407-990-2746
Menu

6729 Yellow Warbler Bend, St Cloud, FL

NEXT
PREV
$479,990

($193/sqft)

List Status: Pending
6729 Yellow Warbler Bend
St Cloud, FL 34773


3 beds
2 baths
2489 living sqft
Top Features
  • Subdivision: Bay Lake Farms At St Cloud
  • Built in  2025
  • Single Family Residence
Description
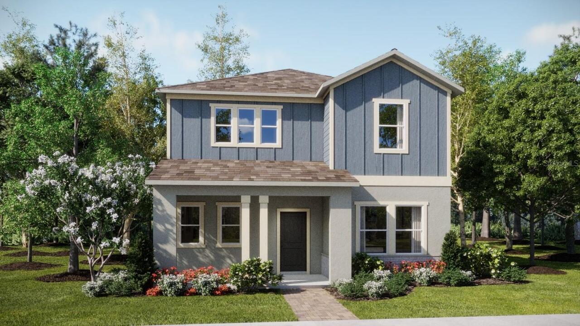
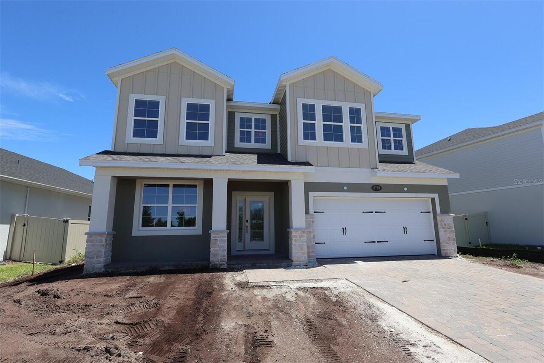
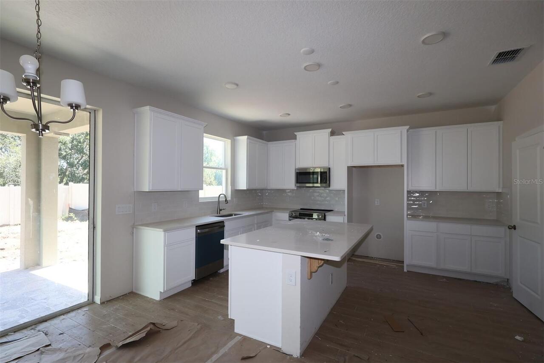
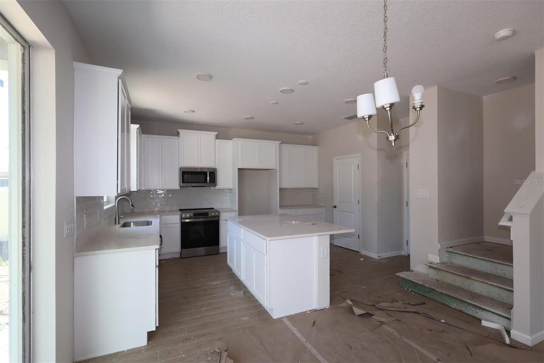
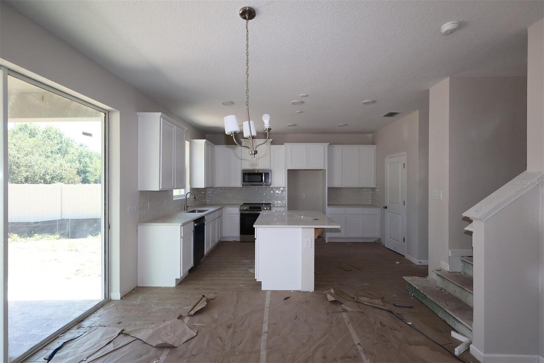
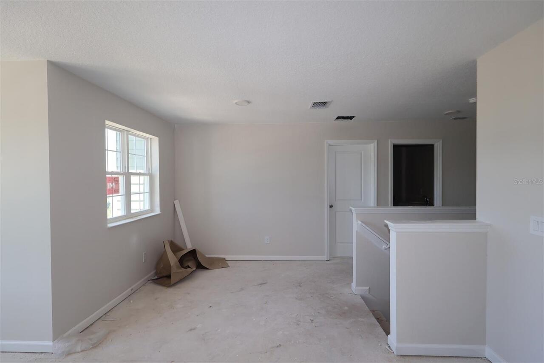
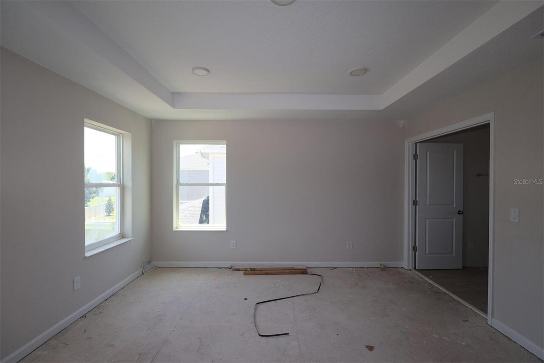
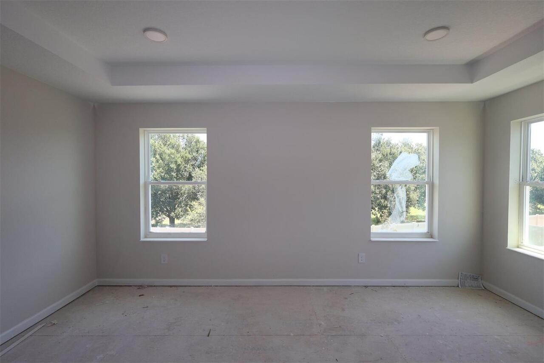
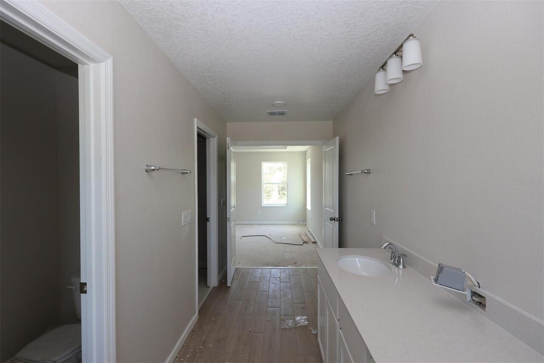
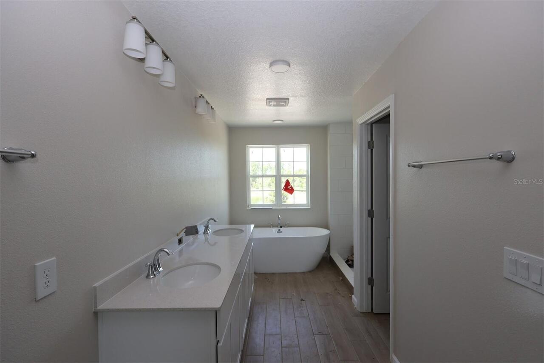
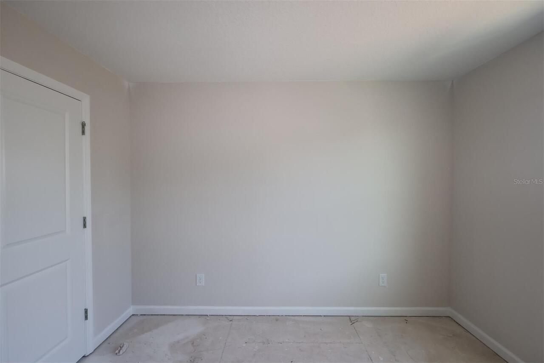
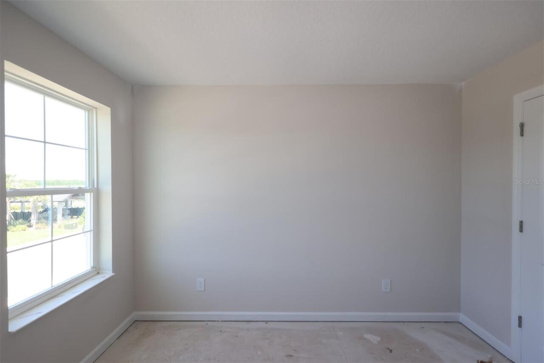
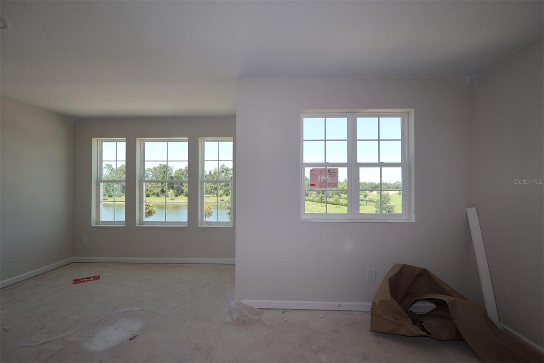
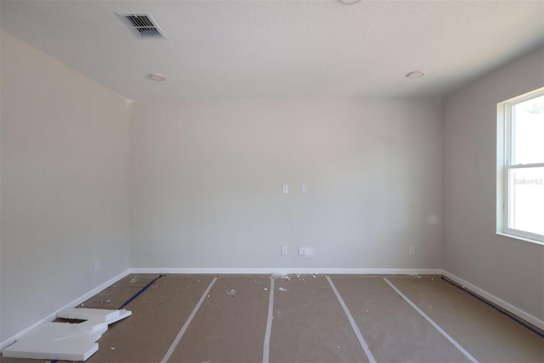
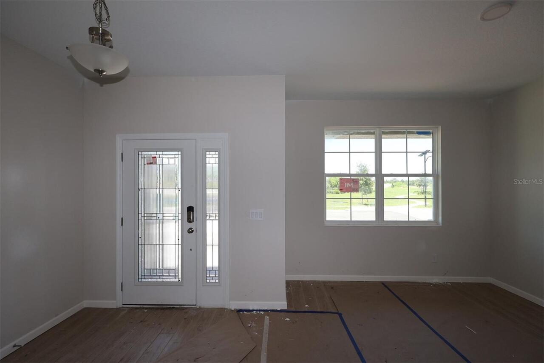
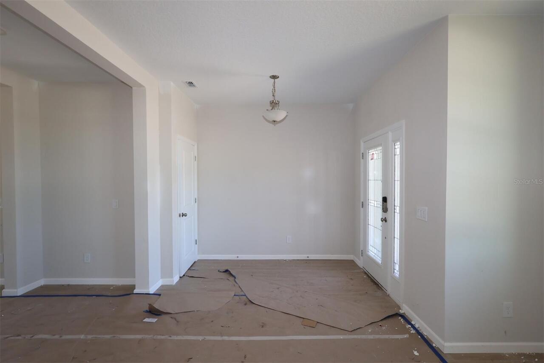
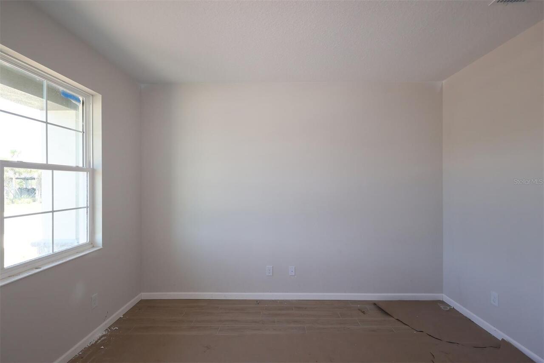
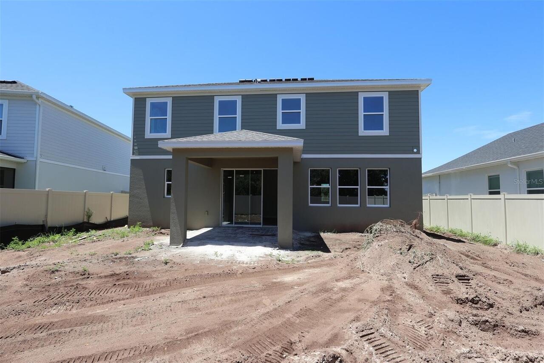
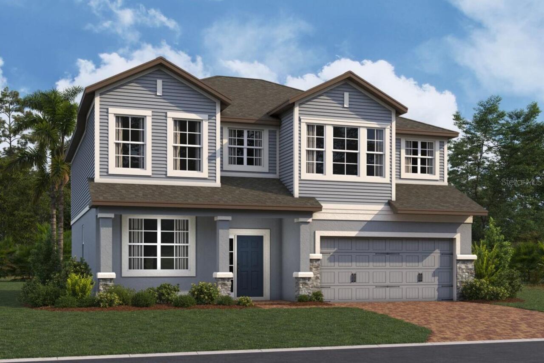
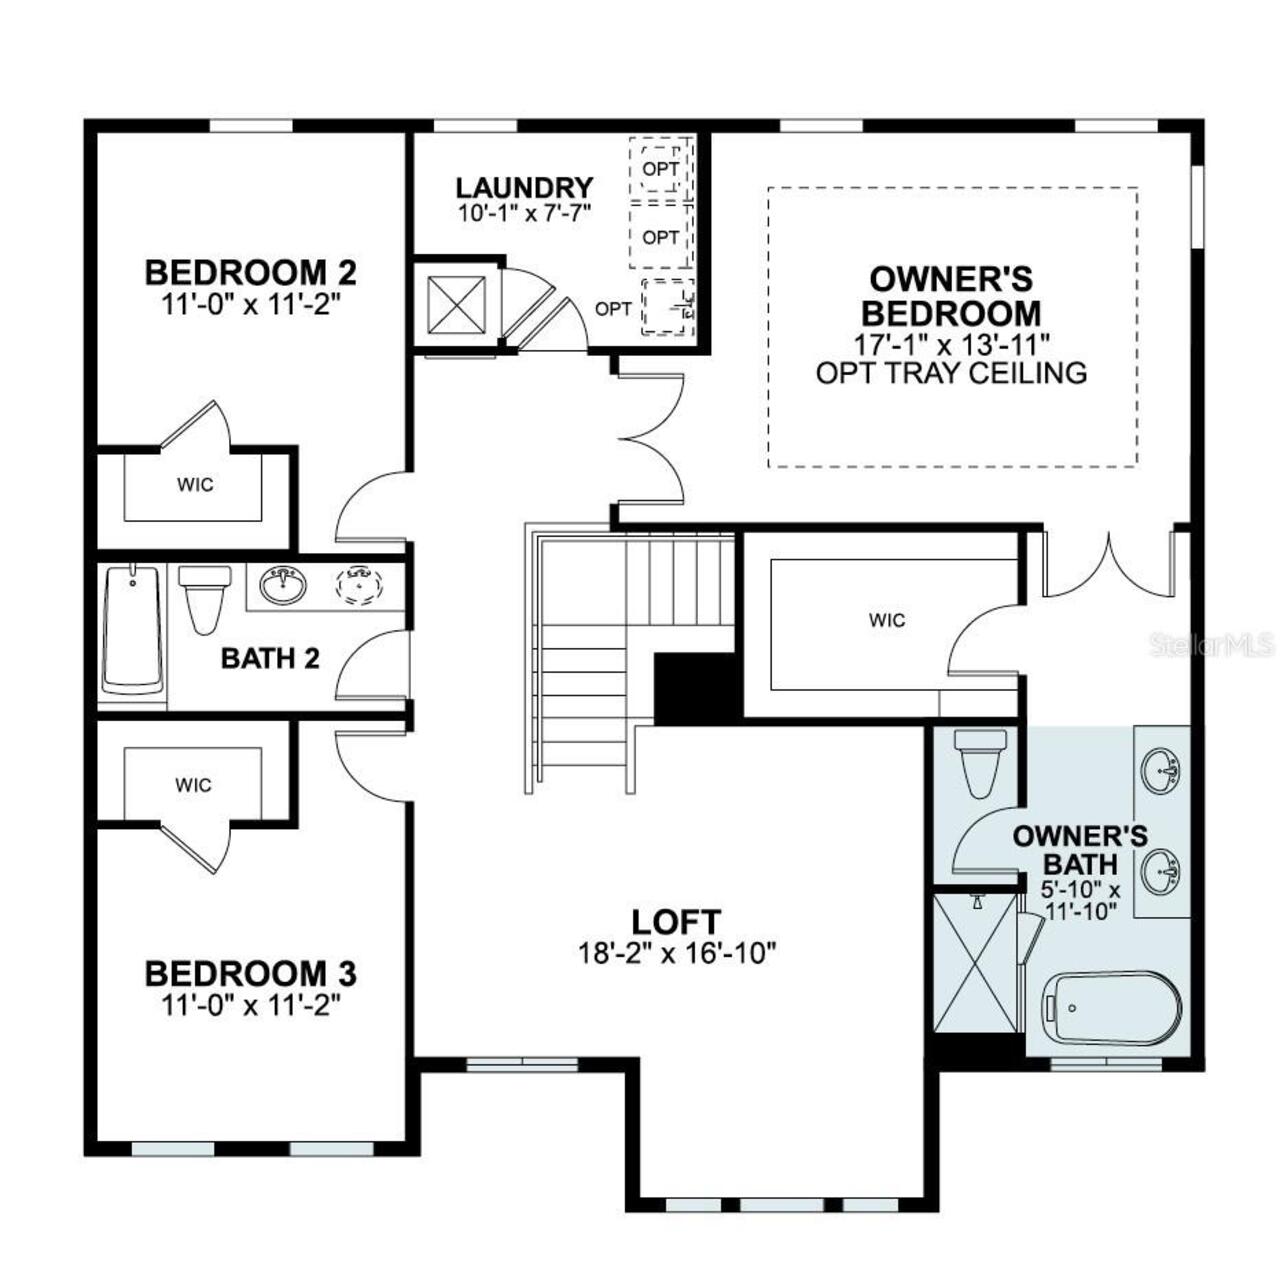
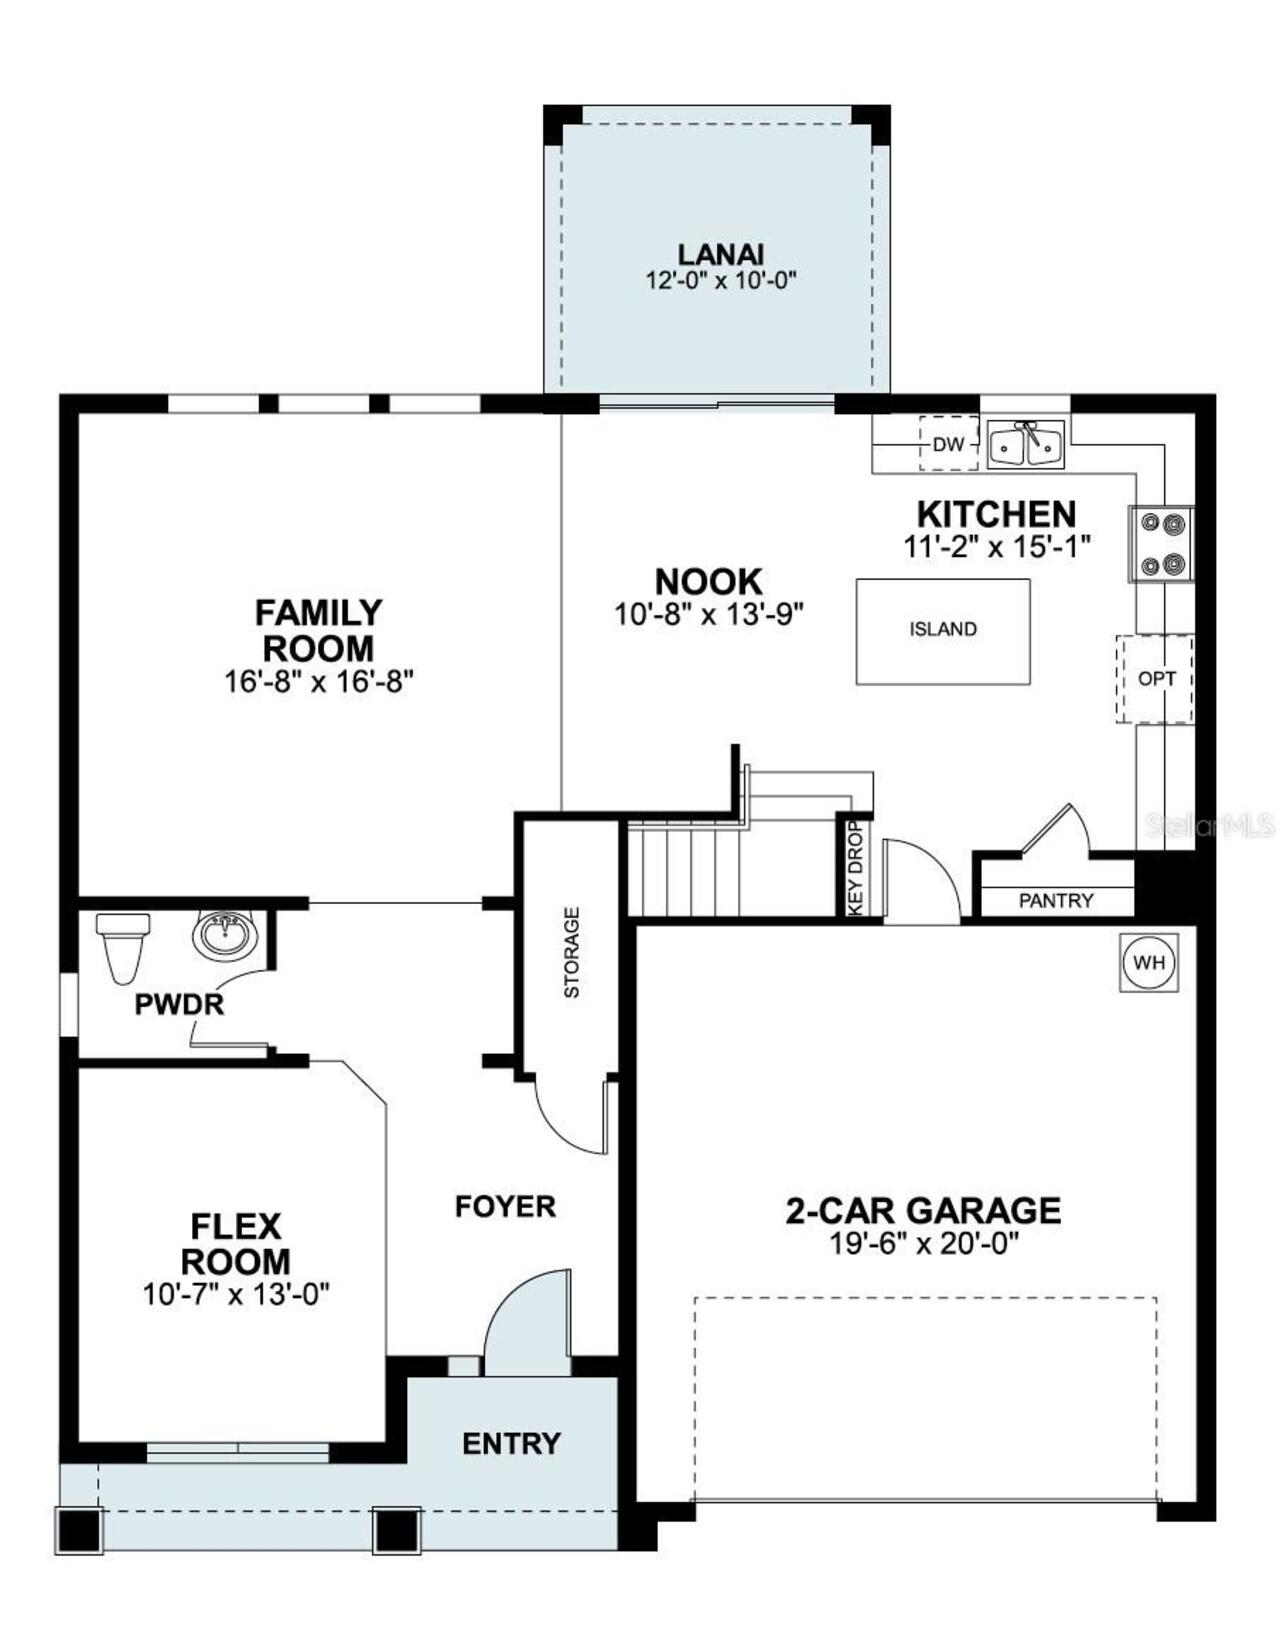
Under Construction. Welcome to 6729 Yellow Warbler Bend in Saint Cloud, FL: a stunning new construction home built by M/I Homes. This beautifully designed home offers 2,489 square foot of thoughtfully planned living space, 3 bedrooms, and 2.5 bathrooms, a bonus room, and a loft. This home features: - 2,489 square foot of well-crafted living space - 3 bedrooms and 2.5 bathrooms - Owner's suite with attached bathroom and walk-in closet - Open-concept living space perfect for everyday living and entertaining - 2-car garage This home reflects a high quality of design throughout, with clean lines, functional spaces, and carefully selected materials that create a welcoming atmosphere. The open-concept living space serves as the heart of the home, offering a seamless connection between gathering areas that makes daily life more enjoyable. Every detail has been considered to ensure both comfort and style. Nestled along Yellow Warbler Bend, this home sits within a well-planned neighborhood that offers a welcoming environment for homeowners. The area provides convenient proximity to parks, making it easy to enjoy outdoor recreation, walking trails, and green spaces right near your doorstep. This is an exceptional opportunity to own a brand-new home crafted with care and precision by M/I Homes in a desirable Saint Cloud neighborhood.
Property Details
Property Features
Property Sub Type
Single Family Residence
Parking
Driveway, Garage Door Opener
County
Osceola
Subdivision
BAY LAKE FARMS AT ST CLOUD
Additional Information
Additional Lease Restrictions
Please reach out to the HOA to confirm all information.
Additional Parcels YN
false
Additional Rooms
Bonus Room, Loft
Alternate Key Folio Num
26-31-13-3673-0001-029.0
Appliances
Dishwasher, Disposal, Electric Water Heater, Microwave, Range
Approval Process
Please reach out to the HOA to confirm all information.
Association Amenities
Playground, Pool
Association Email
Hchastain@rizetta.com
Association Fee
125
Association Fee Frequency
Monthly
Association Fee Includes
Pool
Association Fee Requirement
Required
Association YN
true
Attached Garage YN
true
Available For Lease YN
1
Bathrooms Total Integer
3
Builder License Number
CQ1034841
Builder Model
Santa Barbara II - B1
Builder Name
M/I Homes
Building Area Source
Builder
Building Area Total
2489
Building Area Total Srch SqM
231.24
Building Area Units
Square Feet
Calculated List Price By Calculated SqFt
192.84
Carport YN
false
Community Features
Community Mailbox, Park, Playground, Pool, Sidewalks
Construction Materials
Stucco, Vinyl Siding
Cooling
Central Air
Country
US
Cumulative Days On Market
120
Current Price
479990.00
Direction Faces
Southwest
Elementary School
Harmony Community School (K-5)
Expected Closing Date
2026-10-31T00:00:00.000
Exterior Features
Sidewalk, Sliding Doors
Fireplace YN
false
Flood Zone Code
X
Flood Zone Date
2013-06-18
Flood Zone Panel
12097C0285G
Flooring
Carpet, Ceramic Tile
Foundation Details
Slab
Furnished
Unfurnished
Garage Dimensions
19x20
Garage Spaces
2
Garage YN
true
Heating
Central
High School
Harmony High
Interior Features
Crown Molding, Eat-in Kitchen, Living Room/Dining Room Combo, Open Floorplan, PrimaryBedroom Upstairs, Solid Surface Counters, Split Bedroom, Thermostat, Tray Ceiling(s), Walk-In Closet(s)
Internet Address Display YN
true
Internet Automated Valuation Display YN
false
Internet Consumer Comment YN
false
Internet Entire Listing Display YN
true
Laundry Features
Inside
Levels
Two
List AOR
Orlando Regional
Living Area Meters
231.24
Living Area Source
Builder
Living Area Units
Square Feet
Lot Features
Landscaped, Sidewalk, Paved
Lot Size Acres
0.14
Lot Size Square Feet
6209
Lot Size Square Meters
577
Middle Or Junior School
Harmony Middle
Minimum Lease
8-12 Months
Modification Timestamp
2026-08-14T14:34:10.080Z
Monthly HOA Amount
125.00
New Construction YN
true
Num Times per Year
1
Number Of Pets
10+
Occupant Type
Vacant
Ownership
Fee Simple
Parcel Number
13-26-31-3673-0001-0290
Patio And Porch Features
Other
Permit Number
0000
Pet Restrictions
Please reach out to the HOA and County to confirm all information.
Pets Allowed
Yes
Pool Private YN
false
Postal Code Plus 4
6245
Previous List Price
499990
Price Change Timestamp
2026-07-21T21:06:53.000Z
Projected Completion Date
2026-08-07T00:00:00.000
Property Attached YN
false
Property Condition
Under Construction
Public Survey Range
31
Public Survey Section
13
Purchase Contract Date
2026-08-10
RATIO Current Price By Calculated SqFt
192.84
Realtor Info
Brochure Available, Docs Available, Floor Plan Available, Survey Available, Termite Bond/Warranty
Road Surface Type
Asphalt
Roof
Shingle
Room Count
10
Security Features
Gated Community, Smoke Detector(s)
Senior Community YN
false
Sewer
Public Sewer
Showing Requirements
Contact Call Center
Spa YN
false
Status Change Timestamp
2026-08-14T14:34:07.000Z
Tax Annual Amount
931
Tax Block
x
Tax Book Number
34-165-171
Tax Legal Description
BAY LAKE FARMS AT SAINT CLOUD PB 34 PGS 165-171 LOT 29
Tax Lot
29
Tax Year
2025
Total Acreage
0 to less than 1/4
Total Annual Fees
1500.00
Total Monthly Fees
125.00
Township
26
Universal Property Id
US-12097-N-132631367300010290-R-N
Unparsed Address
6729 YELLOW WARBLER BND
Utilities
Cable Connected, Electricity Connected, Water Connected
Water Source
Public
Waterfront YN
false
Zoning
LDR
Neighborhood Map
Popup

Property Photos
Listing Photo
Listing Photo
Listing Photo
Listing Photo
Listing Photo
Listing Photo
Listing Photo
Listing Photo
Listing Photo
Listing Photo
Listing Photo
Listing Photo
Listing Photo
Listing Photo
Listing Photo
Listing Photo
Listing Photo
Listing Photo
Listing Photo
Listing Photo
Listing Photo
Listing Photo
Listing Photo
Listing Photo
Listing Photo
Listing Photo
Listing Photo
Listing Photo
Listing Photo
Listing Photo
Listing Photo
Listing Photo
Listing Photo
Listing Photo
Listing Photo
Listing Photo
Listing Photo
Listing Photo
Listing Photo
Listing Photo

MLS #MFRO6399109 Listing courtesy of Keller Williams Advantage Realty provided by Stellar MLS.

Similar Listings

$433,240
5550 Ronin Drive
St Cloud
3BR/2BA
| Active
$434,490
5610 Ronin Drive
St Cloud
3BR/2BA
| Active
$434,900
3040 Park Vale Road
St Cloud
3BR/2BA
| Active
$435,000
6445 Bay Shore Drive
St Cloud
3BR/2BA
| Contingent


All listing information is deemed reliable but not guaranteed and should be independently verified through personal inspection by appropriate professionals. Listings displayed on this website may be subject to prior sale or removal from sale; availability of any listing should always be independent verified. Listing information is provided for consumer personal, non-commercial use, solely to identify potential properties for potential purchase; all other use is strictly prohibited and may violate relevant federal and state law. The source of the listing data is as follows: Stellar MLS (updated 8/14/26 7:29 PM) |

Listing Search


Translate Tool

Featured Listings
Babson Park Real Estate
$985,000
6 BED
3 BATH
Virtually Staged. **NEW PRICE – BELOW $1 MILLION! Seller relocation has created an incredible opportunity for a new buye... Read More
Bradenton Real Estate
$920,900
4 BED
4 BATH
Welcome to The Mango House, a rare opportunity in West Bradenton where lifestyle, flexibility, convenience and/or income... Read More
Hudson Real Estate
$869,000
5 BED
3 BATH
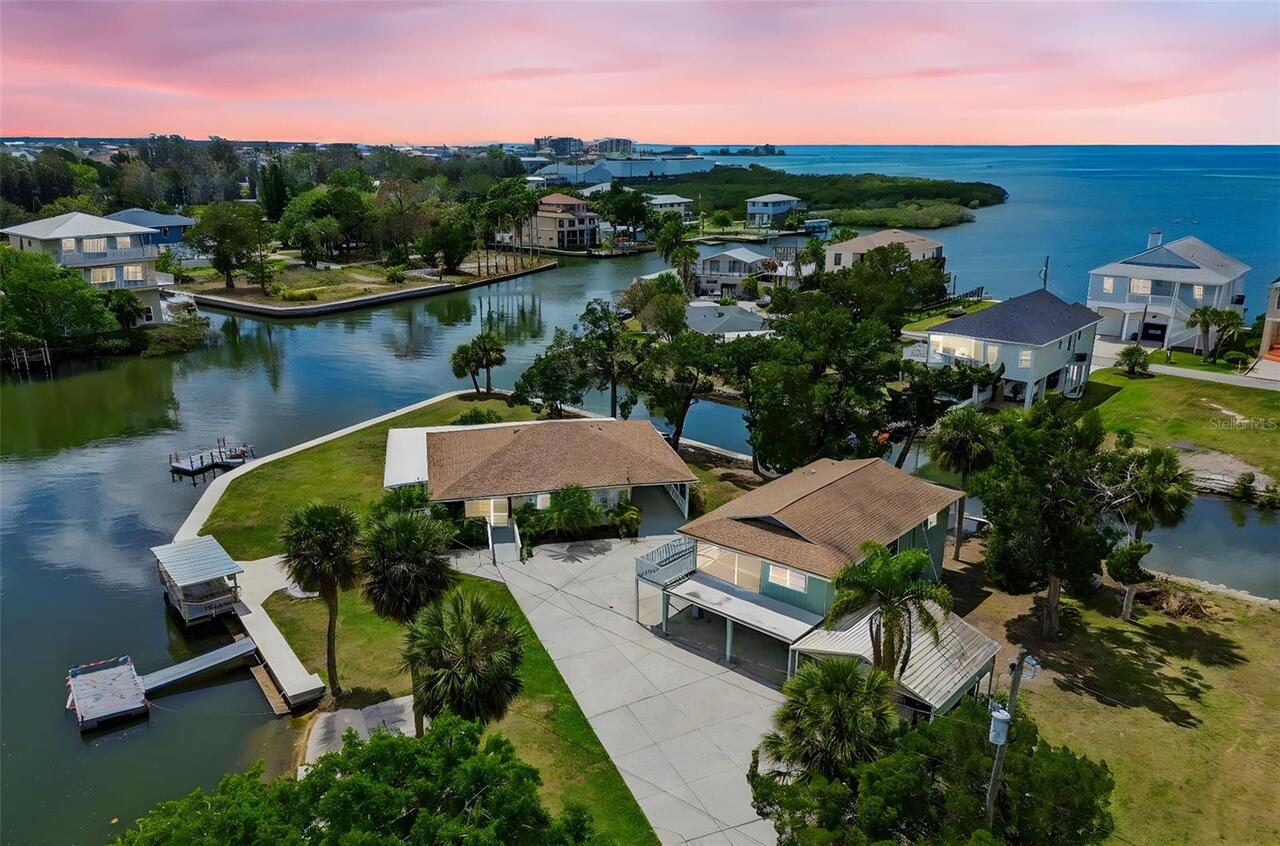
Rare waterfront opportunity on .60 acres with two separate elevated homes, an additional buildable lot, 520± feet of wat... Read More
Palm Coast Real Estate
$950,000
4 BED
3 BATH
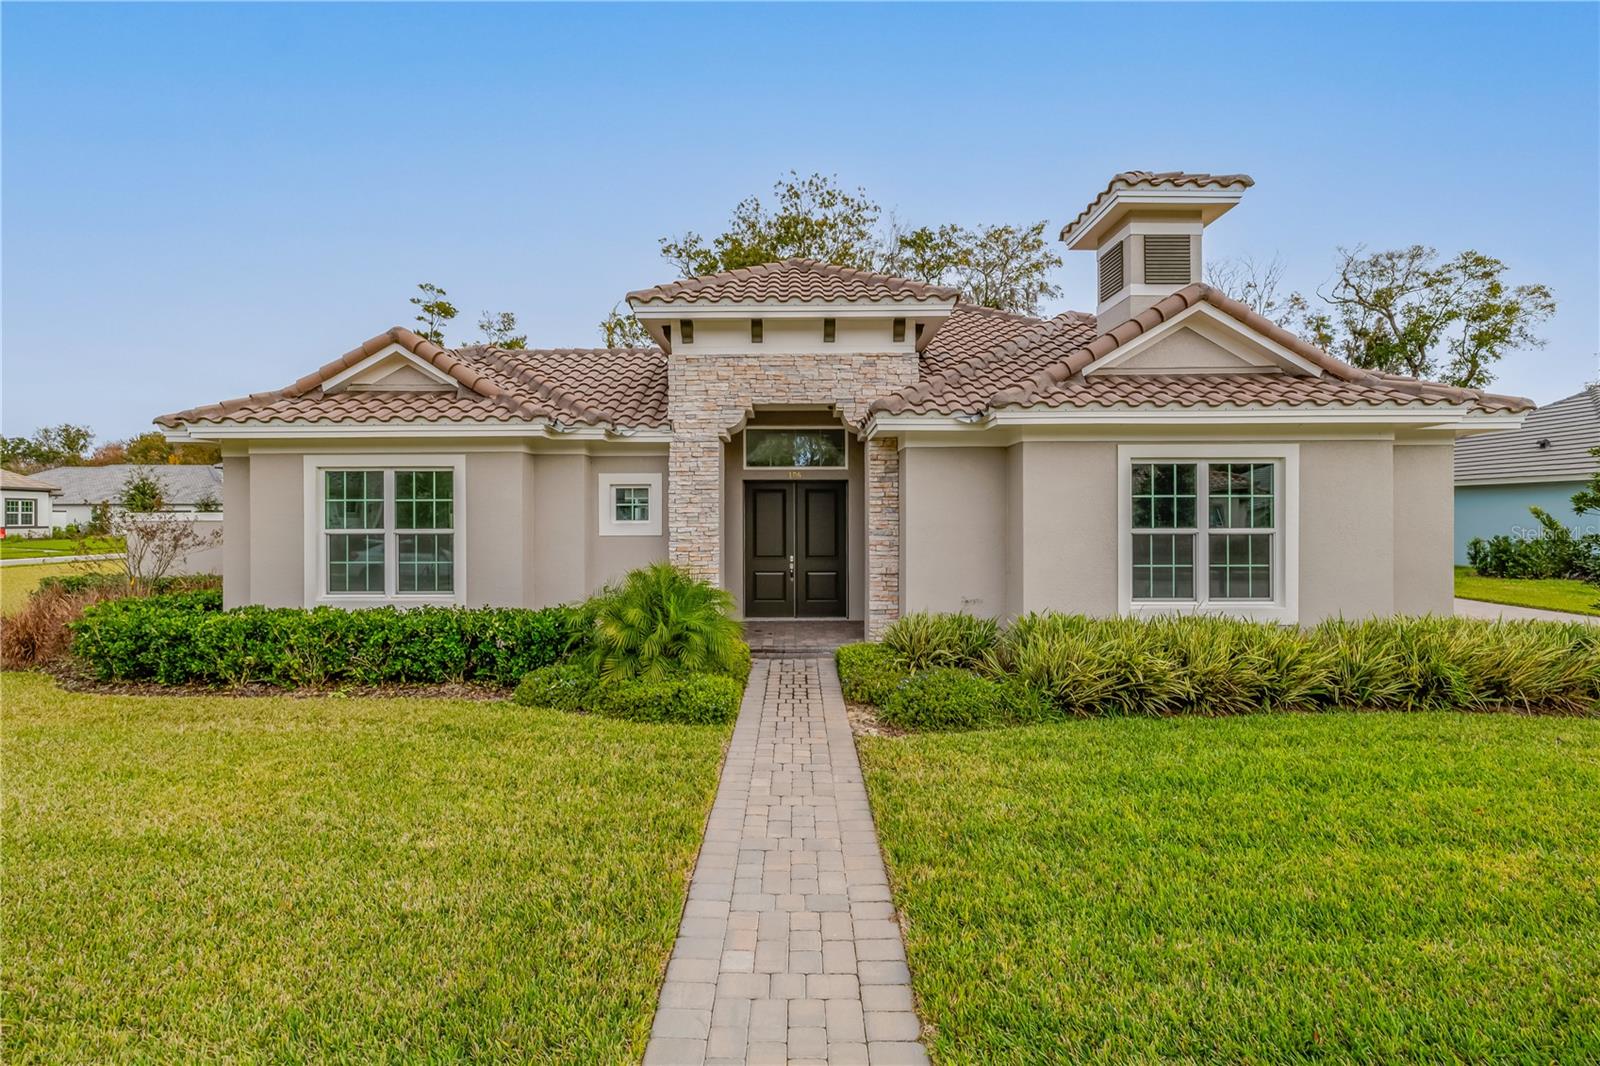
Luxury just Became More Attainable!!!!Welcome to this stunning courtyard-style contemporary home in the well-established... Read More
Dunedin Real Estate
$899,500
4 BED
2 BATH
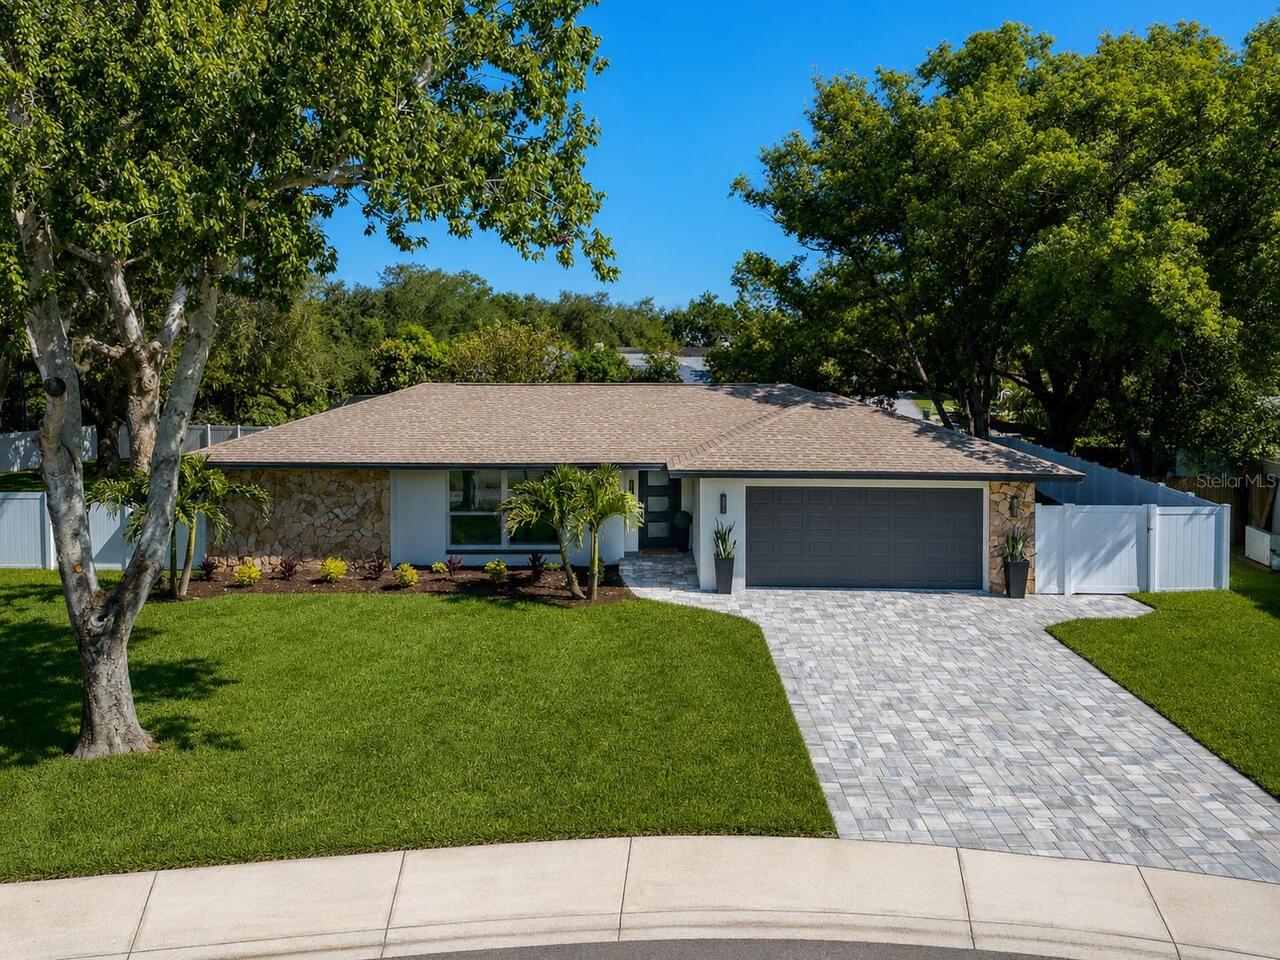
NEW PRICE! $40,000 PRICE IMPROVEMENT — An exceptional opportunity to own this beautifully updated residence at an even m... Read More
Longwood Real Estate
$1,300,000
4 BED
3 BATH
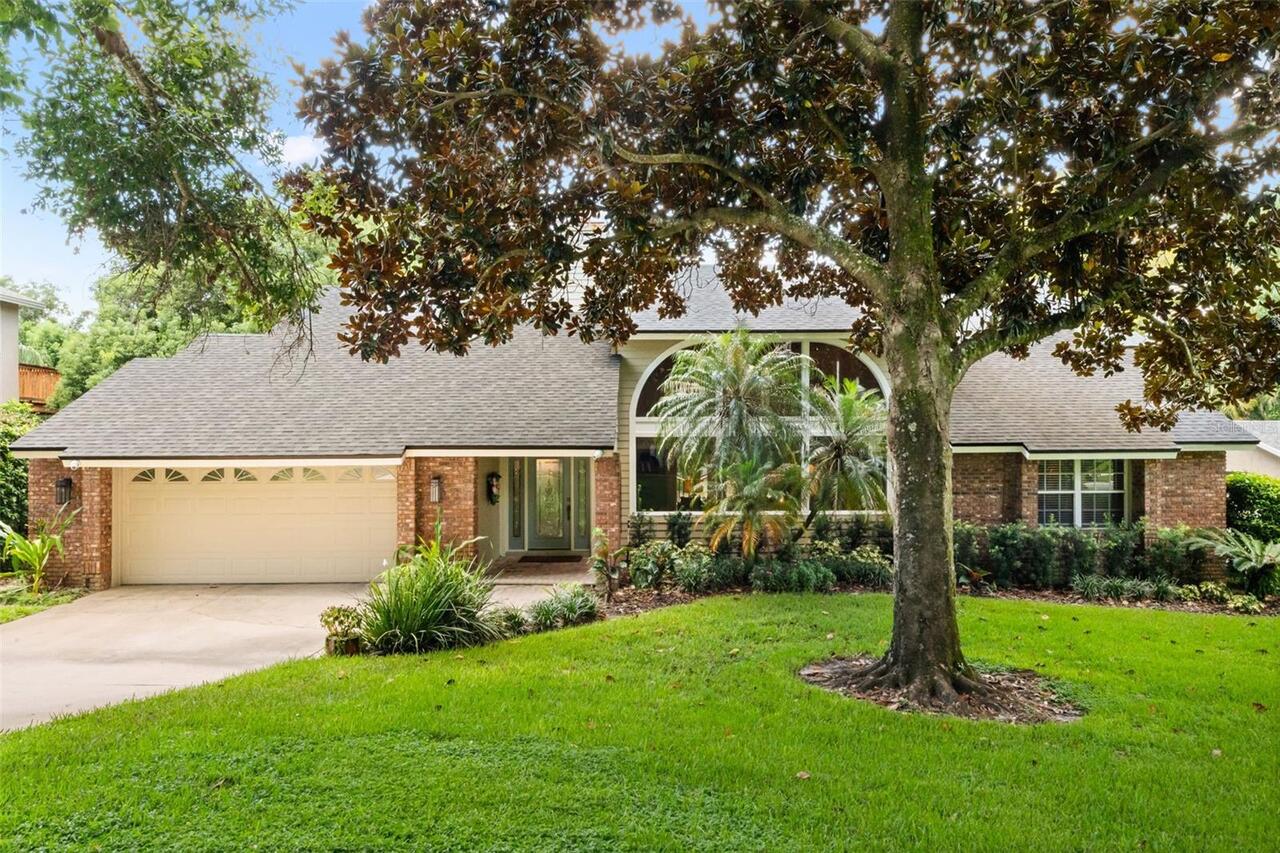
The time is NOW! Rare opportunity to live the waterfront lifestyle on a deep water canal leading to idyllic Lake Brantle... Read More
St Petersburg Real Estate
$1,080,000
2 BED
2 BATH
Now offered for purchase at 400 Central a rare opportunity to own in downtown St. Petersburg’s most iconic new luxury to... Read More
St Petersburg Real Estate
$850,000
4 BED
3 BATH
The home you’ve been waiting for in the heart of Euclid St. Paul! This beautifully designed 4 bedroom, 3 bathroom home o... Read More
Bradenton Real Estate
$1,060,000
4 BED
3 BATH
Located in the Preserve at Panther Ridge, this 4-bedroom, 3.5 bath home offers 3,573 square feet of living space on just... Read More
New Smyrna Beach Real Estate
$1,199,000
4 BED
3 BATH
This must-see, custom-built home in New Smyrna Beach is a rare opportunity for luxurious lakefront living. No HOA. Nestl... Read More
Contact Sandra Pardo

407-990-2746

Wendy Morris LLC

Licensed in the State of Florida
BK 3146762
16797 Broadwater Avenue
Winter Garden, Florida 34787

Your privacy is our utmost concern. We will never sell your personal information. Privacy Policy
©2026 sandrapardohomes.com - all rights reserved. | Site Map