407-990-2746
Menu

403 51st Nw Street, Bradenton, FL

NEXT
PREV
$1,100,000

($383/sqft)

List Status: Active
403 51st Nw Street
Bradenton, FL 34209


3 beds
2 baths
2871 living sqft
Top Features
  • View: Water, Garden, Trees/Woods, Pool
  • Subdivision: Riverview Harbor
  • Built in  1973
  • Single Family Residence
Description
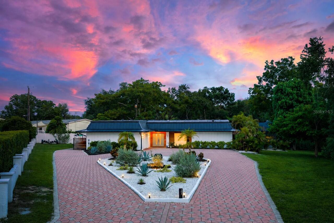
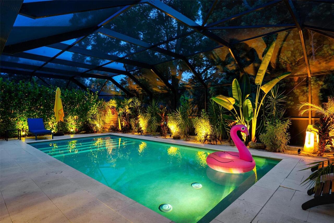
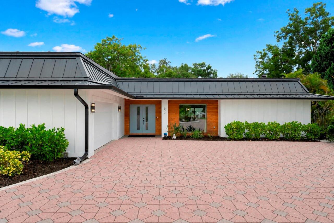
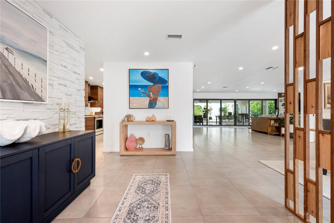
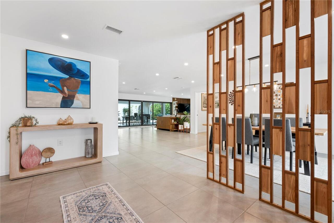
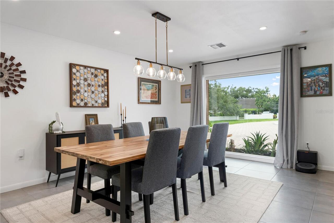
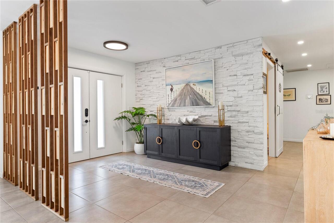
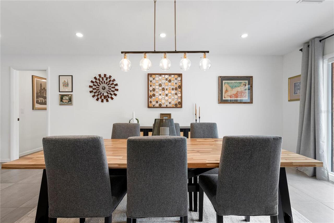
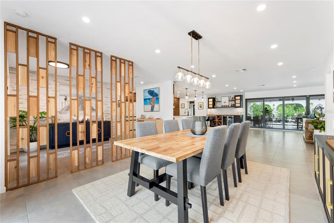
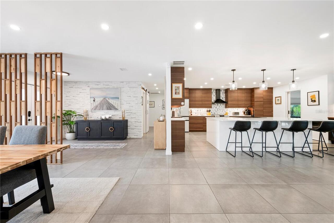
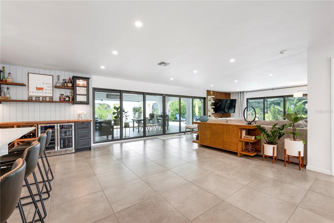
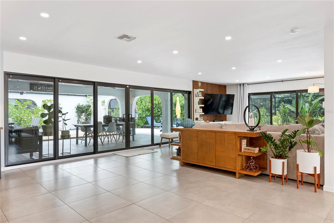
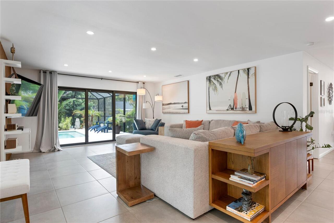
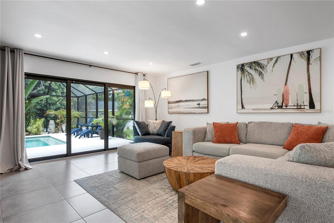
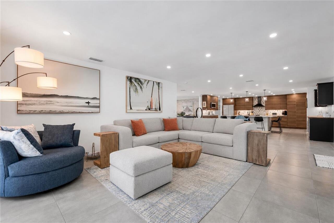
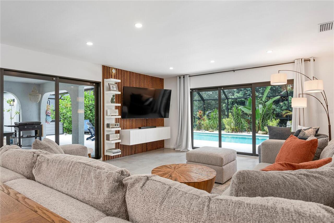
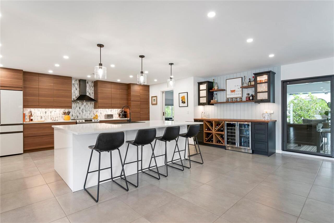
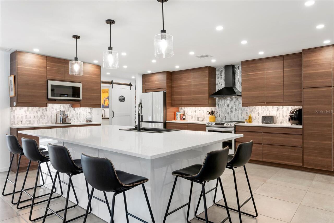
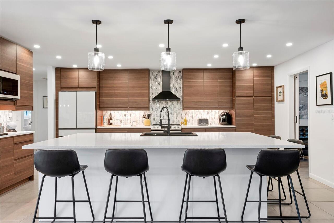
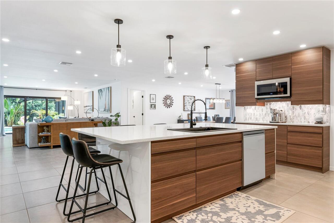
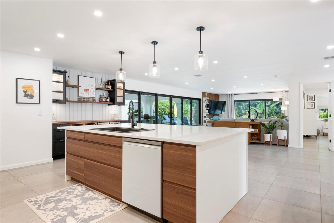
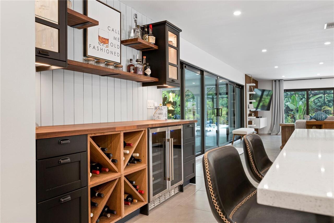
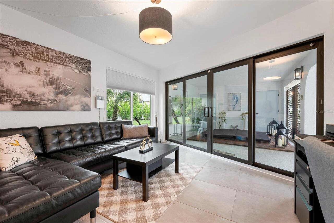
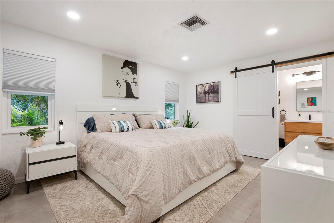
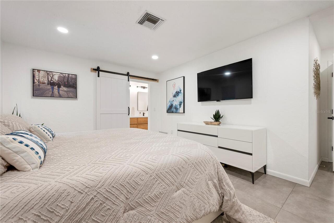
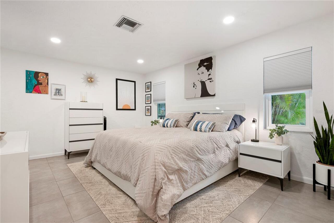
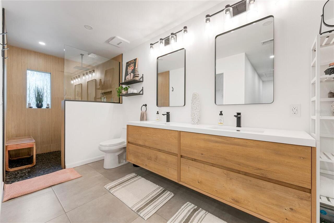
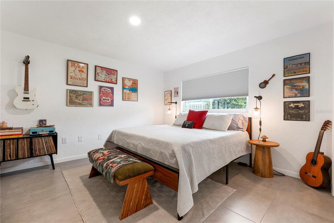
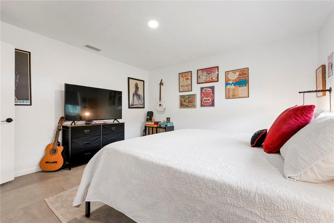
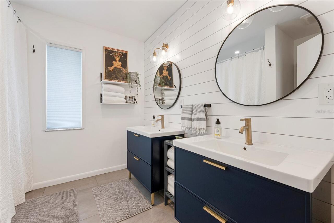
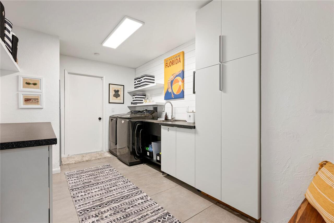
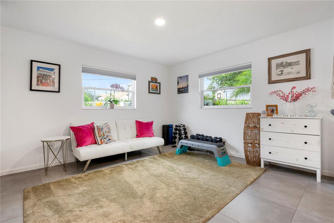
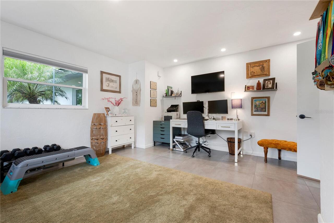
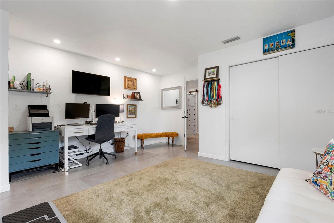
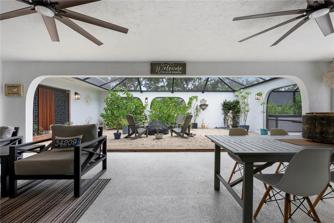
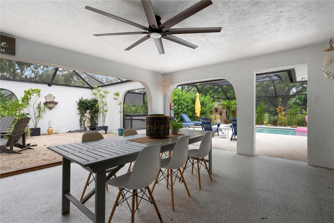
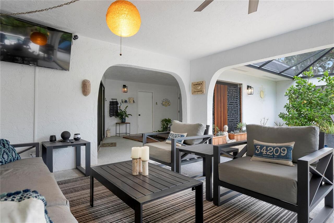
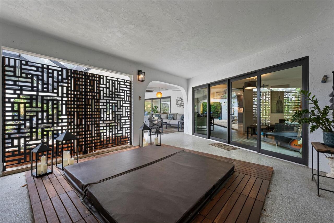
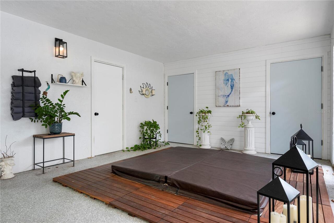
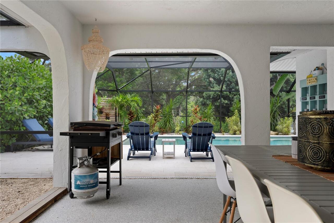
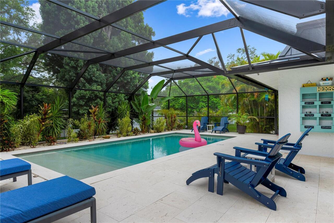
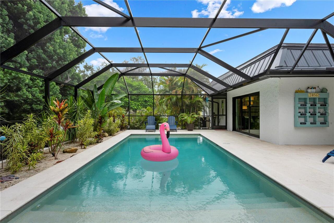
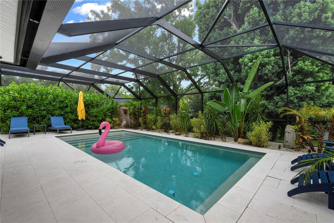
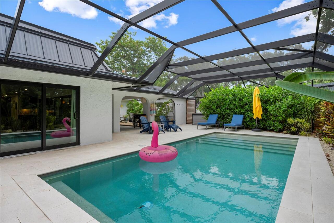
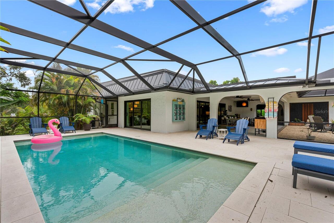
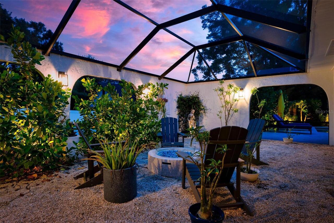
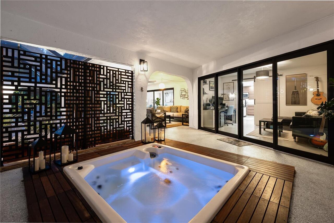
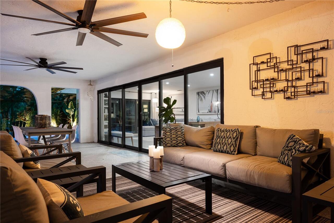
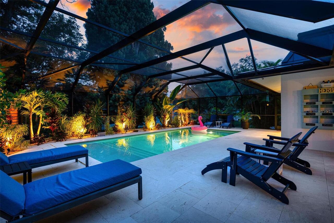
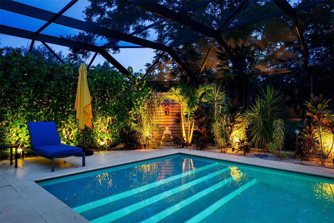
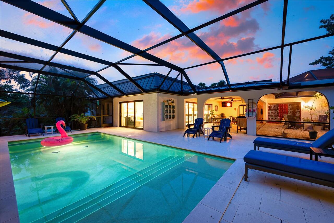
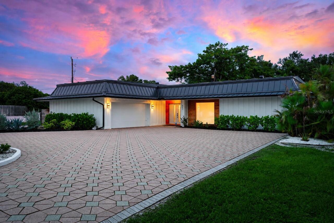
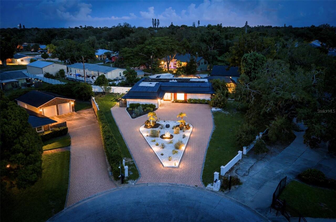
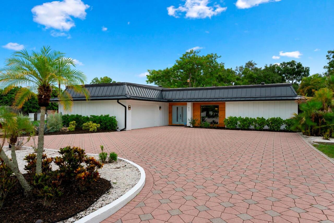
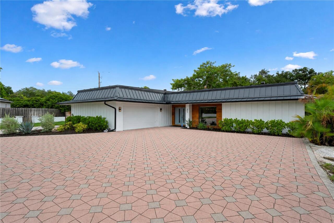
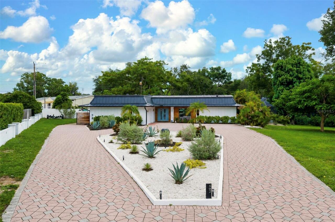
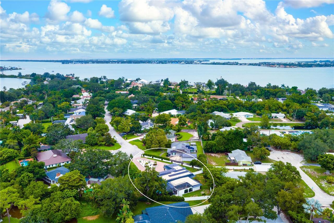
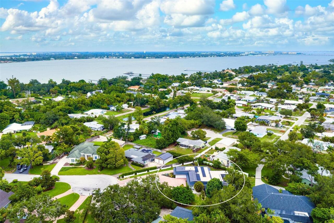
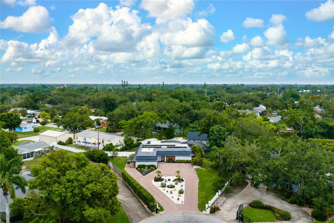
Palm Springs meets the Coast in this distinctive Riverview District retreat on nearly half an acre at the end of a quiet cul-de-sac, just minutes from the beautiful beaches on Anna Maria Island. This 3-bedroom, 2-bath home with flex space/potential 4th bedroom offers privacy, modern upgrades, and exceptional indoor-outdoor living. Features include a fully owned solar system for low energy costs, new black metal roof, Hardie board-and-batten exterior, circular driveway, and EV charger. The open-concept interior showcases a designer kitchen with oversized quartz island and custom bar with beverage fridge. Outdoor living includes an 800+ sq. ft. covered lanai, oversized sliding glass doors, heated saltwater pool with sun shelf, hot tub, stone fire pit, and large screened enclosure. Impact-rated windows and doors provide added security and efficiency. Recent updates include new roof (2025), HVAC (2024), impact-rated sliding glass doors (2024), hot water heater (2025), and swimming pool, pavers, and screening (2025). Conveniently located near Warner’s Bayou boat ramp, Manatee River, Robinson Preserve, and downtown Bradenton. A rare opportunity to enjoy nearly half an acre, extensive upgrades, exceptional outdoor living, and distinctive design in one of Northwest Bradenton’s most desirable neighborhoods.
Property Details
Property Features
Property Sub Type
Single Family Residence
View
Water, Garden, Trees/Woods, Pool
Pool
Screen Enclosure, Heated, Gunite, Lighting, Pool Alarm, Self Cleaning, In Ground, Salt Water
County
Manatee
Subdivision
RIVERVIEW HARBOR
Additional Information
Additional Lease Restrictions
Comply with City of Bradenton Rental Restrictions
Additional Parcels YN
false
Alternate Key Folio Num
3579700000
Appliances
Cooktop, Dishwasher, Disposal, Dryer, Range, Refrigerator, Washer, Wine Refrigerator
Architectural Style
Mid-Century Modern, Ranch
Association YN
false
Attached Garage YN
true
Available For Lease YN
1
Bathrooms Total Integer
2
Building Area Source
Appraiser
Building Area Total
4344
Building Area Total Srch SqM
403.57
Building Area Units
Square Feet
Calculated List Price By Calculated SqFt
383.14
Carport YN
false
Construction Materials
Cement Siding, Stucco
Cooling
Central Air
Country
US
Cumulative Days On Market
7
Current Price
1100000.00
Direction Faces
North
Elementary School
Miller Elementary
Exterior Features
Dog Run, Lighting, Private Entrance, Private Mailbox, Private Yard, Rain Gutters, Sliding Doors
Fencing
Vinyl
Fireplace YN
false
Flood Zone Code
X
Flood Zone Date
2021-08-10
Flood Zone Panel
12081C0163F
Flooring
Ceramic Tile
Foundation Details
Slab
Furnished
Negotiable
Garage Dimensions
22x24
Garage Spaces
2
Garage YN
true
Green Energy Generation
Solar
Heating
Central, Heat Pump, Solar
High School
Manatee High
Homestead YN
1
Interior Features
Built-in Features, Dry Bar, High Ceilings, Kitchen/Family Room Combo, Open Floorplan, Split Bedroom, Stone Counters, Thermostat, Walk-In Closet(s), Window Treatments
Internet Address Display YN
true
Internet Automated Valuation Display YN
false
Internet Consumer Comment YN
true
Internet Entire Listing Display YN
true
Laundry Features
Inside
Lease Restrictions YN
1
Levels
One
List AOR
Sarasota - Manatee
Living Area Meters
266.72
Living Area Source
Appraiser
Living Area Units
Square Feet
Lot Features
Cleared, Cul-De-Sac, City Limits, Oversized Lot, Street Dead-End, Paved
Lot Size Acres
0.47
Lot Size Square Feet
20573
Lot Size Square Meters
1911
Middle Or Junior School
Martha B. King Middle
Minimum Lease
1 Week
Modification Timestamp
2026-08-14T21:50:10.237Z
New Construction YN
false
Number Of Pets
4
Occupant Type
Owner
Other Equipment
Private Entrance, Private Yard
Ownership
Fee Simple
Parcel Number
3579700000
Patio And Porch Features
Enclosed, Patio, Porch, Rear Porch, Screened
Pet Restrictions
City Animal Restrictions
Pet Size
Extra Large (101+ Lbs.)
Pets Allowed
Yes
Pool Private YN
true
Postal Code Plus 4
1925
Property Condition
Completed
Public Survey Range
17
Public Survey Section
28
RATIO Current Price By Calculated SqFt
383.14
Realtor Info
As-Is, No Sign, See Attachments, Short Term Rental Allowed
Road Responsibility
Public Maintained Road
Road Surface Type
Paved
Roof
Membrane
Room Count
8
SW Subdiv Community Name
Riverview Harbor
Security Features
Security System, Smoke Detector(s)
Senior Community YN
false
Sewer
Public Sewer
Showing Requirements
24 Hour Notice, Combination Lock Box, See Remarks, ShowingTime
Spa Features
In Ground
Status Change Timestamp
2026-08-07T21:29:23.000Z
Stories Total
1
Tax Annual Amount
5129
Tax Book Number
15-127
Tax Legal Description
LOT 12 RIVERVIEW HARBOR OR 641 P 289 PI#35797.0000/0
Tax Lot
12
Tax Year
2025
Total Acreage
1/4 to less than 1/2
Total Annual Fees
0.00
Total Monthly Fees
0.00
Township
34
Universal Property Id
US-12081-N-3579700000-R-N
Unparsed Address
403 51ST ST NW
Utilities
Cable Available, Electricity Connected, Fiber Optics, Public, Sewer Connected, Water Connected
Vegetation
Mature Landscaping, Trees/Landscaped
Water Source
Public
Waterfront YN
false
Window Features
Double Pane Windows, Insulated Windows, Storm Window(s), Window Treatments
Zoning
RSF4.5
Neighborhood Map
Popup

Property Photos
Listing Photo
Listing Photo
Listing Photo
Listing Photo
Listing Photo
Listing Photo
Listing Photo
Listing Photo
Listing Photo
Listing Photo
Listing Photo
Listing Photo
Listing Photo
Listing Photo
Listing Photo
Listing Photo
Listing Photo
Listing Photo
Listing Photo
Listing Photo
Listing Photo
Listing Photo
Listing Photo
Listing Photo
Listing Photo
Listing Photo
Listing Photo
Listing Photo
Listing Photo
Listing Photo
Listing Photo
Listing Photo
Listing Photo
Listing Photo
Listing Photo
Listing Photo
Listing Photo
Listing Photo
Listing Photo
Listing Photo
Listing Photo
Listing Photo
Listing Photo
Listing Photo
Listing Photo
Listing Photo
Listing Photo
Listing Photo
Listing Photo
Listing Photo
Listing Photo
Listing Photo
Listing Photo
Listing Photo
Listing Photo
Listing Photo
Listing Photo
Listing Photo
Listing Photo
Listing Photo
Listing Photo
Listing Photo
Listing Photo
Listing Photo
Listing Photo
Listing Photo
Listing Photo
Listing Photo
Listing Photo
Listing Photo
Listing Photo
Listing Photo
Listing Photo
Listing Photo
Listing Photo
Listing Photo
Listing Photo
Listing Photo
Listing Photo
Listing Photo
Listing Photo
Listing Photo
Listing Photo
Listing Photo
Listing Photo
Listing Photo
Listing Photo
Listing Photo
Listing Photo
Listing Photo
Listing Photo
Listing Photo
Listing Photo
Listing Photo
Listing Photo
Listing Photo
Listing Photo
Listing Photo
Listing Photo
Listing Photo
Listing Photo
Listing Photo
Listing Photo
Listing Photo
Listing Photo
Listing Photo
Listing Photo
Listing Photo
Listing Photo
Listing Photo
Listing Photo
Listing Photo
Listing Photo
Listing Photo
Listing Photo
Listing Photo
Listing Photo
Listing Photo

MLS #MFRA4701751 Listing courtesy of Re/max Alliance Group provided by Stellar MLS.

Similar Listings

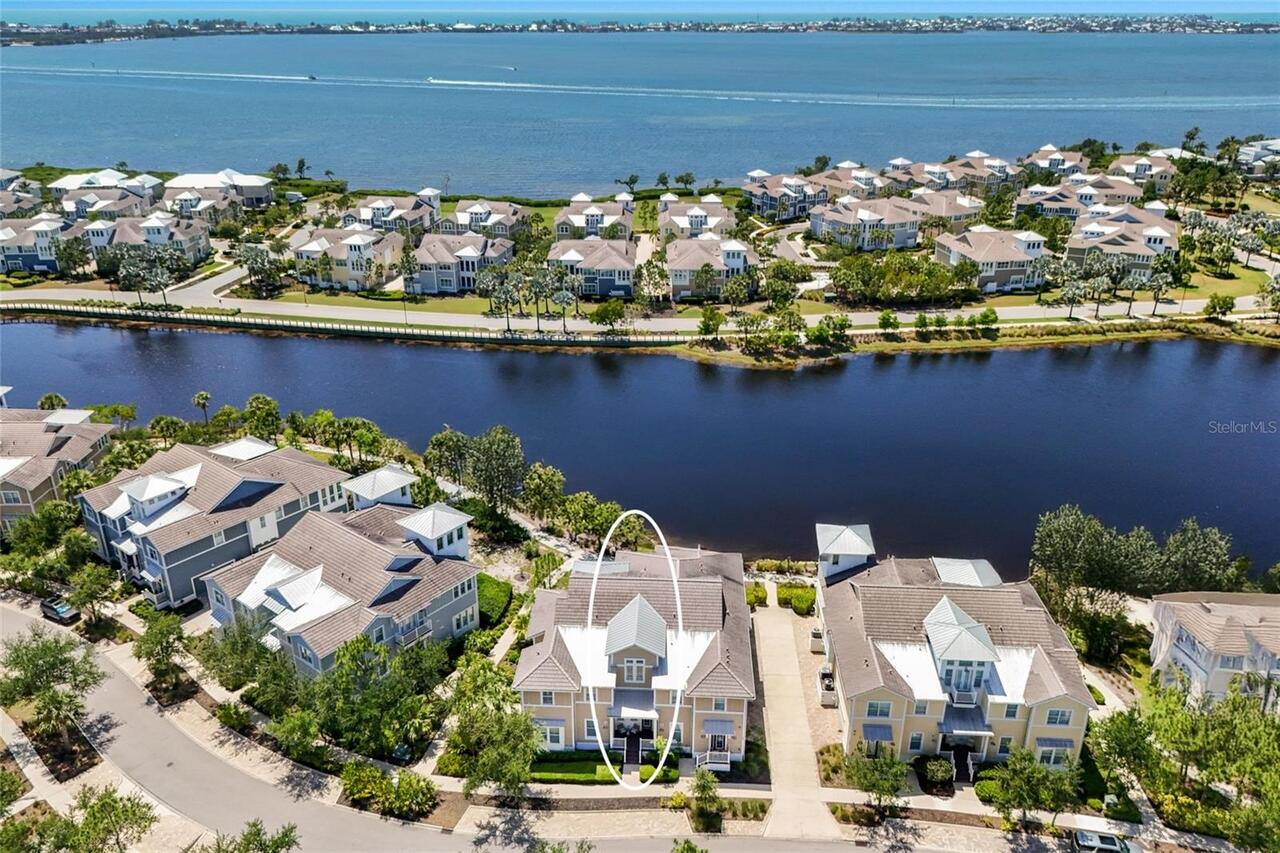
$995,000
258 Sapphire Lake Drive
Bradenton
3BR/2BA
| Active
$999,000
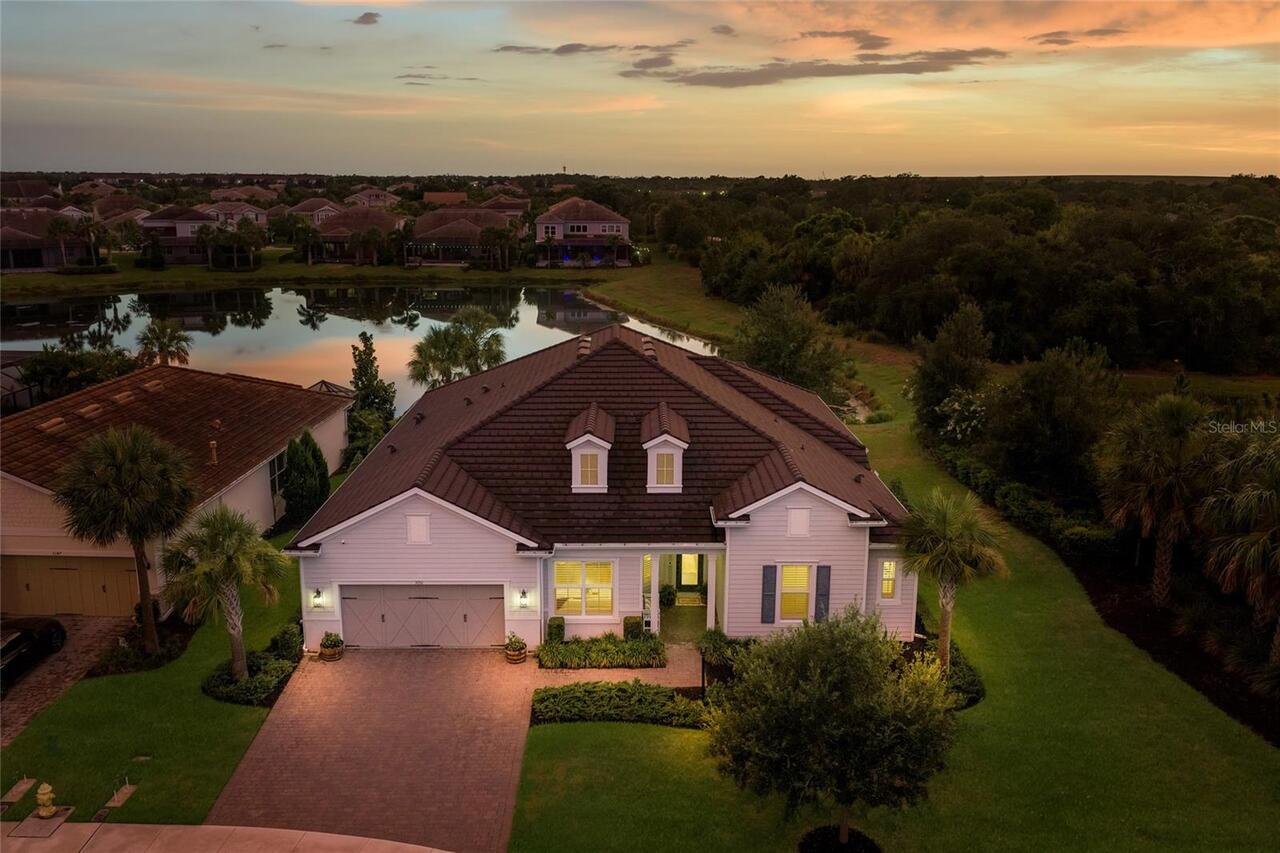
3151 Anchor Bay Trail
Bradenton
3BR/2BA
| Contingent
$1,025,000
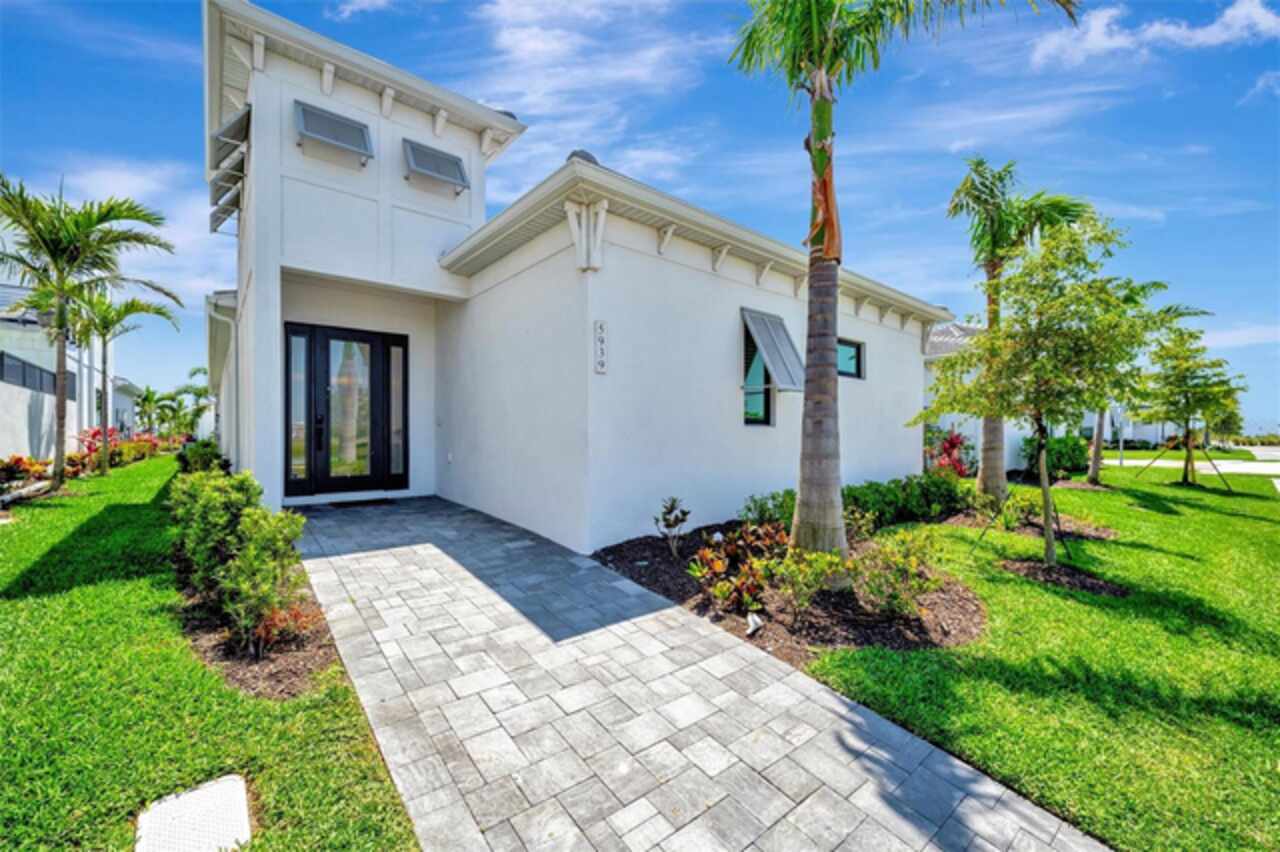
5939 Redbay Boulevard
Bradenton
3BR/2BA
| Active
$1,050,000
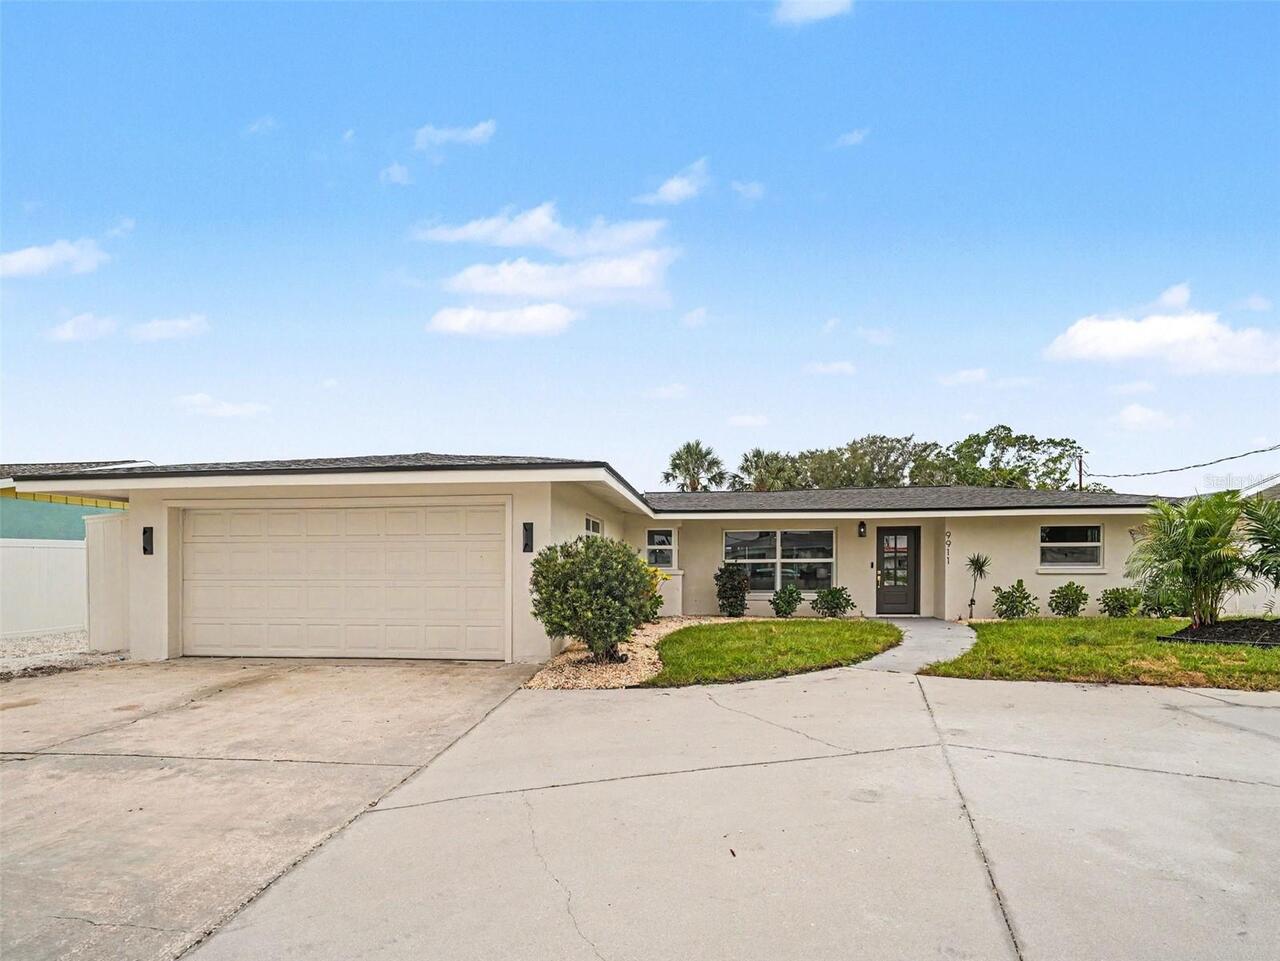
9911 Royal Palm Drive
Bradenton
3BR/2BA
| Active


All listing information is deemed reliable but not guaranteed and should be independently verified through personal inspection by appropriate professionals. Listings displayed on this website may be subject to prior sale or removal from sale; availability of any listing should always be independent verified. Listing information is provided for consumer personal, non-commercial use, solely to identify potential properties for potential purchase; all other use is strictly prohibited and may violate relevant federal and state law. The source of the listing data is as follows: Stellar MLS (updated 8/14/26 7:29 PM) |

Listing Search


Translate Tool

Featured Listings
Babson Park Real Estate
$985,000
6 BED
3 BATH
Virtually Staged. **NEW PRICE – BELOW $1 MILLION! Seller relocation has created an incredible opportunity for a new buye... Read More
Bradenton Real Estate
$920,900
4 BED
4 BATH
Welcome to The Mango House, a rare opportunity in West Bradenton where lifestyle, flexibility, convenience and/or income... Read More
Hudson Real Estate
$869,000
5 BED
3 BATH
Rare waterfront opportunity on .60 acres with two separate elevated homes, an additional buildable lot, 520± feet of wat... Read More
Palm Coast Real Estate
$950,000
4 BED
3 BATH
Luxury just Became More Attainable!!!!Welcome to this stunning courtyard-style contemporary home in the well-established... Read More
Dunedin Real Estate
$899,500
4 BED
2 BATH
NEW PRICE! $40,000 PRICE IMPROVEMENT — An exceptional opportunity to own this beautifully updated residence at an even m... Read More
Longwood Real Estate
$1,300,000
4 BED
3 BATH
The time is NOW! Rare opportunity to live the waterfront lifestyle on a deep water canal leading to idyllic Lake Brantle... Read More
St Petersburg Real Estate
$1,080,000
2 BED
2 BATH
Now offered for purchase at 400 Central a rare opportunity to own in downtown St. Petersburg’s most iconic new luxury to... Read More
St Petersburg Real Estate
$850,000
4 BED
3 BATH
The home you’ve been waiting for in the heart of Euclid St. Paul! This beautifully designed 4 bedroom, 3 bathroom home o... Read More
Bradenton Real Estate
$1,060,000
4 BED
3 BATH
Located in the Preserve at Panther Ridge, this 4-bedroom, 3.5 bath home offers 3,573 square feet of living space on just... Read More
New Smyrna Beach Real Estate
$1,199,000
4 BED
3 BATH
This must-see, custom-built home in New Smyrna Beach is a rare opportunity for luxurious lakefront living. No HOA. Nestl... Read More
Contact Sandra Pardo

407-990-2746

Wendy Morris LLC

Licensed in the State of Florida
BK 3146762
16797 Broadwater Avenue
Winter Garden, Florida 34787

Your privacy is our utmost concern. We will never sell your personal information. Privacy Policy
©2026 sandrapardohomes.com - all rights reserved. | Site Map