407-990-2746
Menu

2942 Clubhouse W Drive, Clearwater, FL

NEXT
PREV
$849,000

($371/sqft)

List Status: Active
2942 Clubhouse W Drive
Clearwater, FL 33761


4 beds
3 baths
2291 living sqft
Top Features
  • View: Pool
  • Subdivision: Clubhouse Estates Of Countryside
  • Built in  1977
  • Single Family Residence
Description
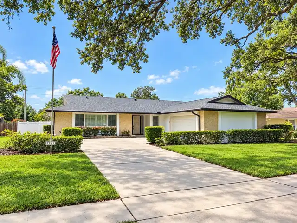
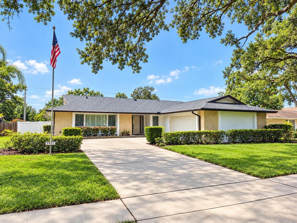
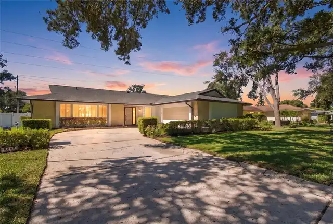
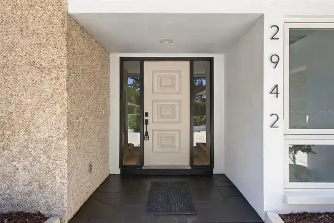
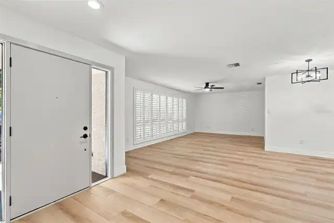
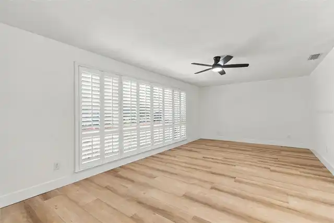
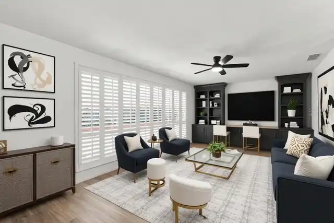
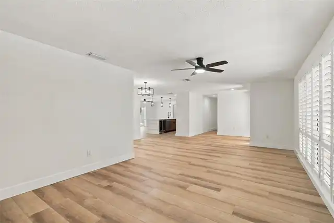
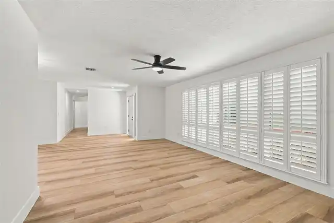
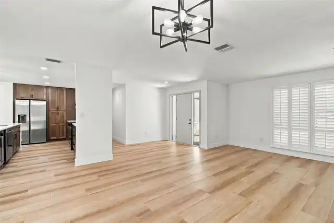
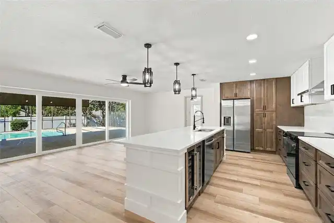
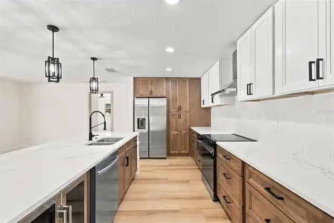
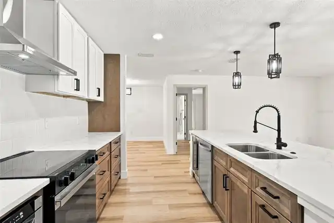
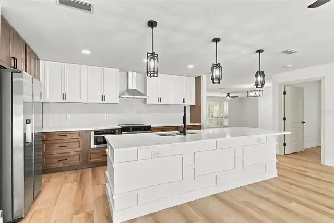
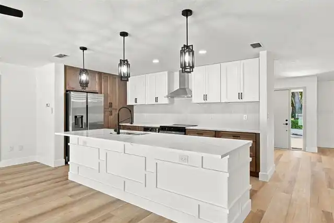
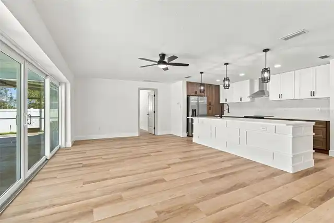
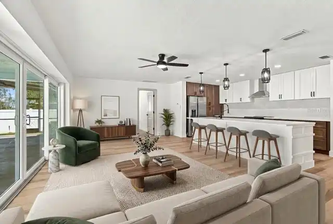
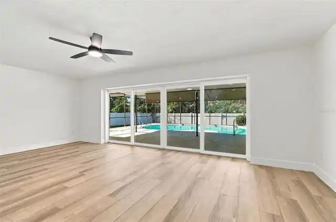
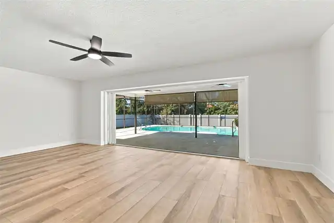
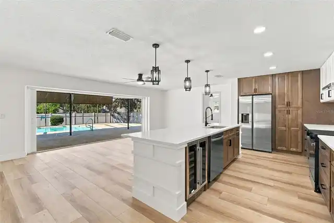
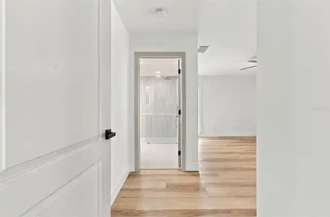
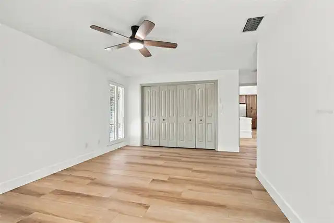
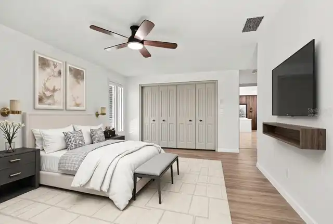
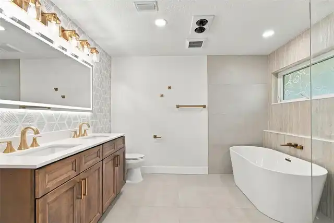
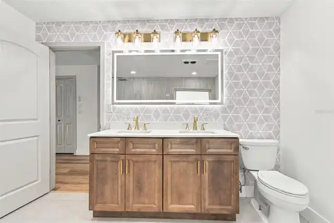
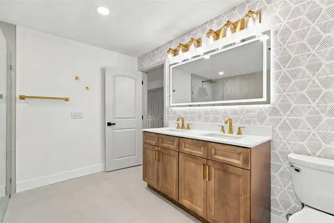
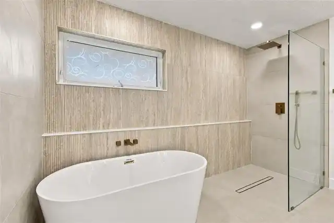
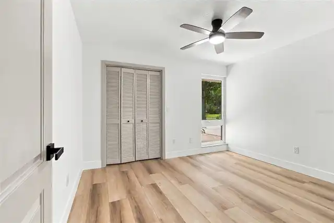
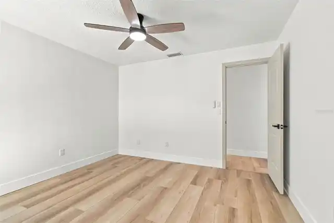
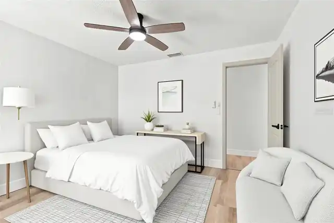
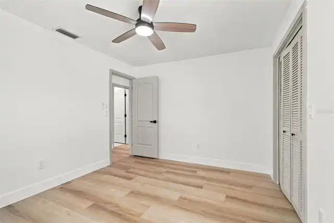
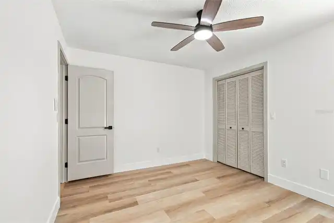
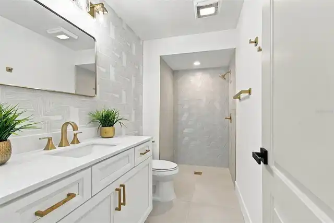
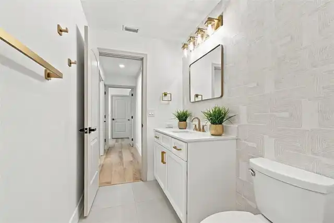
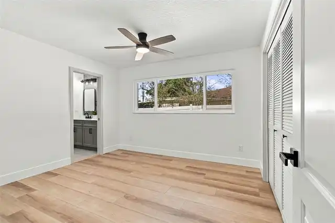
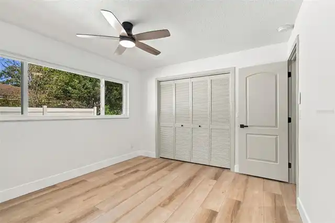
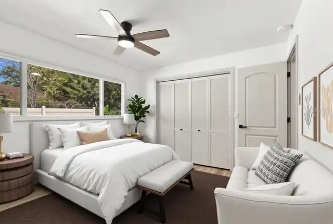
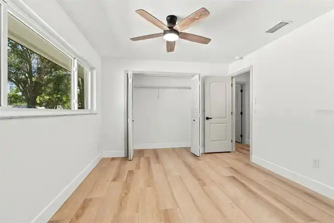
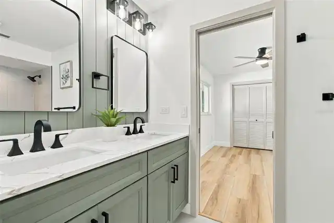
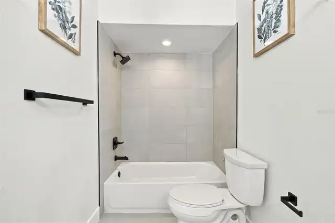
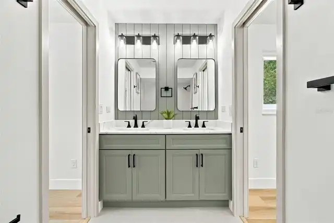
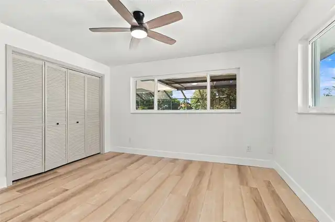
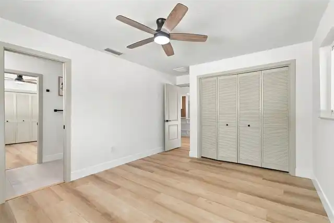
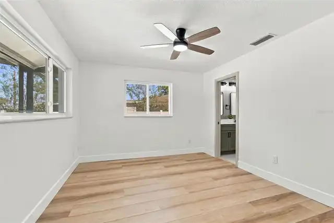
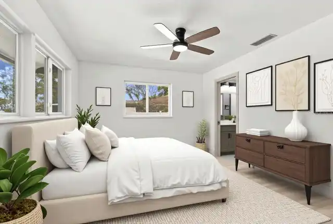
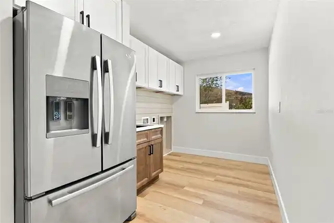
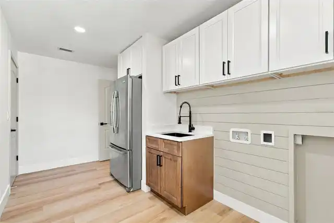
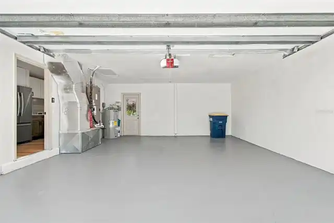
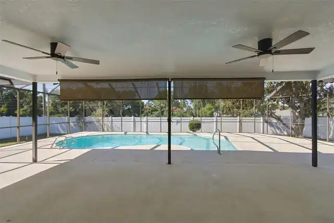
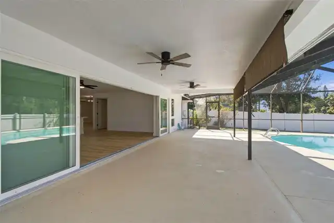
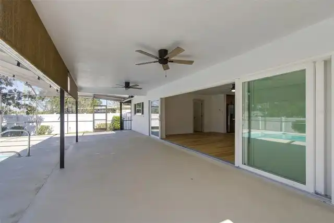
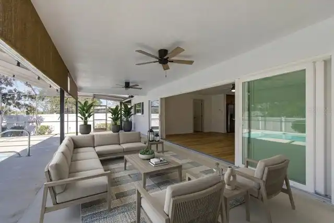
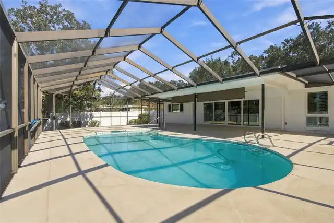
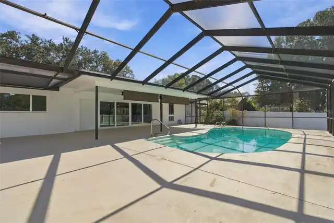
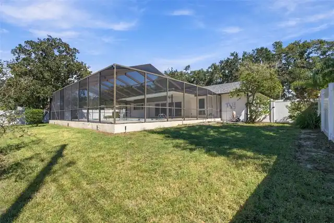
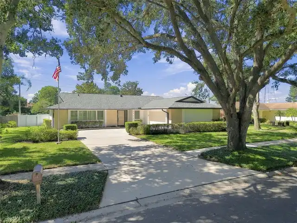
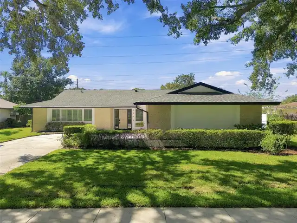
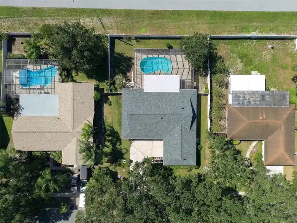
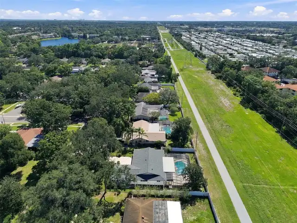
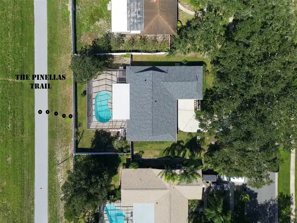
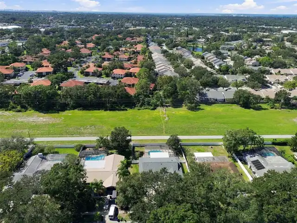
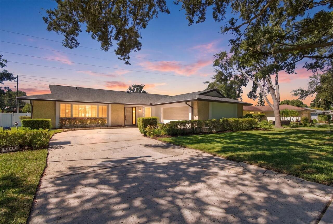
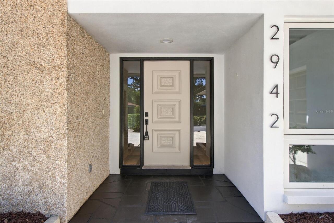
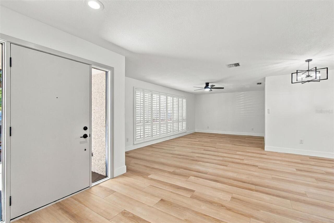
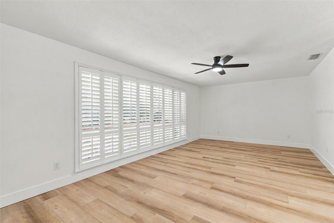
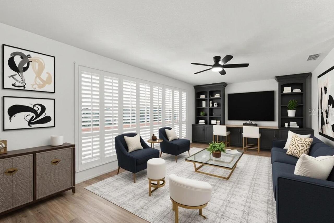
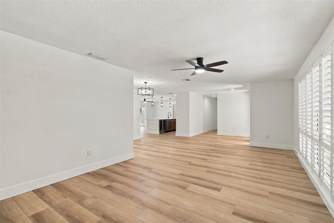
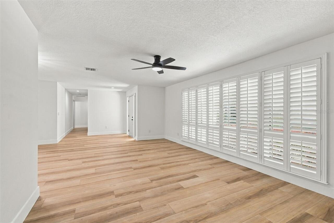
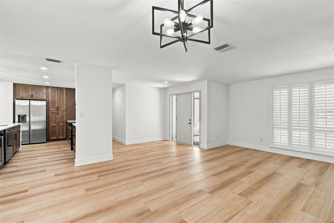
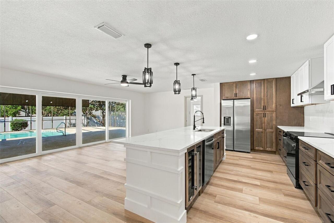
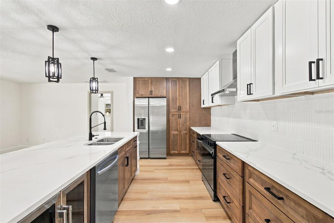
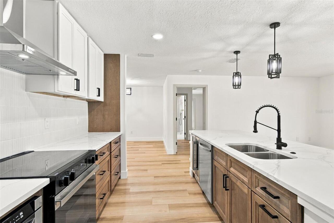
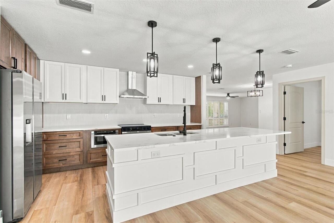
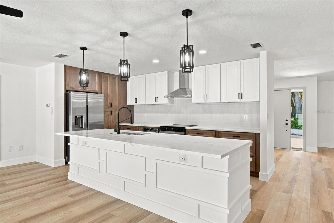
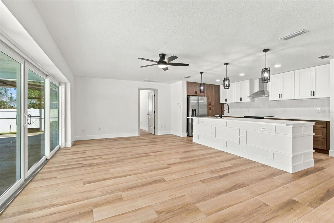
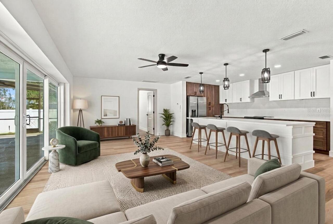
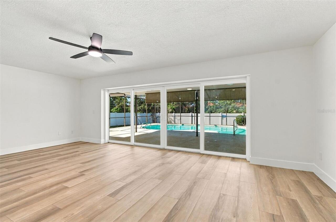
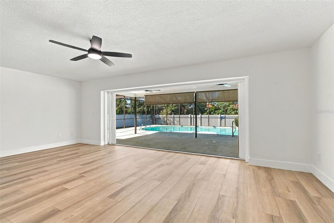
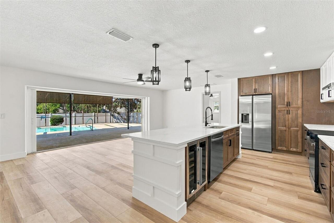
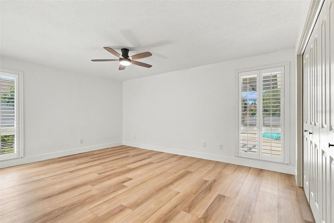
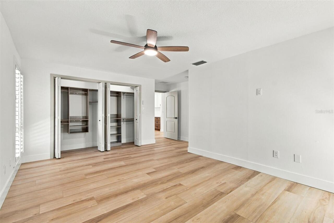
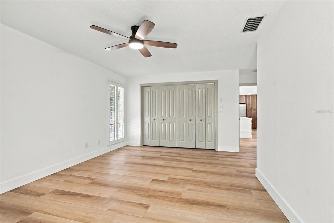
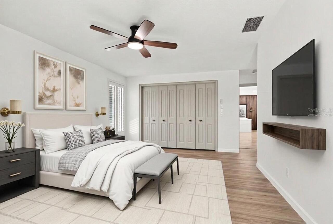
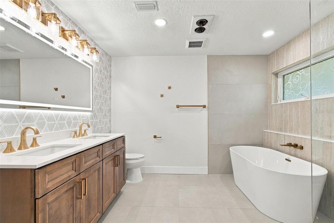
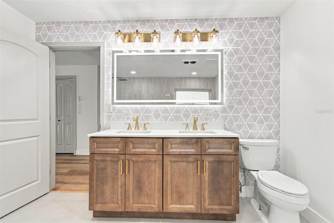
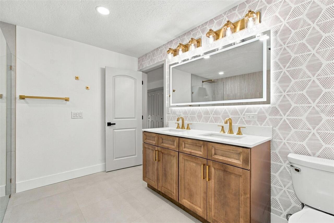
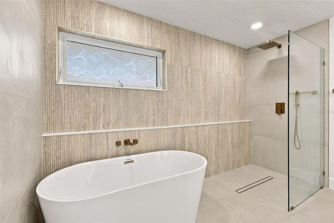
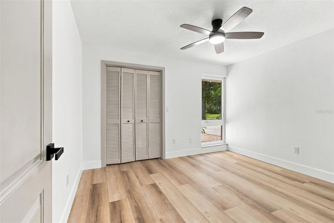
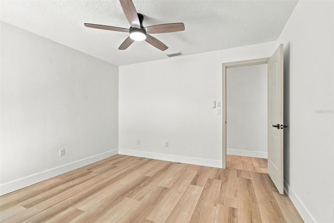
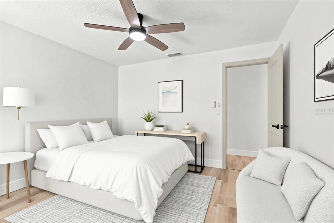
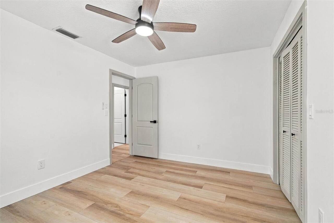
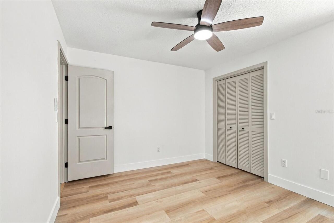
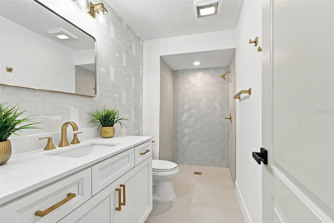
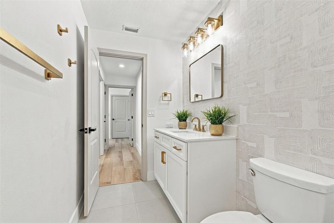
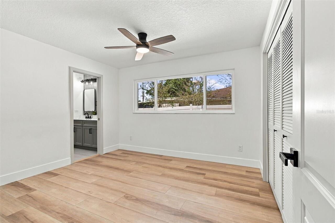
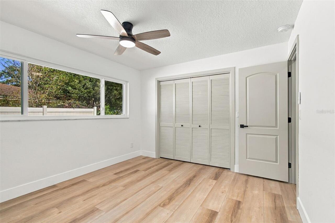
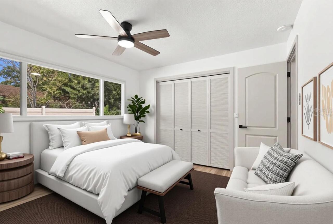
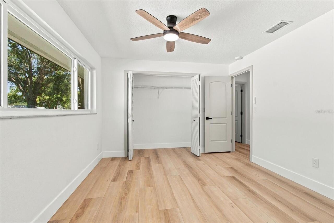
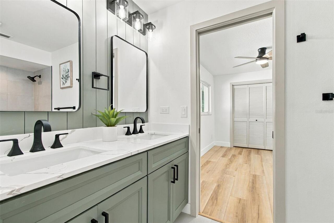
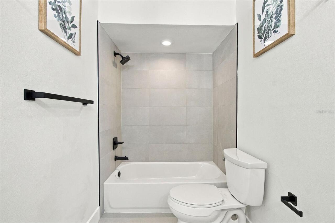
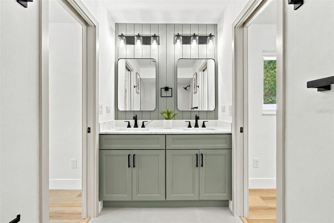
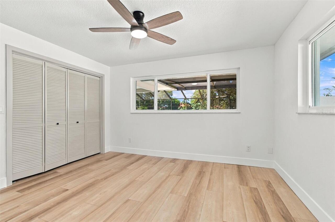
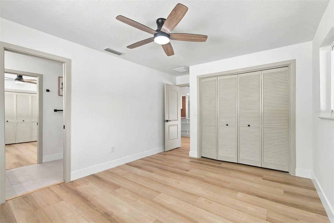
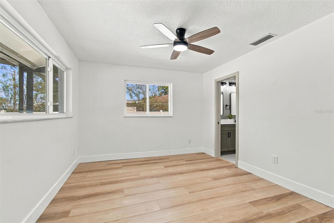
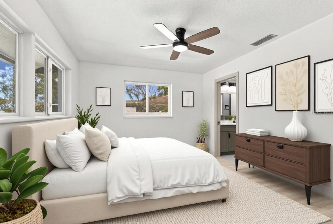
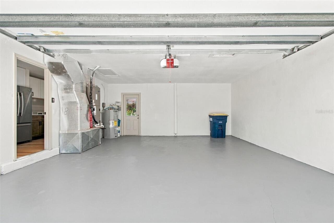
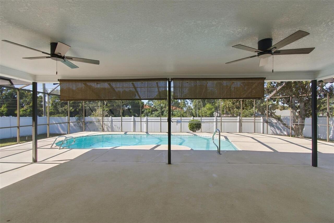
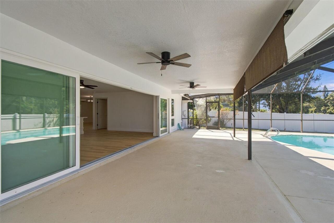
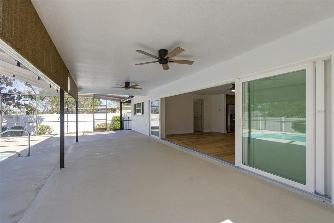
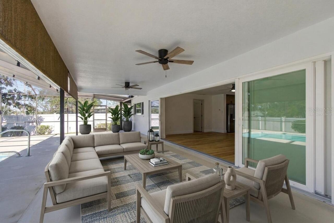
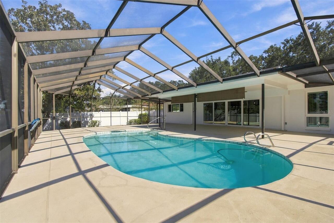
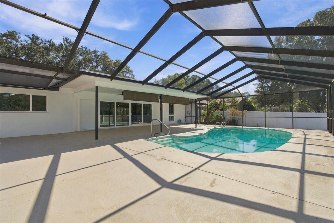
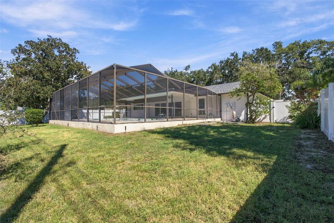
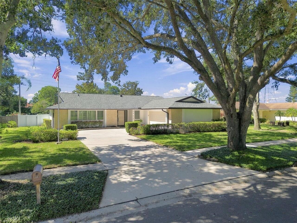
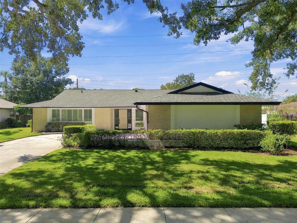
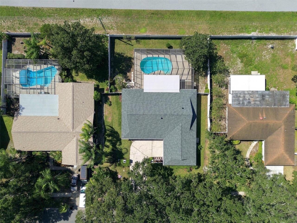
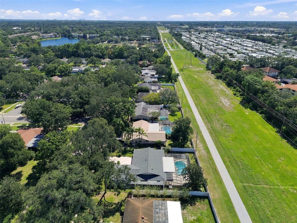
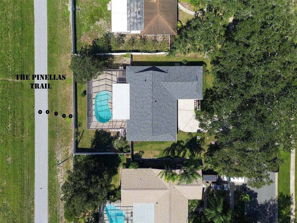
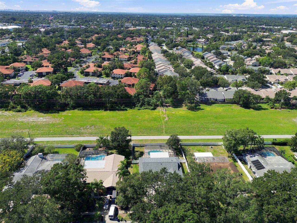
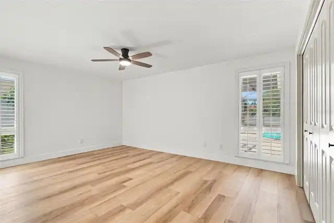
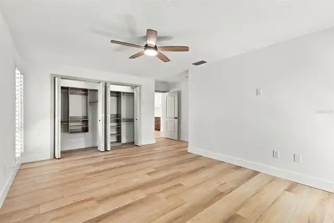
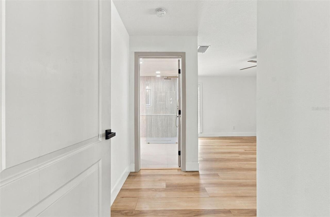
Virtually Staged. **BEAUTIFULLY REMODELED CLEARWATER HOME WITH PRIVATE, DIRECT PINELLAS TRAIL ACCESS!** Welcome to 2942 Clubhouse Dr. W., Clearwater, Florida, where extensive updates, modern finishes, and an exceptional outdoor lifestyle come together. From the freshly sodded front lawn and fresh exterior paint to the refreshed interior, this home makes a welcoming first impression. Inside, enjoy fresh interior paint and an updated kitchen complemented by beautifully updated bathrooms. The hall bathroom features a zero-entry shower, while the primary bathroom offers a dedicated water room with a zero-entry shower and freestanding soaking tub—a stylish retreat designed with comfort and relaxation in mind. **Major updates add even more appeal**, including a NEW ROOF (2026), newer HVAC system, and newer water heater. A truly distinctive highlight is the **private, direct access to the Pinellas Trail!** Enjoy the convenience of stepping directly onto a popular destination for biking, walking, jogging, and experiencing the Florida sunshine. With significant improvements inside and out, enhanced curb appeal, and a unique connection to one of Pinellas County's favorite outdoor amenities, this refreshed Clearwater home offers an appealing blend of comfort, style, and lifestyle convenience. ****Schedule your private showing and discover the updates, comfort, and private Pinellas Trail access that make this Clearwater home a must-see!****
Property Details
Property Features
Property Sub Type
Single Family Residence
View
Pool
Pool
Screen Enclosure, Fiberglass, Auto Cleaner, Lighting, Tile, In Ground, Pool Sweep
County
Pinellas
Subdivision
CLUBHOUSE ESTATES OF COUNTRYSIDE
Additional Information
Additional Parcels YN
false
Additional Rooms
Attic, Inside Utility
Alternate Key Folio Num
202816167980000170
Appliances
Dishwasher, Disposal, Electric Water Heater, Range, Refrigerator, Wine Refrigerator
Architectural Style
Florida, Ranch, Traditional
Association YN
false
Attached Garage YN
true
Available For Lease YN
1
Bathrooms Total Integer
3
Building Area Source
Public Records
Building Area Total
3121
Building Area Total Srch SqM
289.95
Building Area Units
Square Feet
Calculated List Price By Calculated SqFt
370.58
Carport YN
false
Construction Materials
Block, Stucco
Cooling
Central Air
Country
US
Current Price
849000.00
Direction Faces
East
Disaster Mitigation
Above Flood Plain, Hurricane Shutters/Windows
Exterior Features
Rain Gutters, Sidewalk
Fencing
Fenced
Fireplace YN
false
Flood Zone Code
X
Flood Zone Date
2003-09-03
Flood Zone Panel
12103C0088G
Flooring
Luxury Vinyl, Tile
Foundation Details
Slab
Furnished
Unfurnished
Garage YN
true
Green Landscaping
Fl. Friendly/Native Landscape
Heating
Central, Electric
Home Warranty YN
false
Homestead YN
1
Interior Features
Ceiling Fans(s), Kitchen/Family Room Combo, Living Room/Dining Room Combo, Open Floorplan, Primary Bedroom Main Floor, Solid Wood Cabinets, Split Bedroom, Stone Counters, Thermostat, Window Treatments
Internet Address Display YN
true
Internet Automated Valuation Display YN
true
Internet Consumer Comment YN
true
Internet Entire Listing Display YN
true
Laundry Features
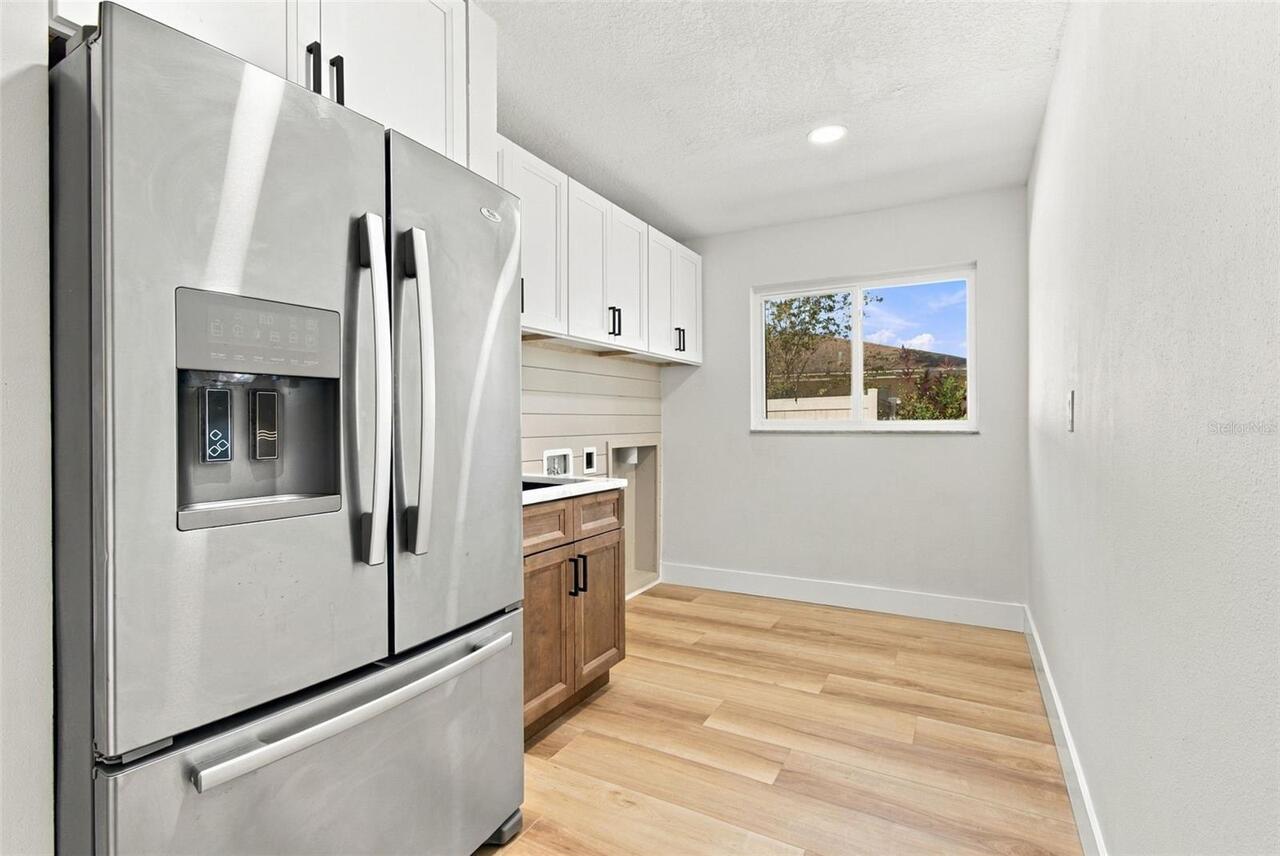
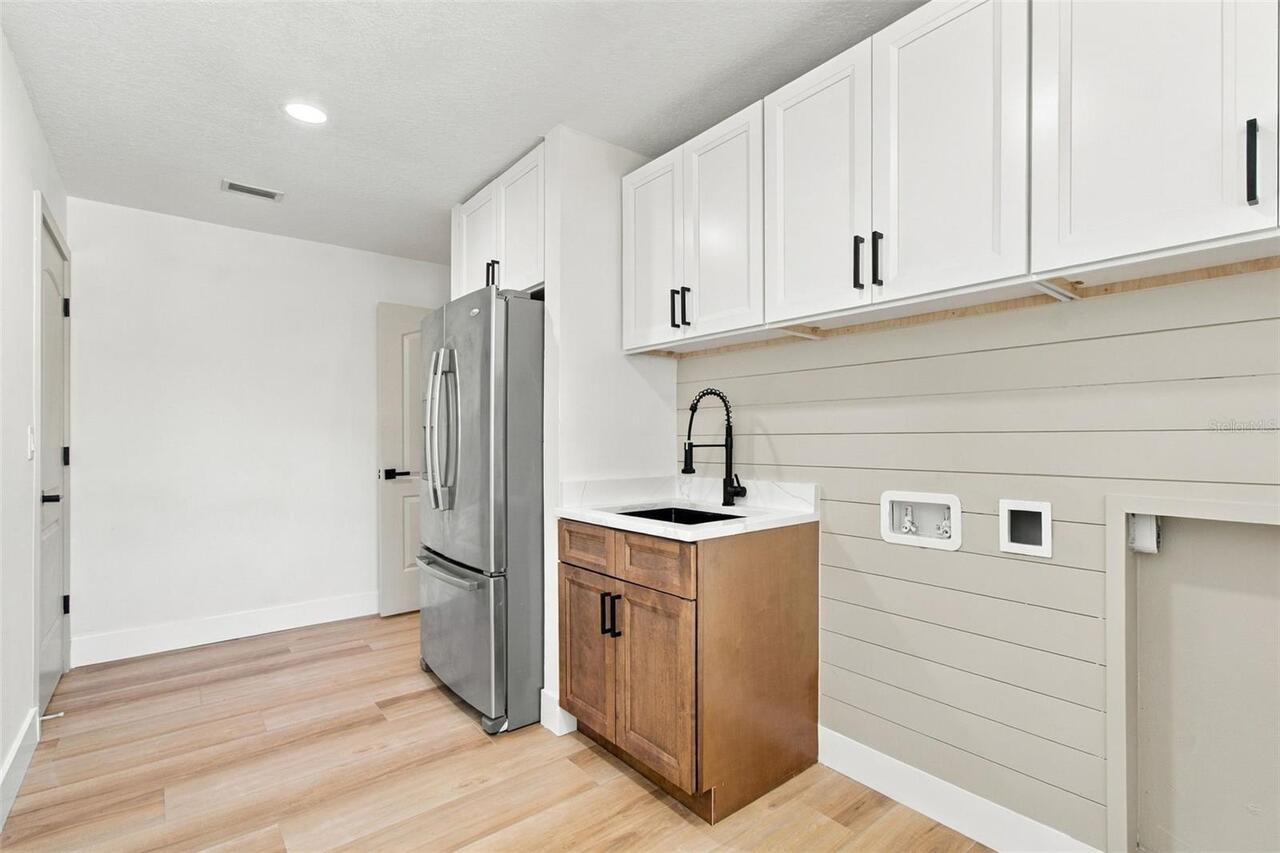
Inside, Laundry Room, Sink, Washer Hookup
Levels
One
List AOR
Suncoast Tampa
Living Area Meters
212.84
Living Area Source
Public Records
Living Area Units
Square Feet
Lot Features
In County, Landscaped, Level, Near Golf Course, Near Public Transit, Oversized Lot, Sidewalk, Paved
Lot Size Acres
0.29
Lot Size Dimensions
89x140
Lot Size Square Feet
12458
Lot Size Square Meters
1157
Minimum Lease
No Minimum
Modification Timestamp
2026-10-14T07:22:09.848Z
New Construction YN
false
Occupant Type
Vacant
Other Equipment
Irrigation Equipment
Ownership
Fee Simple
Parcel Number
20-28-16-16798-000-0170
Patio And Porch Features
Front Porch, Rear Porch, Screened
Pets Allowed
Yes
Pool Dimensions
12' x 30'
Pool Private YN
true
Postal Code Plus 4
3005
Public Survey Range
16
Public Survey Section
20
RATIO Current Price By Calculated SqFt
370.58
Realtor Info
Floor Plan Available, See Attachments
Road Responsibility
Public Maintained Road
Road Surface Type
Paved
Roof
Shingle
Room Count
4
Senior Community YN
false
Sewer
Public Sewer
Showing Requirements
Combination Lock Box
Spa YN
false
Status Change Timestamp
2026-10-14T04:12:33.000Z
Stories Total
1
Tax Annual Amount
2908
Tax Block
0000
Tax Book Number
75-60
Tax Legal Description
CLUBHOUSE ESTATES OF COUNTRYSIDE UNIT 1 LOT 17
Tax Lot
17
Tax Year
2025
Total Acreage
1/4 to less than 1/2
Total Annual Fees
0.00
Total Monthly Fees
0.00
Township
28
Universal Property Id
US-12103-N-202816167980000170-R-N
Unparsed Address
2942 CLUBHOUSE DR W
Utilities
BB/HS Internet Available, Cable Available, Electricity Connected
Vegetation
Mature Landscaping, Trees/Landscaped
Water Source
Public
Waterfront YN
false
Window Features
Low-Emissivity Windows, Storm Window(s), Thermal Windows
Zoning
A-E
Neighborhood Map
Popup

Property Photos
Listing Photo
Listing Photo
Listing Photo
Listing Photo
Listing Photo
Listing Photo
Listing Photo
Listing Photo
Listing Photo
Listing Photo
Listing Photo
Listing Photo
Listing Photo
Listing Photo
Listing Photo
Listing Photo
Listing Photo
Listing Photo
Listing Photo
Listing Photo
Listing Photo
Listing Photo
Listing Photo
Listing Photo
Listing Photo
Listing Photo
Listing Photo
Listing Photo
Listing Photo
Listing Photo
Listing Photo
Listing Photo
Listing Photo
Listing Photo
Listing Photo
Listing Photo
Listing Photo
Listing Photo
Listing Photo
Listing Photo
Listing Photo
Listing Photo
Listing Photo
Listing Photo
Listing Photo
Listing Photo
Listing Photo
Listing Photo
Listing Photo
Listing Photo
Listing Photo
Listing Photo
Listing Photo
Listing Photo
Listing Photo
Listing Photo
Listing Photo
Listing Photo
Listing Photo
Listing Photo
Listing Photo
Listing Photo
Listing Photo
Listing Photo
Listing Photo
Listing Photo
Listing Photo
Listing Photo
Listing Photo
Listing Photo
Listing Photo
Listing Photo
Listing Photo
Listing Photo
Listing Photo
Listing Photo
Listing Photo
Listing Photo
Listing Photo
Listing Photo
Listing Photo
Listing Photo
Listing Photo
Listing Photo
Listing Photo
Listing Photo
Listing Photo
Listing Photo
Listing Photo
Listing Photo
Listing Photo
Listing Photo
Listing Photo
Listing Photo
Listing Photo
Listing Photo
Listing Photo
Listing Photo
Listing Photo
Listing Photo
Listing Photo
Listing Photo
Listing Photo
Listing Photo
Listing Photo
Listing Photo
Listing Photo
Listing Photo
Listing Photo
Listing Photo
Listing Photo
Listing Photo
Listing Photo
Listing Photo
Listing Photo
Listing Photo
Listing Photo
Listing Photo
Listing Photo
Listing Photo
Listing Photo
Listing Photo
Listing Photo
Listing Photo
Listing Photo
Listing Photo

MLS #MFRTB8557010 Listing courtesy of Keller Williams Realty- Palm Harbor provided by Stellar MLS.

Similar Listings

$765,900
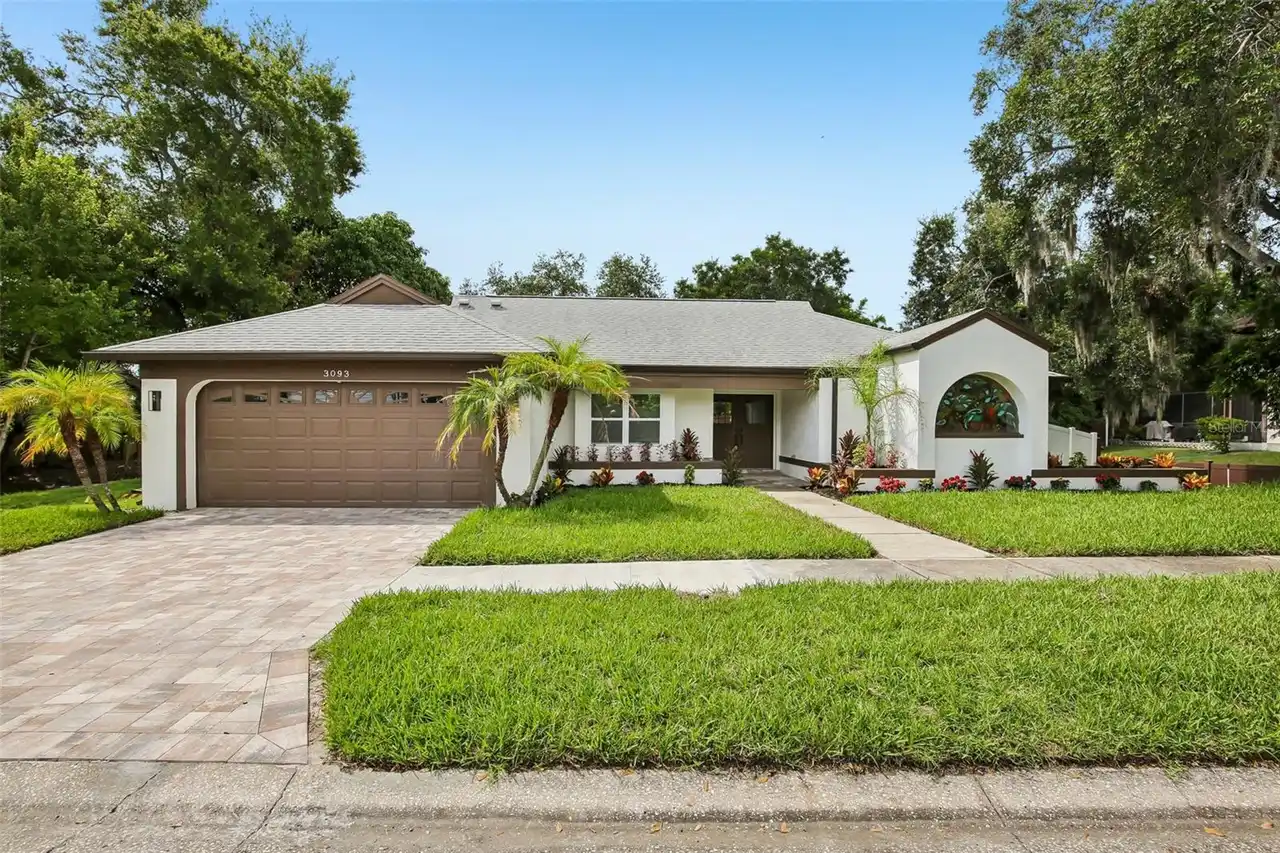
3093 Crest Drive
Clearwater
4BR/3BA
| Contingent
$822,900
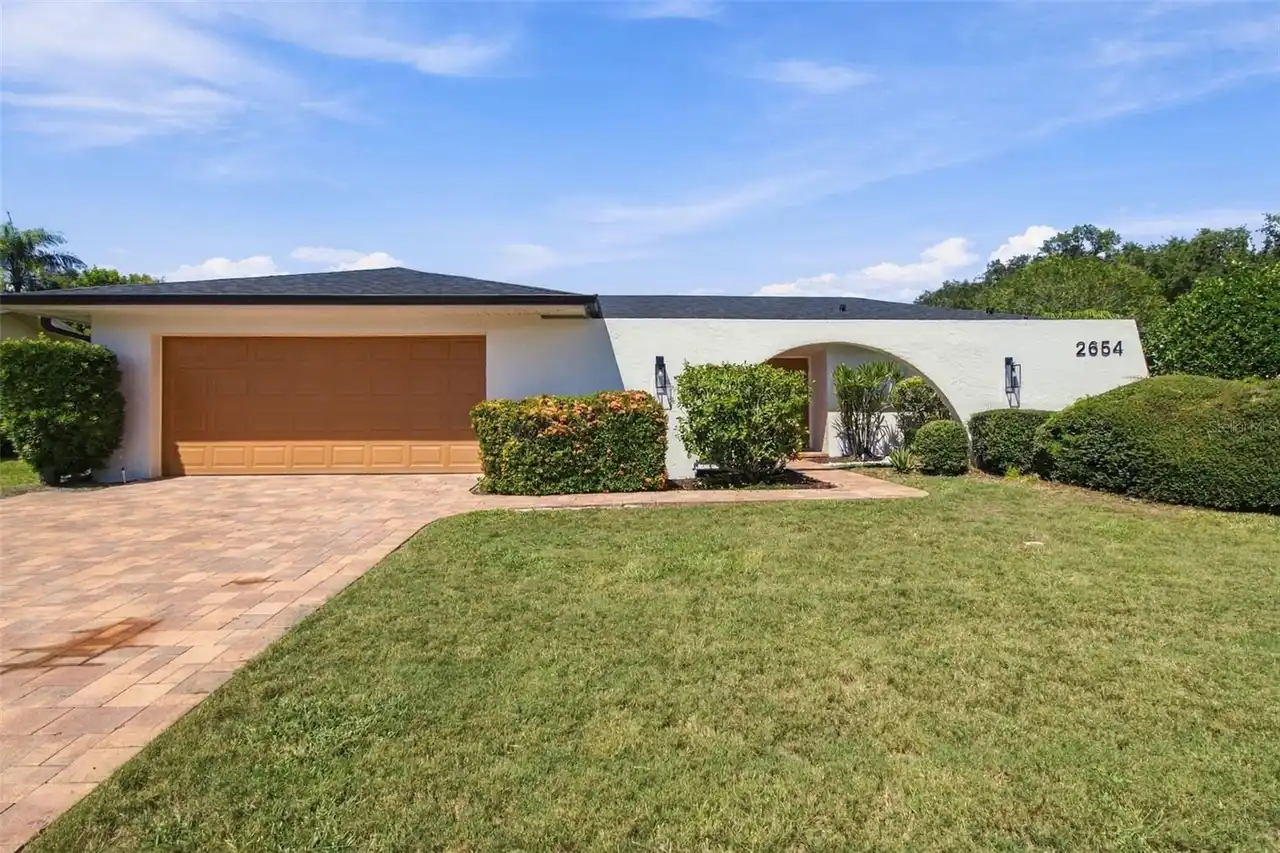
2654 Augusta N Drive
Clearwater
4BR/3BA
| Active
$824,900
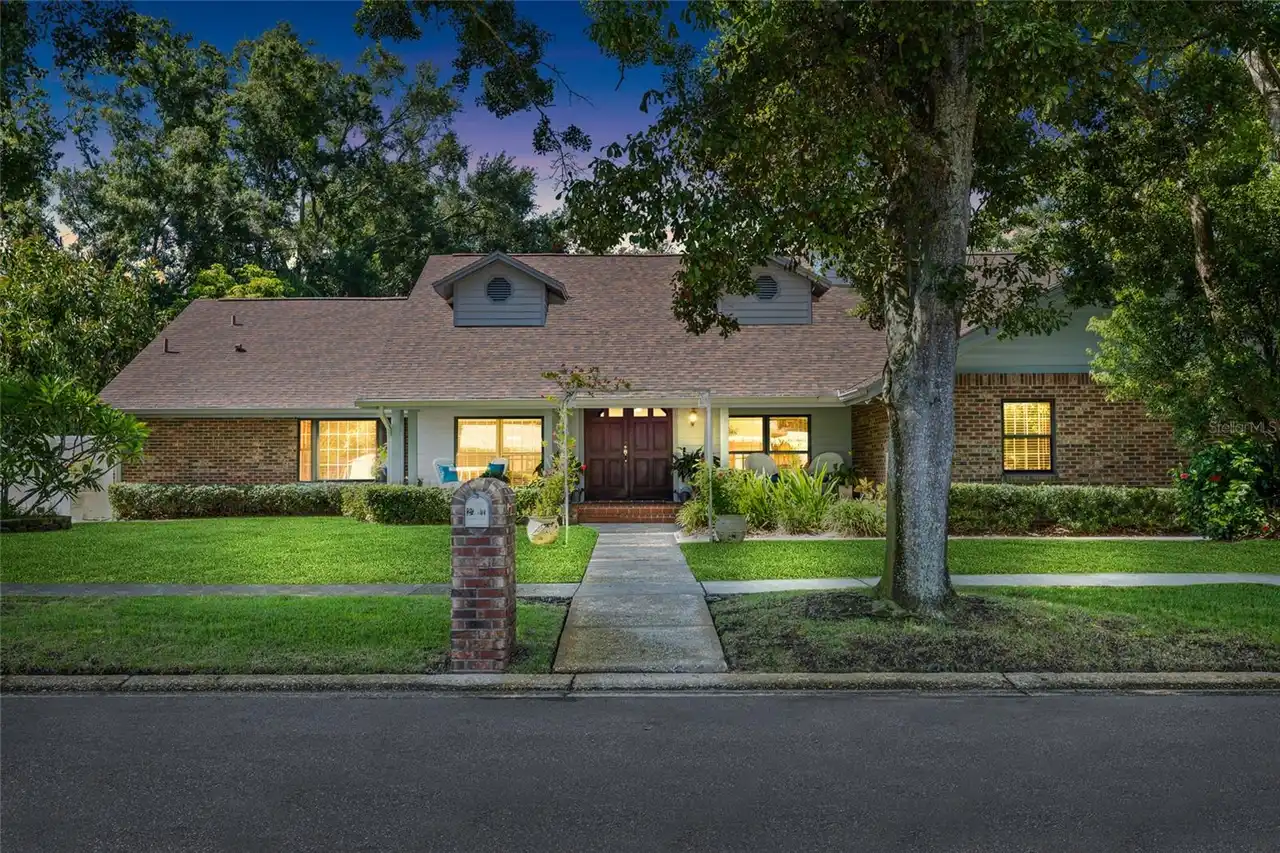
2707 Westchester N Drive
Clearwater
4BR/3BA
| Active
$850,000
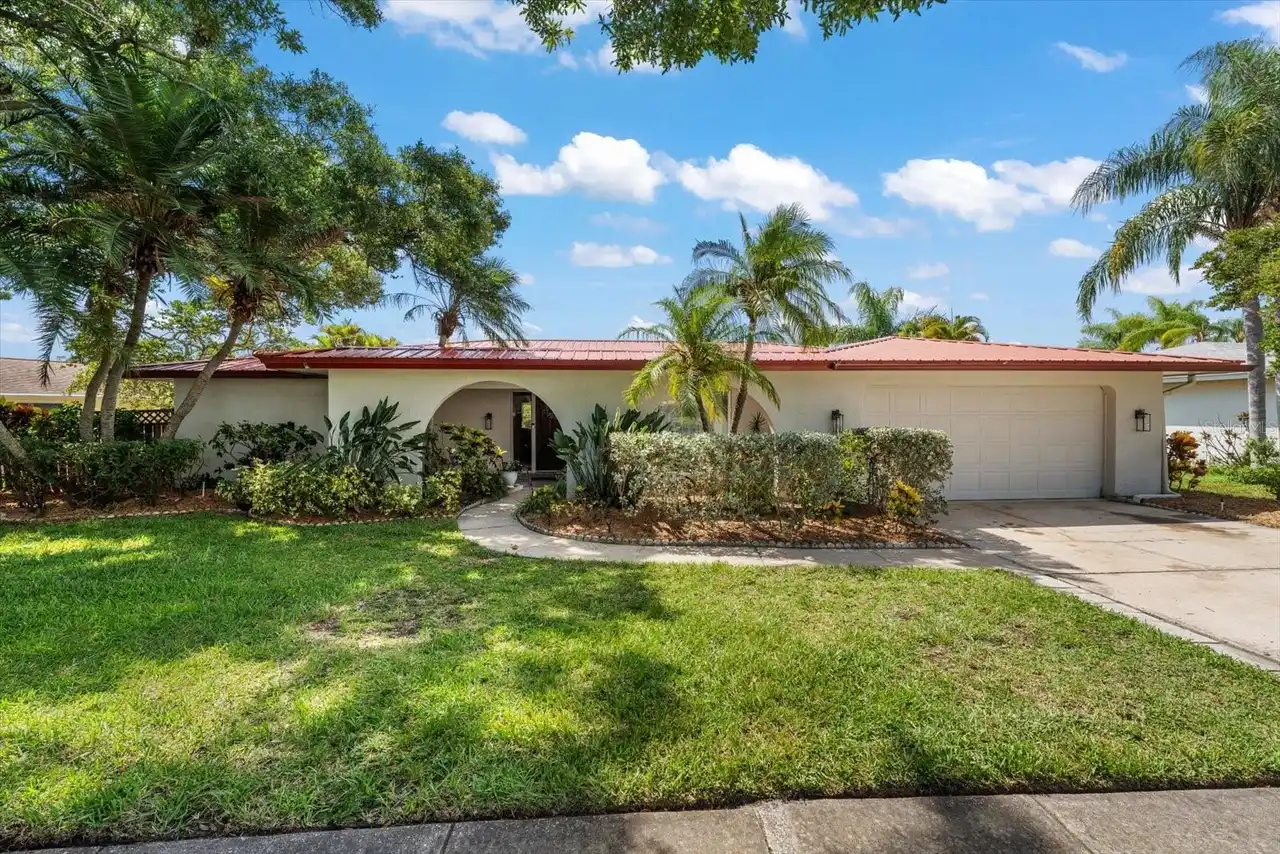
2126 Egret Drive
Clearwater
4BR/3BA
| Contingent


All listing information is deemed reliable but not guaranteed and should be independently verified through personal inspection by appropriate professionals. Listings displayed on this website may be subject to prior sale or removal from sale; availability of any listing should always be independent verified. Listing information is provided for consumer personal, non-commercial use, solely to identify potential properties for potential purchase; all other use is strictly prohibited and may violate relevant federal and state law. The source of the listing data is as follows: Stellar MLS (updated 10/14/26 5:05 AM) |

Listing Search


Translate Tool

Featured Listings
Punta Gorda Real Estate
$1,099,900
3 BED
3 BATH
Welcome to Burnt Store Isles subdivision and this amazing custom built home that has so many extras that I hope not to m... Read More
New Port Richey Real Estate
$1,375,000
5 BED
3 BATH
Discover 9650 Milano Drive in Trinity, Florida, a five-bedroom, three-and-a-half-bath home with two primary suites and a... Read More
Winter Park Real Estate
$985,000
4 BED
4 BATH
Located on one of Winter Park's beautiful oak-lined brick streets, 1611 Chestnut Avenue is an extensively renovated and ... Read More
Clearwater Real Estate
$849,000
4 BED
3 BATH
Virtually Staged. **BEAUTIFULLY REMODELED CLEARWATER HOME WITH PRIVATE, DIRECT PINELLAS TRAIL ACCESS!** Welcome to 2942 ... Read More
Odessa Real Estate
$825,000
2 BED
2 BATH
KEYSTONE, ODESSA: WORLD CLASS SUNSET VIEWS + CUSTOM BUILT HOME ON SKI-SIZED LAKE CHURCH- THE LARGEST KEYSTONE AREA LAKE ... Read More
Winter Garden Real Estate
$824,000
4 BED
3 BATH
Under Construction. Welcome to the Eliot design, new luxury home by RockWell Homes in Northlake at Ovation lot 234. Thou... Read More
St Petersburg Real Estate
$939,000
4 BED
3 BATH
Tucked within the waterfront community of Playa Escondida, this rarely available multi-level townhome offers the kind of... Read More
Ocala Real Estate
$849,900
5 BED
3 BATH
Timeless brick character meets a fresh, fully renovated interior in this distinctive contemporary pool home in Woodfield... Read More
Clermont Real Estate
$895,000
4 BED
3 BATH
STUNNING HOME WITH A ONE-OF-A-KIND LAKE VIEW! Welcome to a home where comfort, elegance, and beautiful views come togeth... Read More
Madeira Beach Real Estate
$1,300,000
2 BED
2 BATH
Enjoy the best of Intracoastal waterfront living in this beautifully renovated Madeira Beach home, situated on a rare ov... Read More
Contact Sandra Pardo

407-990-2746

Wendy Morris LLC
Licensed in the State of Florida
BK 3146762
16797 Broadwater Avenue
Winter Garden, Florida 34787

Your privacy is our utmost concern. We will never sell your personal information. Privacy Policy
©2026 sandrapardohomes.com - all rights reserved. | Site Map