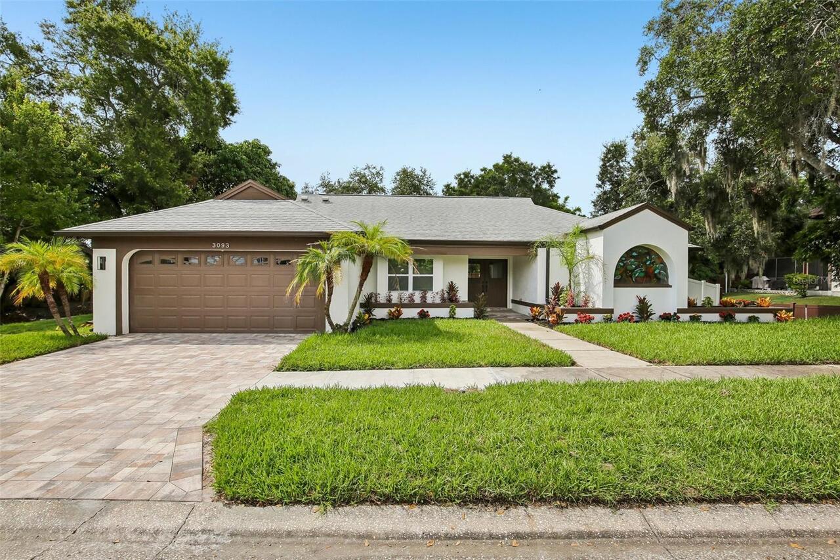
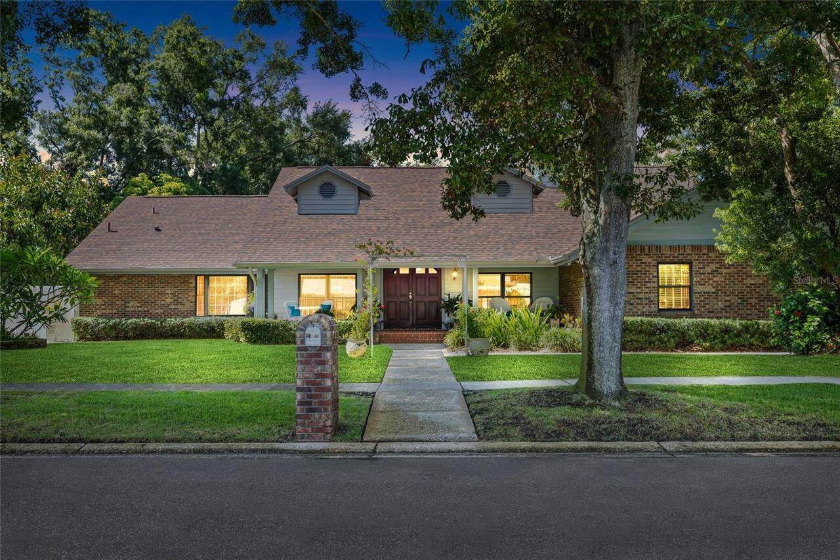
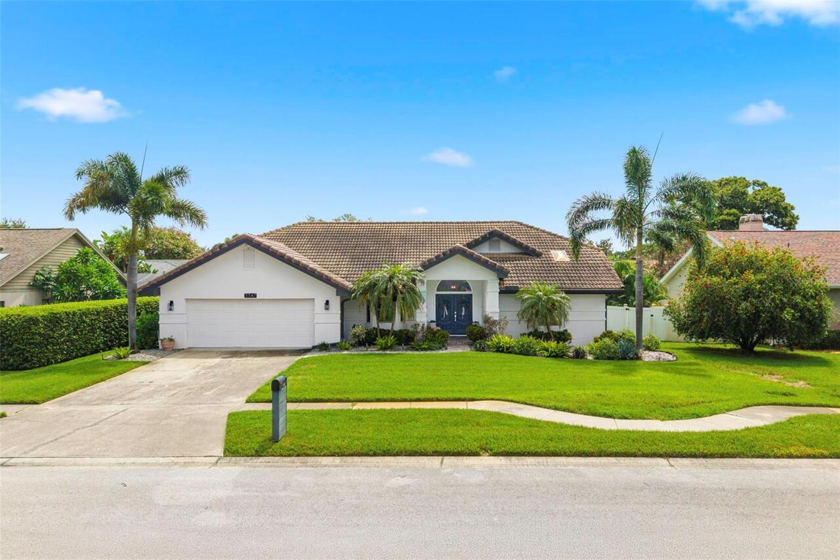
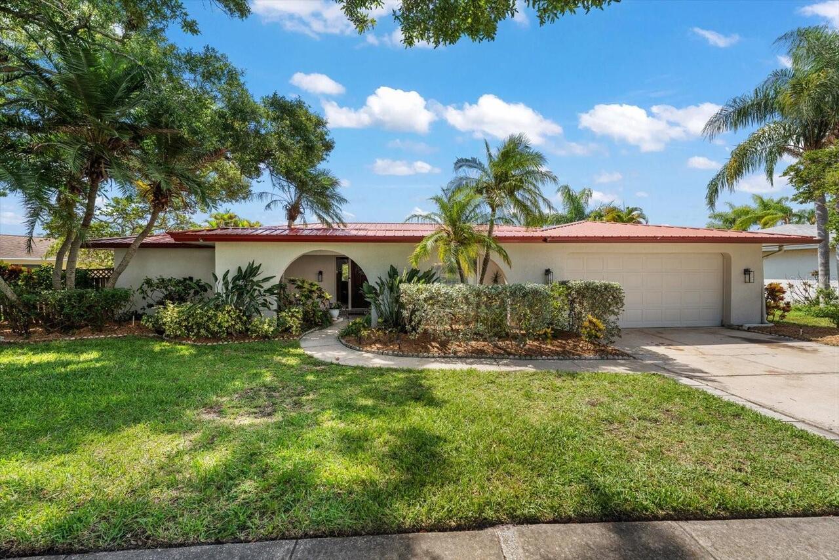
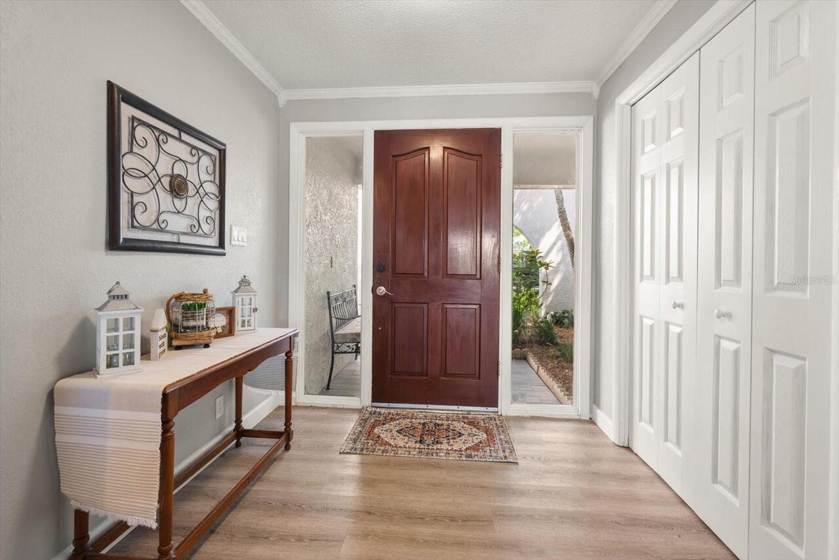
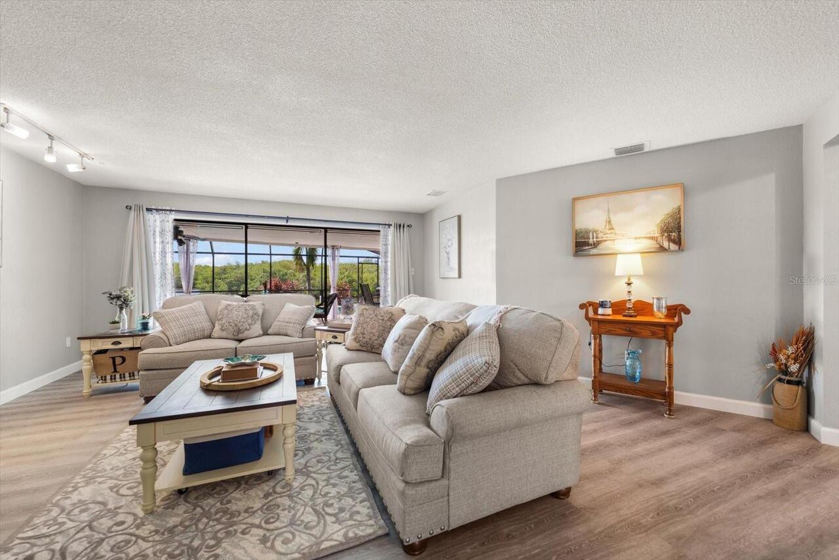
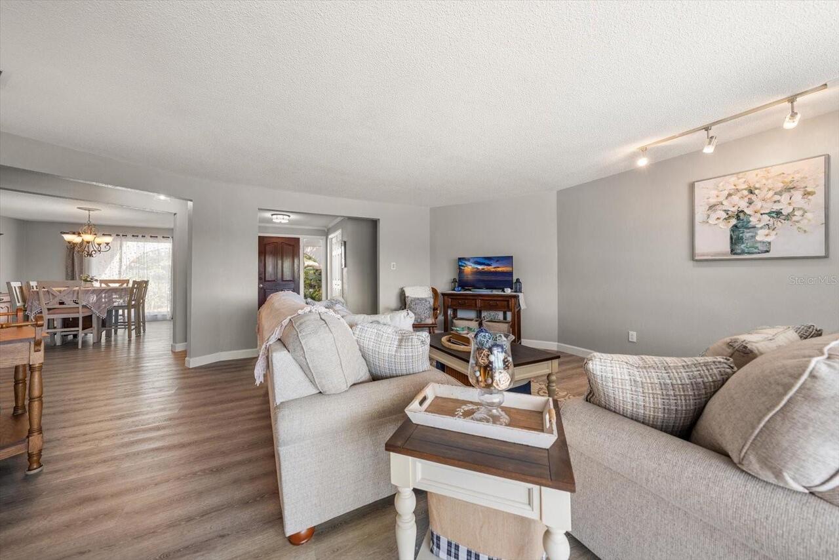
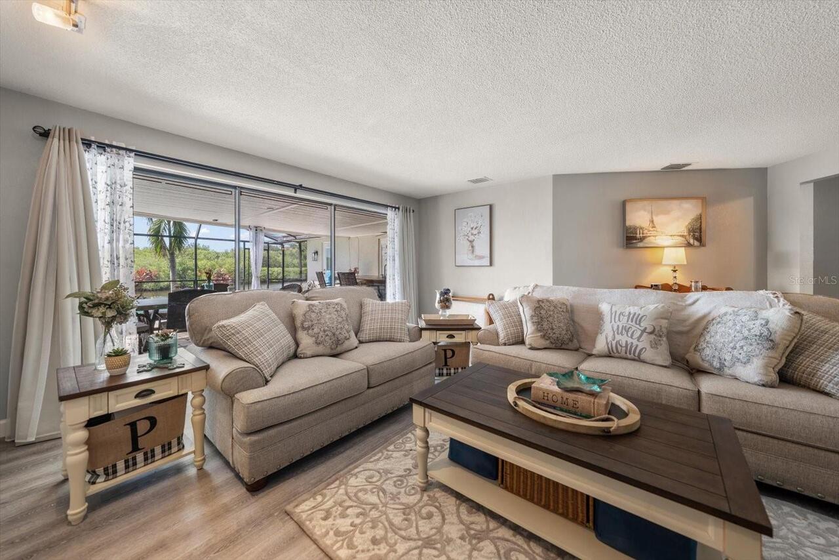
Property Features
Property Sub Type
Single Family Residence
Frontage
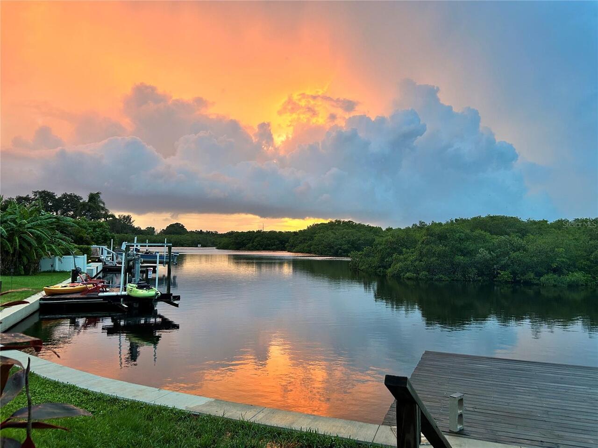
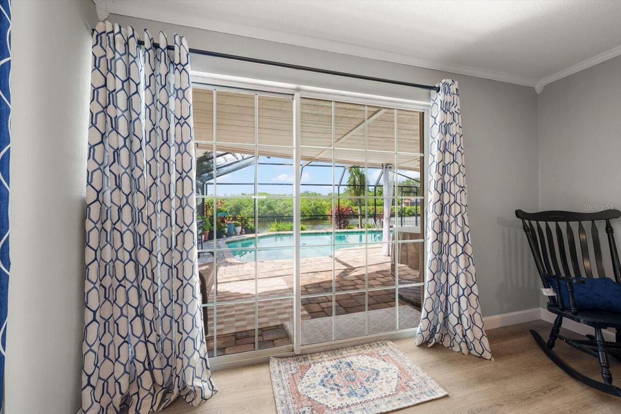
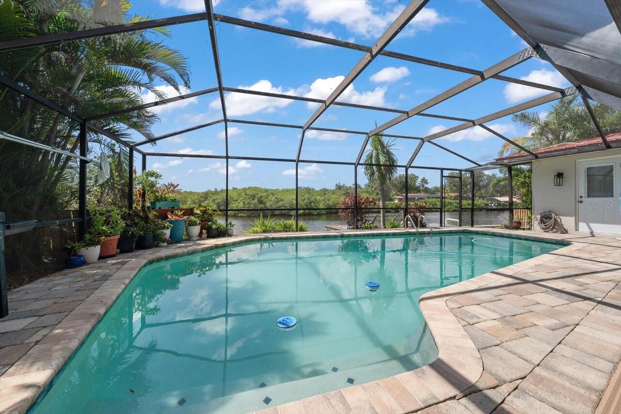
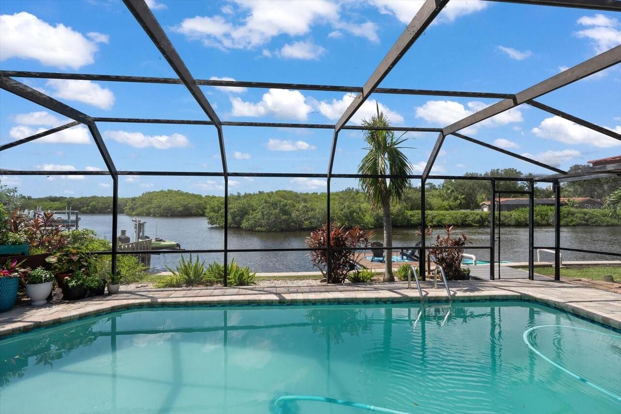
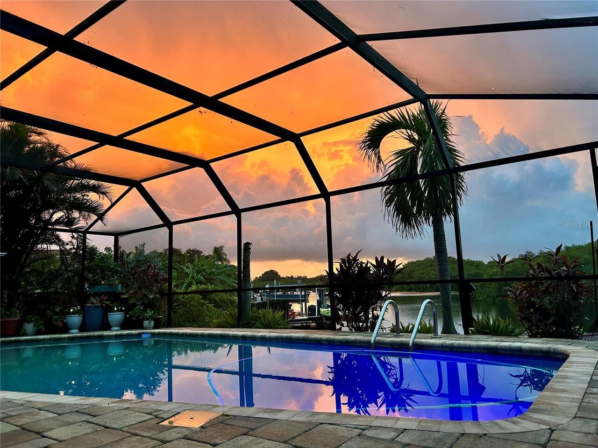
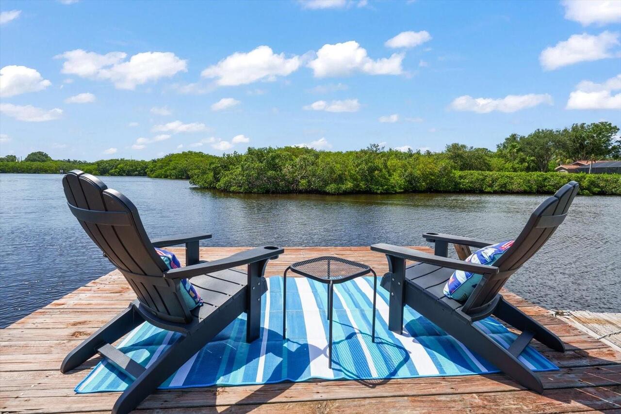
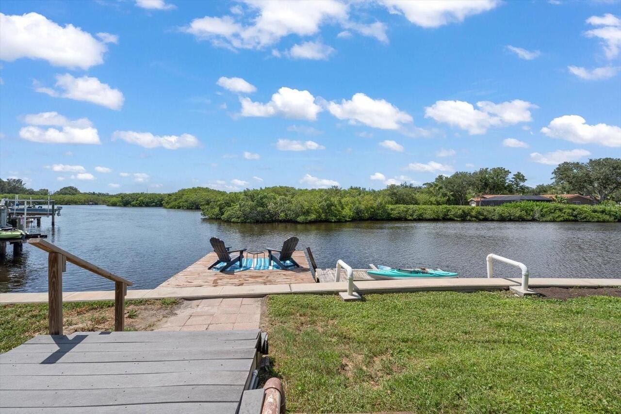
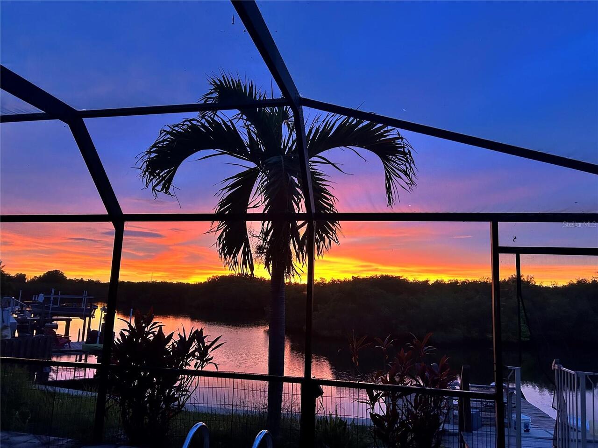
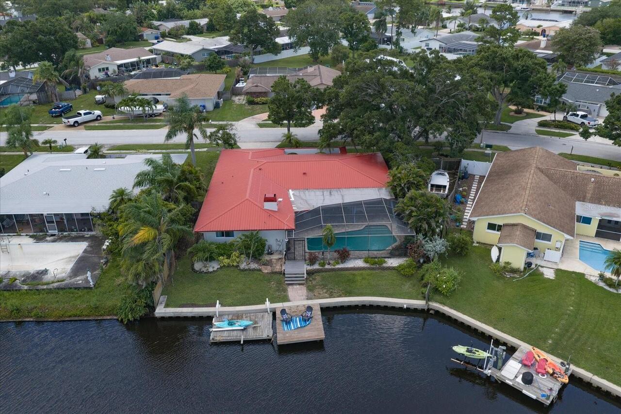
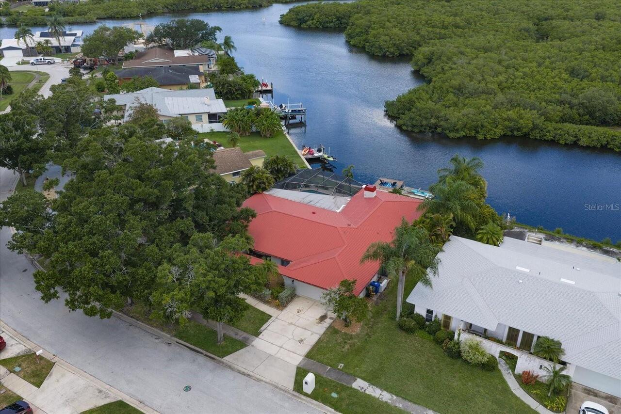
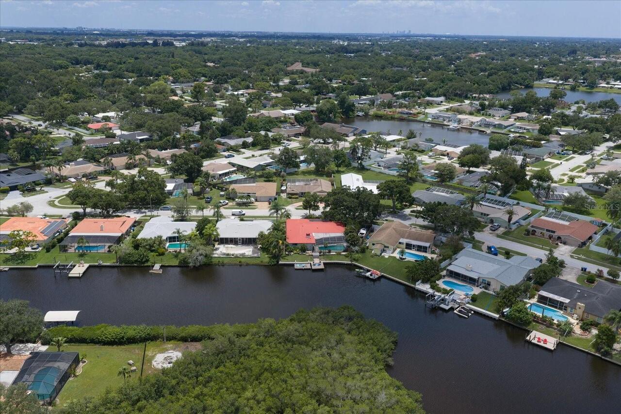
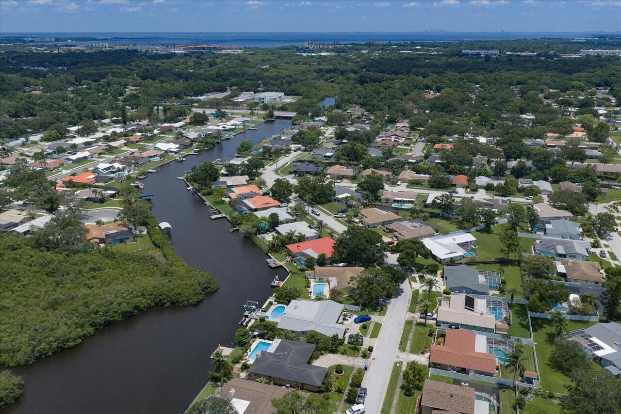
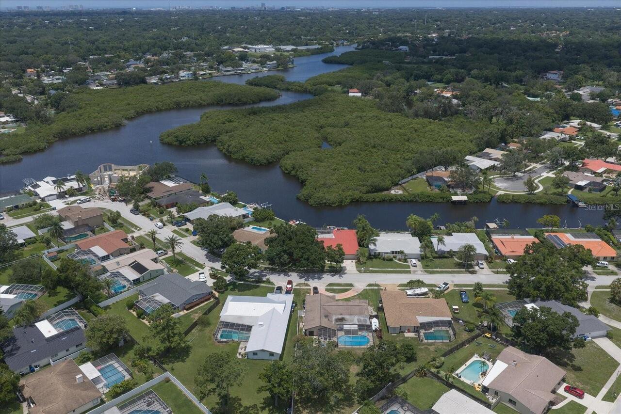
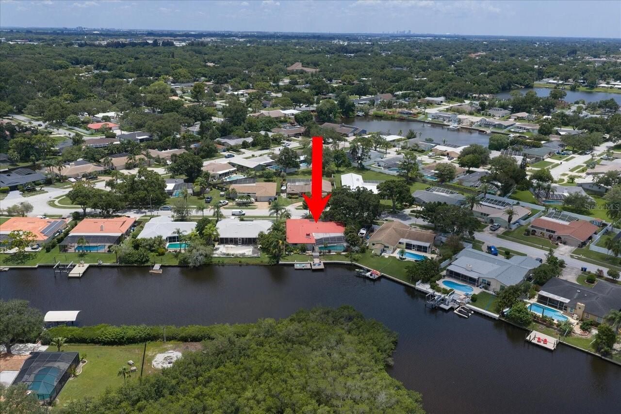
Canal - Saltwater
Pool
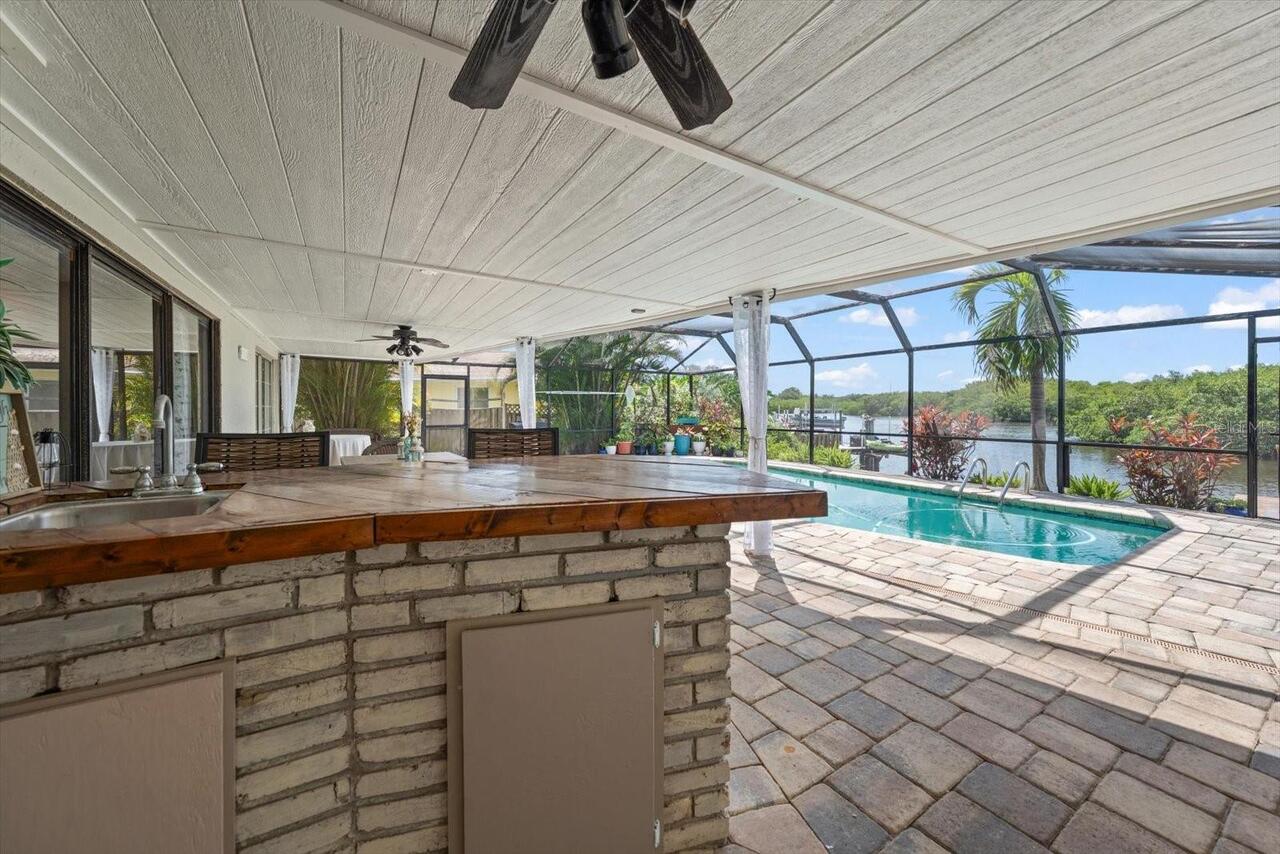
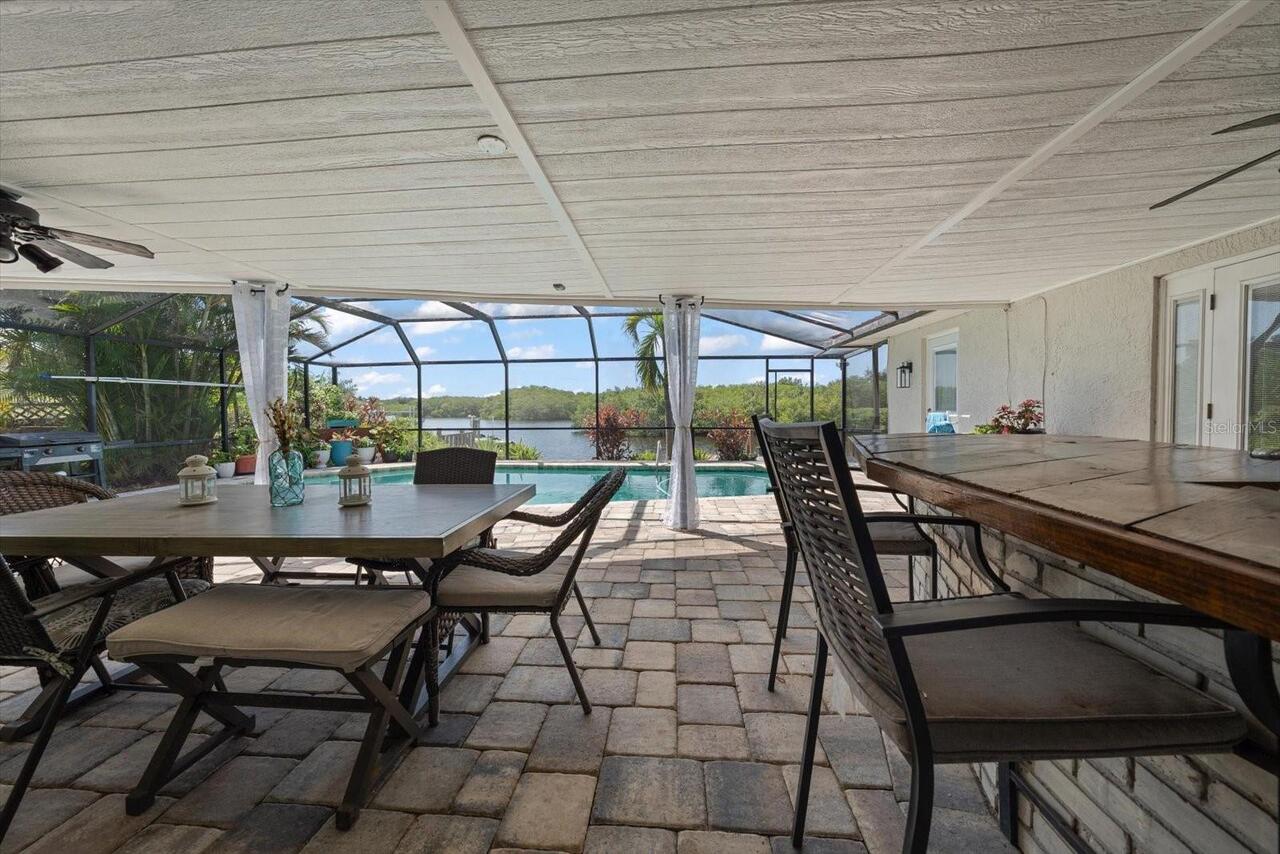
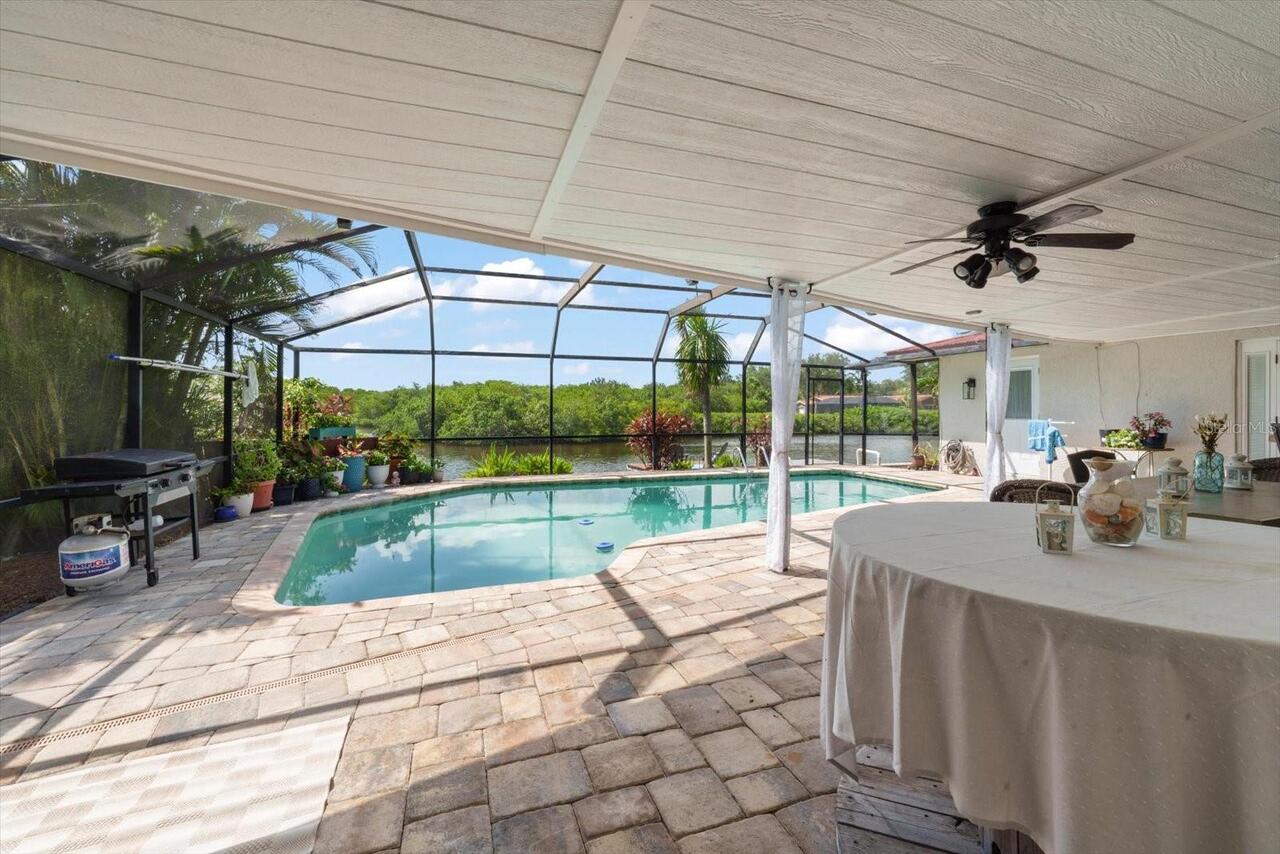
Screen Enclosure, Gunite, Lighting, Tile, In Ground, Pool Sweep
Additional Information
Additional Parcels YN
false
Additional Rooms
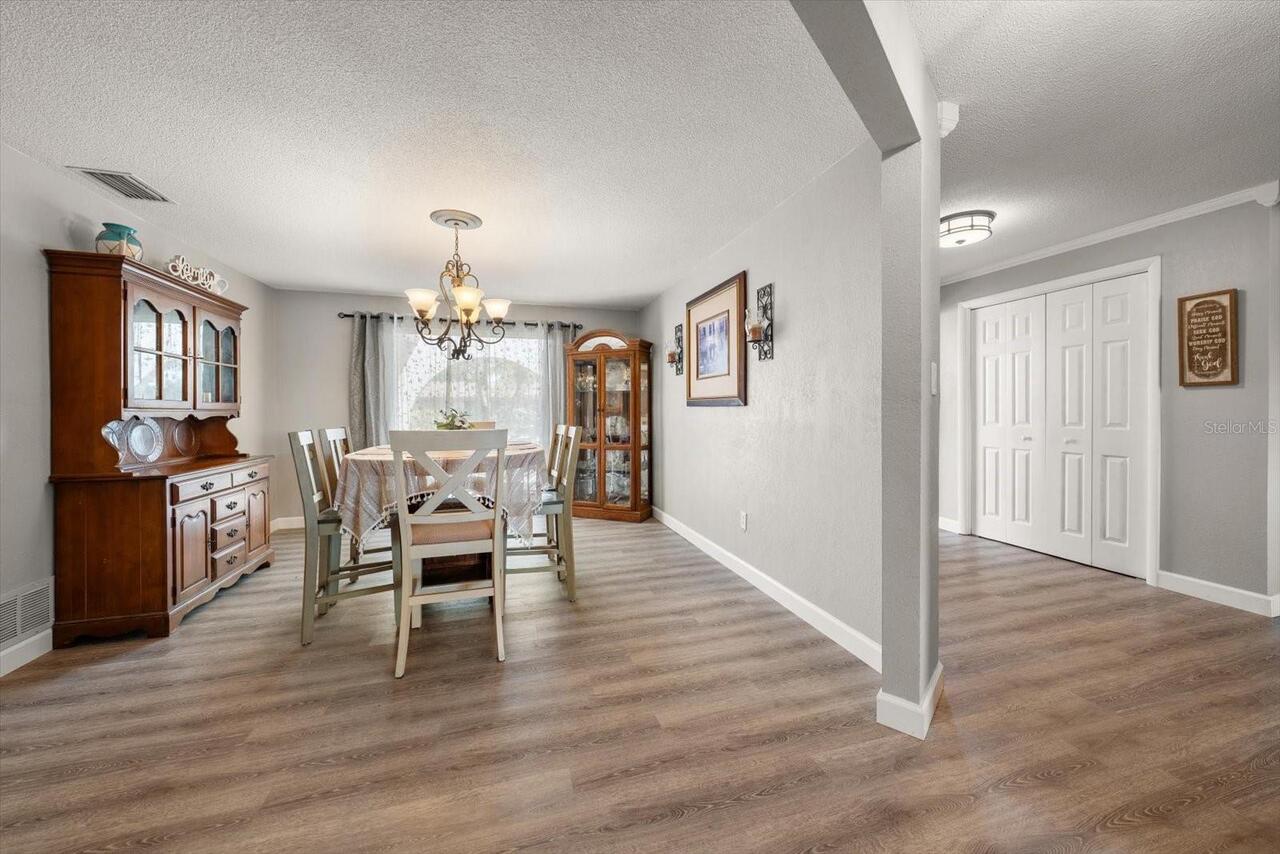
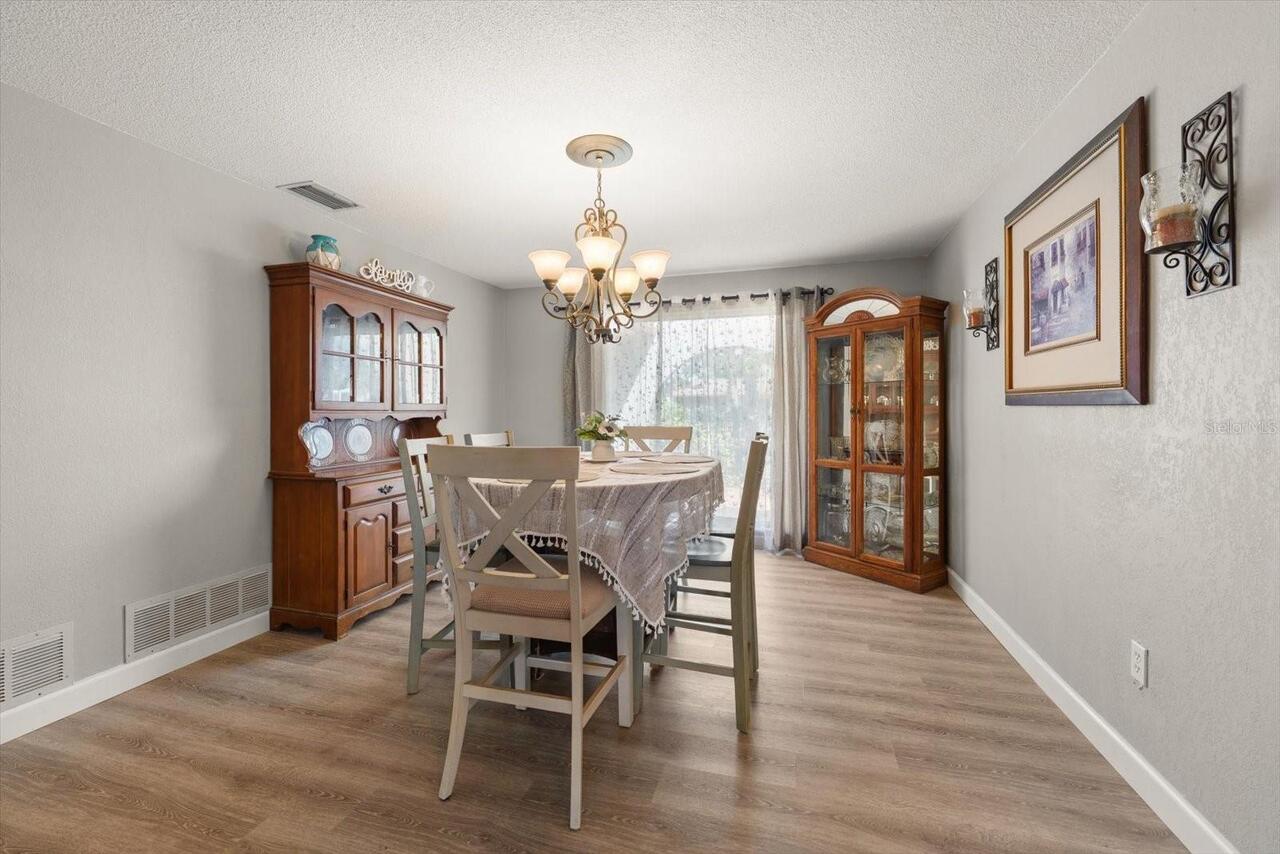
Attic, Formal Dining Room Separate, Formal Living Room Separate
Additional Water Information
Water is navigable to the Tampa Bay.
Alternate Key Folio Num
29-15-25-25448-000-1640
Appliances
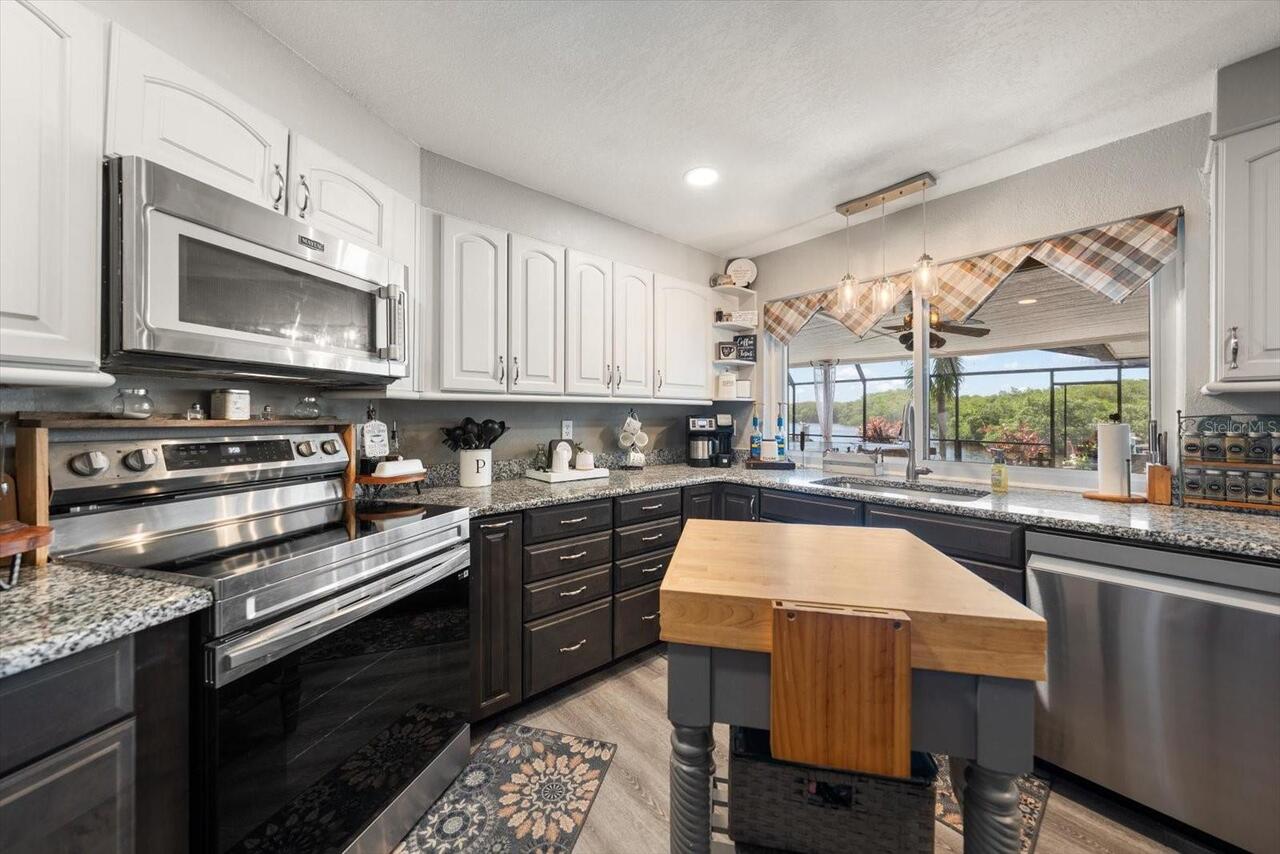
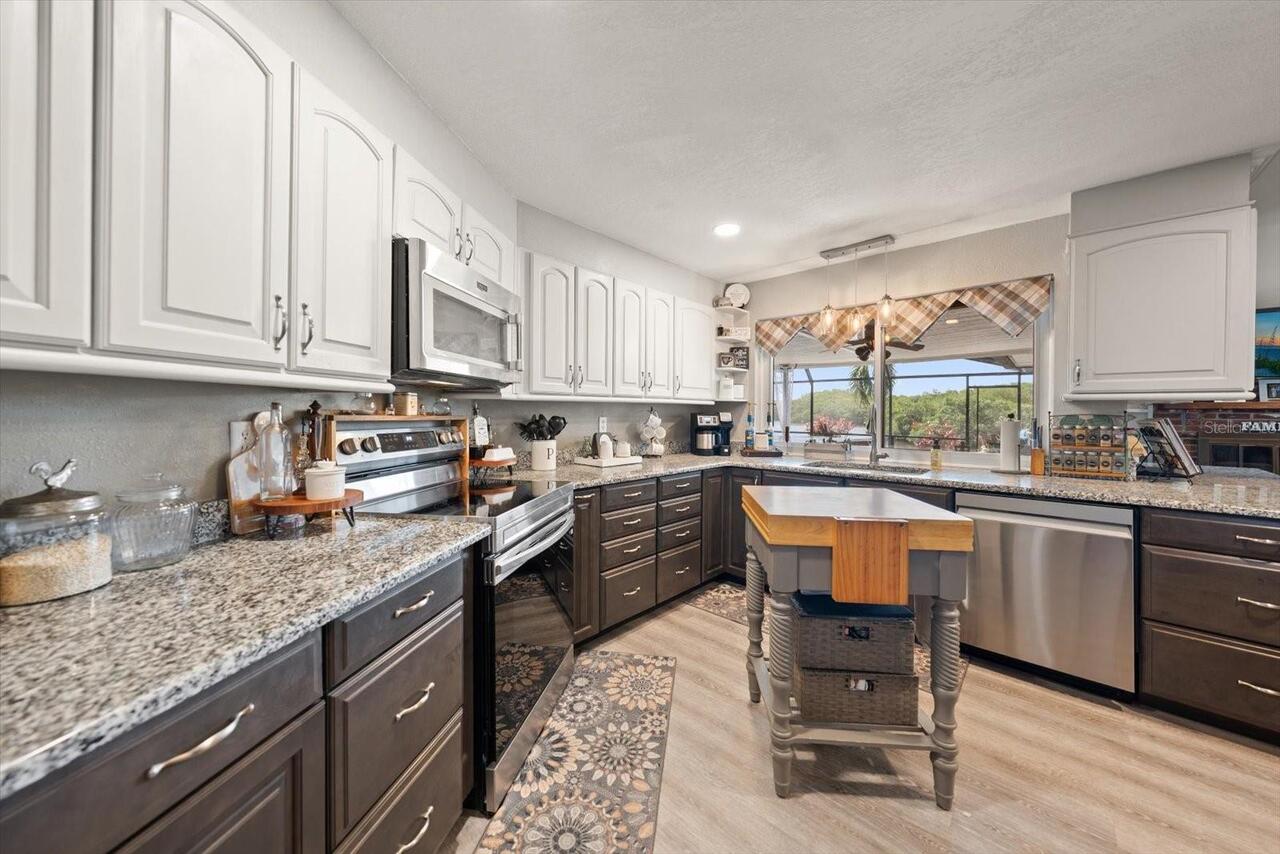
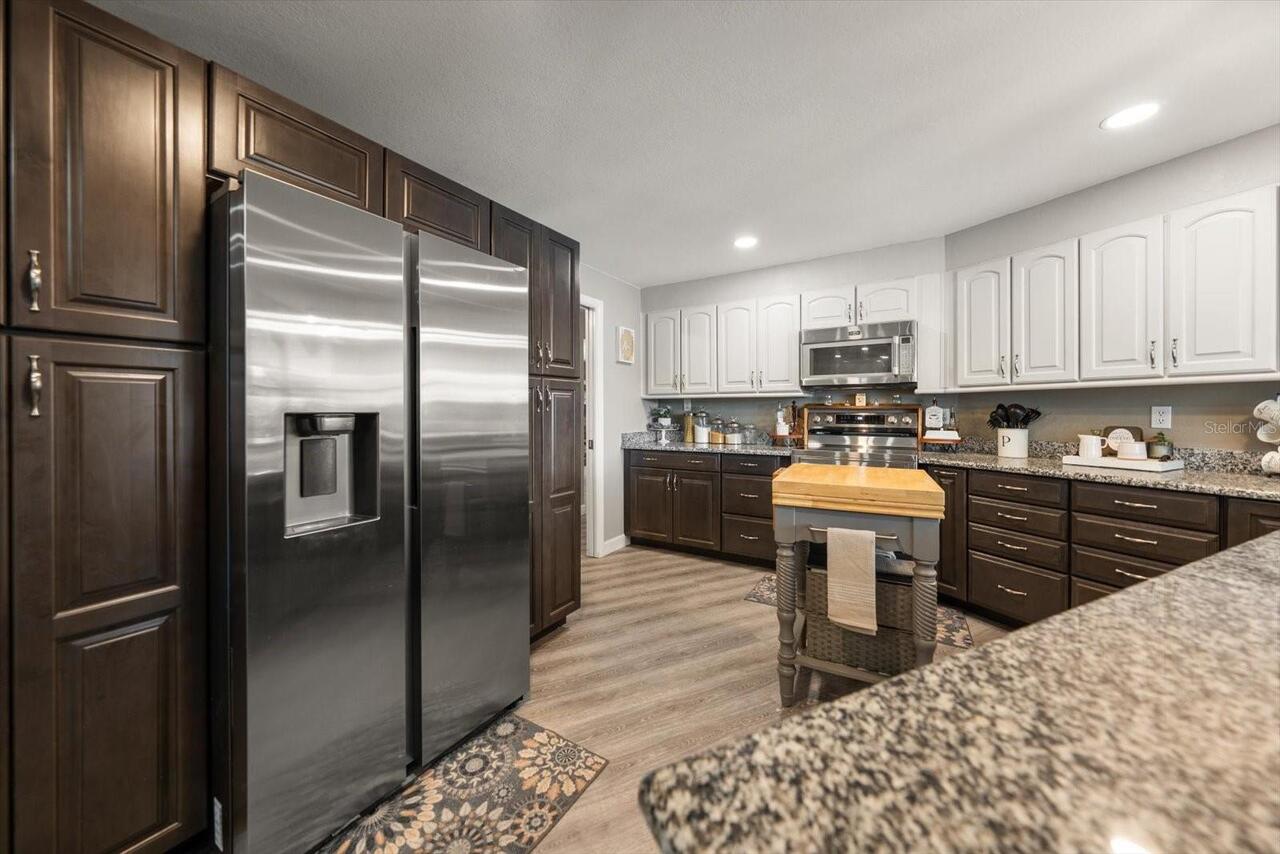
Dishwasher, Electric Water Heater, Microwave, Range
Architectural Style
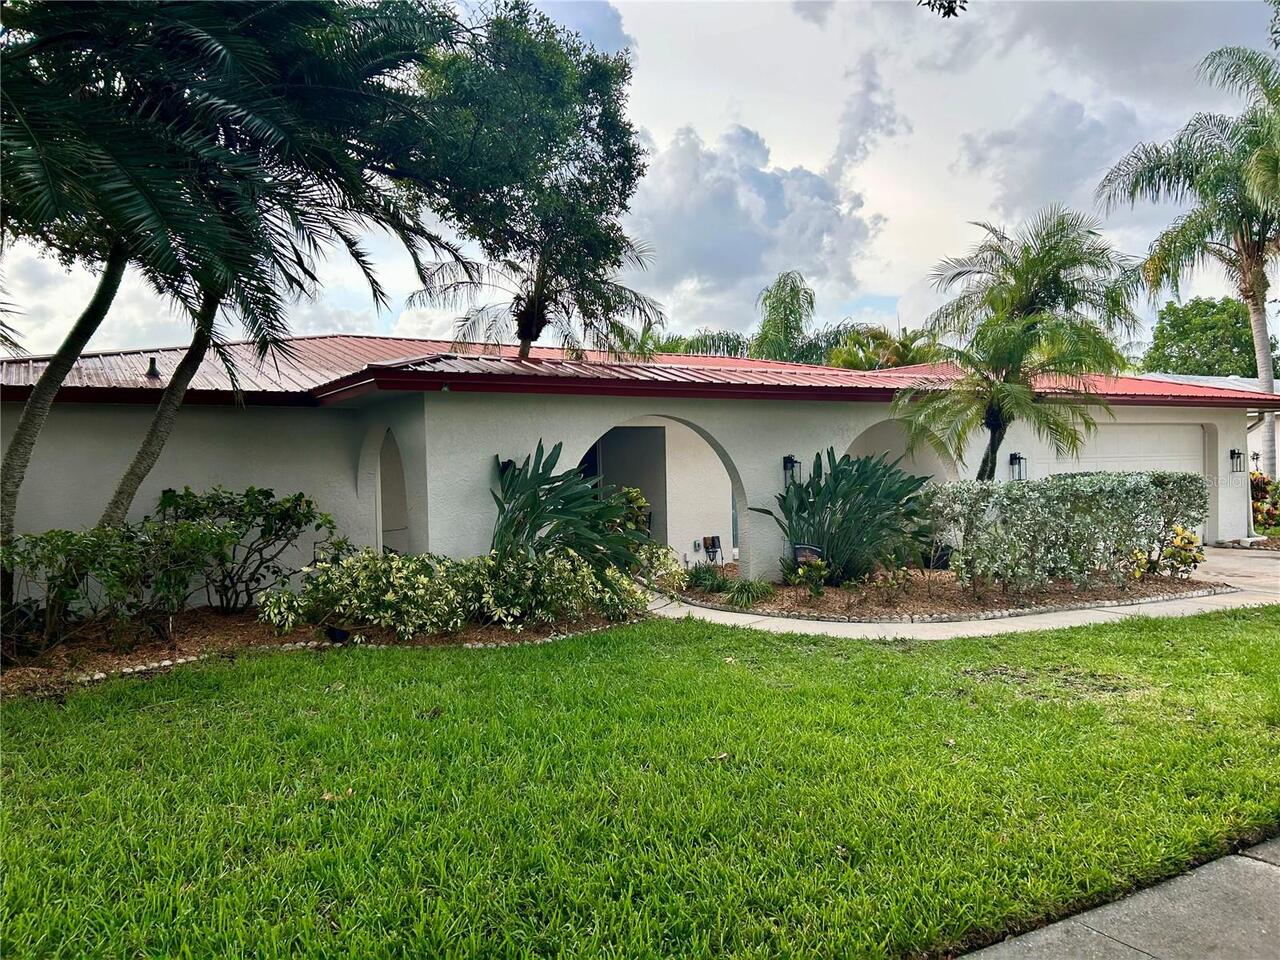
Florida, Traditional
Association Fee Frequency
Annually
Association Fee Requirement
Optional
Building Area Source
Public Records
Building Area Total Srch SqM
334.82
Building Area Units
Square Feet
Calculated List Price By Calculated SqFt
323.32
Community Features
Street Lights
Construction Materials
Block, Concrete, Stucco
Elementary School
Belcher Elementary-PN
Exterior Features
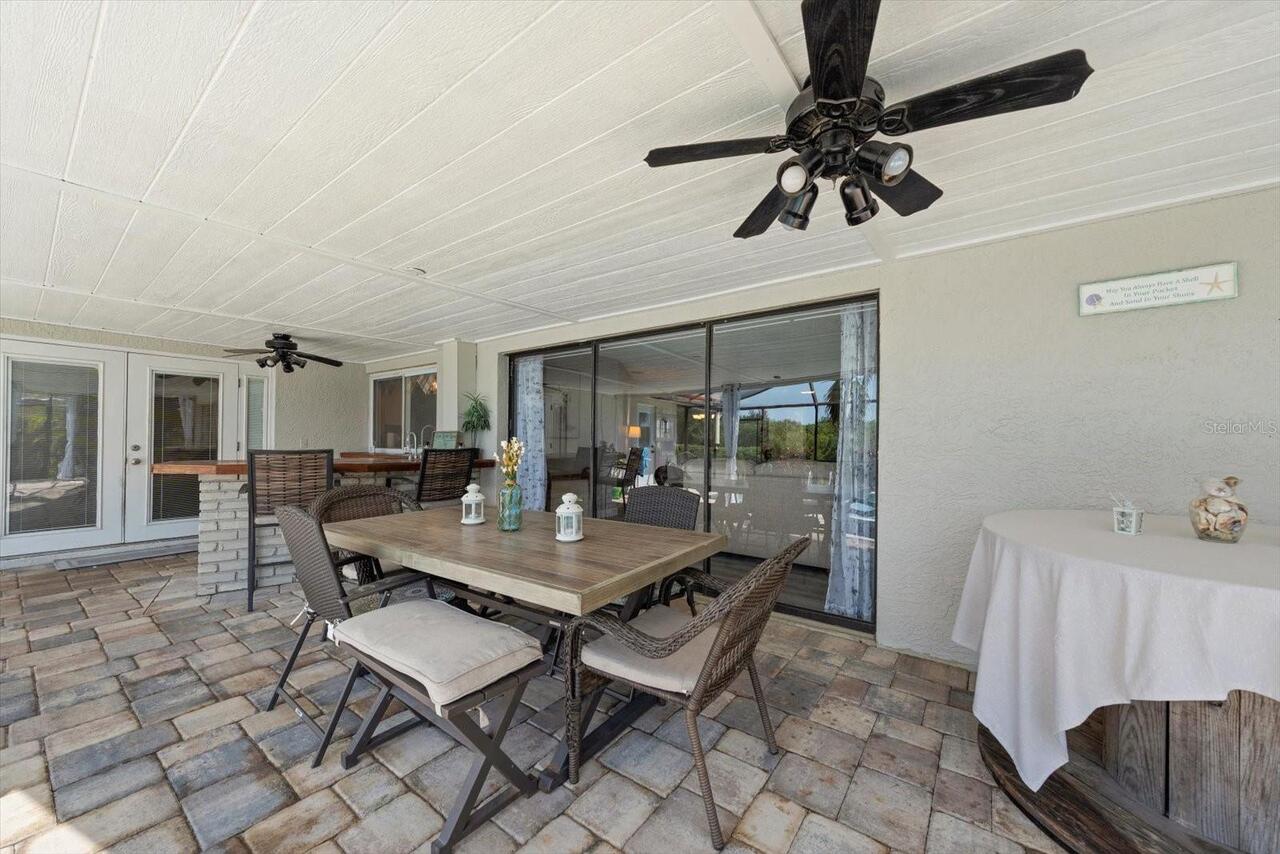
French Doors, Gray Water System, Rain Gutters, Sidewalk, Sliding Doors, Sprinkler Metered
Fireplace Features
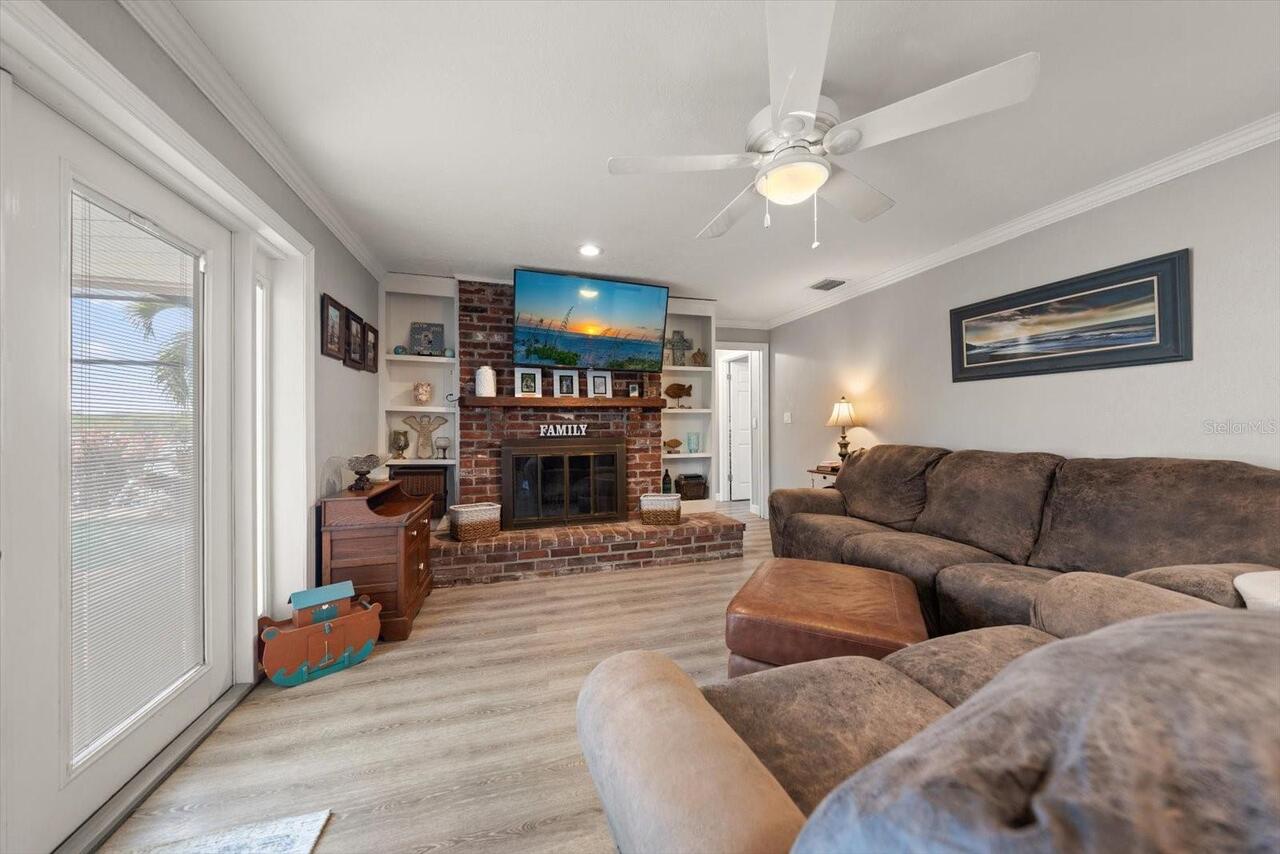
Family Room, Masonry, Wood Burning
Flood Zone Date
2021-08-24
Flood Zone Panel
12103C0136H
Flooring
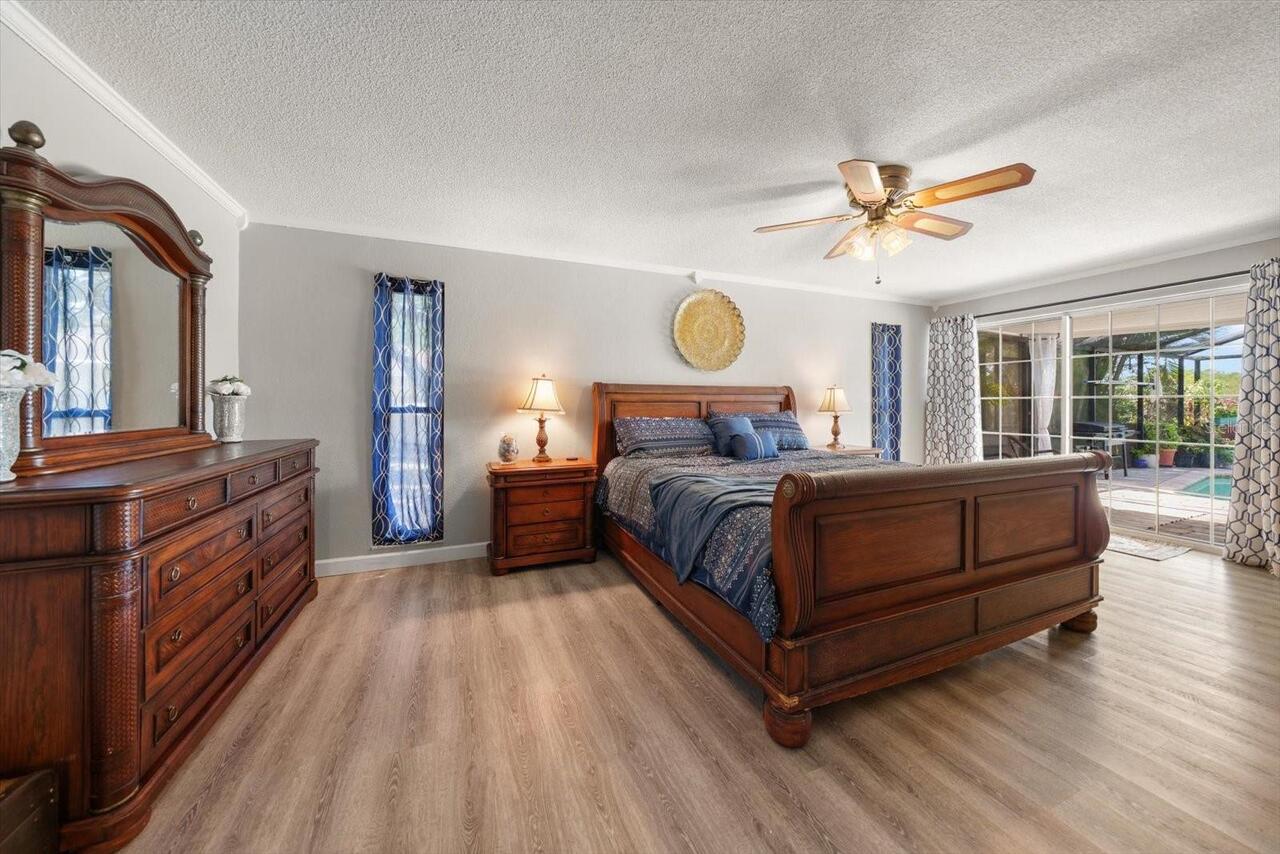
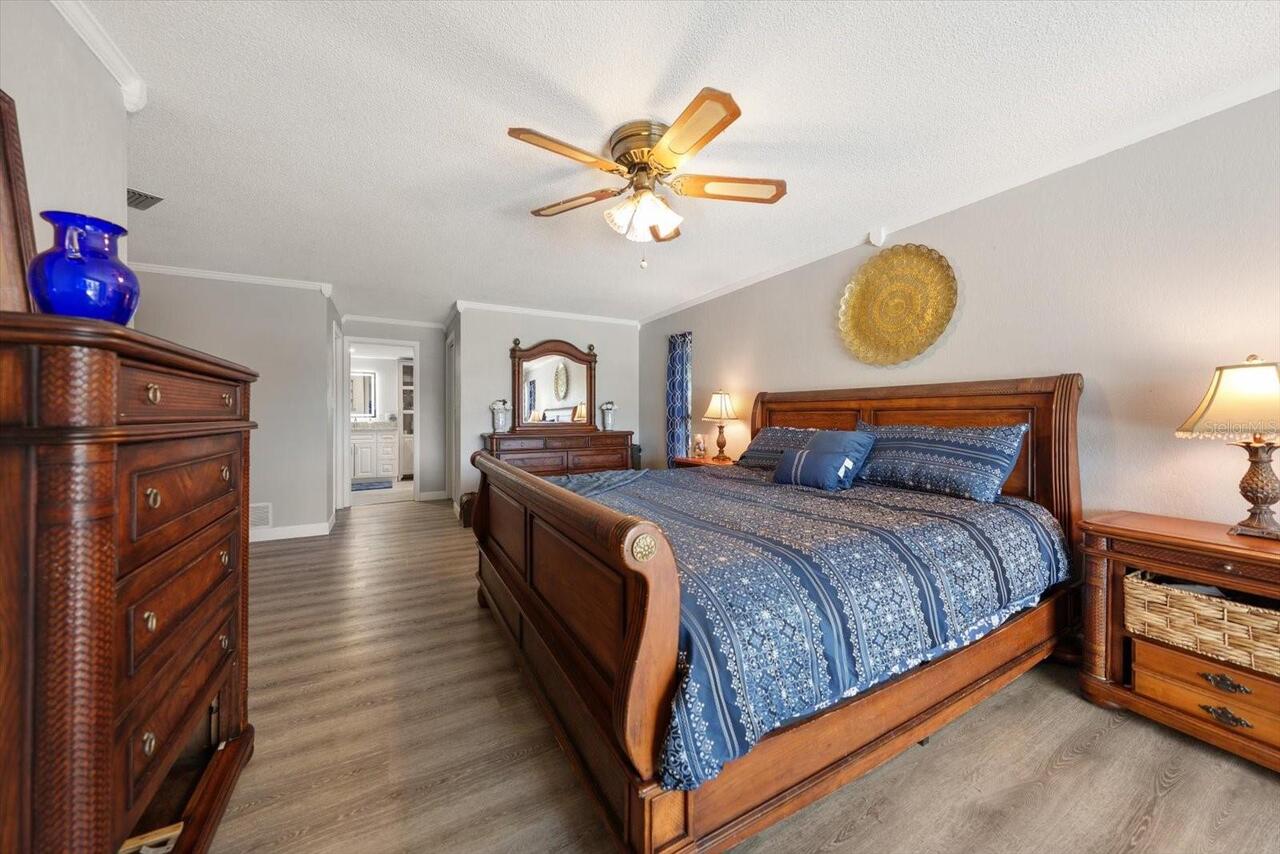
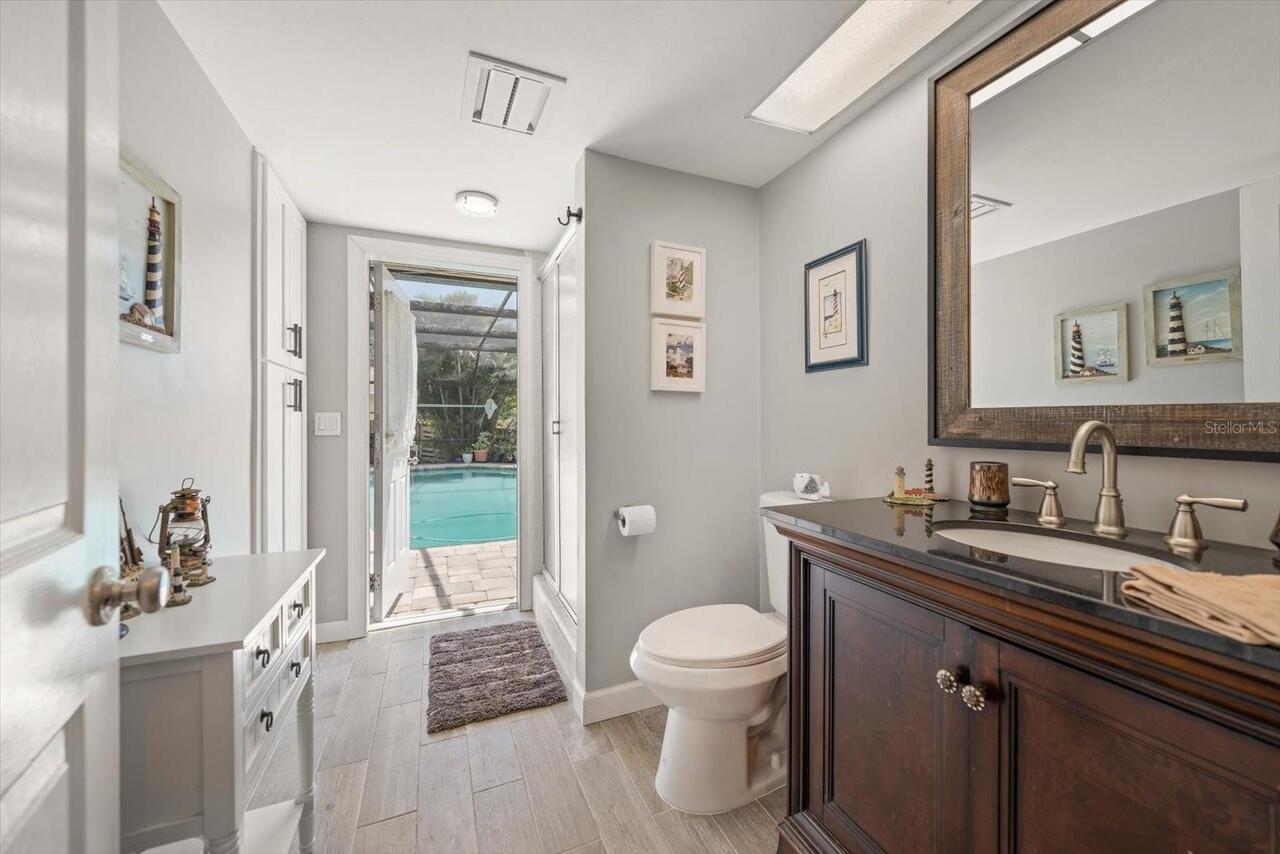
Ceramic Tile, Luxury Vinyl
Heating
Central, Electric, Heat Pump
Interior Features
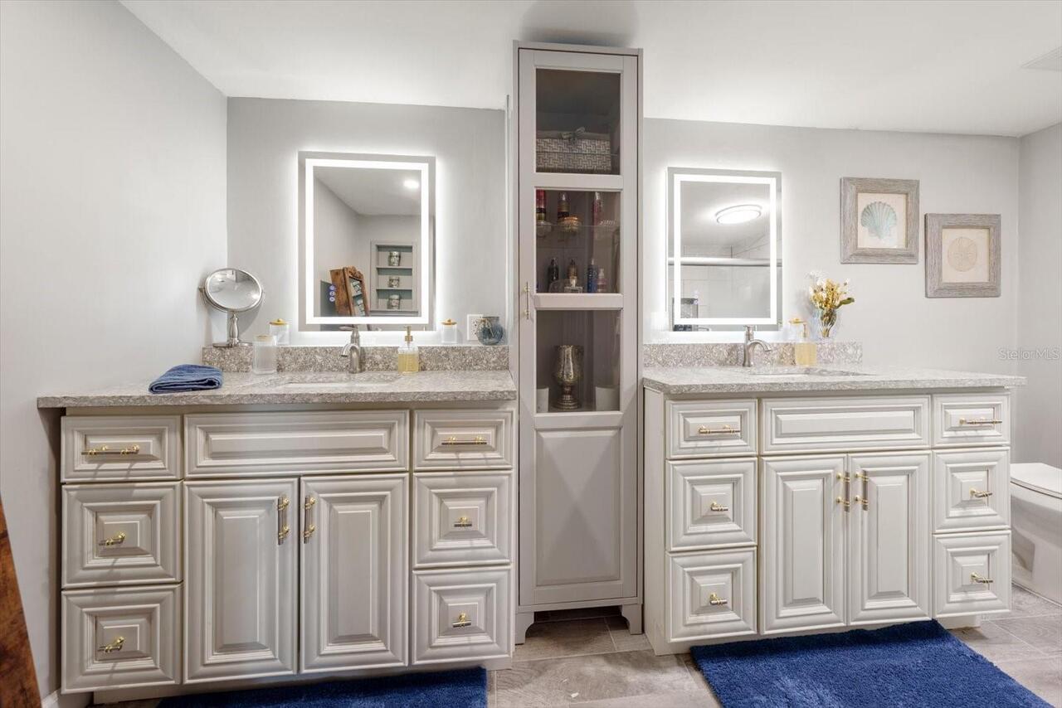
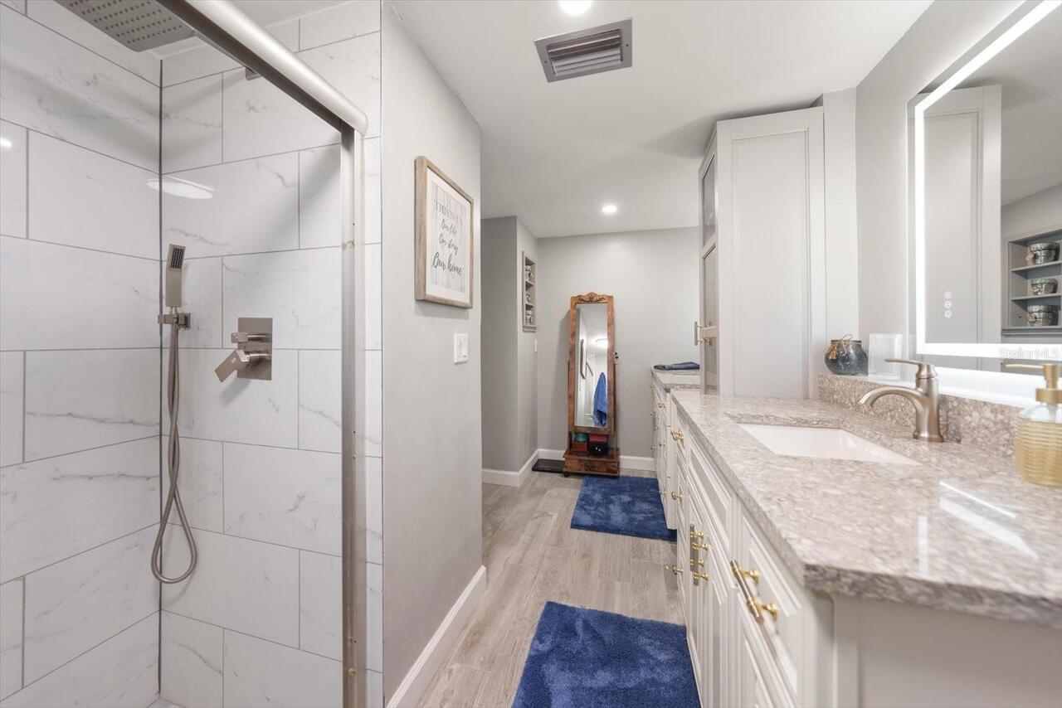
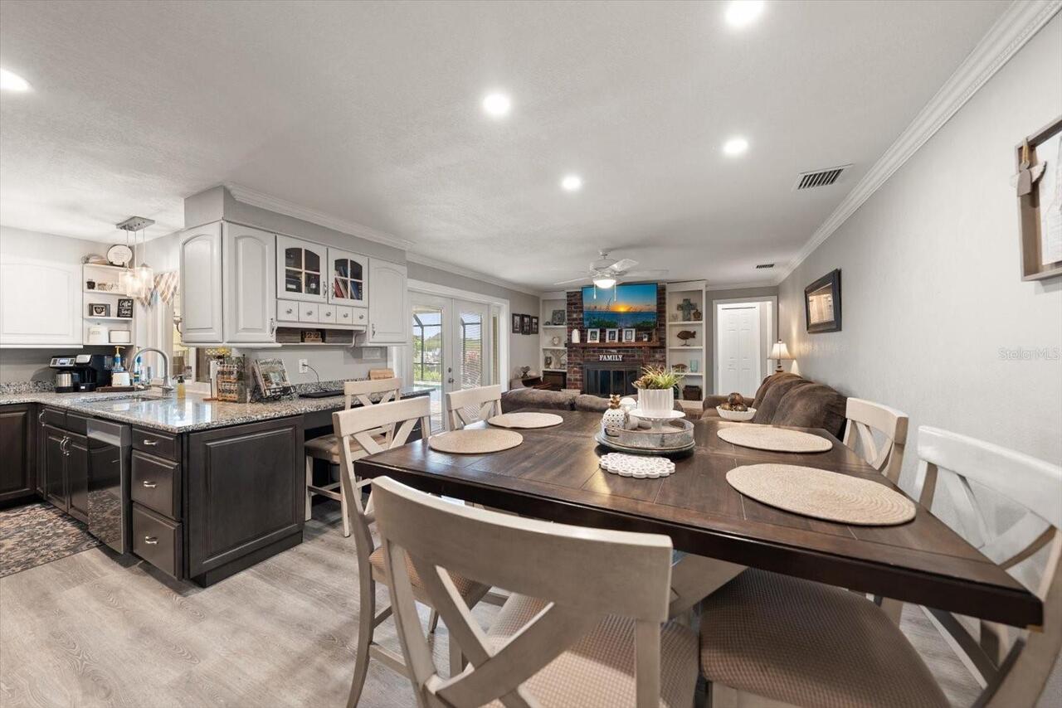
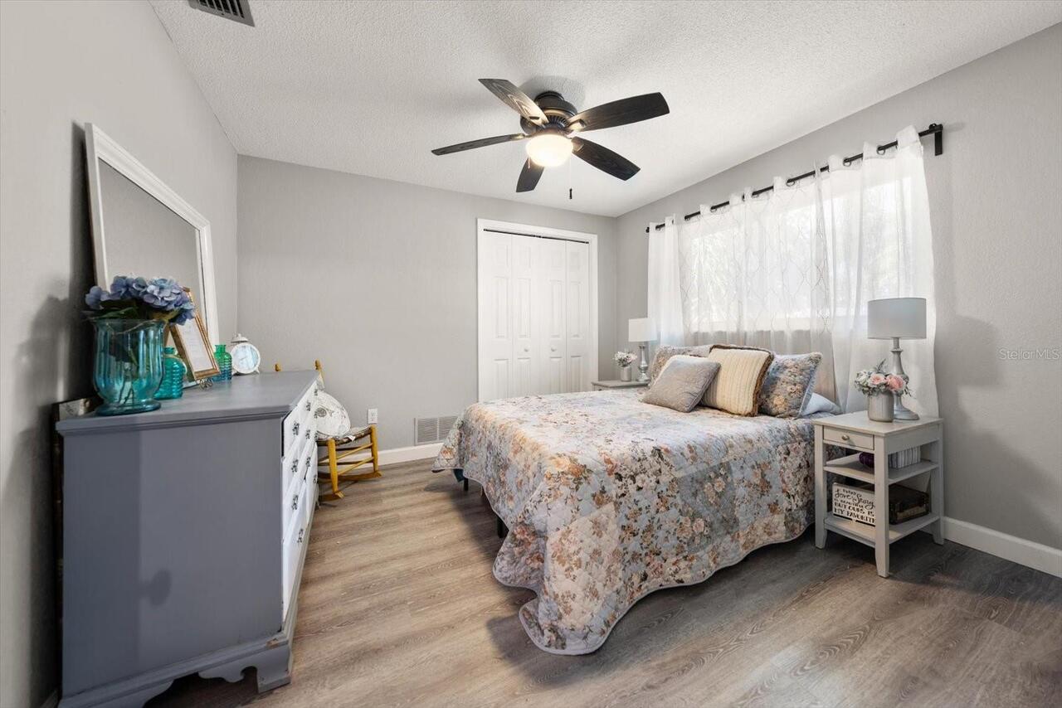
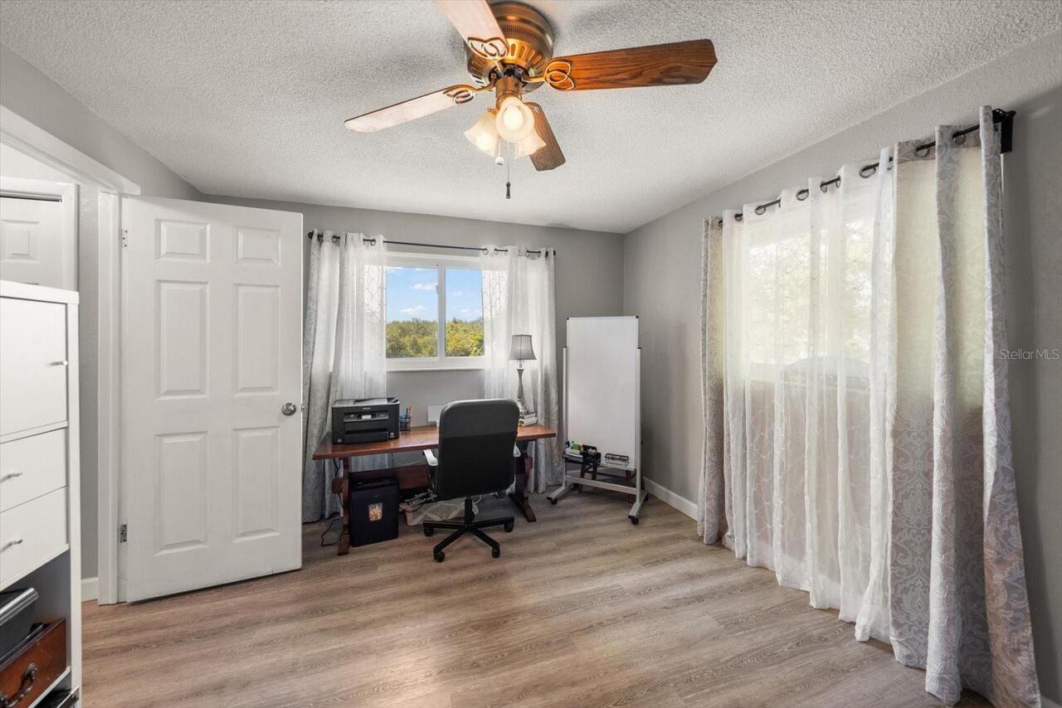
Ceiling Fans(s), Crown Molding, Eat-in Kitchen, Kitchen/Family Room Combo, L Dining, Solid Wood Cabinets, Split Bedroom, Stone Counters, Walk-In Closet(s)
Internet Address Display YN
true
Internet Automated Valuation Display YN
true
Internet Consumer Comment YN
true
Internet Entire Listing Display YN
true
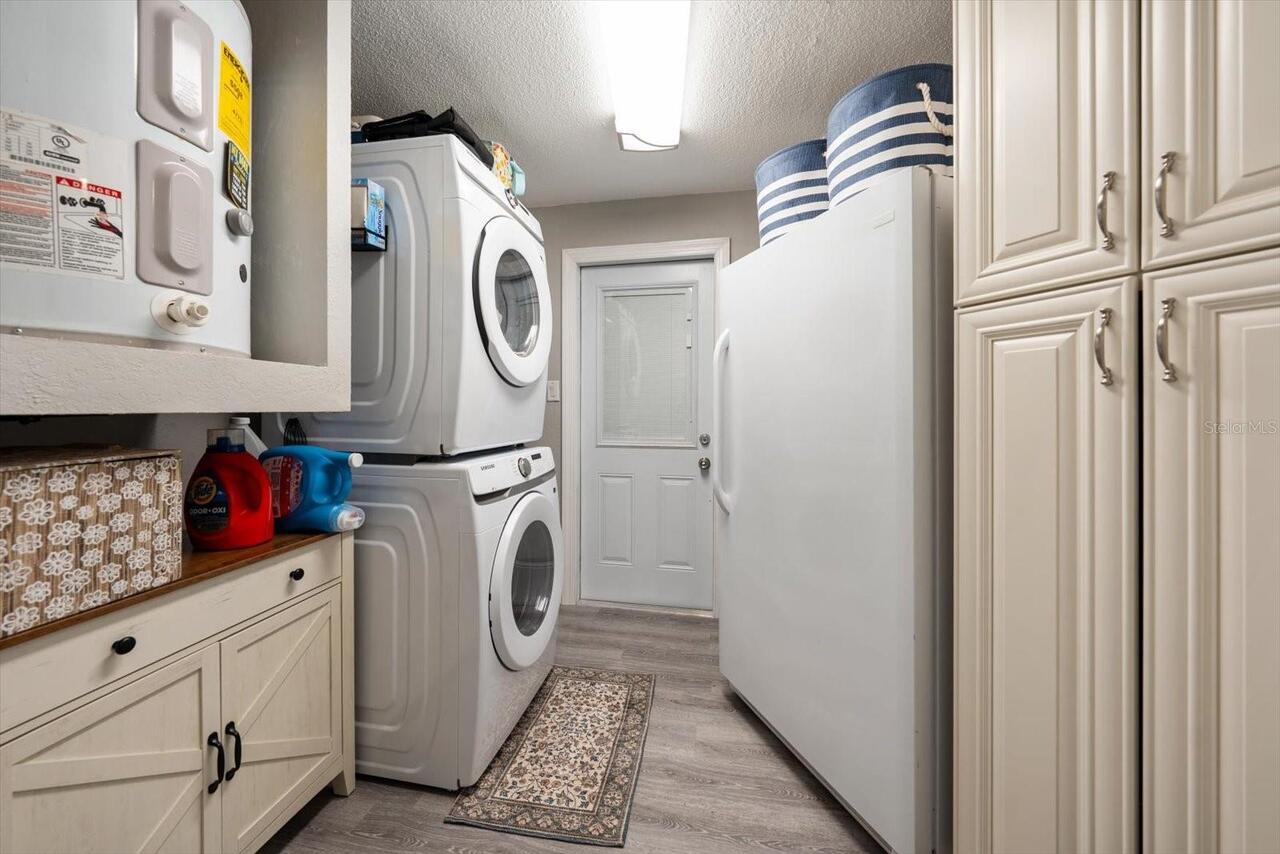
Laundry Features
Inside, Laundry Room
Living Area Source
Public Records
Living Area Units
Square Feet
Lot Features
Flood Insurance Required, FloodZone, Oversized Lot, Sidewalk, Paved
Lot Size Square Feet
16348
Lot Size Square Meters
1519
Middle Or Junior School
Oak Grove Middle-PN
Modification Timestamp
2026-07-28T18:40:10.451Z
Other Equipment
Irrigation Equipment
Parcel Number
25-29-15-25448-000-1640
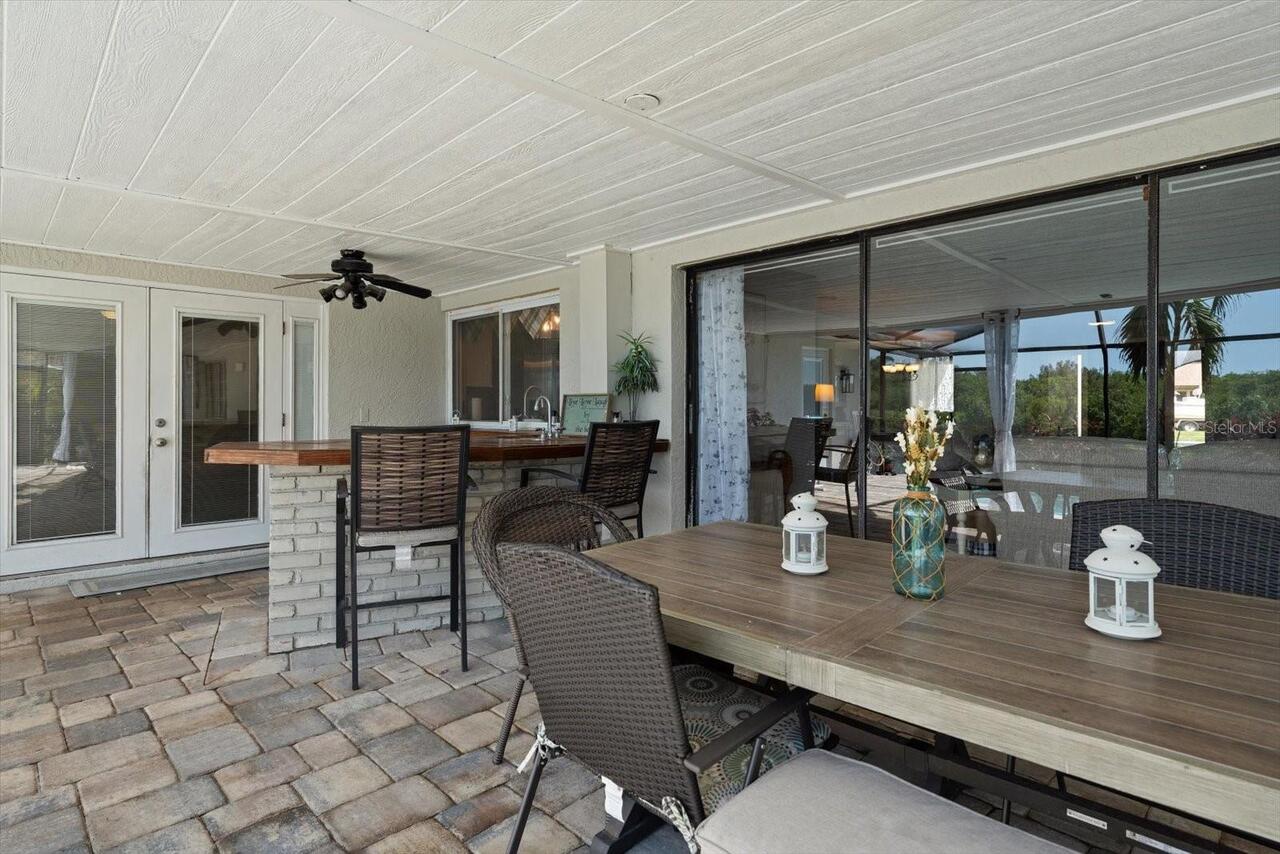
Patio And Porch Features
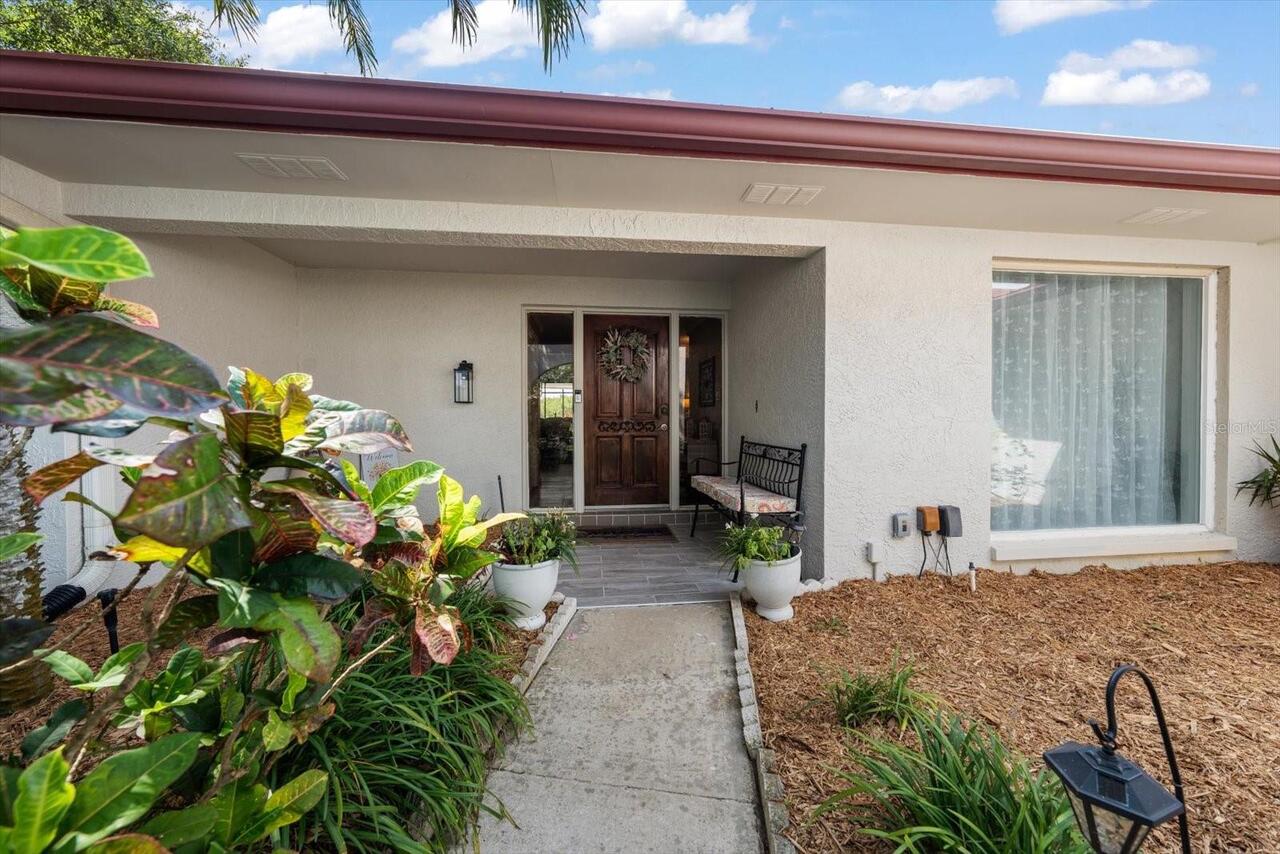
Covered, Front Porch, Screened
Pet Size
Extra Large (101+ Lbs.)
Pets Allowed
Cats OK, Dogs OK
Property Description
Walk-Up
RATIO Current Price By Calculated SqFt
323.32
Realtor Info
As-Is, List Agent is Owner, Sign
Security Features
Smoke Detector(s)
Showing Requirements
Coming Soon - Allowing Showings, Supra Lock Box, Appointment Only, Call Listing Agent, ShowingTime
Status Change Timestamp
2026-07-28T16:21:08.000Z
Tax Legal Description
ELDE ORO WEST LOT 164 AND WATER LOT 164 A
Total Acreage
1/4 to less than 1/2
Universal Property Id
US-12103-N-252915254480001640-R-N
Unparsed Address
2126 EGRET DR
Utilities
Cable Available, Public, Underground Utilities
Vegetation
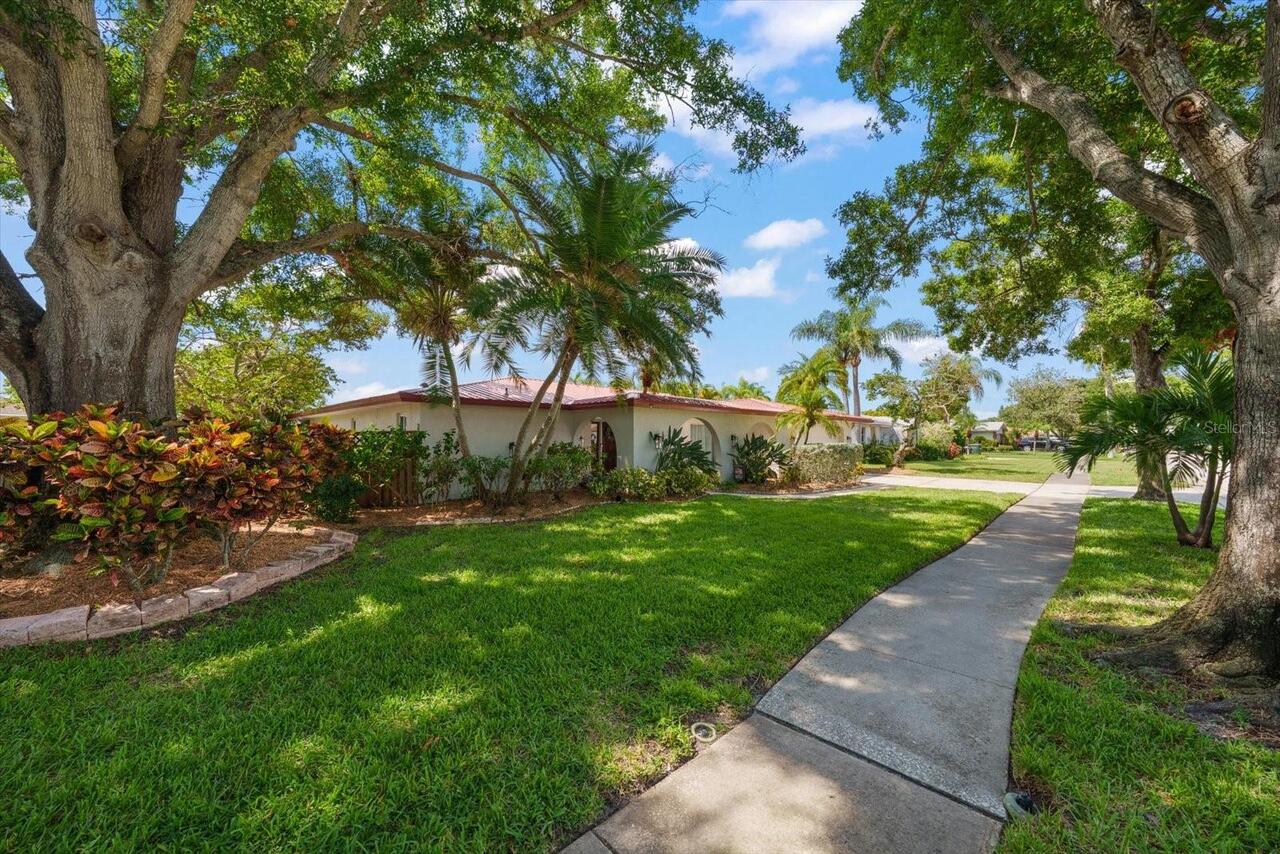
Mature Landscaping, Oak Trees
Water Access
Canal - Saltwater, Creek
Water Body Name
ALLEN'S CREEK
Water Extras
Bridges - Fixed, No Wake Zone, Seawall - Concrete
Water Frontage Feet Canal Saltwater
80
Window Features
Double Pane Windows, Thermal Windows