407-990-2746
Menu

2707 Westchester N Drive, Clearwater, FL

NEXT
PREV
$824,900

($317/sqft)

List Status: Active
2707 Westchester N Drive
Clearwater, FL 33761


4 beds
3 baths
2603 living sqft
Top Features
  • Subdivision: Westchester Of Countryside
  • Built in  1985
  • Single Family Residence
Description
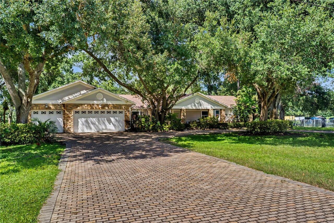
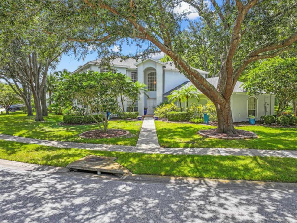
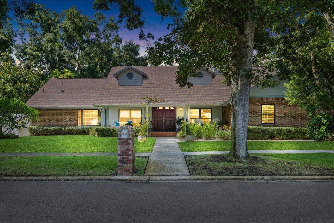
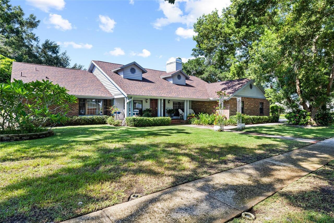
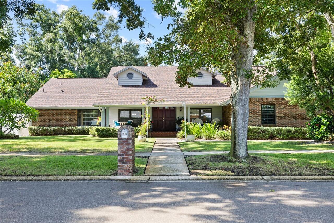
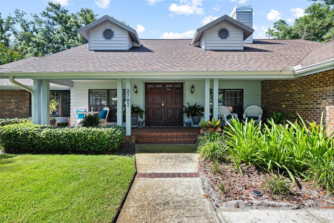
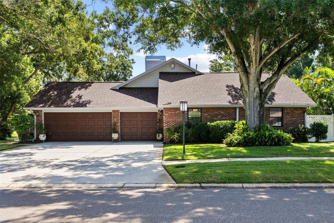
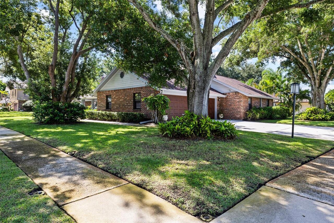
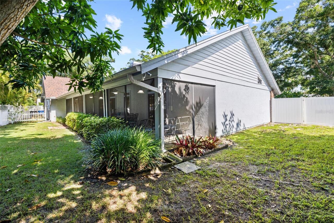
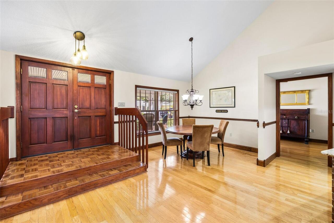
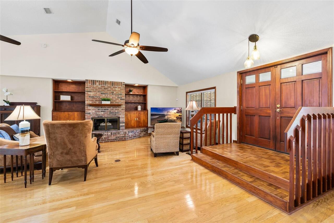
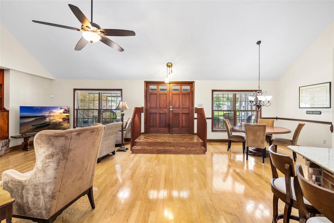
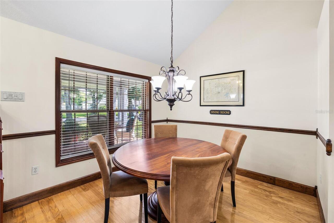
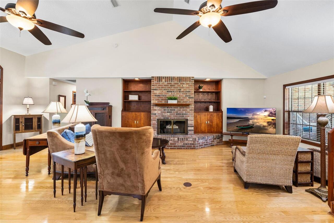
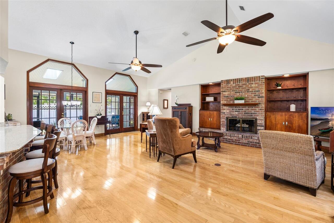
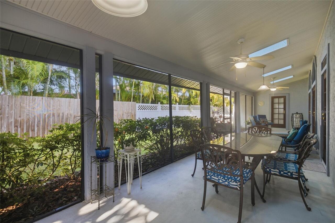
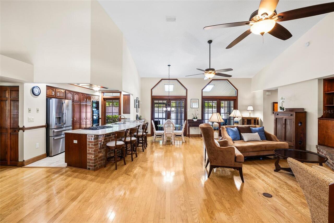
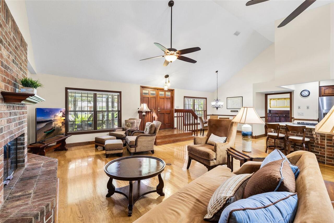
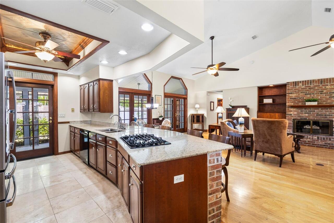
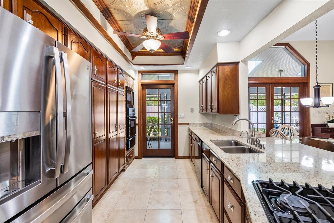
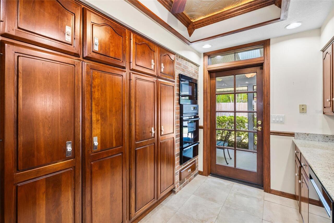
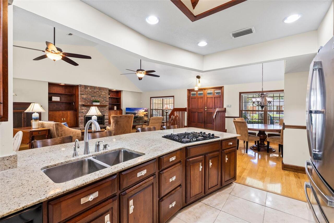
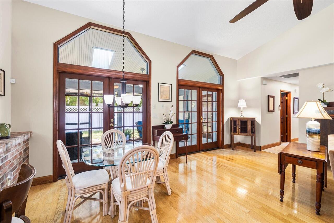
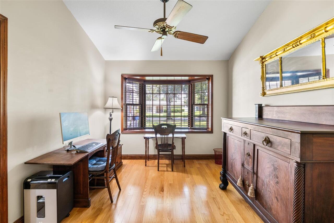
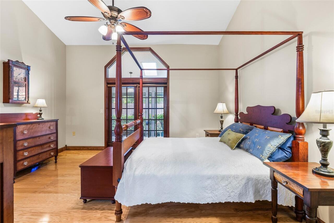
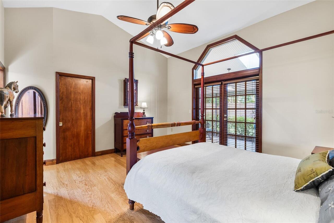
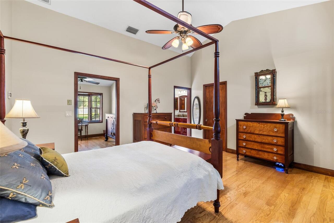
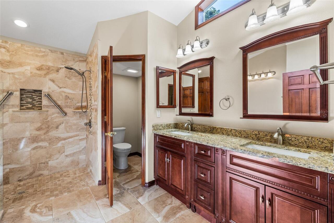
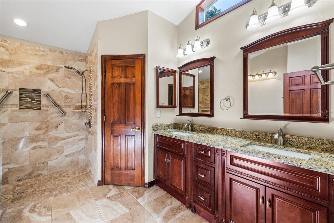
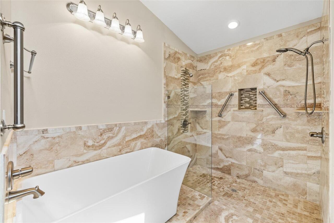
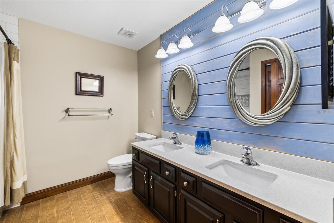
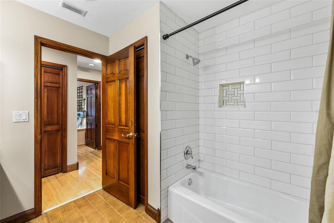
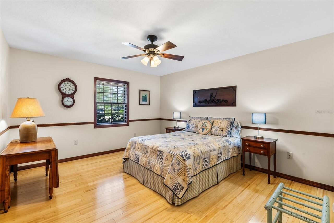
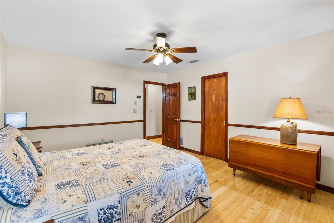
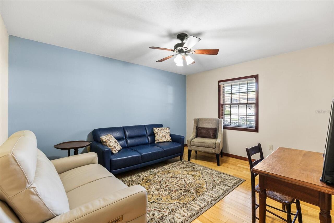
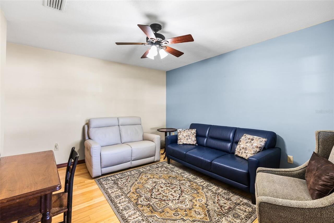
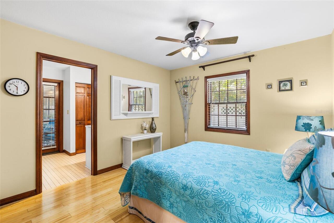
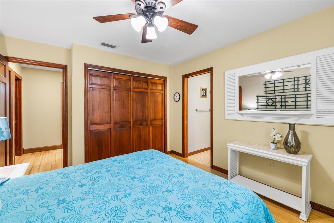
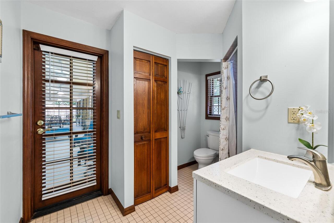
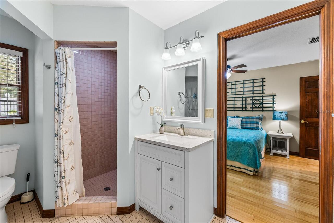
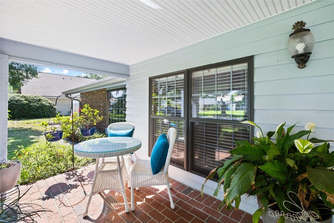
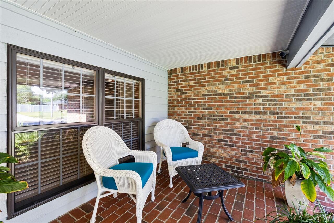
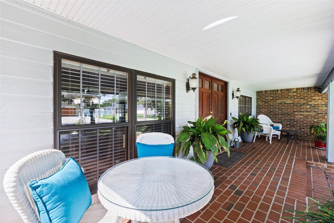
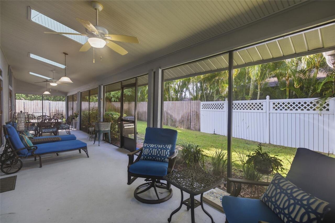
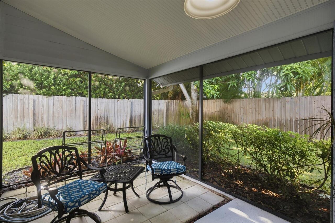
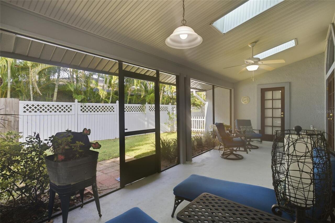
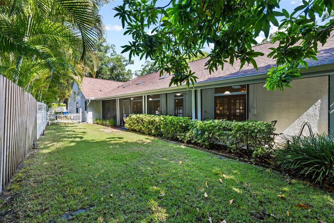
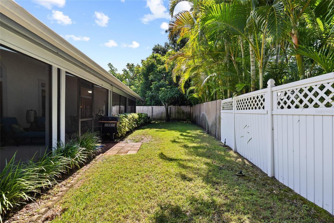
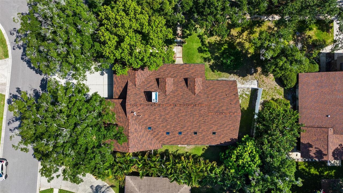
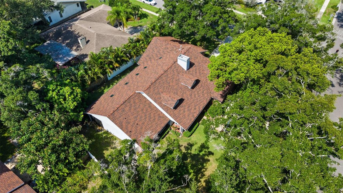
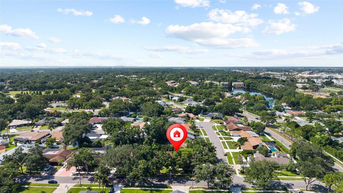
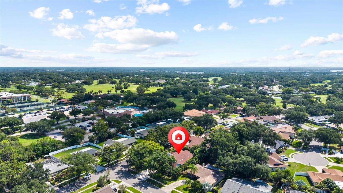
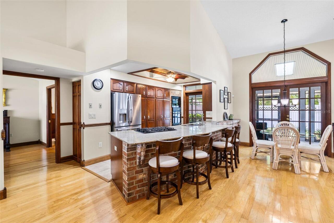
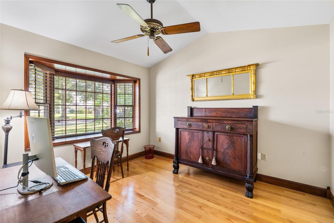
2707 Westchester Drive N: an impressive and classic custom built brick ranch. Offering a refreshing departure from typical Florida architecture this home blends beautifully into its established neighborhood. Set on a nicely landscaped corner lot framed by mature trees, this distinguished residence immediately captivates with its exceptional curb appeal. The deep-set front porch is inviting and an ideal place to relax and enjoy the peaceful surroundings. Planned with both comfort and functionality in mind the home features a spacious floor plan with soaring ceilings, gleaming hardwood floors, custom cabinetry and built-ins. The striking brick wood-burning fireplace serves as the heart of the living space. Every detail reflects years of dedicated care and pride of ownership. The thoughtfully designed split-bedroom floor plan provides privacy and flexibility. The spacious primary suite is tucked away in its own private wing and includes a relaxing sitting room. 3 additional bedrooms and 2 full baths are situated on the opposite side of the home, making it ideal for family and guests alike. The expansive screened lanai is a covered oasis that features a vaulted ceiling, skylights and ceiling fans for an exceptional indoor-outdoor living experience. Accessible from the primary suite, kitchen, living room, and guest suite it offers tranquil views of the private, fenced backyard. There are a multitude of closets throughout, a laundry room, a large 3 car garage with copious storage and a spacious driveway for plenty of off street parking which are all indicative of the home's generous proportions. Ideally located in the Westchester of Countryside Subdivision you?ll enjoy easy access to some of the most desirable destinations and conveniences that Clearwater has to offer.
Property Details
Property Features
Property Sub Type
Single Family Residence
Parking
Oversized, Driveway, Garage Door Opener
County
Pinellas
Subdivision
WESTCHESTER OF COUNTRYSIDE
Additional Information
Additional Parcels YN
false
Alternate Key Folio Num
28-16-20-96273-000-0120
Appliances
Built-In Oven, Cooktop, Dishwasher, Disposal, Dryer, Exhaust Fan, Ice Maker, Range, Refrigerator, Washer, Water Filtration System, Water Softener
Architectural Style
Custom, Ranch
Association YN
false
Attached Garage YN
true
Available For Lease YN
1
Bathrooms Total Integer
3
Building Area Source
Public Records
Building Area Total
4163
Building Area Total Srch SqM
386.76
Building Area Units
Square Feet
Calculated List Price By Calculated SqFt
316.90
Carport YN
false
Community Features
Street Lights
Construction Materials
Block, Brick
Cooling
Central Air
Country
US
Cumulative Days On Market
4
Current Price
824900.00
Direction Faces
North
Disaster Mitigation
Above Flood Plain
Elementary School
Curlew Creek Elementary-PN
Exterior Features
Lighting, Outdoor Grill, Private Yard, Rain Gutters
Fencing
Fenced, Vinyl
Fireplace Features
Living Room, Wood Burning
Fireplace YN
true
Flood Zone Code
X
Flood Zone Date
2003-09-03
Flood Zone Panel
12103C0088G
Flooring
Ceramic Tile, Wood
Foundation Details
Slab
Furnished
Unfurnished
Garage Spaces
3
Garage YN
true
Heating
Central
High School
Countryside High-PN
Homestead YN
1
Interior Features
Ceiling Fans(s), Open Floorplan, Primary Bedroom Main Floor, Solid Surface Counters, Solid Wood Cabinets, Split Bedroom, Thermostat, Vaulted Ceiling(s), Walk-In Closet(s), Window Treatments
Internet Address Display YN
true
Internet Automated Valuation Display YN
true
Internet Consumer Comment YN
false
Internet Entire Listing Display YN
true
Laundry Features
Laundry Room
Levels
One
List AOR
Suncoast Tampa
Living Area Meters
241.83
Living Area Source
Public Records
Living Area Units
Square Feet
Lot Features
Corner Lot, Landscaped, Near Golf Course, Near Public Transit, Sidewalk, Paved, Unincorporated
Lot Size Acres
0.28
Lot Size Square Feet
12402
Lot Size Square Meters
1152
Middle Or Junior School
Safety Harbor Middle-PN
Minimum Lease
No Minimum
Modification Timestamp
2026-09-07T12:12:09.361Z
New Construction YN
false
Occupant Type
Owner
Other Equipment
Irrigation Equipment, Private Yard
Ownership
Fee Simple
Parcel Number
20-28-16-96273-000-0120
Patio And Porch Features
Front Porch, Rear Porch
Pool Private YN
false
Postal Code Plus 4
3016
Public Survey Range
16
Public Survey Section
20
RATIO Current Price By Calculated SqFt
316.90
Realtor Info
Docs Available
Road Surface Type
Asphalt
Roof
Shingle
Room Count
4
Security Features
Smoke Detector(s)
Senior Community YN
false
Sewer
Public Sewer
Showing Requirements
Call Listing Agent, Lock Box Electronic, ShowingTime
Status Change Timestamp
2026-09-03T13:30:25.000Z
Tax Annual Amount
7807
Tax Block
00/12
Tax Book Number
70-44
Tax Legal Description
WESTCHESTER OF COUNTRYSIDE LOT 12
Tax Lot
12
Tax Year
2025
Total Acreage
1/4 to less than 1/2
Total Annual Fees
0.00
Total Monthly Fees
0.00
Township
28
Universal Property Id
US-12103-N-202816962730000120-R-N
Unparsed Address
2707 WESTCHESTER DR N
Utilities
BB/HS Internet Available, Cable Connected, Electricity Connected, Fire Hydrant, Natural Gas Connected, Sewer Connected, Sprinkler Recycled, Underground Utilities, Water Connected
Vegetation
Trees/Landscaped
Water Source
Public
Waterfront YN
false
Window Features
Skylight(s), Blinds
Neighborhood Map
Popup

Property Photos
Listing Photo
Listing Photo
Listing Photo
Listing Photo
Listing Photo
Listing Photo
Listing Photo
Listing Photo
Listing Photo
Listing Photo
Listing Photo
Listing Photo
Listing Photo
Listing Photo
Listing Photo
Listing Photo
Listing Photo
Listing Photo
Listing Photo
Listing Photo
Listing Photo
Listing Photo
Listing Photo
Listing Photo
Listing Photo
Listing Photo
Listing Photo
Listing Photo
Listing Photo
Listing Photo
Listing Photo
Listing Photo
Listing Photo
Listing Photo
Listing Photo
Listing Photo
Listing Photo
Listing Photo
Listing Photo
Listing Photo
Listing Photo
Listing Photo
Listing Photo
Listing Photo
Listing Photo
Listing Photo
Listing Photo
Listing Photo
Listing Photo
Listing Photo
Listing Photo
Listing Photo
Listing Photo
Listing Photo
Listing Photo
Listing Photo
Listing Photo
Listing Photo
Listing Photo
Listing Photo
Listing Photo
Listing Photo
Listing Photo
Listing Photo
Listing Photo
Listing Photo
Listing Photo
Listing Photo
Listing Photo
Listing Photo
Listing Photo
Listing Photo
Listing Photo
Listing Photo
Listing Photo
Listing Photo
Listing Photo
Listing Photo
Listing Photo
Listing Photo
Listing Photo
Listing Photo
Listing Photo
Listing Photo
Listing Photo
Listing Photo
Listing Photo
Listing Photo
Listing Photo
Listing Photo
Listing Photo
Listing Photo
Listing Photo
Listing Photo
Listing Photo
Listing Photo
Listing Photo
Listing Photo
Listing Photo
Listing Photo
Listing Photo
Listing Photo
Listing Photo
Listing Photo
Listing Photo
Listing Photo
Listing Photo
Listing Photo
Listing Photo
Listing Photo
Listing Photo
Listing Photo

MLS #MFRTB8544582 Listing courtesy of Century 21 Coastal Alliance provided by Stellar MLS.

Similar Listings

$749,900
3106 Featherwood Court
Clearwater
4BR/3BA
| Active
$749,999
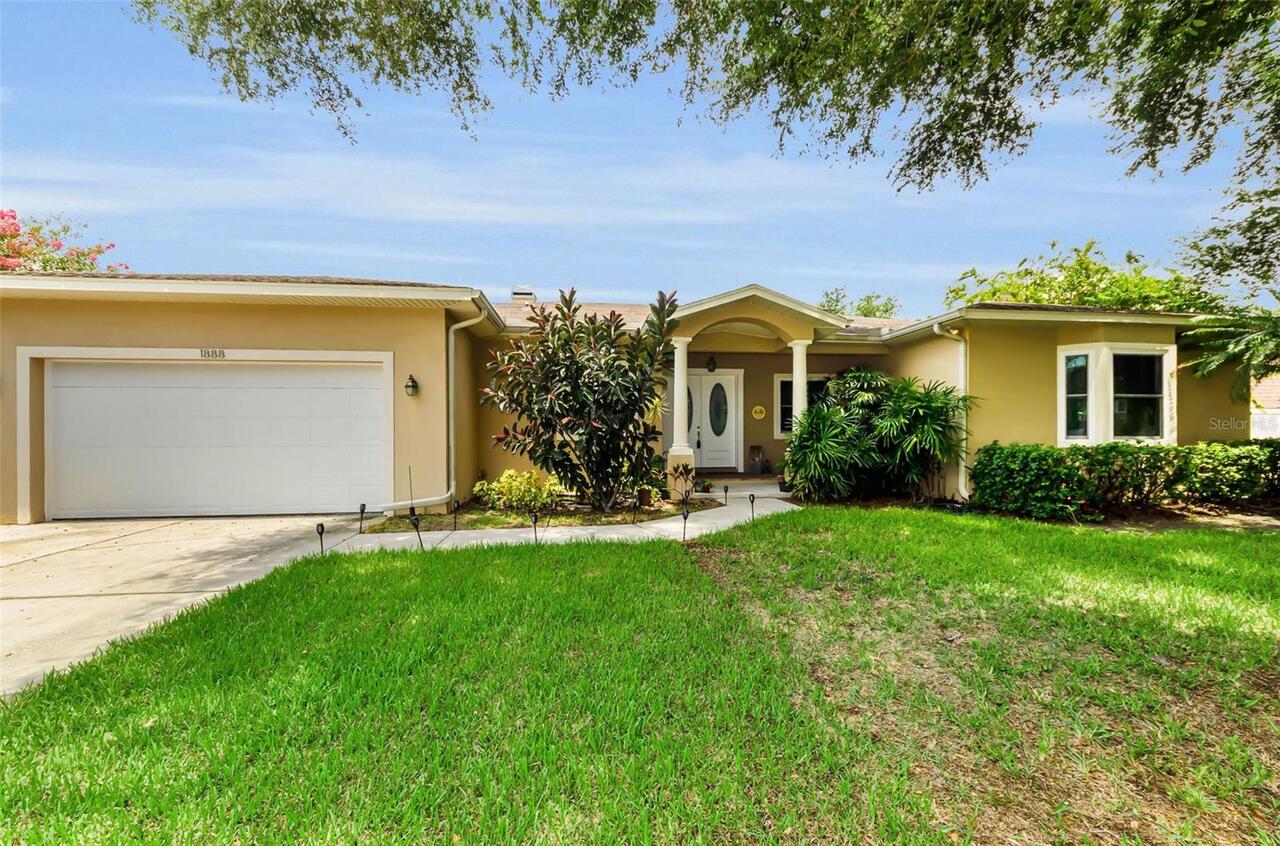
1888 Bugle Lane
Clearwater
4BR/3BA
| Active
$765,900
3093 Crest Drive
Clearwater
4BR/3BA
| Active
$785,000
2171 Beecher Road
Clearwater
4BR/3BA
| Active


All listing information is deemed reliable but not guaranteed and should be independently verified through personal inspection by appropriate professionals. Listings displayed on this website may be subject to prior sale or removal from sale; availability of any listing should always be independent verified. Listing information is provided for consumer personal, non-commercial use, solely to identify potential properties for potential purchase; all other use is strictly prohibited and may violate relevant federal and state law. The source of the listing data is as follows: Stellar MLS (updated 9/7/26 9:51 AM) |

Listing Search


Translate Tool

Featured Listings
Brandon Real Estate
$995,000
4 BED
4 BATH
Nestled on a peaceful cul-de-sac within a picturesque community of colonial homes and majestic oaks and hickory trees, t... Read More
Tampa Real Estate
$999,000
4 BED
4 BATH
A rare 1.01-acre retreat where space, privacy and resort-style living come together! This 4-bedroom, 4-bath Tampa home o... Read More
Wesley Chapel Real Estate
$1,074,900
6 BED
5 BATH
~~NOW WELL BELOW MARKET VALUE!!!~~ (Previous Buyer couldn't perform) ***WHERE LUXURY, LOCATION & LIFESTYLE ALIGN: THIS E... Read More
Dunedin Real Estate
$869,500
5 BED
2 BATH
NEW PRICE! FABULOUS DUNEDIN POOL HOME FEATURING AN EXTRAORDINARY AMOUNT OF VALUE ADDED AND THIS RESIDENCE IS AS CLOSE AS... Read More
Sarasota Real Estate
$925,000
3 BED
2 BATH
New Price - Great Opportunity! Seller is ready for the next owner to enjoy this beautifully updated home in sought-after... Read More
Oldsmar Real Estate
$829,000
4 BED
3 BATH
PRICE ADJUSTMENT! Buy now to get settled in over the summer! Welcome to Warwick Hills within the Eastlake Woodlands comm... Read More
Bradenton Real Estate
$889,900
4 BED
3 BATH
Welcome to this beautifully updated 4-bedroom, 3-bathroom pool home with a 3-car garage, ideally situated on a cul-de-sa... Read More
Clearwater Beach Real Estate
$1,099,000
2 BED
2 BATH
Beach living takes on a whole new meaning at 525 Mandalay Avenue, Unit 11, a beautifully positioned two-story end-unit w... Read More
Venice Real Estate
$950,000
3 BED
3 BATH
Rare Venice Island Opportunity — Nearly Half an Acre with Deeded Beach Access. Opportunities like this are hard to find.... Read More
Winter Garden Real Estate
$890,000
5 BED
5 BATH
UNBEATABLE OPPORTUNITY IN WATERLEIGH! 5/5 This stunning move-in ready home offers the perfect combination of luxury, pri... Read More
Contact Sandra Pardo

407-990-2746

Wendy Morris LLC

Licensed in the State of Florida
BK 3146762
16797 Broadwater Avenue
Winter Garden, Florida 34787

Your privacy is our utmost concern. We will never sell your personal information. Privacy Policy
©2026 sandrapardohomes.com - all rights reserved. | Site Map