407-990-2746
Menu

2654 Augusta N Drive, Clearwater, FL

NEXT
PREV
$822,900

($384/sqft)

List Status: Active
2654 Augusta N Drive
Clearwater, FL 33761


4 beds
3 baths
2142 living sqft
Top Features
  • Subdivision: Clubhouse Estates Of Countryside
  • Built in  1978
  • Single Family Residence
Description
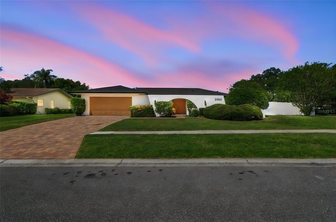
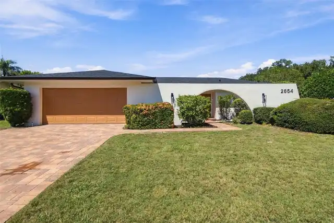
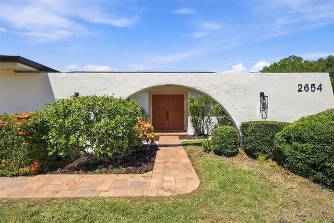
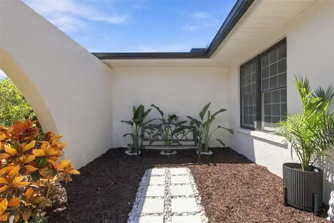
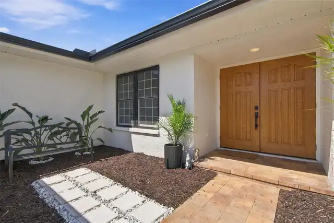
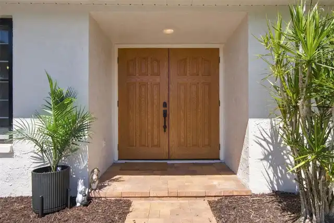
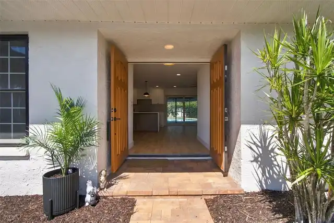
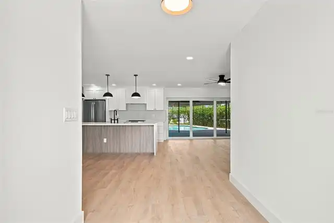
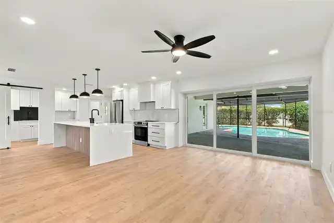
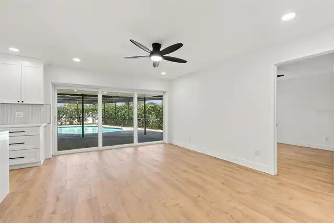
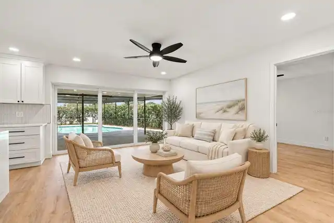
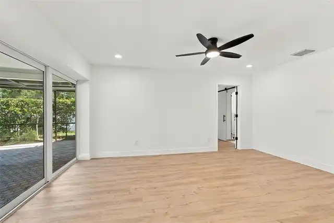
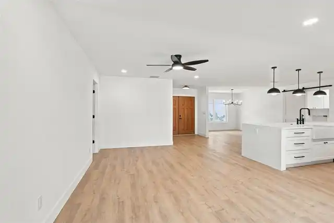
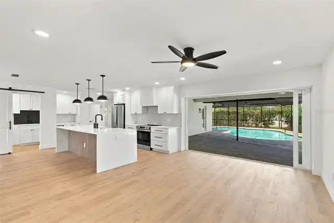
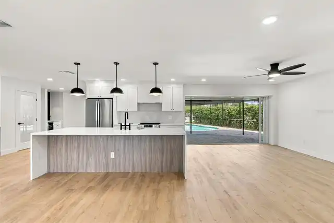
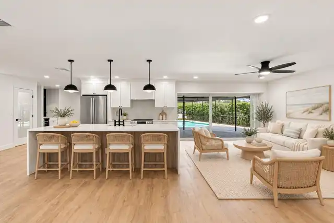
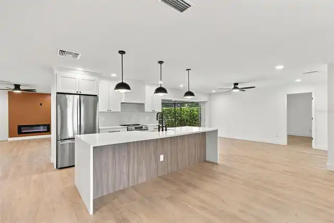
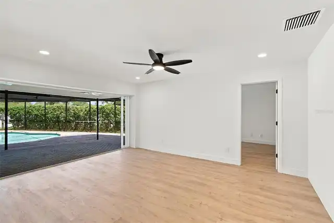
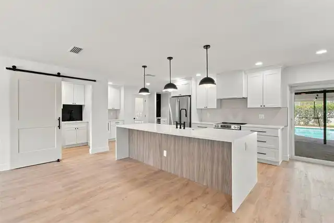
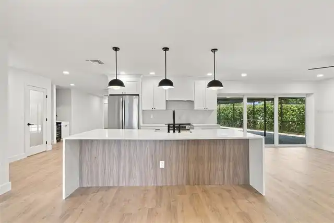
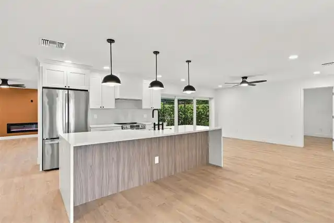
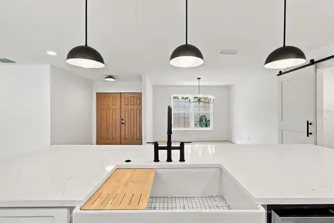
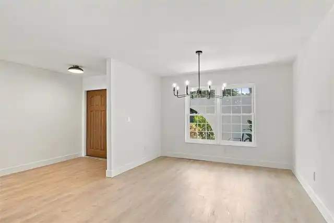
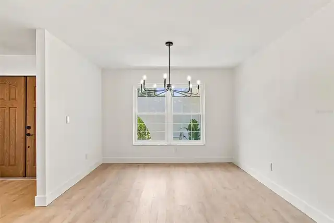
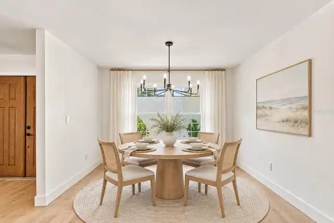
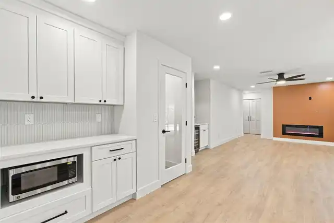
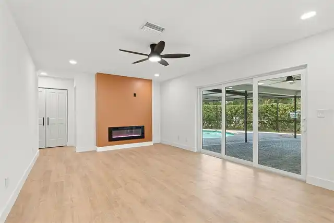
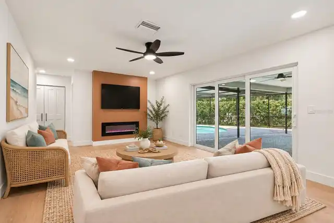
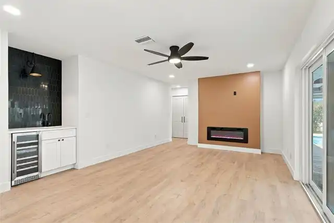
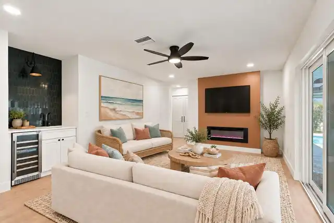
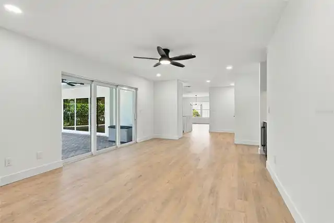
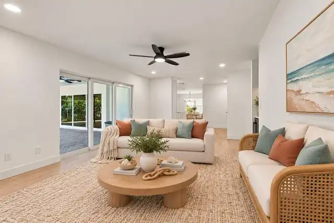
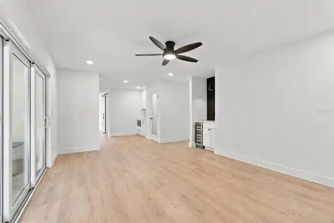
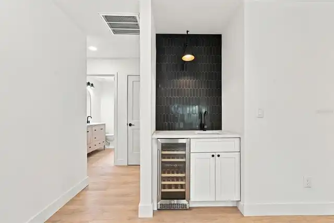
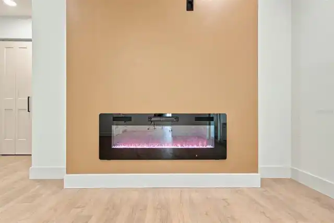
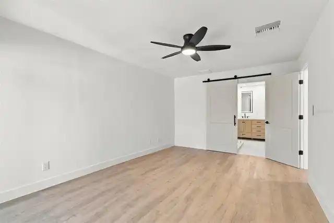
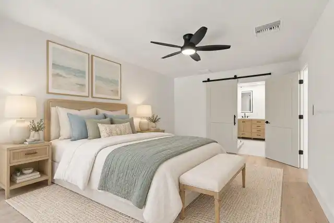
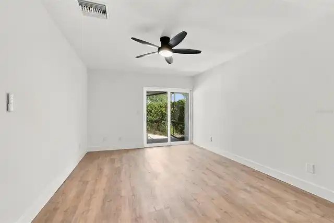
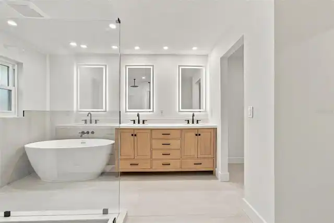
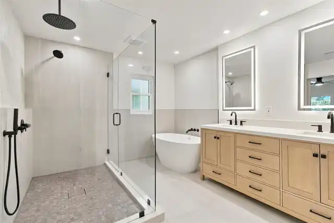
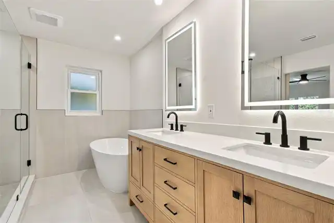
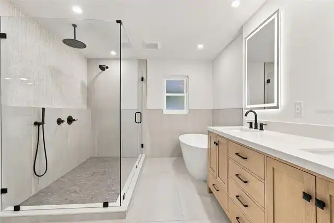
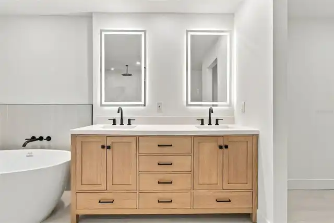
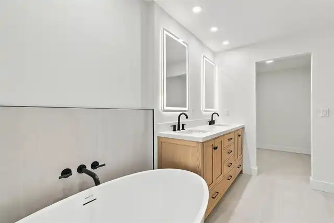
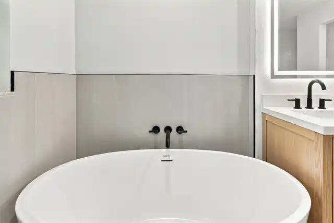
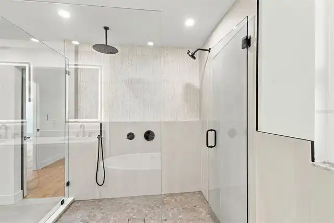
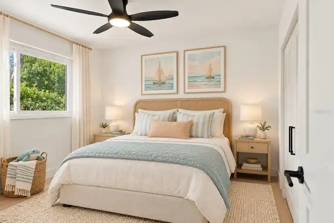
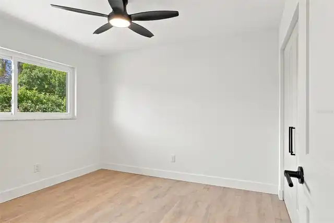
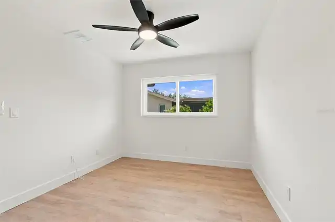
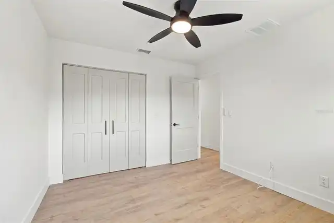
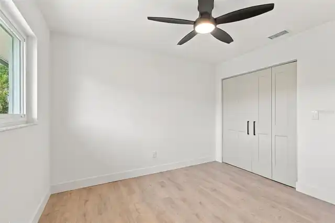
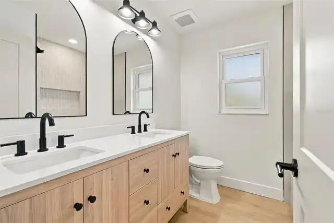
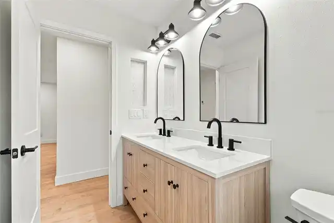
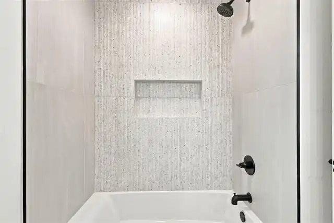
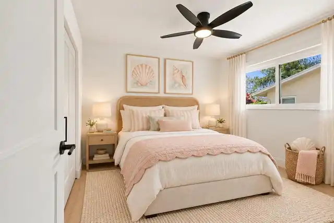
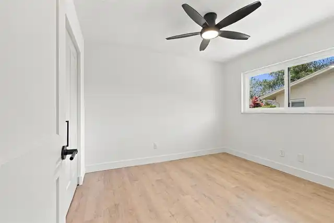
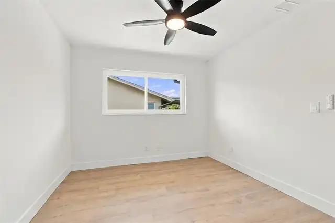
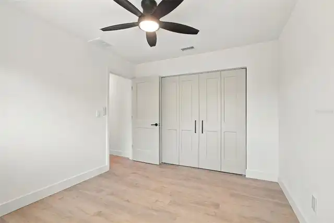
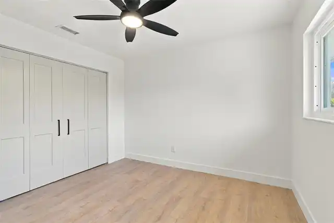
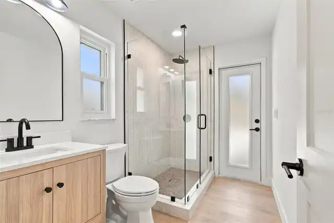
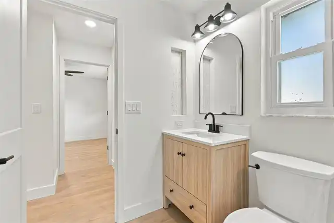
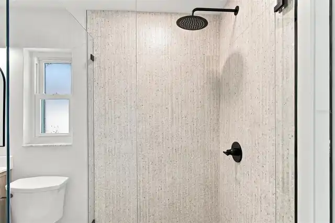
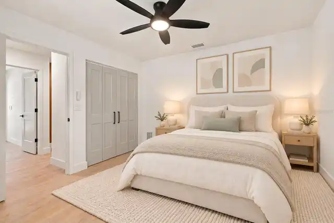
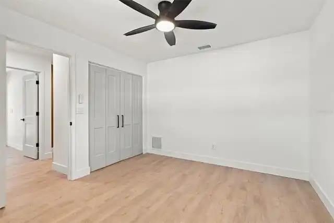
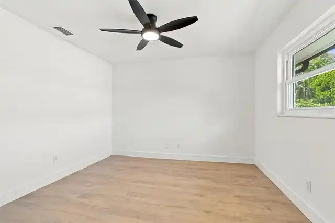
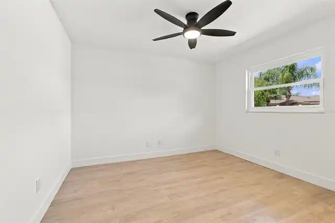
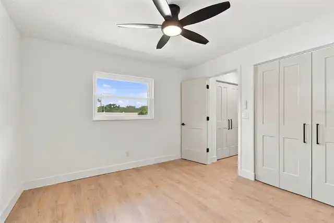
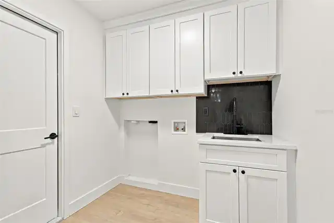
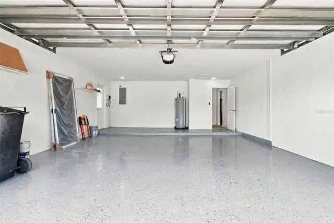
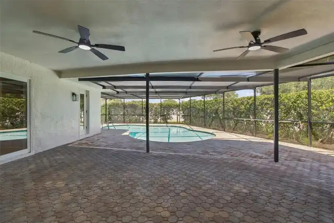
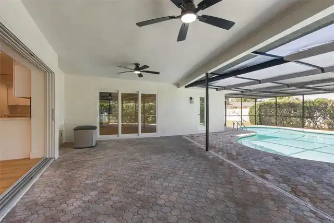
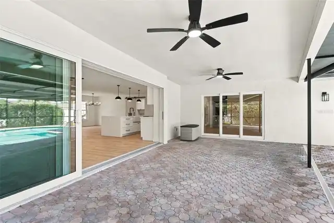
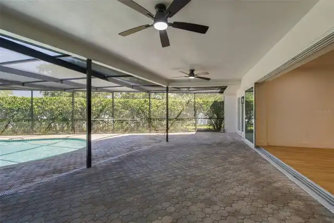
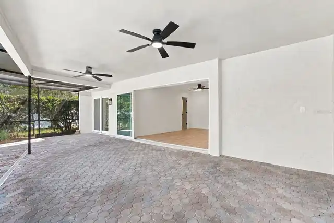
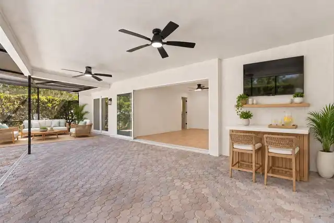
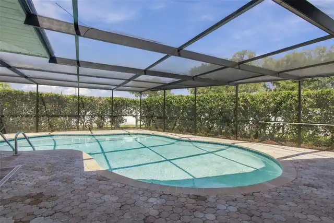
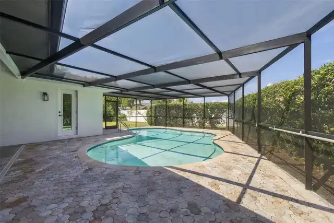
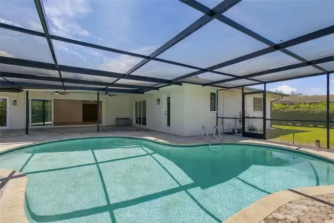
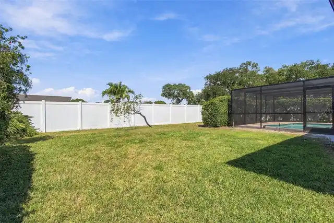
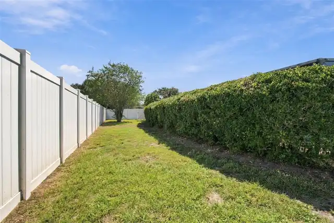
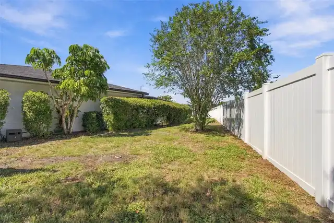
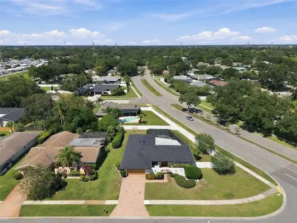
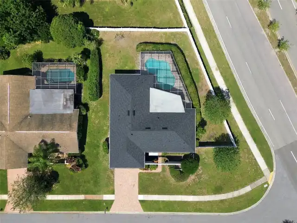
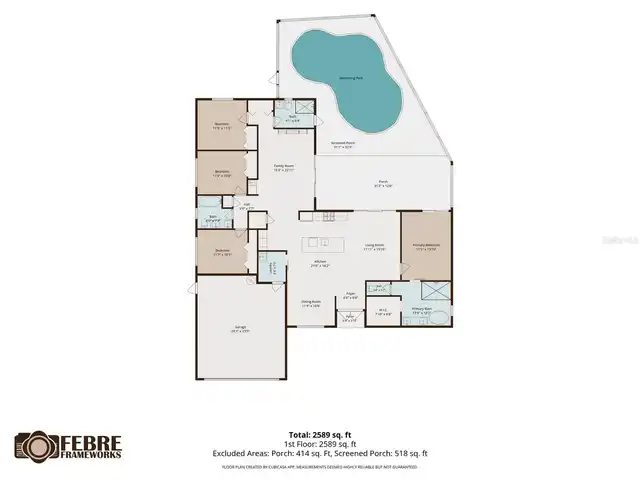
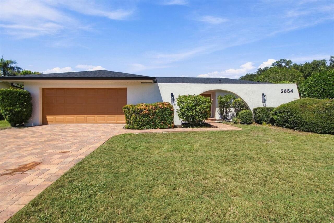
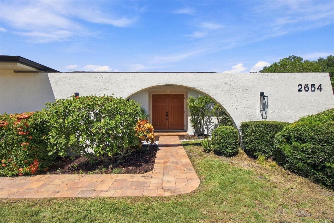
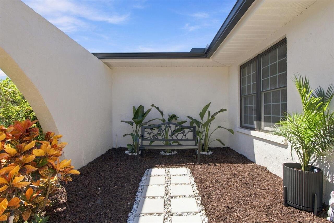
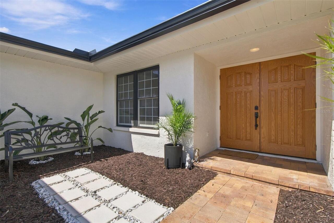
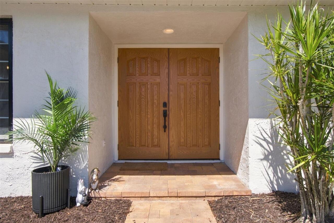
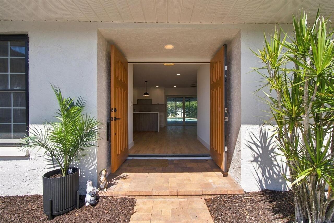
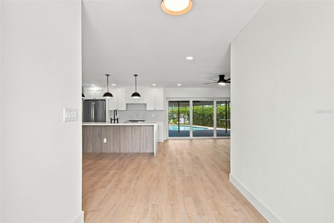
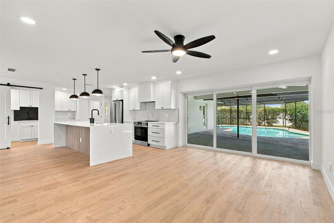
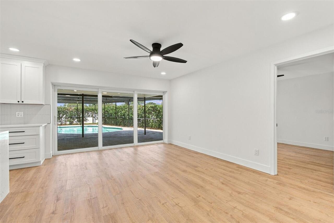
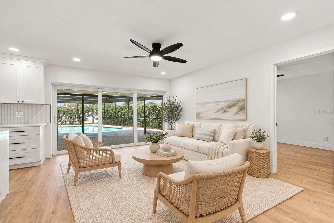
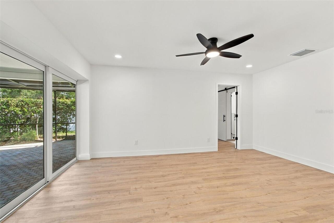
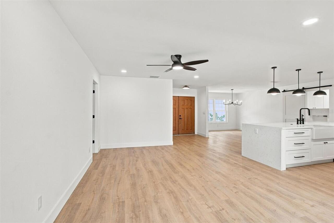
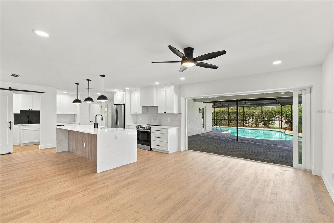
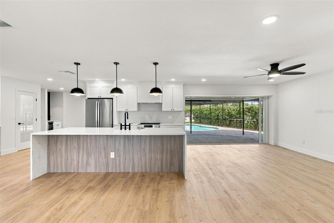
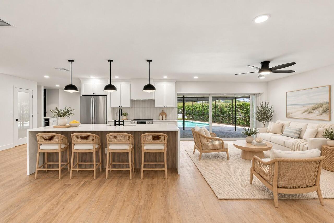
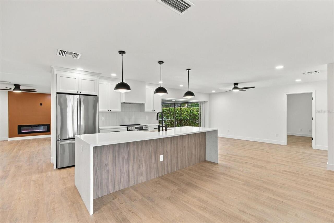
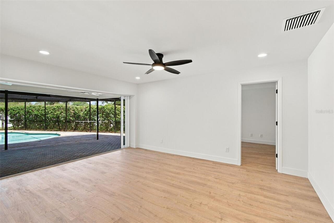
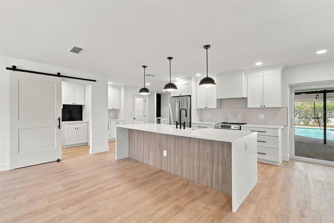
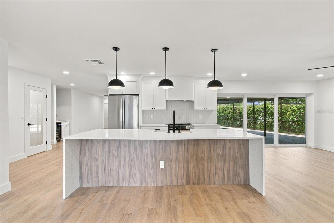
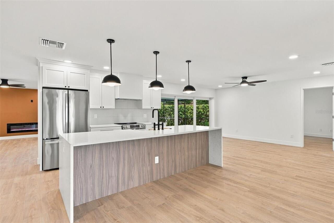
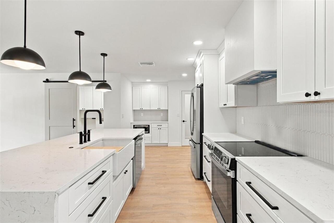
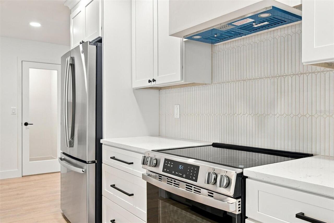
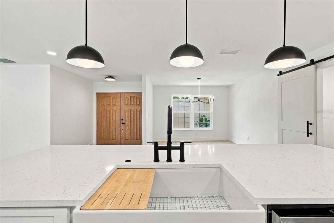
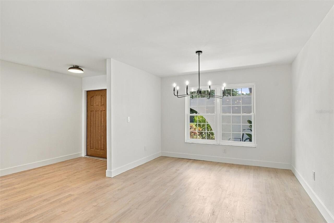
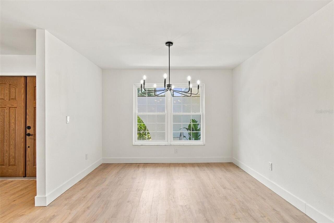
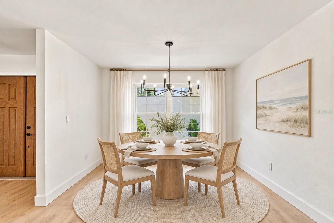
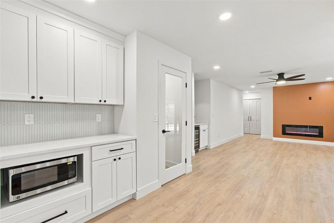
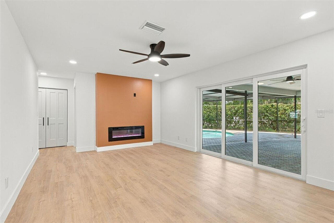
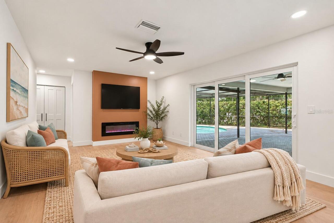
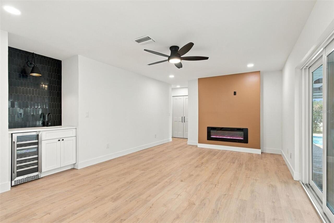
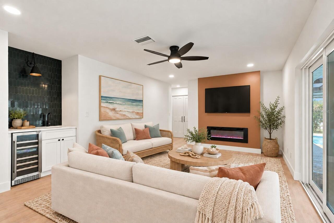
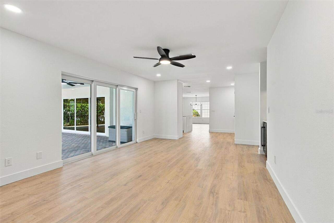
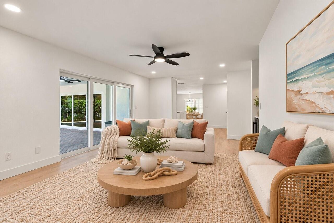
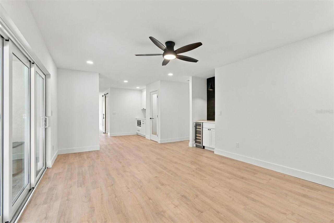
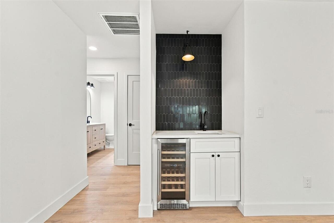
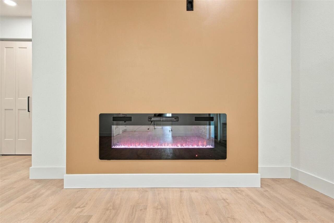
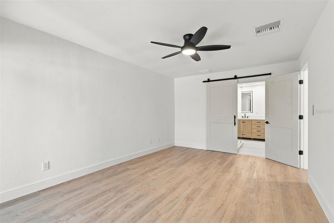
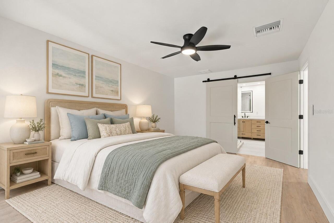
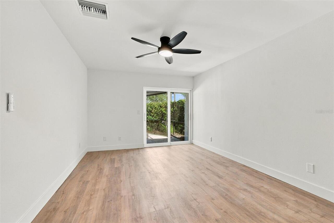
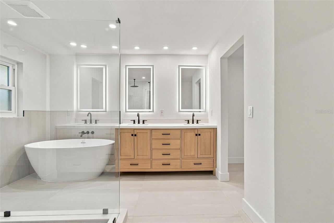
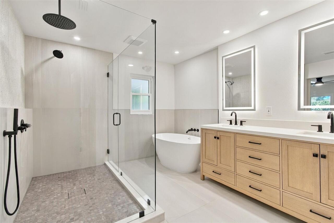
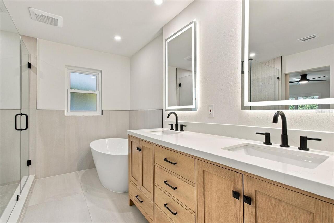
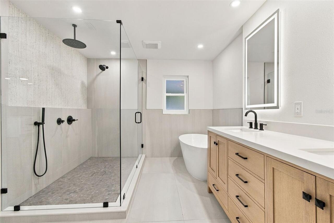
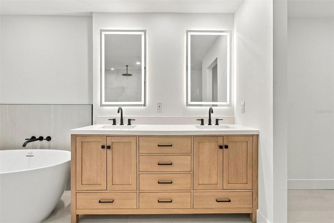
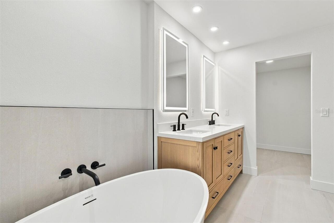
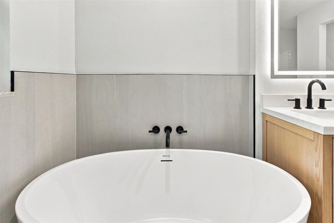
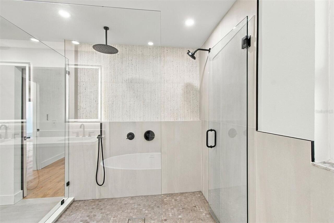
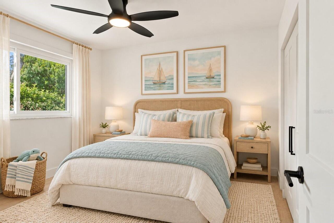
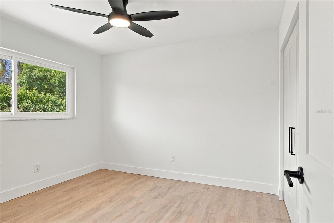
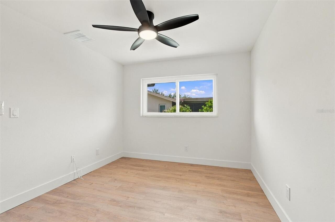
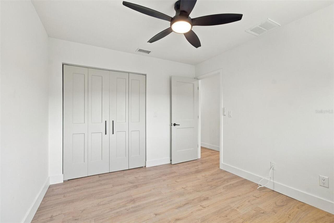
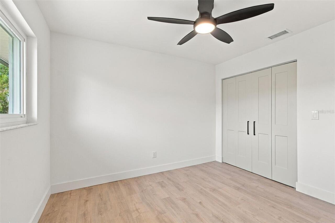
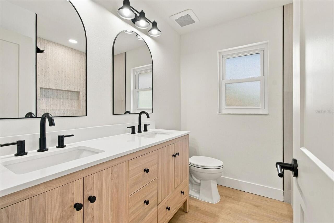
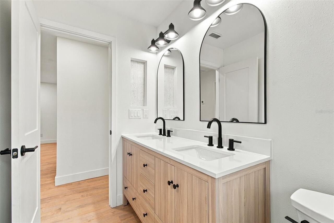
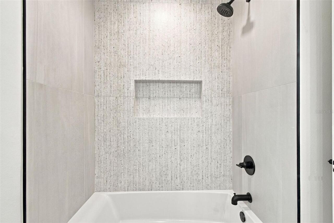
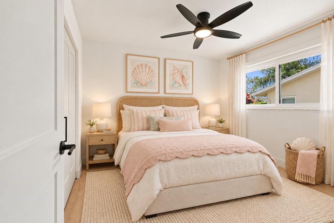
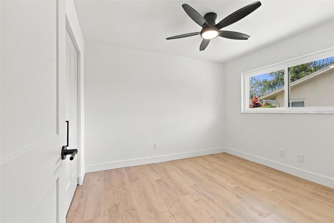
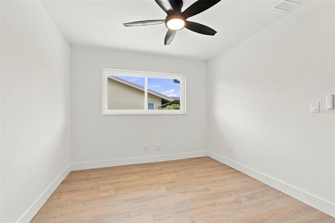
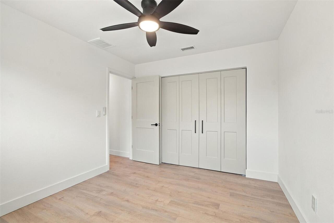
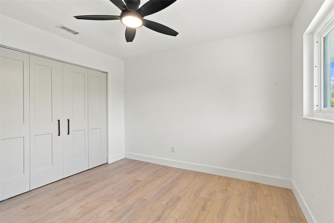
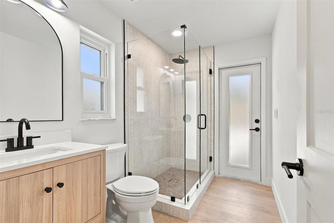
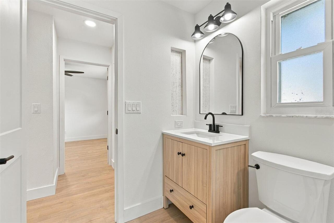
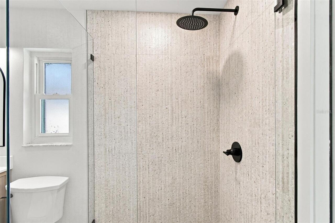
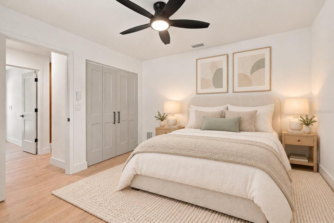
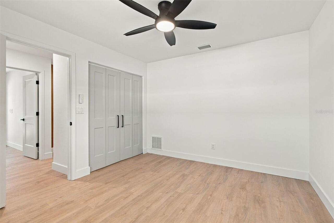
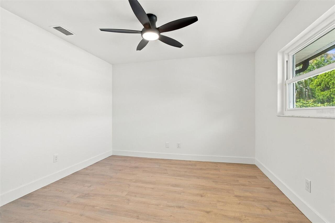
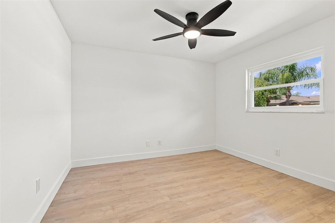
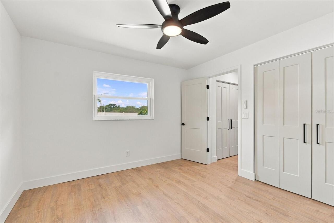
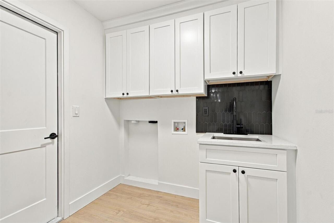
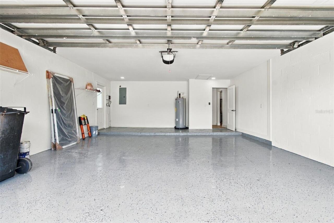
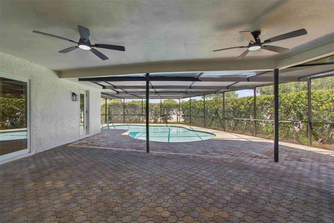
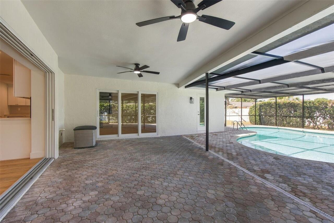
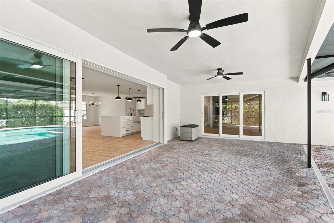
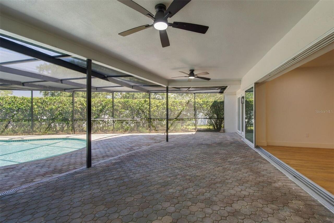
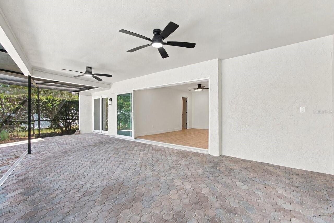
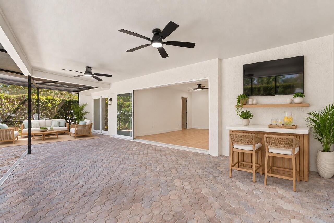
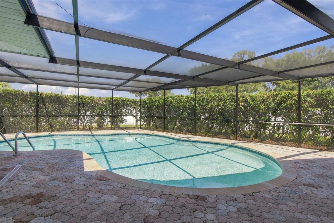
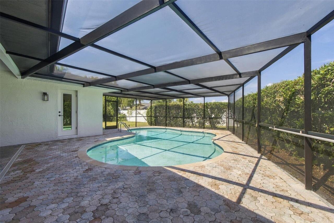
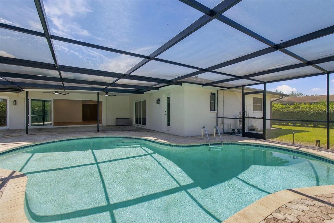
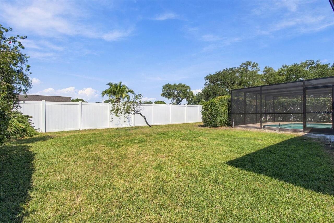
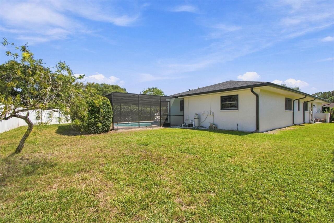
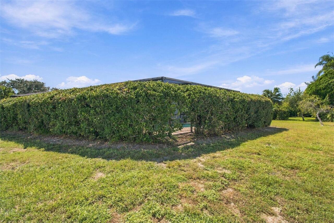
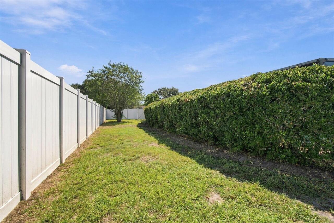
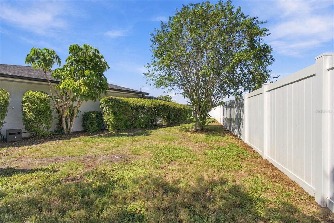
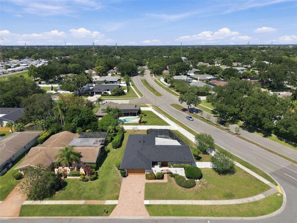
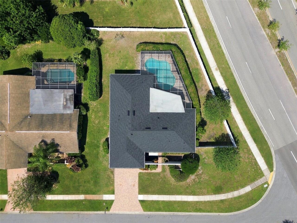
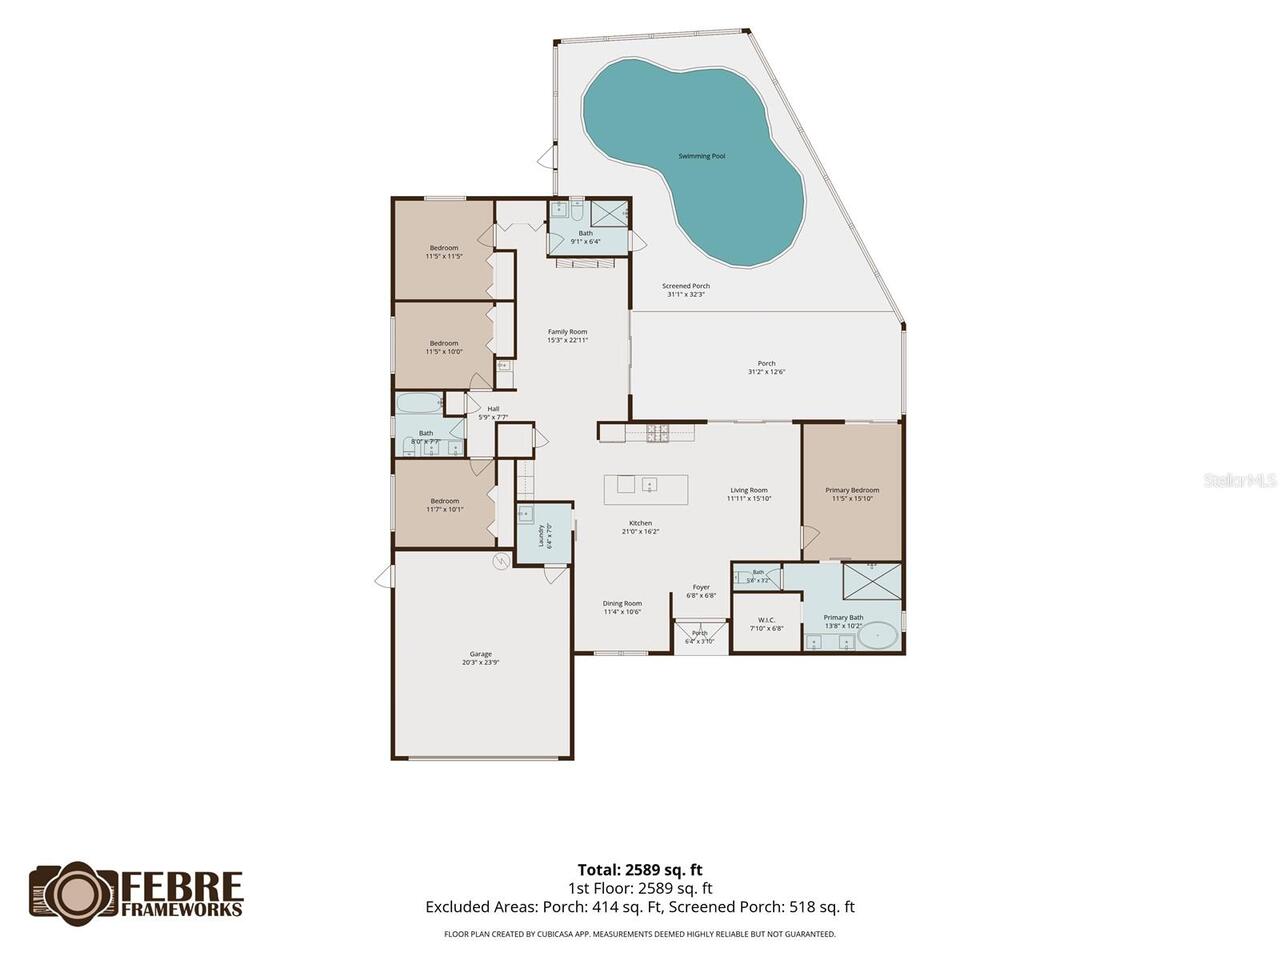
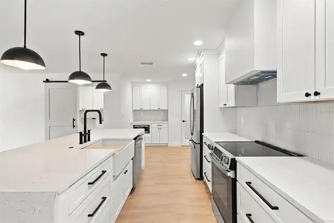
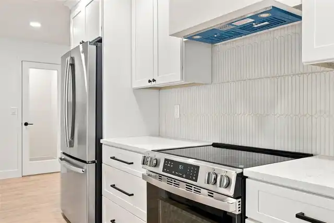
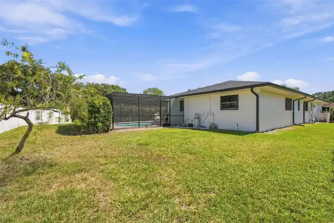
Some photos are virtually staged: There’s something special about a home that feels welcoming before you even step inside. Set on a nearly one-third-acre corner lot in Clubhouse Estates of Countryside, this beautifully renovated 4-bedroom, 3-bathroom pool home pairs modern finishes with inviting spaces to gather, unwind, and enjoy life in Clearwater. A pavered driveway and walkway lead to a private courtyard, where wood double front doors set the tone for what awaits inside. A brand-new roof, a 2026 HVAC system, a 2026 water heater, and an attached 2-car garage add to the appeal. All doors, windows, and sliders feature energy-efficient, hurricane-impact PGT products for comfort and peace of mind. Inside, luxury vinyl plank flooring flows throughout more than 2,100 square feet of living space, while recessed lighting and an open layout create a bright, cohesive feel. The stunning kitchen brings together ample white cabinetry, a complementary backsplash, stainless steel appliances, and a custom vent hood. A large island with waterfall-edge quartz countertops and modern pendant lighting creates a natural gathering spot, while a separate dining room offers space for meals and special occasions. Nearby, the family room invites you to settle in with a modern electric fireplace and an indoor wet bar with a wine fridge that makes entertaining easy. Sliding glass doors connect the space to the lanai, keeping the pool and outdoor living areas part of the everyday view. The owner’s suite offers a private retreat with sliding glass doors to the lanai, a walk-in closet, and a barn door leading into the beautifully finished ensuite bathroom. Dual sinks with LED mirrors, a large soaking tub, and a frameless glass-enclosed shower with multiple showerheads, including a rainfall showerhead, create a spa-inspired feel. The split-bedroom floor plan places the secondary bedrooms and bathrooms on the opposite side of the home for privacy, with cohesive modern finishes throughout. The ind
Property Details
Property Features
Property Sub Type
Single Family Residence
Parking
Driveway
Pool
Screen Enclosure, In Ground
County
Pinellas
Subdivision
CLUBHOUSE ESTATES OF COUNTRYSIDE
Additional Information
Additional Lease Restrictions
Buyer to verify.
Additional Parcels YN
false
Additional Rooms
Family Room
Alternate Key Folio Num
28-16-20-16800-000-1380
Appliances
Dishwasher, Microwave, Range, Range Hood, Refrigerator, Wine Refrigerator
Association YN
false
Attached Garage YN
true
Available For Lease YN
1
Bathrooms Total Integer
3
Building Area Source
Public Records
Building Area Total
3036
Building Area Total Srch SqM
282.05
Building Area Units
Square Feet
Calculated List Price By Calculated SqFt
384.17
Carport YN
false
Construction Materials
Block
Cooling
Central Air
Country
US
Current Price
822900.00
Direction Faces
South
Elementary School
Curlew Creek Elementary-PN
Exterior Features
Courtyard, Private Yard, Sidewalk
Fencing
Fenced
Fireplace Features
Electric, Family Room
Fireplace YN
true
Flood Zone Code
X
Flood Zone Date
2003-09-03
Flood Zone Panel
12103C0086G
Flooring
Luxury Vinyl
Foundation Details
Slab
Furnished
Unfurnished
Garage Spaces
2
Garage YN
true
Heating
Central
High School
Countryside High-PN
Homestead YN
1
Interior Features
Ceiling Fans(s), Open Floorplan, Primary Bedroom Main Floor, Split Bedroom, Stone Counters, Walk-In Closet(s), Wet Bar
Internet Address Display YN
true
Internet Automated Valuation Display YN
false
Internet Consumer Comment YN
false
Internet Entire Listing Display YN
true
Laundry Features
Laundry Room
Levels
One
List AOR
Suncoast Tampa
Living Area Meters
199.00
Living Area Source
Public Records
Living Area Units
Square Feet
Lot Features
Corner Lot
Lot Size Acres
0.32
Lot Size Square Feet
13734
Lot Size Square Meters
1276
Middle Or Junior School
Safety Harbor Middle-PN
Minimum Lease
1 Month
Modification Timestamp
2026-10-02T02:22:09.472Z
New Construction YN
false
Occupant Type
Vacant
Other Equipment
Private Yard
Ownership
Fee Simple
Parcel Number
20-28-16-16800-000-1380
Pool Private YN
true
Postal Code Plus 4
2701
Public Survey Range
16
Public Survey Section
20
RATIO Current Price By Calculated SqFt
384.17
Road Surface Type
Paved
Roof
Shingle
Room Count
3
Senior Community YN
false
Sewer
Public Sewer
Showing Requirements
ShowingTime
Status Change Timestamp
2026-10-01T20:13:33.000Z
Tax Annual Amount
3270
Tax Block
000
Tax Book Number
76-42
Tax Legal Description
CLUBHOUSE ESTATES OF COUNTRYSIDE UNIT 3 LOT 138
Tax Lot
138
Tax Year
2025
Total Acreage
1/4 to less than 1/2
Total Annual Fees
0.00
Total Monthly Fees
0.00
Township
28
Universal Property Id
US-12103-N-202816168000001380-R-N
Unparsed Address
2654 AUGUSTA DR N
Utilities
BB/HS Internet Available, Cable Available, Public
Water Source
Public
Waterfront YN
false
Neighborhood Map
Popup

Property Photos
Listing Photo
Listing Photo
Listing Photo
Listing Photo
Listing Photo
Listing Photo
Listing Photo
Listing Photo
Listing Photo
Listing Photo
Listing Photo
Listing Photo
Listing Photo
Listing Photo
Listing Photo
Listing Photo
Listing Photo
Listing Photo
Listing Photo
Listing Photo
Listing Photo
Listing Photo
Listing Photo
Listing Photo
Listing Photo
Listing Photo
Listing Photo
Listing Photo
Listing Photo
Listing Photo
Listing Photo
Listing Photo
Listing Photo
Listing Photo
Listing Photo
Listing Photo
Listing Photo
Listing Photo
Listing Photo
Listing Photo
Listing Photo
Listing Photo
Listing Photo
Listing Photo
Listing Photo
Listing Photo
Listing Photo
Listing Photo
Listing Photo
Listing Photo
Listing Photo
Listing Photo
Listing Photo
Listing Photo
Listing Photo
Listing Photo
Listing Photo
Listing Photo
Listing Photo
Listing Photo
Listing Photo
Listing Photo
Listing Photo
Listing Photo
Listing Photo
Listing Photo
Listing Photo
Listing Photo
Listing Photo
Listing Photo
Listing Photo
Listing Photo
Listing Photo
Listing Photo
Listing Photo
Listing Photo
Listing Photo
Listing Photo
Listing Photo
Listing Photo
Listing Photo
Listing Photo
Listing Photo
Listing Photo
Listing Photo
Listing Photo
Listing Photo
Listing Photo
Listing Photo
Listing Photo
Listing Photo
Listing Photo
Listing Photo
Listing Photo
Listing Photo
Listing Photo
Listing Photo
Listing Photo
Listing Photo
Listing Photo
Listing Photo
Listing Photo
Listing Photo
Listing Photo
Listing Photo
Listing Photo
Listing Photo
Listing Photo
Listing Photo
Listing Photo
Listing Photo
Listing Photo
Listing Photo
Listing Photo
Listing Photo
Listing Photo
Listing Photo
Listing Photo
Listing Photo
Listing Photo
Listing Photo
Listing Photo
Listing Photo
Listing Photo
Listing Photo
Listing Photo
Listing Photo
Listing Photo
Listing Photo
Listing Photo
Listing Photo
Listing Photo
Listing Photo
Listing Photo
Listing Photo
Listing Photo
Listing Photo
Listing Photo
Listing Photo
Listing Photo
Listing Photo
Listing Photo
Listing Photo
Listing Photo
Listing Photo
Listing Photo
Listing Photo
Listing Photo
Listing Photo
Listing Photo
Listing Photo
Listing Photo
Listing Photo
Listing Photo
Listing Photo
Listing Photo
Listing Photo
Listing Photo
Listing Photo
Listing Photo
Listing Photo
Listing Photo
Listing Photo
Listing Photo
Listing Photo
Listing Photo
Listing Photo
Listing Photo
Listing Photo
Listing Photo
Listing Photo
Listing Photo
Listing Photo
Listing Photo
Listing Photo
Listing Photo

MLS #MFRTB8553340 Listing courtesy of Mavrealty provided by Stellar MLS.

Similar Listings

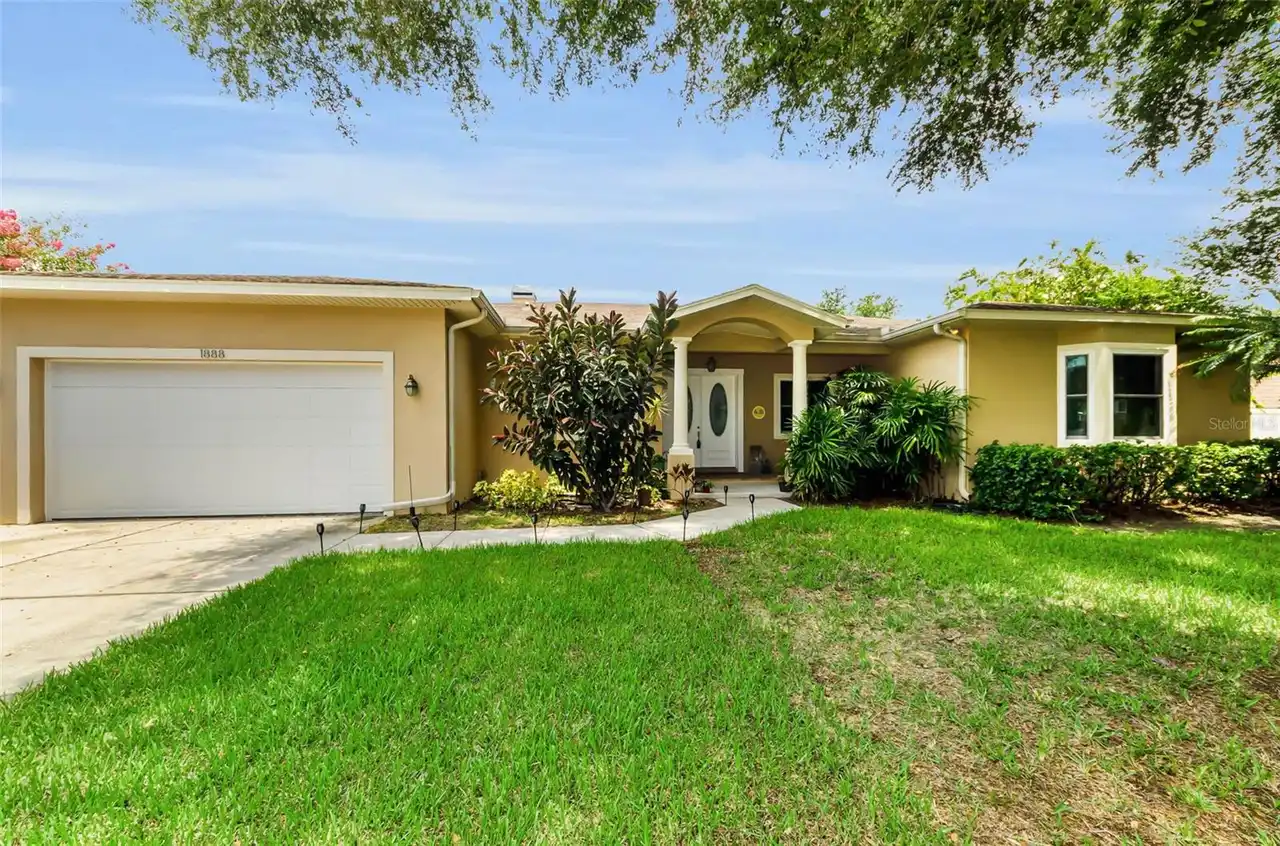
$749,999
1888 Bugle Lane
Clearwater
4BR/3BA
| Active
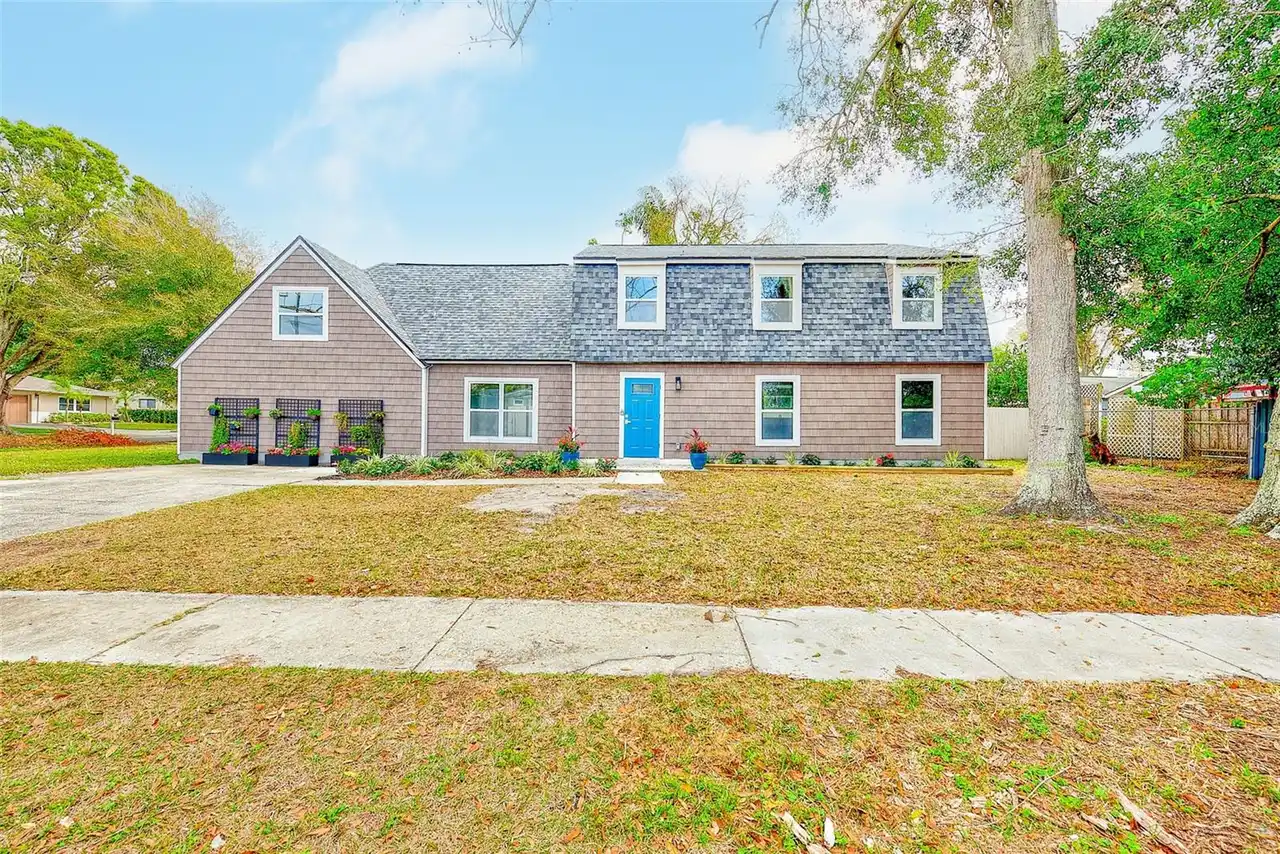
$750,000
2171 Beecher Road
Clearwater
4BR/3BA
| Active
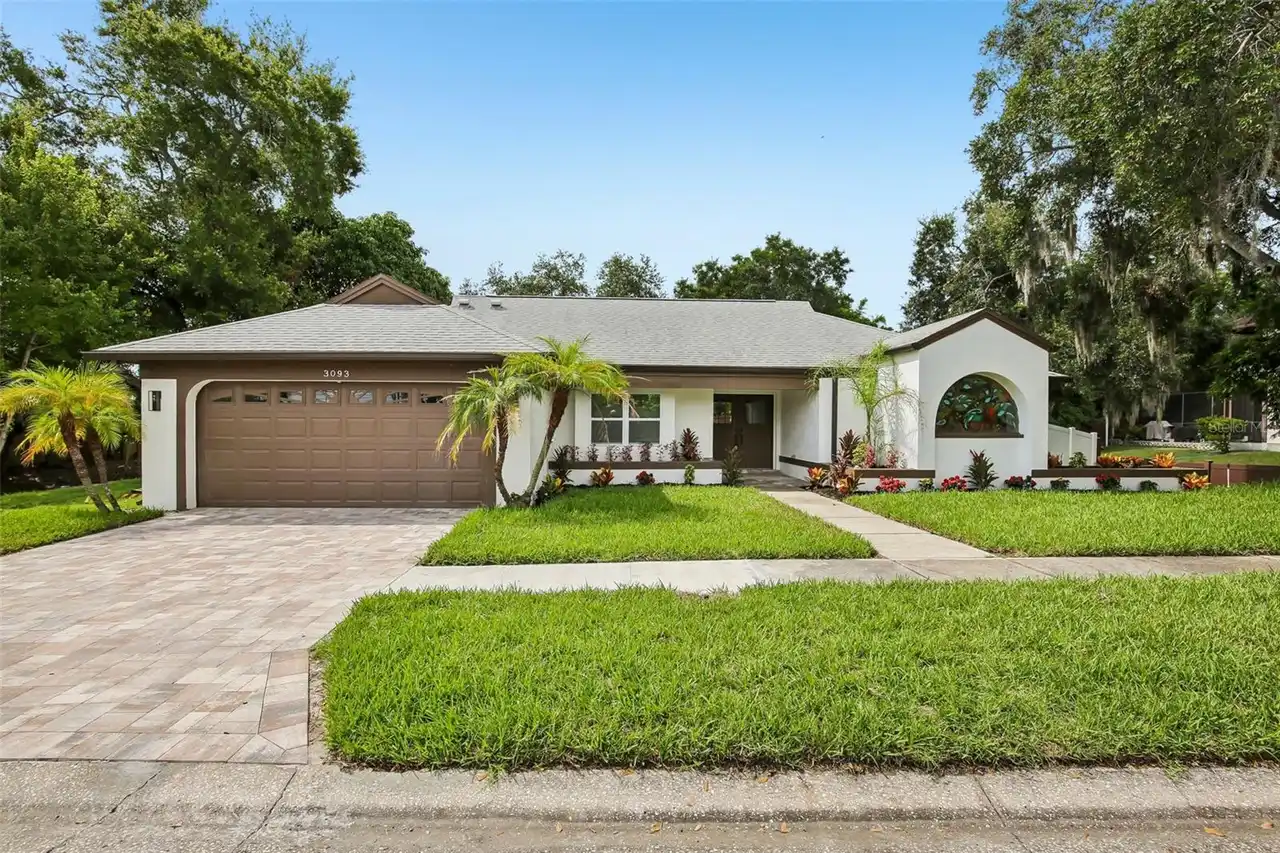
$765,900
3093 Crest Drive
Clearwater
4BR/3BA
| Contingent
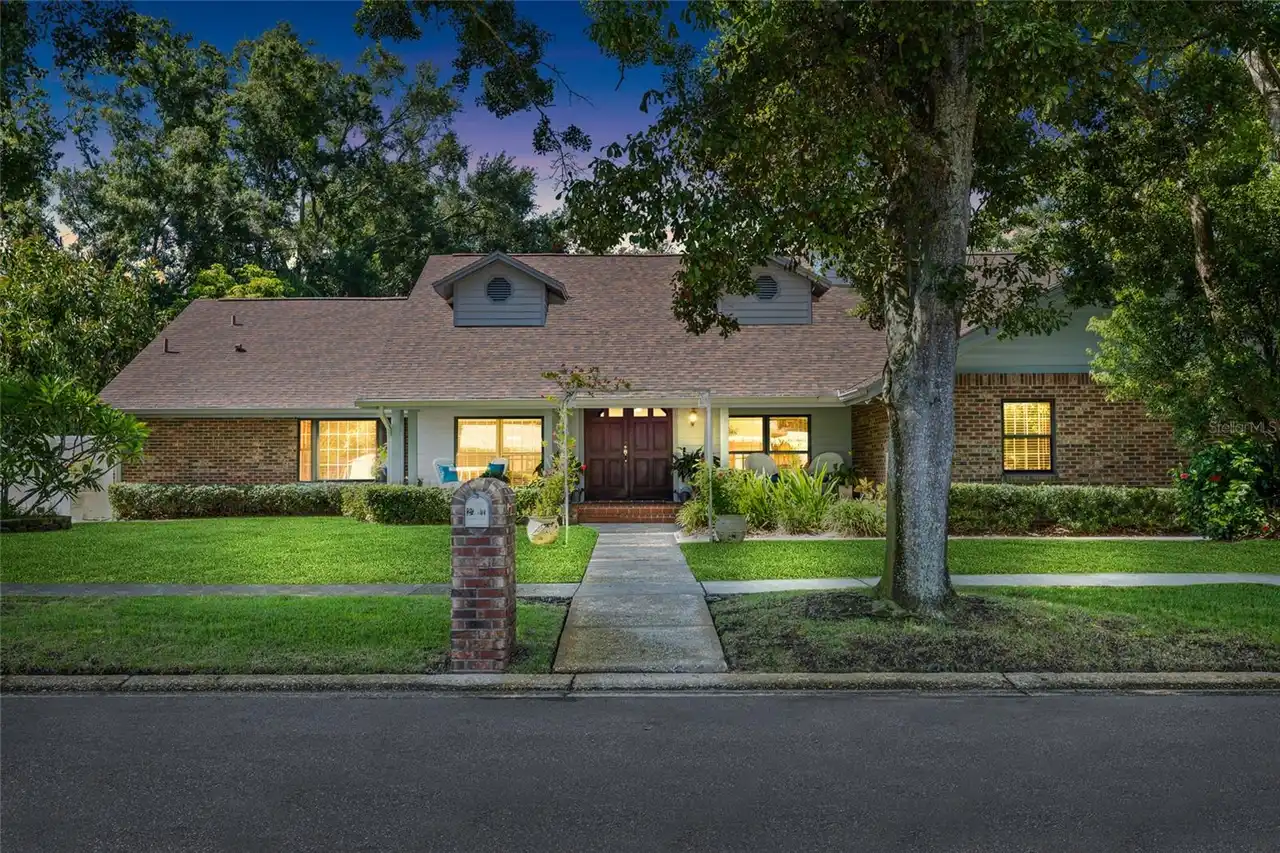
$824,900
2707 Westchester N Drive
Clearwater
4BR/3BA
| Active


All listing information is deemed reliable but not guaranteed and should be independently verified through personal inspection by appropriate professionals. Listings displayed on this website may be subject to prior sale or removal from sale; availability of any listing should always be independent verified. Listing information is provided for consumer personal, non-commercial use, solely to identify potential properties for potential purchase; all other use is strictly prohibited and may violate relevant federal and state law. The source of the listing data is as follows: Stellar MLS (updated 10/1/26 11:59 PM) |
Listing Search


Translate Tool

Featured Listings
St Petersburg Real Estate
$1,050,000
3 BED
3 BATH
You couldn't ask for much more with this gorgeous two-story Craftsman built in 2016. Perfectly positioned on a quiet, be... Read More
Sorrento Real Estate
$994,999
5 BED
4 BATH
Welcome to 25551 Hawks Run Lane, an exquisite 5-bedroom, 4.5-bathroom estate nestled in the beautiful Red Tail Estate Ho... Read More
New Smyrna Beach Real Estate
$1,025,000
3 BED
2 BATH
"The Mediterranean" in New Smyrna Beach is a luxury oceanfront condominium complex with only 19 direct oceanfront condos... Read More
Tampa Real Estate
$1,500,000
3 BED
3 BATH
Luxurious Riverfront Estate in Tampa's Princess Park Neighborhood. Tucked away on a dead-end street along the Hillsborou... Read More
Minneola Real Estate
$845,000
6 BED
4 BATH
DO NOT MISS THIS OPPORTUNITY—BEFORE YOU COMPARE BUILDER PRICING, COME SEE WHAT IS ALREADY INCLUDED IN THIS EXCEPTIONAL H... Read More
Ocala Real Estate
$985,000
3 BED
2 BATH
Under contract-accepting backup offers. No HOA. New roof 2023. Stunning Home with Gated Entry, Circle Drive, and Majesti... Read More
Orlando Real Estate
$950,000
5 BED
5 BATH
Experience luxury living in Eagle Creek, one of Lake Nona’s premier gated golf course communities. Built in 2022, this s... Read More
Venice Real Estate
$869,000
3 BED
3 BATH
Welcome to Sarasota National, a Silver-Certified Audubon International Signature Sanctuary where luxury living and natur... Read More
Safety Harbor Real Estate
$1,199,000
3 BED
3 BATH
Why buy an older home and spend time and money replacing what’s already aging when a beautiful, brand-new luxury custom ... Read More
Sarasota Real Estate
$1,000,000
3 BED
3 BATH
Virtually Staged. This meticulously remodeled residence is a true showpiece, offering exceptional updates and timeless a... Read More
Contact Sandra Pardo

407-990-2746

Wendy Morris LLC

Licensed in the State of Florida
BK 3146762
16797 Broadwater Avenue
Winter Garden, Florida 34787

Your privacy is our utmost concern. We will never sell your personal information. Privacy Policy
©2026 sandrapardohomes.com - all rights reserved. | Site Map