407-990-2746
Menu

2924 Fitness Street, Clermont, FL

NEXT
PREV
$789,000

($275/sqft)

List Status: Active
2924 Fitness Street
Clermont, FL 34714


4 beds
3 baths
2872 living sqft
Top Features
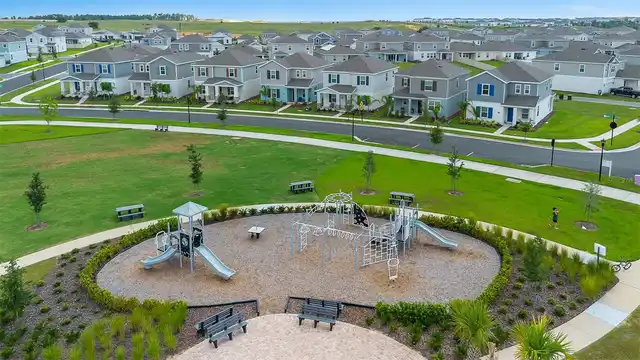
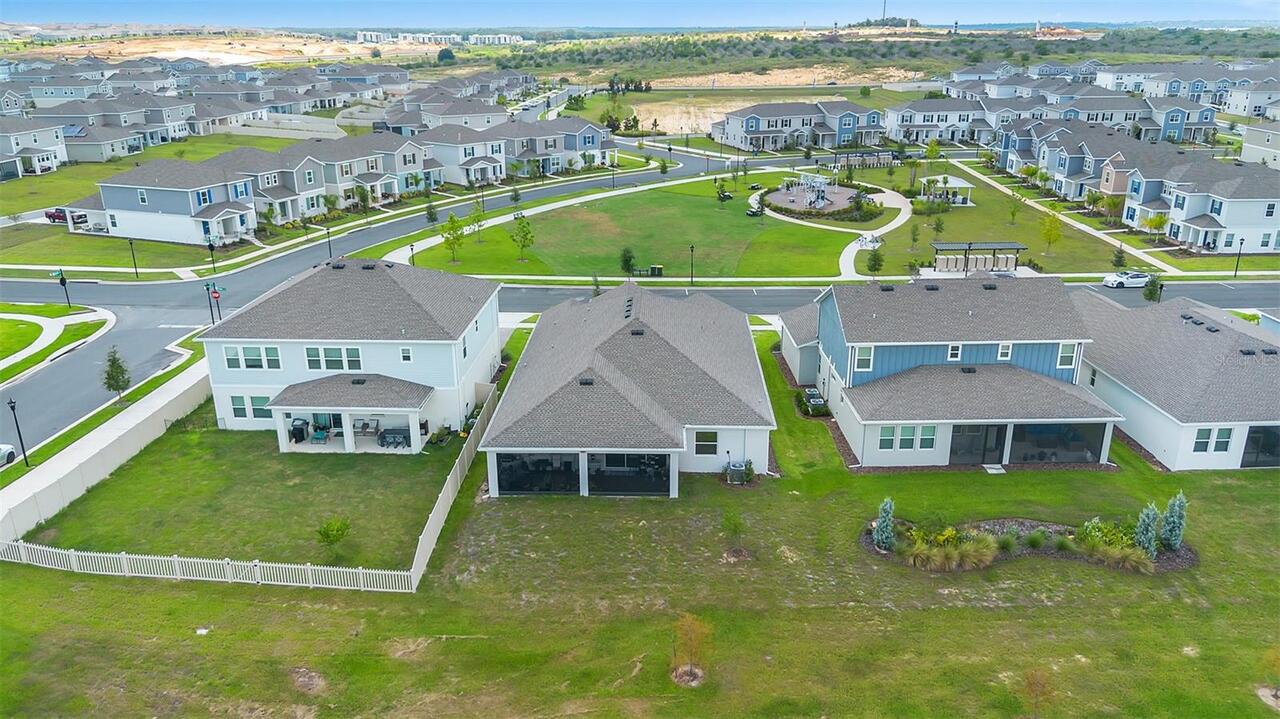
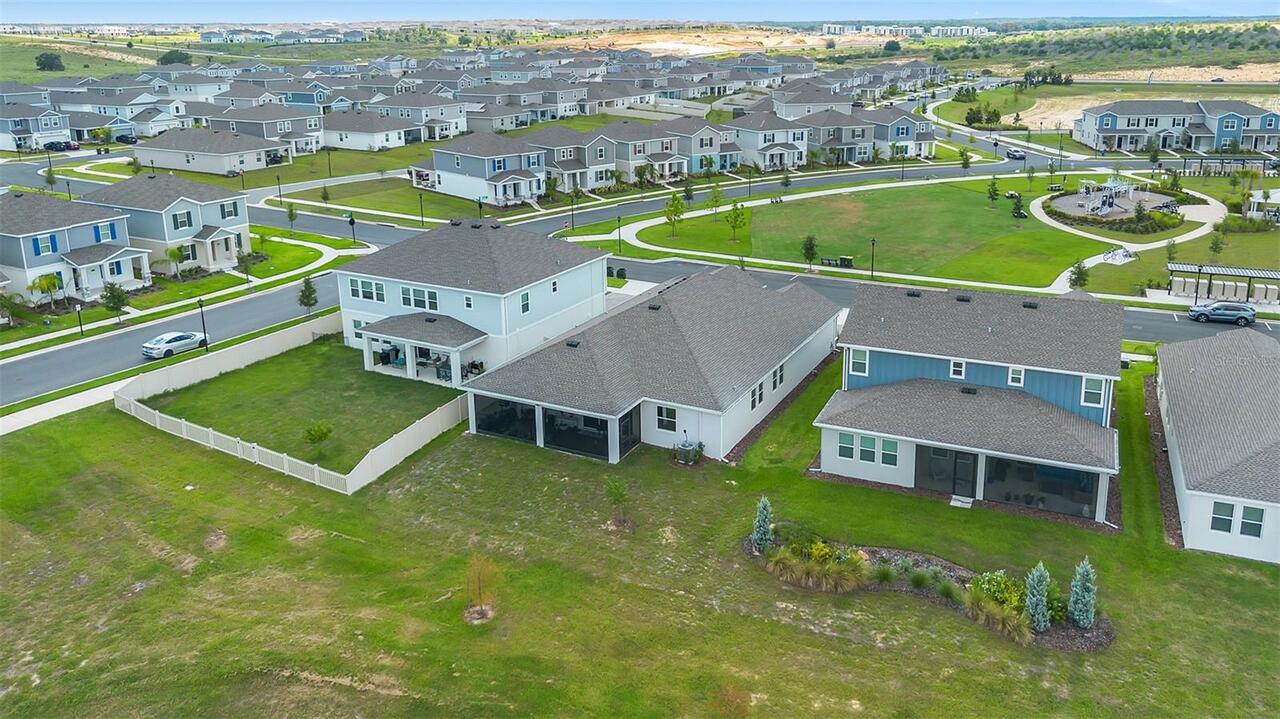
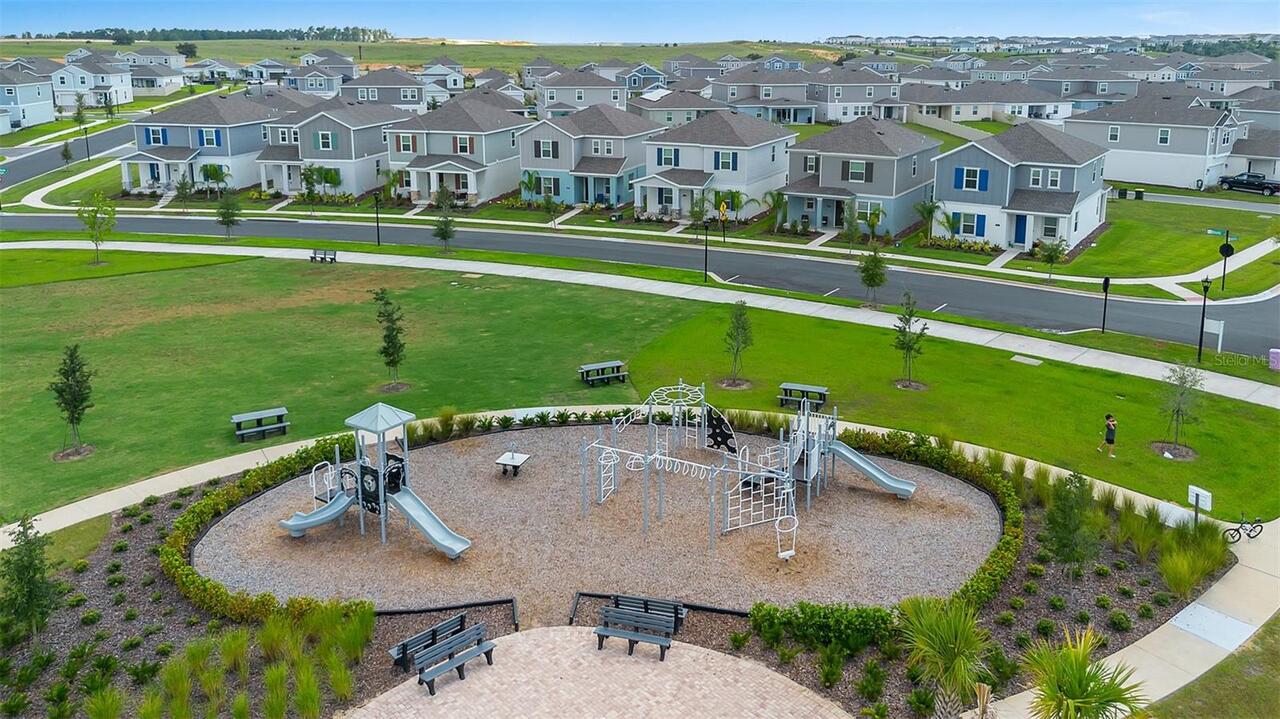
  • View: Park/Greenbelt
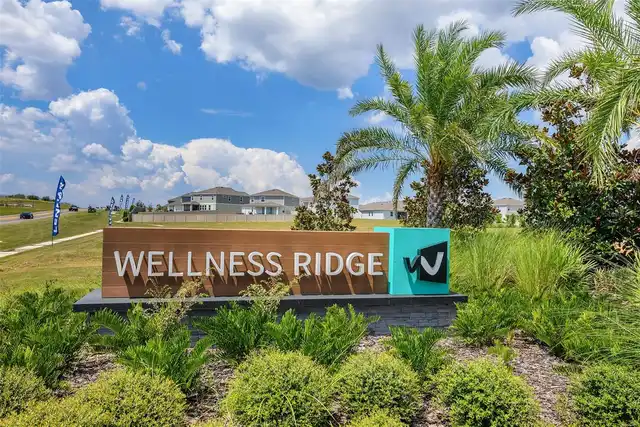
  • Subdivision: Wellness Rdg Ph 1-a
  • Built in  2024
  • Single Family Residence
Description
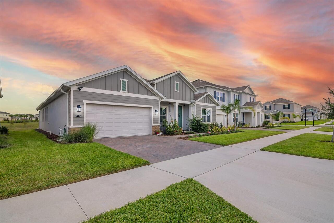
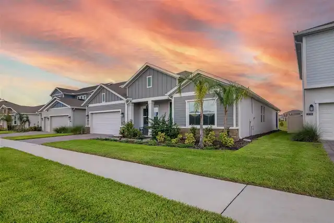
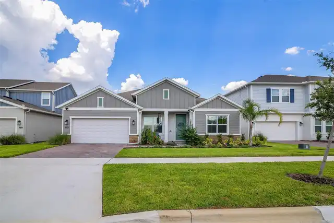
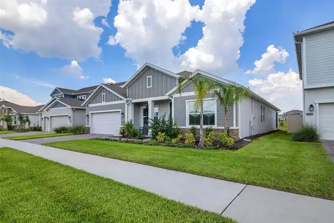
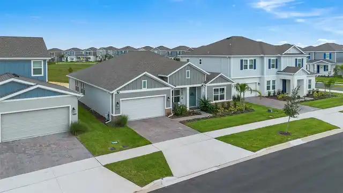
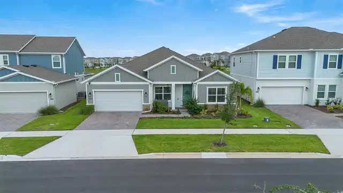
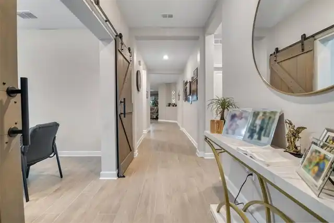
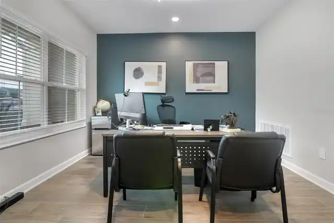
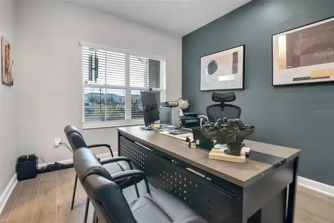
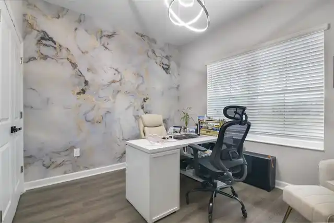
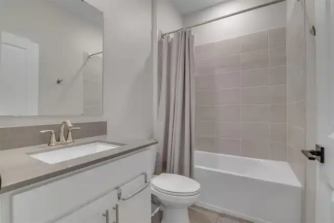
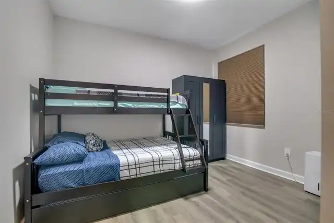
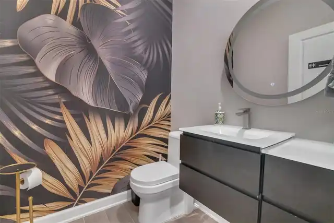
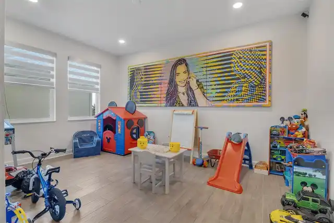
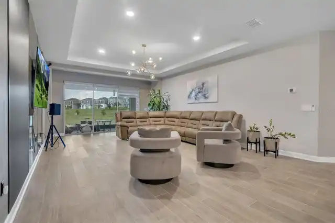
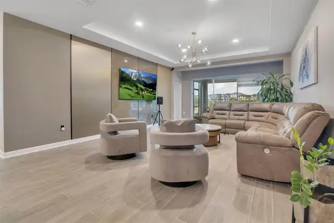
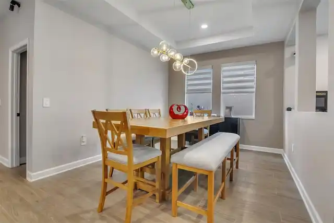
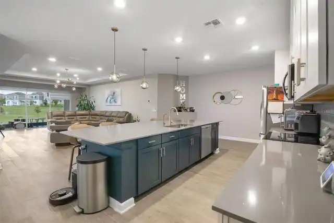
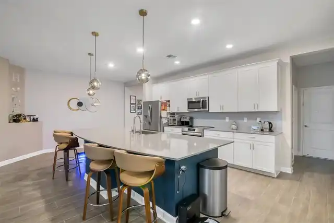
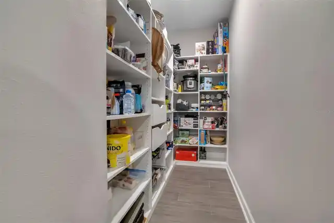
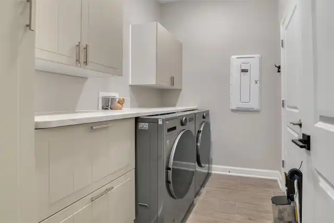
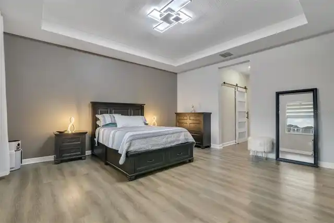
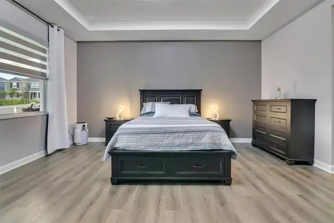
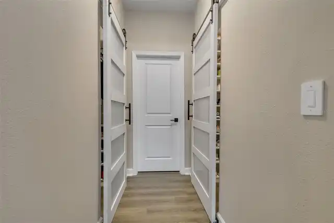
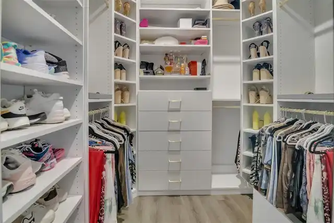
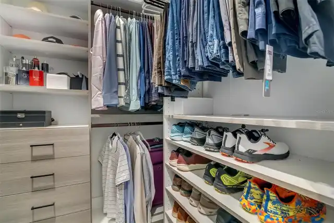
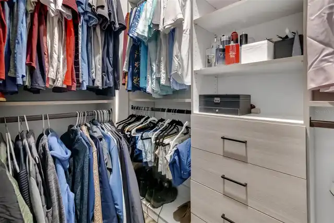
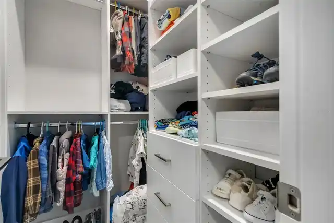
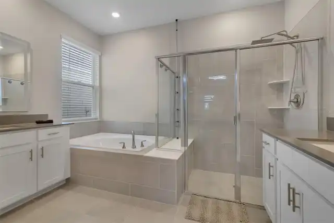
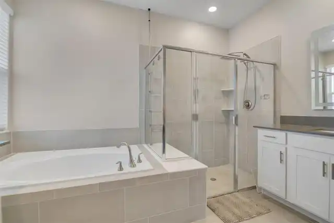
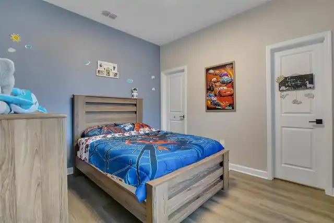
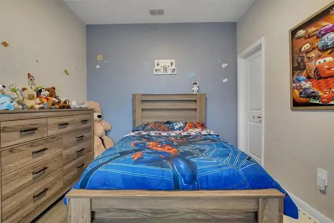
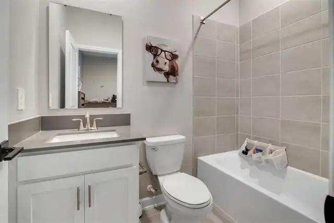
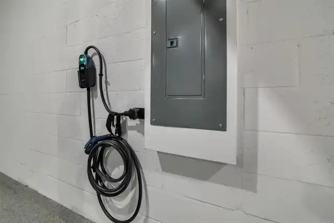
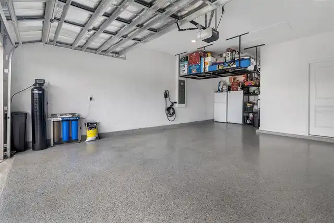
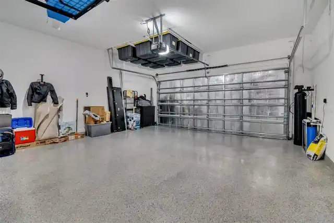
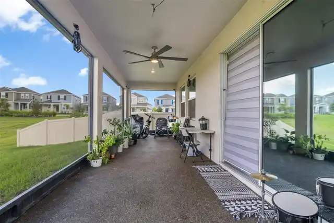
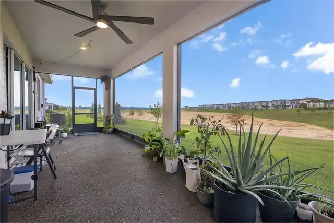
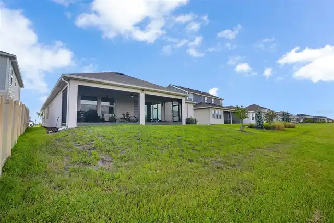
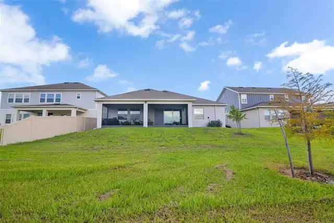
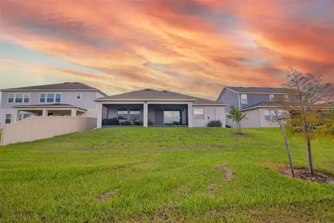
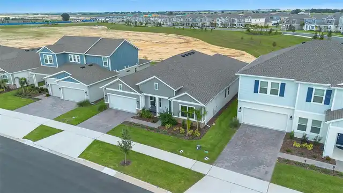
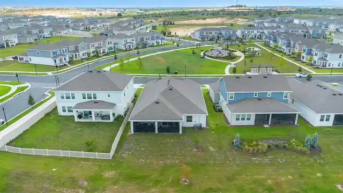
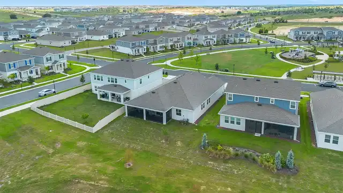
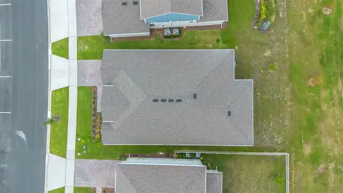
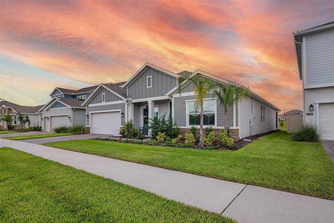
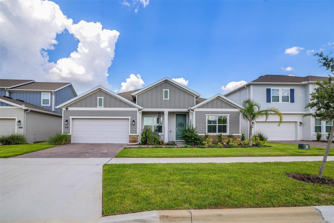
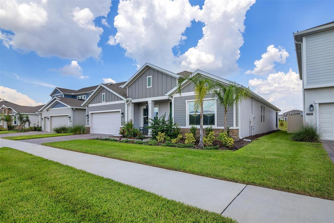
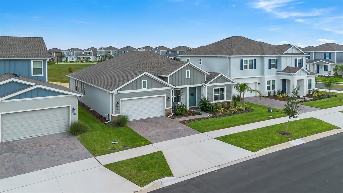
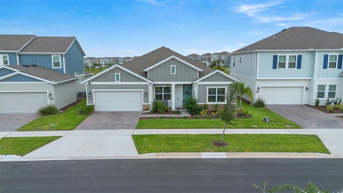
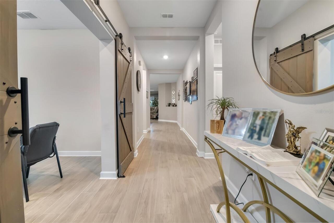
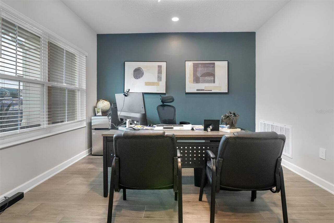
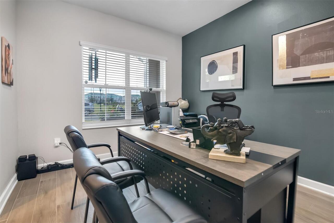
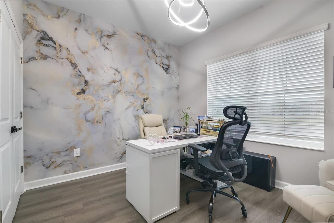
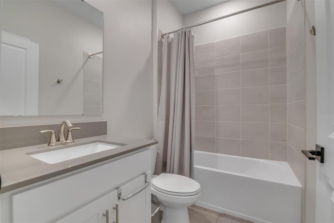
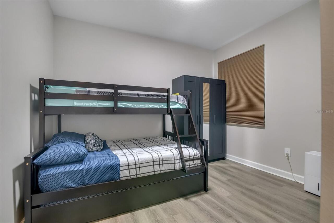
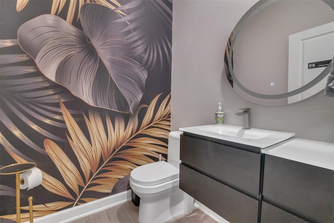
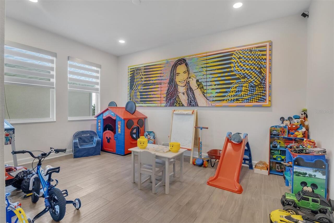
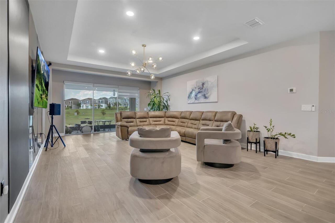
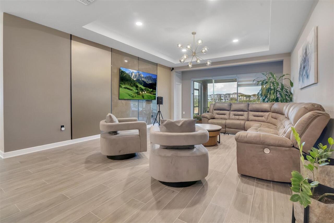
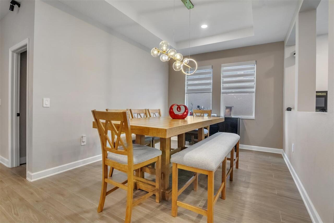
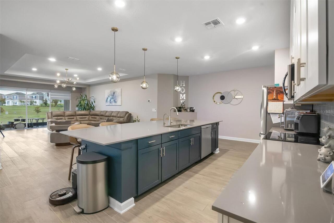
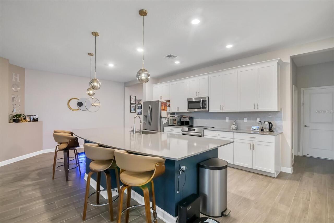
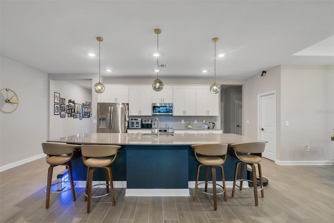
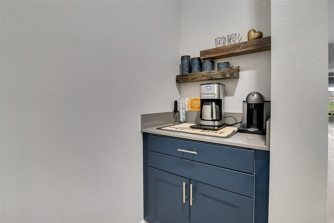
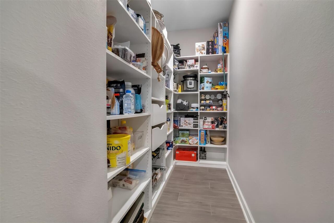
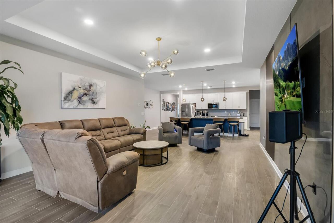
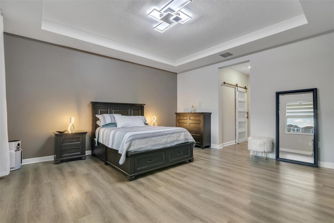
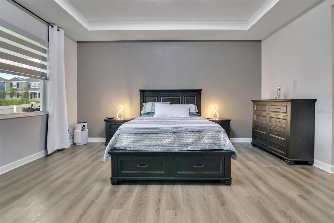
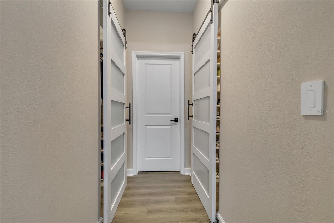
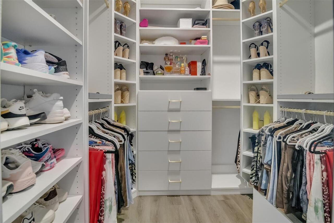
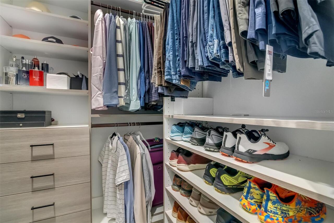
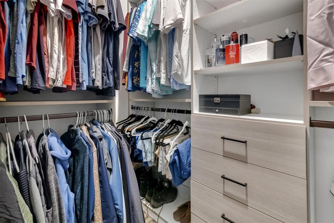
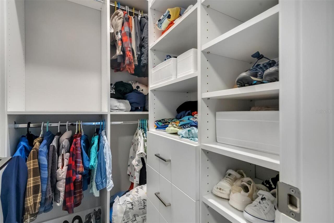
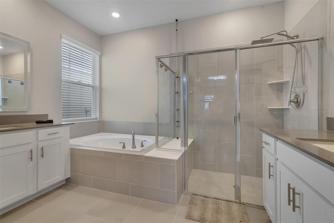
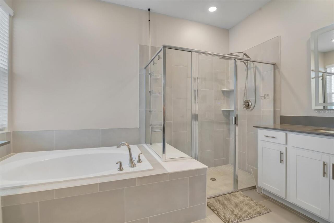
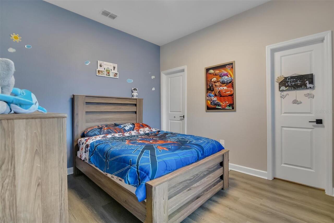
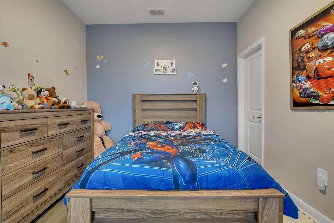
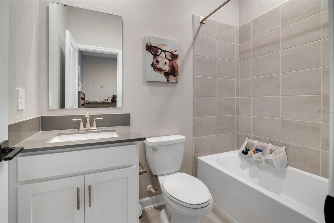
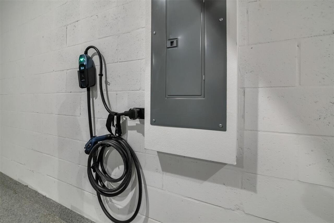
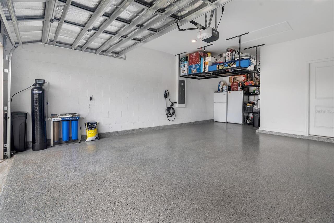
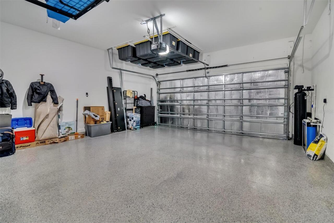
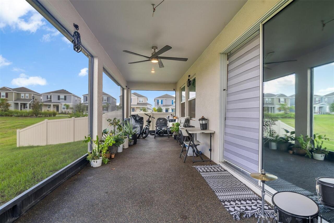
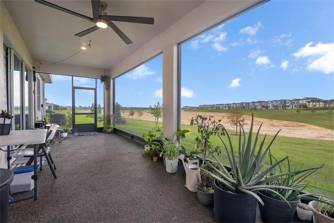
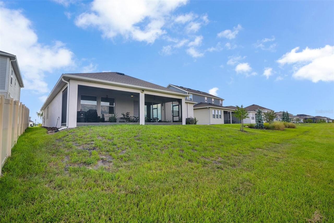
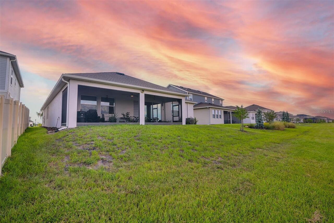
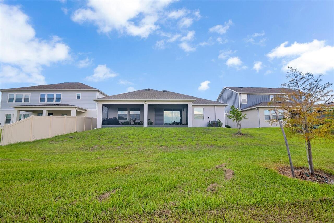
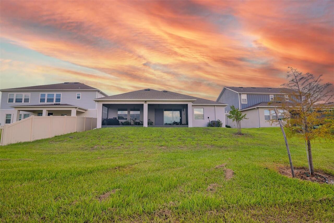
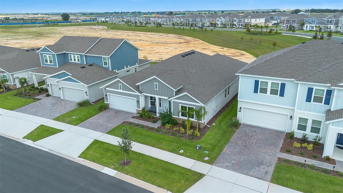
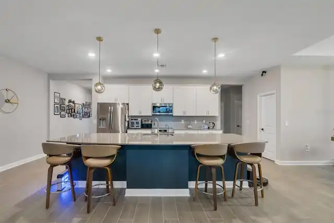
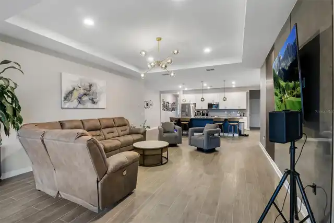
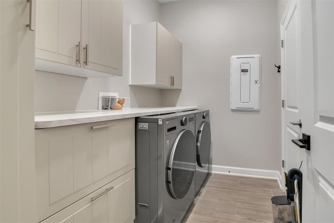
Welcome to this exceptional Inverness II single-story residence, where refined luxury, thoughtful design, and unparalleled versatility come together in a truly move-in-ready home. Beautifully enhanced with an extensive collection of custom upgrades, this spacious open-concept residence is designed for both elegant everyday living and effortless entertaining. The heart of the home is the expansive kitchen, featuring a modern induction cooktop and an open sightline to the dining and family rooms, creating an inviting gathering space for family and guests. Sliding glass doors extend the living area to a covered, screened lanai, offering a seamless indoor-outdoor lifestyle. The residence features four bedrooms plus two versatile flex spaces, ideal for private offices, a fitness studio, game room, media space, or guest retreat. The luxurious owner’s suite offers a spa-inspired bathroom and custom-built closets with elegant barn-style doors. A secondary bedroom also features a custom closet system. Throughout the home, all carpeting has been replaced with durable luxury vinyl flooring, providing a refined look with easy maintenance. The half bath has been beautifully renovated with a contemporary vanity, mirror, and fixtures. Custom enhancements continue throughout the home, including a designer laundry room and pantry with extensive cabinetry, smart washer and dryer, modern lighting fixtures, electric blinds, a decorative TV accent wall, interior and exterior security cameras, and integrated exterior LED roofline lighting. The garage features epoxy flooring, storage rails, a rolling storage cage, and an additional refrigerator and freezer. River Rock flooring enhances both the front entry and lanai. Additional premium features include a whole-house water softener, triple filtration system, and reverse osmosis system at the kitchen sink. An EV charging system is also included: a portable Level 1/Level 2 charger with interchangeable NEMA 5-15 and NEMA 14-50 plugs, offering
Property Details
Property Features
Property Sub Type
Single Family Residence
View
Park/Greenbelt
Parking
Covered
County
Lake
Subdivision
WELLNESS RDG PH 1-A
Additional Information
Additional Parcels YN
false
Alternate Key Folio Num
262322001000002500
Appliances
Dishwasher, Disposal, Dryer, Electric Water Heater, Microwave, Refrigerator, Tankless Water Heater, Washer, Water Filtration System, Water Purifier, Water Softener
Approval Process
Contact HOA for more Info
Association Approval Required YN
1
Association Email
manager@wellnessridgehoa.com
Association Fee
198
Association Fee Frequency
Monthly
Association Fee Requirement
Required
Association YN
true
Attached Garage YN
true
Available For Lease YN
1
Bathrooms Total Integer
4
Building Area Source
Public Records
Building Area Total
3814
Building Area Total Srch SqM
354.33
Building Area Units
Square Feet
CDDYN
1
Calculated List Price By Calculated SqFt
274.72
Carport YN
false
Construction Materials
Block, Stucco
Cooling
Central Air
Country
US
Cumulative Days On Market
2
Current Price
789000.00
Direction Faces
West
Elementary School
Sawgrass bay Elementary
Exterior Features
Lighting, Rain Gutters, Sidewalk
Fireplace YN
false
Flood Zone Code
X
Flood Zone Date
2012-12-18
Flood Zone Panel
12069C0675E
Flooring
Ceramic Tile, Vinyl
Foundation Details
Slab
Furnished
Furnished
Garage Spaces
2
Garage YN
true
Heating
Central
High School
East Ridge High
Homestead YN
1
Interior Features
Cathedral Ceiling(s), Eat-in Kitchen, High Ceilings, In Wall Pest System, Kitchen/Family Room Combo, Living Room/Dining Room Combo, Open Floorplan, Pest Guard System, Primary Bedroom Main Floor, Smart Home, Solid Surface Counters, Solid Wood Cabinets, Split Bedroom, Stone Counters, Thermostat, Walk-In Closet(s), Window Treatments
Internet Address Display YN
true
Internet Automated Valuation Display YN
true
Internet Consumer Comment YN
true
Internet Entire Listing Display YN
true
Laundry Features
Laundry Closet, Laundry Room
Levels
One
List AOR
Osceola
Living Area Meters
266.82
Living Area Source
Public Records
Living Area Units
Square Feet
Lot Size Acres
0.18
Lot Size Square Feet
7809
Lot Size Square Meters
725
Middle Or Junior School
Windy Hill Middle
Minimum Lease
8-12 Months
Modification Timestamp
2026-09-11T10:49:30.422Z
Monthly HOA Amount
198.00
New Construction YN
false
Occupant Type
Owner
Ownership
Fee Simple
Parcel Number
22-23-26-0010-000-02500
Pets Allowed
Yes
Pool Private YN
false
Postal Code Plus 4
8108
Property Condition
Completed
Public Survey Range
26E
Public Survey Section
22
RATIO Current Price By Calculated SqFt
274.72
Realtor Info
List Agent is Owner
Road Surface Type
Asphalt, Paved
Roof
Shingle
Room Count
8
Security Features
Closed Circuit Camera(s), Fire Alarm, Security Lights, Smoke Detector(s)
Senior Community YN
false
Sewer
Public Sewer
Showing Requirements
24 Hour Notice, Appointment Only, Call Listing Agent
Spa YN
false
Status Change Timestamp
2026-09-10T00:49:29.000Z
Stories Total
1
Tax Annual Amount
10461.53
Tax Book Number
78-53-64
Tax Legal Description
WELLNESS RIDGE PHASE 1-A PB 78 PG 53-64 LOT 25 ORB 6286 PG 1582
Tax Lot
25
Tax Other Annual Assessment Amount
1872
Tax Year
2025
Total Acreage
0 to less than 1/4
Total Annual Fees
2376.00
Total Monthly Fees
198.00
Township
23S
Universal Property Id
US-12069-N-222326001000002500-R-N
Unparsed Address
2924 FITNESS ST
Utilities
Cable Available, Electricity Available, Phone Available, Water Available
Water Source
Public
Waterfront YN
false
Neighborhood Map
Popup

Property Photos
Listing Photo
Listing Photo
Listing Photo
Listing Photo
Listing Photo
Listing Photo
Listing Photo
Listing Photo
Listing Photo
Listing Photo
Listing Photo
Listing Photo
Listing Photo
Listing Photo
Listing Photo
Listing Photo
Listing Photo
Listing Photo
Listing Photo
Listing Photo
Listing Photo
Listing Photo
Listing Photo
Listing Photo
Listing Photo
Listing Photo
Listing Photo
Listing Photo
Listing Photo
Listing Photo
Listing Photo
Listing Photo
Listing Photo
Listing Photo
Listing Photo
Listing Photo
Listing Photo
Listing Photo
Listing Photo
Listing Photo
Listing Photo
Listing Photo
Listing Photo
Listing Photo
Listing Photo
Listing Photo
Listing Photo
Listing Photo
Listing Photo
Listing Photo
Listing Photo
Listing Photo
Listing Photo
Listing Photo
Listing Photo
Listing Photo
Listing Photo
Listing Photo
Listing Photo
Listing Photo
Listing Photo
Listing Photo
Listing Photo
Listing Photo
Listing Photo
Listing Photo
Listing Photo
Listing Photo
Listing Photo
Listing Photo
Listing Photo
Listing Photo
Listing Photo
Listing Photo
Listing Photo
Listing Photo
Listing Photo
Listing Photo
Listing Photo
Listing Photo
Listing Photo
Listing Photo
Listing Photo
Listing Photo
Listing Photo
Listing Photo
Listing Photo
Listing Photo
Listing Photo
Listing Photo
Listing Photo
Listing Photo
Listing Photo
Listing Photo
Listing Photo
Listing Photo
Listing Photo
Listing Photo
Listing Photo
Listing Photo
Listing Photo
Listing Photo
Listing Photo
Listing Photo
Listing Photo
Listing Photo
Listing Photo
Listing Photo
Listing Photo
Listing Photo
Listing Photo
Listing Photo
Listing Photo
Listing Photo
Listing Photo
Listing Photo
Listing Photo
Listing Photo
Listing Photo
Listing Photo

MLS #MFRS5157250 Listing courtesy of La Rosa Realty Llc provided by Stellar MLS.

Similar Listings

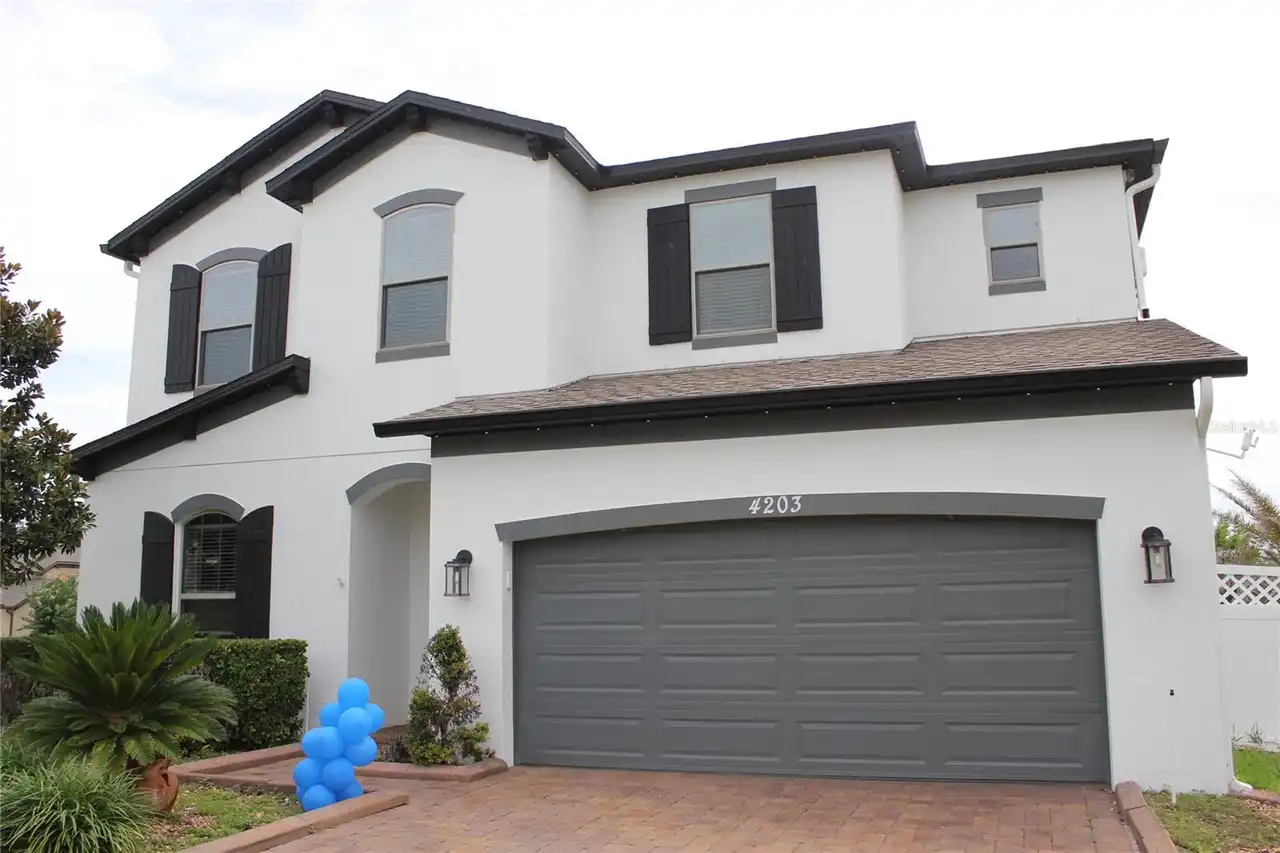
$714,999
4203 Caplock Street
Clermont
4BR/3BA
| Active
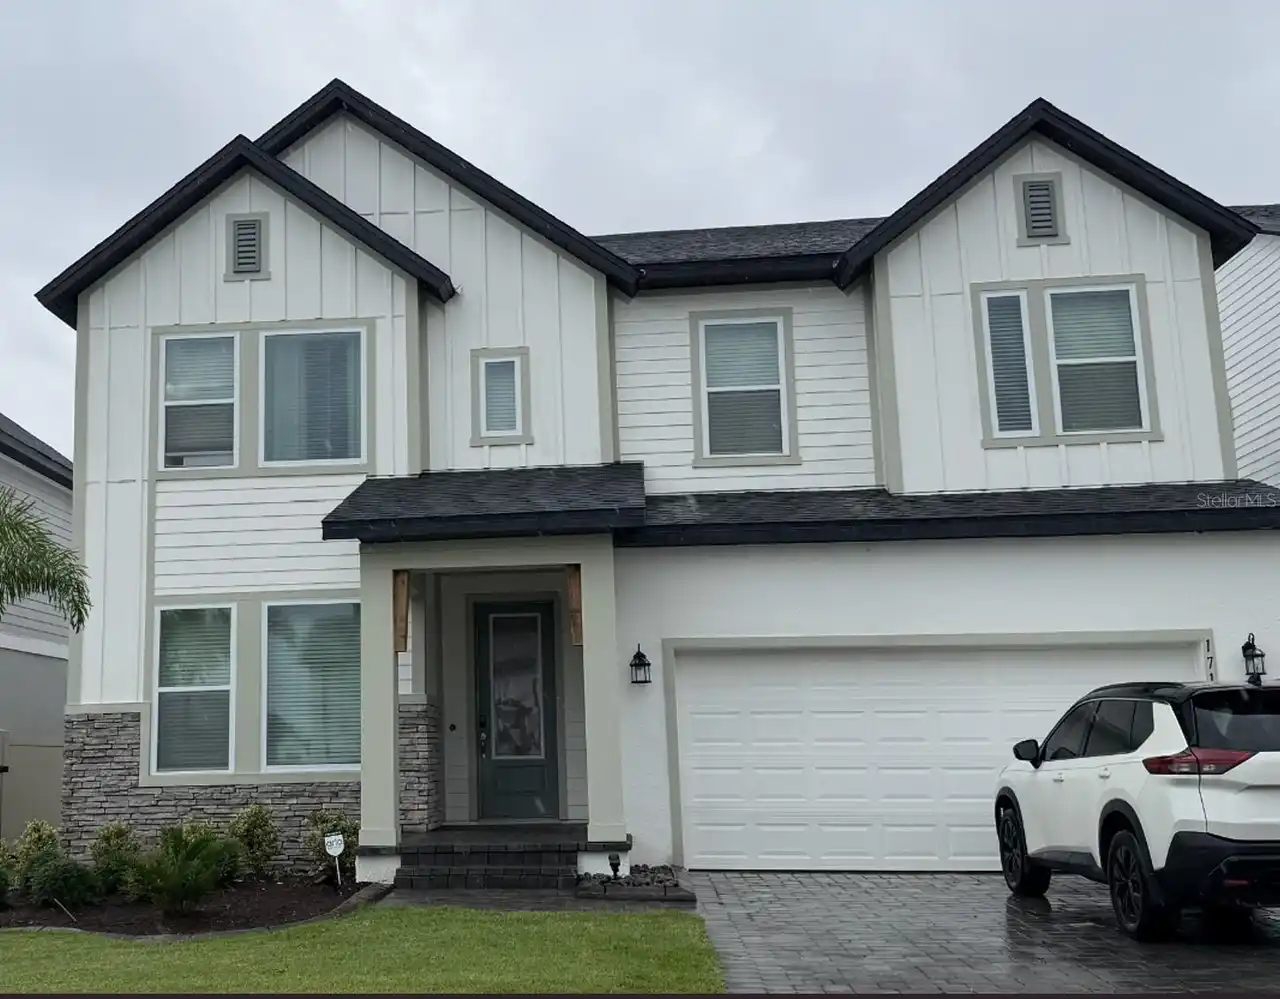
$719,000
17152 Cercis Loop
Clermont
4BR/3BA
| Active
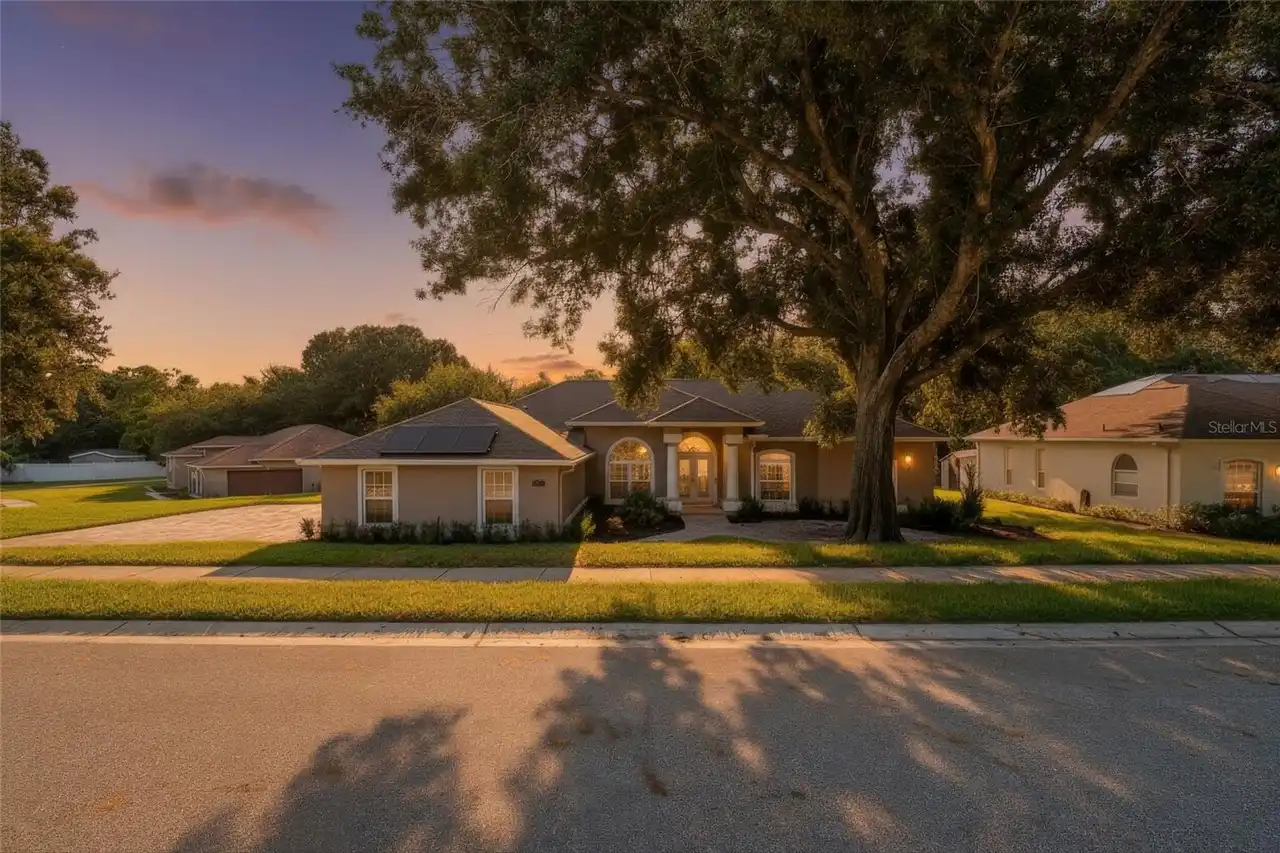
$729,000
16208 Arrowhead Trail
Clermont
4BR/3BA
| Active
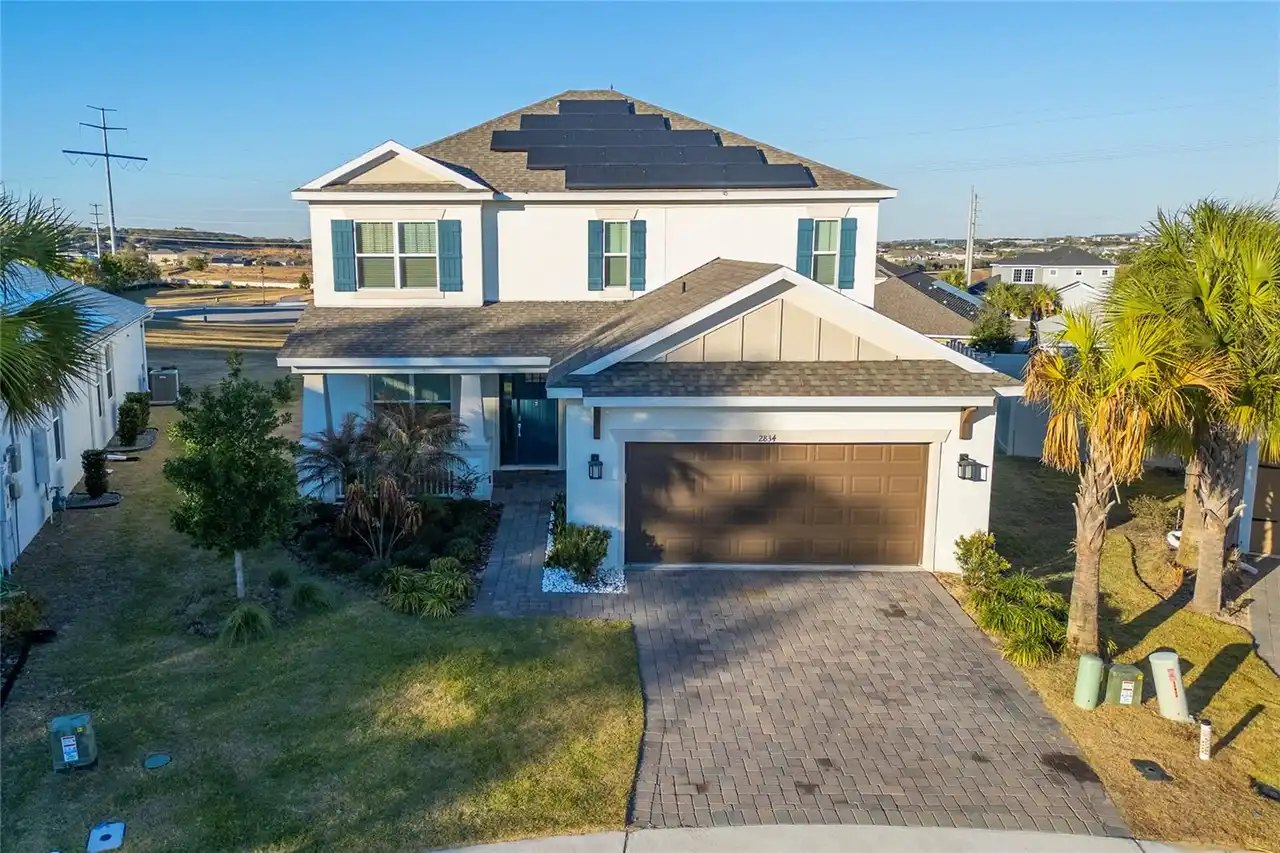
$730,000
2834 High Pointe Street
Clermont
4BR/3BA
| Active


All listing information is deemed reliable but not guaranteed and should be independently verified through personal inspection by appropriate professionals. Listings displayed on this website may be subject to prior sale or removal from sale; availability of any listing should always be independent verified. Listing information is provided for consumer personal, non-commercial use, solely to identify potential properties for potential purchase; all other use is strictly prohibited and may violate relevant federal and state law. The source of the listing data is as follows: Stellar MLS (updated 10/2/26 3:00 AM) |
Listing Search


Translate Tool

Featured Listings
Orlando Real Estate
$819,900
4 BED
2 BATH
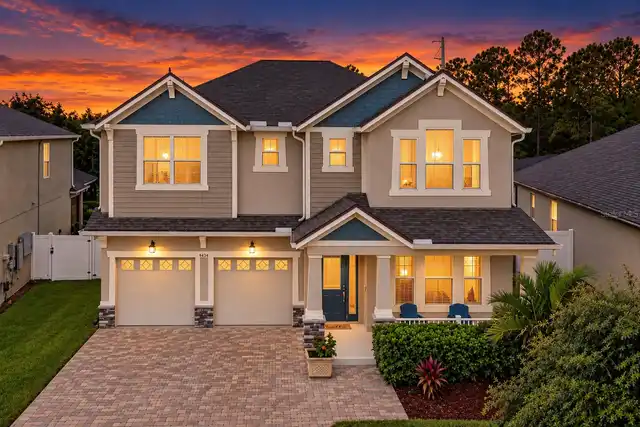
Beautiful pool home with no rear neighbors! Experience Florida living in this newly built 2020 Lake Nona pool home situa... Read More
St Petersburg Real Estate
$895,000
3 BED
4 BATH
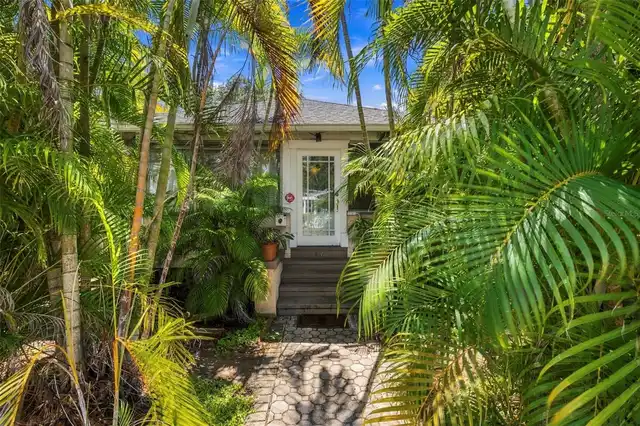
A rare opportunity in Historic Old Northeast offering the character, location and flexibility that are increasingly hard... Read More
St Petersburg Real Estate
$1,050,000
3 BED
3 BATH
You couldn't ask for much more with this gorgeous two-story Craftsman built in 2016. Perfectly positioned on a quiet, be... Read More
Tampa Real Estate
$1,500,000
3 BED
3 BATH
Luxurious Riverfront Estate in Tampa's Princess Park Neighborhood. Tucked away on a dead-end street along the Hillsborou... Read More
Lakewood Ranch Real Estate
$815,000
4 BED
2 BATH
There's something pretty nice about coming home to a place where the major projects are already done. Located in Lakewoo... Read More
Brandon Real Estate
$999,500
5 BED
4 BATH
Welcome to Hickory Creek, Brandon’s premier horse-friendly community renowned for its tree-lined streets and custom esta... Read More
Orlando Real Estate
$1,050,000
5 BED
4 BATH
Welcome to this beautifully maintained home offering the perfect blend of comfort, style, and functionality. Situated in... Read More
Orlando Real Estate
$1,350,000
7 BED
6 BATH
Virtually Staged. A standout homesite changes everything. Positioned at the end of a cul-de-sac with no rear neighbor, o... Read More
Longboat Key Real Estate
$1,090,000
3 BED
3 BATH
Step into this highly desirable corner residence featuring three bedrooms, three full baths, and a 36’ x 11’ sunroom at ... Read More
Treasure Island Real Estate
$1,175,000
3 BED
2 BATH
Virtually Staged. **LIVE THE TREASURE ISLAND WATERFRONT LIFESTYLE!** Welcome to 11425 5th St E, a beautifully updated 3-... Read More
Contact Sandra Pardo

407-990-2746

Wendy Morris LLC

Licensed in the State of Florida
BK 3146762
16797 Broadwater Avenue
Winter Garden, Florida 34787

Your privacy is our utmost concern. We will never sell your personal information. Privacy Policy
©2026 sandrapardohomes.com - all rights reserved. | Site Map