407-990-2746
Menu

28692 Cozy Creek Drive, Wesley Chapel, FL

NEXT
PREV
$609,900

($246/sqft)

List Status: Active
28692 Cozy Creek Drive
Wesley Chapel, FL 33543


4 beds
3 baths
2477 living sqft
Top Features
  • View: Garden
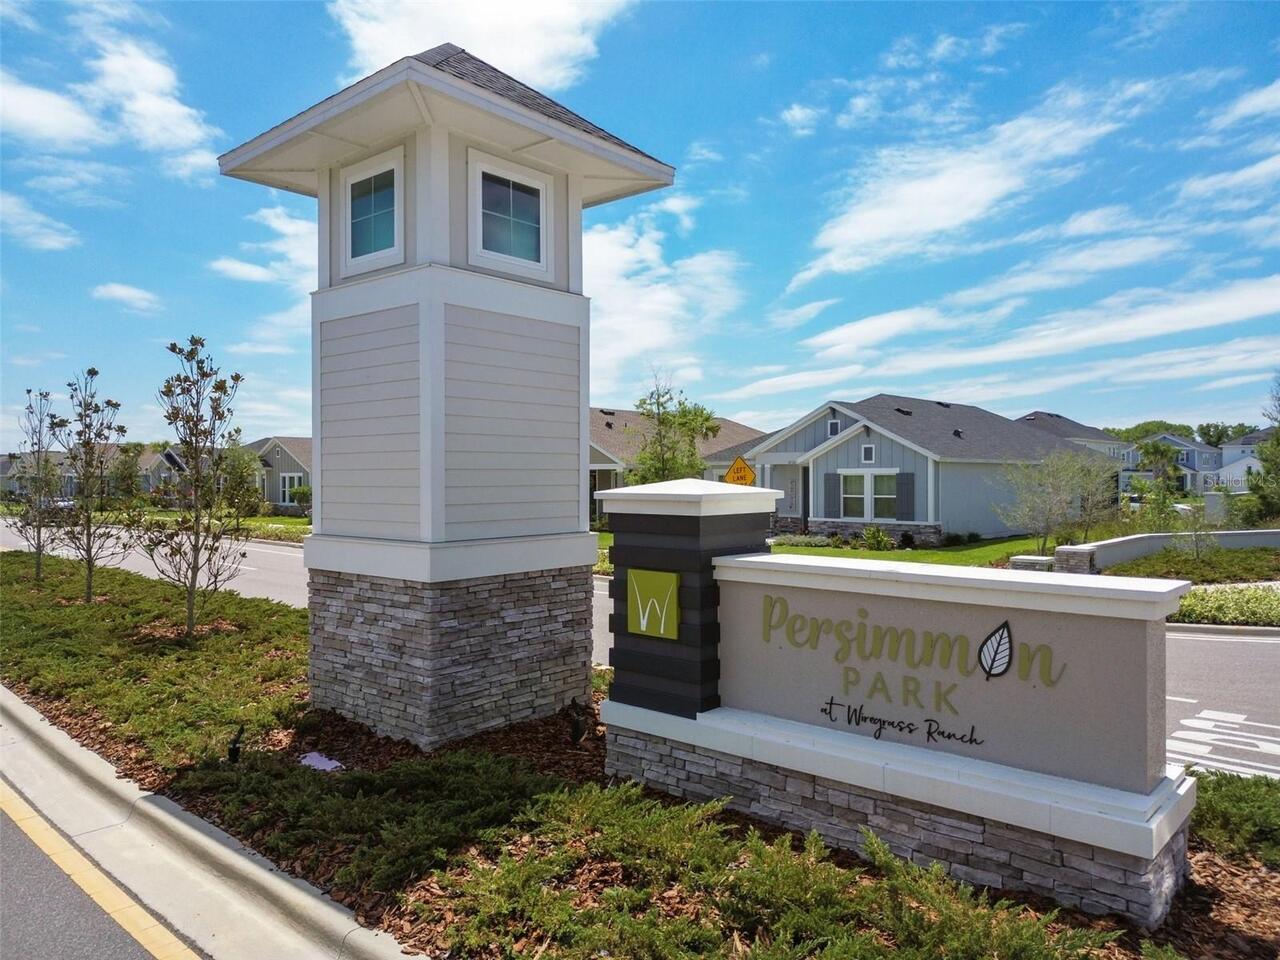
  • Subdivision: Persimmon Park Ph 1
  • Built in  2022
  • Single Family Residence
Description
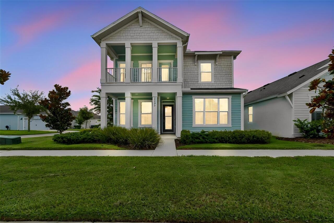
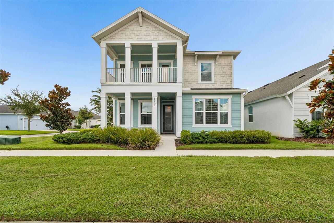
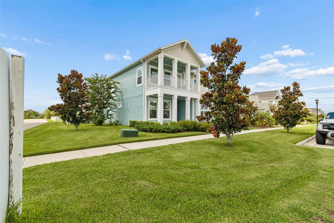
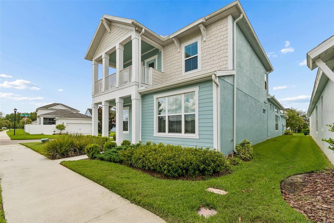
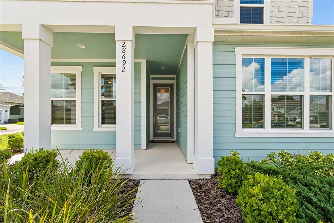
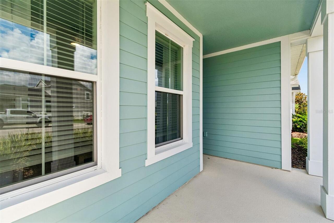
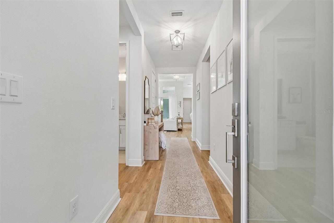
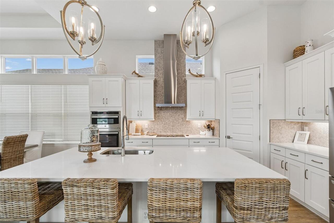
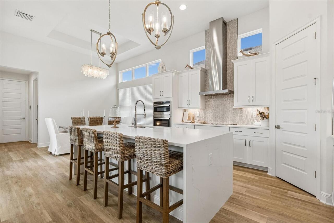
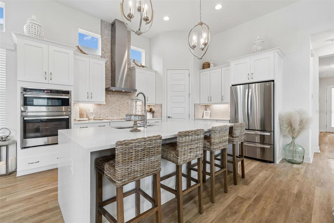
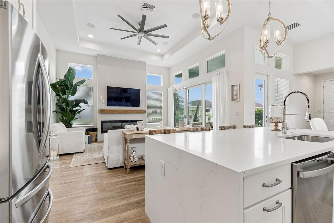
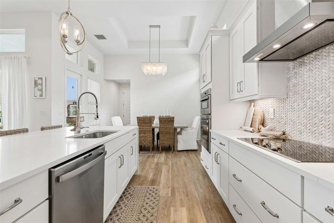
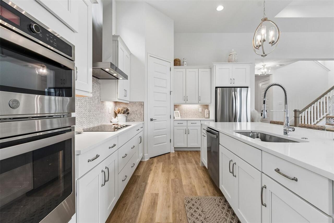
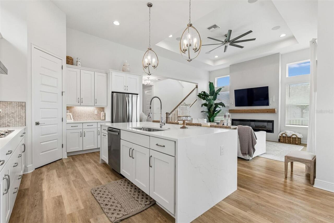
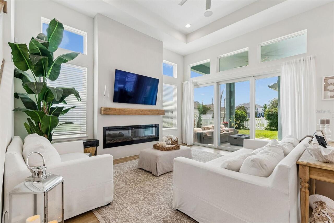
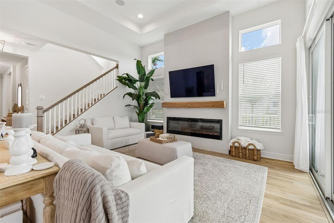
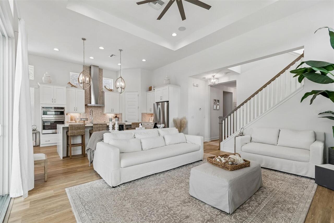
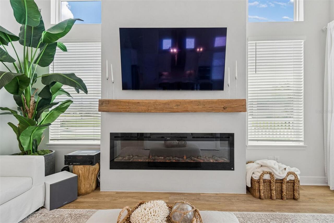
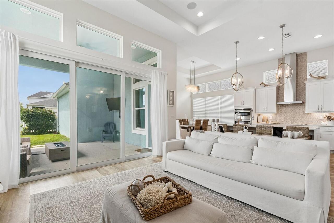
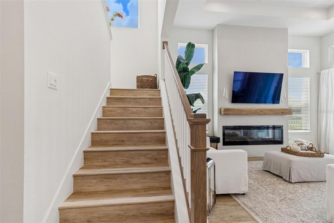
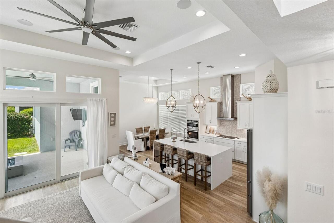
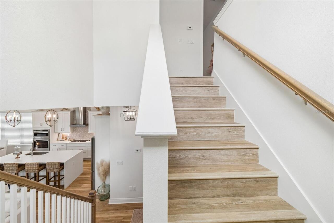
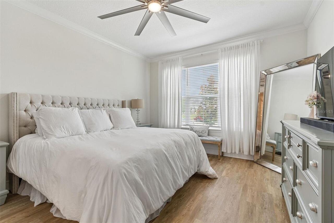
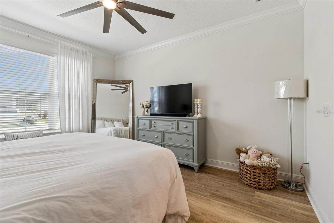
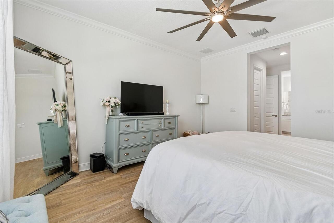
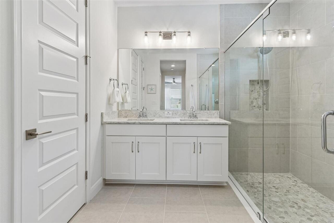
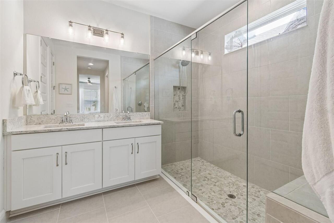
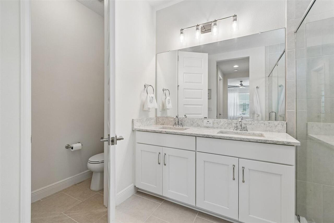
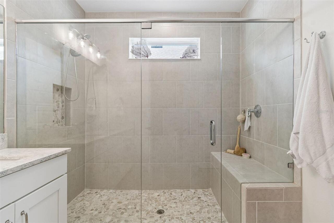
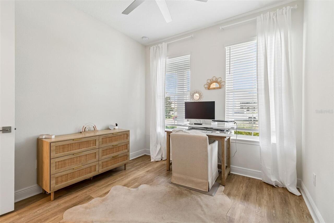
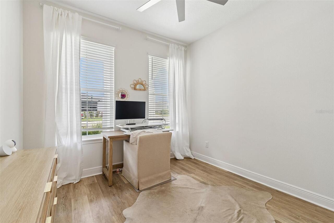
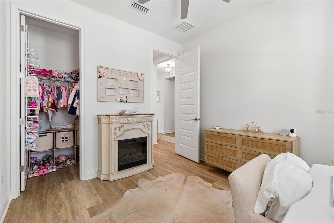
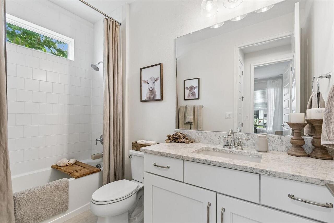
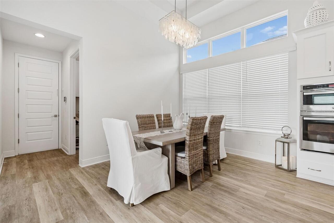
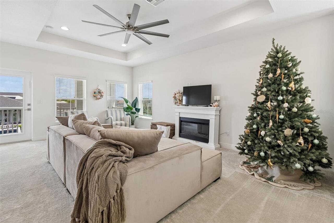
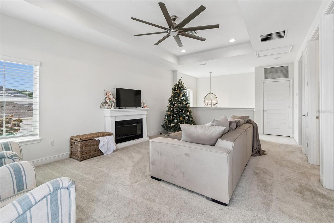
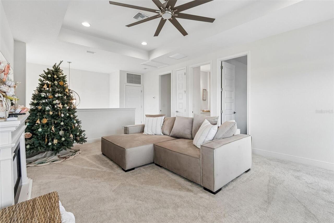
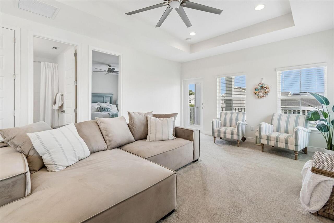
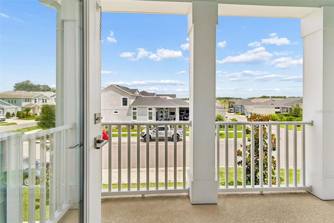
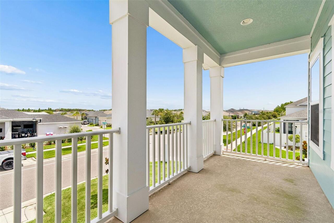
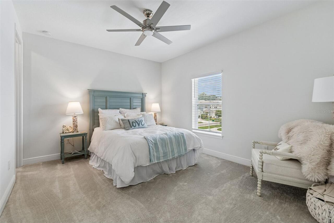
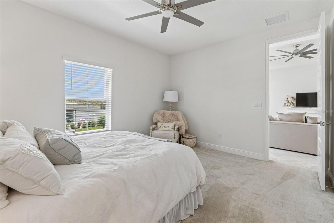
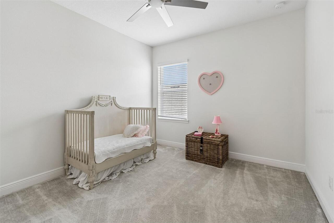
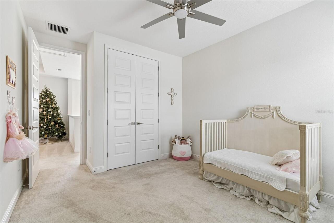
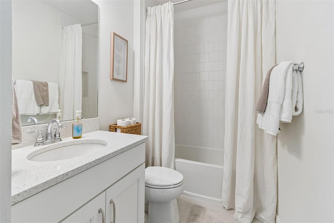
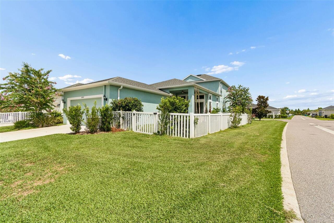
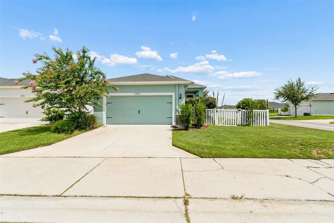
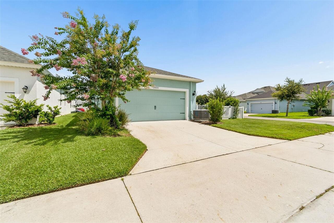
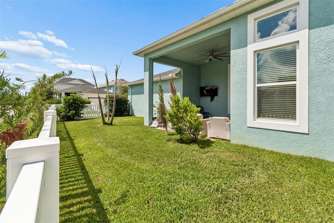
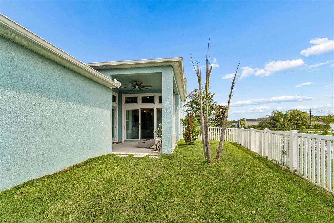
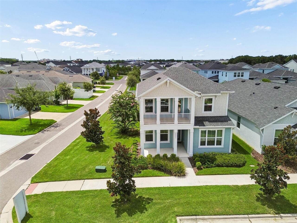
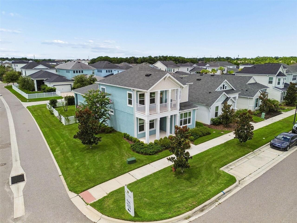
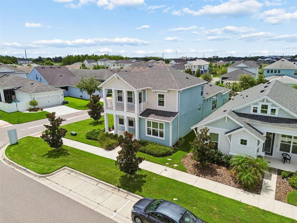
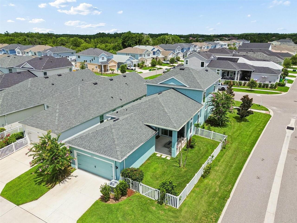
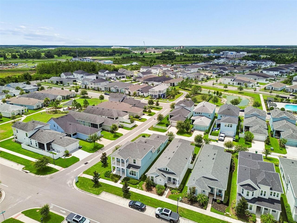
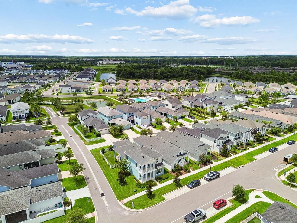
Like Brand new, shows like a model home, includes 110k in Builder Premium upgrades, plus another 21k in homeowner-added extras. Welcome to this spectacular ICI Homes Primrose featuring the Coastal Elevation with a covered second-floor balcony. Perfectly situated on a premium corner homesite in the highly desirable Persimmon Park community of Wesley Chapel, this exceptional residence truly shows like a professionally decorated model home and offers the perfect blend of luxury, craftsmanship, and modern design. Offering 4 bedrooms, 3 bathrooms, a spacious loft, and an oversized 2-car garage with a 2-foot extension, this home has been meticulously upgraded from top to bottom with nearly $110,000 in premium builder upgrades, plus thousands of dollars in owner-added enhancements, creating a truly turnkey home that would be extremely expensive to duplicate today. From the moment you enter, you'll be impressed by the dramatic 12-foot ceilings, elegant tray ceilings, upgraded 8-foot interior doors, beautiful crown molding, and stunning Luxury Vinyl Plank flooring throughout. Large windows flood the open-concept floor plan with natural light, creating a bright and inviting living space. The gourmet chef's kitchen is truly the centerpiece of the home, featuring an oversized waterfall island with Level 5 Quartz countertops, breakfast bar seating, premium GE Profile appliances, upgraded wood cabinetry, a spacious pantry, and a striking Level 5 designer backsplash that creates an unforgettable focal point. Every detail has been carefully selected to combine elegance with everyday functionality. The adjoining dining area opens seamlessly onto the covered lanai, creating the perfect indoor-outdoor living experience for entertaining or simply enjoying Florida's beautiful weather. The luxurious first-floor owner's suite offers a peaceful retreat with dual walk-in closets and a spa-inspired ensuite bath featuring dual vanities and an oversized walk-in shower. A second first-floor bed
Property Details
Property Features
Property Sub Type
Single Family Residence
View
Garden
Parking
Oversized, Driveway, On Street, Garage Door Opener, Garage Faces Rear
County
Pasco
Subdivision
PERSIMMON PARK PH 1
Additional Information
Additional Parcels YN
false
Additional Rooms
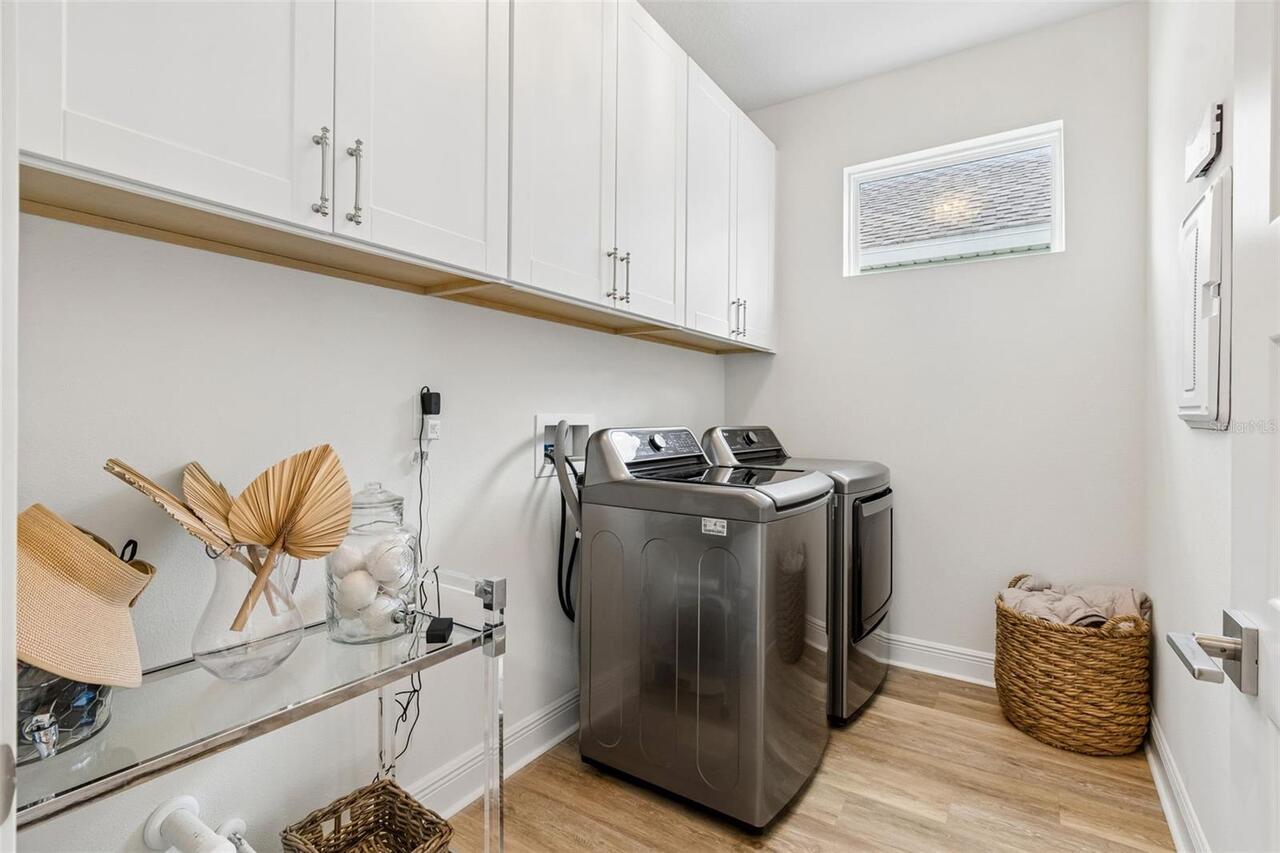
Bonus Room, Inside Utility, Loft
Alternate Key Folio Num
20-26-19-006.0-000.00-134.0
Appliances
Convection Oven, Cooktop, Dishwasher, Disposal, Electric Water Heater, Exhaust Fan, Microwave, Range, Range Hood, Refrigerator, Water Softener
Architectural Style
Coastal
Association Amenities
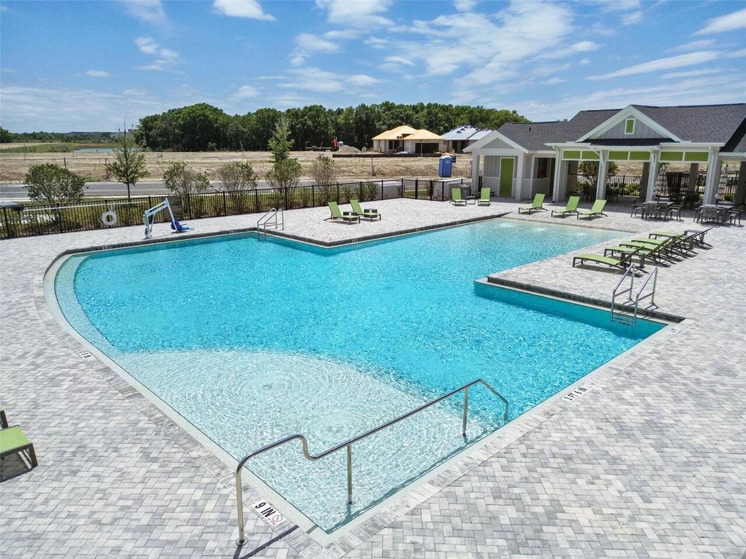
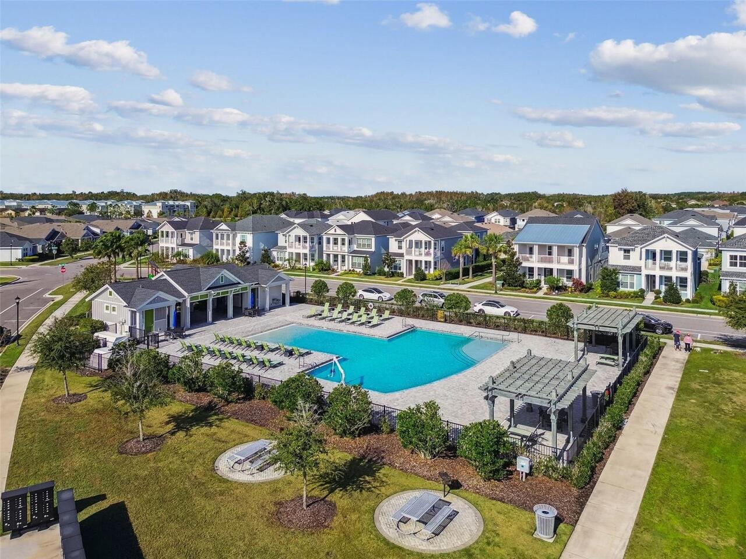
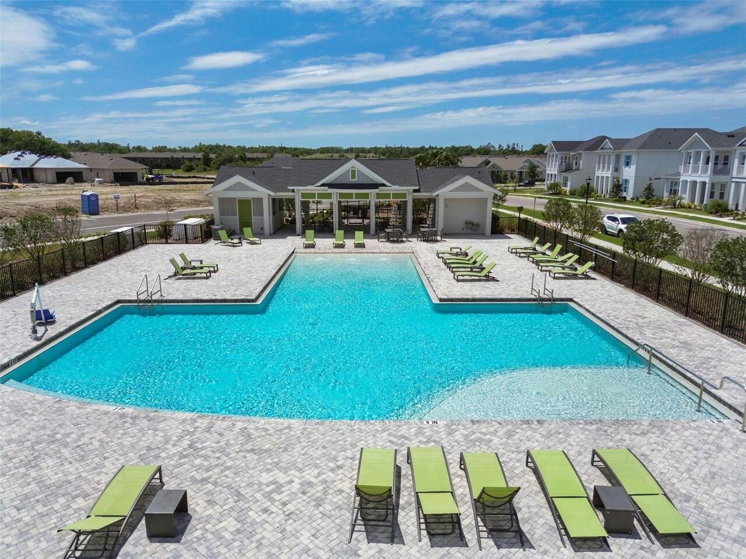
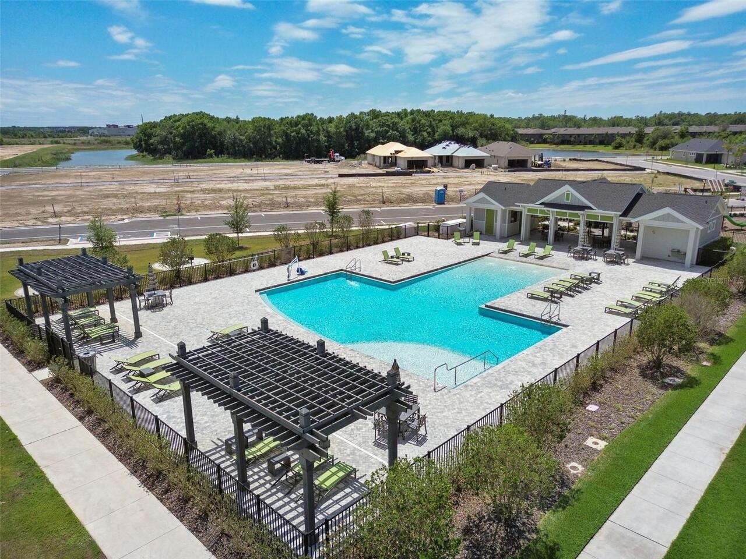
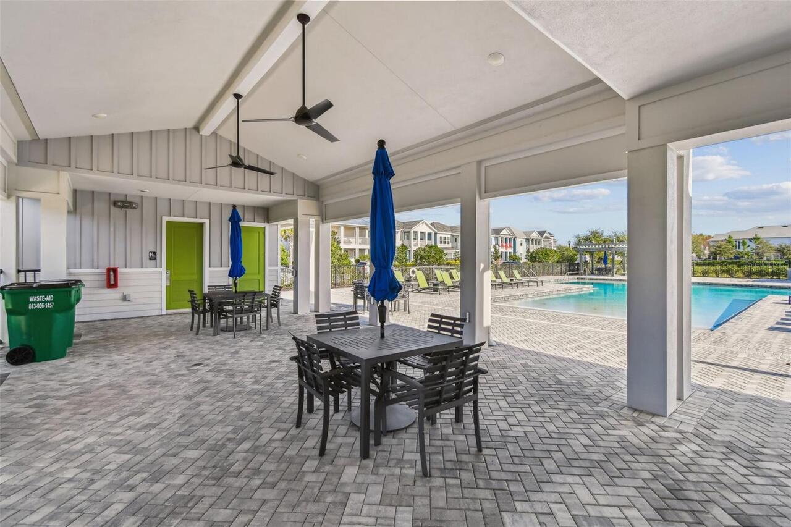
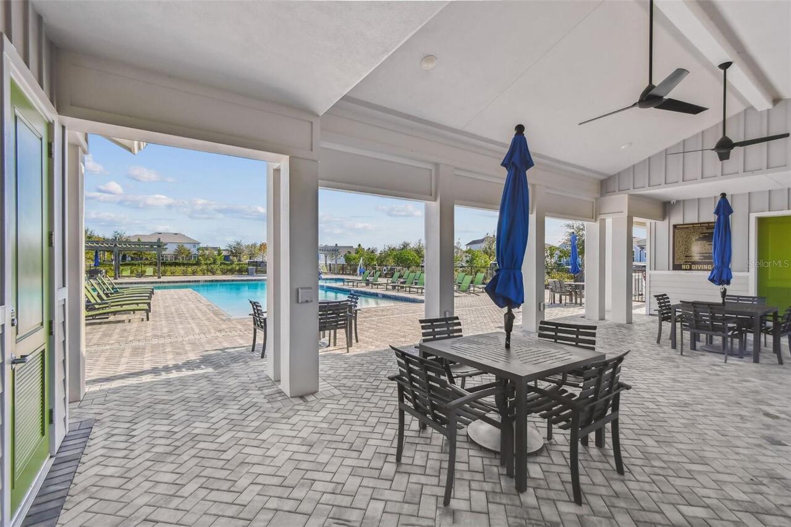
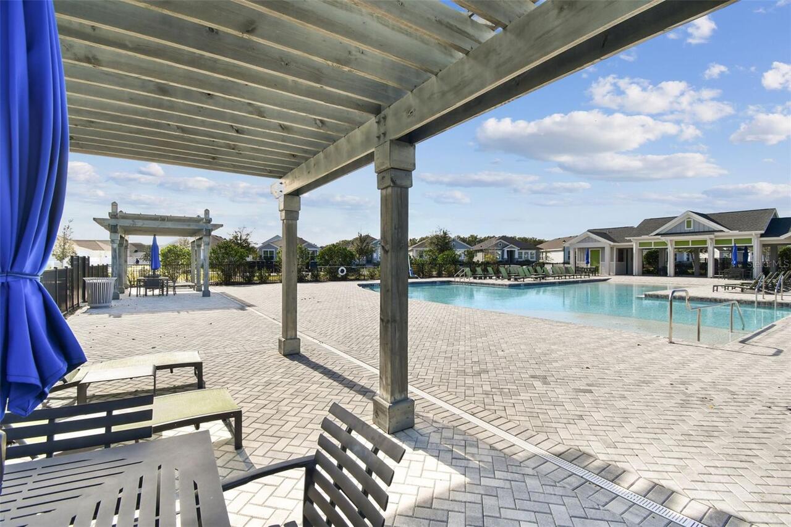
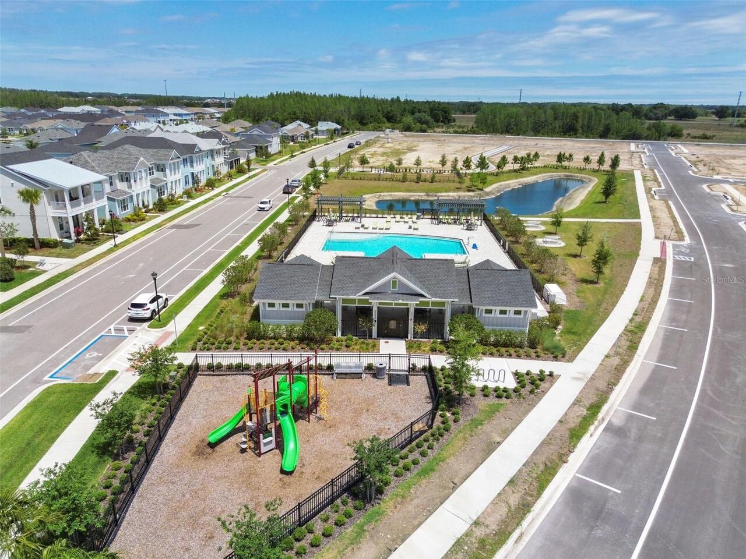
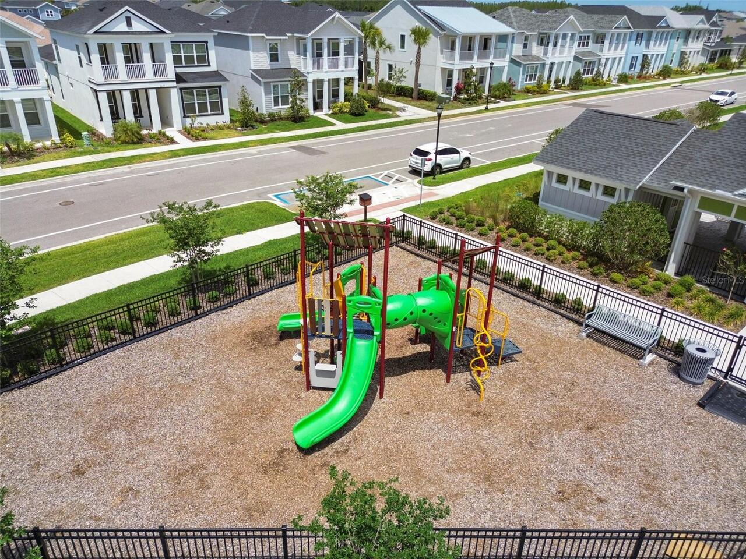
Fence Restrictions, Playground, Pool
Association Email
etostige@rizzetta.com
Association Fee
425.17
Association Fee Frequency
Quarterly
Association Fee Requirement
Required
Association URL
www.rizzetta.com/
Association YN
true
Attached Garage YN
true
Available For Lease YN
1
Bathrooms Total Integer
3
Builder Model
Primrose
Builder Name
ICI Homes
Building Area Source
Public Records
Building Area Total
2477
Building Area Total Srch SqM
230.12
Building Area Units
Square Feet
CDDYN
1
Calculated List Price By Calculated SqFt
246.23
Carport YN
false
Community Features
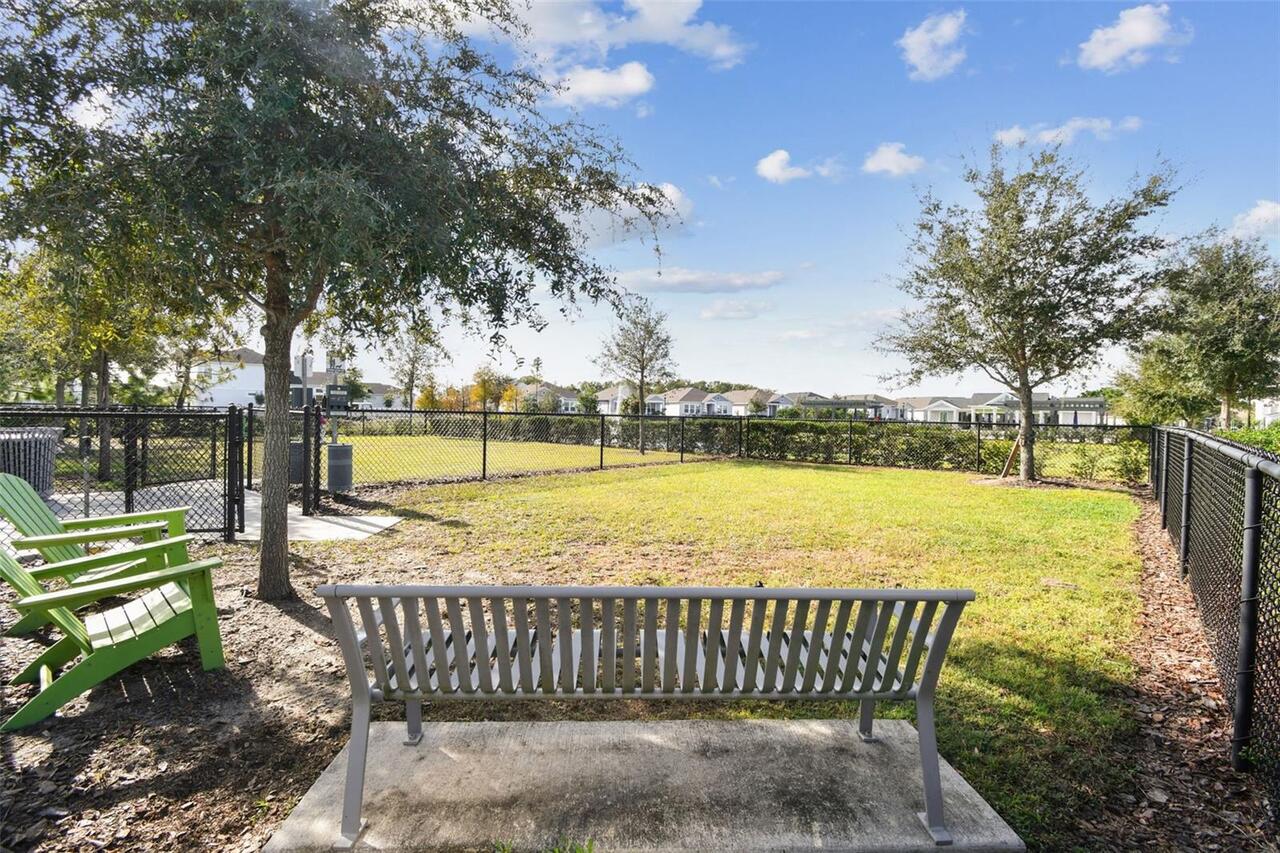
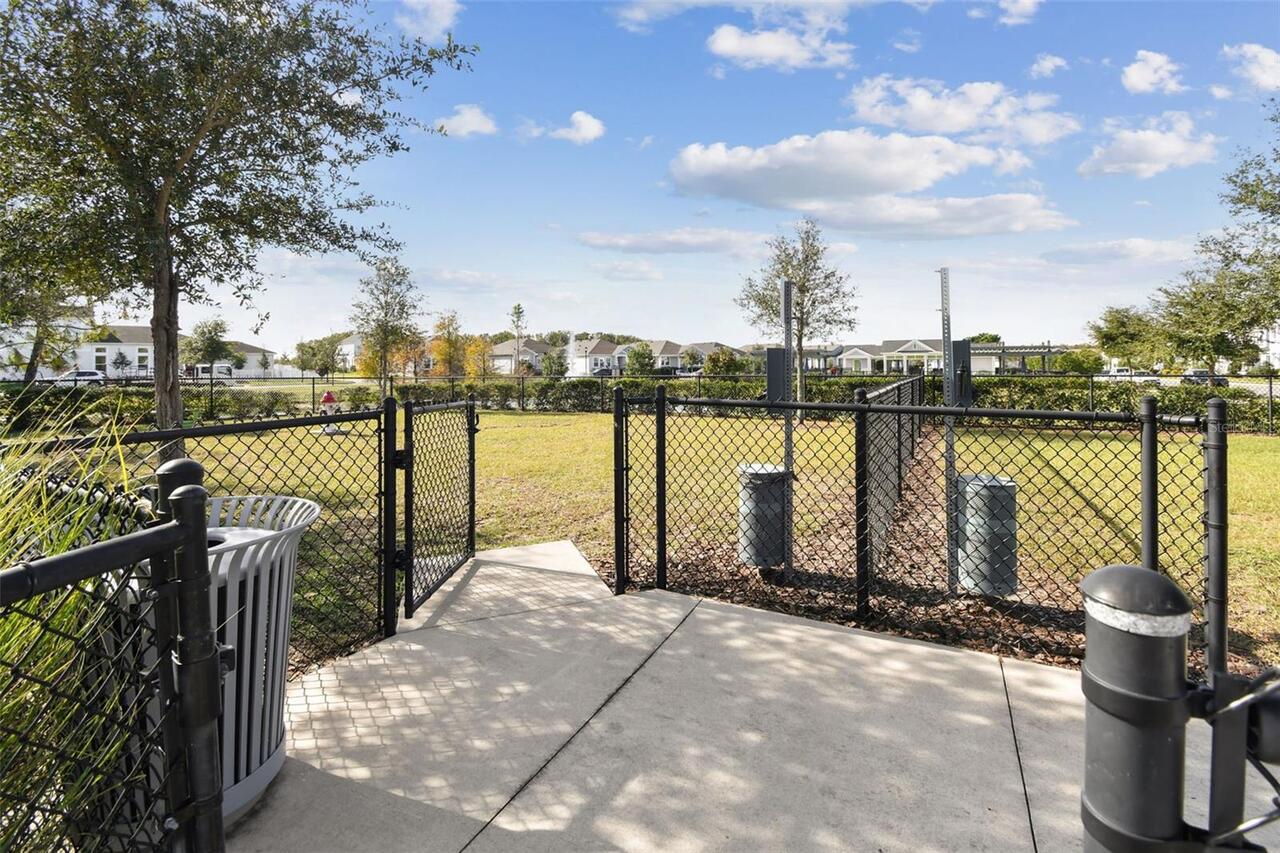
Community Mailbox, Deed Restrictions, Dog Park, Irrigation-Reclaimed Water, Park, Playground, Pool, Sidewalks
Complex Community Name NCCB
PERSIMMON PARK
Construction Materials
Block, Cement Siding, Stucco
Cooling
Central Air
Country
US
Cumulative Days On Market
1
Current Price
609900.00
Direction Faces
Northwest
Elementary School
Wiregrass Elementary
Exterior Features
Balcony, Private Mailbox, Rain Gutters, Sidewalk, Sliding Doors
Fencing
Fenced, Vinyl
Fireplace Features
Electric, Living Room
Fireplace YN
true
Flood Zone Code
X
Flood Zone Date
2014-09-26
Flood Zone Panel
12101C0429F
Flooring
Carpet, Luxury Vinyl
Foundation Details
Block, Slab
Furnished
Unfurnished
Garage Dimensions
20x23
Garage Spaces
2
Garage YN
true
Heating
Central, Electric, Heat Pump
High School
Wiregrass Ranch High-PO
Homestead YN
1
Interior Features
Cathedral Ceiling(s), Ceiling Fans(s), Coffered Ceiling(s), Crown Molding, High Ceilings, Kitchen/Family Room Combo, Living Room/Dining Room Combo, Open Floorplan, Solid Wood Cabinets, Stone Counters, Tray Ceiling(s), Walk-In Closet(s), Window Treatments
Internet Address Display YN
true
Internet Automated Valuation Display YN
true
Internet Consumer Comment YN
true
Internet Entire Listing Display YN
true
Laundry Features
Electric Dryer Hookup, Inside
Levels
Two
List AOR
Suncoast Tampa
Living Area Meters
230.12
Living Area Source
Public Records
Living Area Units
Square Feet
Lot Features
Corner Lot, In County, Irregular Lot, Sidewalk, Paved
Lot Size Acres
0.15
Lot Size Dimensions
52x120
Lot Size Square Feet
6579
Lot Size Square Meters
611
Middle Or Junior School
John Long Middle-PO
Minimum Lease
No Minimum
Modification Timestamp
2026-07-03T10:52:29.969Z
Monthly HOA Amount
141.72
New Construction YN
false
Occupant Type
Owner
Other Equipment
Irrigation Equipment
Ownership
Fee Simple
Parcel Number
19-26-20-0060-00000-1340
Patio And Porch Features
Covered, Front Porch, Patio, Rear Porch
Pets Allowed
Yes
Planned Unit Development YN
1
Pool Private YN
false
Postal Code Plus 4
6667
Property Condition
Completed
Property Description
Corner Unit
Public Survey Range
20
Public Survey Section
19
RATIO Current Price By Calculated SqFt
246.23
Realtor Info
As-Is, CDD Addendum required, Floor Plan Available, Owner Motivated
Road Responsibility
Public Maintained Road
Road Surface Type
Asphalt
Roof
Shingle
Room Count
12
Security Features
Security System Owned, Smoke Detector(s)
Senior Community YN
false
Sewer
Public Sewer
Showing Requirements
Supra Lock Box, Call Listing Agent
Spa YN
false
Status Change Timestamp
2026-07-02T14:47:04.000Z
Tax Annual Amount
7468.3
Tax Block
01/134
Tax Book Number
81-103
Tax Legal Description
PERSIMMON PARK PHASE 1 PB 81 PG 103 LOT 134
Tax Lot
134
Tax Other Annual Assessment Amount
2236
Tax Year
2025
Total Acreage
0 to less than 1/4
Total Annual Fees
1700.68
Total Monthly Fees
141.72
Township
26
Universal Property Id
US-12101-N-1926200060000001340-R-N
Unparsed Address
28692 COZY CREEK DR
Utilities
Cable Connected, Electricity Connected, Sewer Connected, Sprinkler Recycled, Underground Utilities, Water Connected
Water Source
Public
Waterfront YN
false
Window Features
Blinds, Window Treatments
Zoning
MPUD
Zoning Compatible YN
1
Neighborhood Map
Popup

Property Photos
Listing Photo
Listing Photo
Listing Photo
Listing Photo
Listing Photo
Listing Photo
Listing Photo
Listing Photo
Listing Photo
Listing Photo
Listing Photo
Listing Photo
Listing Photo
Listing Photo
Listing Photo
Listing Photo
Listing Photo
Listing Photo
Listing Photo
Listing Photo
Listing Photo
Listing Photo
Listing Photo
Listing Photo
Listing Photo
Listing Photo
Listing Photo
Listing Photo
Listing Photo
Listing Photo
Listing Photo
Listing Photo
Listing Photo
Listing Photo
Listing Photo
Listing Photo
Listing Photo
Listing Photo
Listing Photo
Listing Photo
Listing Photo
Listing Photo
Listing Photo
Listing Photo
Listing Photo
Listing Photo
Listing Photo
Listing Photo
Listing Photo
Listing Photo
Listing Photo
Listing Photo
Listing Photo
Listing Photo
Listing Photo
Listing Photo
Listing Photo
Listing Photo
Listing Photo
Listing Photo
Listing Photo
Listing Photo
Listing Photo
Listing Photo
Listing Photo
Listing Photo
Listing Photo
Listing Photo
Listing Photo
Listing Photo
Listing Photo
Listing Photo
Listing Photo
Listing Photo
Listing Photo
Listing Photo
Listing Photo
Listing Photo
Listing Photo
Listing Photo
Listing Photo
Listing Photo
Listing Photo
Listing Photo
Listing Photo
Listing Photo
Listing Photo
Listing Photo
Listing Photo
Listing Photo
Listing Photo
Listing Photo
Listing Photo
Listing Photo
Listing Photo
Listing Photo
Listing Photo
Listing Photo
Listing Photo
Listing Photo
Listing Photo
Listing Photo
Listing Photo
Listing Photo
Listing Photo
Listing Photo
Listing Photo
Listing Photo
Listing Photo
Listing Photo
Listing Photo
Listing Photo
Listing Photo
Listing Photo
Listing Photo
Listing Photo
Listing Photo
Listing Photo
Listing Photo
Listing Photo
Listing Photo
Listing Photo
Listing Photo
Listing Photo
Listing Photo
Listing Photo
Listing Photo
Listing Photo
Listing Photo
Listing Photo
Listing Photo
Listing Photo
Listing Photo
Listing Photo
Listing Photo
Listing Photo
Listing Photo
Listing Photo
Listing Photo
Listing Photo

MLS #MFRTB8525242 Listing courtesy of Future Home Realty Inc provided by Stellar MLS.

Similar Listings

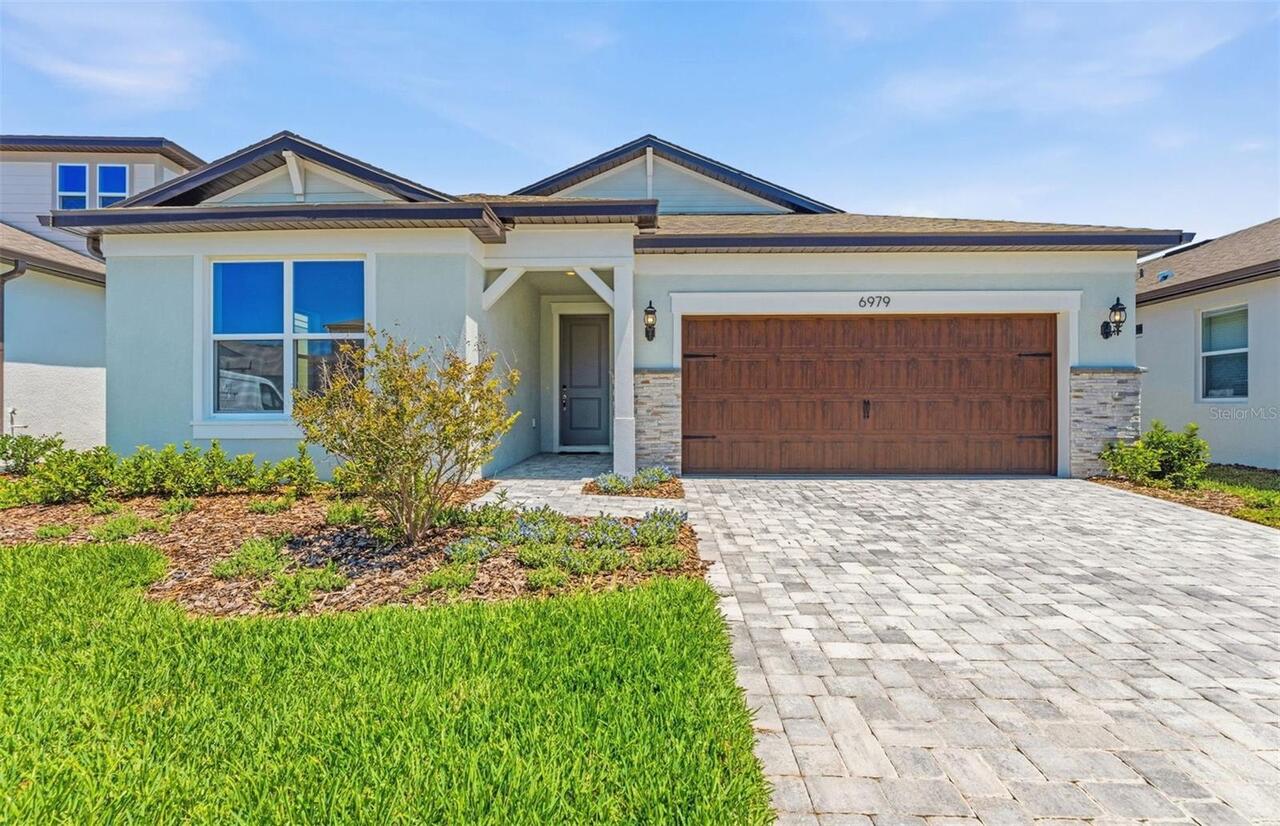
$549,650
6979 Depue Drive
Wesley Chapel
4BR/3BA
| Active
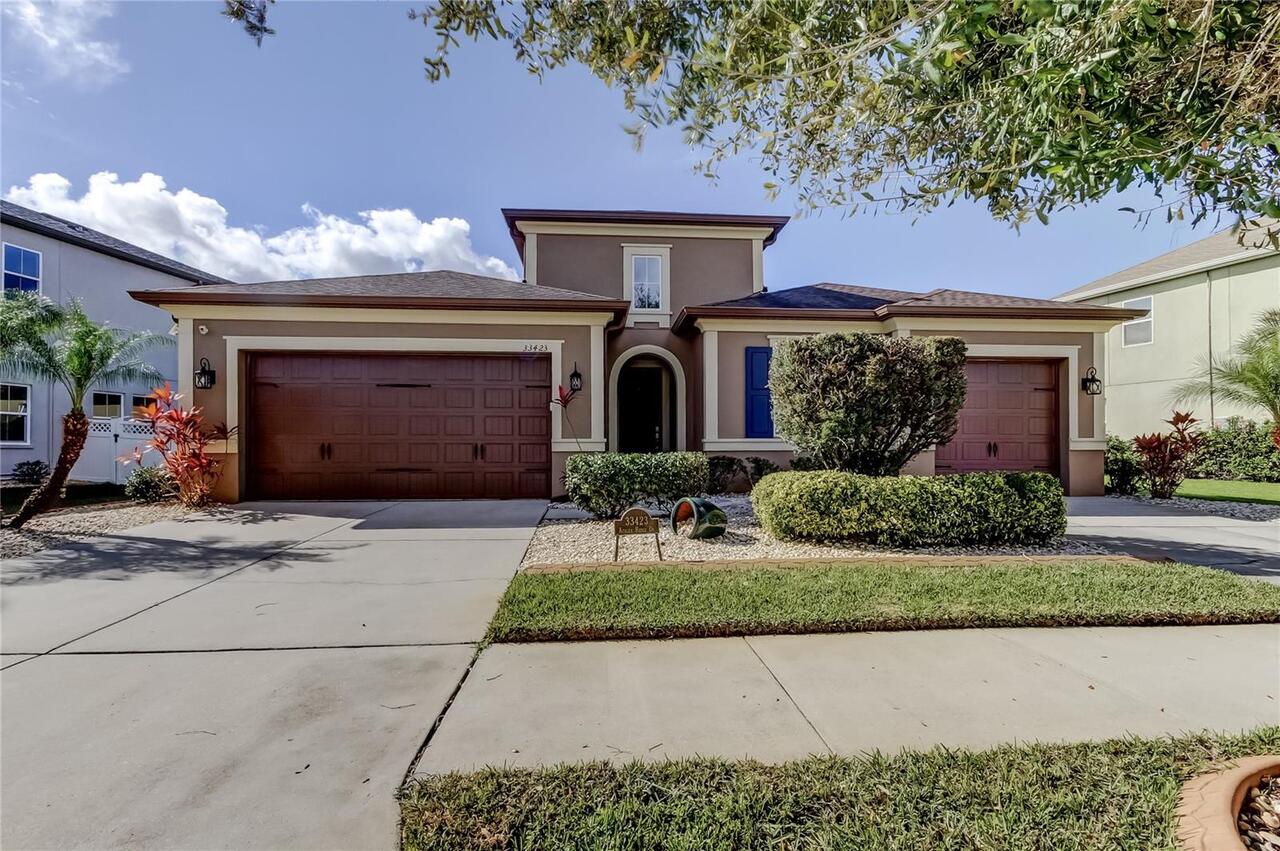
$549,900
33423 Azalea Ridge Drive
Wesley Chapel
4BR/3BA
| Active
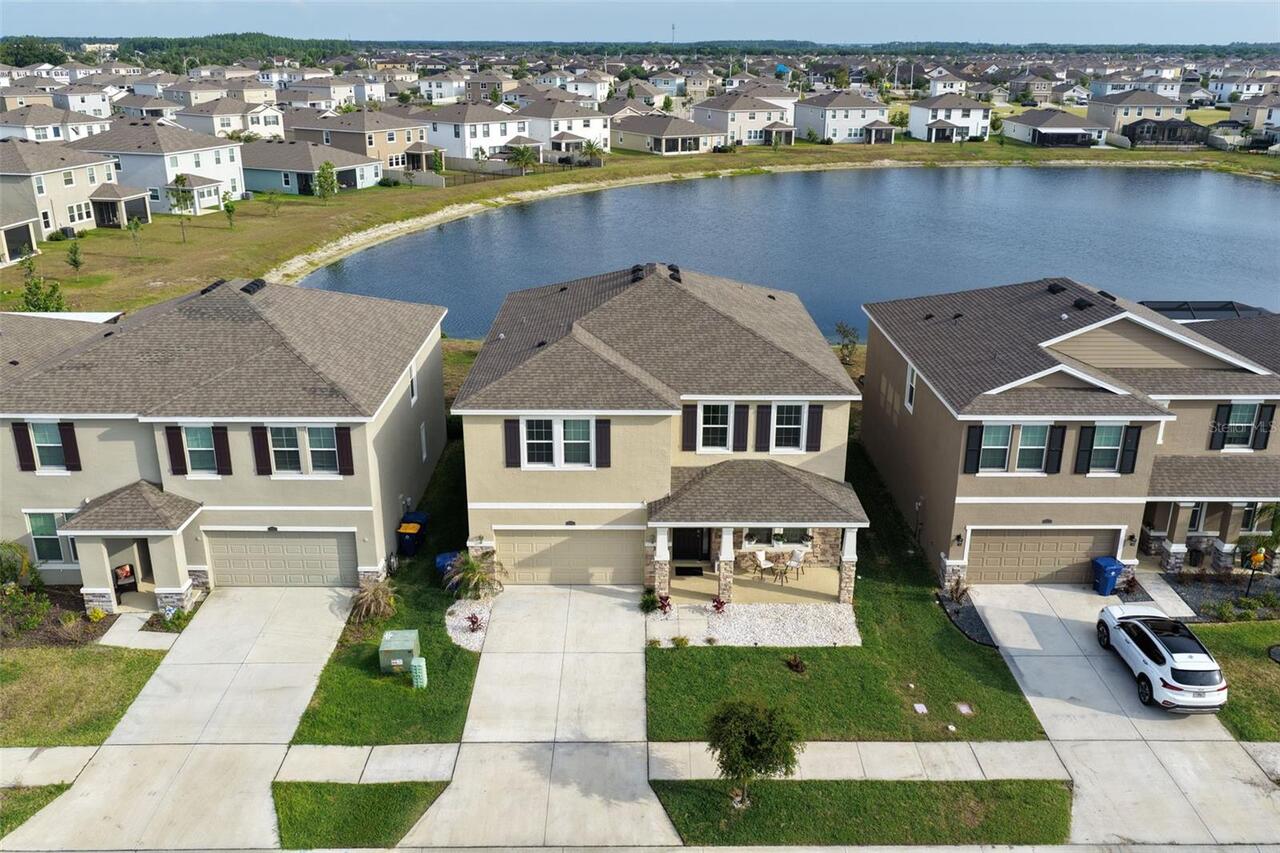
$549,900
9119 Forge Breeze Loop
Wesley Chapel
4BR/3BA
| Active
$549,990
32705 Duluth Drive
Wesley Chapel
4BR/3BA
| Active


All listing information is deemed reliable but not guaranteed and should be independently verified through personal inspection by appropriate professionals. Listings displayed on this website may be subject to prior sale or removal from sale; availability of any listing should always be independent verified. Listing information is provided for consumer personal, non-commercial use, solely to identify potential properties for potential purchase; all other use is strictly prohibited and may violate relevant federal and state law. The source of the listing data is as follows: Stellar MLS (updated 7/13/26 12:18 AM) |

Listing Search


Translate Tool

Featured Listings
Flagler Beach Real Estate
$1,025,000
4 BED
3 BATH
Experience luxury coastal living in this exceptional Mediterranean waterfront estate, ideally situated on a deep-water s... Read More
Riverview Real Estate
$849,900
5 BED
3 BATH
Virtually Staged. Tucked away in one of Riverview's most sought after gated communities, this exceptional estate offers ... Read More
Wesley Chapel Real Estate
$820,000
4 BED
3 BATH
**Pictures Coming Soon** A Peaceful Retreat in the Heart of Seven Oaks Welcome home to this beautifully maintained 4-bed... Read More
Odessa Real Estate
$1,100,000
5 BED
3 BATH
This beautifully updated 5-bedroom, 3.5-bathroom Van Dyke Farms pool home with a 3-car garage offers luxury, privacy, an... Read More
Orlando Real Estate
$997,000
4 BED
2 BATH
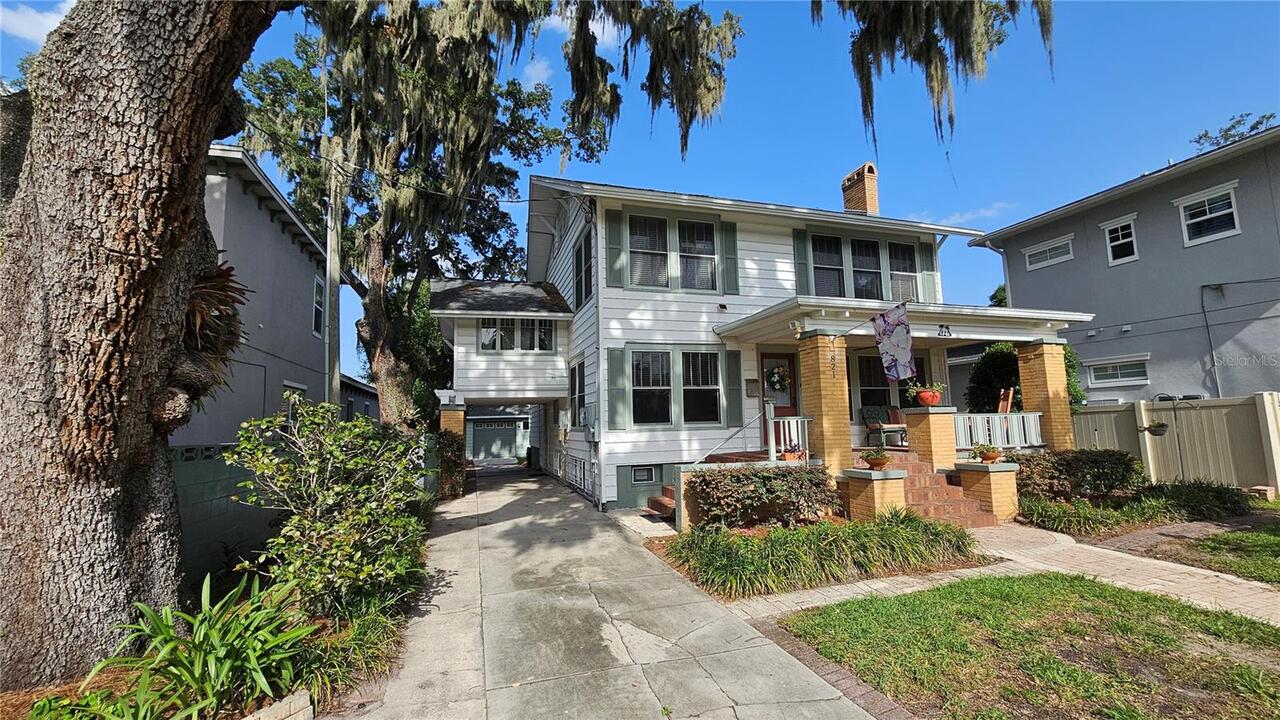
Historic charm, rare extra space, and an exceptional Park Lake Highland location come together at 821 N Eola Drive. Buil... Read More
Melbourne Real Estate
$849,850
3 BED
2 BATH
Step into the Stardom Home! This stunning one-story 3-bedroom, 2.5-bathroom, an open flex room, and 3-car garage masterp... Read More
Brandon Real Estate
$1,000,000
5 BED
4 BATH
Properties like this rarely become available. Situated on nearly an acre in Brandon's highly sought-after South Oak comm... Read More
Plant City Real Estate
$1,000,000
4 BED
3 BATH
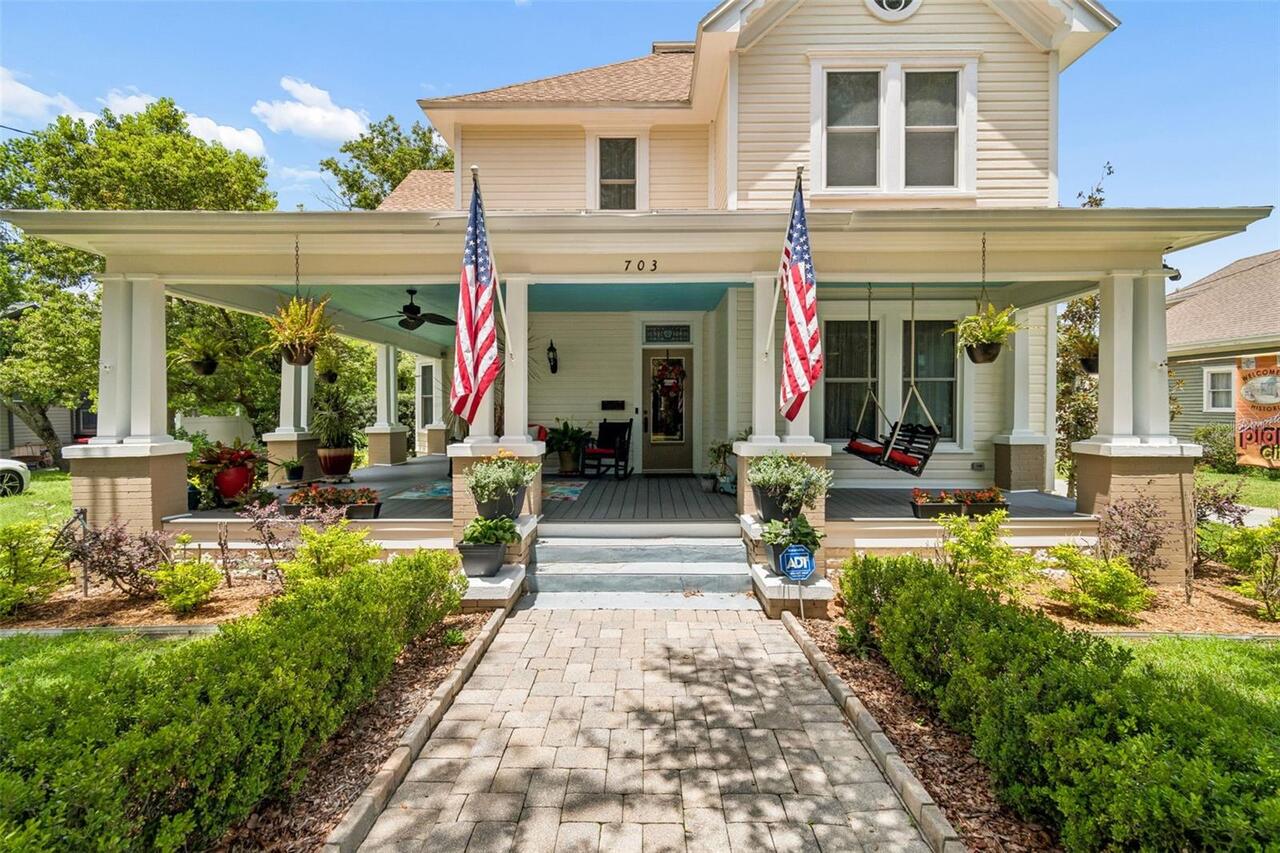
This meticulously maintained 1912 estate in the Historic District has been under the loving care of the same family sinc... Read More
St Petersburg Real Estate
$1,485,000
3 BED
2 BATH
Exquisite coastal-inspired Old Northeast home, one house from Beach Drive NE and steps from NorthShore Park, and the wat... Read More
Lakeland Real Estate
$1,250,000
3 BED
2 BATH
Experience space, strength, and self-sufficiency on 9+ private acres in this energy-efficient 3-bedroom, 2-bath home tuc... Read More
Contact Sandra Pardo

407-990-2746

Wendy Morris LLC

Licensed in the State of Florida
BK 3146762
16797 Broadwater Avenue
Winter Garden, Florida 34787

Your privacy is our utmost concern. We will never sell your personal information. Privacy Policy
©2026 sandrapardohomes.com - all rights reserved. | Site Map