Property Features
Property Sub Type
Single Family Residence
Parking
Garage Door Opener
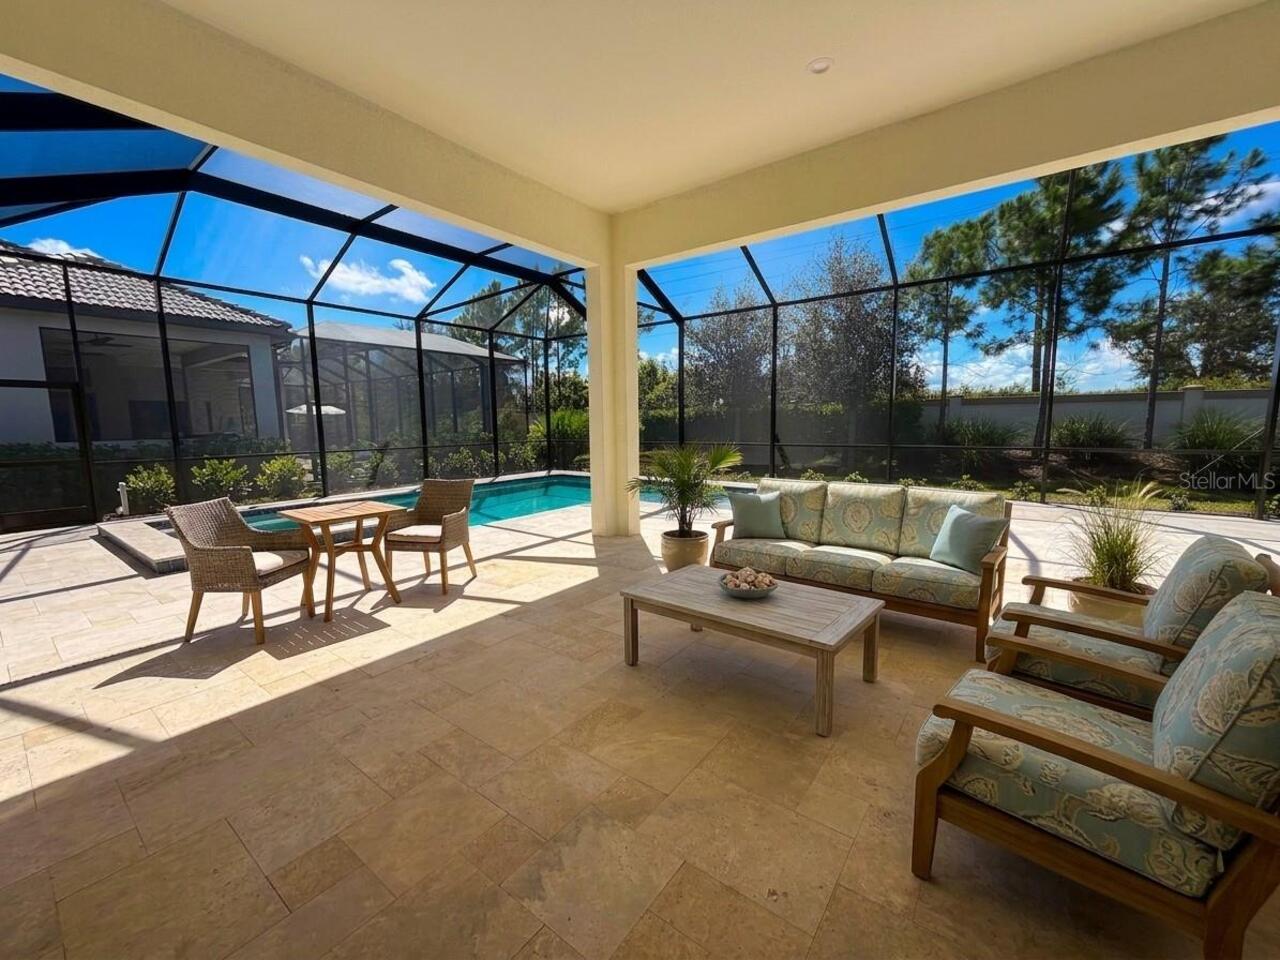
Pool
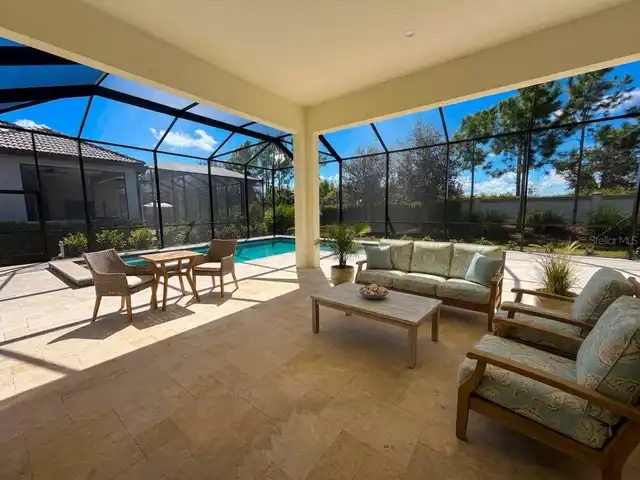
Screen Enclosure, Heated, Gunite, Lighting, Tile, Child Safety Fence, Salt Water
Subdivision
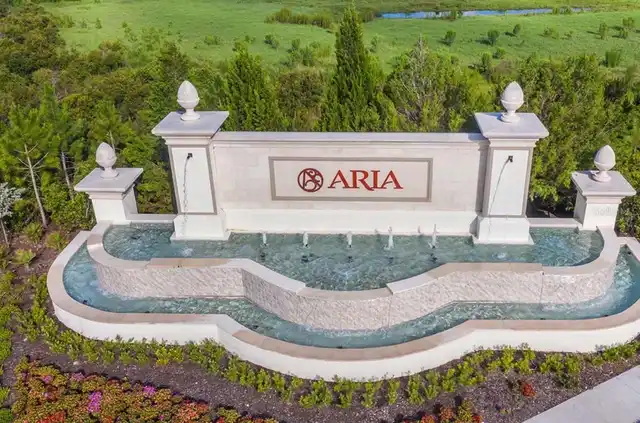
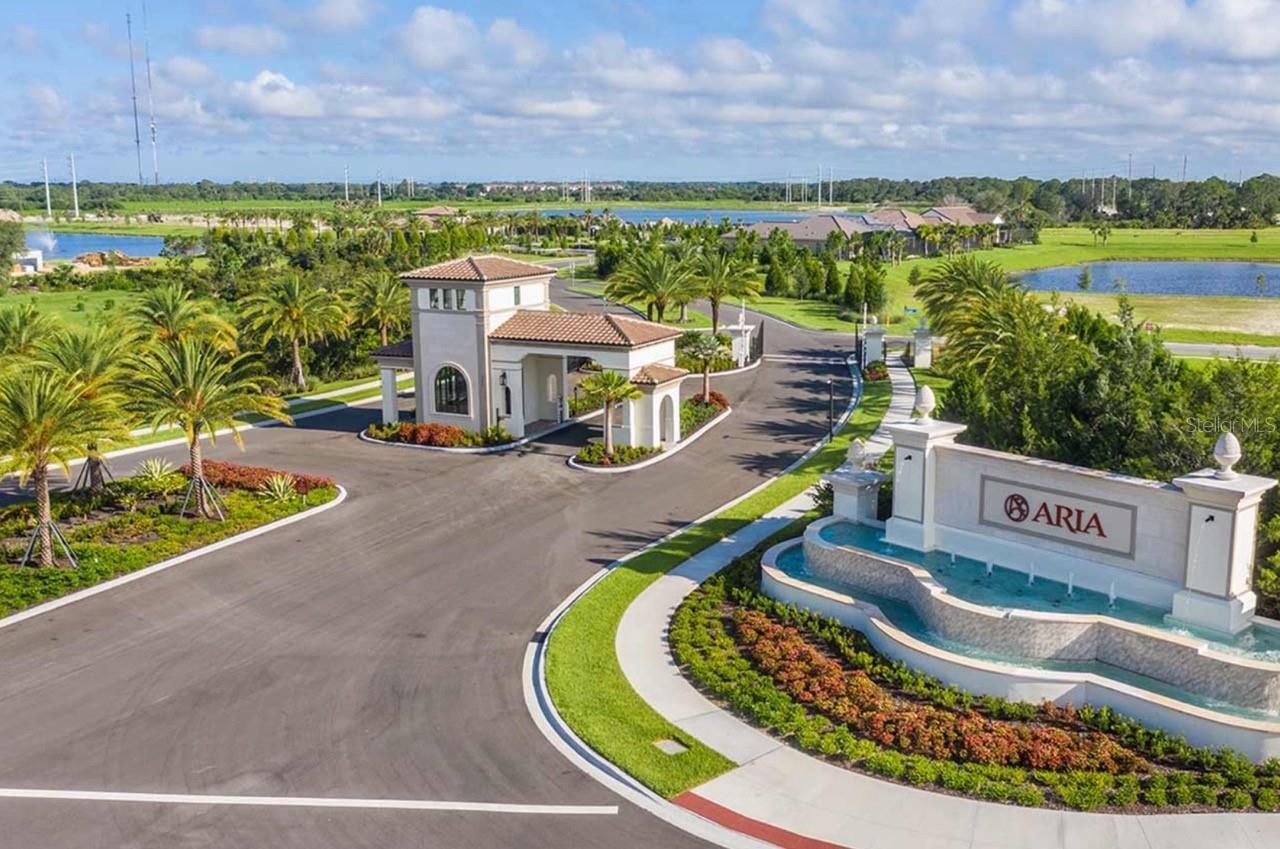
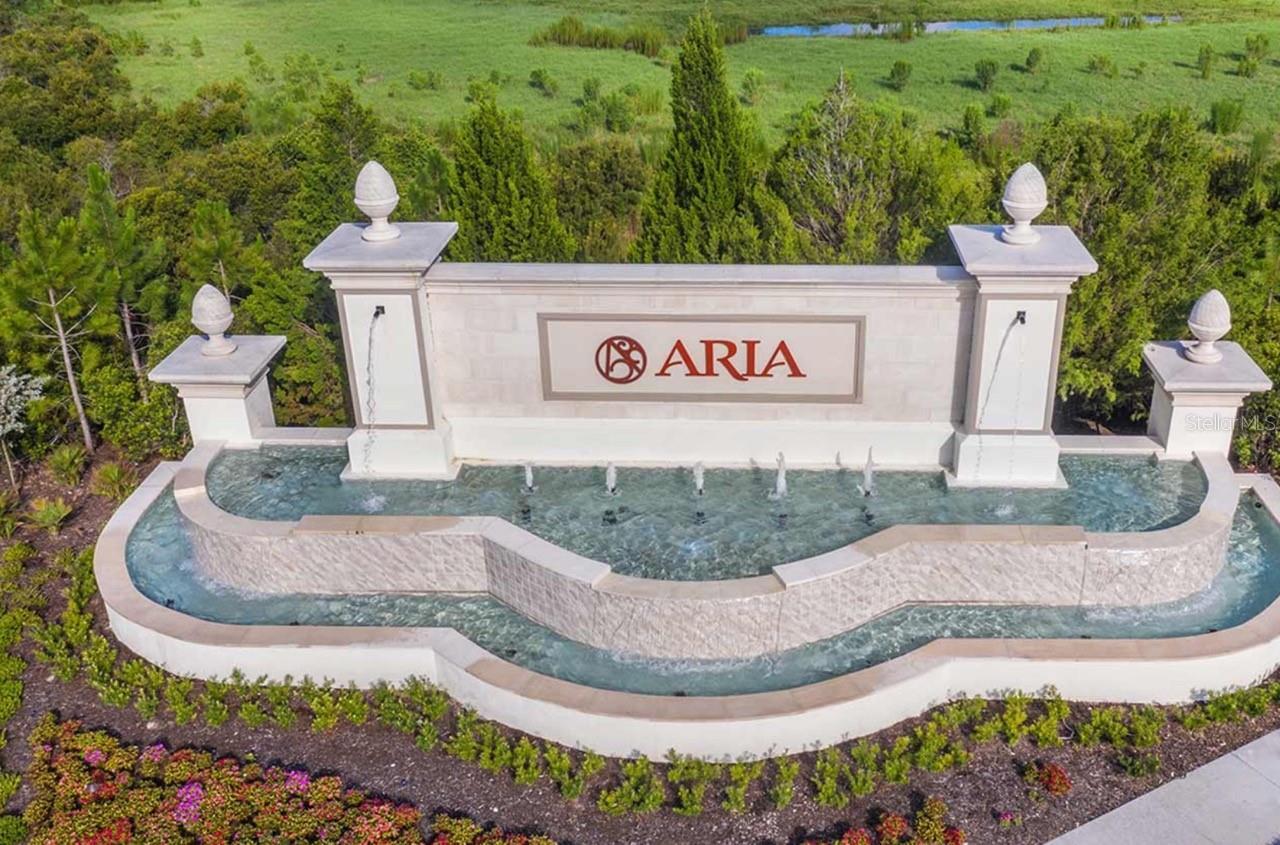
ARIA PHASE III
Interior Features
Additional Information
Additional Lease Restrictions
6 month minimum lease - max 2 leases per year
Additional Rooms
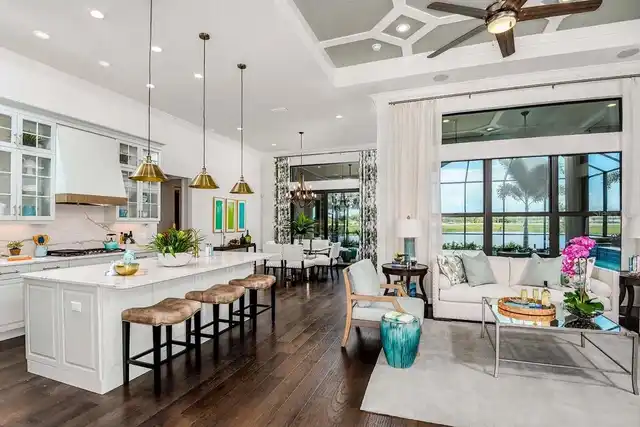
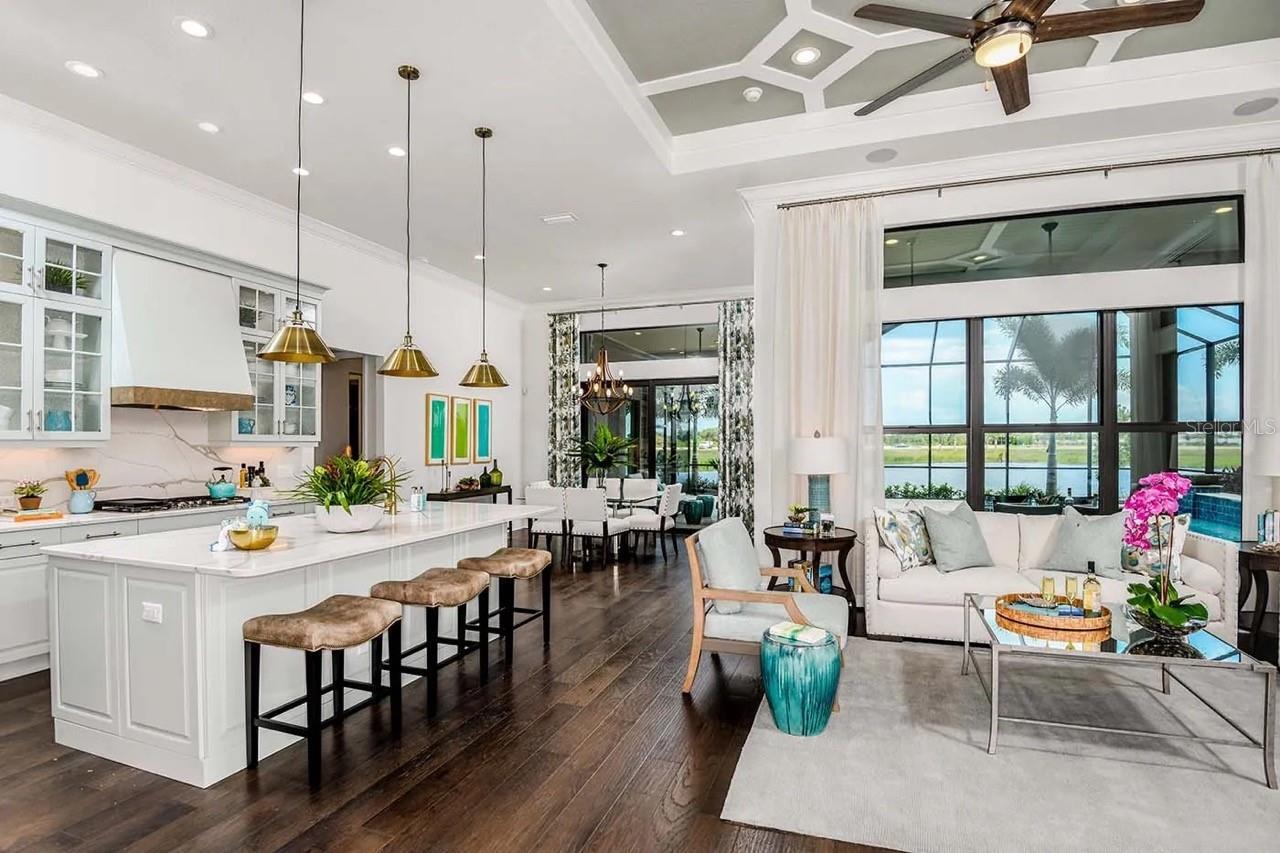
Inside Utility, Den/Library/Office, Great Room
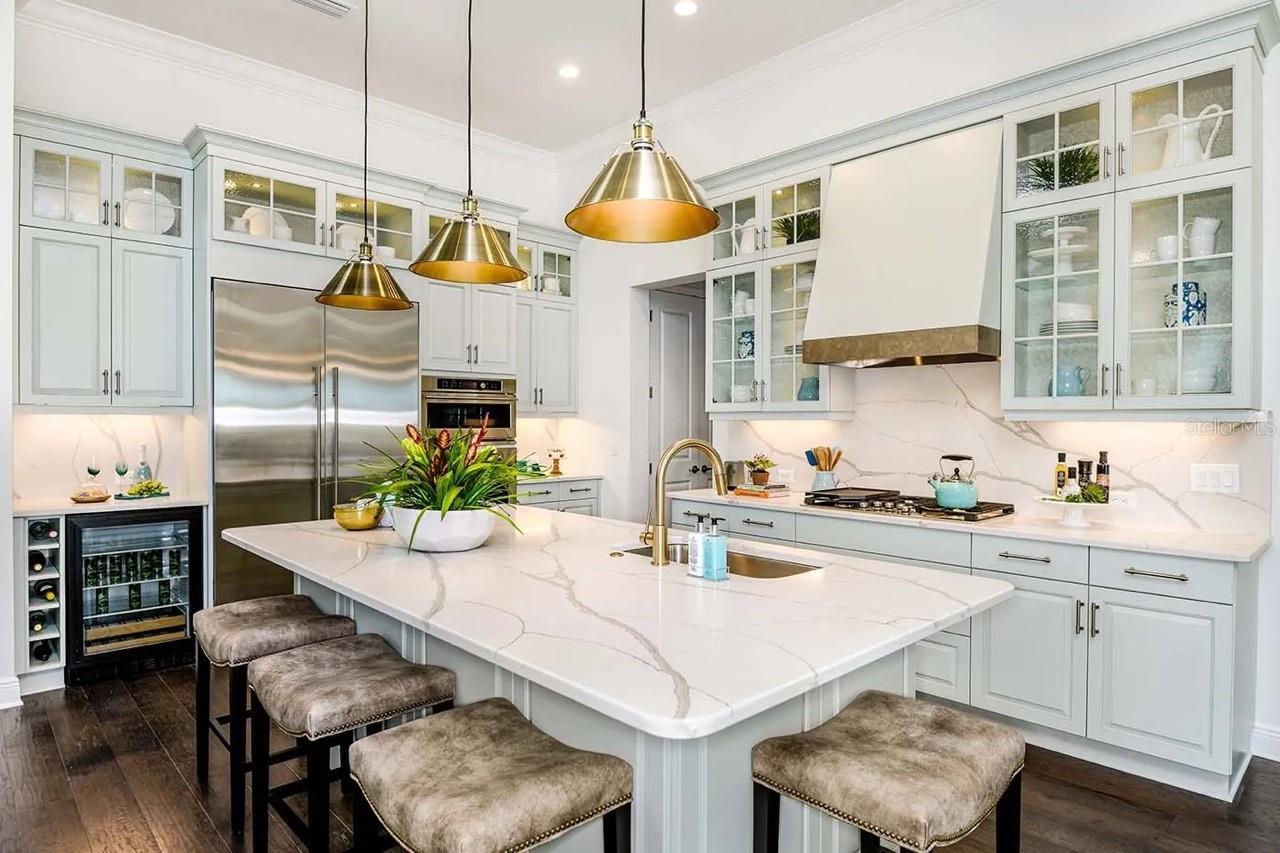
Appliances
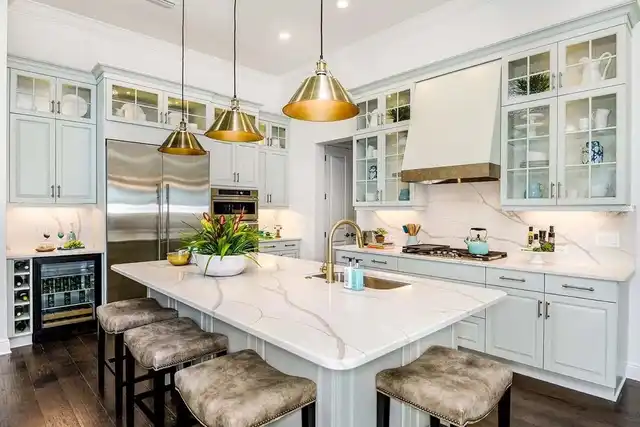
Built-In Oven, Gas Water Heater, Dishwasher, Cooktop, Microwave, Range Hood, Refrigerator, Disposal, Dryer, Washer
Approval Process
HOA approval
Architectural Style
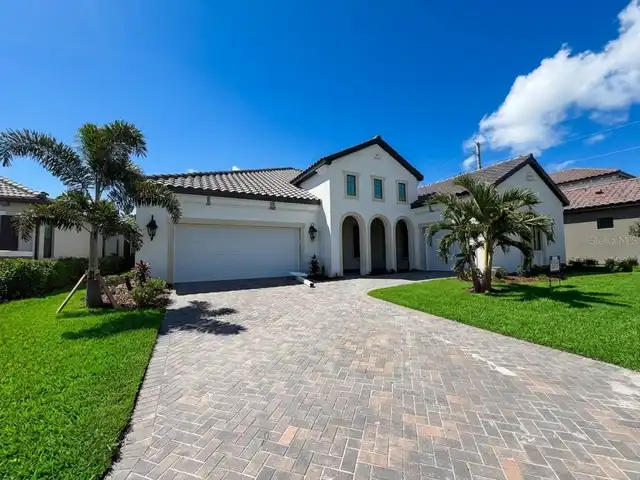
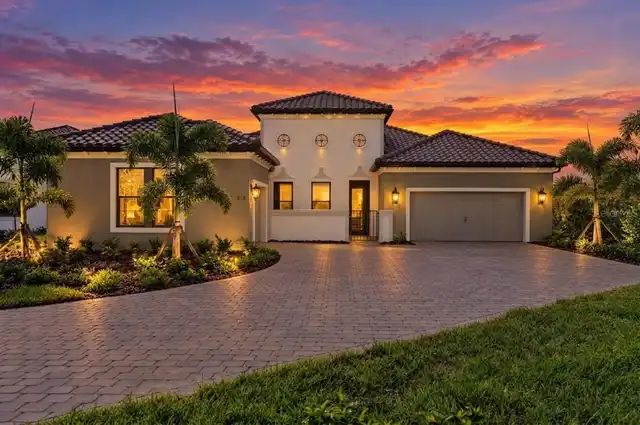
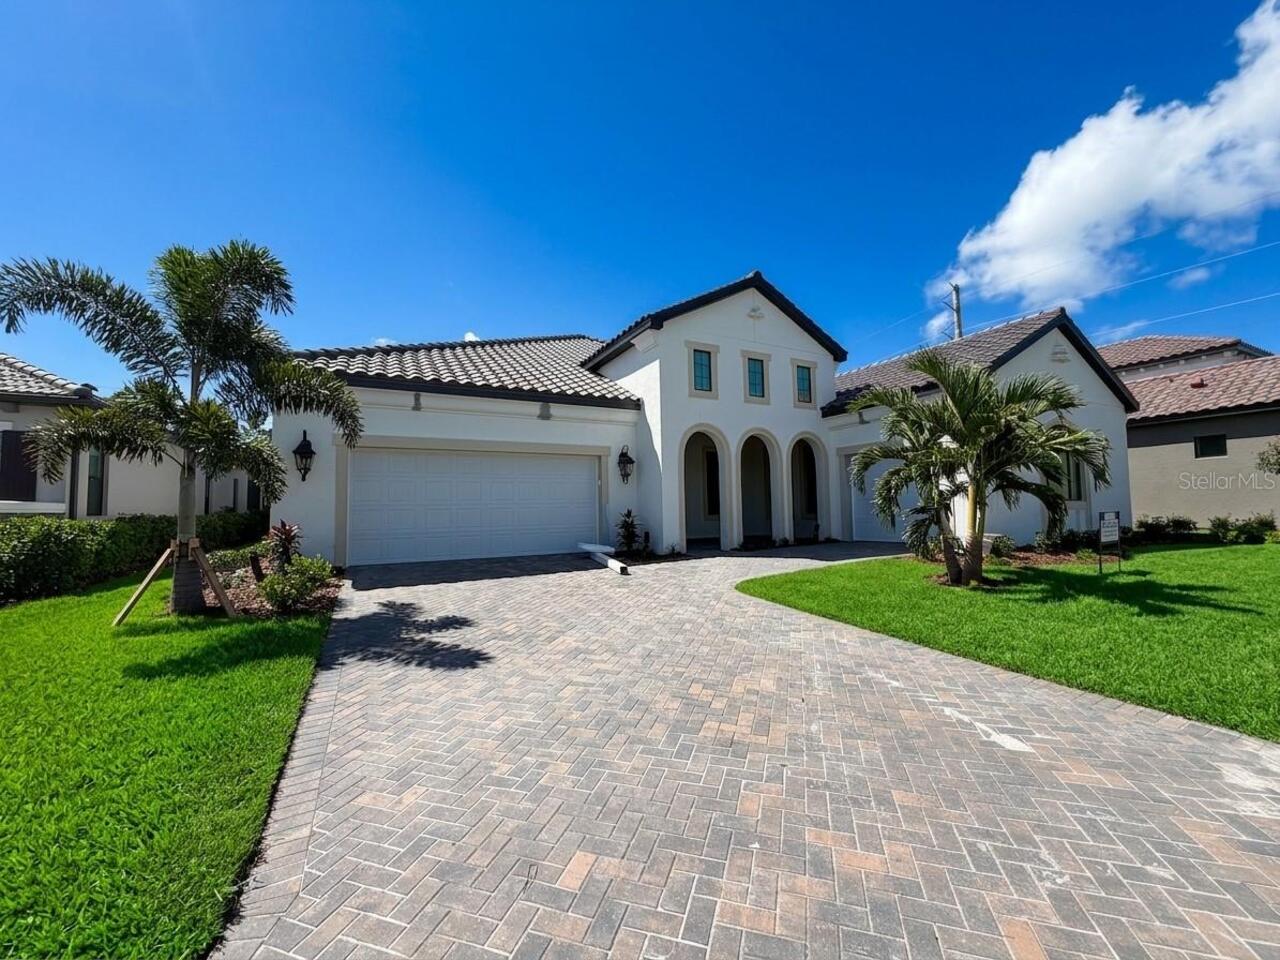
Mediterranean
Association Amenities
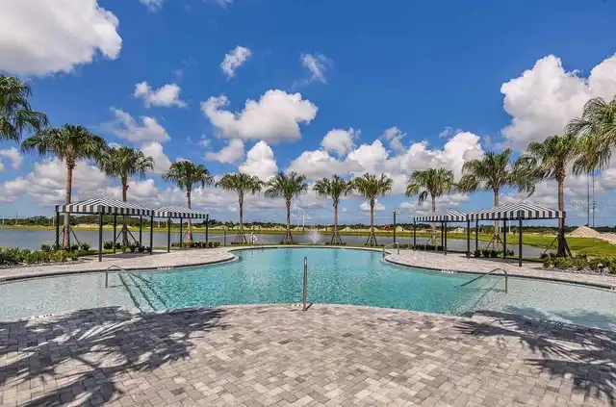
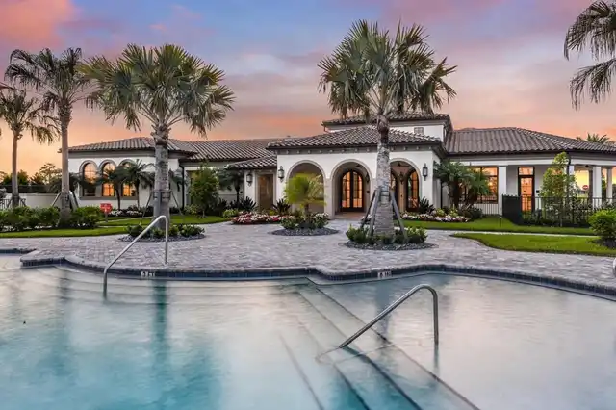
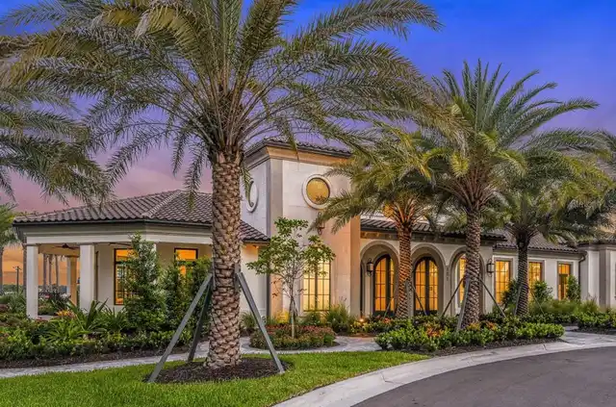
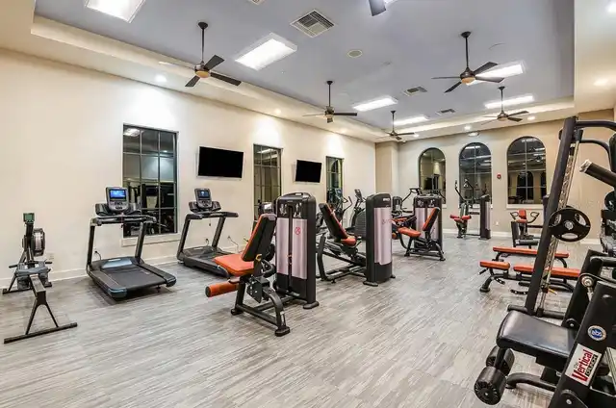
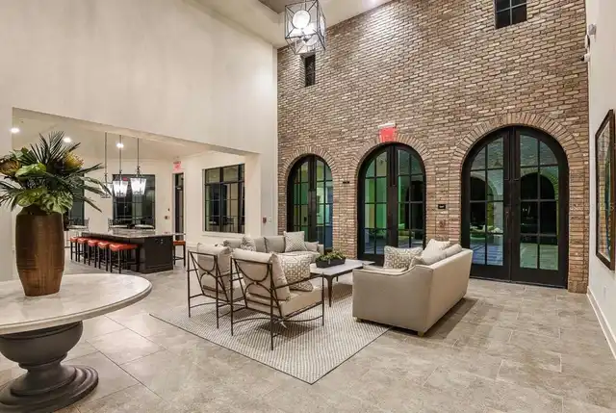
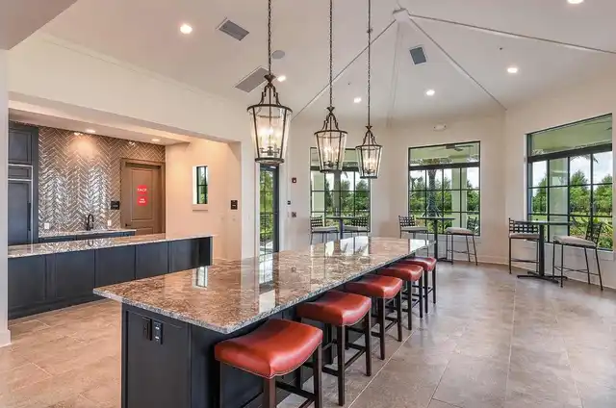
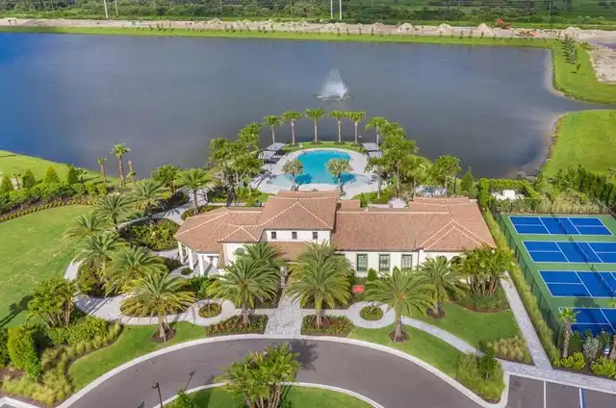
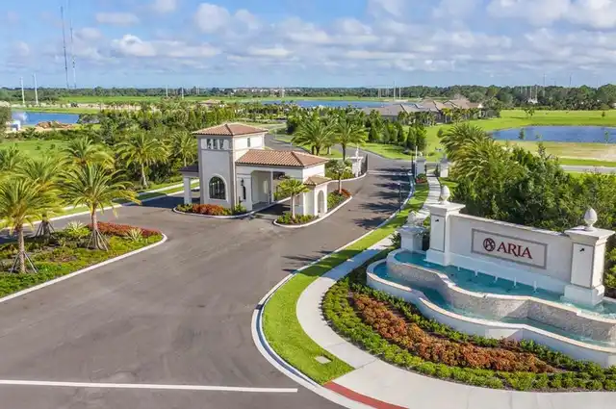
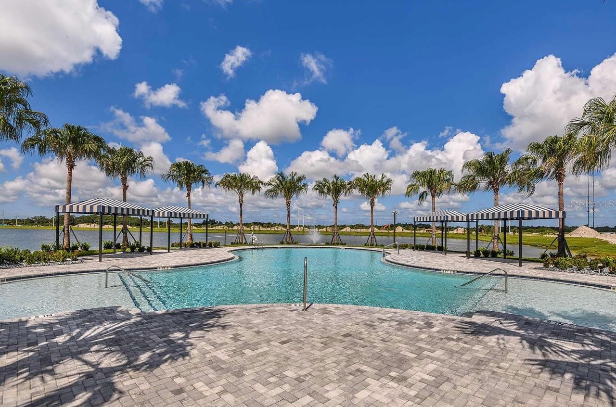
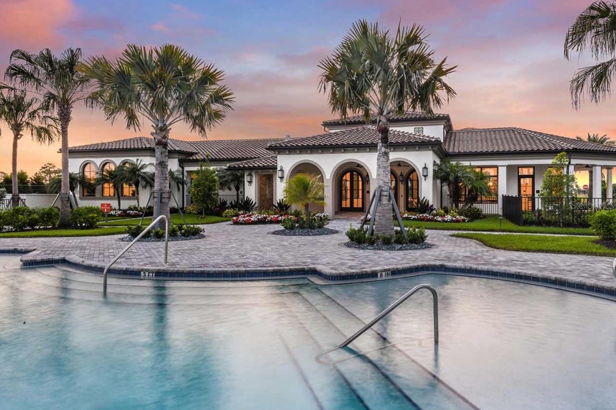
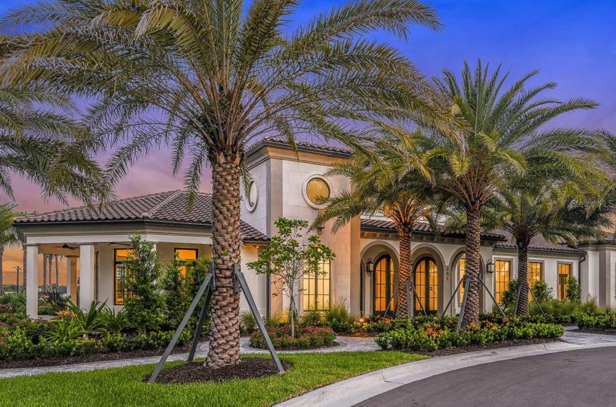
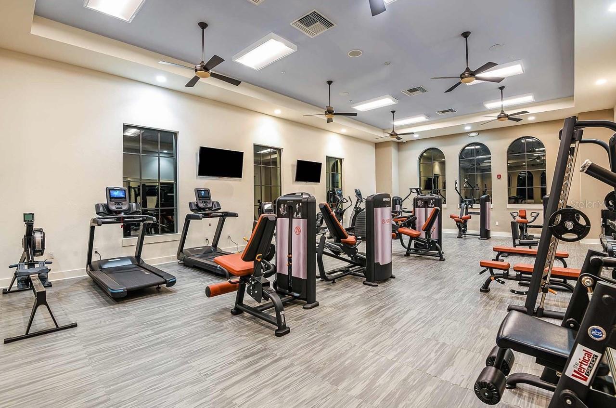
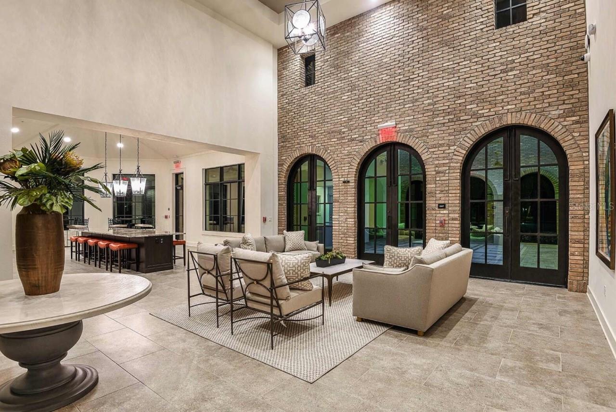
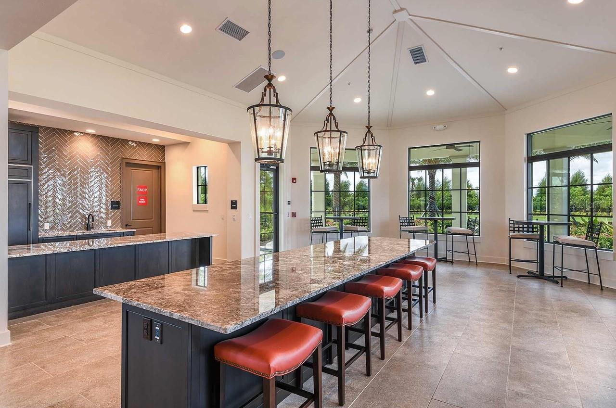
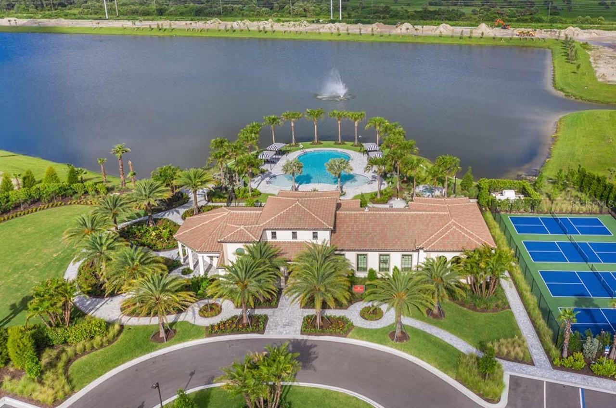
Clubhouse, Fitness Center, Pool, Spa/Hot Tub, Fence Restrictions, Gated
Association Fee Frequency
Quarterly
Association Fee Includes
Maintenance Grounds, Recreational Facilities, Pool, Management
Association Fee Requirement
Required
Builder License Number
1257901
Builder Name
Neal Signature Homes
Building Area Source
Builder
Building Area Total Srch SqM
388.89
Building Area Units
Square Feet
Calculated List Price By Calculated SqFt
368.96
Community Features
Fitness Center, Pool, Sidewalks, Deed Restrictions
Construction Materials
Stucco, Block
Cumulative Days On Market
174
Disaster Mitigation
Hurricane Shutters/Windows
Elementary School
Laurel Nokomis Elementary
Exterior Features
Lighting, Rain Gutters
Flooring
Carpet, Hardwood, Ceramic Tile
Green Energy Efficient
Insulation, Thermostat, Windows
Green Verification Count
1
Heating
Heat Pump, Central
High School
Venice Senior High
Interior Features
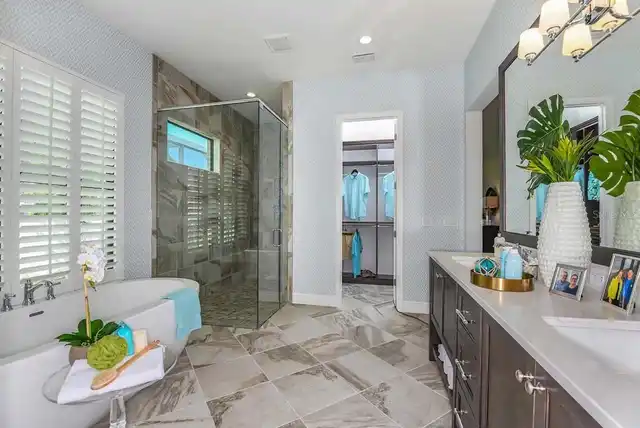
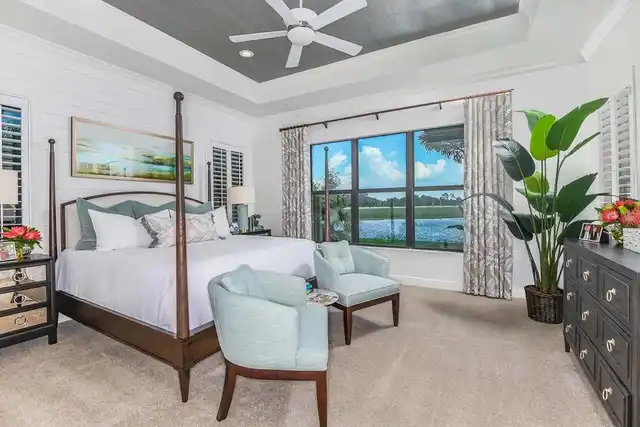
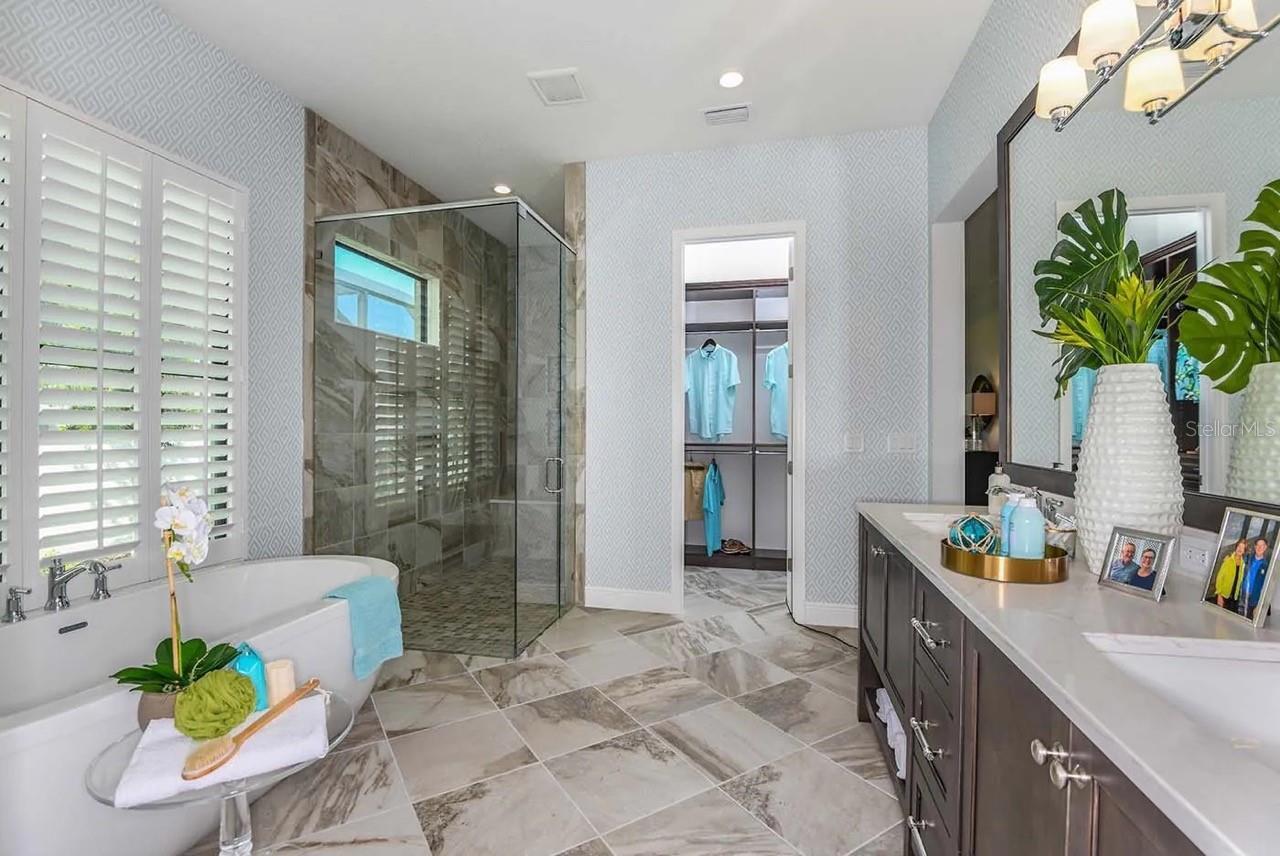
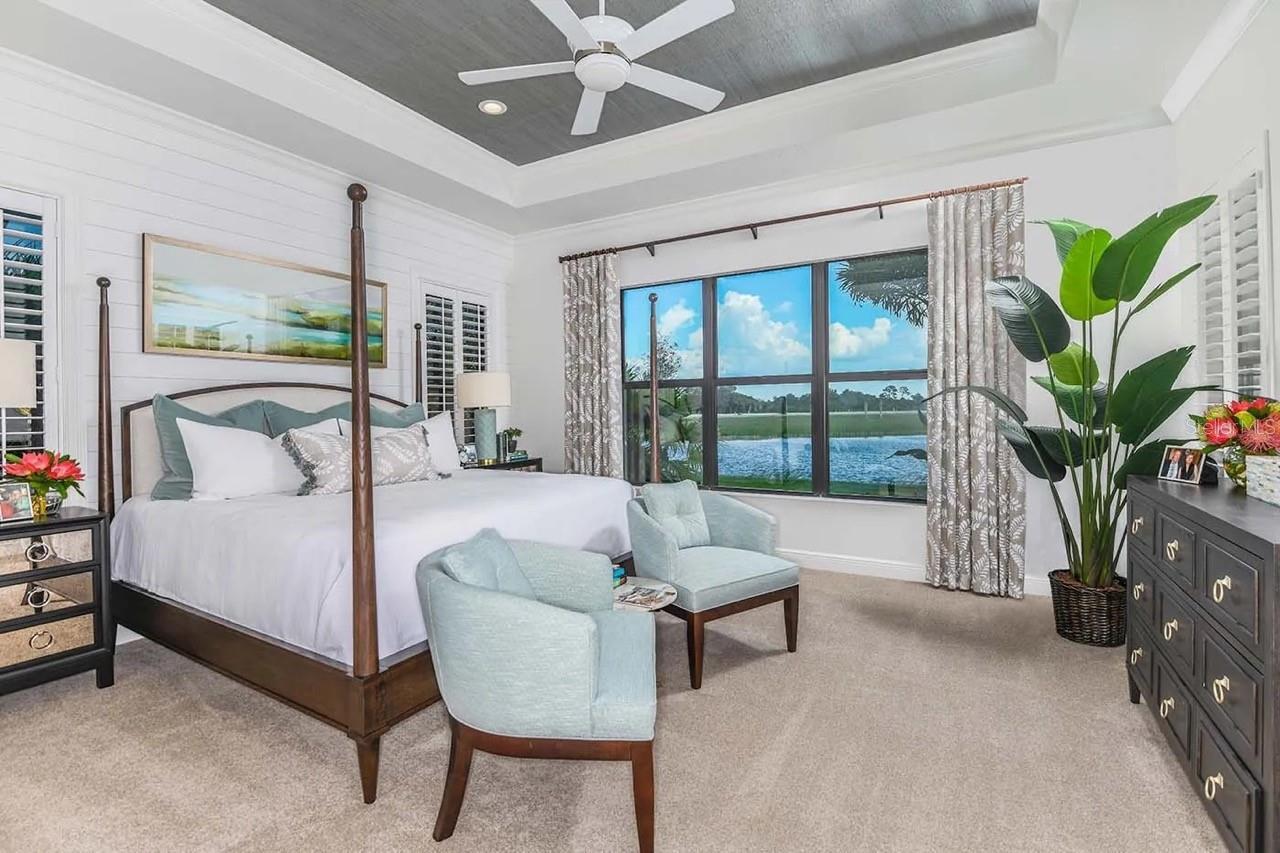
Thermostat, Crown Molding, Open Floorplan, Smart Home, Split Bedroom, Stone Counters, Primary Bedroom Main Floor, Tray Ceiling(s), Walk-In Closet(s)
Laundry Features
Washer Hookup, Laundry Room, Inside, Gas Dryer Hookup
Living Area Source
Builder
Living Area Units
Square Feet
Lot Features
Paved, Landscaped, FloodZone, Private
Lot Size Square Meters
872
Middle Or Junior School
Laurel Nokomis Middle
Modification Timestamp
2026-11-22T02:34:08.917Z
Other Equipment
Irrigation Equipment
Patio And Porch Features
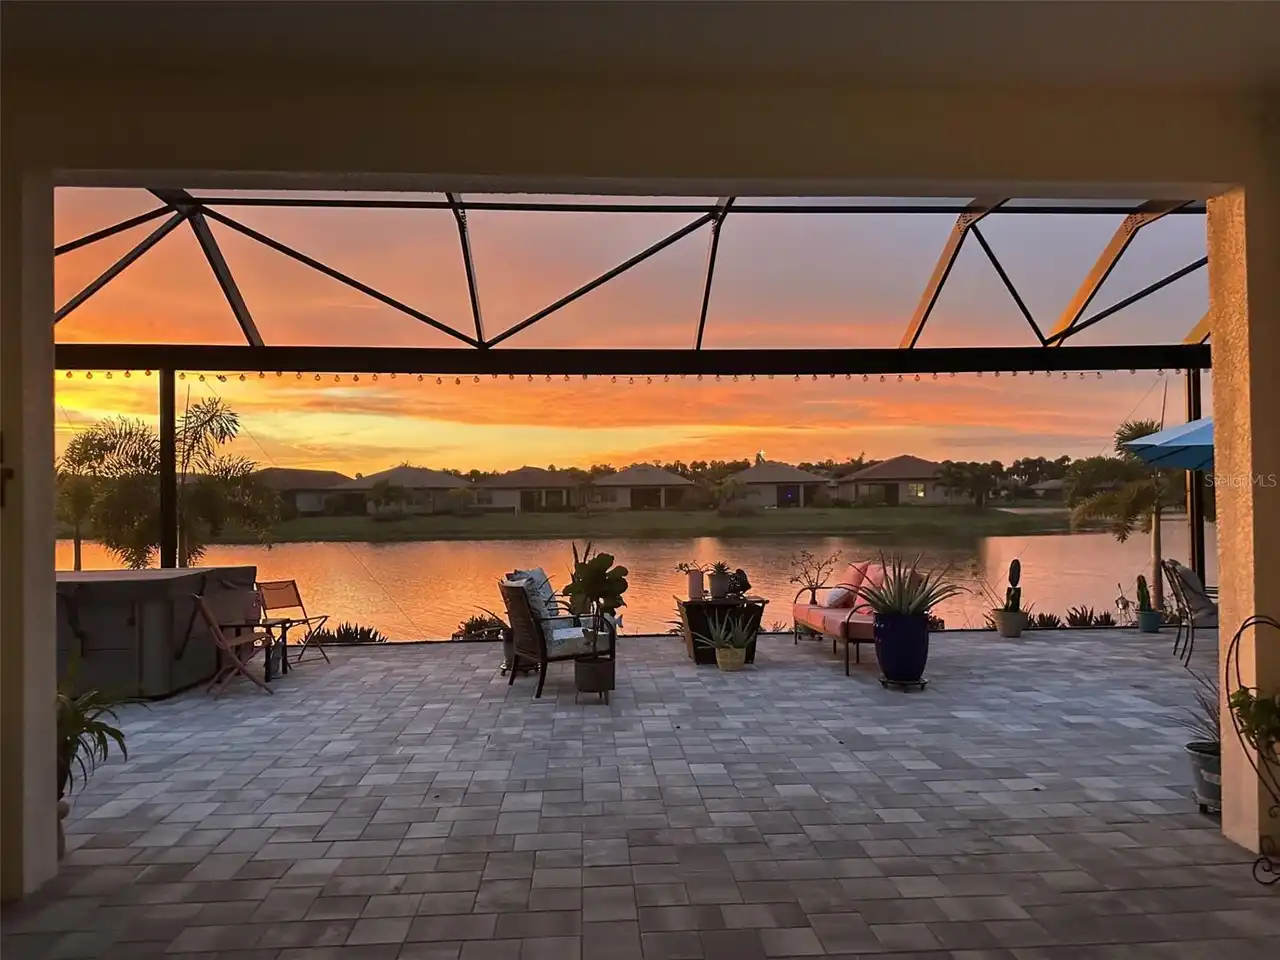
Enclosed, Rear Porch, Screened, Covered
Pet Restrictions
Reasonable number of domestic pets
Projected Completion Date
2026-12-30T00:00:00.000
Property Condition
Under Construction
RATIO Current Price By Calculated SqFt
368.96
SW Subdiv Community Name
Aria
Security Features
Gated Community, Security System, Smoke Detector(s)
Total Acreage
0 to less than 1/4
Universal Property Id
US-12115-N-0390160013-R-N
Unparsed Address
328 BOCELLI DR
Utilities
Fiber Optics, Water Connected, Natural Gas Connected, Electricity Connected, Sewer Connected
Vegetation
Trees/Landscaped
Window Features
Low-Emissivity Windows, Storm Window(s), Double Pane Windows