407-990-2746
Menu

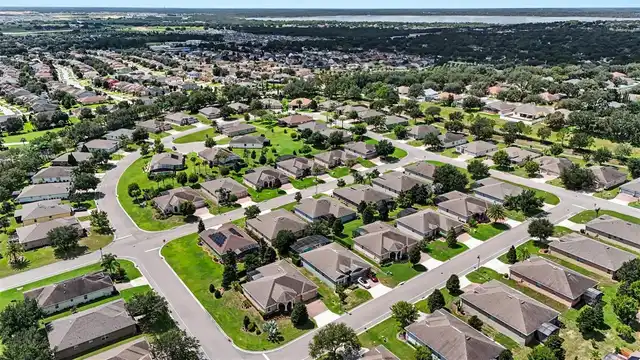
2862 Captiva Street, Clermont, FL

NEXT
PREV
$544,900

($213/sqft)

List Status: Active
2862 Captiva Street
Clermont, FL 34711


4 beds
3 baths
2562 living sqft
Top Features
  • View: Trees/Woods
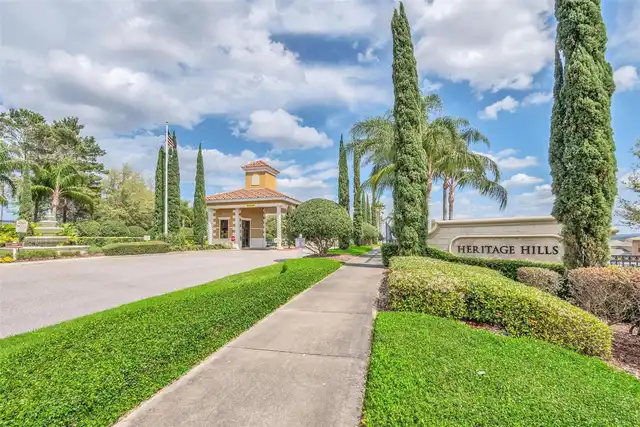
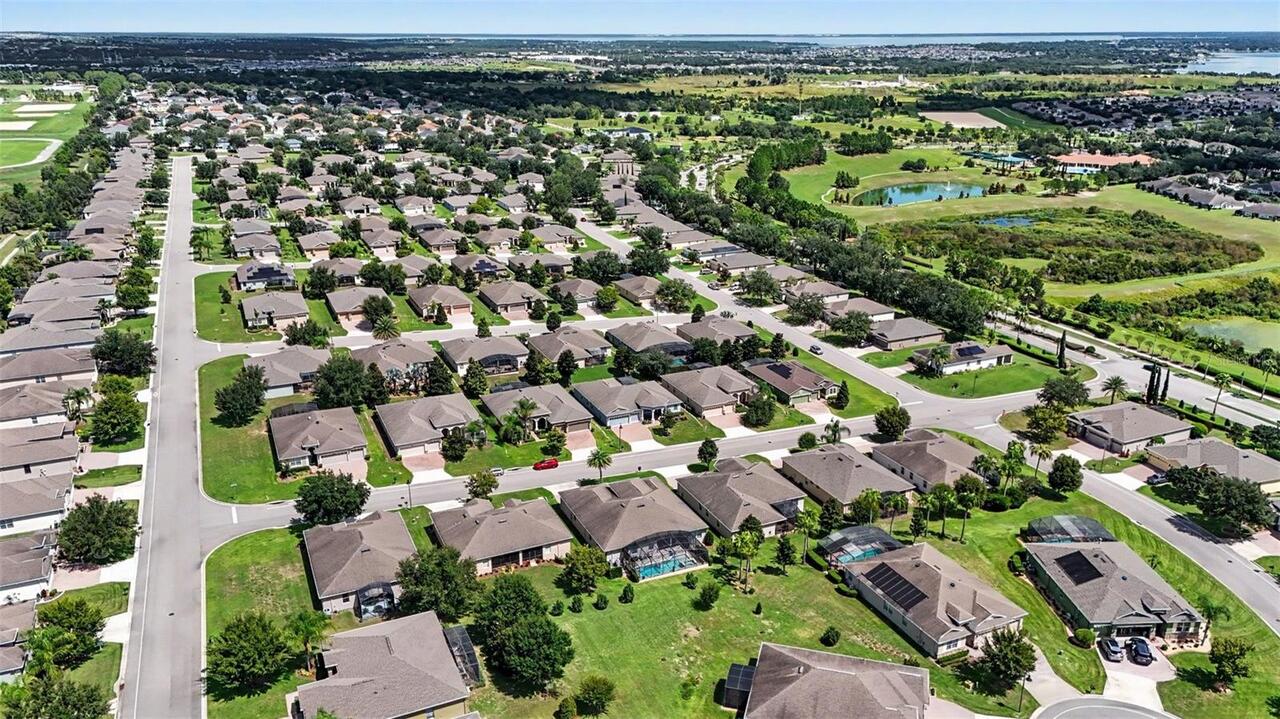
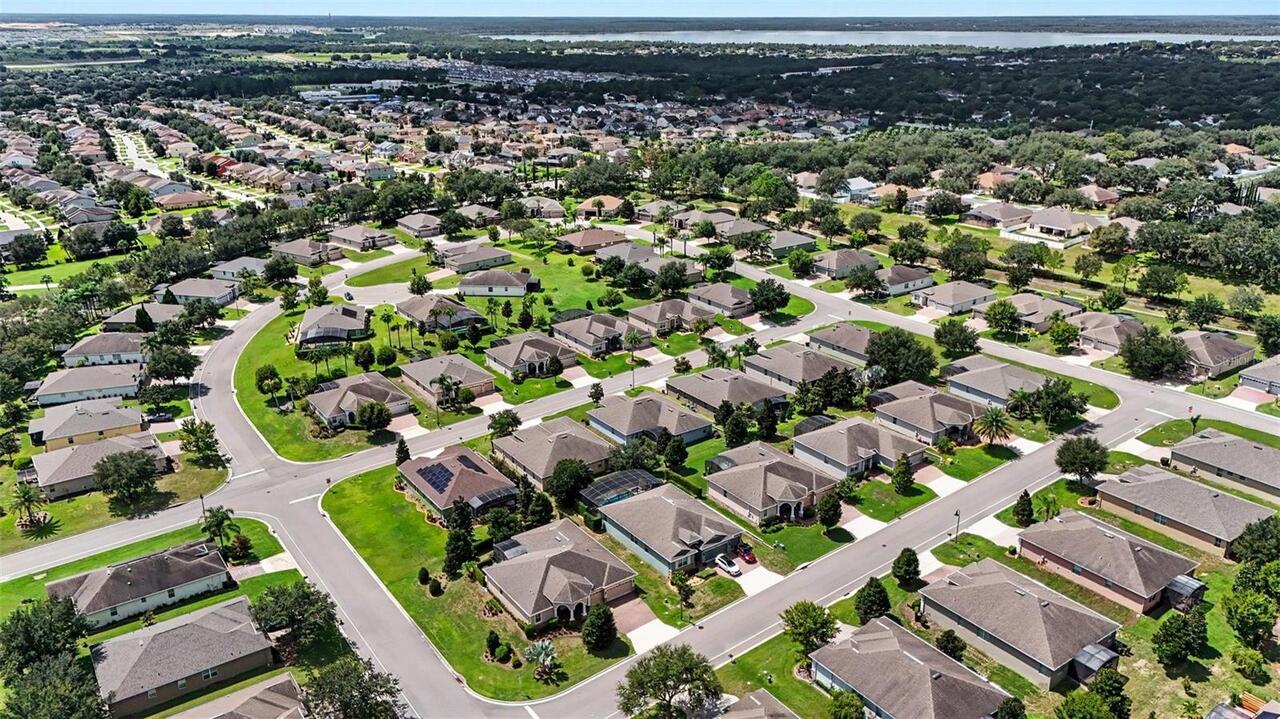
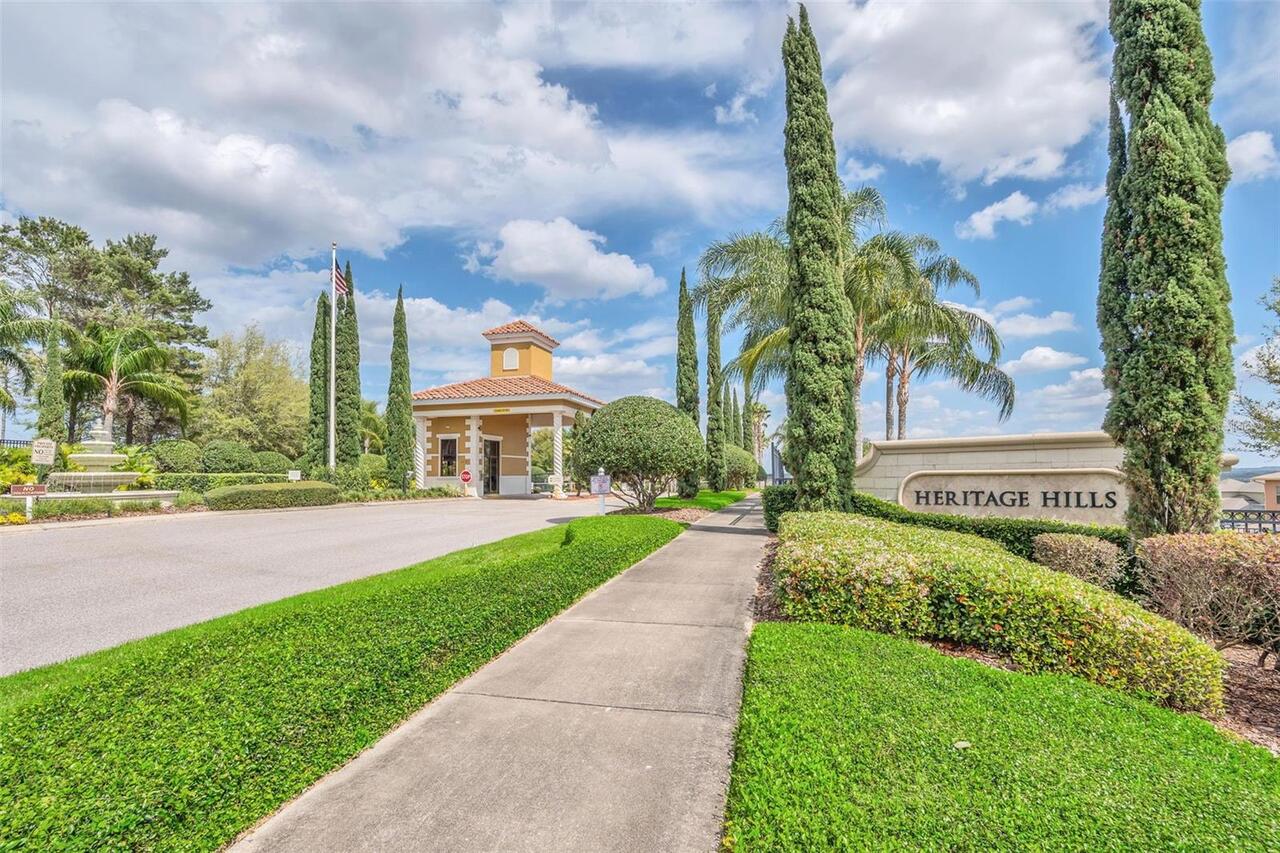
  • Subdivision: Clermont Heritage Hills Ph 01
  • Built in  2017
  • Single Family Residence
Description
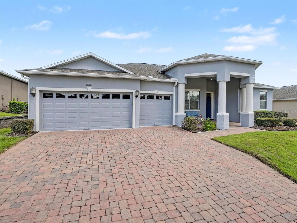
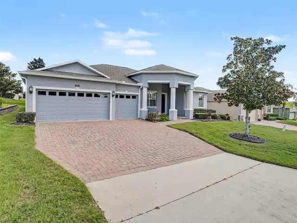
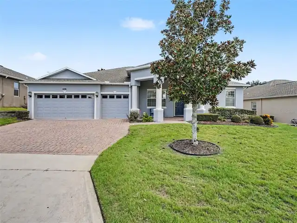
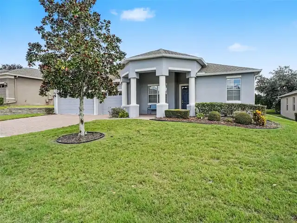
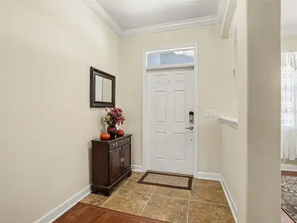
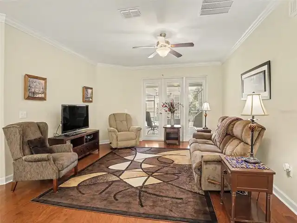
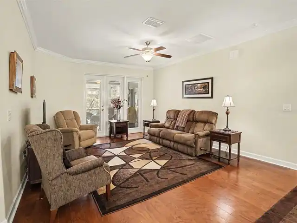
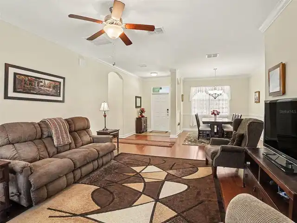
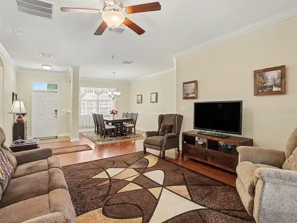
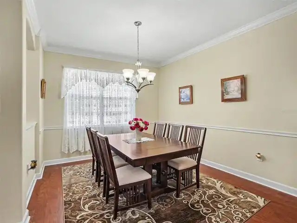
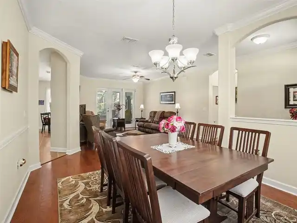
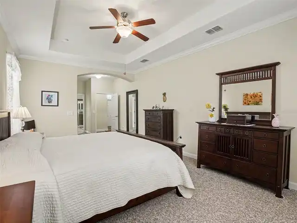
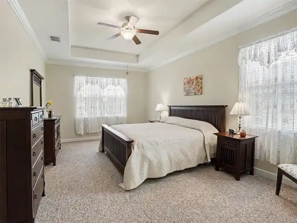
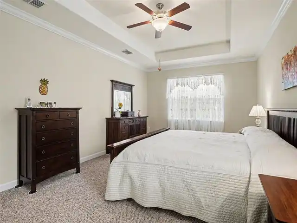
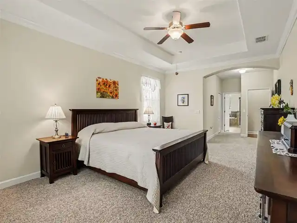
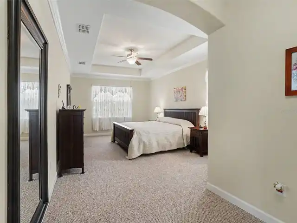
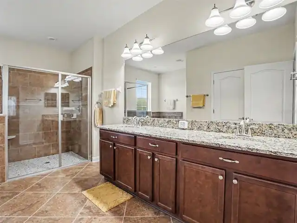
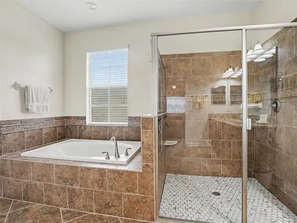
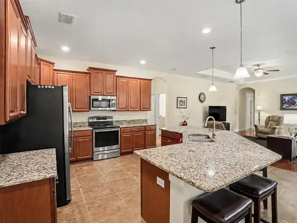
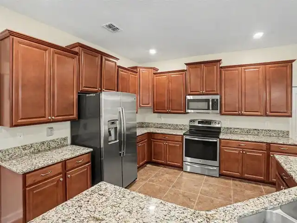
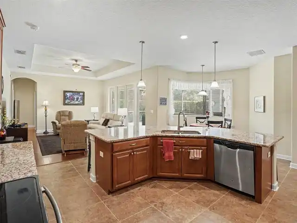
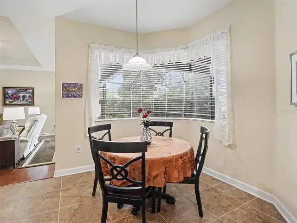
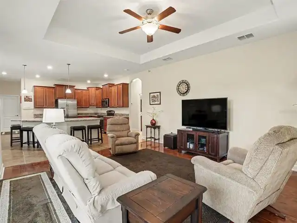
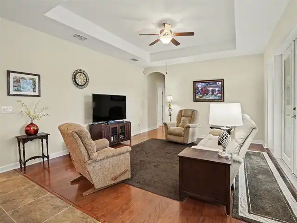
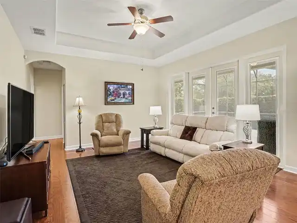
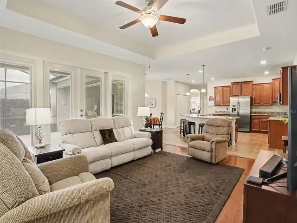
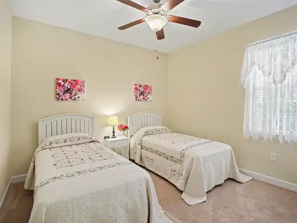
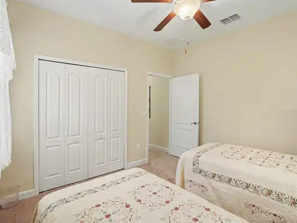
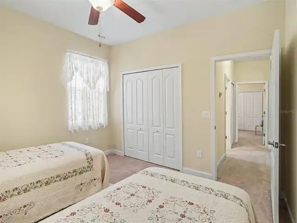
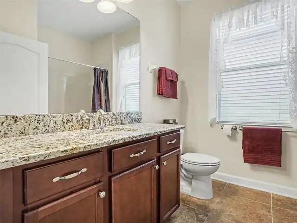
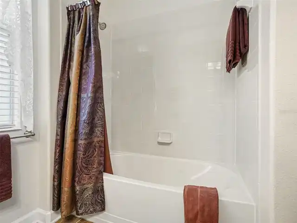
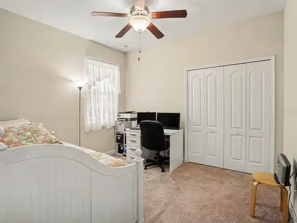
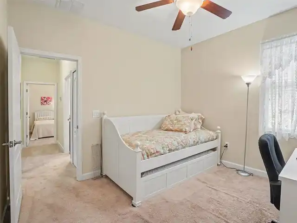
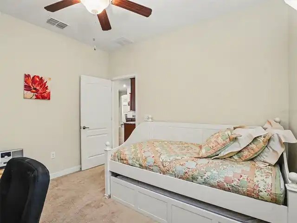
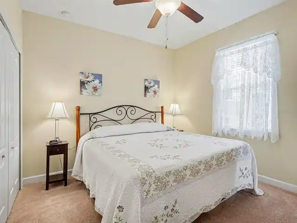
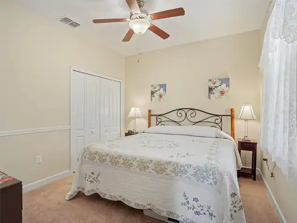
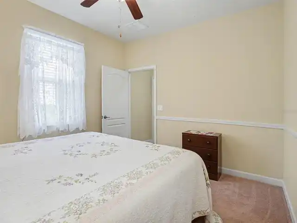
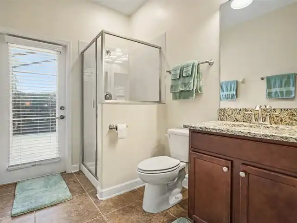
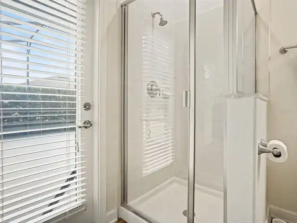
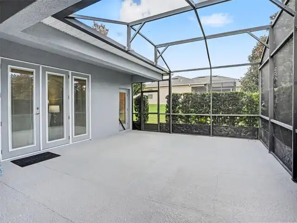
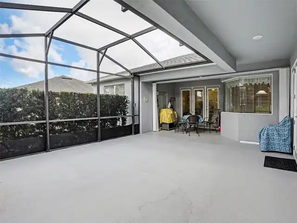
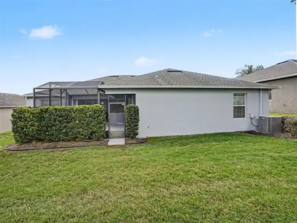
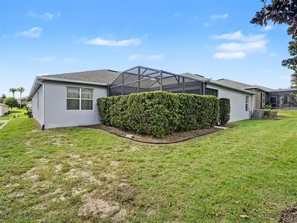
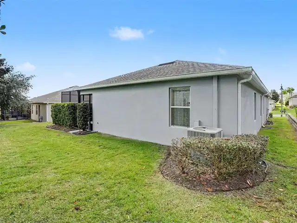
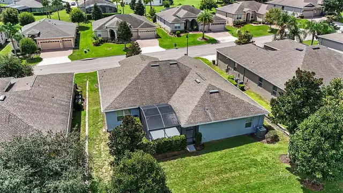
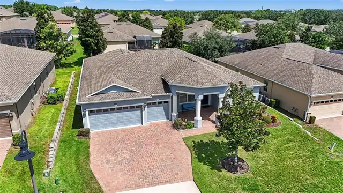
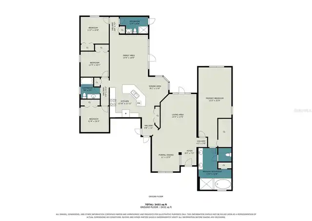
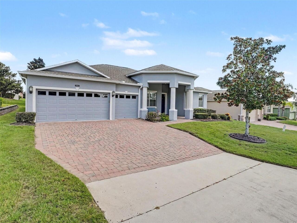
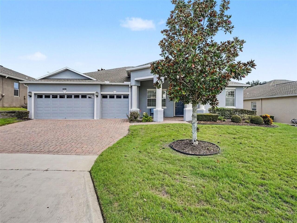
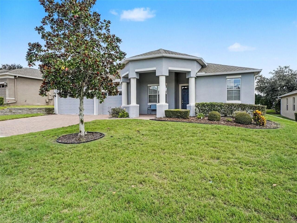
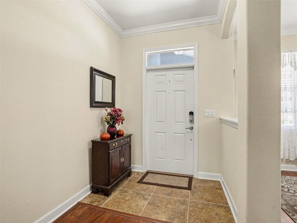
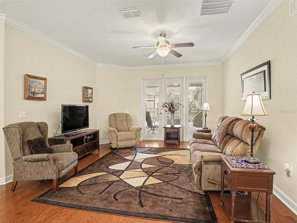
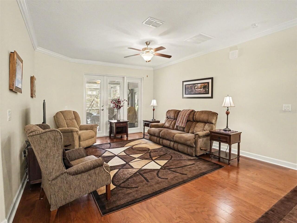
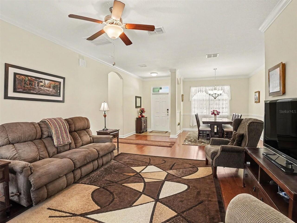
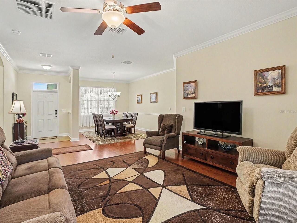
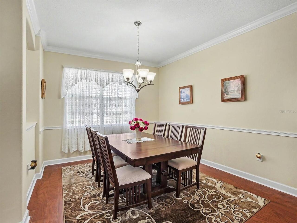
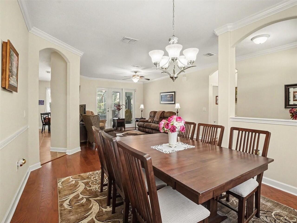
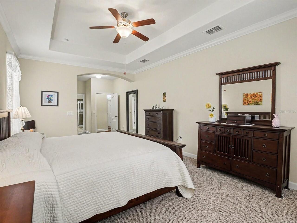
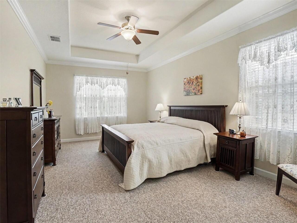
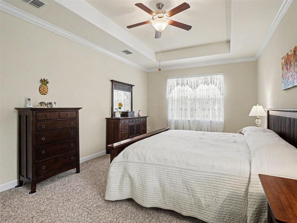
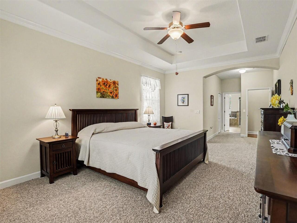
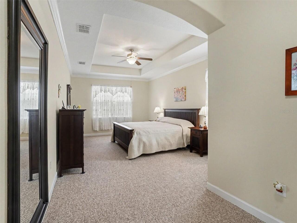
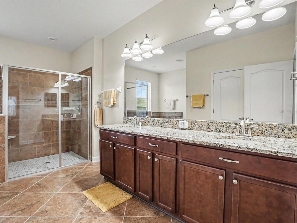
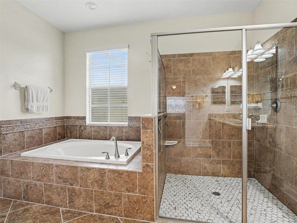
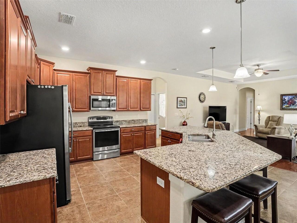
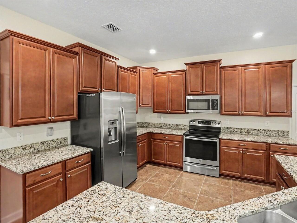
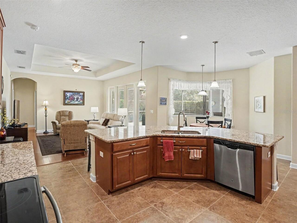
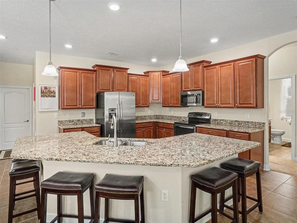
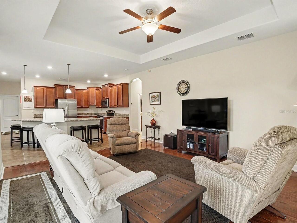
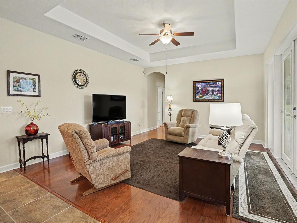
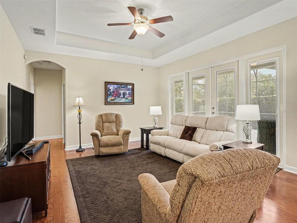
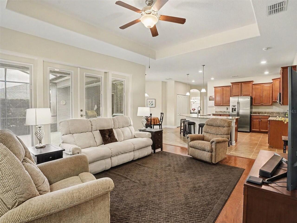
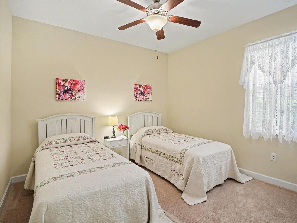
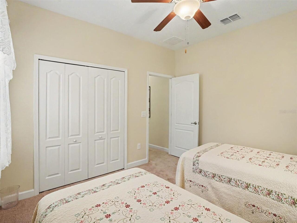
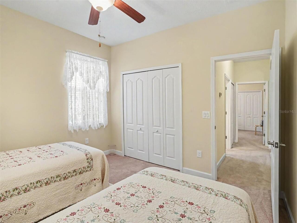
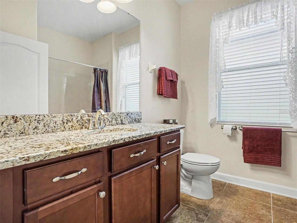
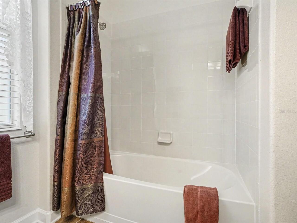
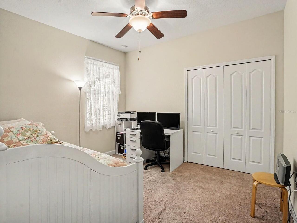
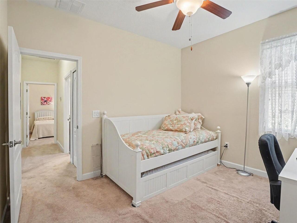
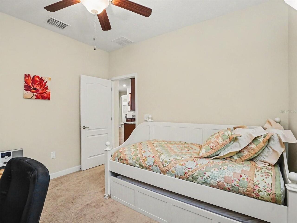
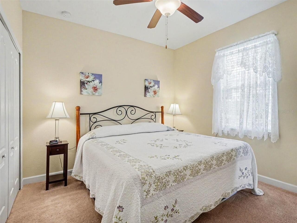
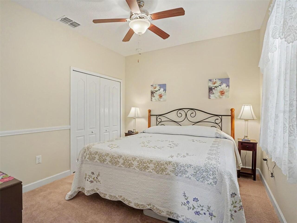
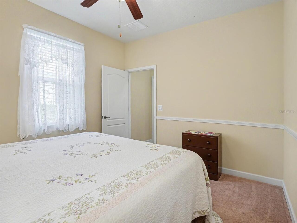
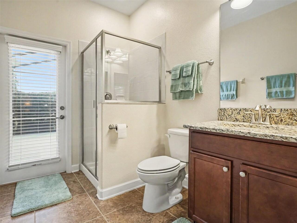
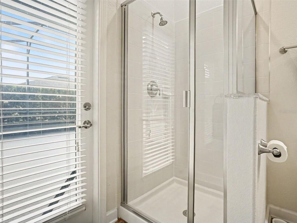
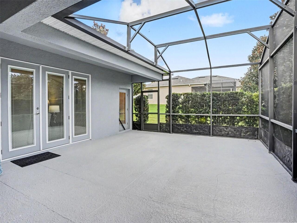
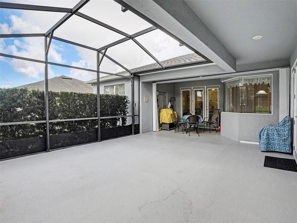
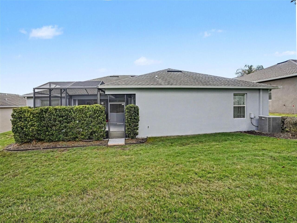
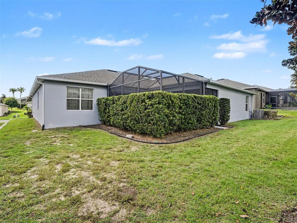
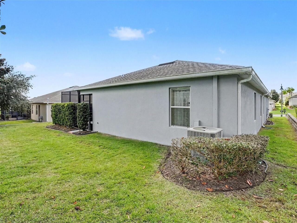
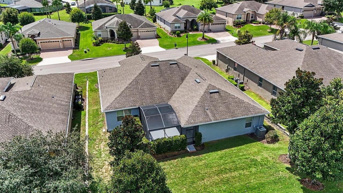
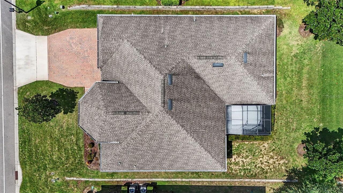
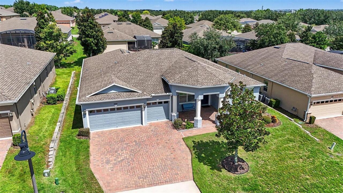
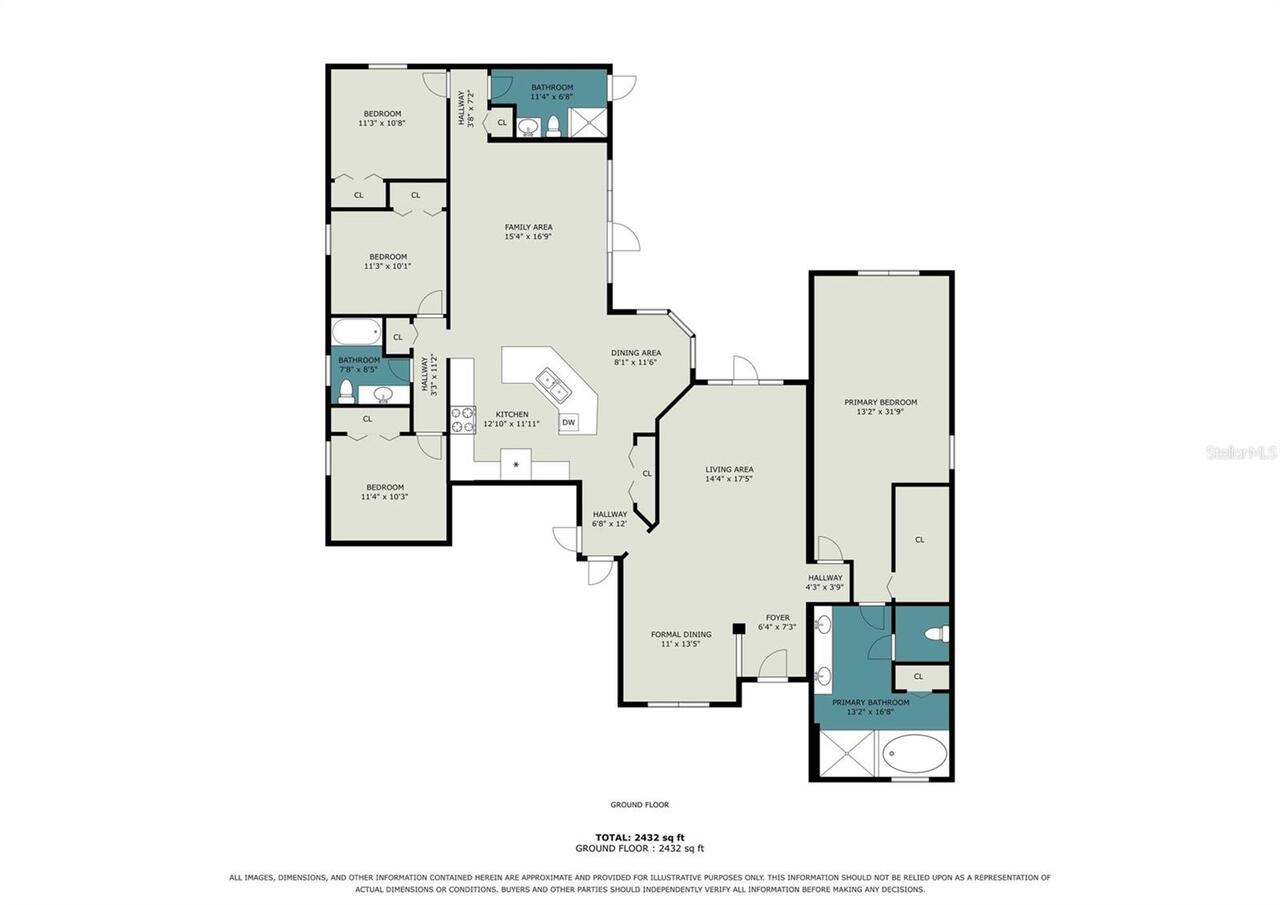
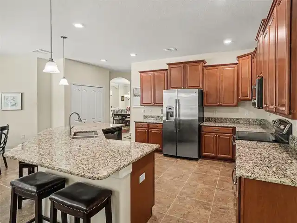
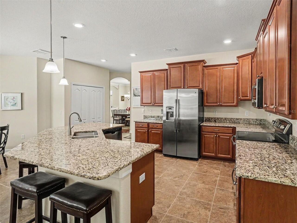
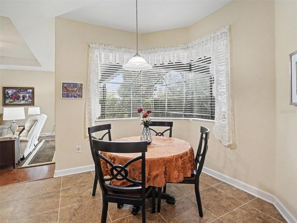
Welcome to 2862 Captiva Street in Heritage Hills, where space, functionality, and convenience come together in one well-designed Clermont home. From the moment you arrive, the welcoming front porch invites you in—and once inside, the spacious layout, thoughtful upgrades, and easy flow make it clear this home was built for the way you live today. The foyer opens to engineered hardwood floors, crown molding, and a flexible layout with both formal and casual living spaces. The formal living room features French doors that lead to the screened lanai, while the formal dining room provides the perfect setting for dinners and special occasions. Continue into the primary suite, where a tray ceiling adds architectural detail and the spacious en-suite bath offers a garden tub, separate shower, private water closet, dual sinks with granite counter top, pull out drawers in the lower cabinets and linen closet. There’s no shortage of storage here, with multiple linen closets throughout the home. At the heart of the home is the kitchen, featuring granite countertops, 42” cabinets with crown molding, pull-out drawers, a closet pantry, pendant lighting, and stainless steel GE Profile appliances. The oversized island includes a breakfast bar with seating for 6–8, making it an ideal gathering spot. Just beyond the kitchen, the bright dinette features bay windows and creates a natural connection to the spacious family room. The family room delivers even more room to spread out, with a tray ceiling, French doors to the lanai, and magnetic blinds. Three additional bedrooms provide flexibility for family, guests, an office, or hobbies. Bedroom 3’s daybed is negotiable, along with the other furniture in the home and the full-length mirror in the primary bedroom conveys. Step outside to the screened lanai and enjoy additional living space with hurricane shutters already in place and a backyard hedge providing added privacy. It’s an easy spot to relax, entertain, or simply enjoy the Florida
Property Details
Property Features
Property Sub Type
Single Family Residence
View
Trees/Woods
Parking
Driveway, Garage Door Opener
County
Lake
Subdivision
CLERMONT HERITAGE HILLS PH 01
Additional Information
Additional Lease Restrictions
Buyer/buyer’s agent to verify all lease restrictions and HOA rules directly with Heritage Hills HOA. Community Standards are attached for informational purposes only. Buyer/buyer’s agent should conduct independent due diligence.
Additional Parcels YN
false
Additional Rooms
Breakfast Room Separate, Family Room, Formal Dining Room Separate, Formal Living Room Separate, Inside Utility
Alternate Key Folio Num
3864589
Appliances
Convection Oven, Dishwasher, Dryer, Microwave, Range, Refrigerator, Washer
Approval Process
Buyer/buyer’s agent to verify the approval process and HOA rules directly with Heritage Hills HOA. Community Standards are attached for informational purposes only. Buyer/buyer’s agent should conduct independent due diligence.
Architectural Style
Contemporary
Association Amenities
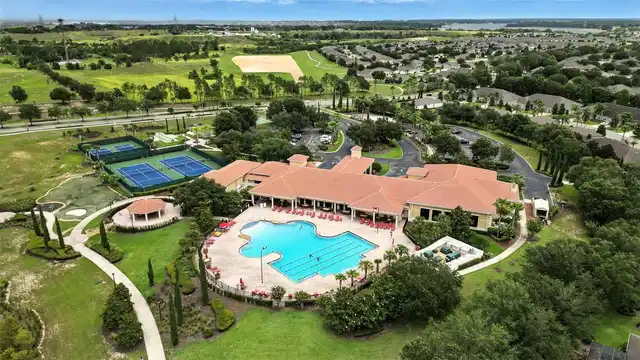
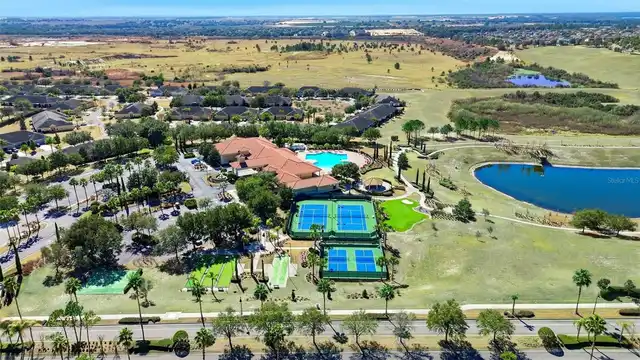
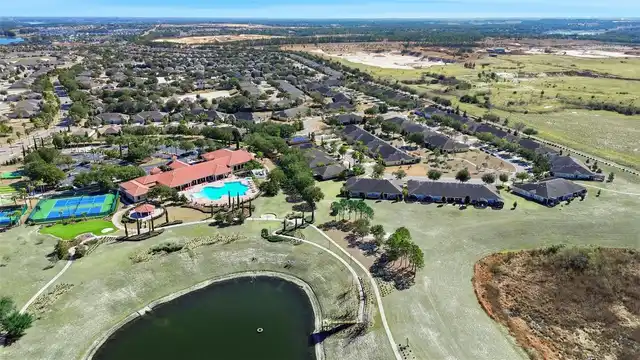
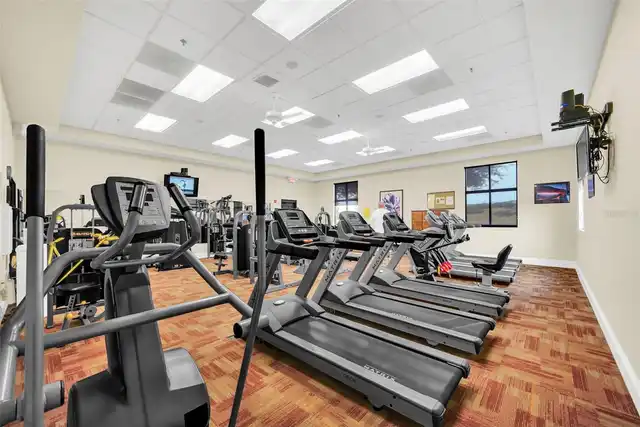
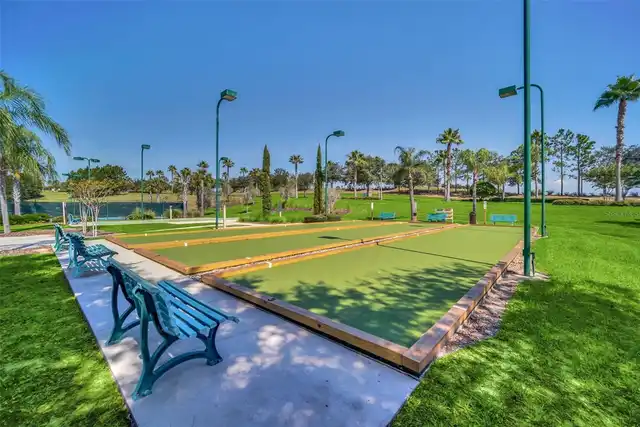
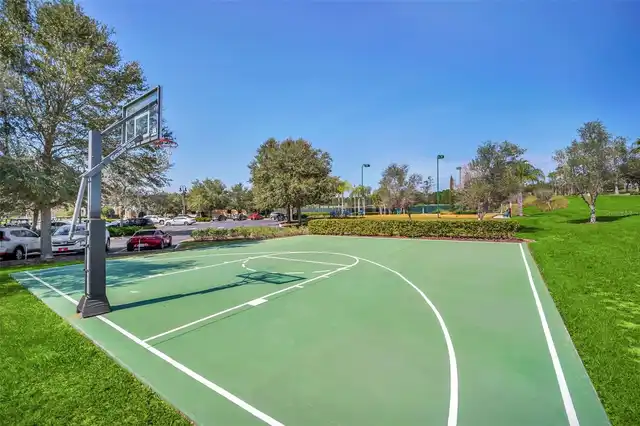
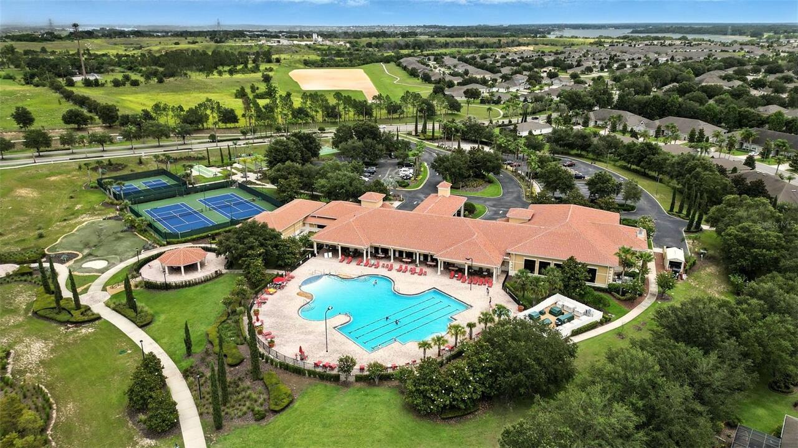
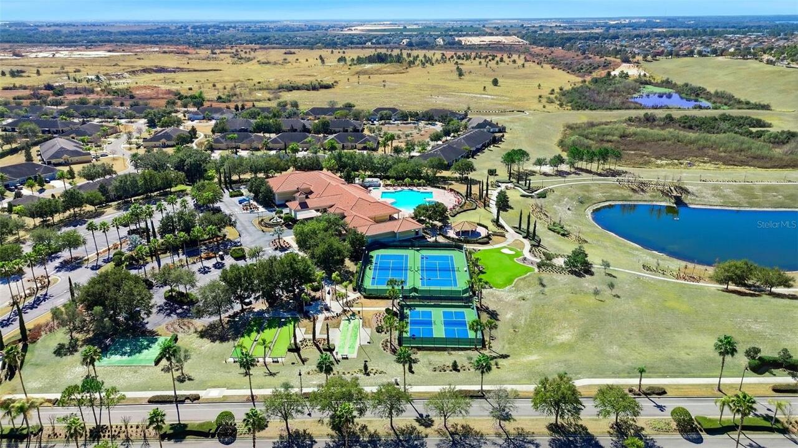
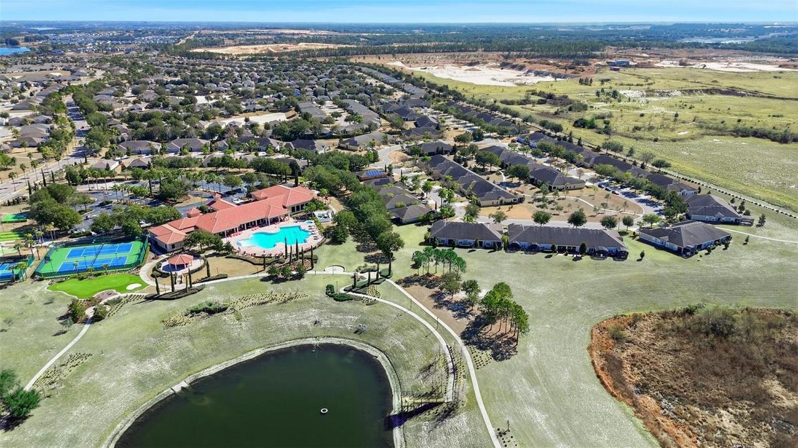
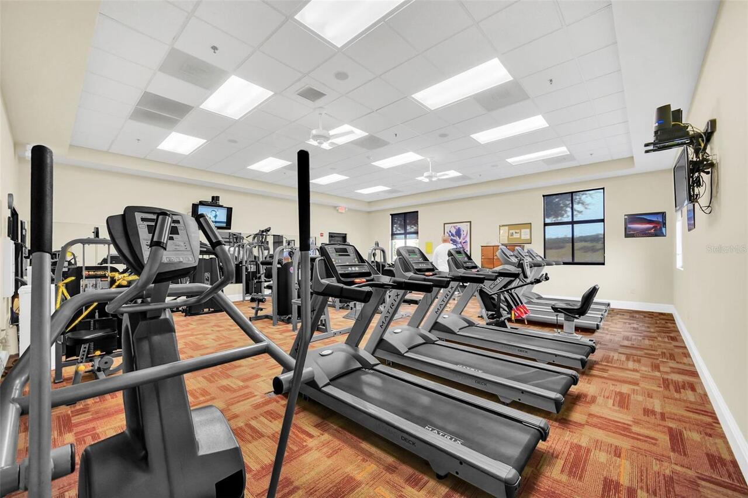
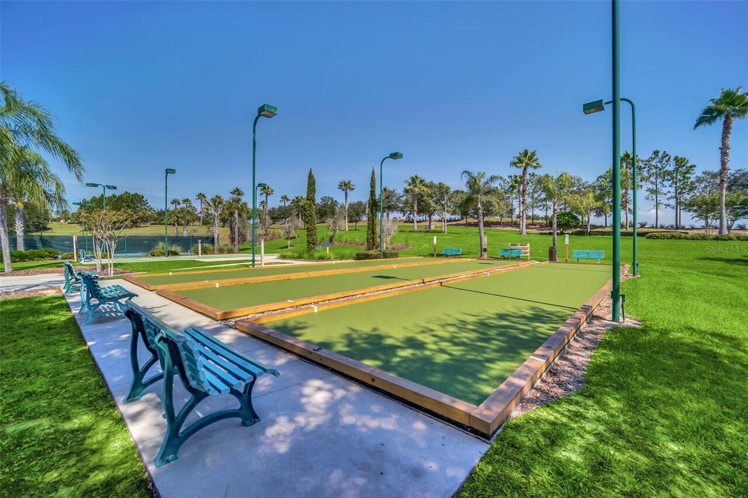
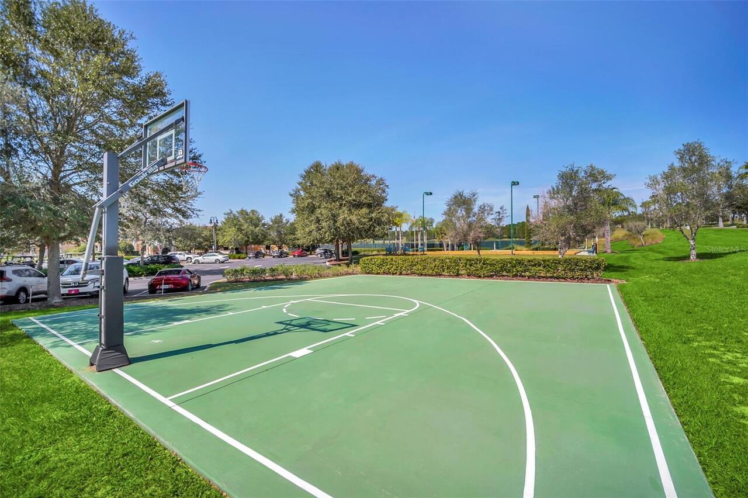
Basketball Court, Cable TV, Clubhouse, Fitness Center, Gated, Maintenance, Pickleball Court(s), Pool, Tennis Court(s)
Association Approval Required YN
1
Association Email
aferraro@lelandmanagement.com
Association Fee
523
Association Fee Frequency
Monthly
Association Fee Includes
Guard - 24 Hour, Cable TV, Common Area Taxes, Pool, Maintenance Structure, Maintenance Grounds, Pest Control, Private Road, Recreational Facilities
Association Fee Requirement
Required
Association URL
www.lelandmanagement.com
Association YN
true
Attached Garage YN
true
Available For Lease YN
1
Bathrooms Total Integer
3
Builder Model
Doral
Builder Name
Lennar
Building Area Source
Public Records
Building Area Total
3979
Building Area Total Srch SqM
369.66
Building Area Units
Square Feet
Calculated List Price By Calculated SqFt
212.69
Carport YN
false
Community Features
Buyer Approval Required, Clubhouse, Deed Restrictions, Dog Park, Fitness Center, Gated Community - Guard, Golf Carts OK, Pool, Special Community Restrictions
Construction Materials
Block, Stucco
Cooling
Central Air
Country
US
Cumulative Days On Market
7
Current Price
544900.00
Direction Faces
South
Exterior Features
Hurricane Shutters, Lighting, Rain Gutters, Sprinkler Metered
Fireplace YN
false
Flood Zone Code
X
Flood Zone Date
2012-12-18
Flood Zone Panel
12069C0590E
Flooring
Carpet, Ceramic Tile, Hardwood
Foundation Details
Slab
Furnished
Negotiable
Garage Spaces
3
Garage YN
true
Heating
Central, Electric
Interior Features
Ceiling Fans(s), Crown Molding, Eat-in Kitchen, Open Floorplan, Primary Bedroom Main Floor, Stone Counters, Thermostat, Walk-In Closet(s)
Internet Address Display YN
true
Internet Automated Valuation Display YN
false
Internet Consumer Comment YN
false
Internet Entire Listing Display YN
true
Laundry Features
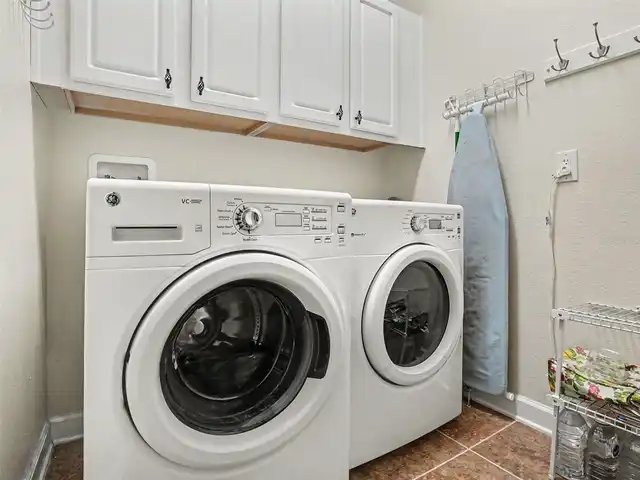
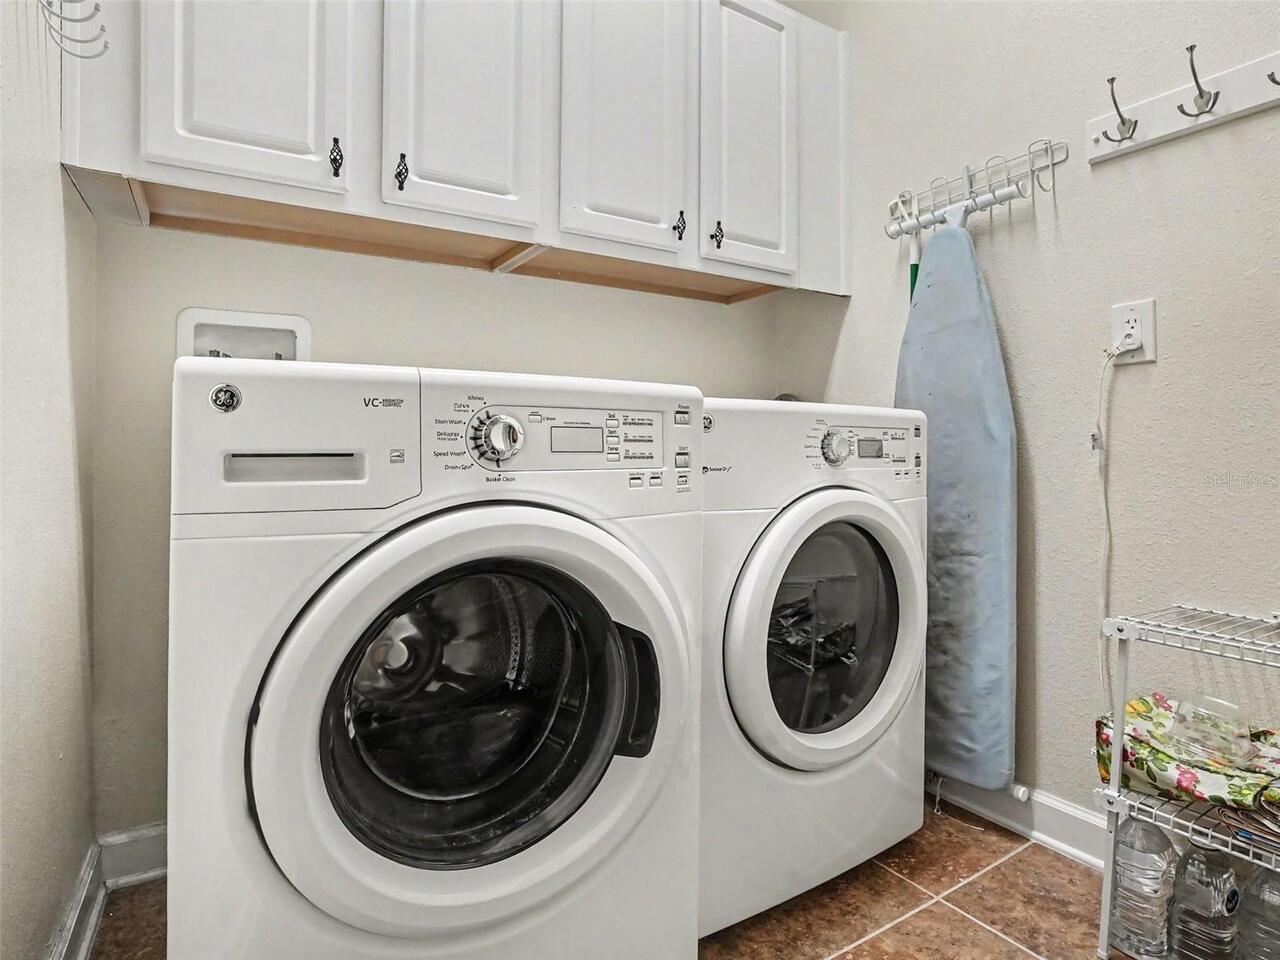
Electric Dryer Hookup, Inside, Laundry Room, Washer Hookup
Lease Restrictions YN
1
Levels
One
List AOR
Lake and Sumter
Living Area Meters
238.02
Living Area Source
Public Records
Living Area Units
Square Feet
Lot Features
City Limits, Landscaped, Sidewalk, Paved, Private
Lot Size Acres
0.21
Lot Size Square Feet
9000
Lot Size Square Meters
836
Minimum Lease
7 Months
Modification Timestamp
2026-09-22T13:53:14.698Z
Monthly HOA Amount
523.00
New Construction YN
false
Num Times per Year
2
Number Of Pets
2
Occupant Type
Owner
Ownership
Fee Simple
Parcel Number
03-23-26-0100-000-09000
Patio And Porch Features
Front Porch, Rear Porch, Screened
Pet Restrictions
Buyer/buyer’s agent to verify all pet restrictions and HOA rules directly with Heritage Hills HOA. Community Standards are attached for informational purposes only. Buyer/buyer’s agent should conduct independent due diligence.
Pets Allowed
Cats OK, Dogs OK, Number Limit
Pool Private YN
false
Postal Code Plus 4
5452
Property Condition
Completed
Public Survey Range
26
Public Survey Section
03
RATIO Current Price By Calculated SqFt
212.69
Realtor Info
As-Is, Docs Available, Floor Plan Available, Lease Restrictions, Owner Motivated, See Attachments
Road Responsibility
Private Maintained Road
Road Surface Type
Asphalt
Roof
Shingle
Room Count
14
Senior Community YN
true
Sewer
Public Sewer
Showing Requirements
Appointment Only, See Remarks, ShowingTime
Status Change Timestamp
2026-09-15T19:50:02.000Z
Tax Annual Amount
7666
Tax Block
000
Tax Book Number
62-6-10
Tax Legal Description
HERITAGE HILLS PHASE 1 PB 62 PG 6-10 LOT 90 ORB 4894 PG 733
Tax Lot
90
Tax Year
2025
Total Acreage
0 to less than 1/4
Total Annual Fees
6276.00
Total Monthly Fees
523.00
Township
23
Universal Property Id
US-12069-N-032326010000009000-R-N
Unparsed Address
2862 CAPTIVA ST
Utilities
Cable Connected, Electricity Connected, Sewer Connected, Sprinkler Meter, Underground Utilities, Water Connected
Vegetation
Mature Landscaping, Trees/Landscaped
Water Source
Public
Waterfront YN
false
Window Features
Blinds
Zoning
PUD
Neighborhood Map
Popup

Property Photos
Listing Photo
Listing Photo
Listing Photo
Listing Photo
Listing Photo
Listing Photo
Listing Photo
Listing Photo
Listing Photo
Listing Photo
Listing Photo
Listing Photo
Listing Photo
Listing Photo
Listing Photo
Listing Photo
Listing Photo
Listing Photo
Listing Photo
Listing Photo
Listing Photo
Listing Photo
Listing Photo
Listing Photo
Listing Photo
Listing Photo
Listing Photo
Listing Photo
Listing Photo
Listing Photo
Listing Photo
Listing Photo
Listing Photo
Listing Photo
Listing Photo
Listing Photo
Listing Photo
Listing Photo
Listing Photo
Listing Photo
Listing Photo
Listing Photo
Listing Photo
Listing Photo
Listing Photo
Listing Photo
Listing Photo
Listing Photo
Listing Photo
Listing Photo
Listing Photo
Listing Photo
Listing Photo
Listing Photo
Listing Photo
Listing Photo
Listing Photo
Listing Photo
Listing Photo
Listing Photo
Listing Photo
Listing Photo
Listing Photo
Listing Photo
Listing Photo
Listing Photo
Listing Photo
Listing Photo
Listing Photo
Listing Photo
Listing Photo
Listing Photo
Listing Photo
Listing Photo
Listing Photo
Listing Photo
Listing Photo
Listing Photo
Listing Photo
Listing Photo
Listing Photo
Listing Photo
Listing Photo
Listing Photo
Listing Photo
Listing Photo
Listing Photo
Listing Photo
Listing Photo
Listing Photo
Listing Photo
Listing Photo
Listing Photo
Listing Photo
Listing Photo
Listing Photo
Listing Photo
Listing Photo
Listing Photo
Listing Photo
Listing Photo
Listing Photo
Listing Photo
Listing Photo
Listing Photo
Listing Photo
Listing Photo
Listing Photo
Listing Photo
Listing Photo
Listing Photo
Listing Photo
Listing Photo
Listing Photo
Listing Photo
Listing Photo
Listing Photo
Listing Photo
Listing Photo
Listing Photo

MLS #MFRG5117809 Listing courtesy of Keller Williams Elite Partners Iii Realty provided by Stellar MLS.
Similar Listings

$492,990
5279 Haven View Drive
Clermont
4BR/3BA
| Active
$495,000
13518 Palo Court
Clermont
4BR/3BA
| Active
$499,999
3135 Pizzaro Place
Clermont
4BR/3BA
| Contingent
$500,000
10226 Lenox Street
Clermont
4BR/3BA
| Contingent


All listing information is deemed reliable but not guaranteed and should be independently verified through personal inspection by appropriate professionals. Listings displayed on this website may be subject to prior sale or removal from sale; availability of any listing should always be independent verified. Listing information is provided for consumer personal, non-commercial use, solely to identify potential properties for potential purchase; all other use is strictly prohibited and may violate relevant federal and state law. The source of the listing data is as follows: Stellar MLS (updated 10/2/26 6:30 AM) |
Listing Search


Translate Tool

Featured Listings
Tampa Real Estate
$1,250,000
3 BED
2 BATH
TRULY ONE-OF-A-KIND CUSTOM HOME WITH RESORT-STYLE POOL & TESLA SOLAR ROOF IN WALKABLE NEIGHBORHOOD AND A+ RATED SCHOOLS!... Read More
Lutz Real Estate
$1,300,000
5 BED
3 BATH
Welcome to an exceptional residence in the gated community of Cordoba Estates, where luxury, privacy, and functionality ... Read More
St Petersburg Real Estate
$1,050,000
3 BED
3 BATH
You couldn't ask for much more with this gorgeous two-story Craftsman built in 2016. Perfectly positioned on a quiet, be... Read More
Tampa Real Estate
$1,500,000
3 BED
3 BATH
Luxurious Riverfront Estate in Tampa's Princess Park Neighborhood. Tucked away on a dead-end street along the Hillsborou... Read More
Treasure Island Real Estate
$1,175,000
3 BED
2 BATH
Virtually Staged. **LIVE THE TREASURE ISLAND WATERFRONT LIFESTYLE!** Welcome to 11425 5th St E, a beautifully updated 3-... Read More
Orlando Real Estate
$1,050,000
5 BED
4 BATH
Welcome to this beautifully maintained home offering the perfect blend of comfort, style, and functionality. Situated in... Read More
Orlando Real Estate
$859,990
5 BED
4 BATH
Virtually Staged. Designer Luxury in Laureate Park | Private Apartment Suite | Income Potential | Lake Nona Lifestyle We... Read More
De Leon Springs Real Estate
$1,199,000
7 BED
4 BATH
Discover a private country estate where refined comfort meets the beauty of Florida's natural surroundings. Set behind a... Read More
Naples Real Estate
$949,900
3 BED
3 BATH
GULF ACCESS WITH NO FIXED BRIDGES, a PRIVATE DOCK with a 10,000 LB BOAT LIFT and a SEAWALL put the Ten Thousand Islands ... Read More
Placida Real Estate
$1,450,000
4 BED
2 BATH
This beautiful Gulf-front home sits on Little Gasparilla Island, a bridgeless barrier island off the Cape Haze peninsula... Read More
Contact Sandra Pardo

407-990-2746

Wendy Morris LLC

Licensed in the State of Florida
BK 3146762
16797 Broadwater Avenue
Winter Garden, Florida 34787

Your privacy is our utmost concern. We will never sell your personal information. Privacy Policy
©2026 sandrapardohomes.com - all rights reserved. | Site Map