407-990-2746
Menu

2761 Sw 175th Loop, Ocala, FL

NEXT
PREV
$599,000

($191/sqft)

List Status: Pending
2761 Sw 175th Loop
Ocala, FL 34473


4 beds
3 baths
3135 living sqft
Top Features
  • View: Trees/Woods
  • Subdivision: Marion Oaks
  • Built in  2025
  • Single Family Residence
Description
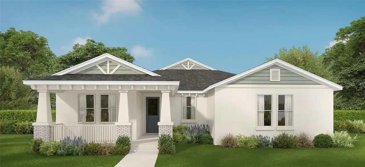
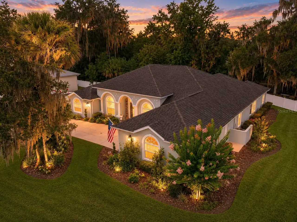
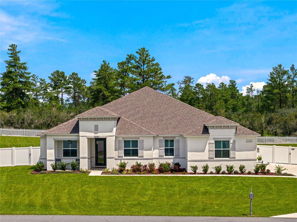
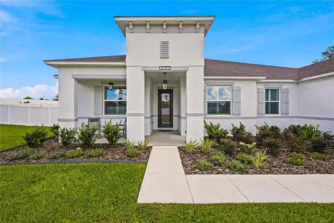
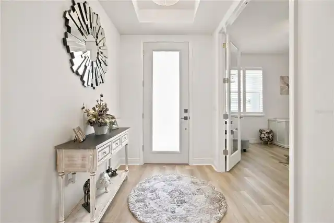
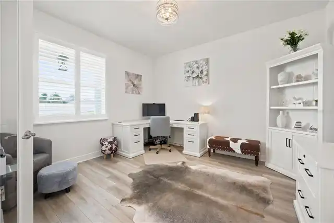
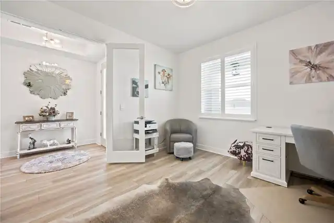
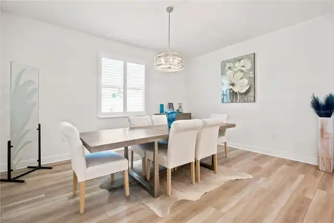
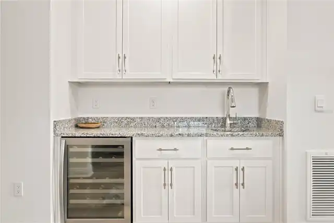
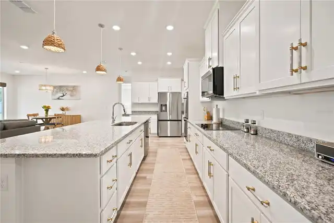
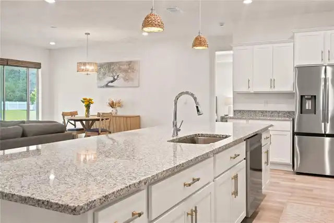
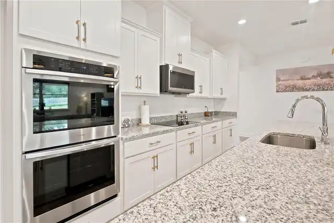
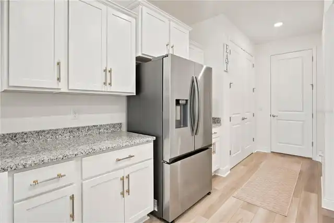
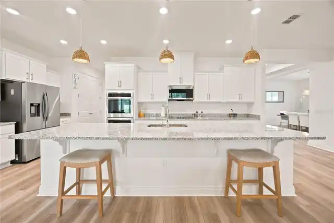
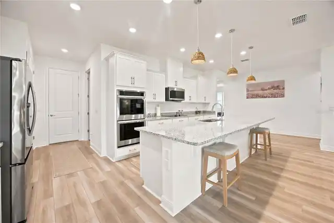
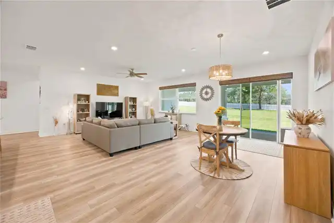
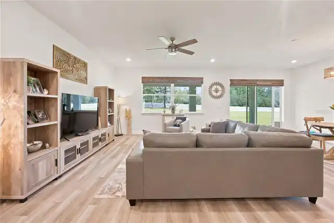
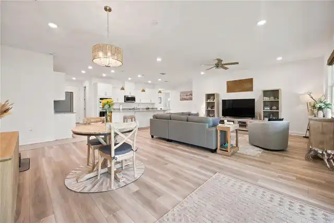
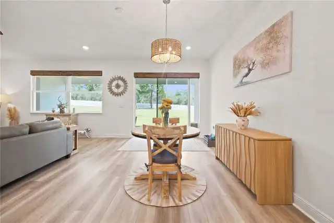
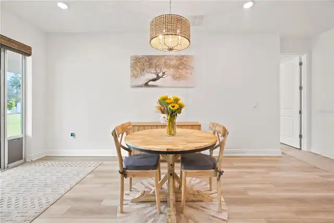
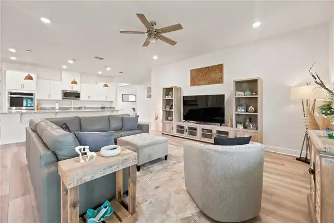
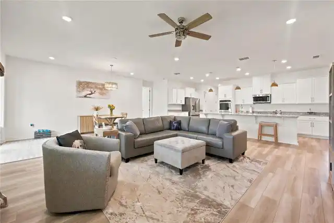
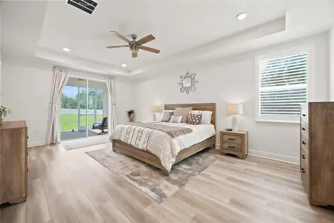
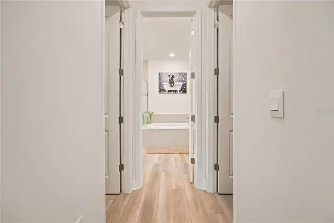
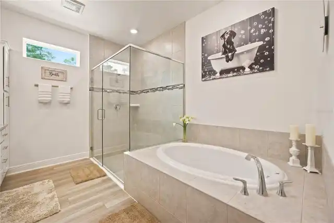
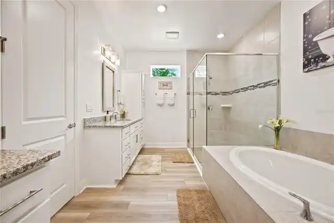
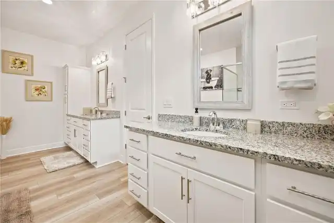
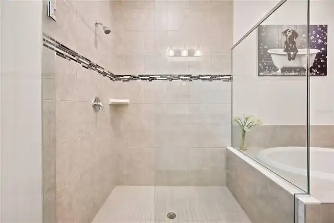
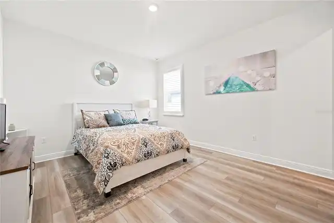
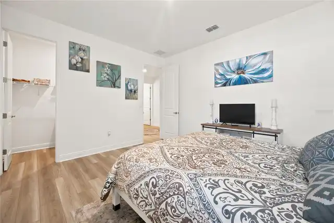
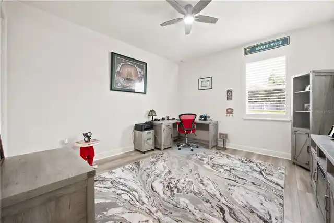
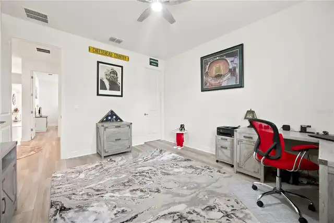
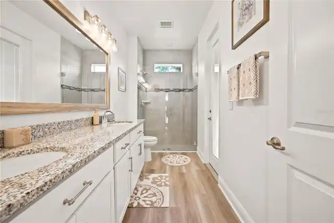
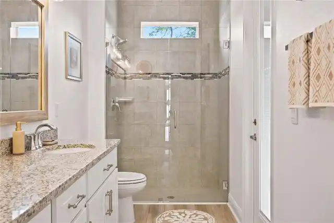
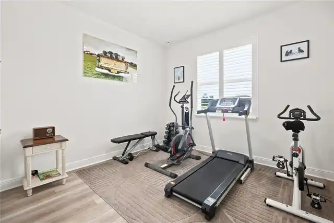
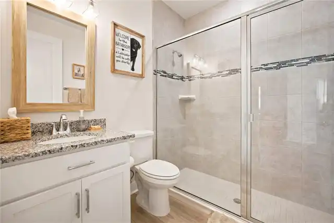
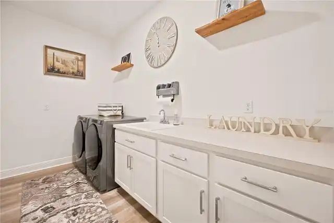
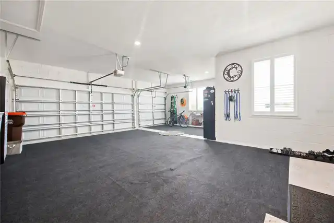
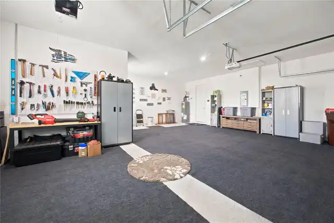
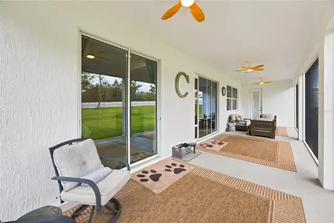
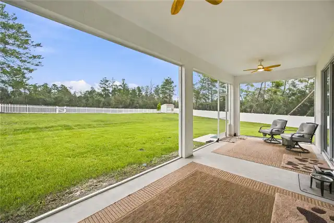
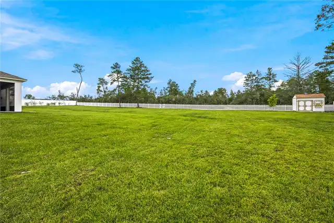
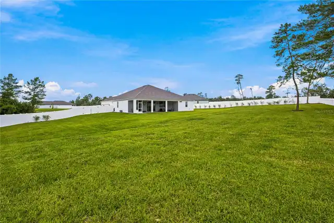
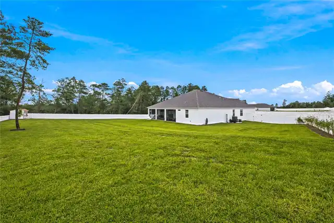
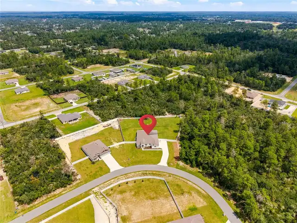
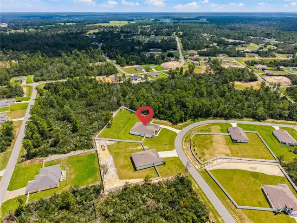
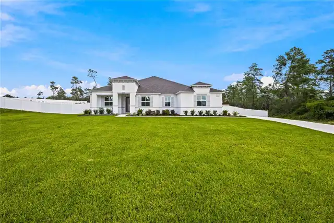
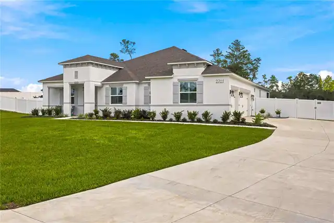
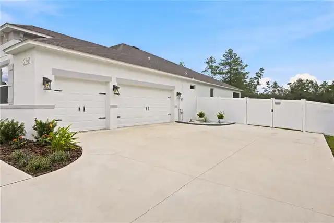
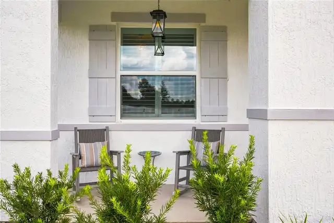
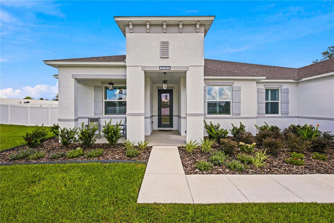
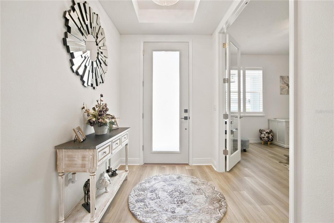
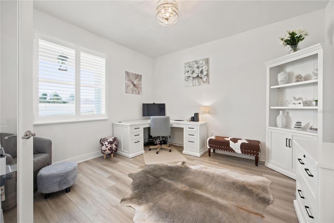
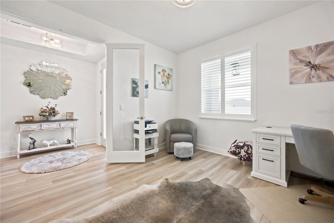
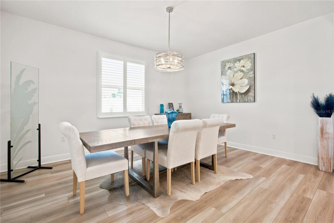
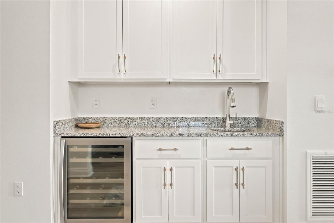
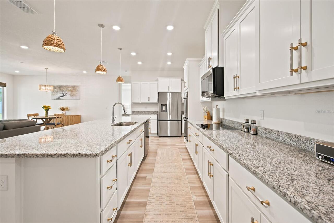
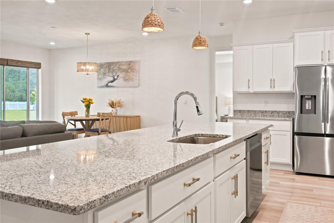
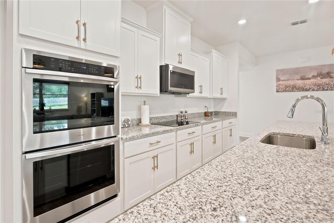
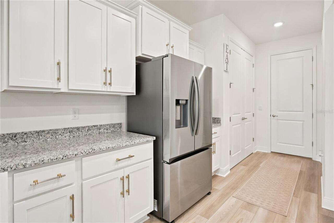
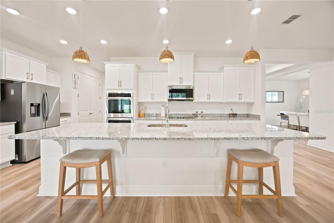
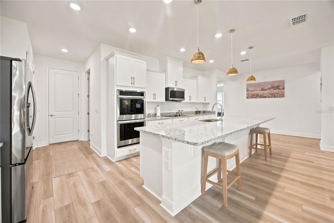
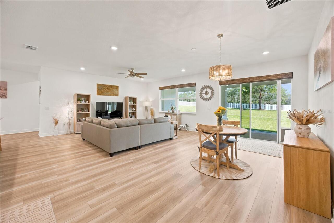
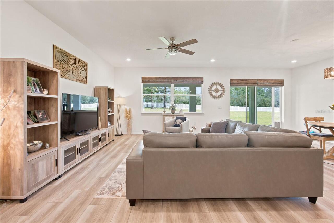
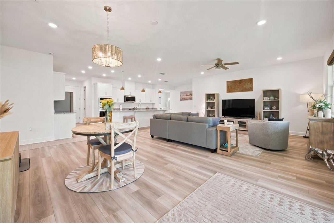
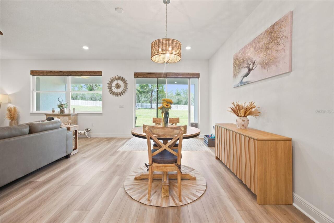
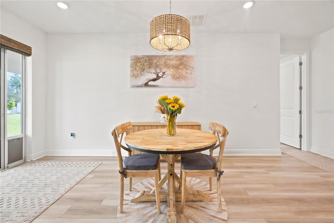
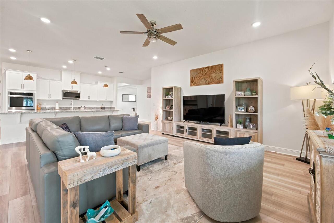
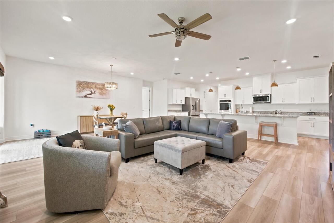
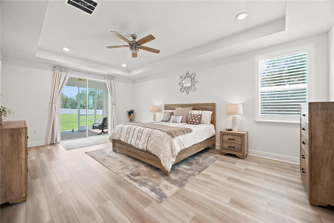
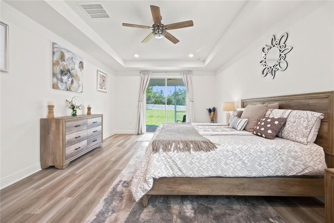
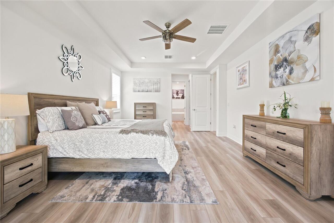
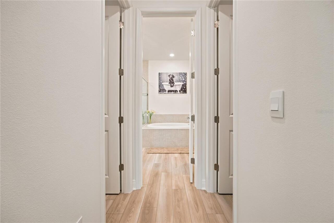
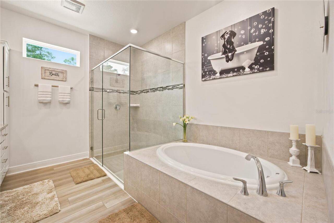
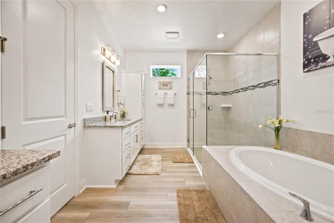
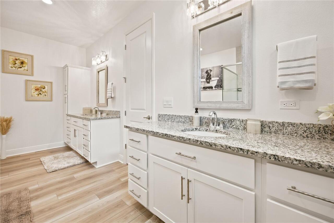
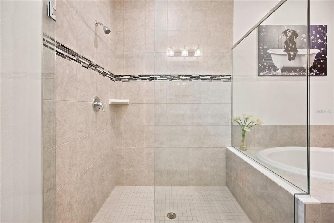
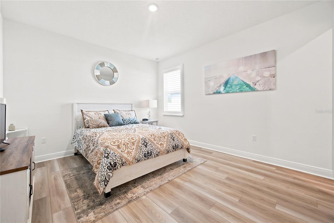
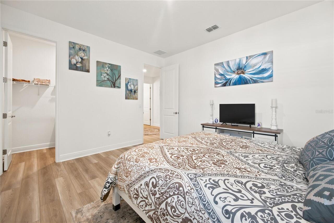
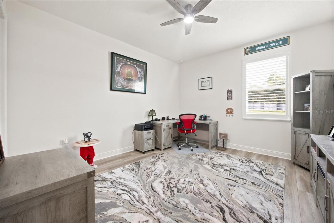
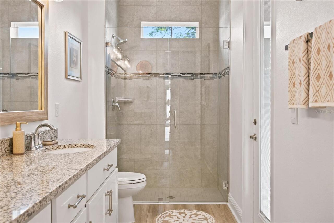
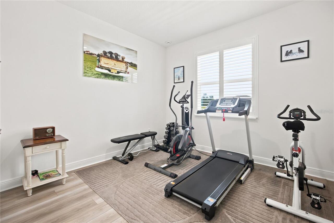
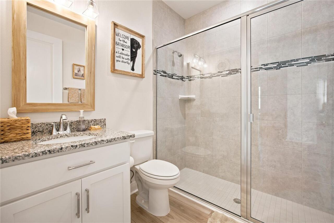
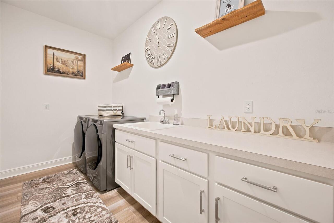
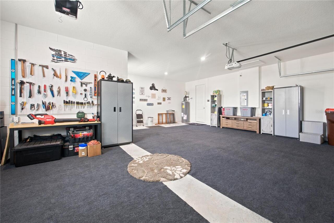
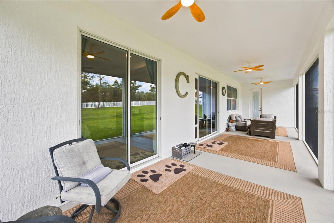
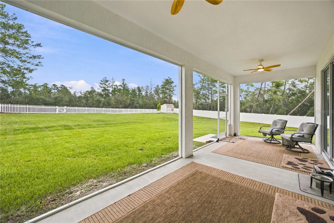
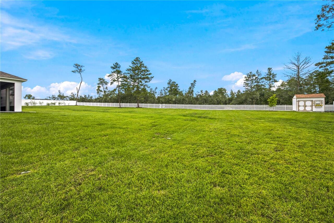
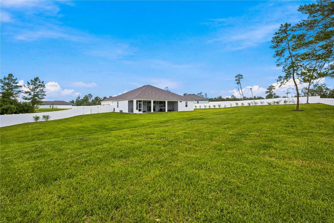
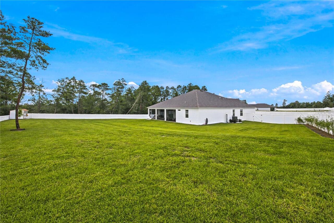
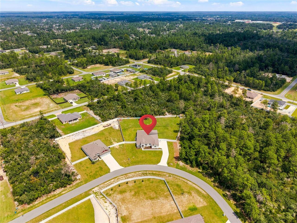
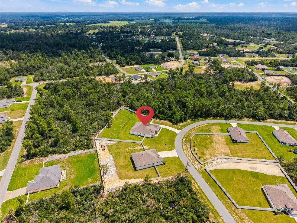
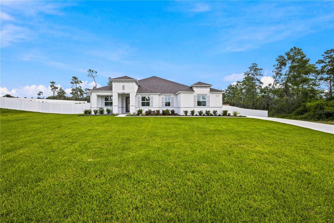
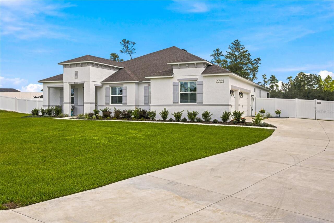
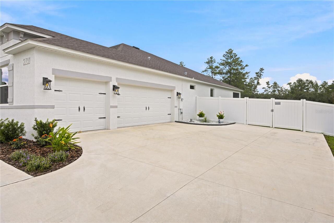
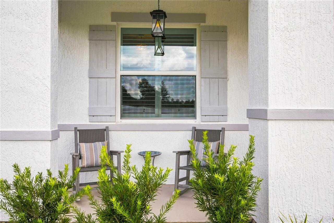
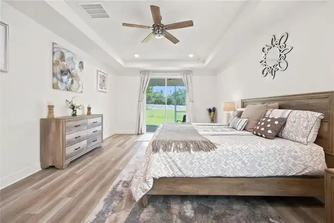
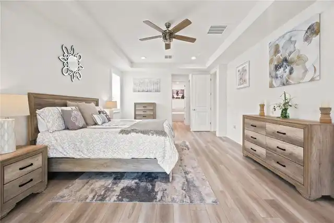
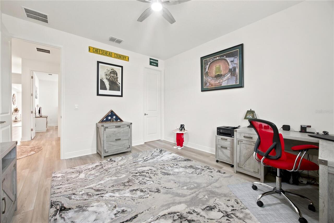
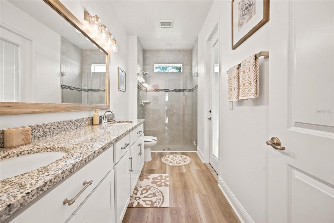
BETTER THAN NEW WITH NO HOA! Completed in November 2025 and situated on 1.14 acres, this impressive 4-bedroom, 3-bath, 3-car garage home with dedicated office offers 3,135 square feet of living space, a highly functional triple-split floor plan and more than $77,000 in owner improvements already completed. Located 4.5 miles into Marion Oaks in a quiet enclave toward the back of the community, this distinctive section is characterized by large homesites, offering a more spacious setting than the smaller residential lots found throughout Marion Oaks. With NO HOA, residents enjoy greater flexibility along with the space and privacy. From the custom glass front door and welcoming front porch with plenty of room for your rocking chairs, you'll immediately notice the details that set this home apart. Inside, soaring ceilings, upgraded 8-foot doors, tray ceilings and an open, light-filled design create an impressive sense of space throughout. Designed with entertaining in mind, the expansive great room opens through oversized sliding glass doors to the screened lanai, while the generous dining area and full wet bar with sink and wine refrigerator make hosting a crowd effortless. At the heart of the home, the spacious kitchen features abundant cabinetry, granite countertops, double ovens, stainless steel appliances, a spacious pantry and an impressive 12'6" island offering plenty of room to gather. Granite countertops continue throughout the home for a cohesive, upgraded finish. The triple-split bedroom plan provides exceptional privacy for family and guests and lends itself beautifully to multi-generational living. The expansive primary suite includes private lanai access, two walk-in closets and an oversized bath with dual vanities, soaking tub and separate shower. The guest bedroom areas also offer generous walk-in closet spaces. A dedicated laundry room with utility sink, an oversized linen closet and thoughtfully planned storage add everyday functionality. Step outside
Property Details
Property Features
Property Sub Type
Single Family Residence
View
Trees/Woods
County
Marion
Subdivision
MARION OAKS
Additional Information
Additional Parcels YN
false
Additional Rooms
Den/Library/Office, Formal Dining Room Separate, Inside Utility, Interior In-Law Suite w/No Private Entry
Alternate Key Folio Num
8004-0580-13
Appliances
Built-In Oven, Cooktop, Dishwasher, Dryer, Electric Water Heater, Microwave, Refrigerator, Washer, Wine Refrigerator
Architectural Style
Florida
Association YN
false
Attached Garage YN
true
Available For Lease YN
1
Bathrooms Total Integer
3
Builder Model
Livorno
Builder Name
Maronda Homes
Building Area Source
Builder
Building Area Total
4383
Building Area Total Srch SqM
407.19
Building Area Units
Square Feet
Calculated List Price By Calculated SqFt
191.07
Carport YN
false
Construction Materials
Block, Stucco
Cooling
Central Air
Country
US
Cumulative Days On Market
33
Current Price
599000.00
Direction Faces
Southwest
Expected Closing Date
2026-10-23T00:00:00.000
Exterior Features
Lighting
Fencing
Vinyl
Fireplace YN
false
Flood Zone Code
X
Flood Zone Date
2008-08-28
Flood Zone Panel
12083C0860D
Flooring
Luxury Vinyl
Foundation Details
Slab
Furnished
Unfurnished
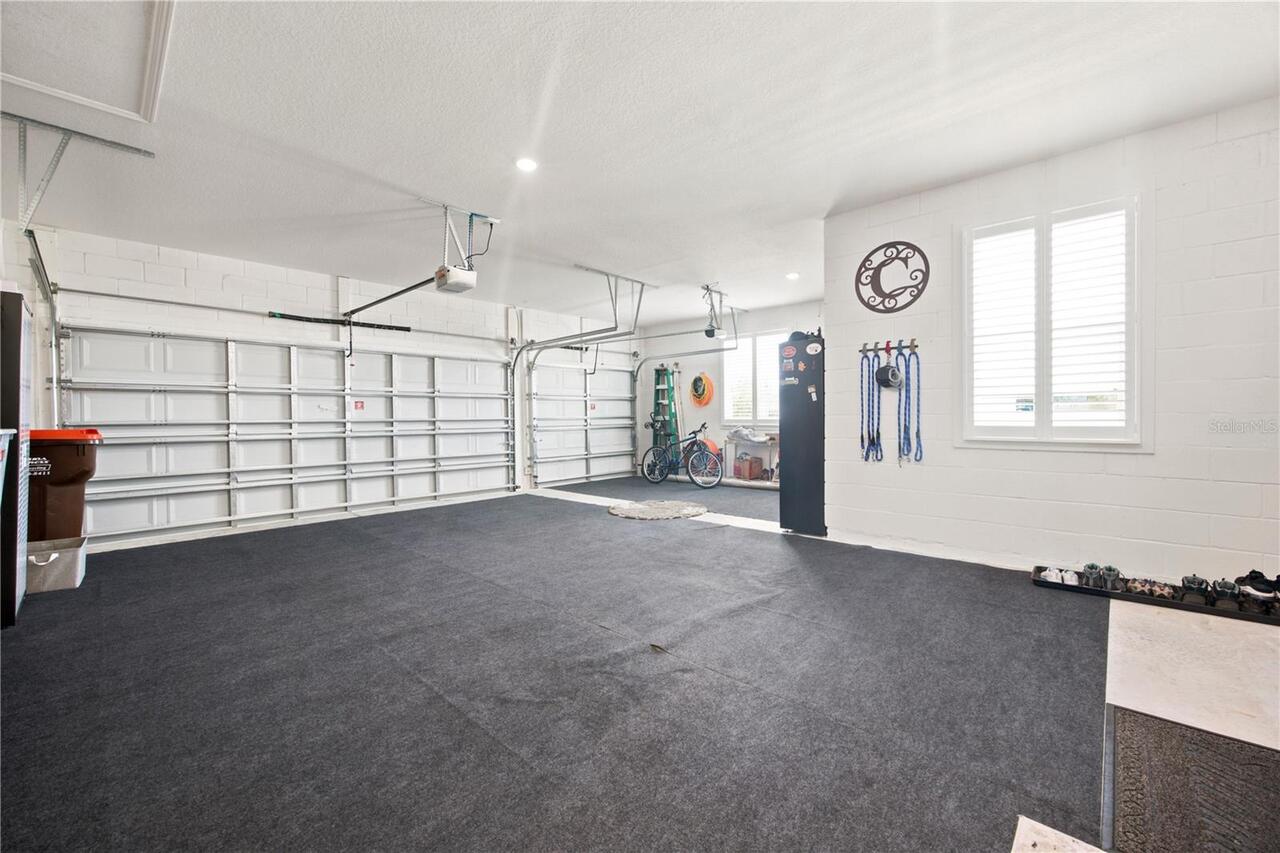
Garage Dimensions
29x28
Garage Spaces
3
Garage YN
true
Heating
Central, Electric
High School
South Marion High School
Interior Features
Built-in Features, Crown Molding, Eat-in Kitchen, High Ceilings, Kitchen/Family Room Combo, Open Floorplan, Primary Bedroom Main Floor, Smart Home, Solid Surface Counters, Stone Counters, Walk-In Closet(s), Wet Bar, Window Treatments
Internet Address Display YN
true
Internet Automated Valuation Display YN
true
Internet Consumer Comment YN
true
Internet Entire Listing Display YN
true
Laundry Features
Inside, Laundry Room
Levels
One
List AOR
Ocala - Marion
Living Area Meters
291.25
Living Area Source
Appraiser
Living Area Units
Square Feet
Lot Features
Cleared, In County, Landscaped, Oversized Lot, Private, Paved
Lot Size Acres
1.14
Lot Size Dimensions
215x230
Lot Size Square Feet
49658
Lot Size Square Meters
4613
Middle Or Junior School
Horizon Academy/Mar Oaks
Minimum Lease
No Minimum
Modification Timestamp
2026-10-02T23:20:09.822Z
New Construction YN
false
Number Of Septics
1
Occupant Type
Owner
Other Equipment
Irrigation Equipment
Other Structures
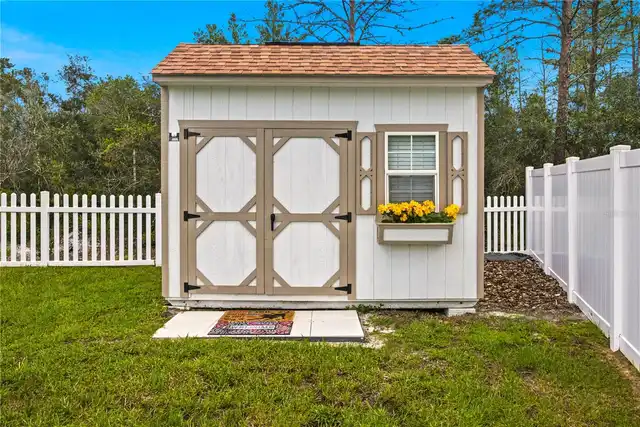
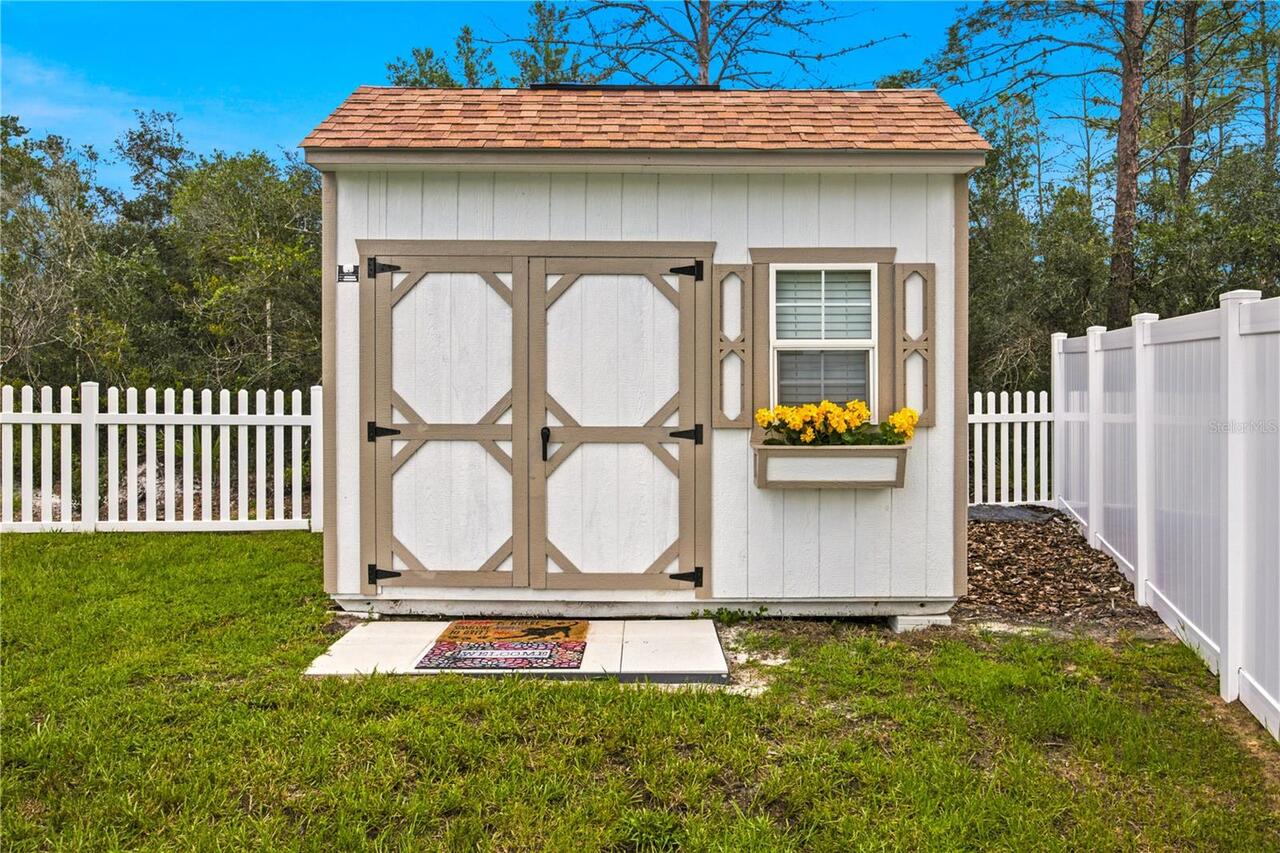
Shed(s)
Ownership
Fee Simple
Parcel Number
8004-0580-13
Patio And Porch Features
Covered, Front Porch, Rear Porch, Screened
Pool Private YN
false
Postal Code Plus 4
4449
Property Condition
Completed
Public Survey Range
21E
Public Survey Section
36
Purchase Contract Date
2026-10-01
RATIO Current Price By Calculated SqFt
191.07
Road Surface Type
Asphalt, Paved
Roof
Shingle
Room Count
10
Senior Community YN
false
Sewer
Septic Tank
Showing Requirements
24 Hour Notice, Listing Agent Must Accompany, ShowingTime
Status Change Timestamp
2026-10-02T20:24:32.000Z
Tax Annual Amount
8534.97
Tax Block
580
Tax Book Number
O-053MARION
Tax Legal Description
SEC 36 TWP 17 RGE 21 PLAT BOOK O PAGE 053 MARION OAKS UNIT 4 BLK 580 LOT 13
Tax Lot
13
Tax Year
2025
Total Acreage
1 to less than 2
Total Annual Fees
0.00
Total Monthly Fees
0.00
Township
17S
Universal Property Id
US-12083-N-8004058013-R-N
Unparsed Address
2761 SW 175TH LOOP
Utilities
Electricity Connected, Water Connected
Vegetation
Trees/Landscaped
Water Source
Public
Waterfront YN
false
Window Features
Shades, Shutters, Window Treatments
Zoning
R1
Neighborhood Map
Popup

Property Photos
Listing Photo
Listing Photo
Listing Photo
Listing Photo
Listing Photo
Listing Photo
Listing Photo
Listing Photo
Listing Photo
Listing Photo
Listing Photo
Listing Photo
Listing Photo
Listing Photo
Listing Photo
Listing Photo
Listing Photo
Listing Photo
Listing Photo
Listing Photo
Listing Photo
Listing Photo
Listing Photo
Listing Photo
Listing Photo
Listing Photo
Listing Photo
Listing Photo
Listing Photo
Listing Photo
Listing Photo
Listing Photo
Listing Photo
Listing Photo
Listing Photo
Listing Photo
Listing Photo
Listing Photo
Listing Photo
Listing Photo
Listing Photo
Listing Photo
Listing Photo
Listing Photo
Listing Photo
Listing Photo
Listing Photo
Listing Photo
Listing Photo
Listing Photo
Listing Photo
Listing Photo
Listing Photo
Listing Photo
Listing Photo
Listing Photo
Listing Photo
Listing Photo
Listing Photo
Listing Photo
Listing Photo
Listing Photo
Listing Photo
Listing Photo
Listing Photo
Listing Photo
Listing Photo
Listing Photo
Listing Photo
Listing Photo
Listing Photo
Listing Photo
Listing Photo
Listing Photo
Listing Photo
Listing Photo
Listing Photo
Listing Photo
Listing Photo
Listing Photo
Listing Photo
Listing Photo
Listing Photo
Listing Photo
Listing Photo
Listing Photo
Listing Photo
Listing Photo
Listing Photo
Listing Photo
Listing Photo
Listing Photo
Listing Photo
Listing Photo
Listing Photo
Listing Photo
Listing Photo
Listing Photo
Listing Photo
Listing Photo
Listing Photo
Listing Photo

MLS #MFROM731127 Listing courtesy of Real Broker Llc - Ocala provided by Stellar MLS.

Similar Listings

$544,000
8340 Nw 17th Circle
Ocala
4BR/3BA
| Active
$544,000
1794 Nw 83rd Loop
Ocala
4BR/3BA
| Active
$544,000
1925 Nw 79th Loop
Ocala
4BR/3BA
| Active
$549,900
2616 Sw 18th Ne Avenue
Ocala
4BR/3BA
| Active


All listing information is deemed reliable but not guaranteed and should be independently verified through personal inspection by appropriate professionals. Listings displayed on this website may be subject to prior sale or removal from sale; availability of any listing should always be independent verified. Listing information is provided for consumer personal, non-commercial use, solely to identify potential properties for potential purchase; all other use is strictly prohibited and may violate relevant federal and state law. The source of the listing data is as follows: Stellar MLS (updated 10/8/26 3:51 PM) |

Listing Search


Translate Tool

Featured Listings
Tarpon Springs Real Estate
$950,000
4 BED
3 BATH
Virtually Staged. Golf-course living reaches a whole new level in this exceptional Crescent Oaks residence, where sophis... Read More
Sarasota Real Estate
$950,000
3 BED
2 BATH
Under contract-accepting backup offers. Island living meets easy everyday comfort in this turnkey furnished Siesta Key p... Read More
Safety Harbor Real Estate
$1,199,000
3 BED
3 BATH
Why buy an older home and spend time and money replacing what’s already aging when a beautiful, brand-new luxury custom ... Read More
Sarasota Real Estate
$1,500,000
2 BED
2 BATH
Best beachfront value on Siesta Key!!! This second-floor condo features two bedrooms and two bathrooms, including a prim... Read More
St Petersburg Real Estate
$998,000
4 BED
3 BATH
PRIVATE POOL. DETACHED STUDIO APARTMENT. OVERSIZED 2-CAR GARAGE. JUST TWO BLOCKS FROM CENTRAL AVENUE. FINDING THIS COMBI... Read More
The Villages Real Estate
$920,000
3 BED
2 BATH
RARE Panoramic Championship Golf & Water views, stunning sunrise and glowing sunsets in this extended Laurel Oak located... Read More
Port Charlotte Real Estate
$887,900
3 BED
3 BATH
Any reasonable offer will be considered***Due to medical reasons, sellers are motivated. Bring your sailboat! NO BRIDGES... Read More
St Petersburg Real Estate
$875,000
3 BED
2 BATH
Virtually Staged. From the moment you step out of your secure, semi-private elevator that opens directly into your priva... Read More
Safety Harbor Real Estate
$1,141,875
4 BED
3 BATH
Welcome to this beautifully remodeled pool home in The Grove of La Forest, one of Safety Harbor’s most desirable family ... Read More
Bradenton Real Estate
$850,000
4 BED
3 BATH
Coffee at the kitchen island can lead naturally into a day spent between the home’s connected living spaces, a focused h... Read More
Contact Sandra Pardo

407-990-2746

Wendy Morris LLC

Licensed in the State of Florida
BK 3146762
16797 Broadwater Avenue
Winter Garden, Florida 34787

Your privacy is our utmost concern. We will never sell your personal information. Privacy Policy
©2026 sandrapardohomes.com - all rights reserved. | Site Map