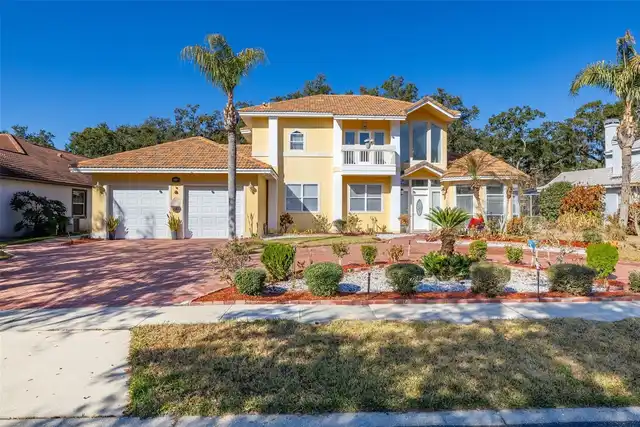
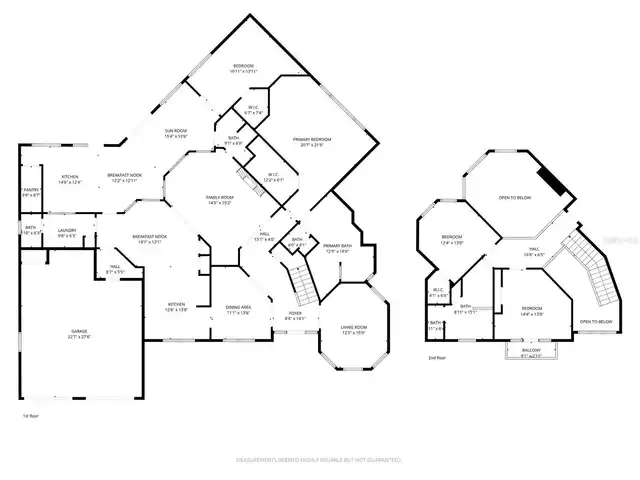
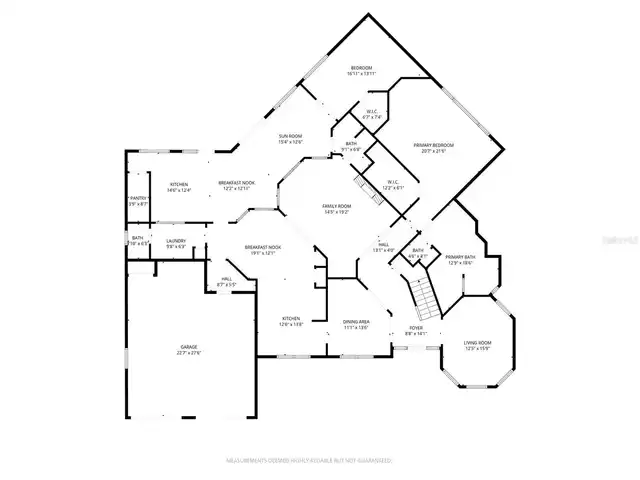
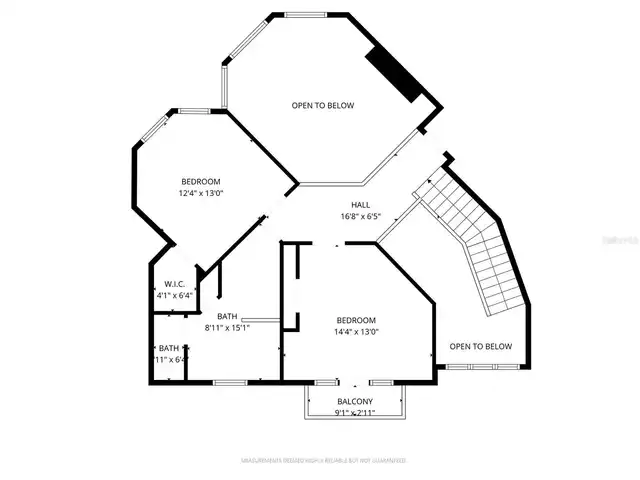
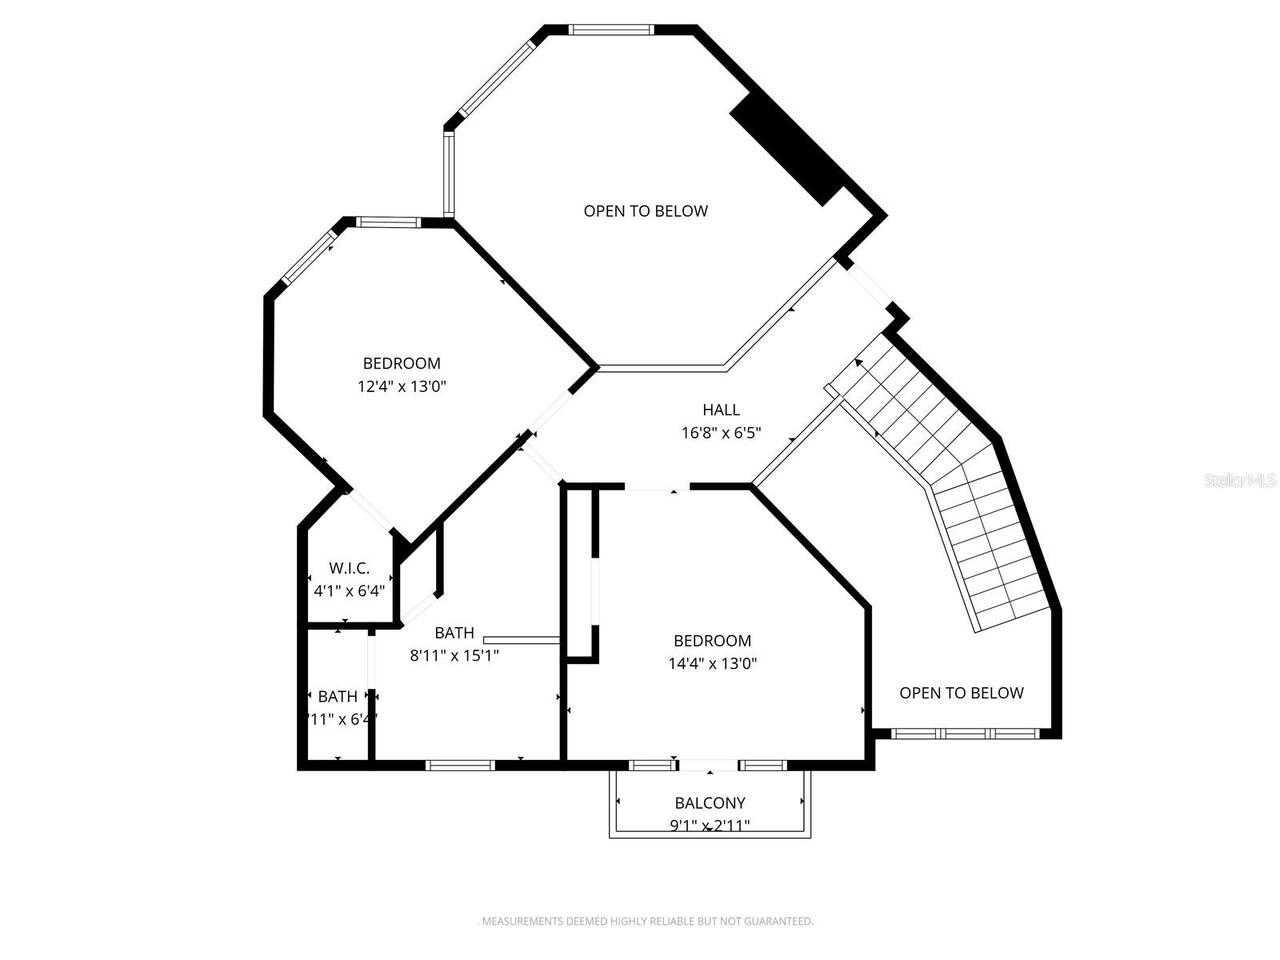
Property Features
Property Sub Type
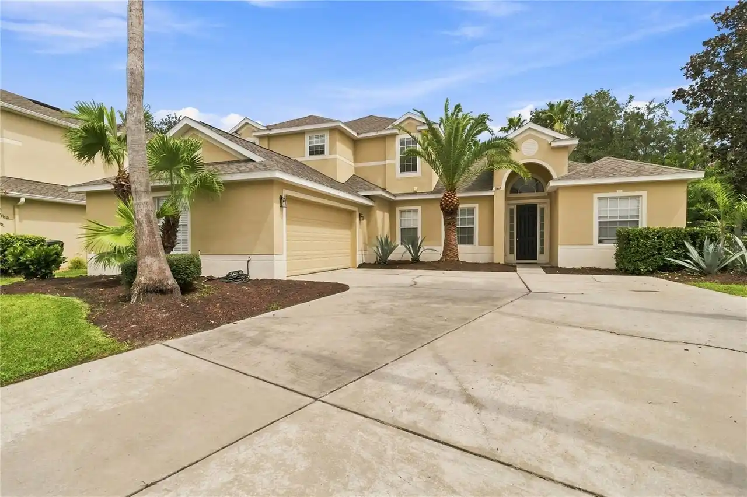
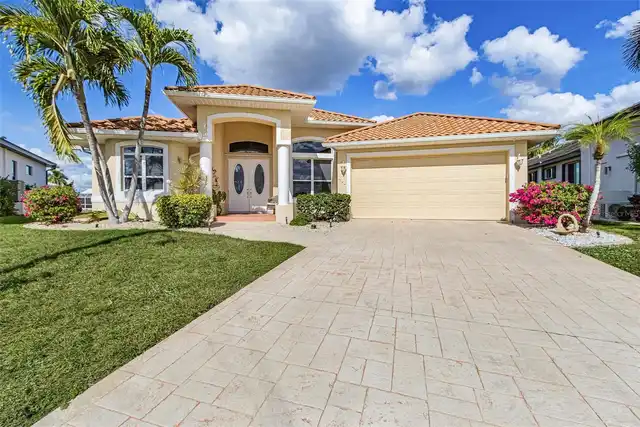
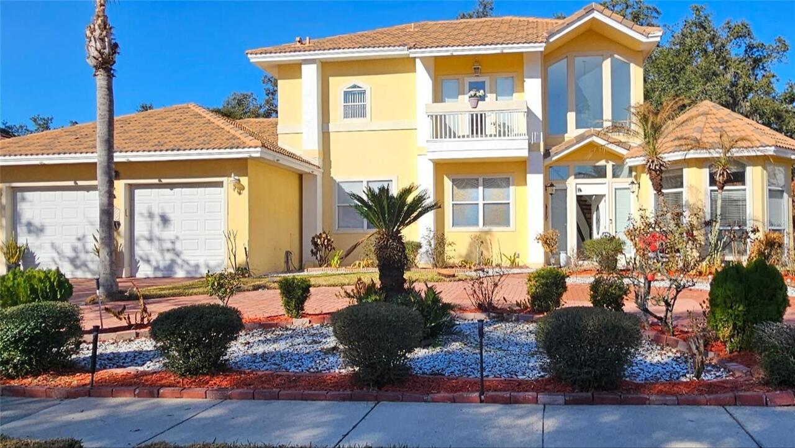
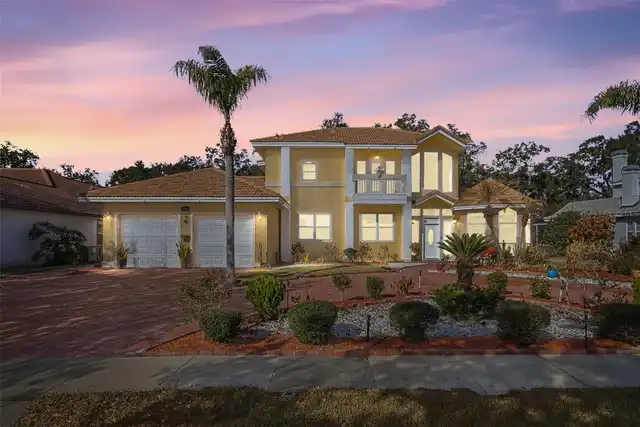
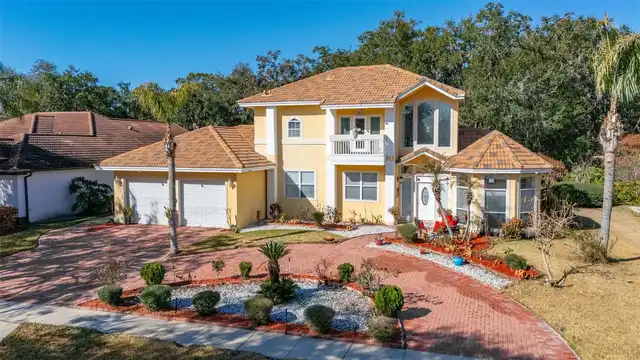
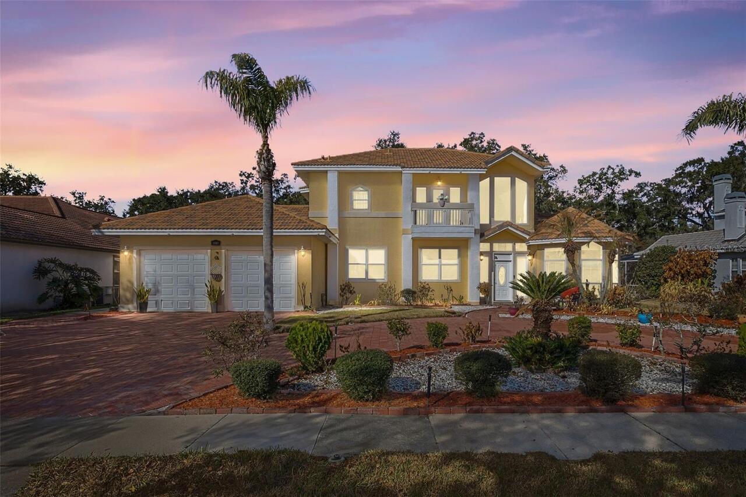
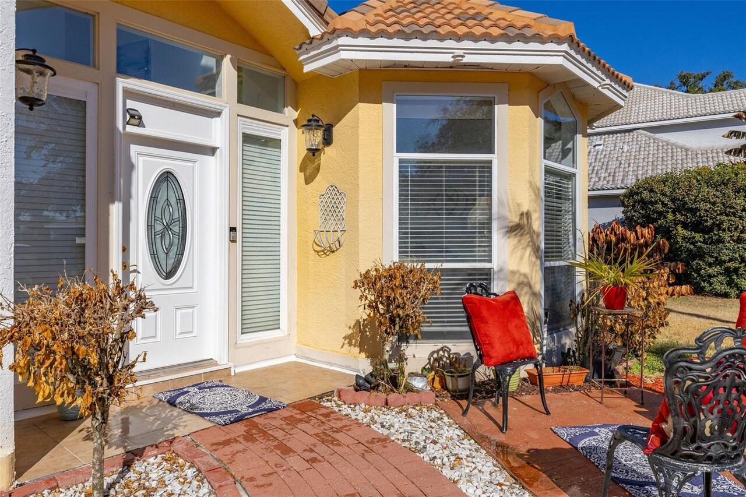
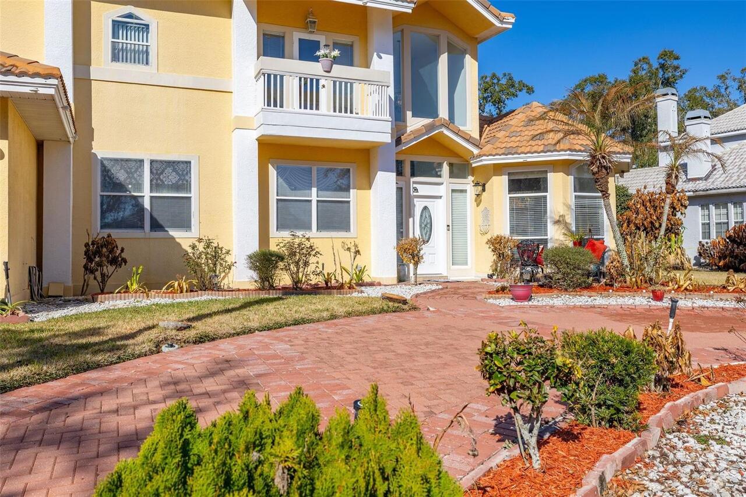
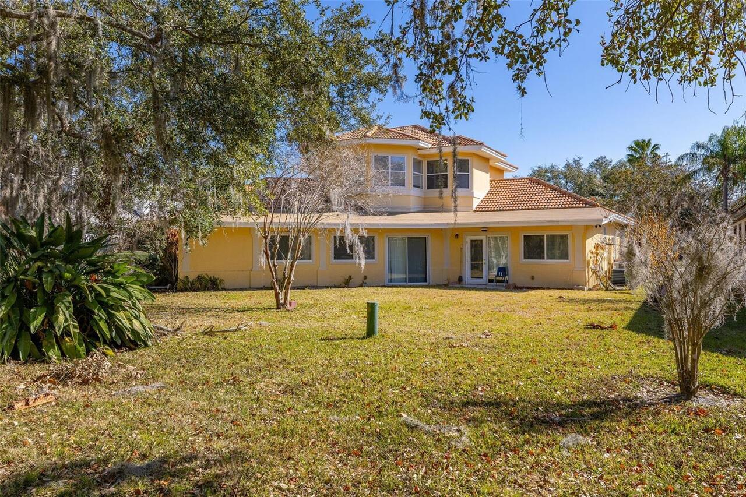
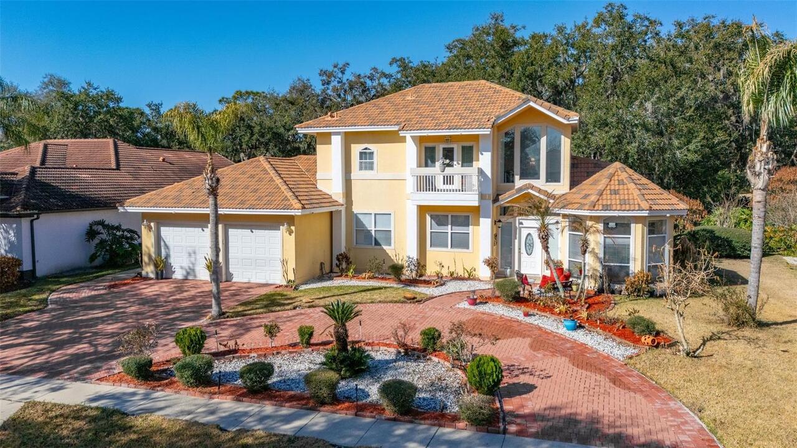
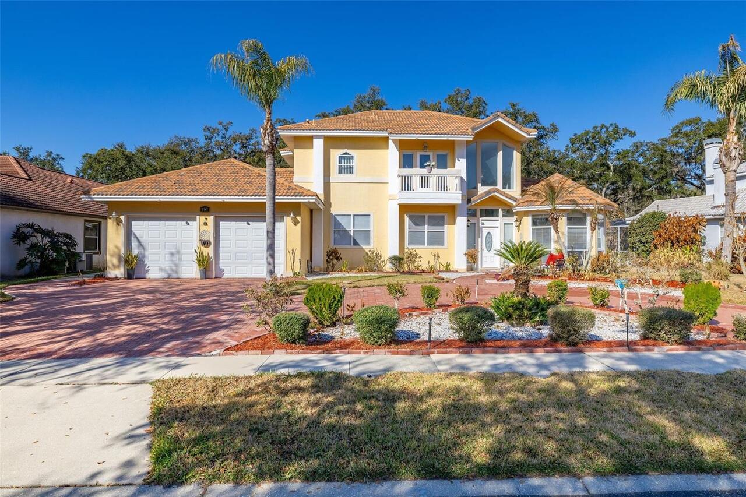
Single Family Residence
Parking
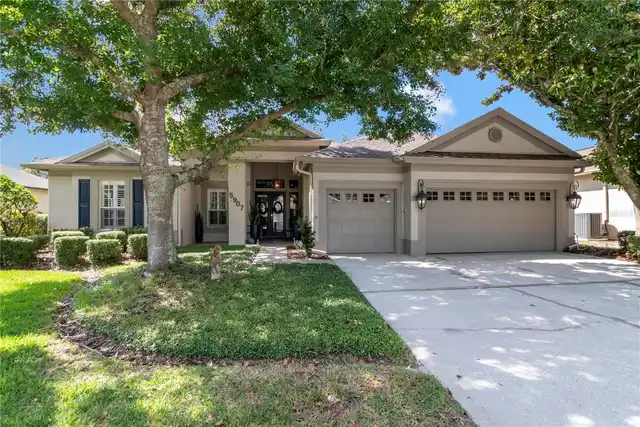
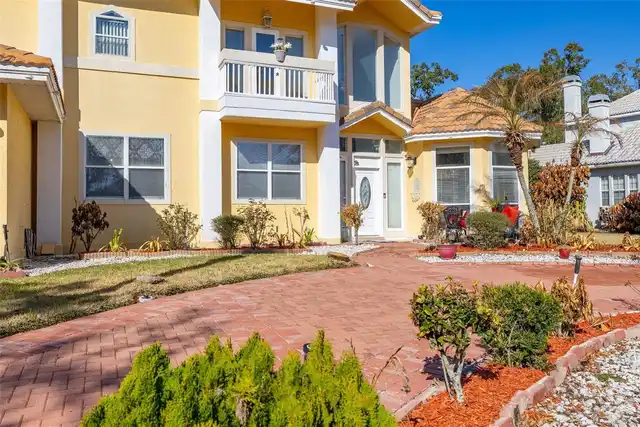
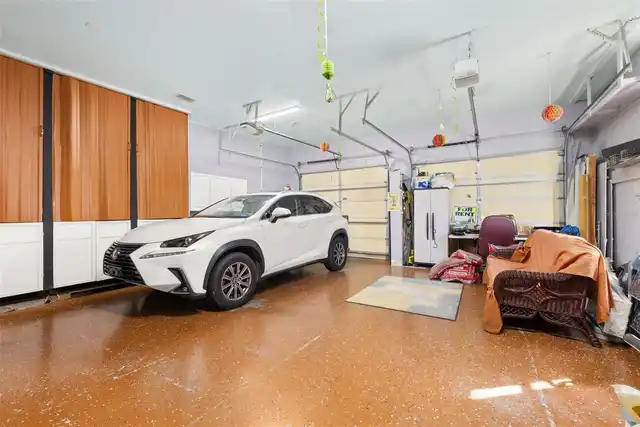
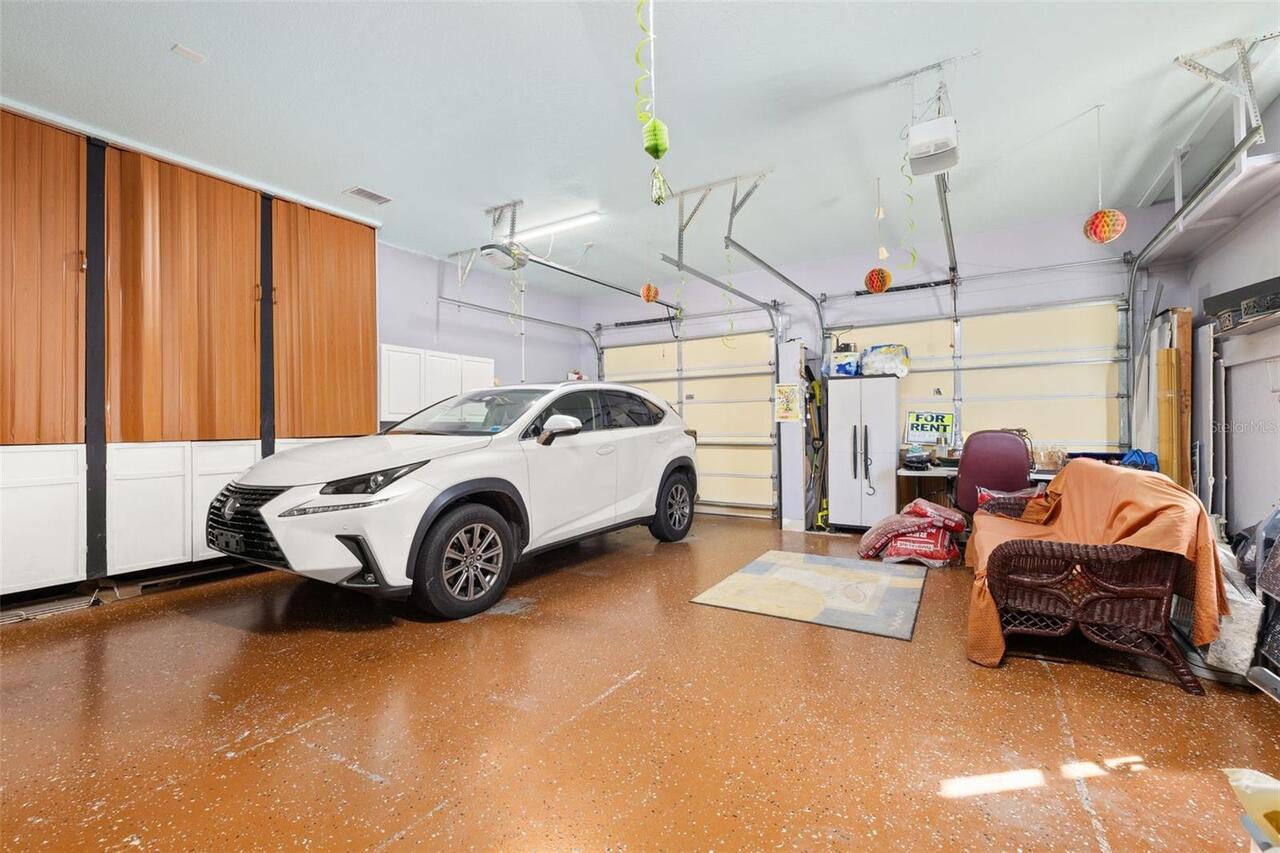
Circular Driveway, Driveway, Garage Door Opener, Golf Cart Parking, Other
Additional Information
Additional Lease Restrictions
BUYER TO VERIFY WITH HOA
Additional Parcels YN
false
Additional Rooms
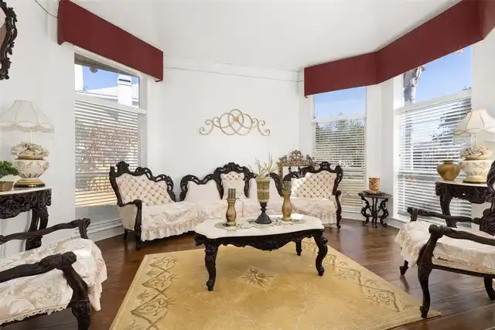
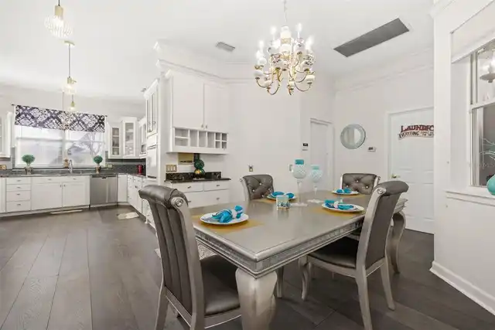
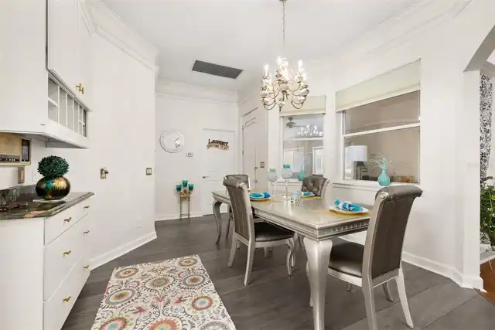
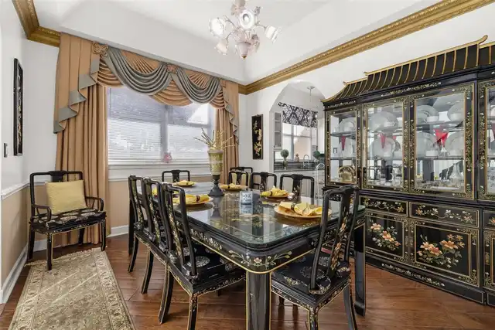
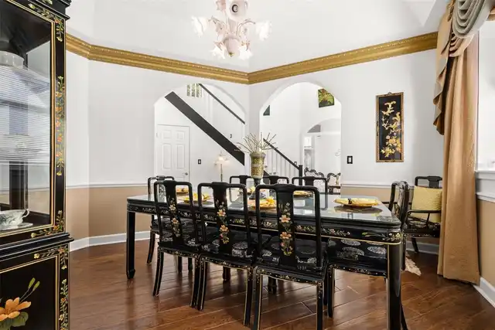
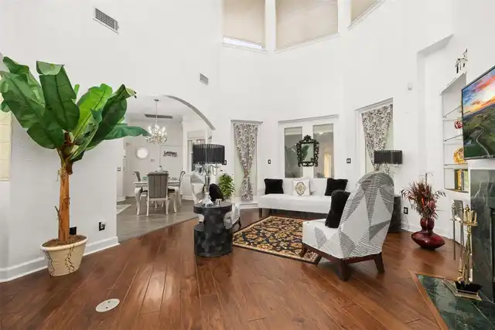
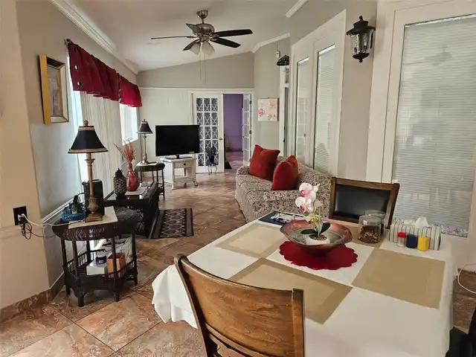
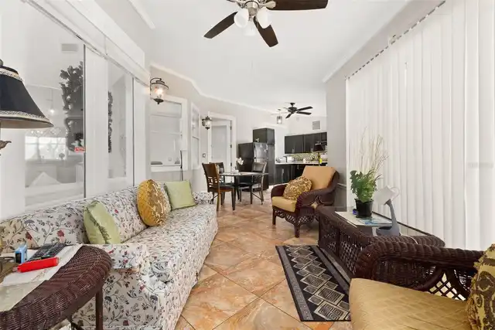
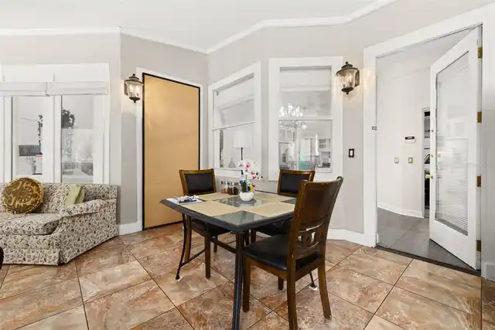
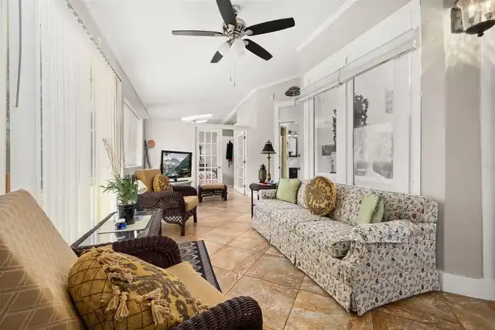
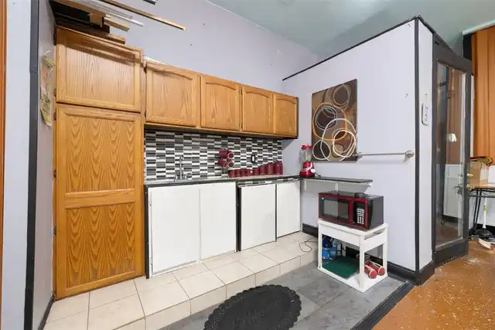
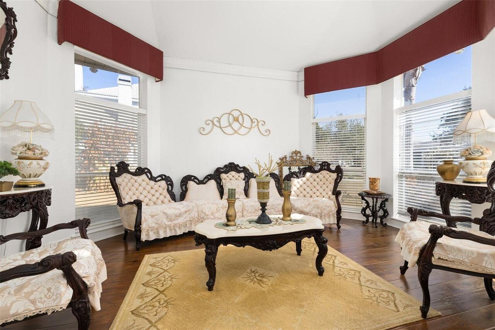
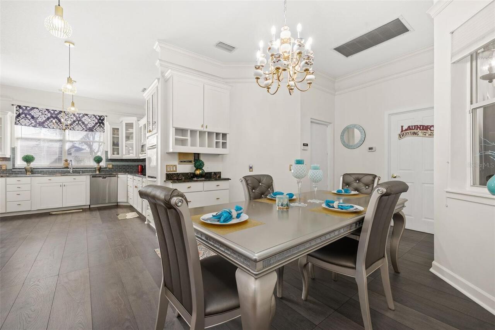
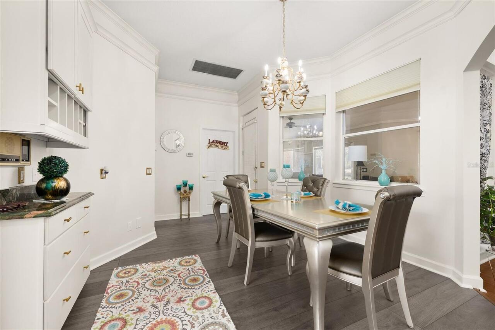
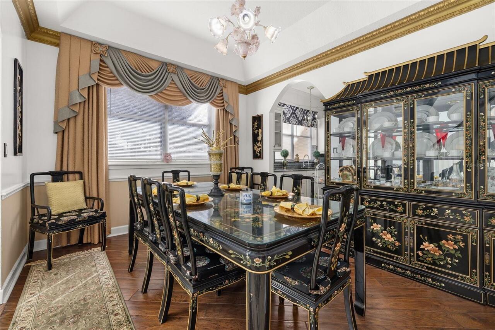
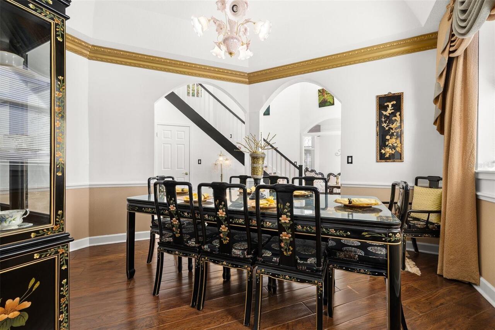
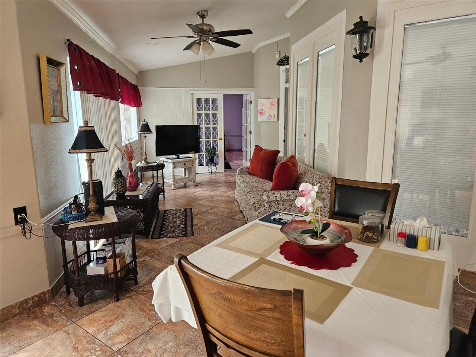
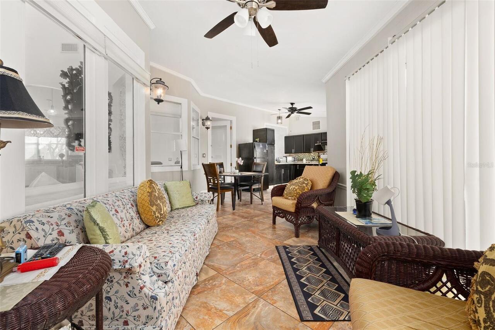
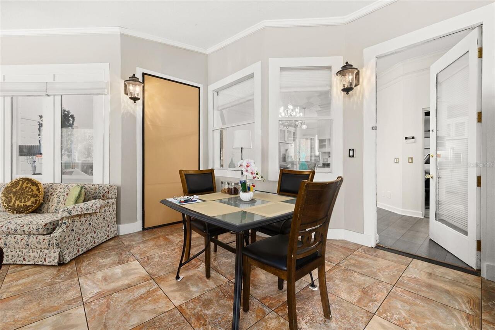
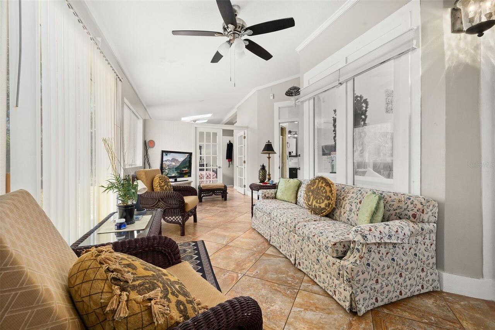
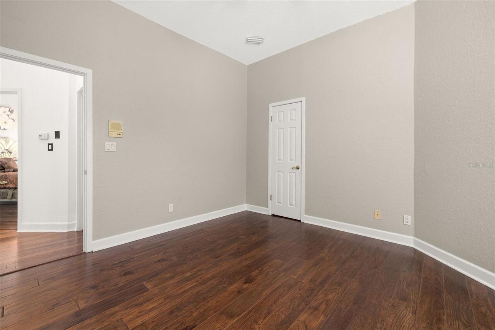
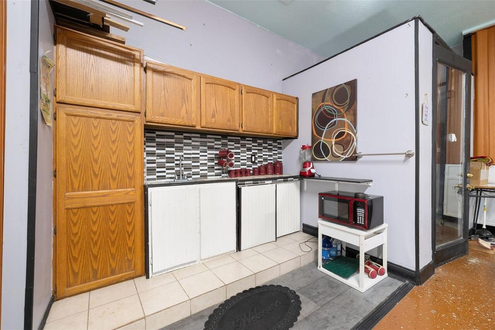
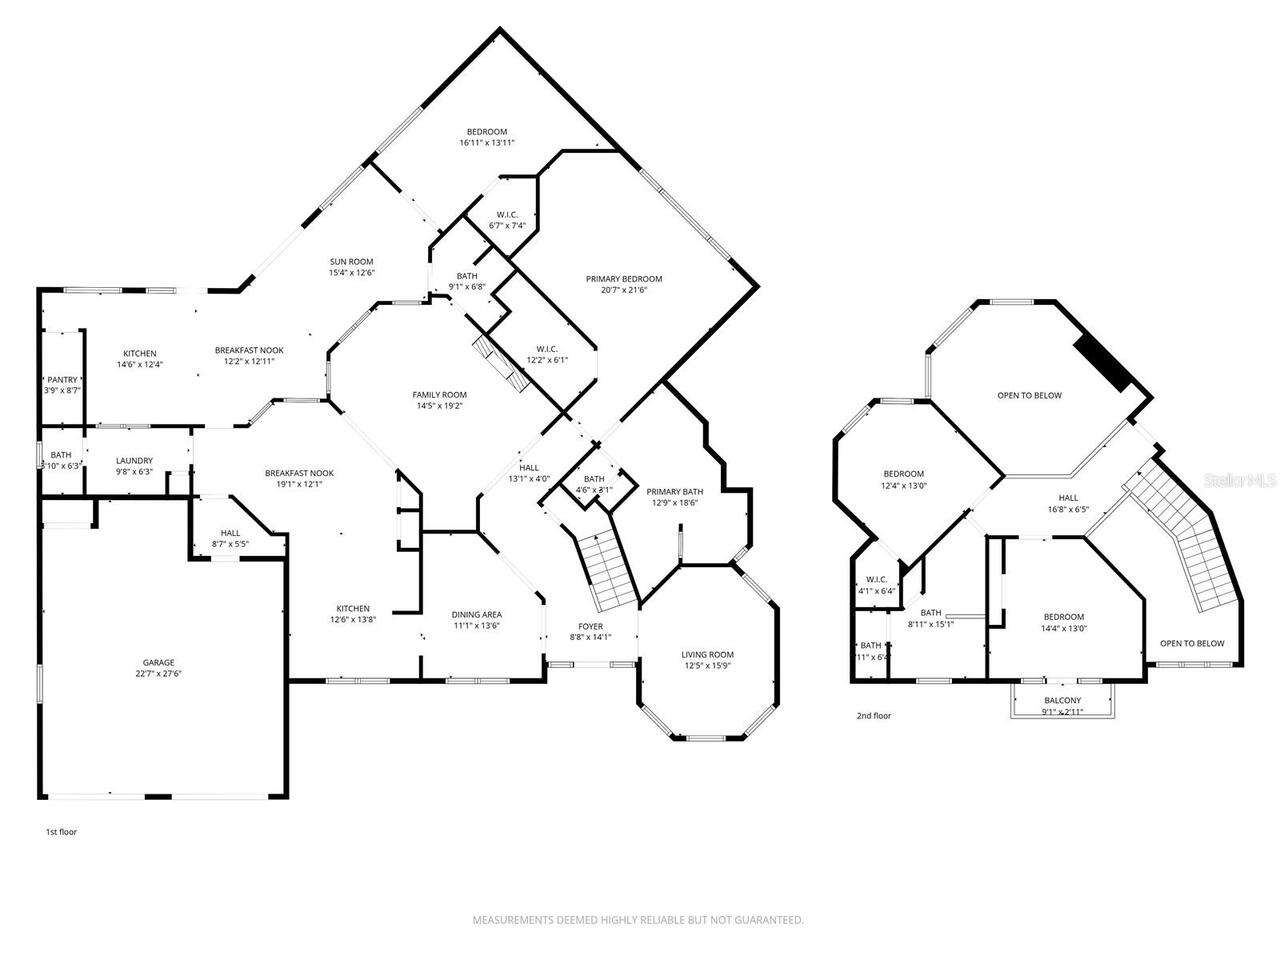
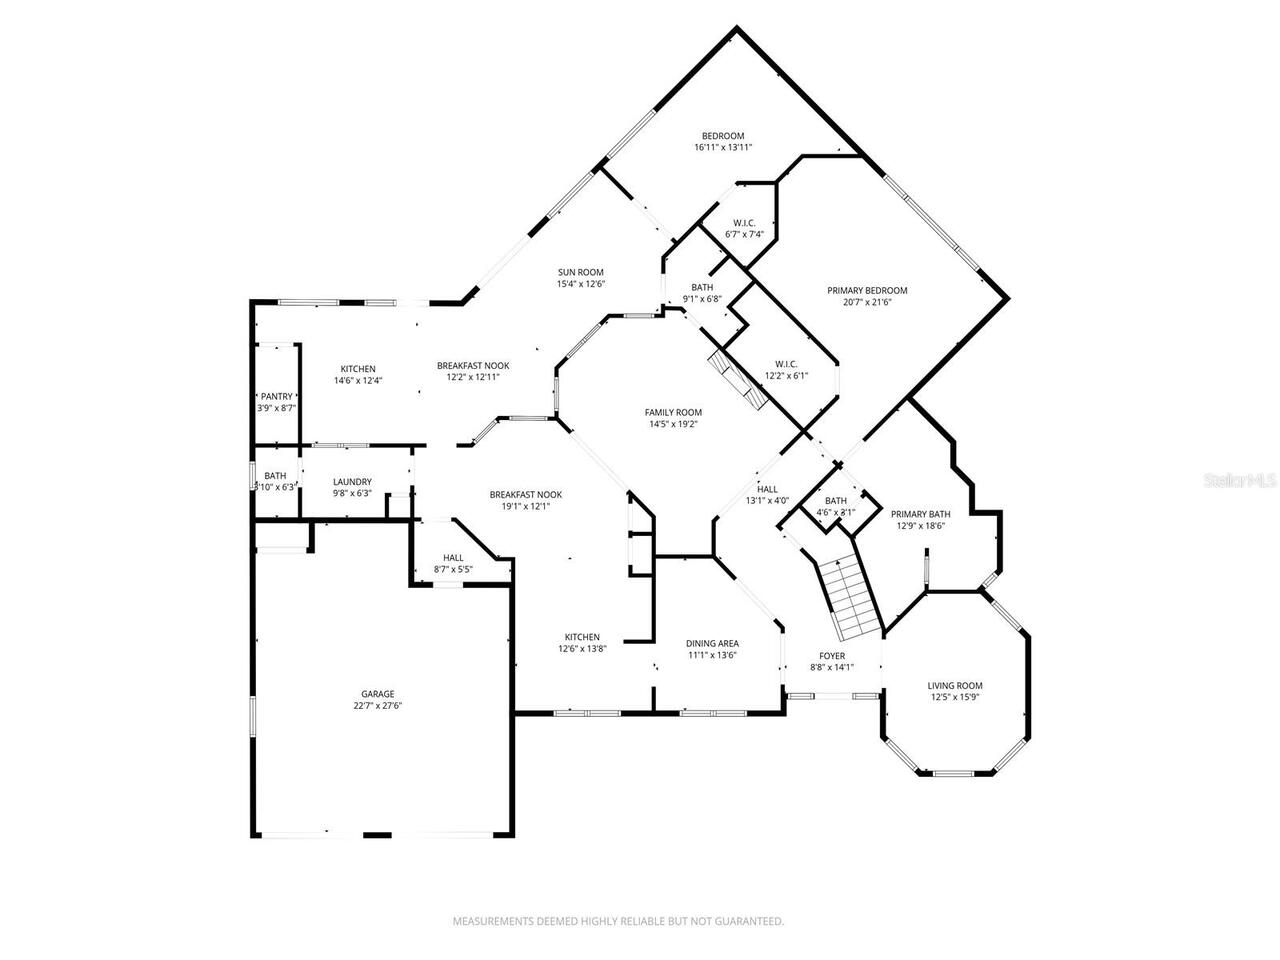
Family Room, Formal Dining Room Separate, Formal Living Room Separate, Interior In-Law Suite w/Private Entry
Alternate Key Folio Num
172530361700010320
Amenities Additional Fees
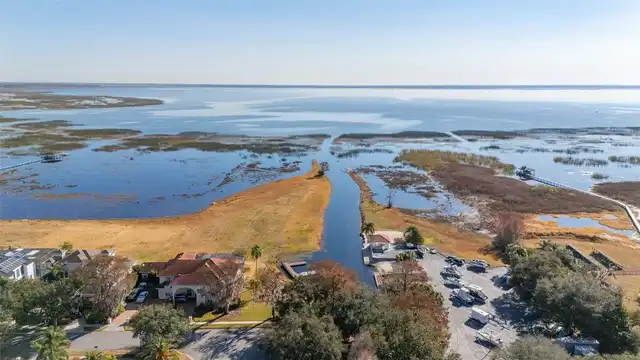
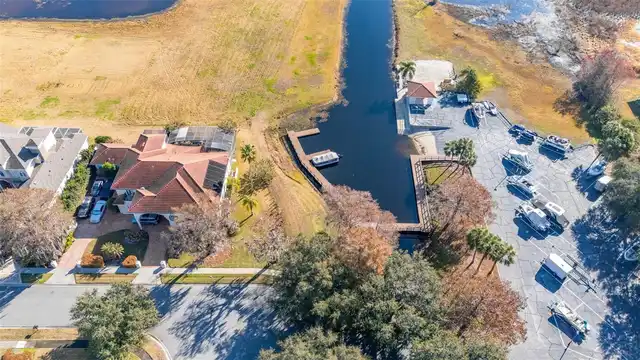
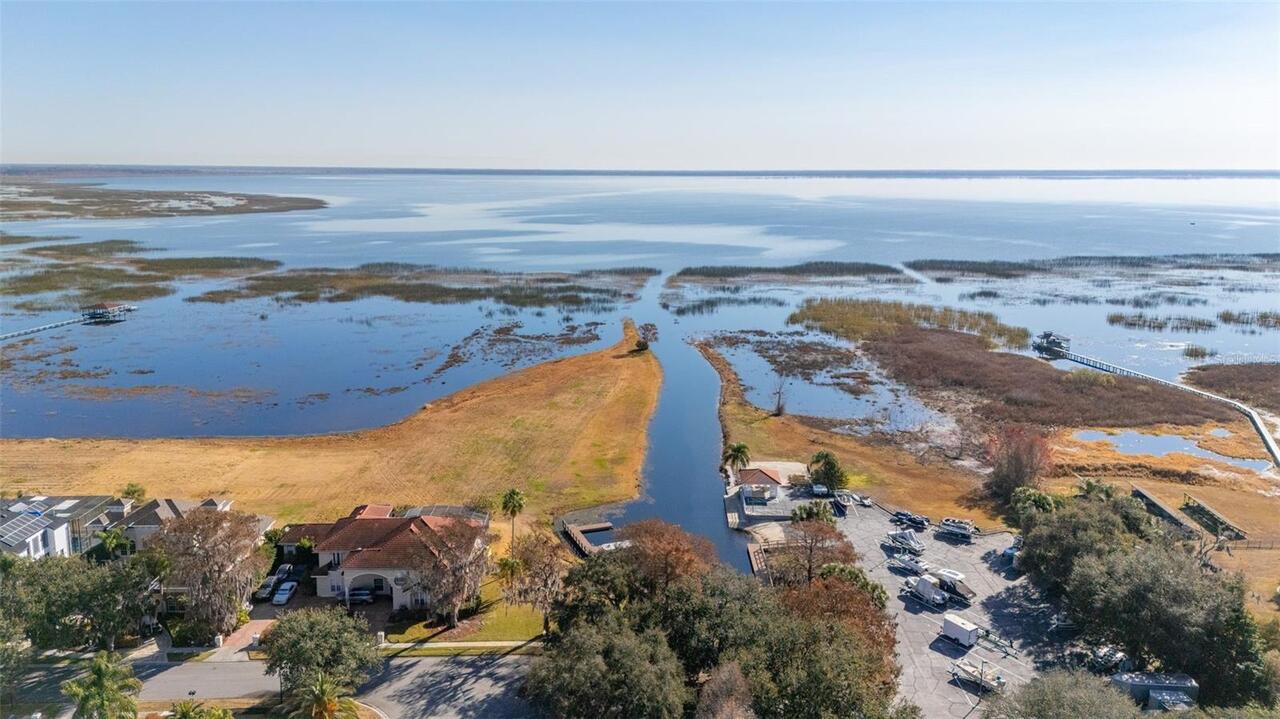
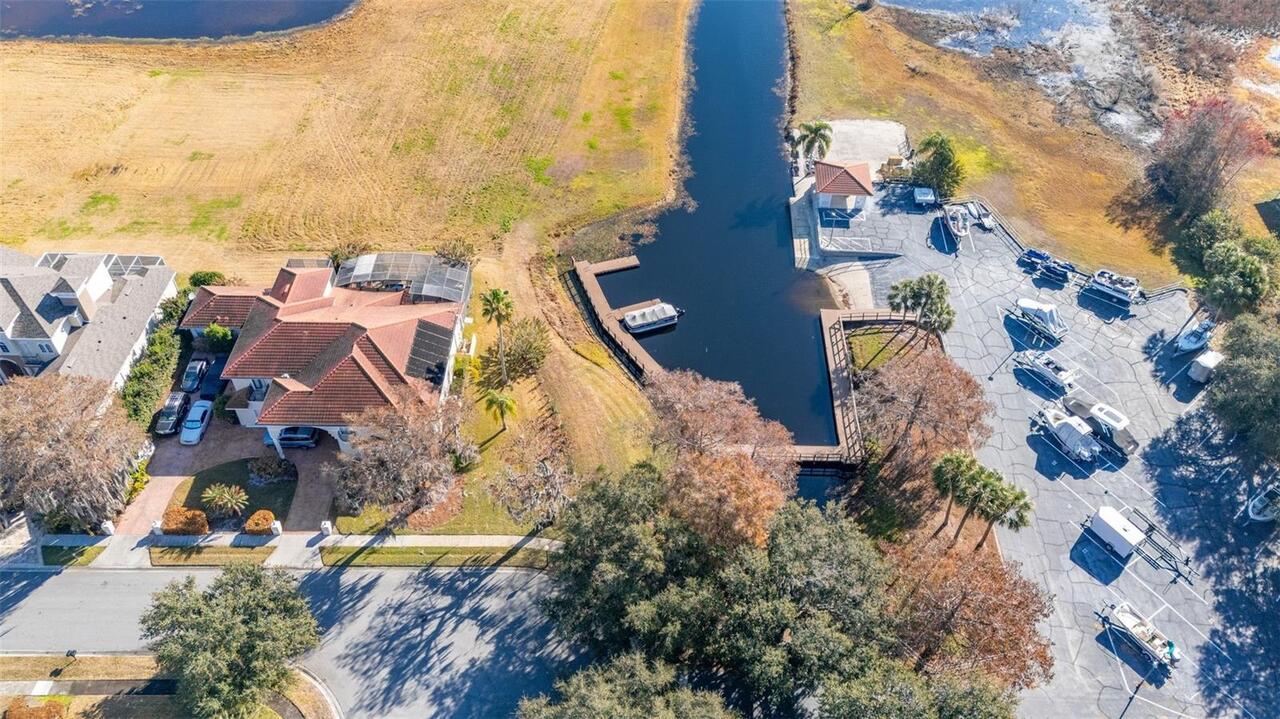
Boat Slip additional cost on a first come first serve basis.
Appliances
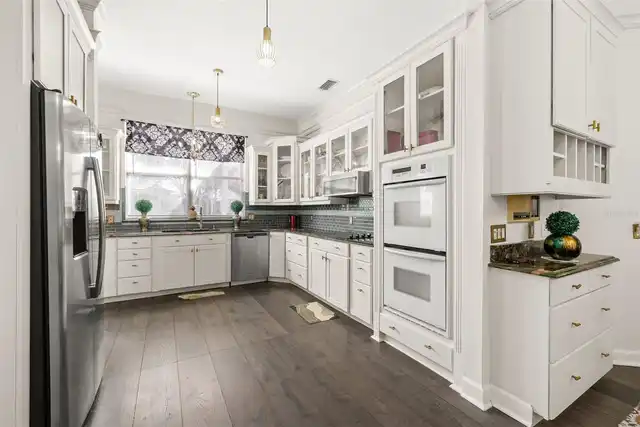
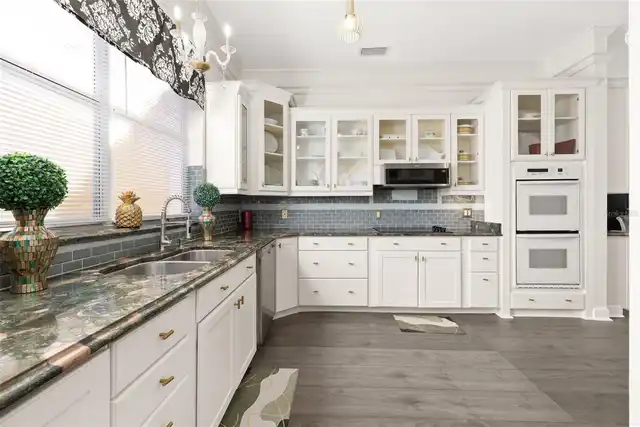
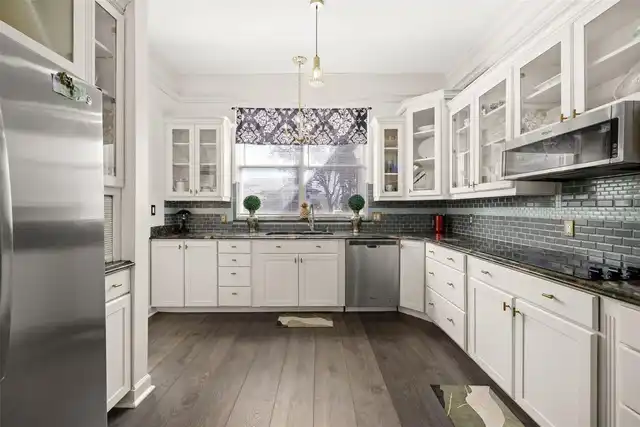
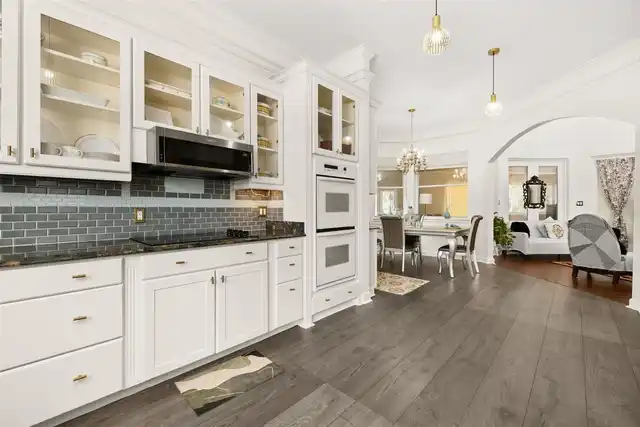
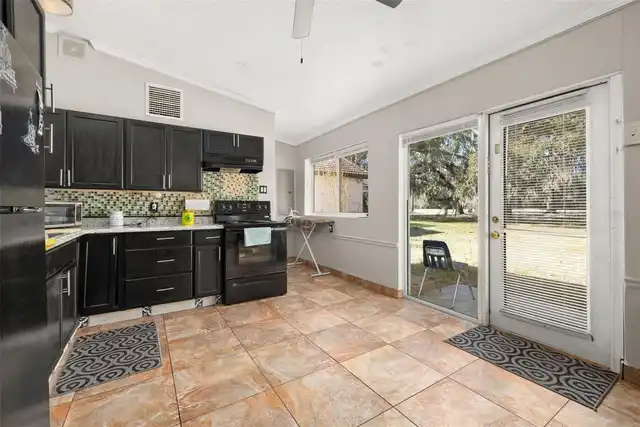
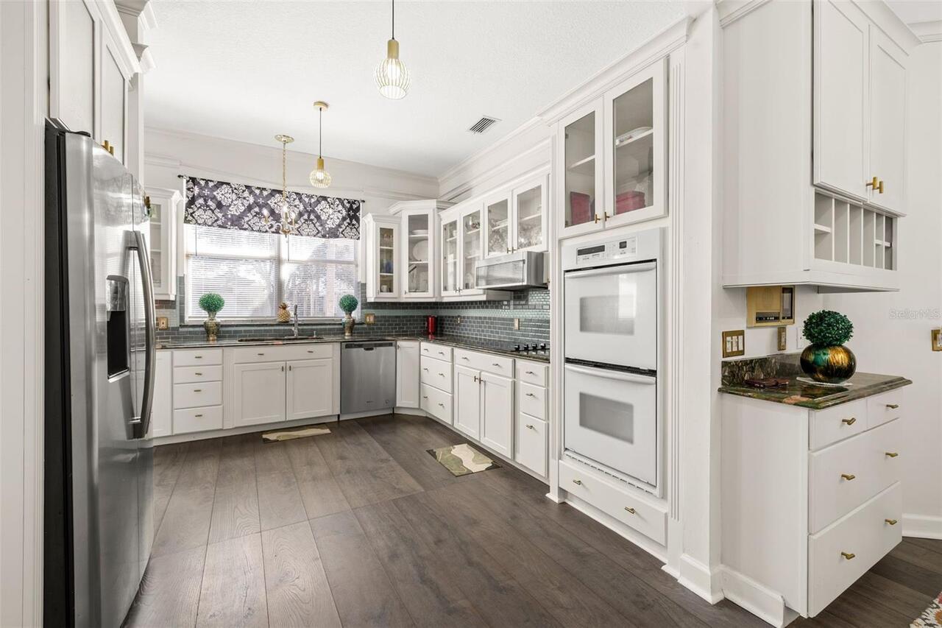
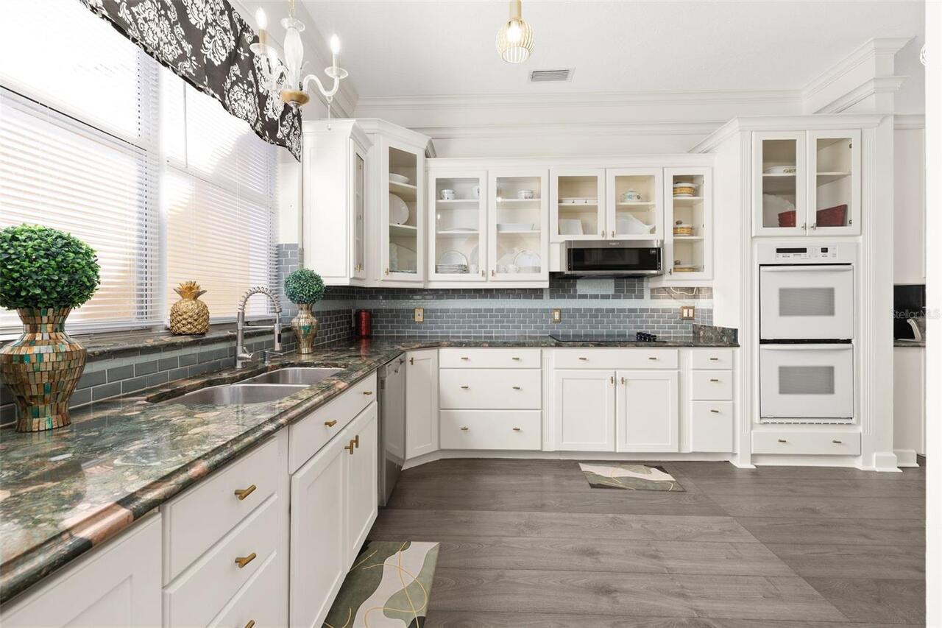
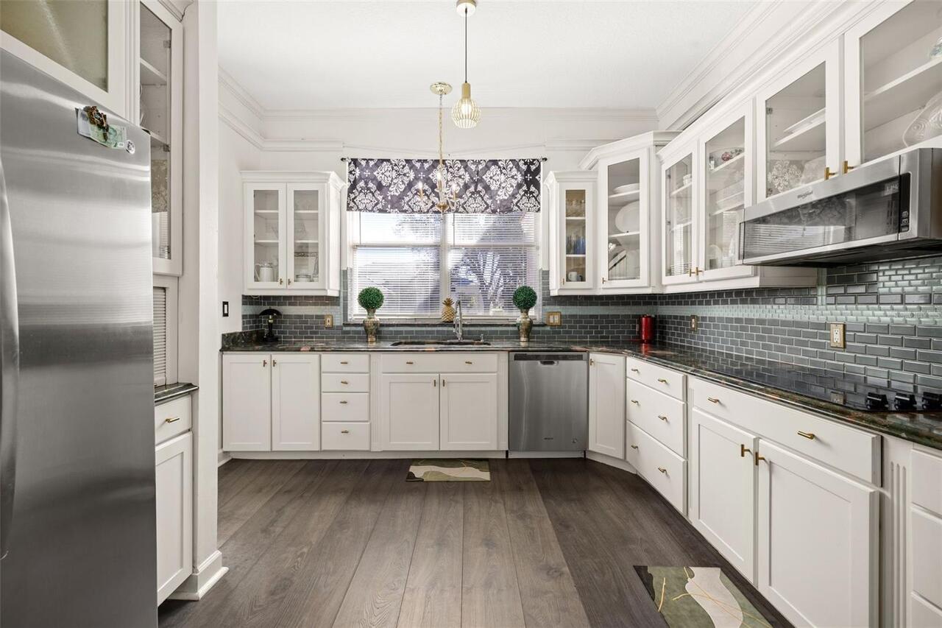
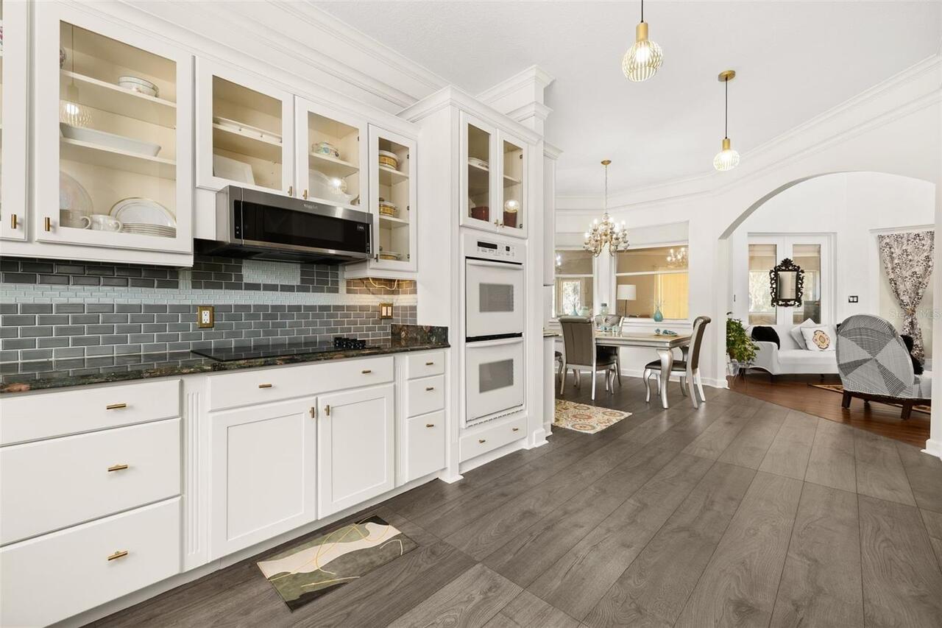
Built-In Oven, Cooktop, Dishwasher, Disposal, Electric Water Heater, Microwave, Refrigerator
Architectural Style
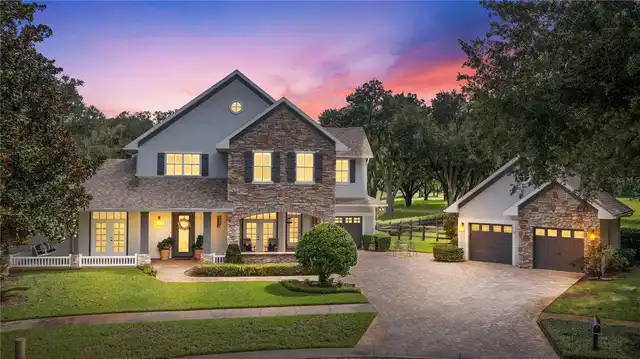
Custom
Association Amenities
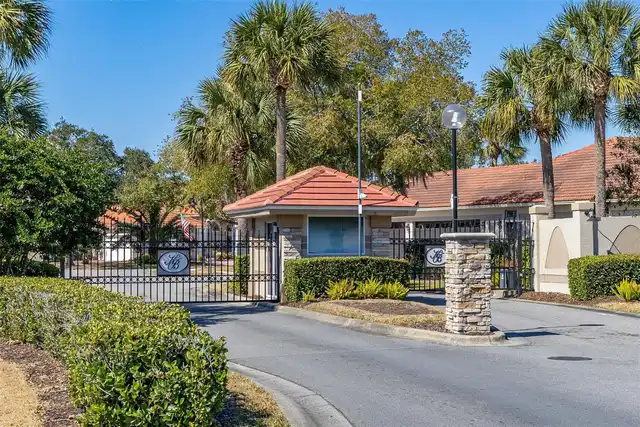
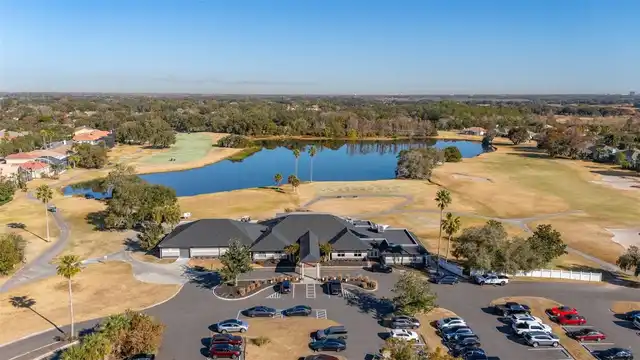
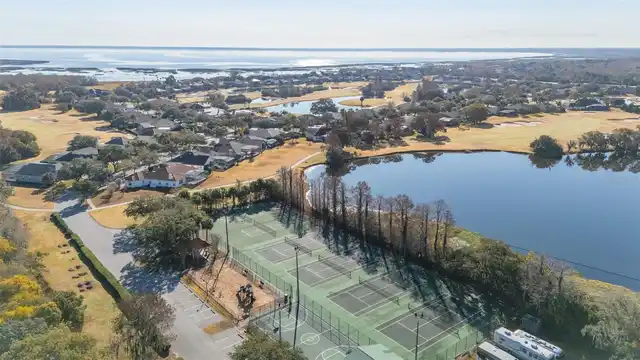
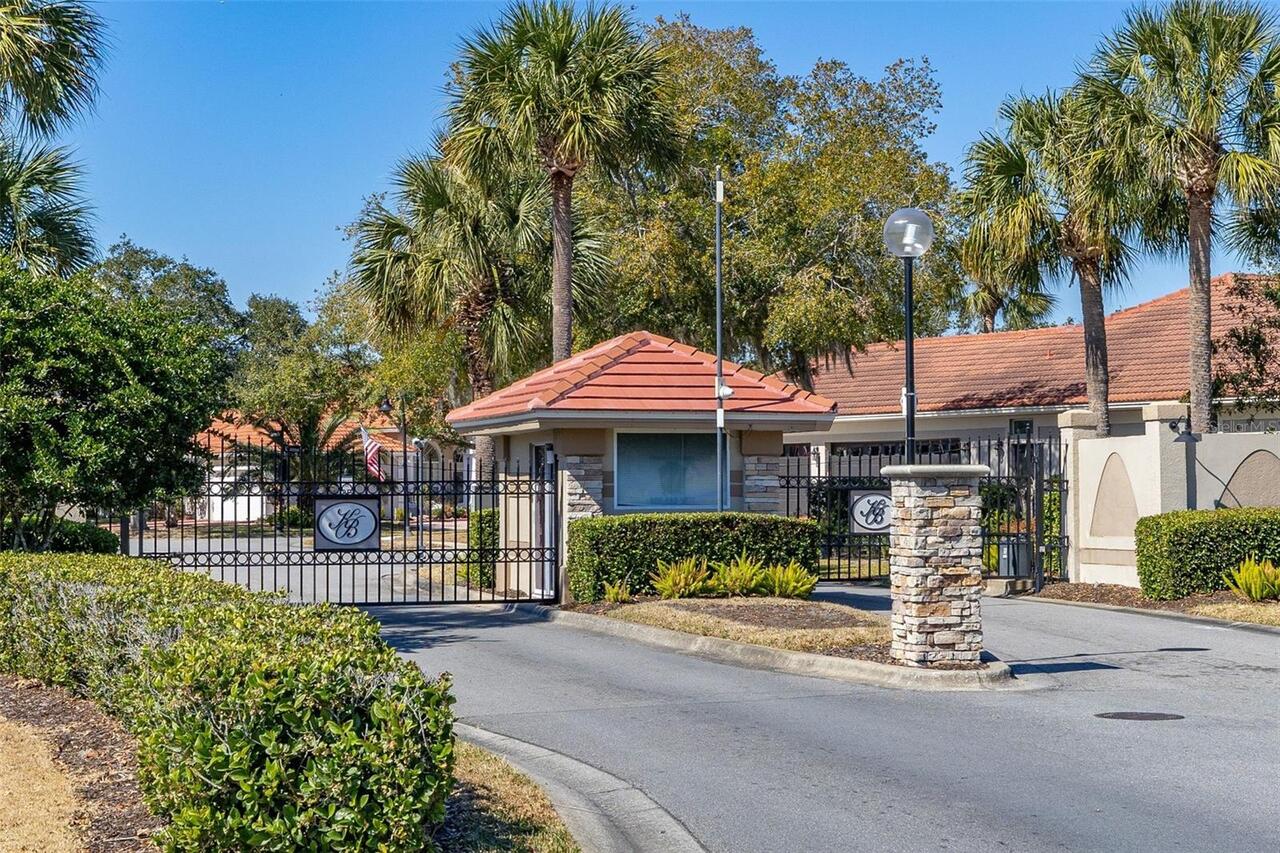
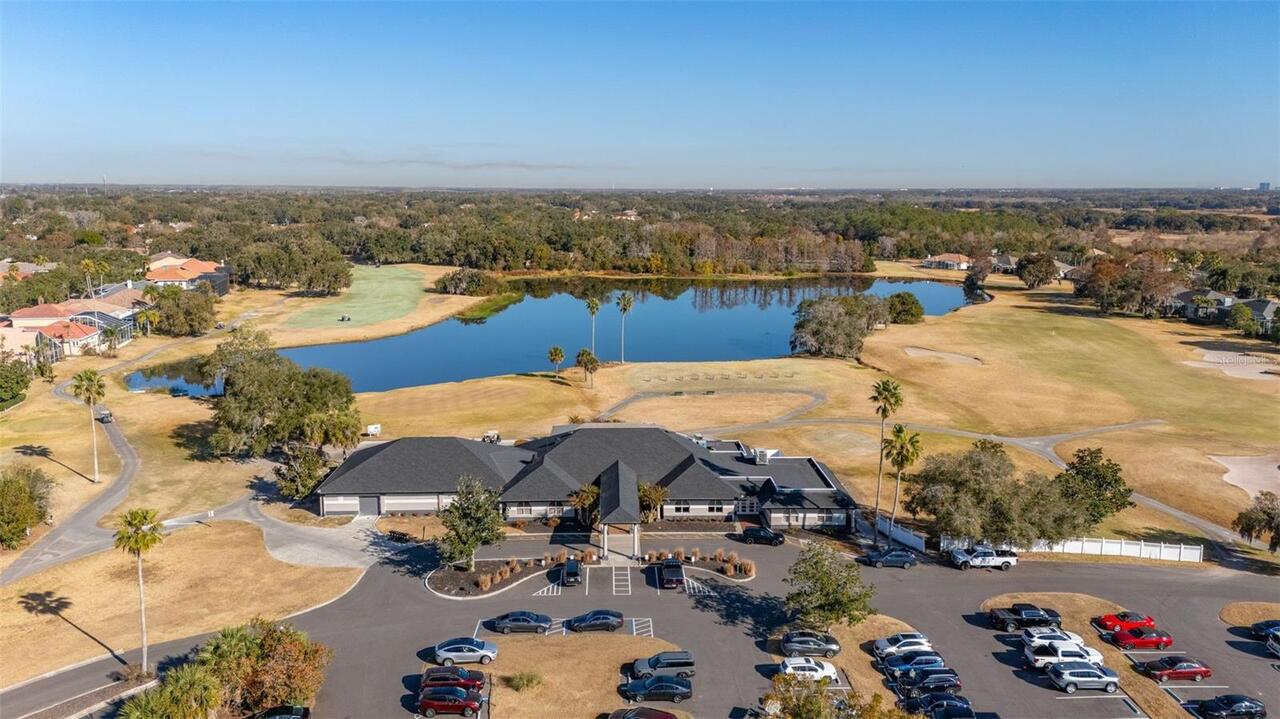
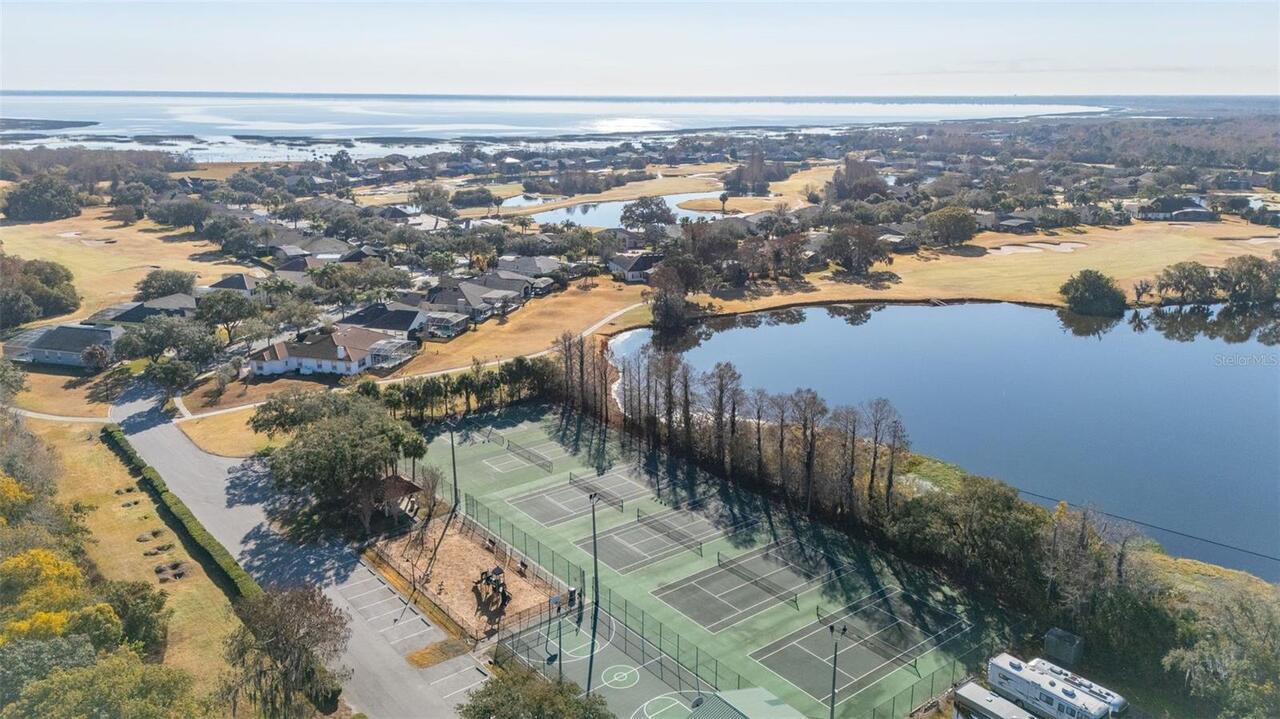
Cable TV, Clubhouse, Gated, Golf Course, Pickleball Court(s), Recreation Facilities, Security, Tennis Court(s)
Association Email
amitchell@edison-mgmt.com
Association Fee Frequency
Monthly
Association Fee Includes
Cable TV, Common Area Taxes, Pool, Internet, Recreational Facilities, Security
Association Fee Requirement
Required
Association URL
edison-mgmt.com
Building Area Source
Public Records
Building Area Total Srch SqM
360.00
Building Area Units
Square Feet
Calculated List Price By Calculated SqFt
196.73
Community Features
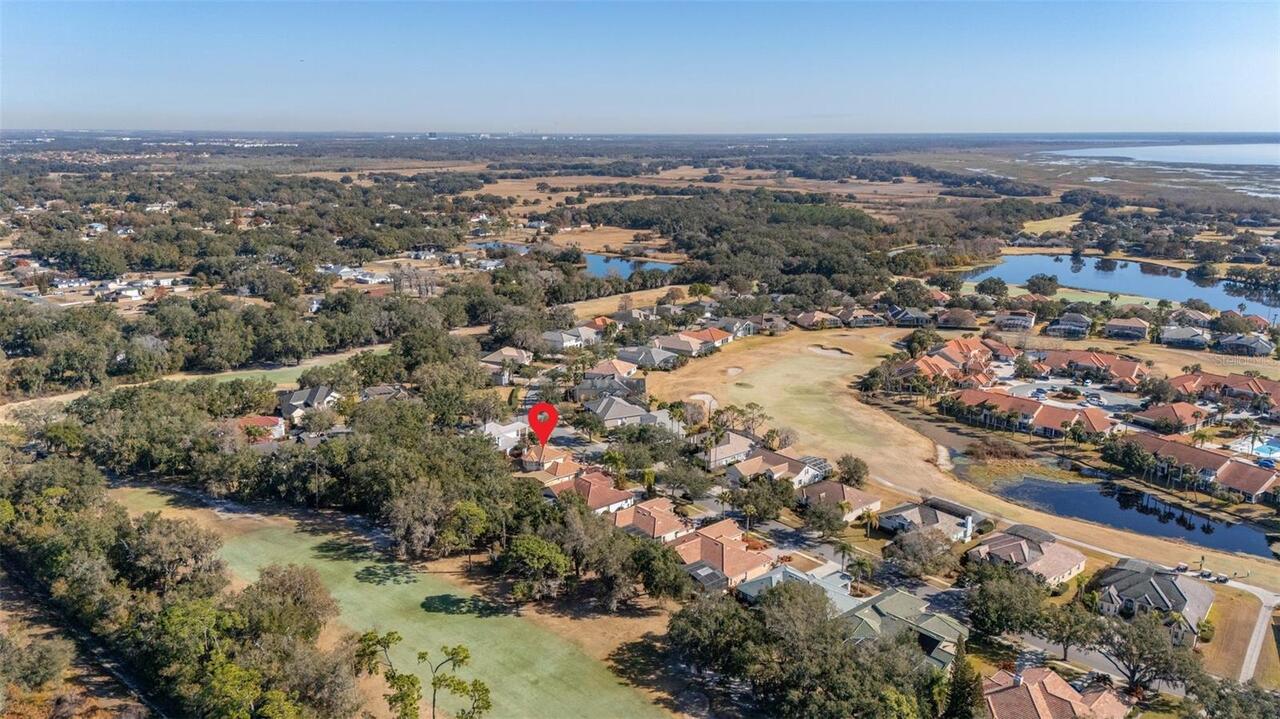
Clubhouse, Deed Restrictions, Gated Community - No Guard, Golf Carts OK, Golf, Irrigation-Reclaimed Water, Pool, Restaurant, Sidewalks, Tennis Court(s), Street Lights
Construction Materials
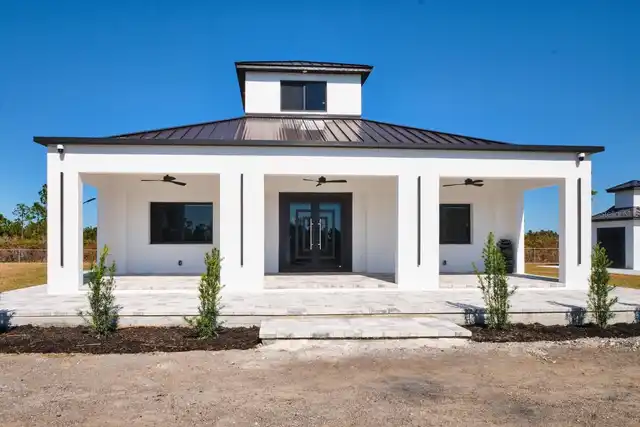
Block, Stucco
Cumulative Days On Market
253
Exterior Features
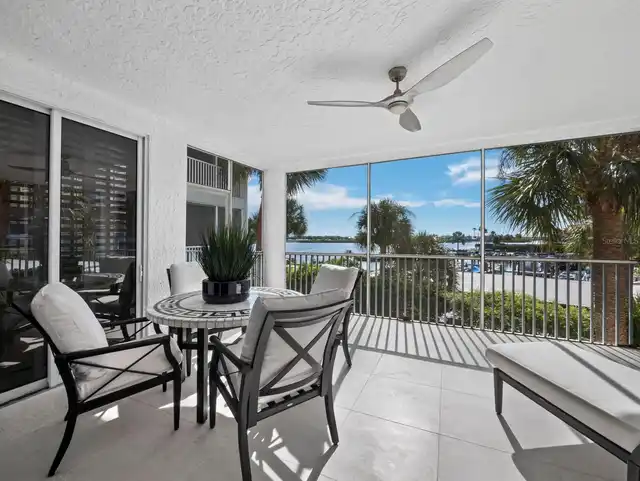
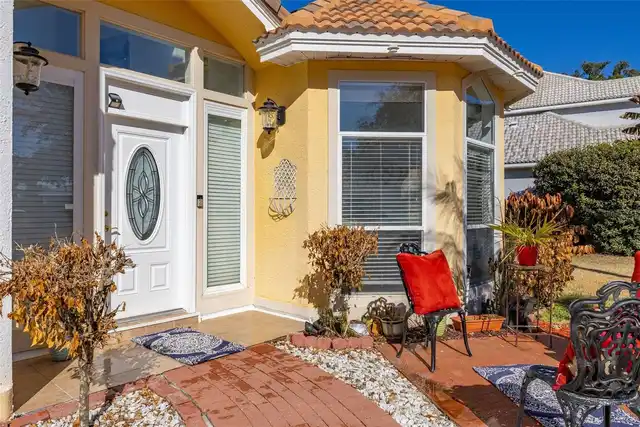
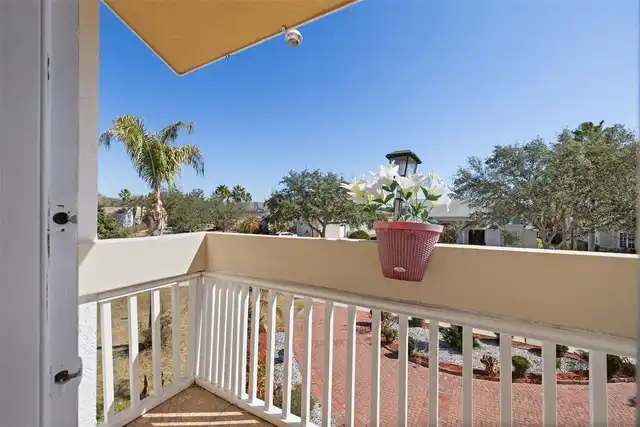
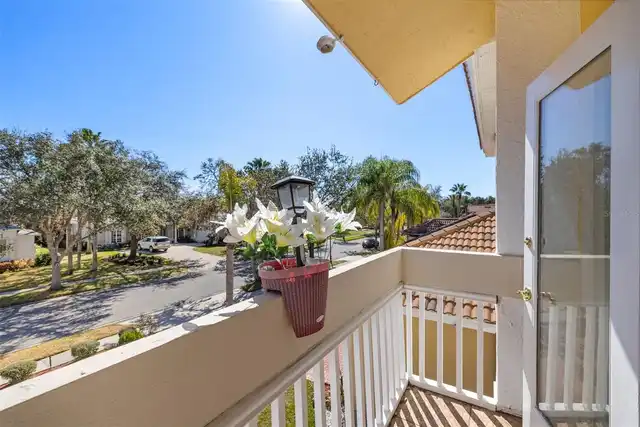
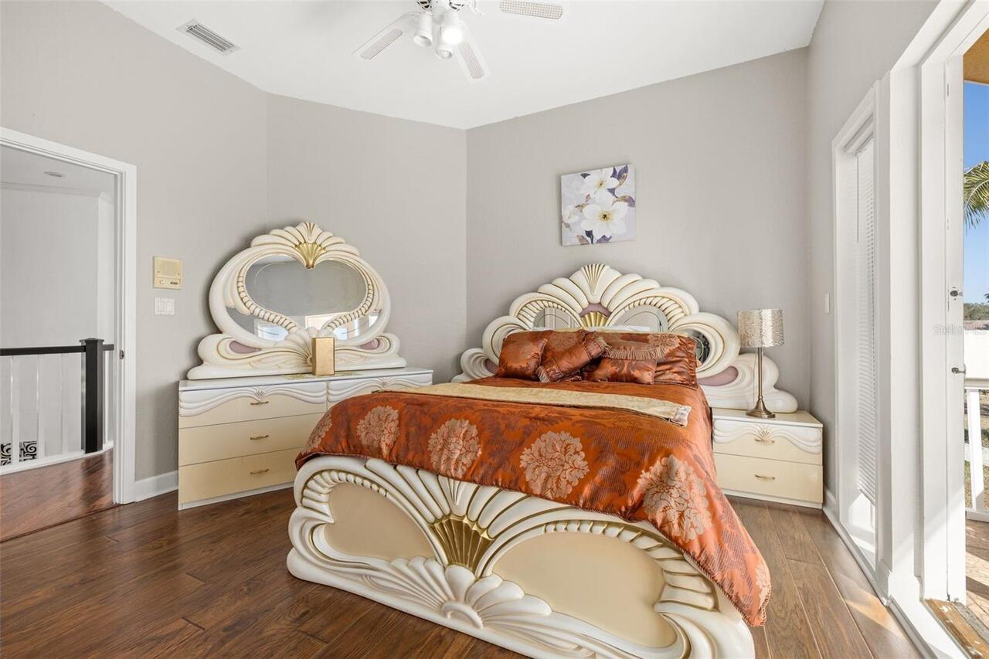
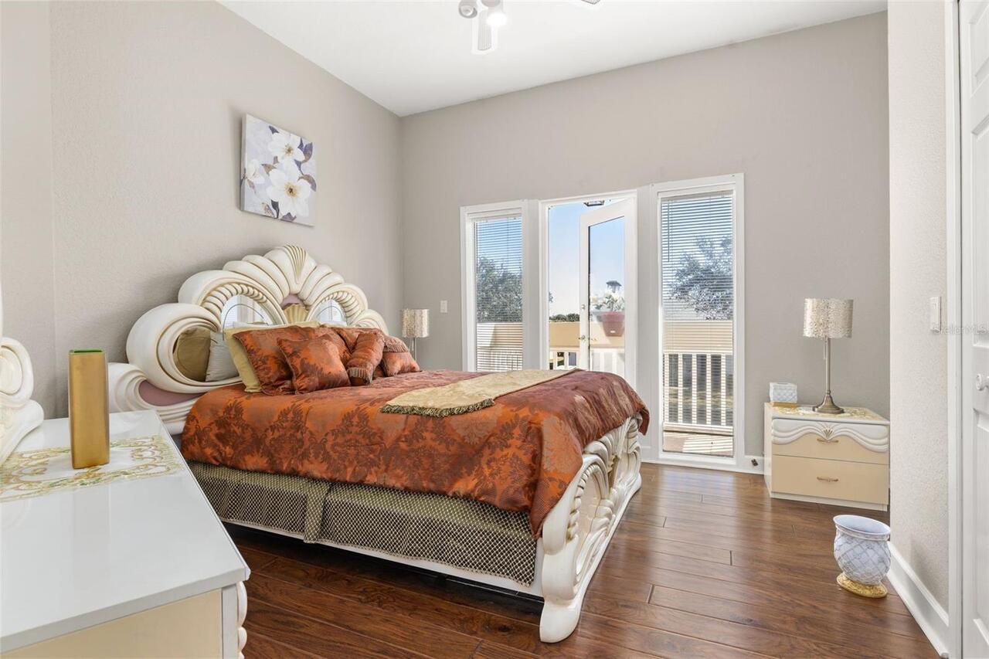
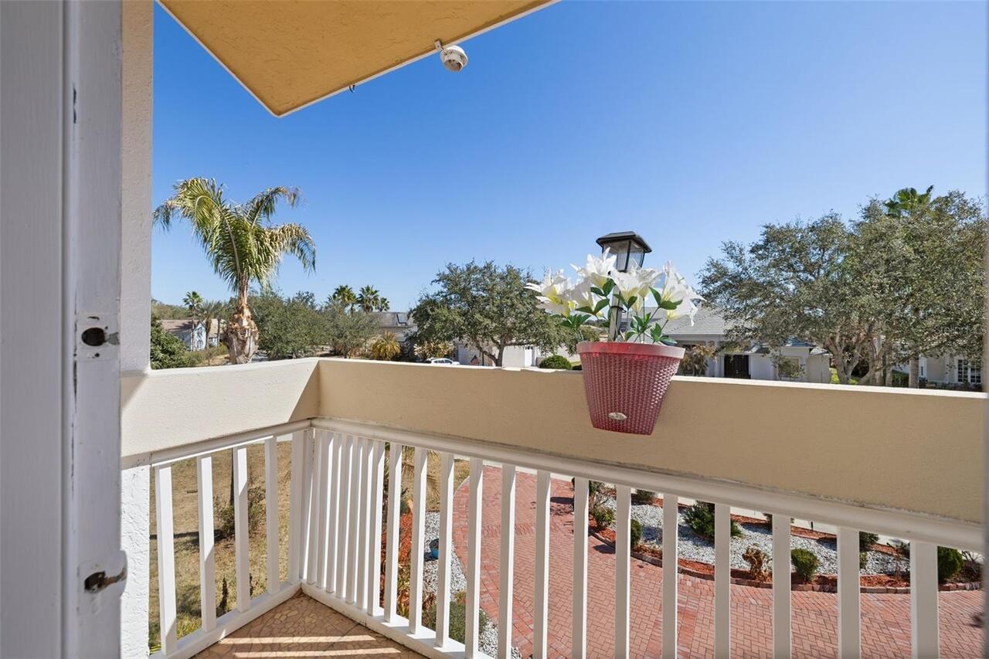
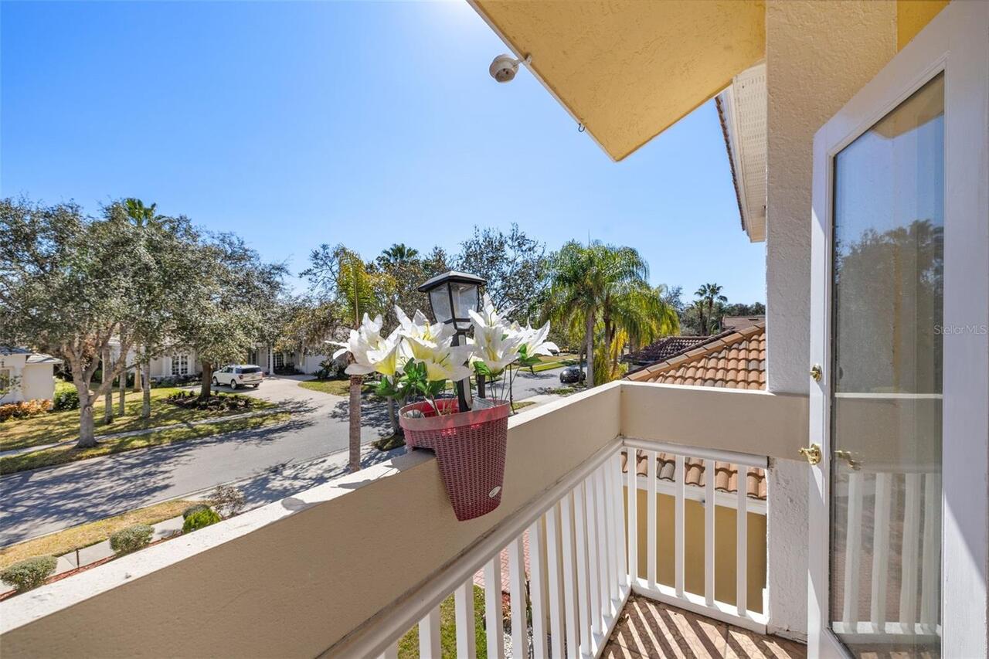
Balcony, Private Mailbox, Sidewalk
Fireplace Features
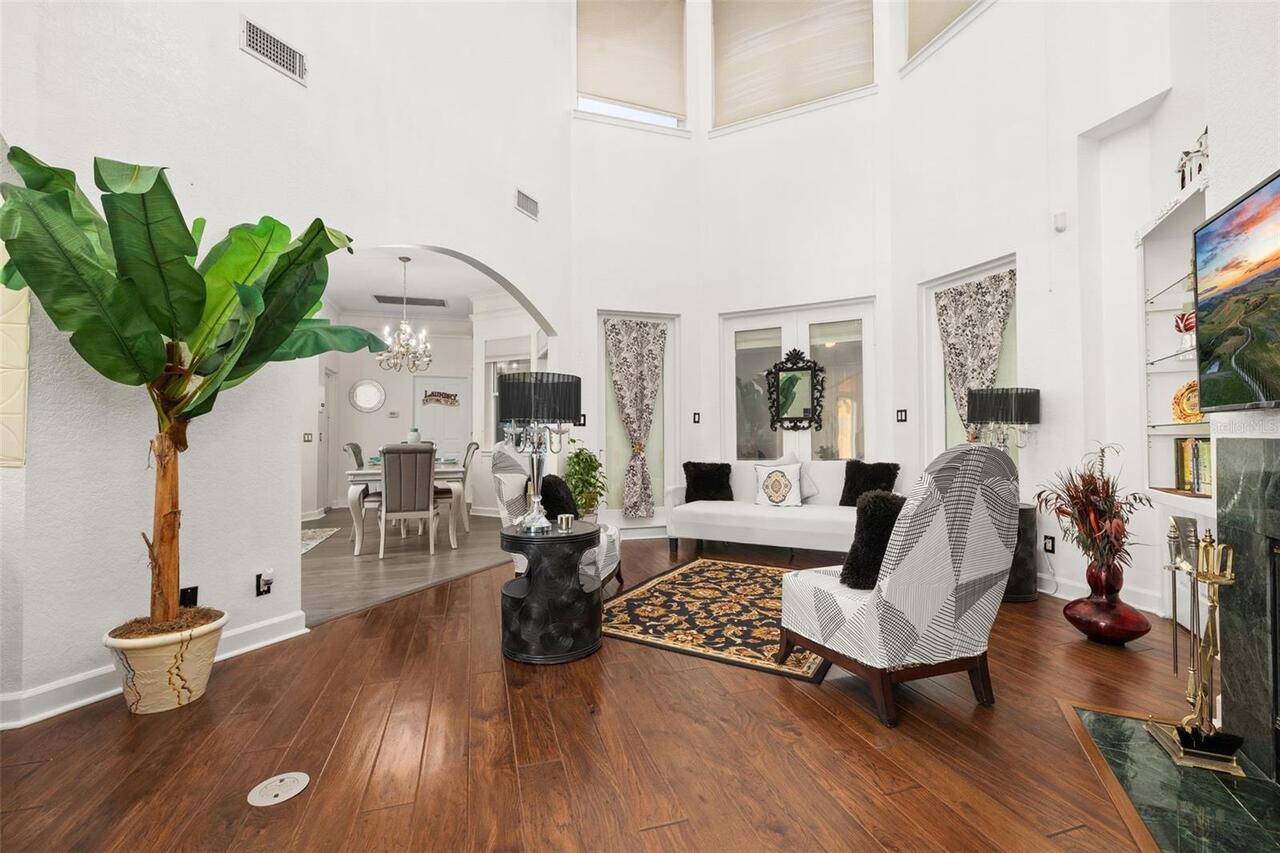
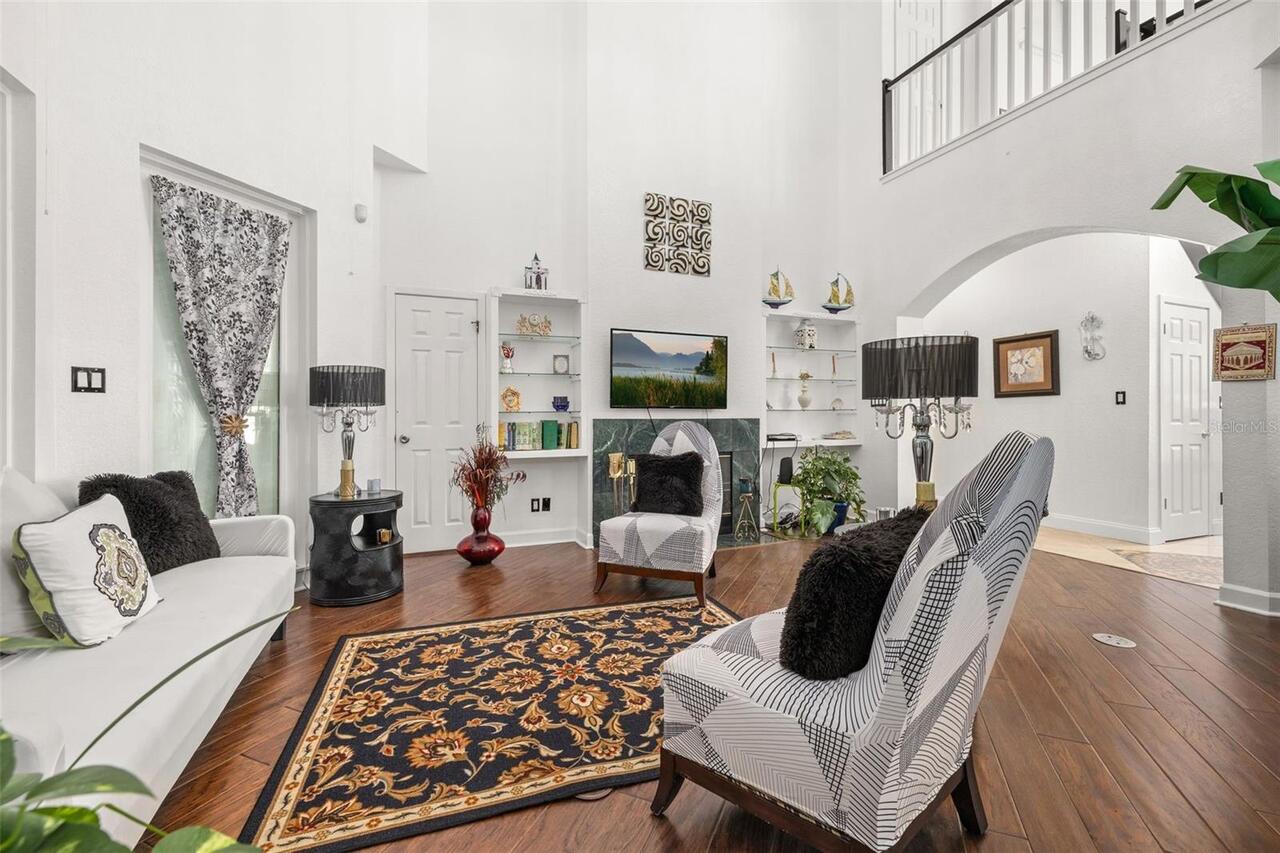
Family Room, Wood Burning
Flood Zone Date
2013-06-18
Flood Zone Panel
12097C0090G
Flooring
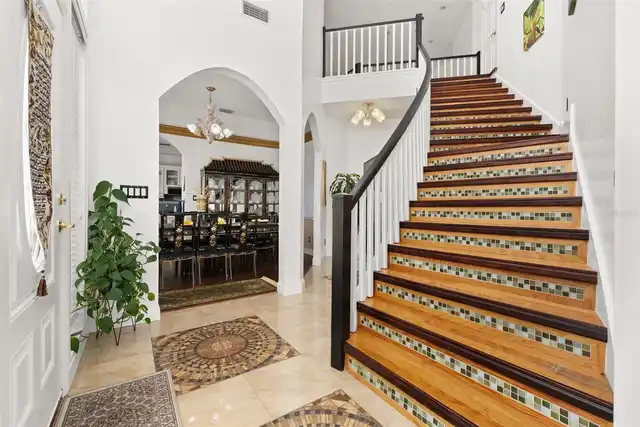
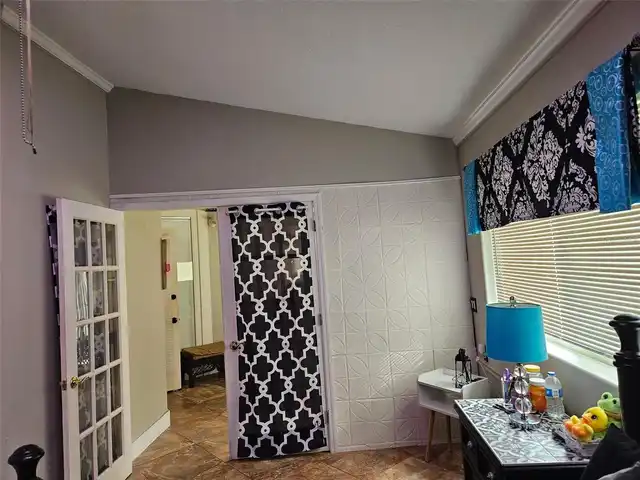
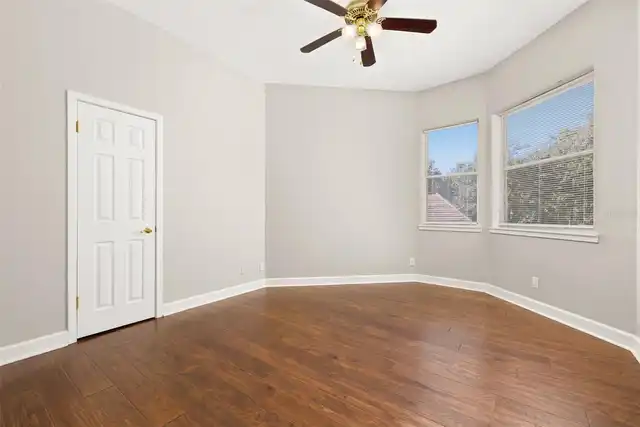
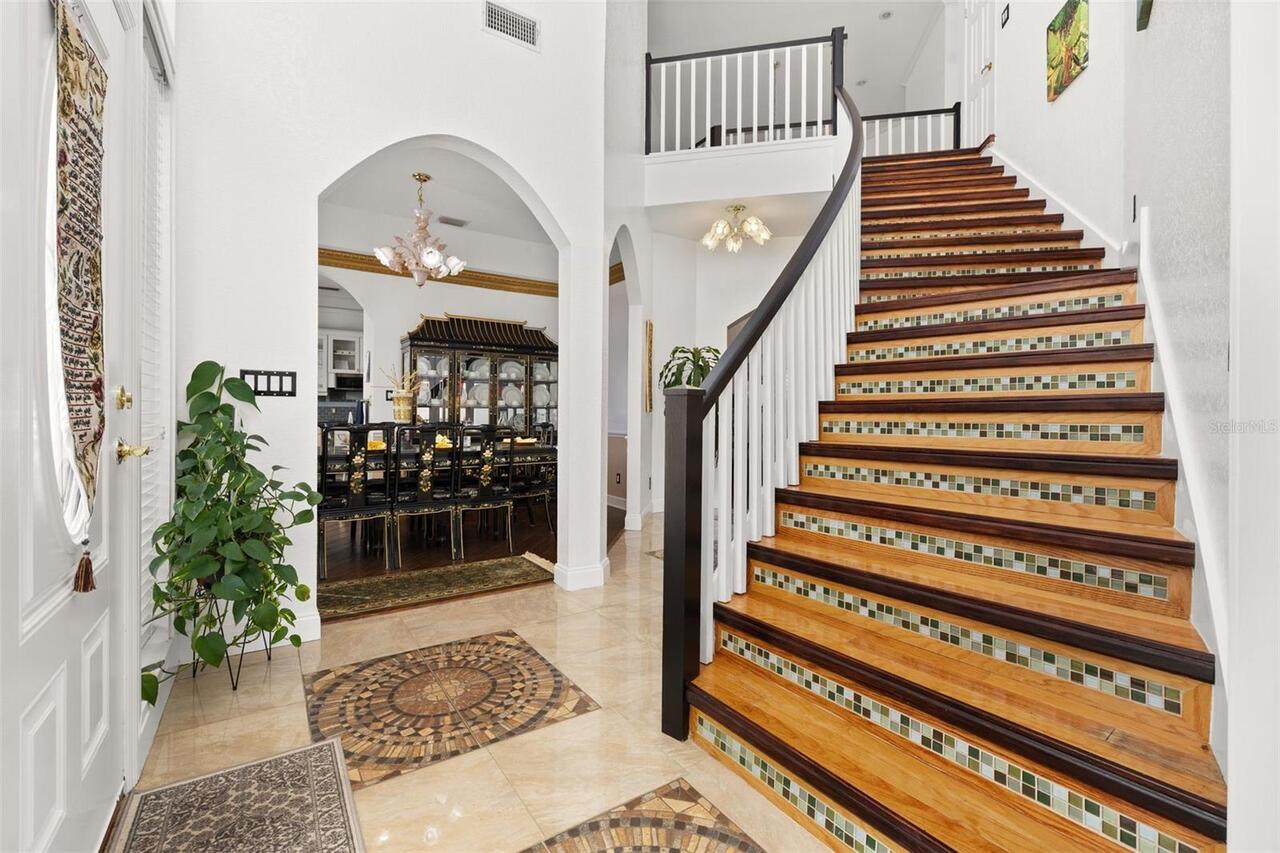
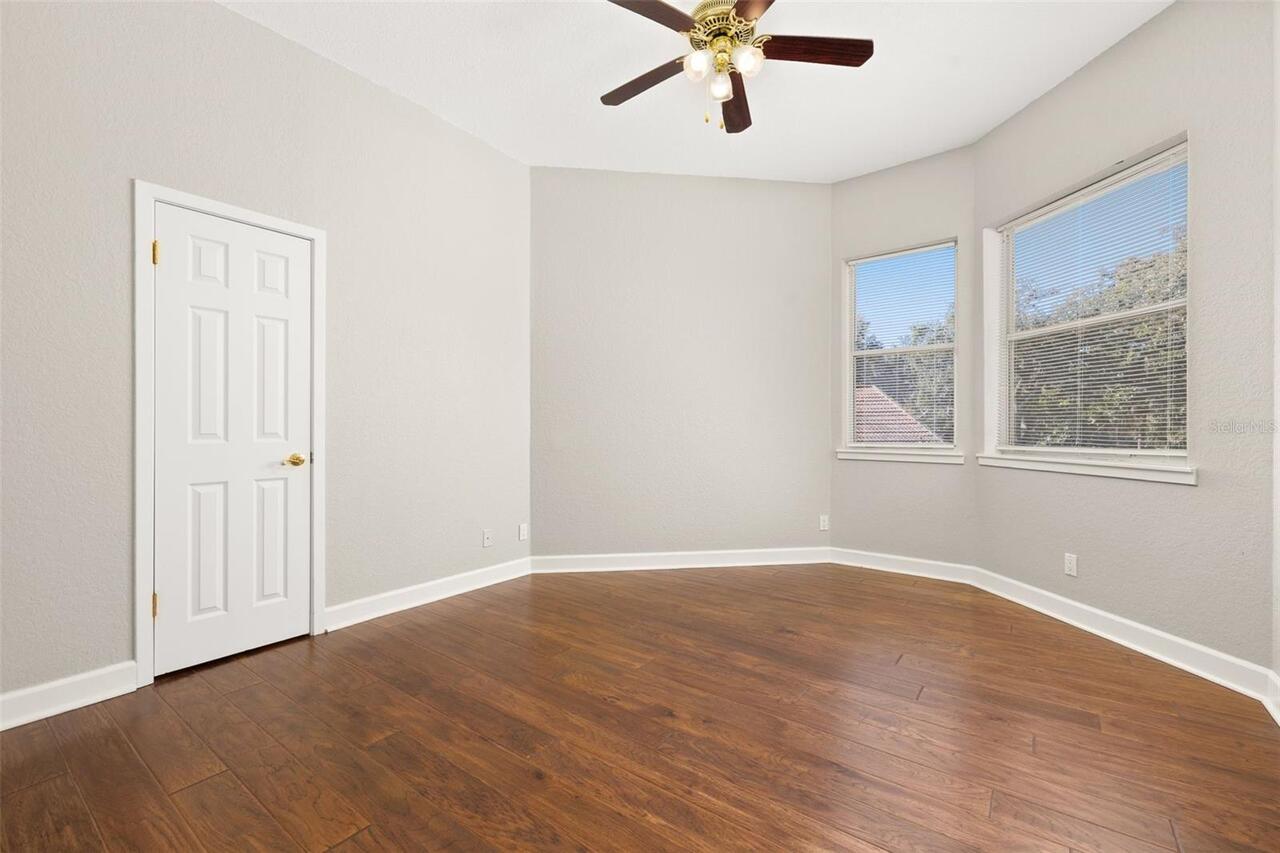
Ceramic Tile, Hardwood, Tile
Interior Features
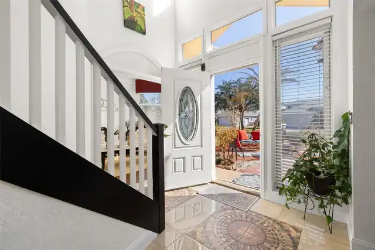
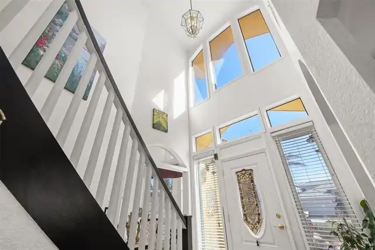
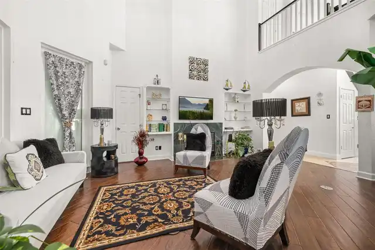
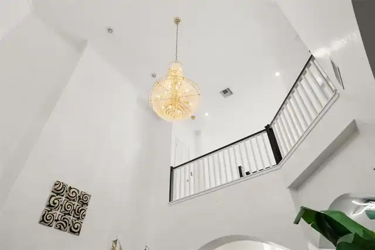
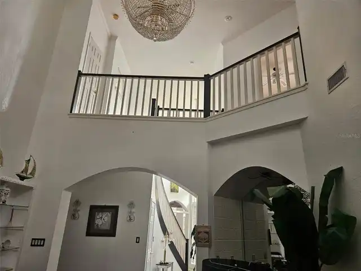
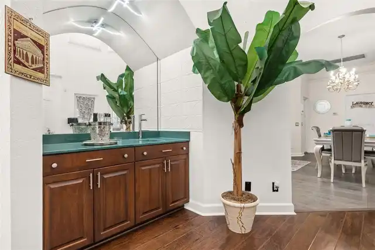
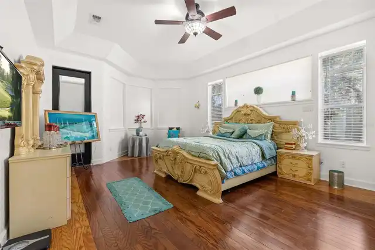
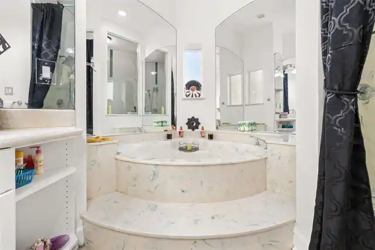
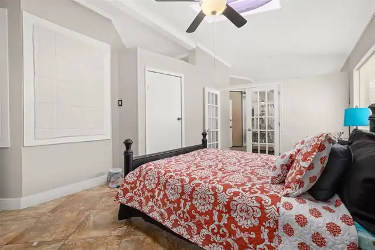
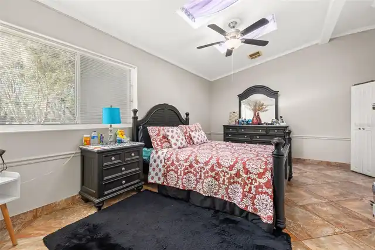
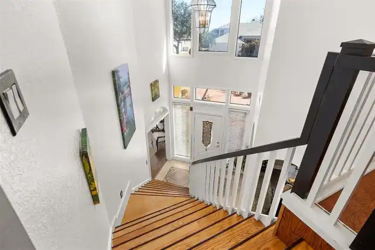
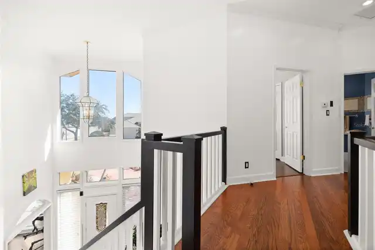
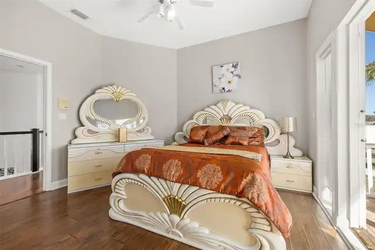
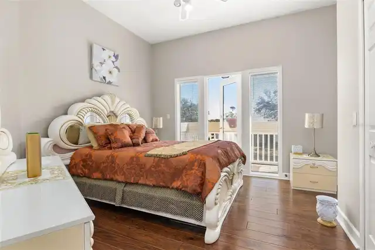
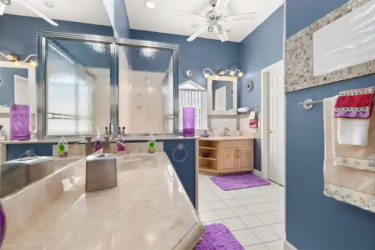
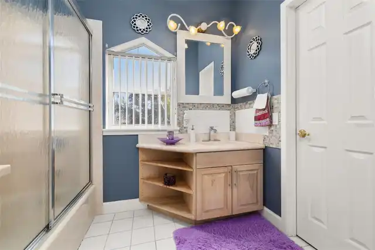
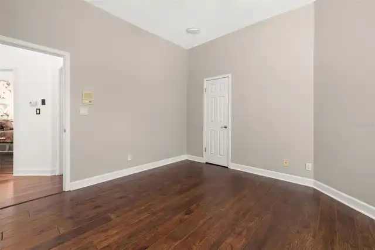
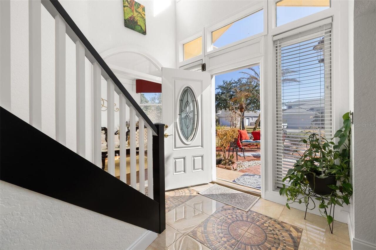
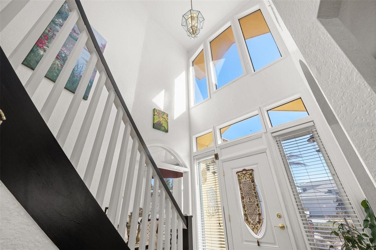
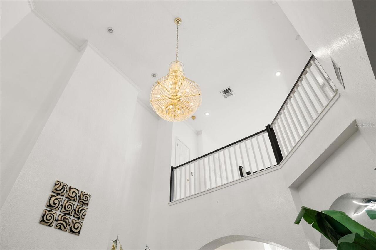
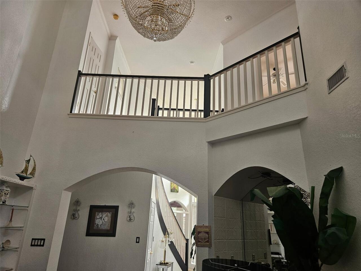
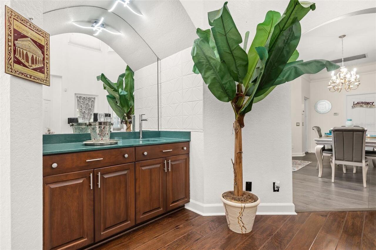
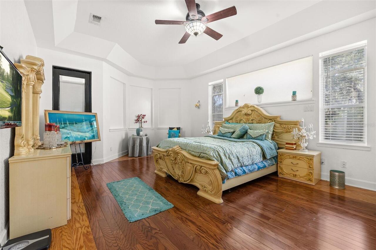
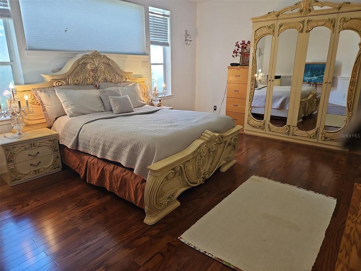
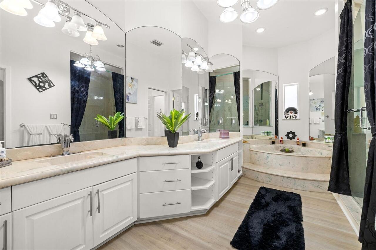
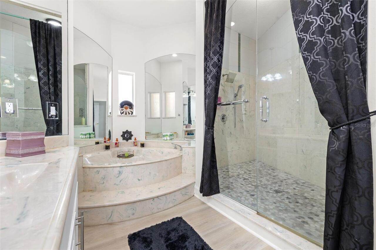
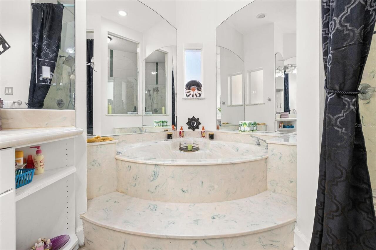
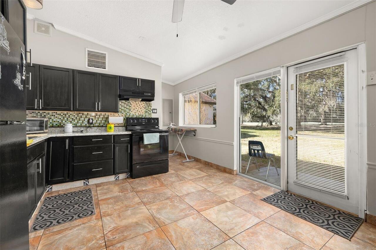
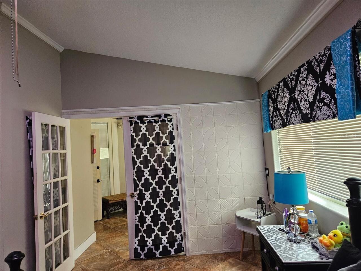
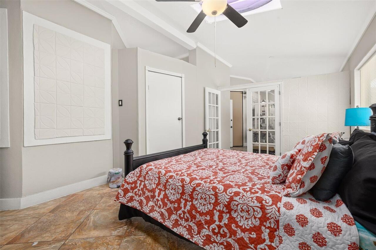
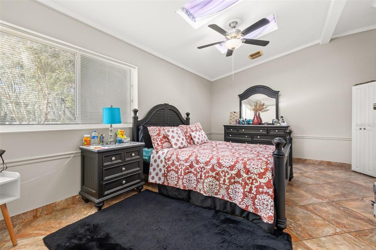
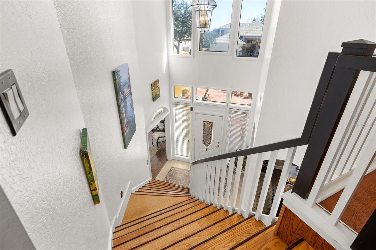
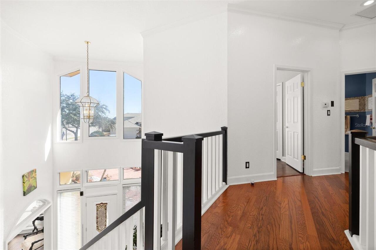
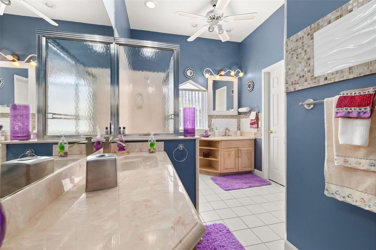
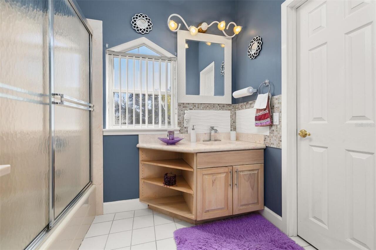
Built-in Features, Cathedral Ceiling(s), Ceiling Fans(s), Crown Molding, Eat-in Kitchen, High Ceilings, Primary Bedroom Main Floor, Solid Wood Cabinets, Split Bedroom, Thermostat, Tray Ceiling(s), Vaulted Ceiling(s), Walk-In Closet(s), Wet Bar, Window Treatments
Internet Address Display YN
true
Internet Automated Valuation Display YN
false
Internet Consumer Comment YN
false
Internet Entire Listing Display YN
true
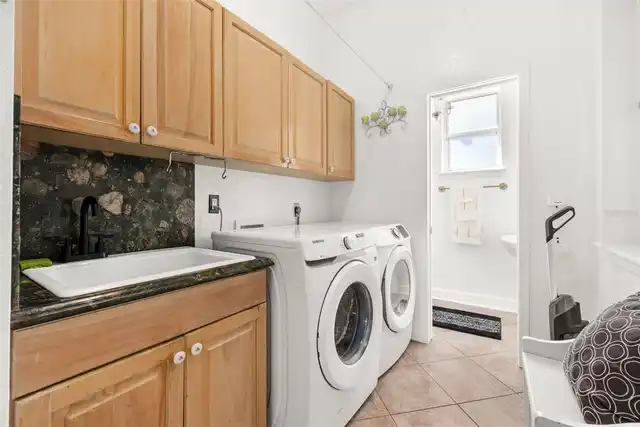
Laundry Features
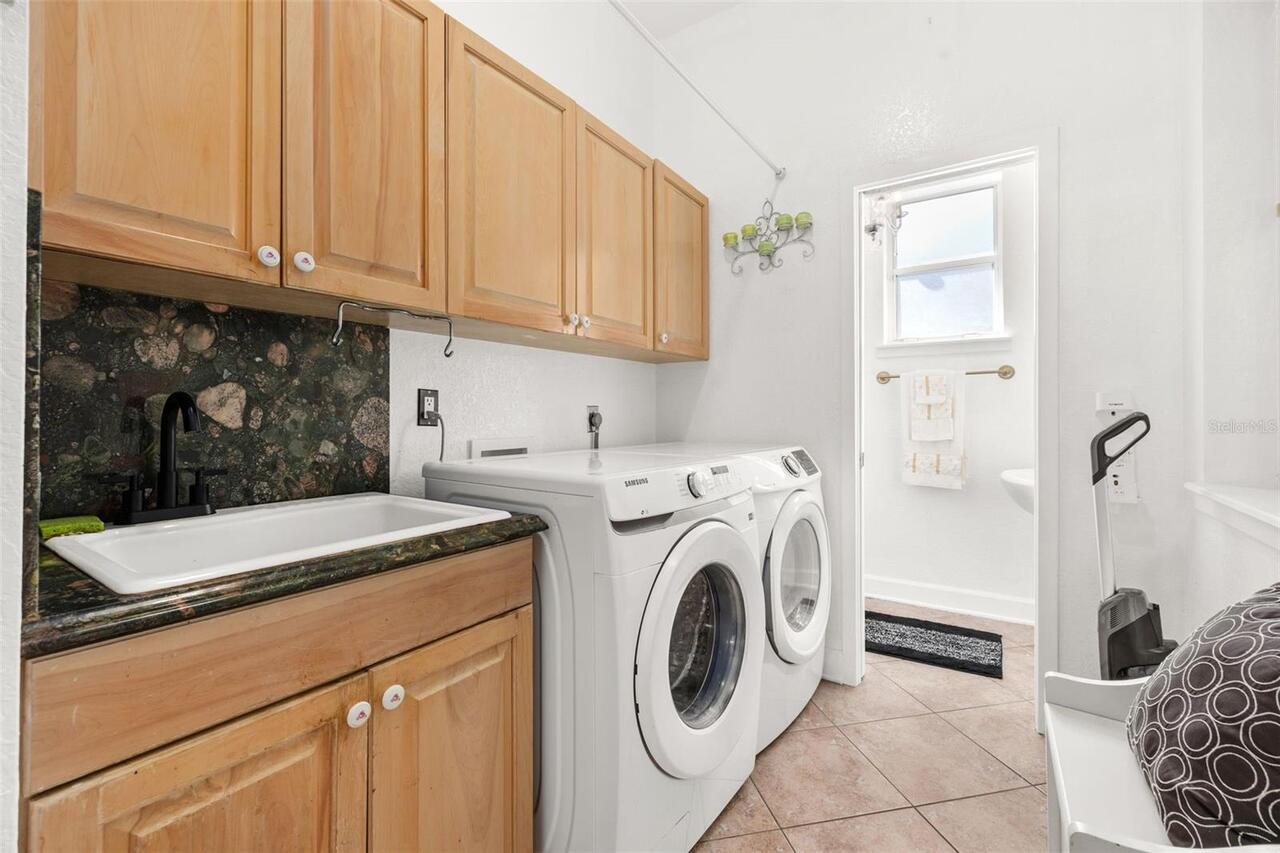
Inside, Laundry Room
Living Area Source
Public Records
Living Area Units
Square Feet
Lot Features
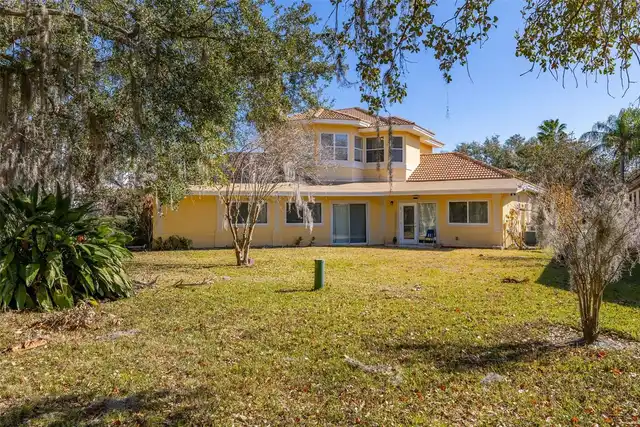
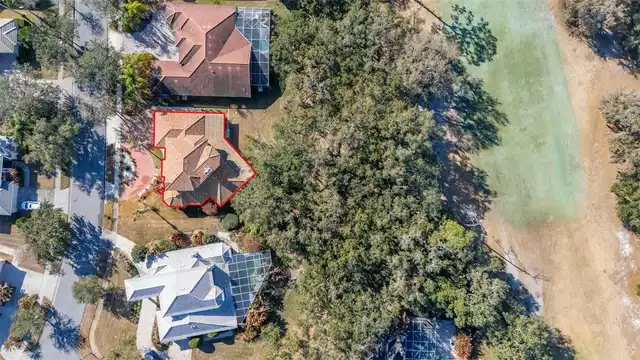
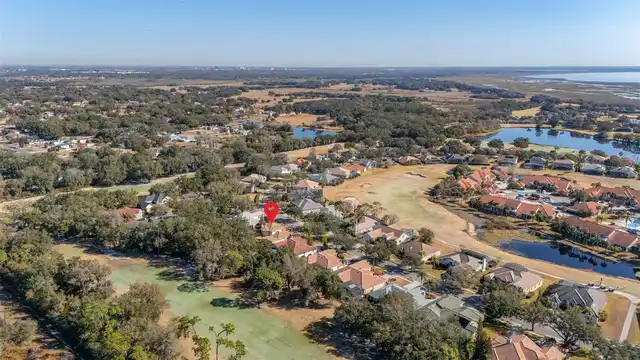
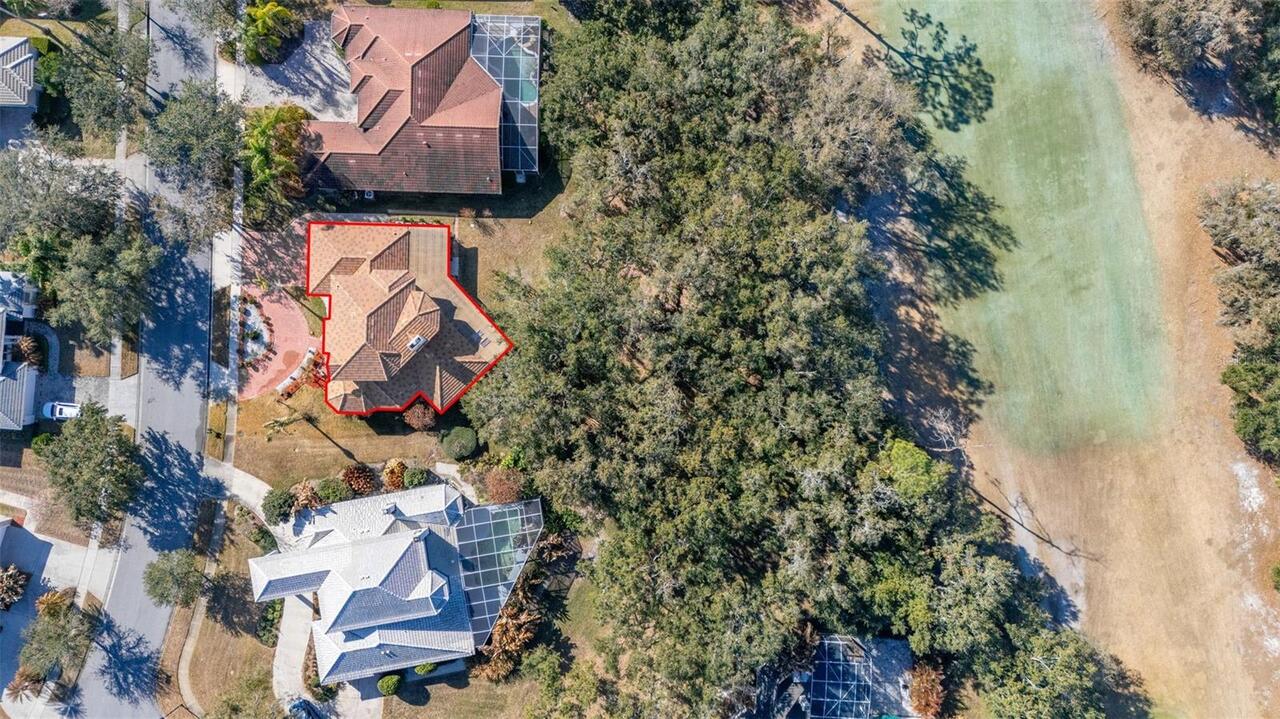
Landscaped, Near Golf Course, On Golf Course, Sidewalk, Paved
Lot Size Dimensions
86x125
Lot Size Square Feet
10846
Lot Size Square Meters
1008
Modification Timestamp
2026-10-22T17:55:13.155Z
Other Equipment
Irrigation Equipment
Parcel Number
17-25-30-3617-0001-0320
Pet Restrictions
BUYER TO VERIFY WITH HOA
Pets Allowed
Cats OK, Dogs OK, Yes
Previous List Price
599900
Price Change Timestamp
2026-08-04T15:25:39.000Z
RATIO Current Price By Calculated SqFt
196.73
Realtor Info
As-Is, Docs Available, Floor Plan Available, Lease Restrictions, Sign
Road Responsibility
Private Maintained Road
Road Surface Type
Asphalt, Paved
Security Features
Gated Community, Security System
Showing Requirements
24 Hour Notice, Appointment Only, Call Before Showing, Call Listing Agent, Gate Code Required, No Lockbox, ShowingTime
Status Change Timestamp
2026-02-11T17:41:32.000Z
Tax Legal Description
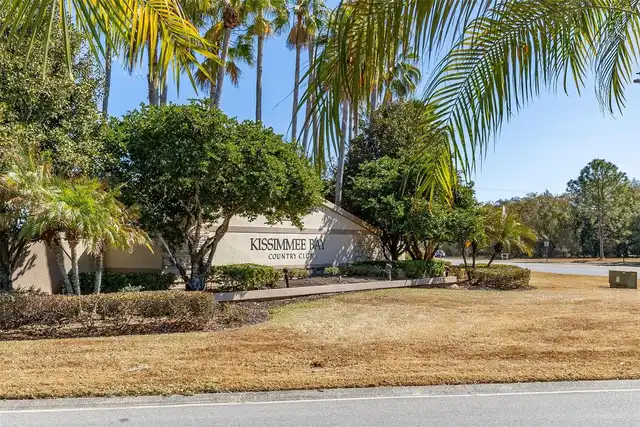
KISSIMMEE BAY PB 6 PG 76 LOT 32
Total Acreage
1/4 to less than 1/2
Universal Property Id
US-12097-N-172530361700010320-R-N
Unparsed Address
2747 KISSIMMEE BAY CIR
Utilities
Cable Connected, Electricity Connected, Public, Sewer Connected, Water Connected
Window Features
Skylight(s)