407-990-2746
Menu

3469 Forest Ridge Lane, Kissimmee, FL

NEXT
PREV
$584,900

($188/sqft)

List Status: Active
3469 Forest Ridge Lane
Kissimmee, FL 34741


4 beds
3 baths
3119 living sqft
Top Features
  • View: Trees/Woods
  • Subdivision: Crestwood Ph 2
  • Built in  2004
  • Single Family Residence
Description
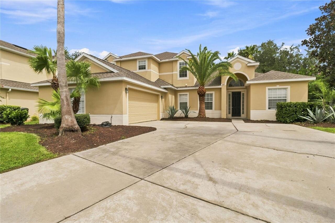
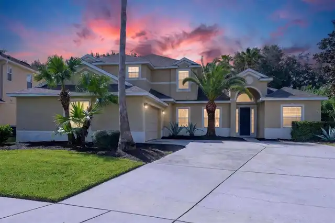
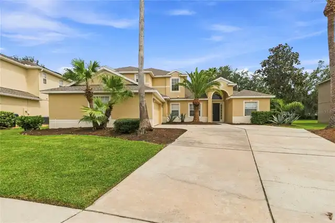
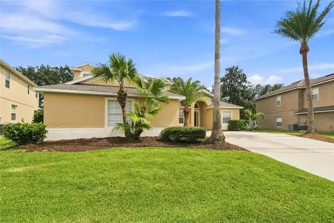
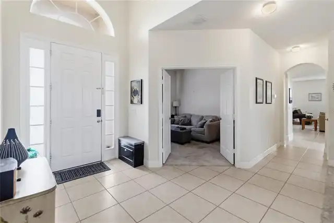
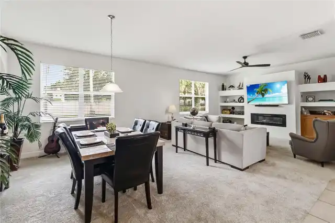
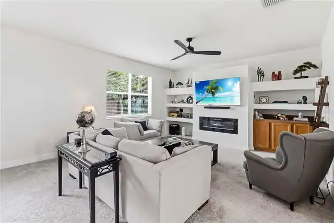
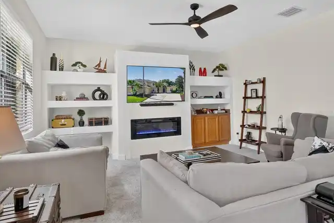
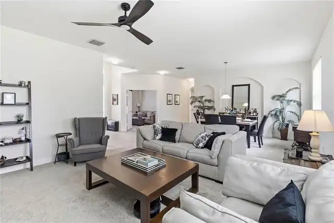
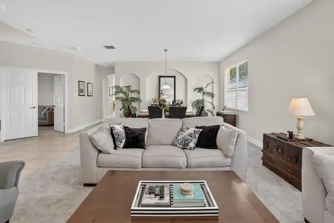
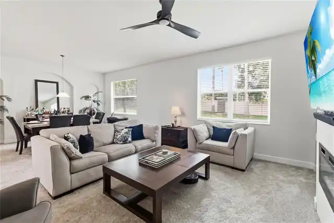
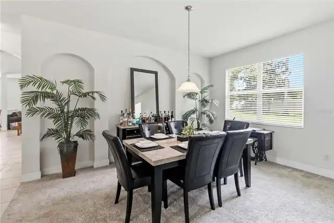
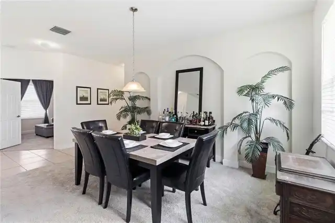
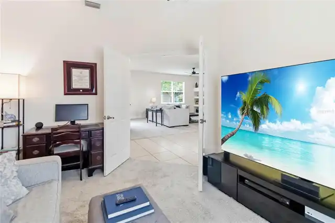
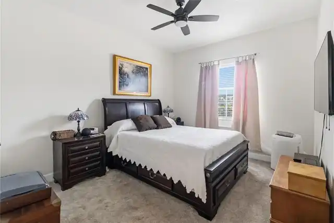
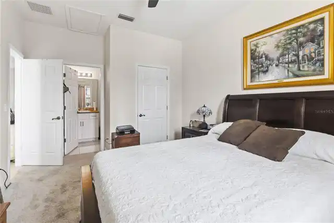
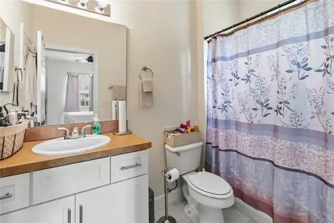
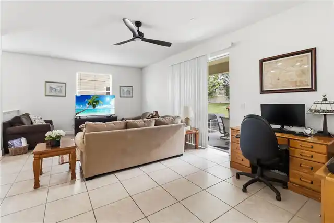
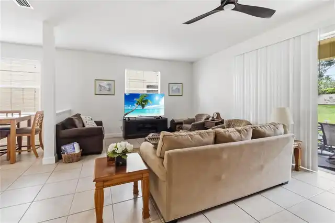
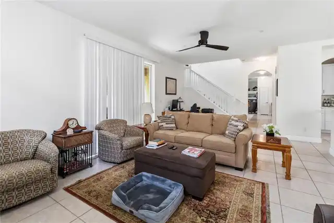
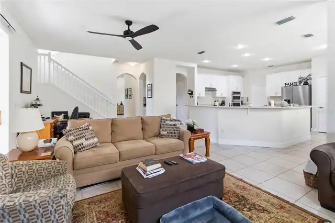
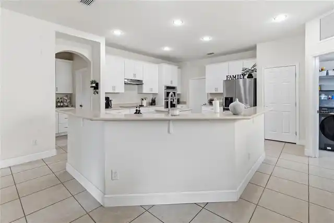
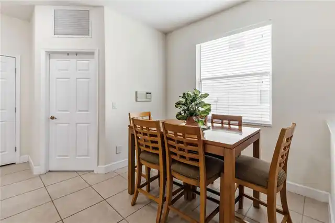
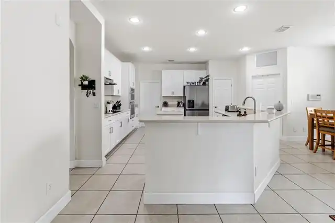
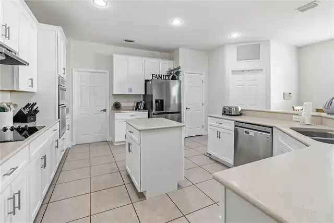
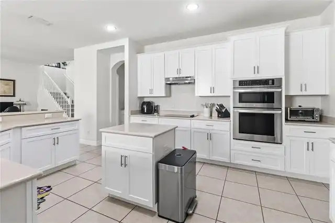
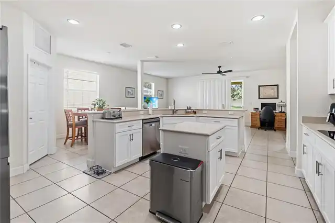
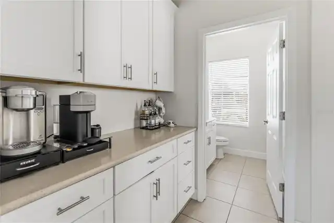
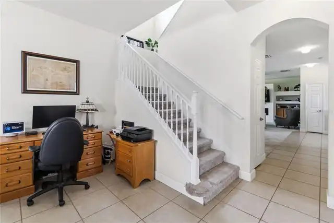
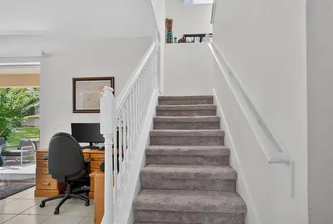
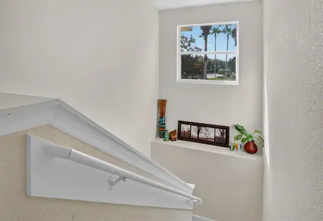
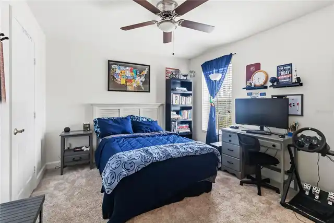
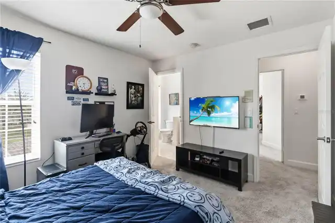
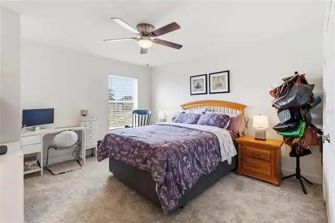
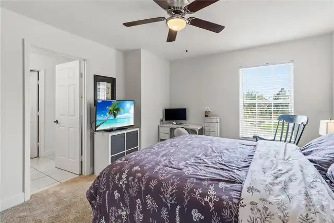
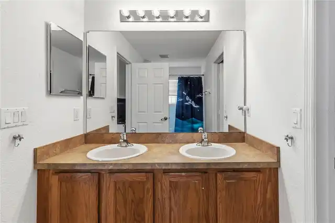
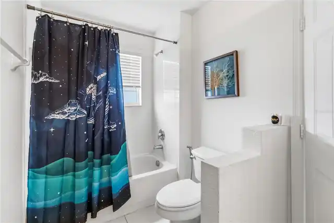
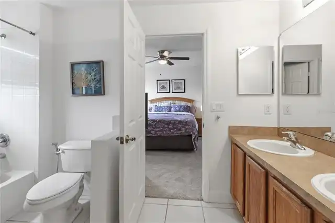
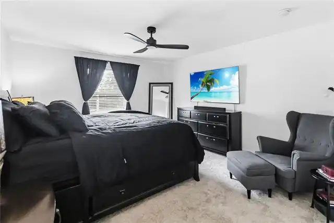
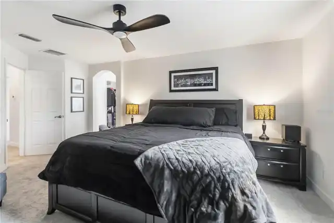
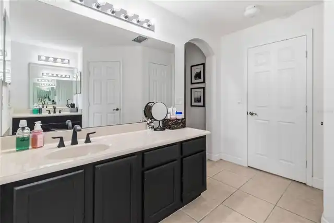
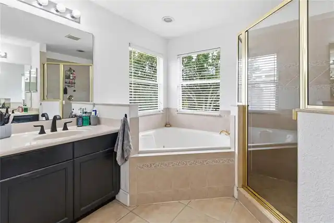
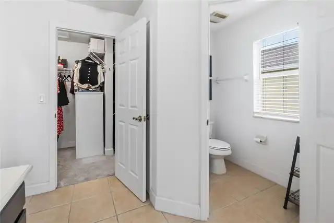
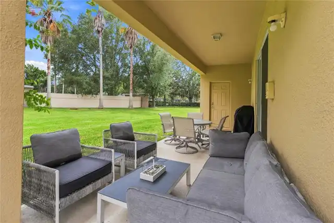
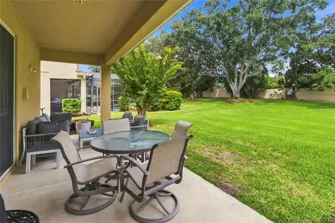
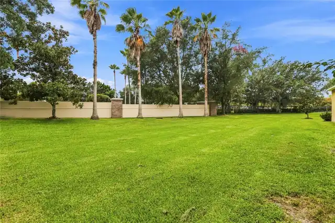
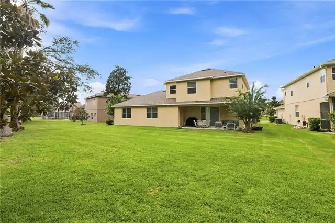
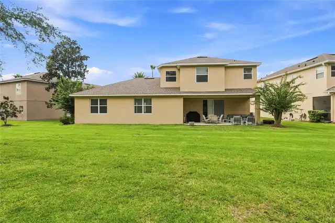
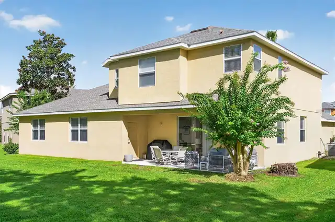
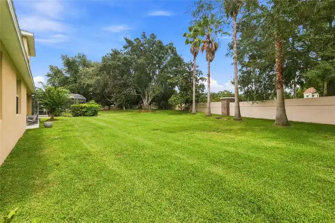
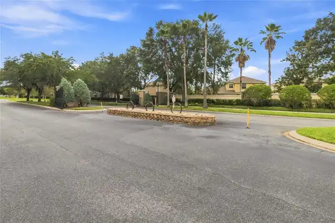
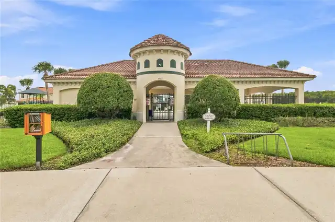
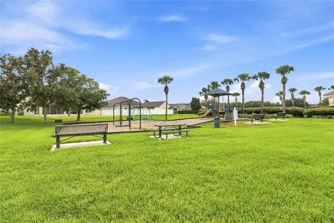
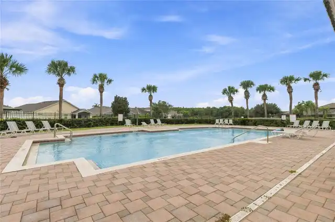
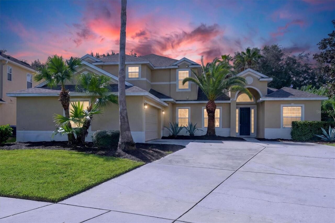
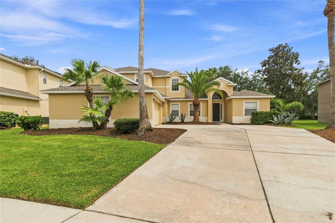
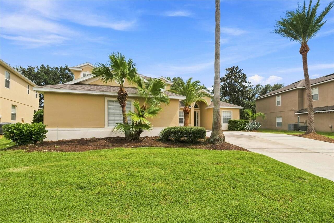
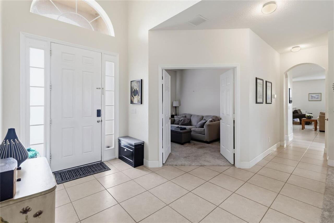
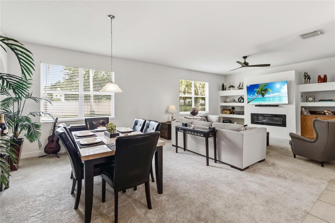
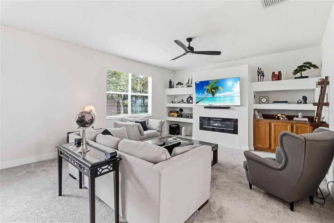
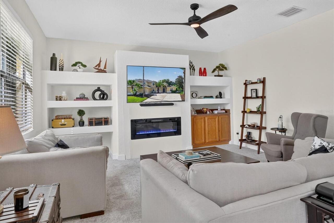
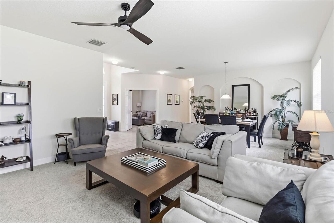
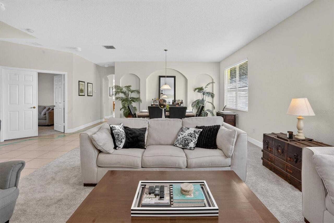
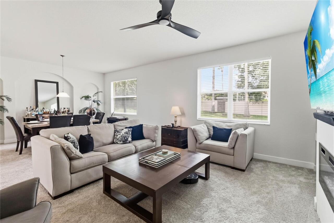
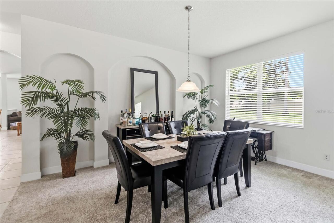
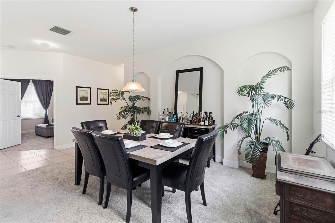
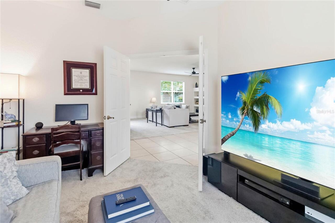
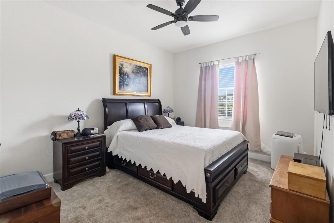
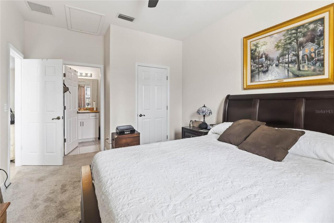
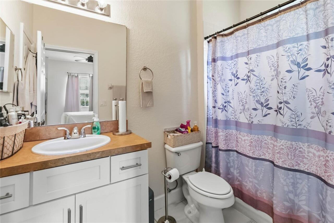
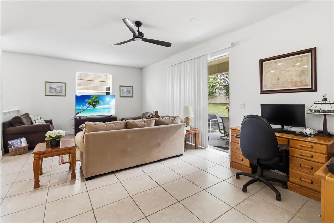
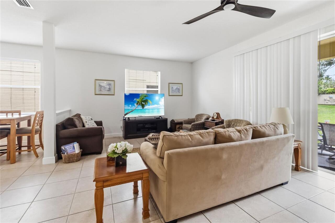
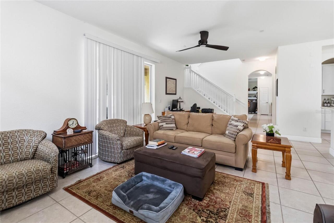
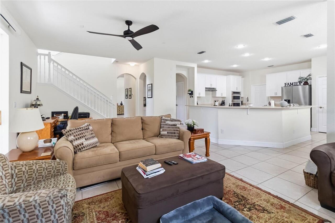
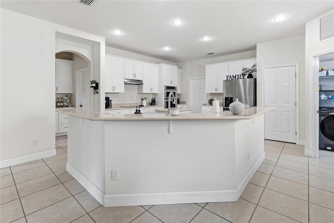
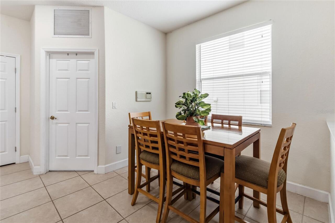
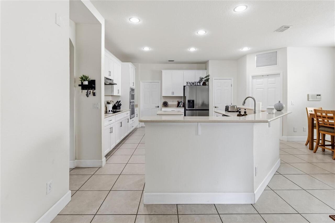
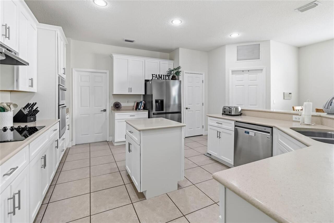
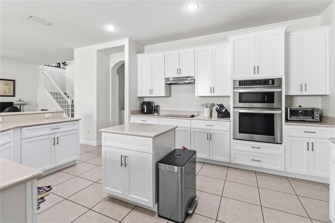
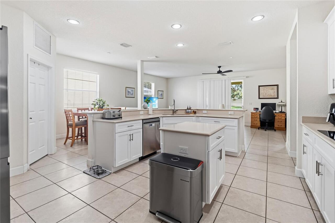
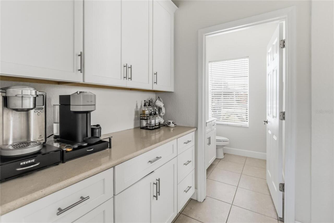
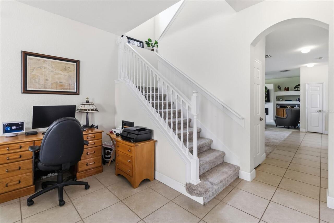
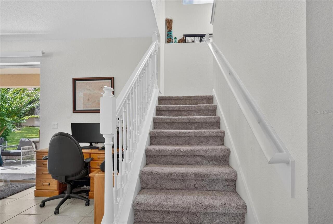
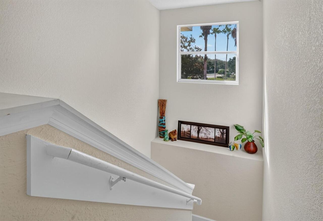
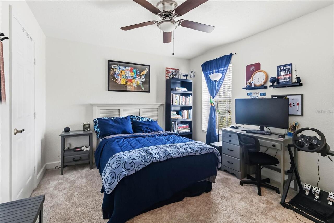
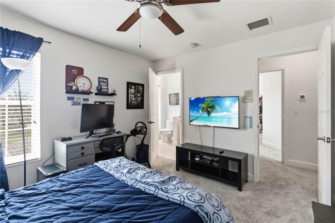
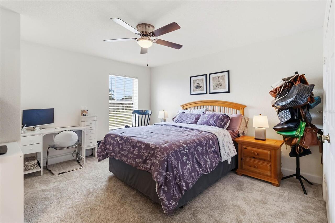
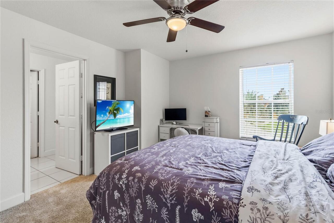
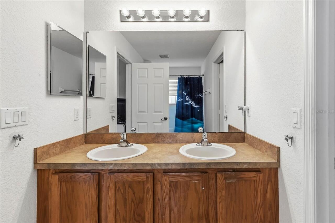
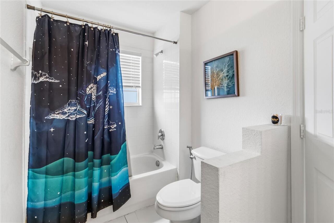
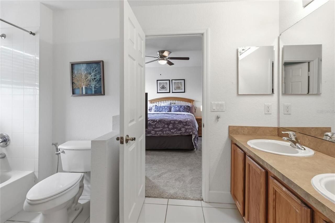
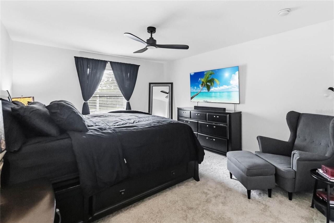
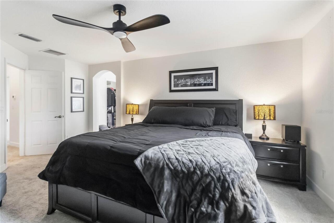
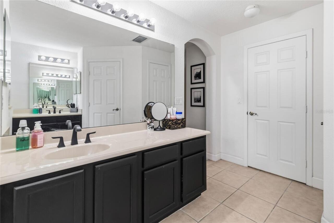
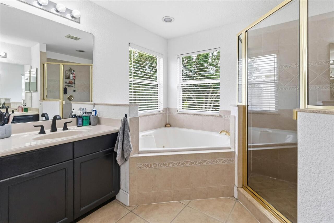
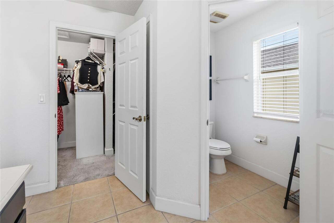
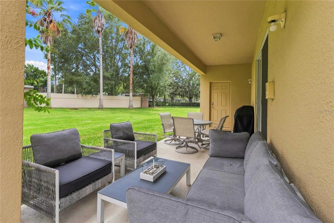
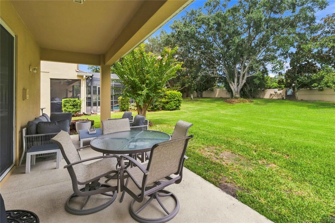
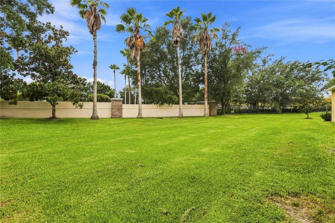
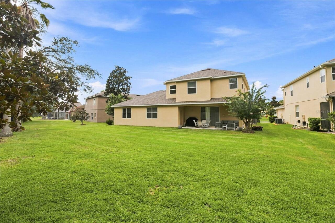
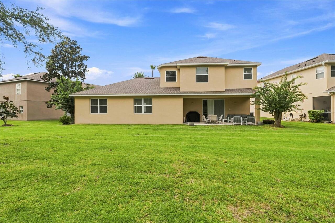
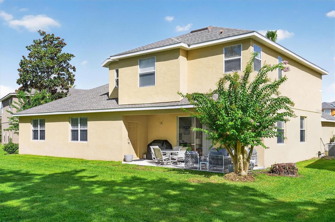
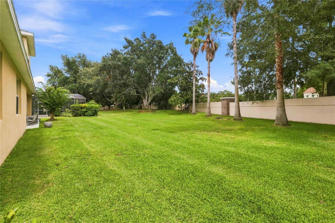
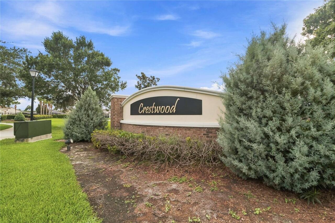
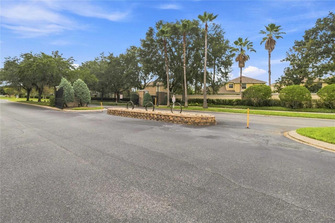
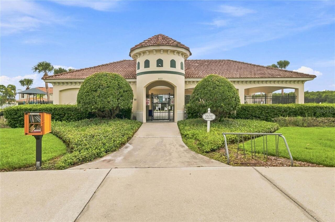
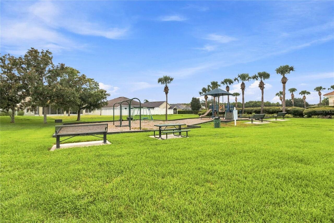
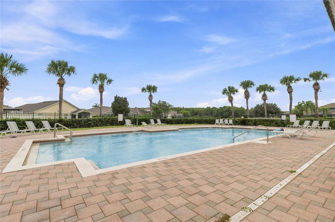
Welcome to this spectacular soaring Ceiling with Great Decor Home. If space is what you seek with the privacy of a gate community you have found the home you were looking for 4 bedrooms, 3.5 baths, updated gourmet Kitchen features newer Cabinets, and quartz countertops, Newer Stainless steel appliances, opens up to the family room, perfect for entertaining. Bonus room can be used as an office or game room. All bedrooms are located upstairs. One Primary bedroom downstairs with a bathroom. Lushly landscaped, private yard. Great community featuring large pool. Easy access to shopping, schools, main roads, highways and Orlando Attractions. Located just minutes from The Loop, you'll find shopping, restaurants, entertainment, and grocery options close by. Commuters will appreciate easy access to Osceola Parkway, John Young Parkway, SR 417, SR 528, Florida's Turnpike, and I-4, placing Orlando International Airport, Downtown Kissimmee, Celebration, Lake Nona Medical City, and Walt Disney World Resort all within a convenient drive. If you're searching for a home that offers generous living space, a private backyard oasis, and one of Kissimmee's most convenient gated locations. This is the property to call your new "Home Sweet Home"!
Property Details
Property Features
Property Sub Type
Single Family Residence
View
Trees/Woods
Parking
Garage Faces Side, Oversized, Garage Door Opener
County
Osceola
Subdivision
CRESTWOOD PH 2
Additional Information
Additional Lease Restrictions
Contact HOA for Additional Lease Restrictions.
Additional Parcels YN
false
Additional Rooms
Den/Library/Office
Alternate Key Folio Num
052529125800010050
Appliances
Built-In Oven, Cooktop, Dishwasher, Disposal, Electric Water Heater, Ice Maker, Microwave, Range Hood, Refrigerator
Approval Process
Contact HOA for Approval Process.
Architectural Style
Traditional
Association Approval Required YN
1
Association Email
ben@towerspropertymgmt.com
Association Fee
240
Association Fee Frequency
Quarterly
Association Fee Includes
Pool, Maintenance Grounds
Association Fee Requirement
Required
Association YN
true
Attached Garage YN
true
Available For Lease YN
1
Bathrooms Total Integer
4
Building Area Source
Public Records
Building Area Total
3807
Building Area Total Srch SqM
353.68
Building Area Units
Square Feet
Calculated List Price By Calculated SqFt
187.53
Carport YN
false
Community Features
Community Mailbox, Deed Restrictions, Gated Community - No Guard, Park, Playground, Pool, Sidewalks, Street Lights
Complex Community Name NCCB
CRESTWOOD
Construction Materials
Block, Stucco
Cooling
Central Air
Country
US
Cumulative Days On Market
23
Current Price
584900.00
Direction Faces
Southeast
Elementary School
Floral Ridge Elementary
Exterior Features
Sidewalk
Fireplace YN
false
Flood Zone Code
X
Flood Zone Date
2013-06-18
Flood Zone Panel
12097C0055G
Flooring
Carpet, Ceramic Tile
Foundation Details
Slab
Furnished
Unfurnished
Garage Dimensions
21x21
Garage Spaces
2
Garage YN
true
Heating
Central, Electric
High School
Osceola High School
Homestead YN
1
Interior Features
Ceiling Fans(s), Kitchen/Family Room Combo, Living Room/Dining Room Combo, PrimaryBedroom Upstairs, Thermostat, Walk-In Closet(s)
Internet Address Display YN
true
Internet Automated Valuation Display YN
true
Internet Consumer Comment YN
true
Internet Entire Listing Display YN
true
Laundry Features
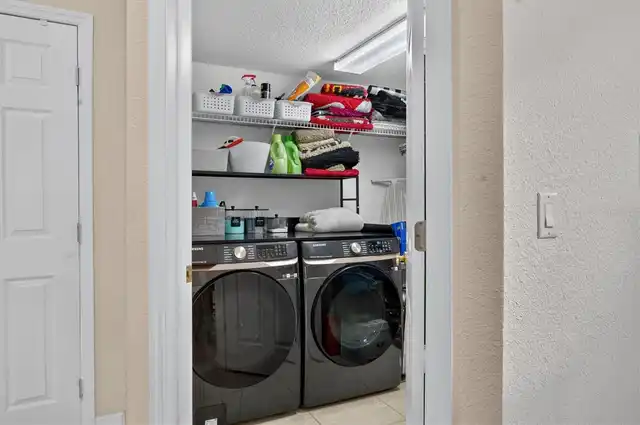
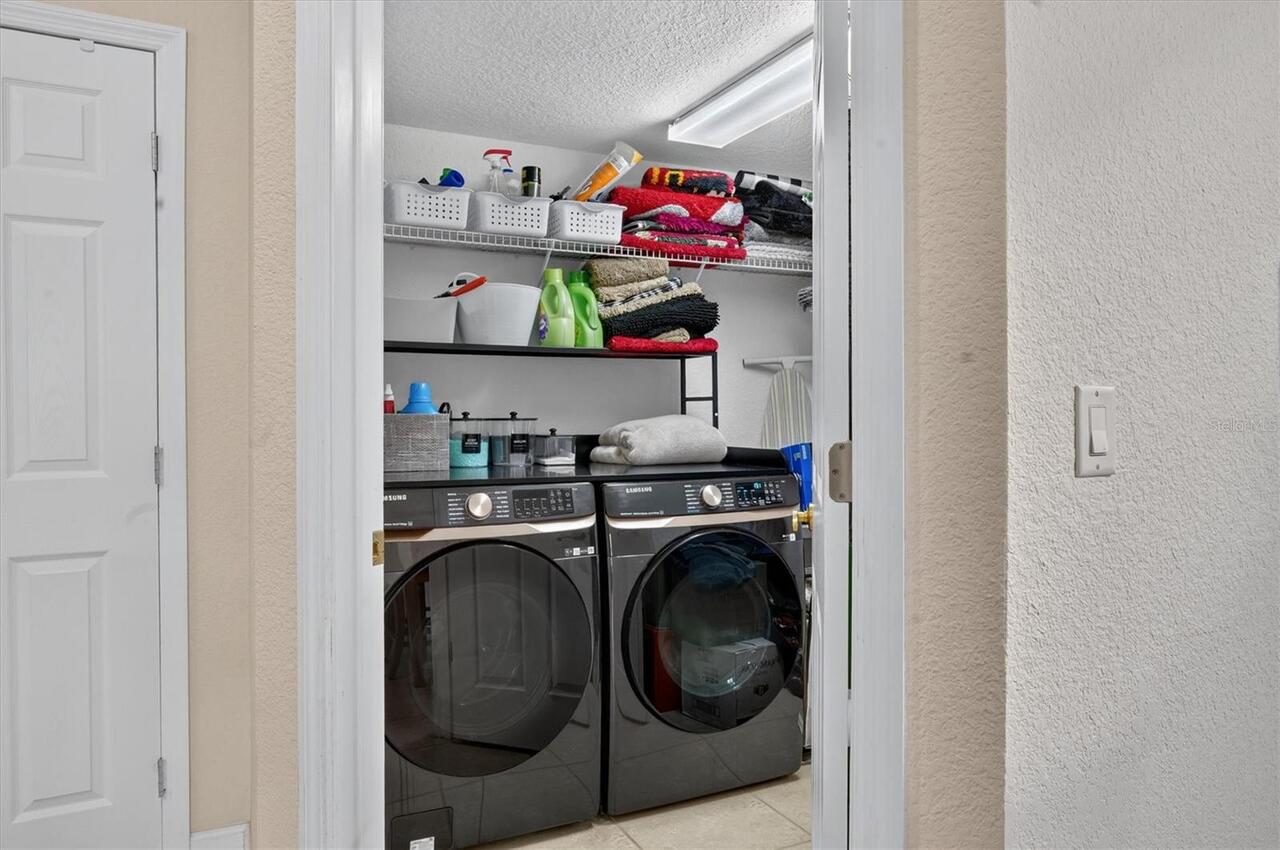
Inside, Laundry Room
Lease Restrictions YN
1
Levels
Two
List AOR
Osceola
Living Area Meters
289.76
Living Area Source
Public Records
Living Area Units
Square Feet
Lot Features
Landscaped, Sidewalk, Paved
Lot Size Acres
0.3
Lot Size Square Feet
13112
Lot Size Square Meters
1218
Middle Or Junior School
Kissimmee Middle
Minimum Lease
8-12 Months
Modification Timestamp
2026-08-27T11:35:10.217Z
Monthly HOA Amount
80.00
New Construction YN
false
Occupant Type
Owner
Ownership
Fee Simple
Parcel Number
05-25-29-1258-0001-0050
Patio And Porch Features
Deck, Patio, Porch, Screened
Pet Restrictions
Contact HOA for Pet Restrictions.
Pets Allowed
Yes
Planned Unit Development YN
1
Pool Private YN
false
Postal Code Plus 4
7640
Public Survey Range
29E
Public Survey Section
5
RATIO Current Price By Calculated SqFt
187.53
Road Surface Type
Asphalt, Paved
Roof
Shingle
Room Count
13
Security Features
Gated Community, Smoke Detector(s), Touchless Entry
Senior Community YN
false
Sewer
Public Sewer
Showing Requirements
Coming Soon - Allowing Showings, Combination Lock Box, Gate Code Required, ShowingTime
Status Change Timestamp
2026-08-04T20:24:59.000Z
Stories Total
2
Tax Annual Amount
8347
Tax Block
0001
Tax Book Number
14-45-46
Tax Legal Description
CRESTWOOD PHASE 2 PB 14 PGS 45-46 LOT 5
Tax Lot
0050
Tax Year
2025
Total Acreage
1/4 to less than 1/2
Total Annual Fees
960.00
Total Monthly Fees
80.00
Township
25S
Universal Property Id
US-12097-N-052529125800010050-R-N
Unparsed Address
3469 FOREST RIDGE LN
Utilities
Electricity Connected, Public, Sewer Connected, Sprinkler Recycled, Underground Utilities, Water Connected
Vegetation
Trees/Landscaped
Water Source
Public
Waterfront YN
false
Window Features
Thermal Windows, Window Treatments
Zoning
KRPU
Neighborhood Map
Popup

Property Photos
Listing Photo
Listing Photo
Listing Photo
Listing Photo
Listing Photo
Listing Photo
Listing Photo
Listing Photo
Listing Photo
Listing Photo
Listing Photo
Listing Photo
Listing Photo
Listing Photo
Listing Photo
Listing Photo
Listing Photo
Listing Photo
Listing Photo
Listing Photo
Listing Photo
Listing Photo
Listing Photo
Listing Photo
Listing Photo
Listing Photo
Listing Photo
Listing Photo
Listing Photo
Listing Photo
Listing Photo
Listing Photo
Listing Photo
Listing Photo
Listing Photo
Listing Photo
Listing Photo
Listing Photo
Listing Photo
Listing Photo
Listing Photo
Listing Photo
Listing Photo
Listing Photo
Listing Photo
Listing Photo
Listing Photo
Listing Photo
Listing Photo
Listing Photo
Listing Photo
Listing Photo
Listing Photo
Listing Photo
Listing Photo
Listing Photo
Listing Photo
Listing Photo
Listing Photo
Listing Photo
Listing Photo
Listing Photo
Listing Photo
Listing Photo
Listing Photo
Listing Photo
Listing Photo
Listing Photo
Listing Photo
Listing Photo
Listing Photo
Listing Photo
Listing Photo
Listing Photo
Listing Photo
Listing Photo
Listing Photo
Listing Photo
Listing Photo
Listing Photo
Listing Photo
Listing Photo
Listing Photo
Listing Photo
Listing Photo
Listing Photo
Listing Photo
Listing Photo
Listing Photo
Listing Photo
Listing Photo
Listing Photo
Listing Photo
Listing Photo
Listing Photo
Listing Photo
Listing Photo
Listing Photo
Listing Photo
Listing Photo
Listing Photo
Listing Photo
Listing Photo
Listing Photo
Listing Photo
Listing Photo
Listing Photo
Listing Photo
Listing Photo
Listing Photo
Listing Photo
Listing Photo
Listing Photo
Listing Photo

MLS #MFRS5154697 Listing courtesy of Weichert Realtors Hallmark Pro provided by Stellar MLS.

Similar Listings

$529,999
2525 Amati Drive
Kissimmee
4BR/3BA
| Active
$530,000
3874 Bowfin Trail
Kissimmee
4BR/3BA
| Pending
$530,000
4751 Clock Tower Drive
Kissimmee
4BR/3BA
| Active
$535,000
276 Southfield Street
Kissimmee
4BR/3BA
| Active


All listing information is deemed reliable but not guaranteed and should be independently verified through personal inspection by appropriate professionals. Listings displayed on this website may be subject to prior sale or removal from sale; availability of any listing should always be independent verified. Listing information is provided for consumer personal, non-commercial use, solely to identify potential properties for potential purchase; all other use is strictly prohibited and may violate relevant federal and state law. The source of the listing data is as follows: Stellar MLS (updated 8/29/26 4:47 AM) |

Listing Search


Translate Tool

Featured Listings
Winter Garden Real Estate
$859,000
5 BED
5 BATH
Welcome to 2716 Gorst Rd, a spacious 5-bedroom, 5-bathroom pool home in the sought-after StoneyBrook West community in W... Read More
Eustis Real Estate
$800,000
5 BED
3 BATH
If you’ve been searching for privacy, acreage and room to live life your way, this one-of-a-kind property delivers it al... Read More
San Antonio Real Estate
$809,999
4 BED
3 BATH
Experience elevated resort-style living in this exceptional luxury home in Mirada! Built by DRB Homes, this highly upgra... Read More
Madeira Beach Real Estate
$929,000
3 BED
2 BATH
BEACH, BOATING OR POOL? WHY CHOOSE WHEN YOU CAN HAVE ALL THREE! WELCOME TO YOUR PRIVATE WATERFRONT ESCAPE ON ISLAND ESTA... Read More
Clermont Real Estate
$1,324,800
3 BED
3 BATH
RARE FIND IN CLERMONT! This immaculate 3-bedroom, 3-bath home is beautifully situated on 10 acres, offering privacy, spa... Read More
Lithia Real Estate
$879,000
4 BED
3 BATH
Experience exceptional craftsmanship, expansive preserve views, and beautifully upgraded indoor and outdoor living in th... Read More
Clearwater Beach Real Estate
$1,425,000
3 BED
2 BATH
GREAT PRICE! DEEP WATER, BOAT LIFT, 10FT CEILNGS, and MOVE-IN READY - ISLAND ESTATES OF CLEARWATER BEACH, A HIGHLY SOUGH... Read More
Sarasota Real Estate
$1,075,000
4 BED
4 BATH
Welcome to 6961 Scrub Jay Drive, a beautifully maintained Sarasota pool home where the major updates have already been c... Read More
Lake Mary Real Estate
$1,350,000
4 BED
3 BATH
Virtually Staged. Welcome to an exceptional custom estate in the gated Carisbrooke community, ideally positioned along t... Read More
Winter Park Real Estate
$1,200,000
3 BED
2 BATH
A RARE WINTER PARK RENOVATION OPPORTUNITY DIRECTLY ACROSS FROM HOWELL BRANCH PRESERVE! Situated on an approximately 0.23... Read More
Contact Sandra Pardo

407-990-2746

Wendy Morris LLC

Licensed in the State of Florida
BK 3146762
16797 Broadwater Avenue
Winter Garden, Florida 34787

Your privacy is our utmost concern. We will never sell your personal information. Privacy Policy
©2026 sandrapardohomes.com - all rights reserved. | Site Map