407-990-2746
Menu

5907 Cherry Oak Drive, Valrico, FL

NEXT
PREV
$825,000

($288/sqft)

List Status: Active
5907 Cherry Oak Drive
Valrico, FL 33596


5 beds
3 baths
2862 living sqft
Top Features
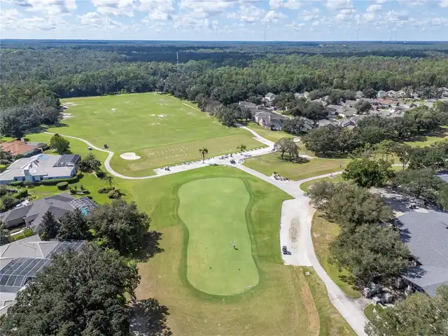
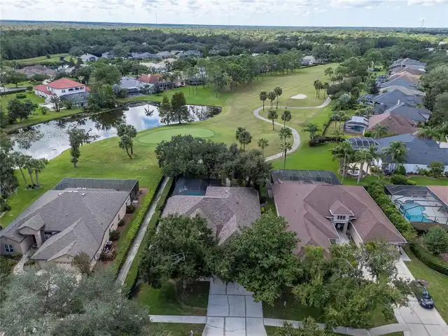
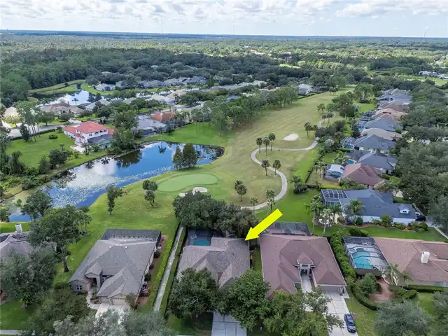
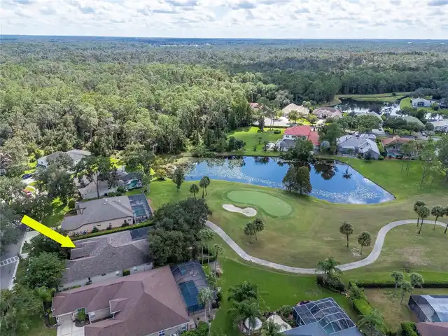
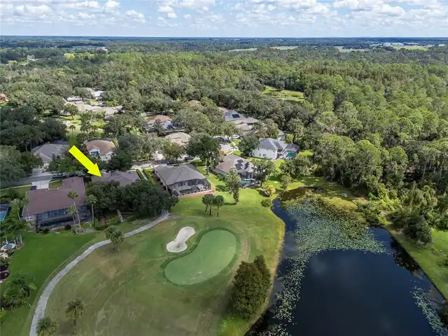
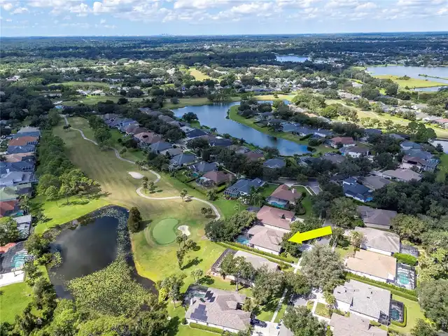
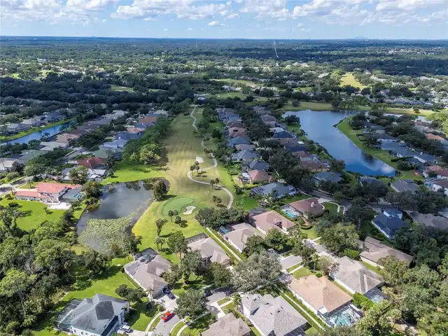
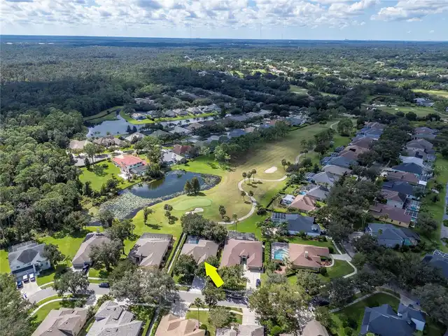
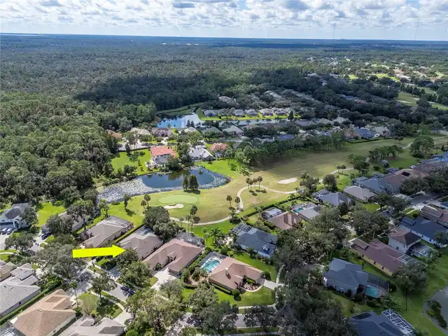
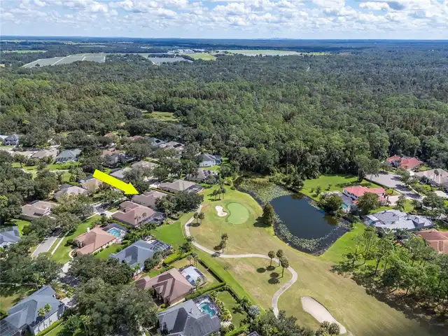
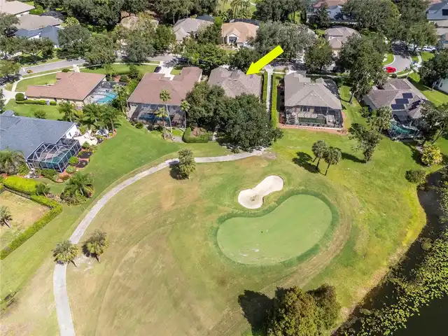
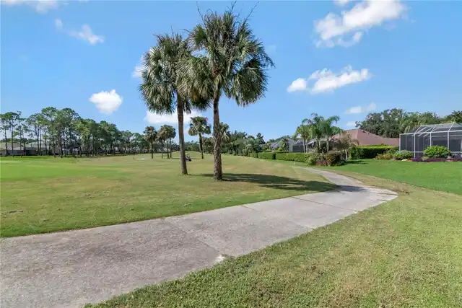
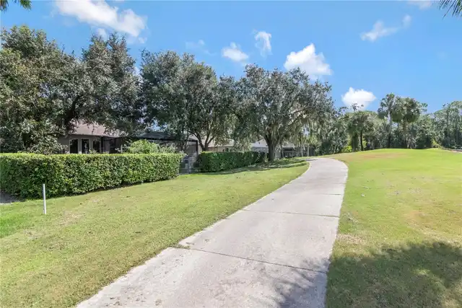
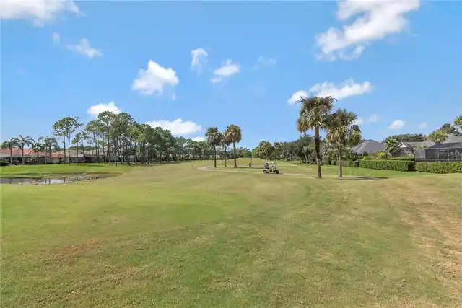
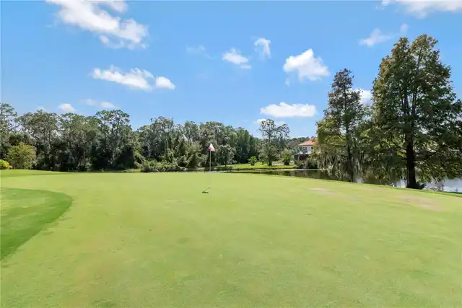
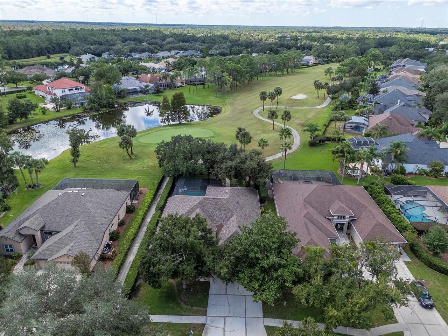
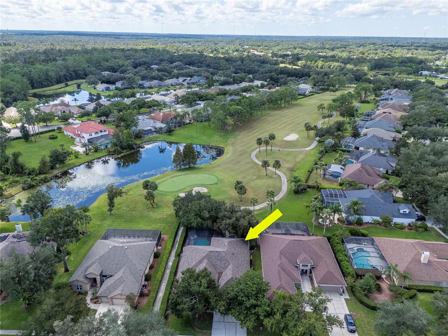
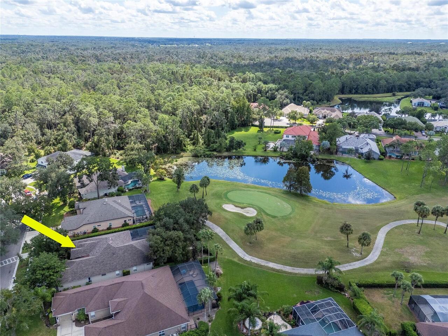
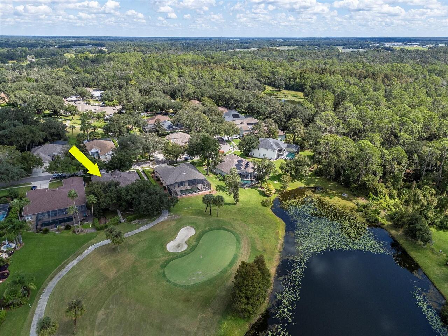
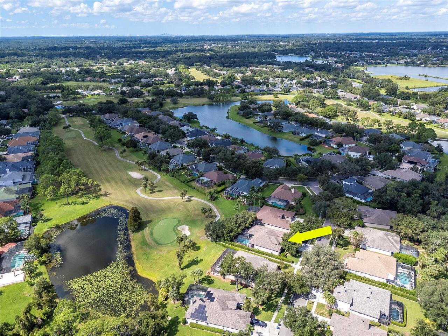
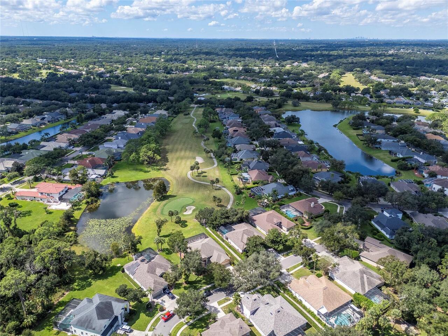
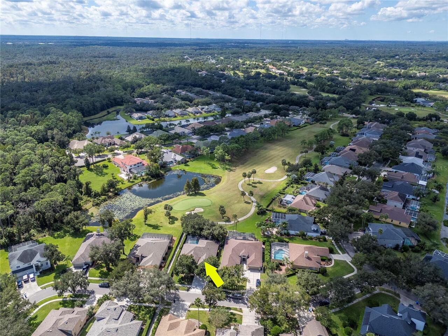
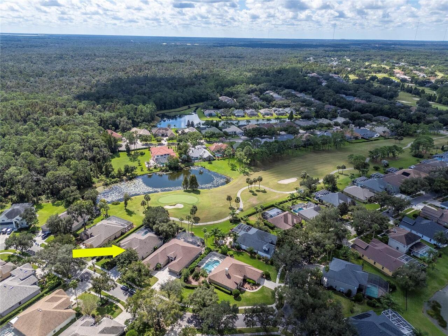
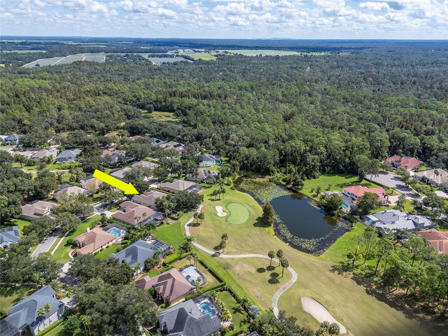
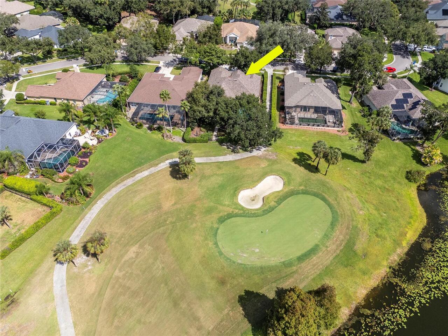
  • View: Water, Golf Course
  • Subdivision: River Hills Country Club Parce
  • Built in  1999
  • Single Family Residence
Description
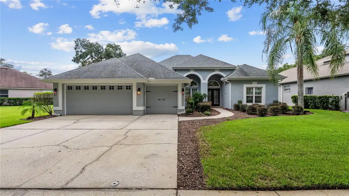
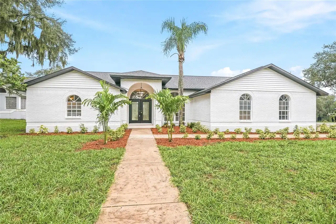
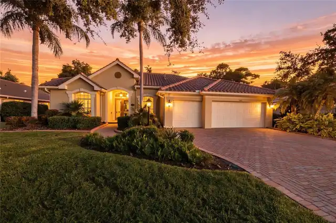
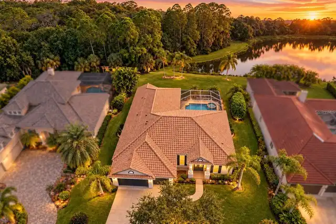
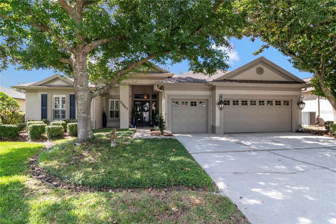
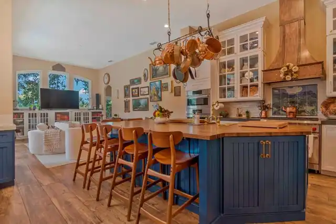
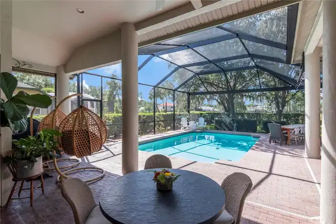
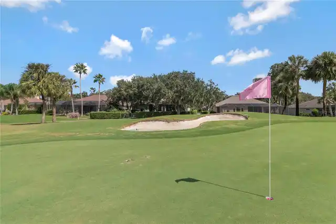
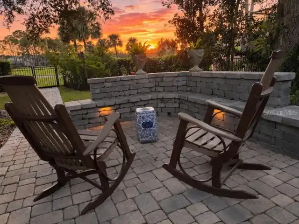
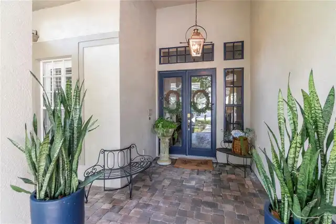
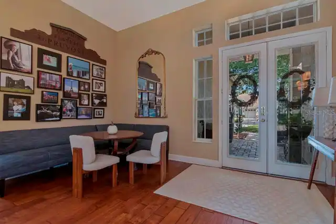
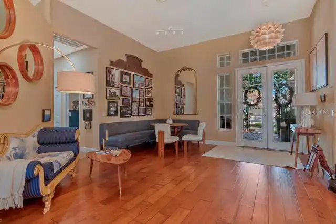
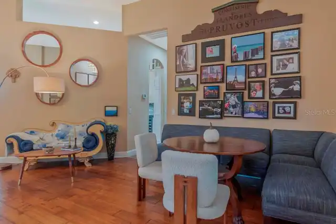
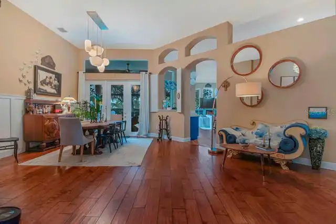
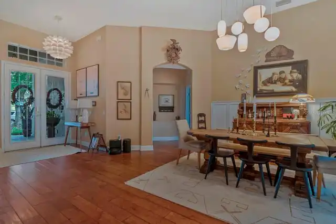
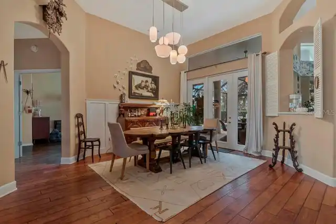
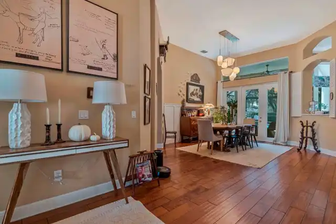
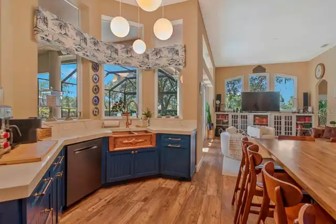
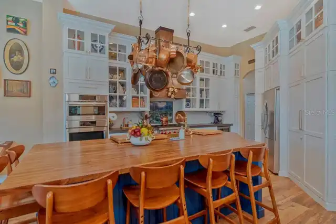
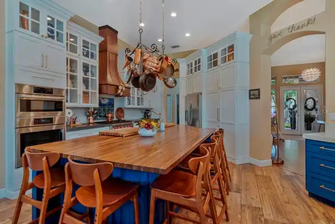
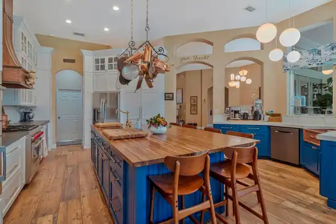
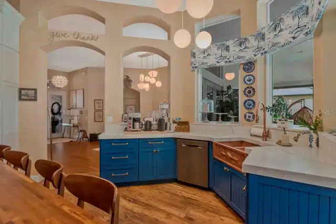
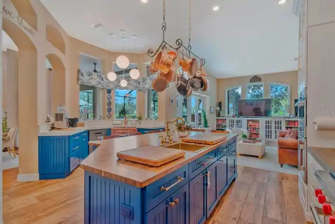
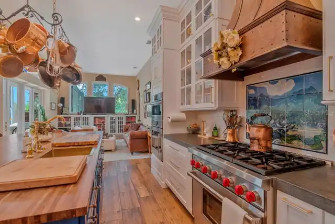
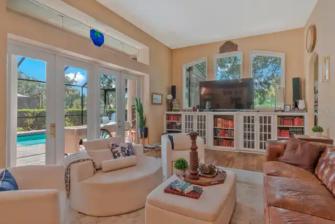
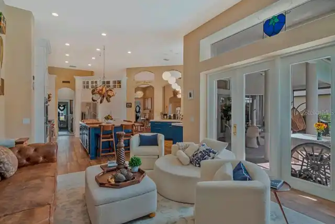
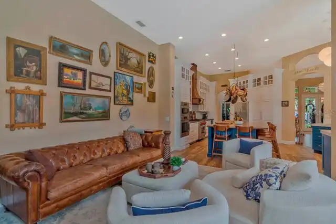
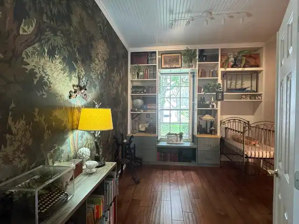
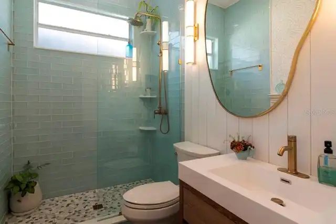
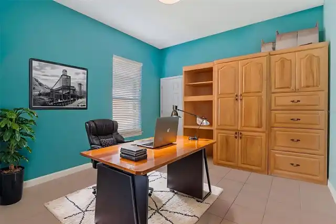
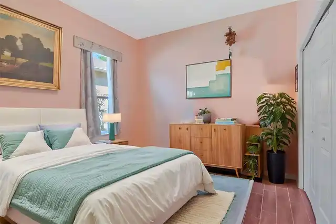
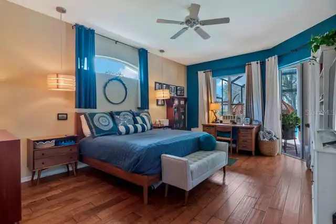
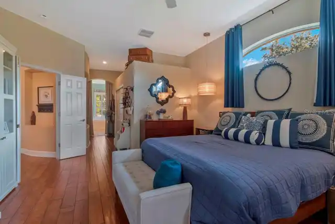
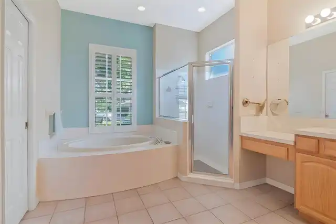
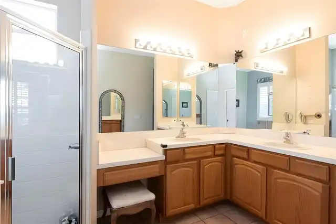
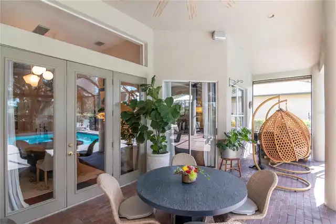
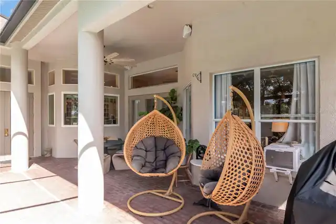
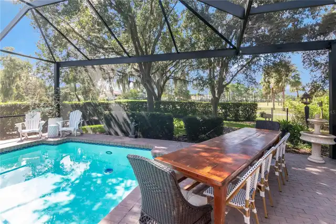
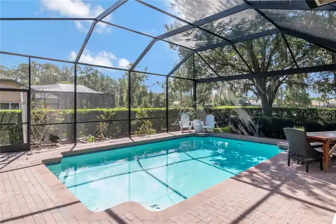
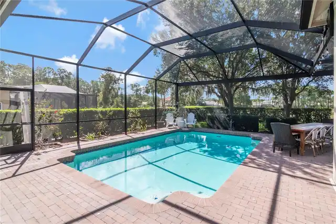
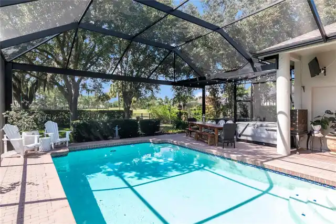
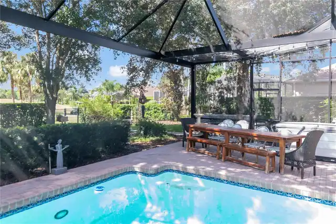
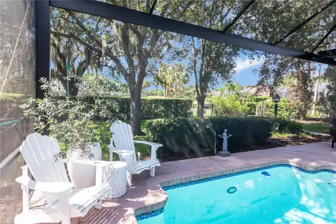
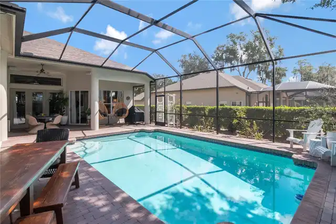
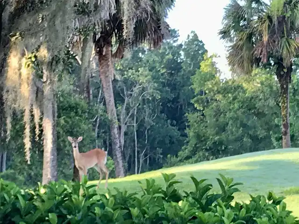
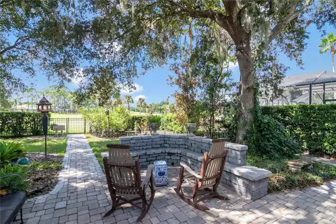
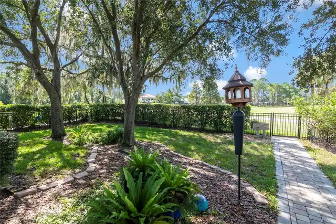
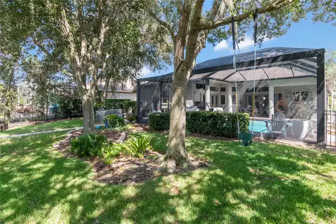
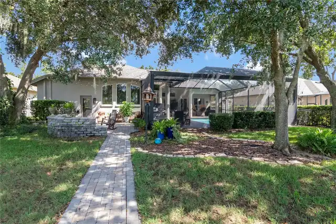
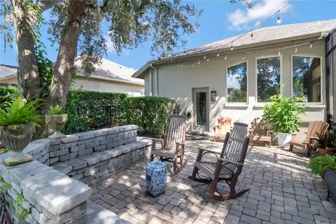
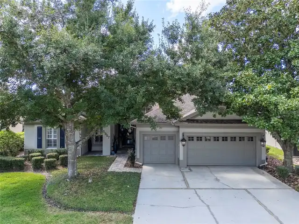
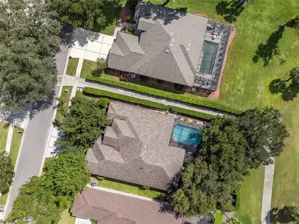
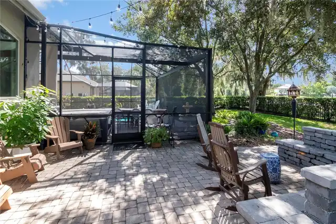
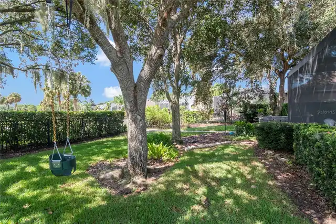
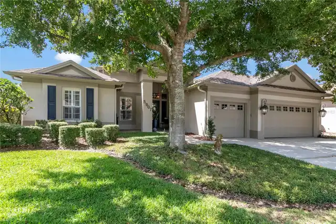
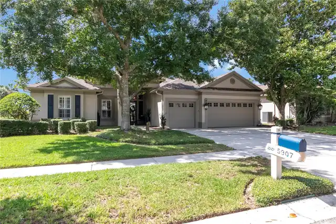
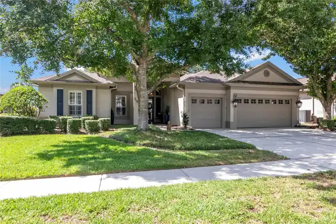
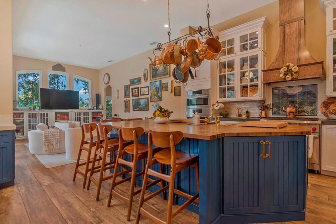
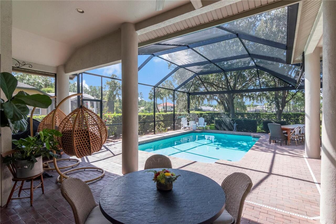
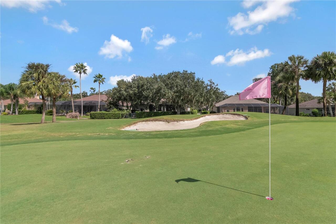
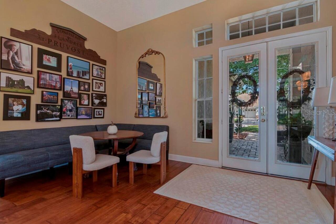
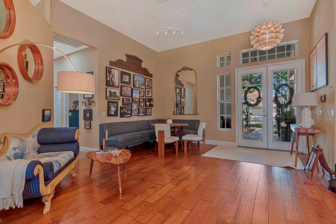
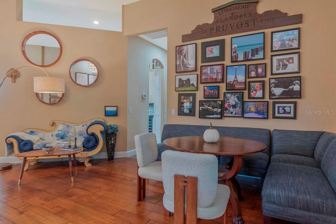
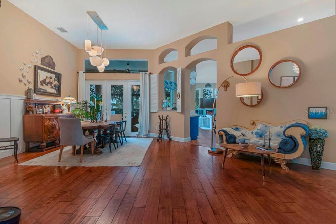
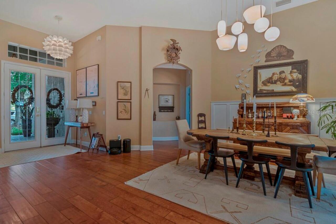
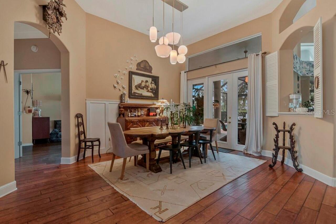
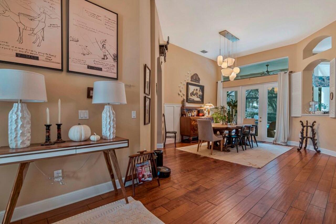
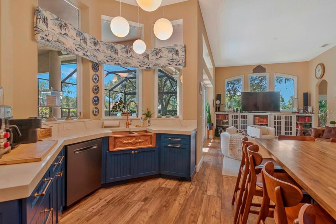
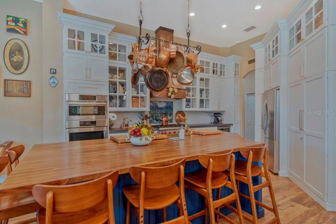
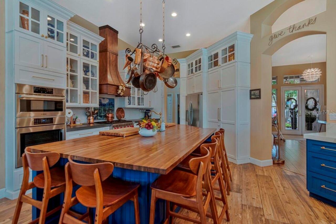
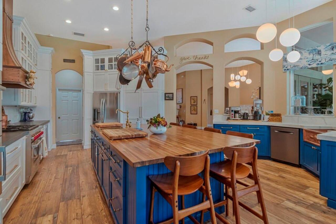
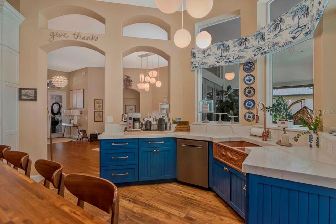
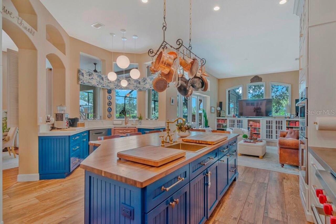
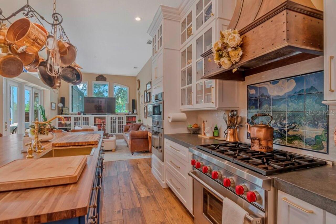
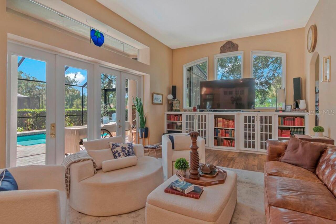
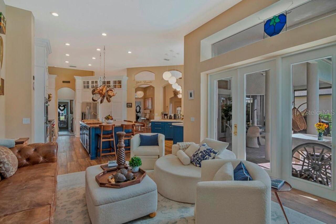
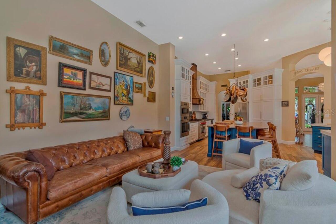
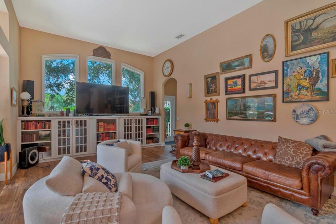
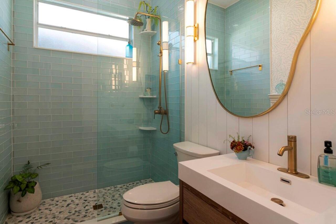
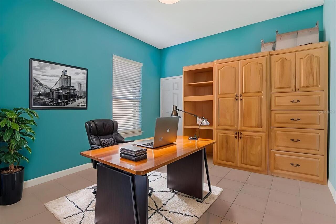
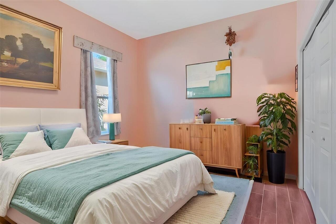
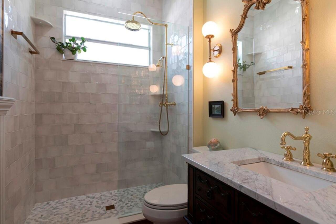
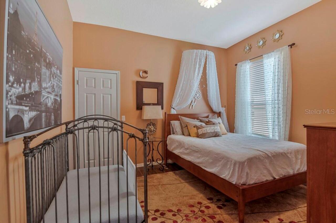
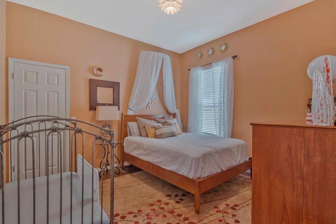
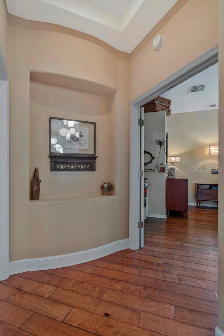
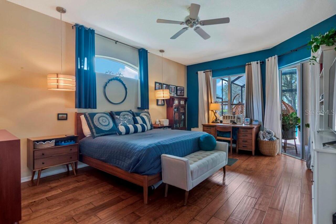
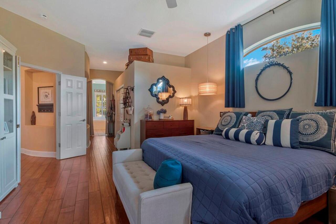
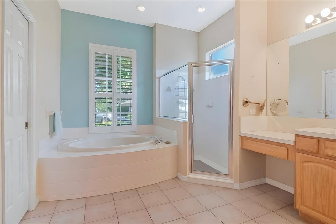
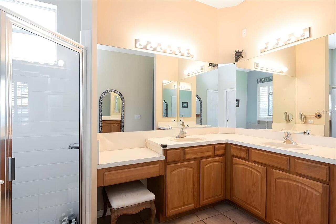
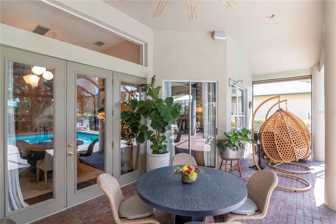
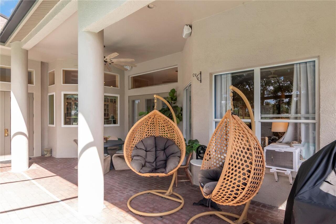
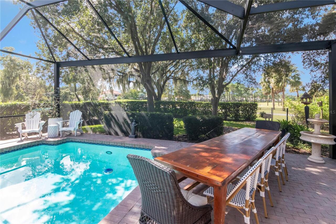
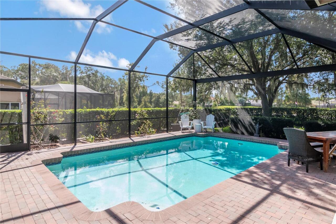
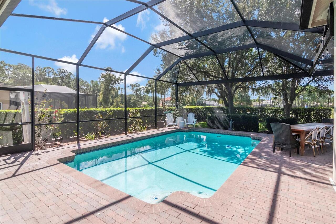
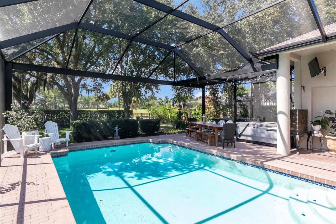
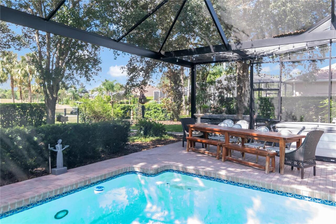
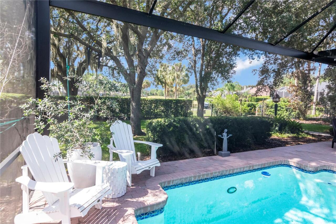
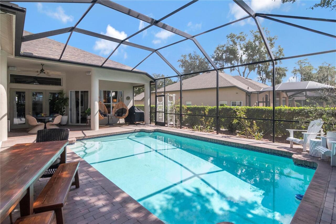
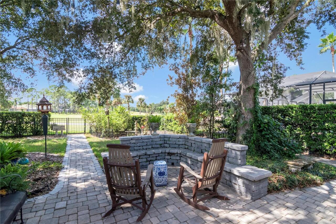
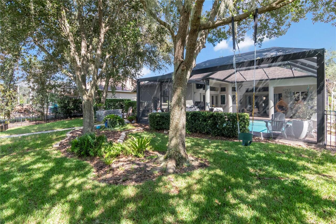
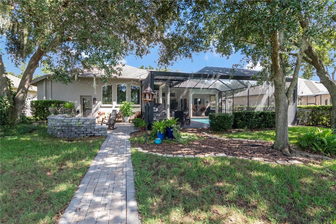
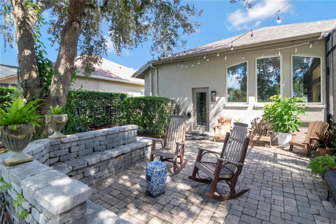
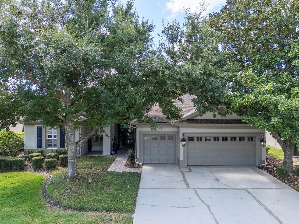
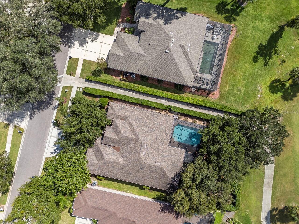
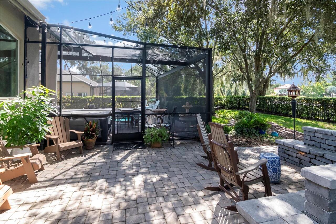
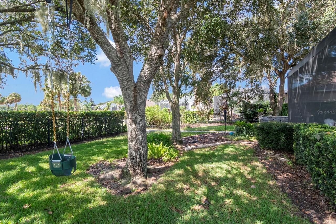
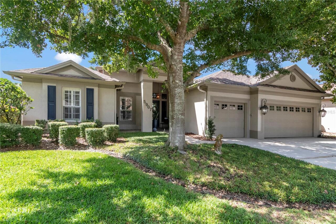
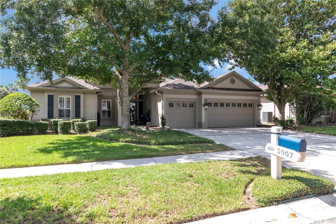
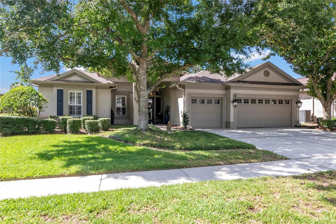
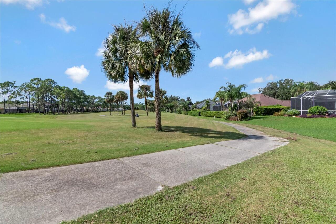
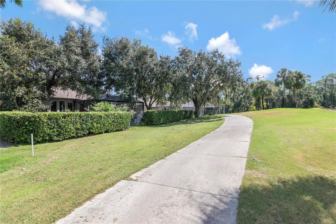
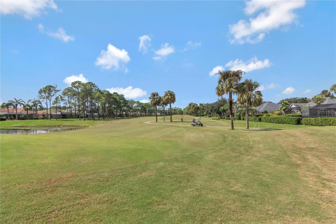
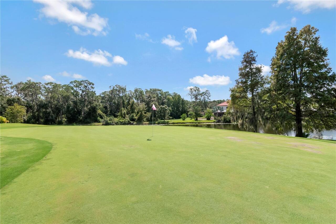
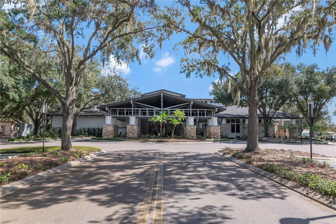
Virtually Staged. Welcome to your own private retreat in the sought-after, guard-gated community of River Hills in Valrico! Situated directly on the golf course, this beautiful 5-bedroom, 3-bath home offers a wonderful blend of style, charm, and exceptional entertaining space. As you enter the neighborhood, you are greeted with mature tree lined streets leading you to your new home. Step inside your new home to discover bright, open living areas filled with natural Florida sun light pouring in and a thoughtfully designed split-bedroom floor plan that provides flexibility and privacy. No expense was spared in the recently remodeled chef-kitchen and it is a true showstopper. It features a stunning blue island, warm butcher block countertops for the island and lava rock countertops surrounding the gas burning Wolf range. This allows you to place any hot pot on the counter straight from the oven. Every detail in this kitchen was well thought out and exquisitely executed, even the custom woodwork to create the stunning hood was created to impress. In addition to the 6-burner Wolf range and oven, the kitchen features all top-line Bosch appliances (a second wall oven, microwave and dishwasher). The custom contrasting cabinetry and carefully selected finishes that reflect the style and charm straight from a magazine cover. There are two sinks (copper and brass) that are a dream of any chef and the counterspace alone provides enough space to entertain a large crowd. The kitchen flows seamlessly into the surrounding living and dining areas, creating an inviting atmosphere for everyday living and gathering with family and friends. Large new hurricane rated windows and expansive glass doors were just installed in 2021, they masterfully connect the interior to the outdoor living space, where a sparkling pool, covered lanai, and generous patio area create the perfect setting for relaxing, dining al fresco, and entertaining year-round. Enjoy the Florida lifestyle with room to loun
Property Details
Property Features
Property Sub Type
Single Family Residence
View
Water, Golf Course
Parking
Driveway
Pool
Screen Enclosure, Gunite, Lighting, In Ground
County
Hillsborough
Subdivision
RIVER HILLS COUNTRY CLUB PARCE
Additional Information
Additional Lease Restrictions
Verify All Lease Restrictions Directly with the HOA
Additional Parcels YN
false
Additional Rooms
Attic, Formal Dining Room Separate, Great Room
Alternate Key Folio Num
0870981772
Amenities Additional Fees
Verify All Amenitites Directly with the HOA
Appliances
Dishwasher, Microwave, Range, Range Hood, Refrigerator
Approval Process
Verify All Lease Restrictions Directly with the HOA
Association Amenities
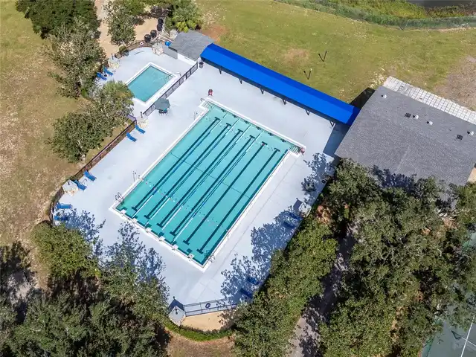
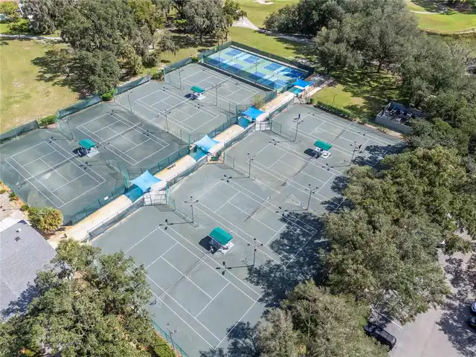
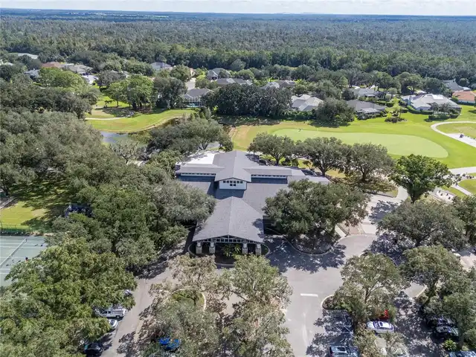
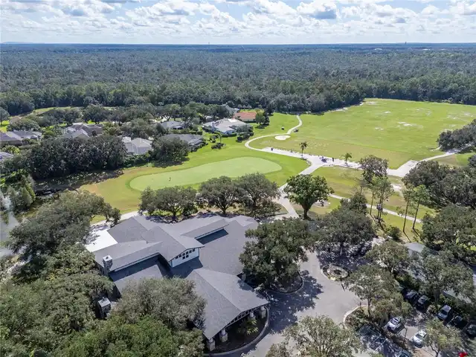
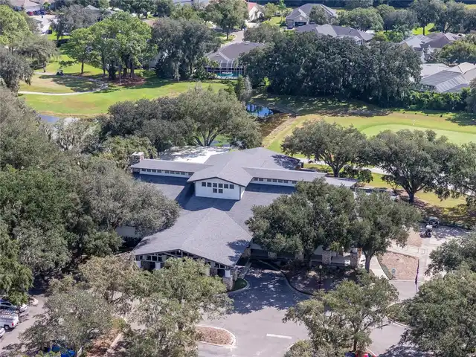
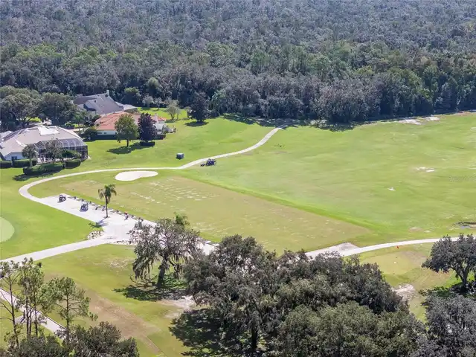
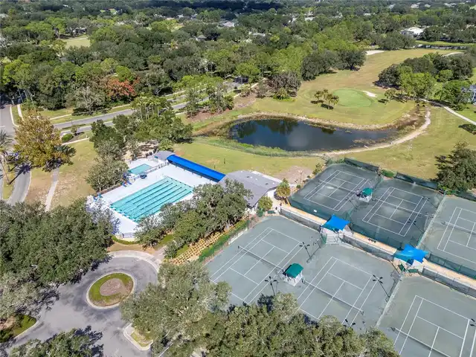
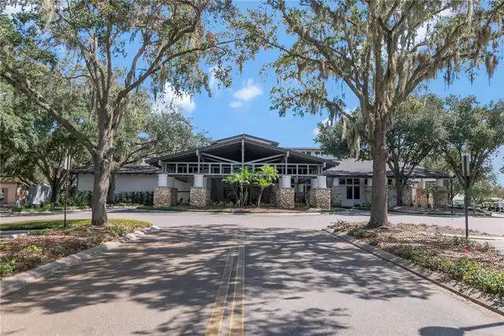
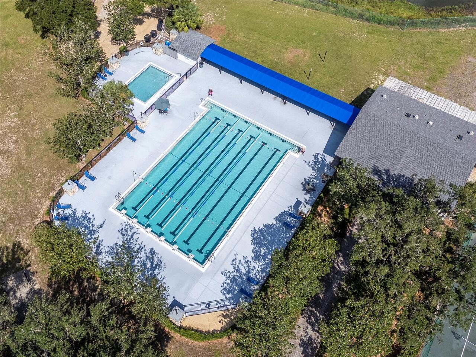
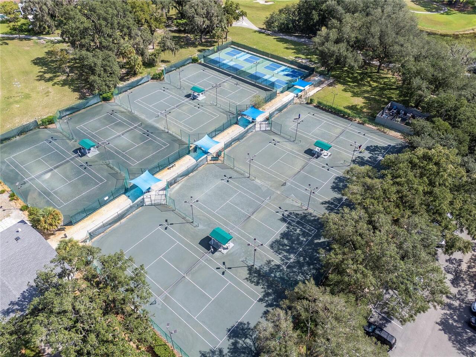
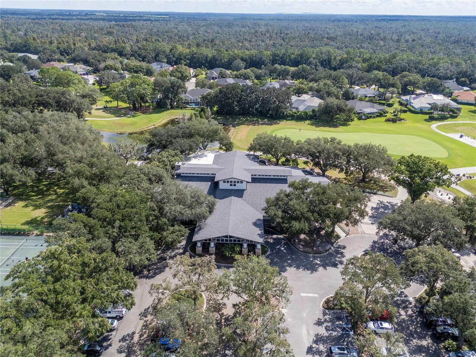
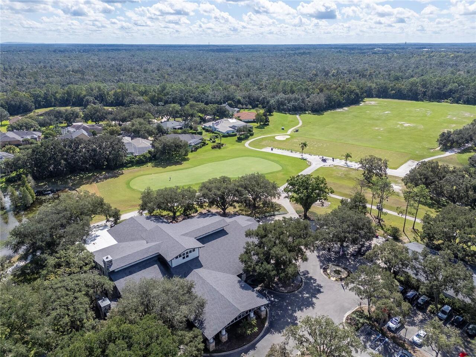
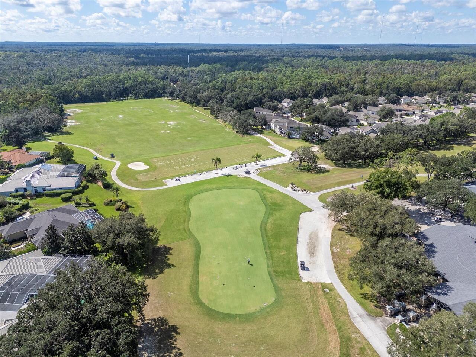
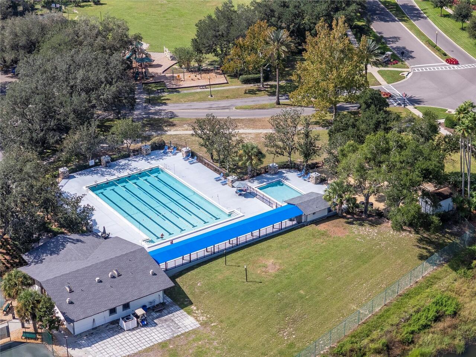
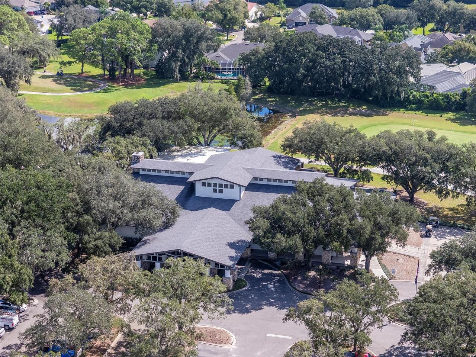
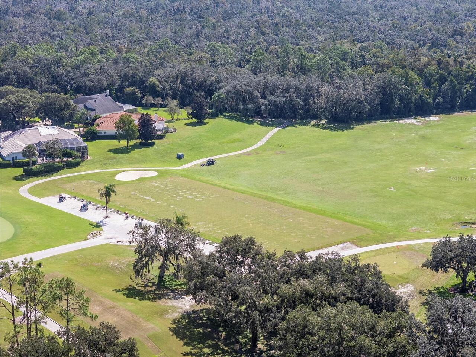
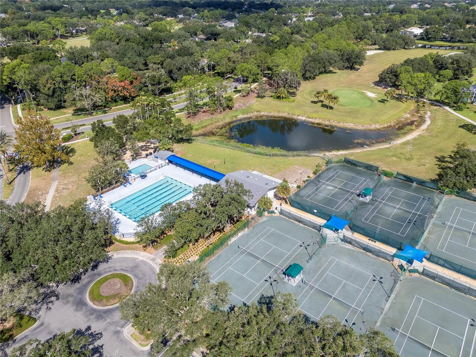
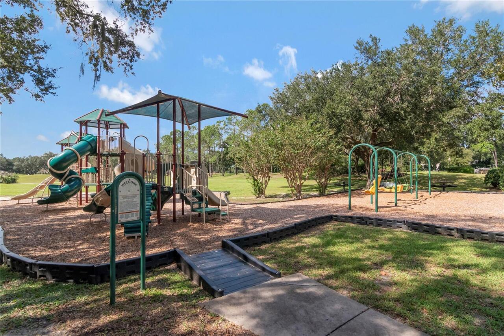
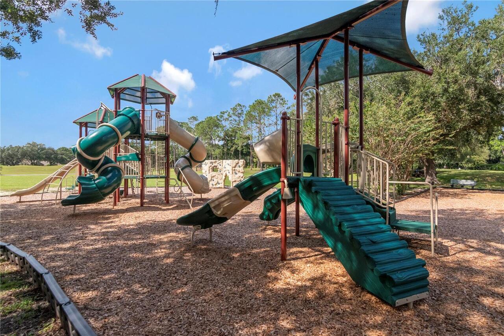
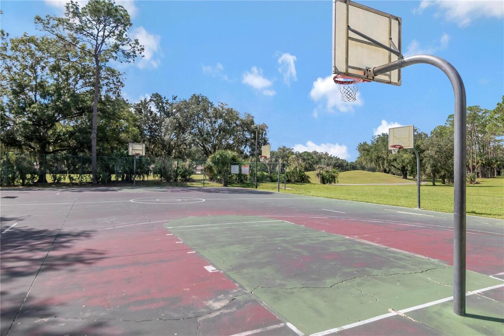
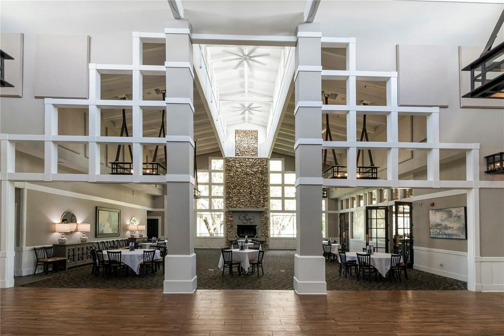
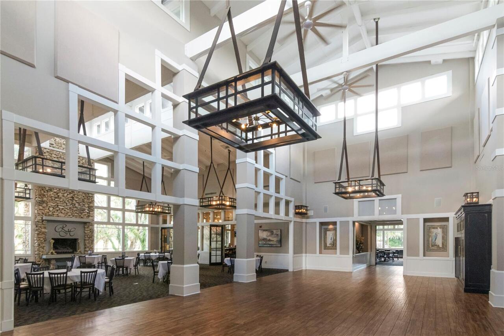
Clubhouse, Gated, Golf Course, Pickleball Court(s)
Association Approval Required YN
1
Association Email
web@riverhills-hoa.com
Association Fee
2680
Association Fee Frequency
Annually
Association Fee Includes
Guard - 24 Hour, Private Road
Association Fee Requirement
Required
Association URL
https://www.riverhills-hoa.com/default.php
Association YN
true
Attached Garage YN
true
Available For Lease YN
1
Bathrooms Total Integer
3
Building Area Source
Public Records
Building Area Total
2862
Building Area Total Srch SqM
265.89
Building Area Units
Square Feet
Calculated List Price By Calculated SqFt
288.26
Carport YN
false
Community Features
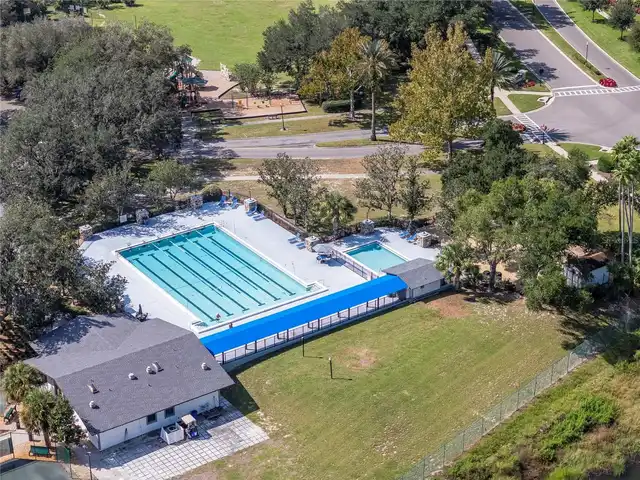
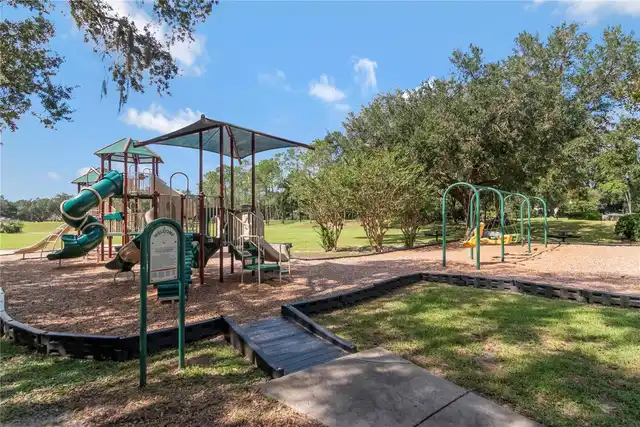
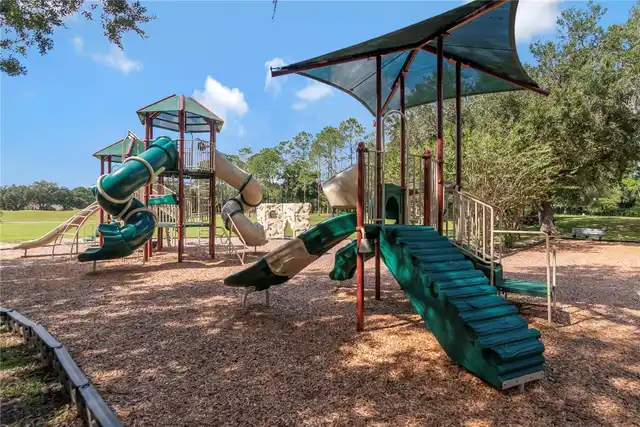
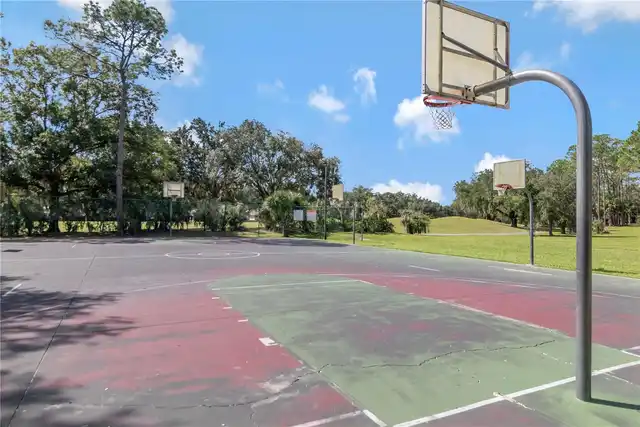
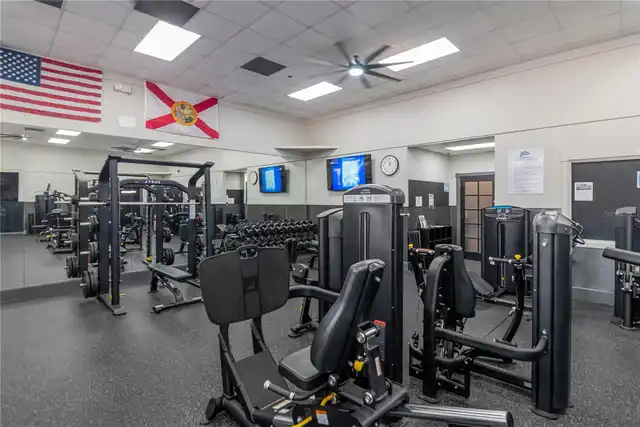
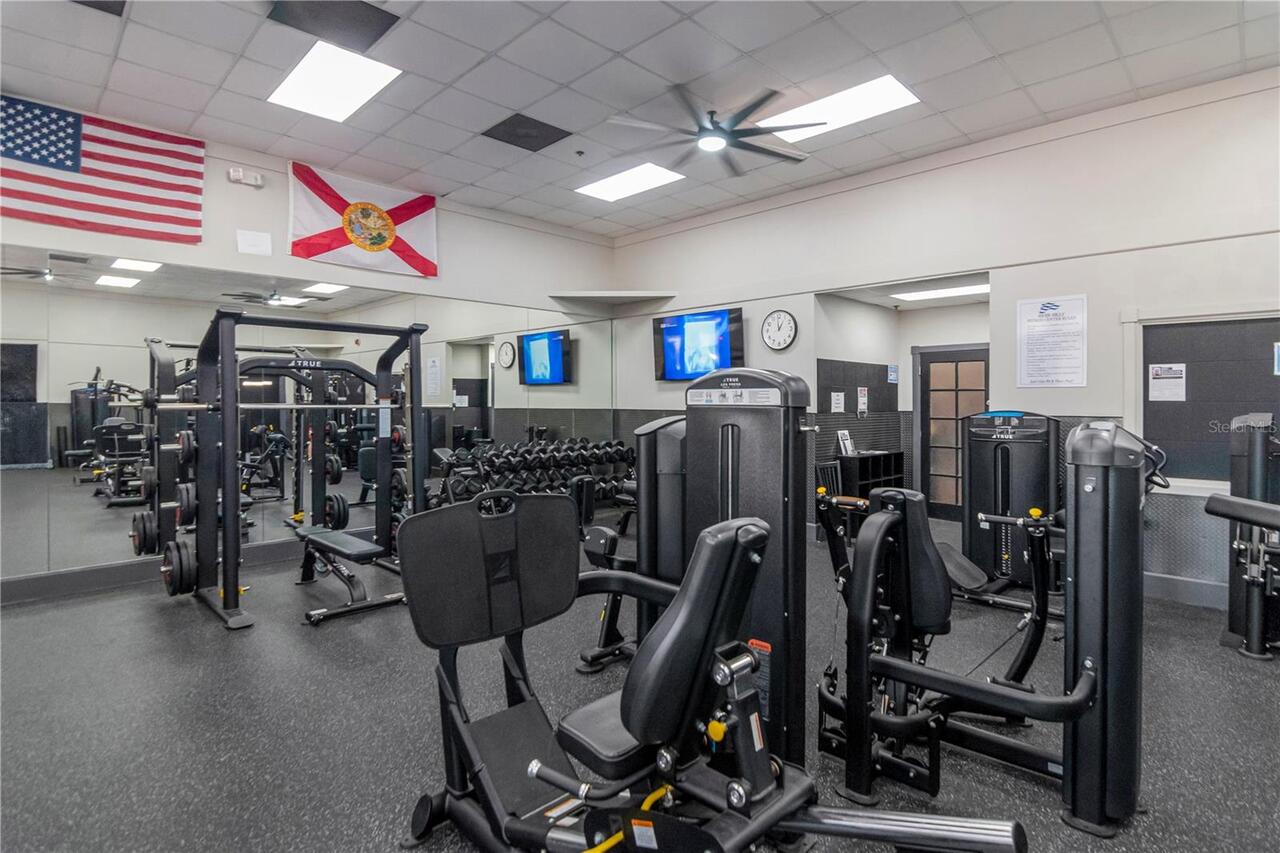
Clubhouse, Deed Restrictions, Fitness Center, Gated Community - Guard, Park, Playground, Pool, Restaurant, Sidewalks, Tennis Court(s)
Construction Materials
Block
Cooling
Central Air
Country
US
Current Price
825000.00
Direction Faces
North
Exterior Features
Fire Pit, Lighting, Private Yard
Fireplace YN
false
Flood Zone Code
X
Flood Zone Date
2008-08-28
Flood Zone Panel
12057C0415H
Flooring
Hardwood
Foundation Details
Slab
Furnished
Unfurnished
Garage Spaces
3
Garage YN
true
Heating
Central
Homestead YN
1
Interior Features
Built-in Features, Ceiling Fans(s), High Ceilings, Kitchen/Family Room Combo, Open Floorplan, Primary Bedroom Main Floor, Split Bedroom, Walk-In Closet(s)
Internet Address Display YN
true
Internet Automated Valuation Display YN
true
Internet Consumer Comment YN
true
Internet Entire Listing Display YN
true
Laundry Features
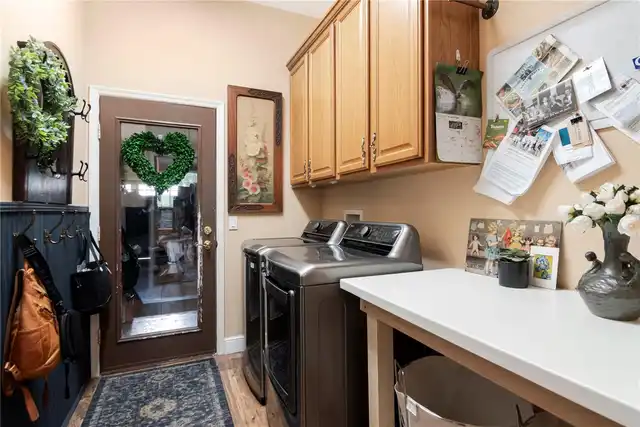
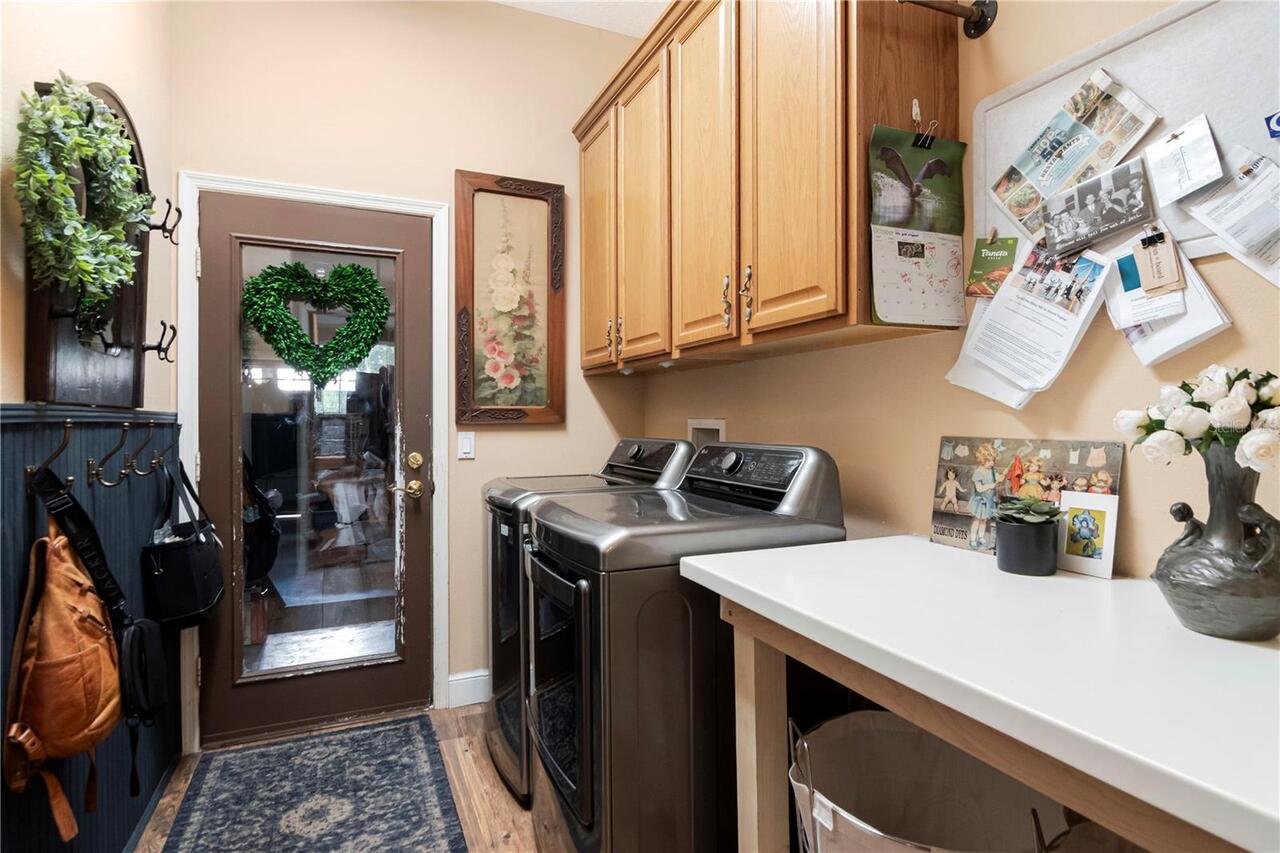
Laundry Room
Levels
One
List AOR
Suncoast Tampa
Living Area Meters
265.89
Living Area Source
Public Records
Living Area Units
Square Feet
Lot Features
Private
Lot Size Acres
0.28
Lot Size Dimensions
75x163
Lot Size Square Feet
12225
Lot Size Square Meters
1136
Minimum Lease
8-12 Months
Modification Timestamp
2026-10-23T01:32:12.277Z
Monthly HOA Amount
223.33
New Construction YN
false
Num Of Own Years Prior To Lease
2
Occupant Type
Owner
Other Equipment
Fire Pit, Irrigation Equipment, Private Yard
Ownership
Fee Simple
Parcel Number
U-10-30-21-34Z-000028-00075.0
Patio And Porch Features
Covered, Rear Porch, Screened
Pet Restrictions
Verify All Pet Restrictions Directly with the HOA
Pets Allowed
Cats OK, Dogs OK
Pool Private YN
true
Postal Code Plus 4
9228
Property Attached YN
false
Property Condition
Completed
Public Survey Range
21
Public Survey Section
10
RATIO Current Price By Calculated SqFt
288.26
Realtor Info
As-Is
Road Surface Type
Asphalt
Roof
Shingle
Room Count
10
Senior Community YN
false
Sewer
Public Sewer
Showing Requirements
Supra Lock Box
Status Change Timestamp
2026-10-23T01:02:21.000Z
Stories Total
1
Tax Annual Amount
5152.46
Tax Block
28
Tax Book Number
82-6
Tax Legal Description
RIVER HILLS COUNTRY CLUB PARCEL 15 PHASE 11 LOT 75 BLOCK 28
Tax Lot
75
Tax Year
2025
Total Acreage
1/4 to less than 1/2
Total Annual Fees
2680.00
Total Monthly Fees
223.33
Township
30
Universal Property Id
US-12057-N-10302134000028000750-R-N
Unparsed Address
5907 CHERRY OAK DR
Utilities
Cable Connected, Electricity Connected
Vegetation
Mature Landscaping, Oak Trees, Trees/Landscaped
Water Source
Public
Waterfront YN
false
Window Features
Storm Window(s)
Years Of Owner Prior To Leasing Req YN
1
Zoning
PD
Neighborhood Map
Popup

Property Photos
Listing Photo
Listing Photo
Listing Photo
Listing Photo
Listing Photo
Listing Photo
Listing Photo
Listing Photo
Listing Photo
Listing Photo
Listing Photo
Listing Photo
Listing Photo
Listing Photo
Listing Photo
Listing Photo
Listing Photo
Listing Photo
Listing Photo
Listing Photo
Listing Photo
Listing Photo
Listing Photo
Listing Photo
Listing Photo
Listing Photo
Listing Photo
Listing Photo
Listing Photo
Listing Photo
Listing Photo
Listing Photo
Listing Photo
Listing Photo
Listing Photo
Listing Photo
Listing Photo
Listing Photo
Listing Photo
Listing Photo
Listing Photo
Listing Photo
Listing Photo
Listing Photo
Listing Photo
Listing Photo
Listing Photo
Listing Photo
Listing Photo
Listing Photo
Listing Photo
Listing Photo
Listing Photo
Listing Photo
Listing Photo
Listing Photo
Listing Photo
Listing Photo
Listing Photo
Listing Photo
Listing Photo
Listing Photo
Listing Photo
Listing Photo
Listing Photo
Listing Photo
Listing Photo
Listing Photo
Listing Photo
Listing Photo
Listing Photo
Listing Photo
Listing Photo
Listing Photo
Listing Photo
Listing Photo
Listing Photo
Listing Photo
Listing Photo
Listing Photo
Listing Photo
Listing Photo
Listing Photo
Listing Photo
Listing Photo
Listing Photo
Listing Photo
Listing Photo
Listing Photo
Listing Photo
Listing Photo
Listing Photo
Listing Photo
Listing Photo
Listing Photo
Listing Photo
Listing Photo
Listing Photo
Listing Photo
Listing Photo
Listing Photo
Listing Photo
Listing Photo
Listing Photo
Listing Photo
Listing Photo
Listing Photo
Listing Photo
Listing Photo
Listing Photo
Listing Photo
Listing Photo
Listing Photo
Listing Photo
Listing Photo
Listing Photo
Listing Photo
Listing Photo
Listing Photo
Listing Photo
Listing Photo
Listing Photo
Listing Photo
Listing Photo
Listing Photo
Listing Photo
Listing Photo
Listing Photo
Listing Photo
Listing Photo
Listing Photo
Listing Photo
Listing Photo
Listing Photo
Listing Photo
Listing Photo
Listing Photo
Listing Photo
Listing Photo
Listing Photo
Listing Photo
Listing Photo
Listing Photo
Listing Photo
Listing Photo
Listing Photo
Listing Photo
Listing Photo
Listing Photo
Listing Photo
Listing Photo
Listing Photo
Listing Photo
Listing Photo
Listing Photo
Listing Photo
Listing Photo
Listing Photo
Listing Photo
Listing Photo
Listing Photo
Listing Photo
Listing Photo
Listing Photo
Listing Photo
Listing Photo
Listing Photo
Listing Photo
Listing Photo
Listing Photo
Listing Photo
Listing Photo
Listing Photo
Listing Photo
Listing Photo
Listing Photo
Listing Photo
Listing Photo
Listing Photo
Listing Photo
Listing Photo
Listing Photo
Listing Photo
Listing Photo
Listing Photo
Listing Photo
Listing Photo
Listing Photo

MLS #MFRTB8559361 Listing courtesy of Coldwell Banker Realty provided by Stellar MLS.

Similar Listings

$750,000
5924 Cherry Oak Drive
Valrico
5BR/3BA
| Active
$759,900
2602 S Miller Road
Valrico
5BR/3BA
| Contingent


All listing information is deemed reliable but not guaranteed and should be independently verified through personal inspection by appropriate professionals. Listings displayed on this website may be subject to prior sale or removal from sale; availability of any listing should always be independent verified. Listing information is provided for consumer personal, non-commercial use, solely to identify potential properties for potential purchase; all other use is strictly prohibited and may violate relevant federal and state law. The source of the listing data is as follows: Stellar MLS (updated 10/22/26 11:38 PM) |

Listing Search


Translate Tool

Featured Listings
Winter Garden Real Estate
$1,199,000
4 BED
3 BATH
Direct Panther Lake frontage. Sunset views from your own screened lanai. Disney fireworks shimmering across the water af... Read More
Bradenton Real Estate
$1,200,000
4 BED
4 BATH
Meticulously maintained custom Todd Johnston Phoenix H model offering numerous high-end upgrades and thoughtful design t... Read More
Tampa Real Estate
$1,499,000
5 BED
4 BATH
Welcome to this beautifully refreshed 5-bedroom, 4-bathroom home in the heart of highly desirable Palma Ceia. Recently u... Read More
Madeira Beach Real Estate
$995,000
3 BED
2 BATH
BOATER'S PARADISE! EXTENSIVELY RENOVATED WATERFRONT HOME JUST 2 MINUTES FROM JOHN'S PASS! Welcome to beautiful Madeira B... Read More
Sarasota Real Estate
$842,000
3 BED
3 BATH
Under contract-accepting backup offers. Rarely available in Treymore, one of Palm Aire's most desirable gated neighborho... Read More
Bradenton Real Estate
$860,000
3 BED
3 BATH
Welcome to an exceptional Arthur Rutenberg built home situated in the Sanctuary at River Club, perfectly positioned in t... Read More
Punta Gorda Real Estate
$899,900
4 BED
3 BATH
Live the ultimate Florida lifestyle in this private, high-elevation paradise. Perfectly situated on a secluded 5-acre, f... Read More
Tampa Real Estate
$1,190,000
4 BED
3 BATH
Virtually Staged. Discover elevated LUXURY in the heart of Riverside Heights, one of Tampa’s most established and desira... Read More
Orlando Real Estate
$950,000
5 BED
4 BATH
Welcome to The Cornerstone at 10133 Peebles Street — a rare combination of luxury living and smart rental potential in t... Read More
Port Orange Real Estate
$975,000
2 BED
1 BATH
RARE DIRECT INTRACOASTAL WATERFRONT OPPORTUNITY in Harbor Oaks! Set along a distinctive Port Orange peninsula, this full... Read More
Contact Sandra Pardo

407-990-2746

Wendy Morris LLC

Licensed in the State of Florida
BK 3146762
16797 Broadwater Avenue
Winter Garden, Florida 34787

Your privacy is our utmost concern. We will never sell your personal information. Privacy Policy
©2026 sandrapardohomes.com - all rights reserved. | Site Map