407-990-2746
Menu

2290 Mud Lake Road, De Leon Springs, FL

NEXT
PREV
$800,000

($333/sqft)

List Status: Active
2290 Mud Lake Road
De Leon Springs, FL 32130


3 beds
3 baths
2401 living sqft
Top Features
  • View: Trees/Woods
  • Subdivision: N/a
  • Built in  1994
  • Single Family Residence
Description
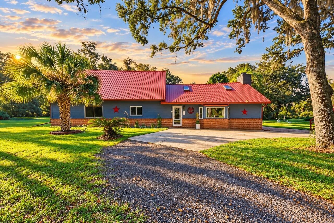
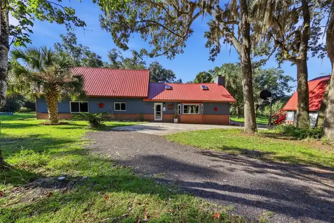
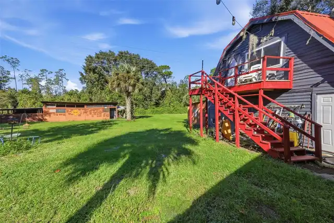
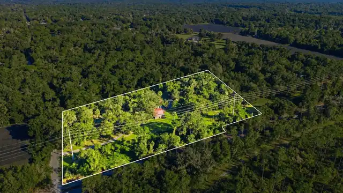
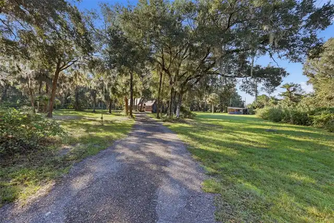
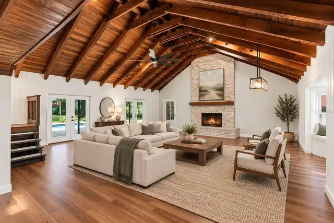
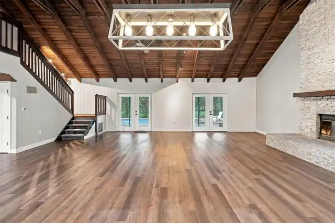
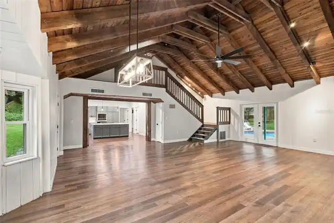
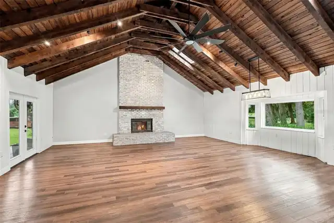
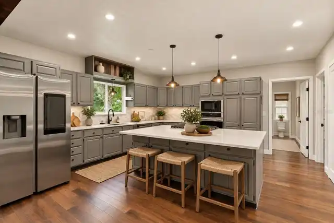
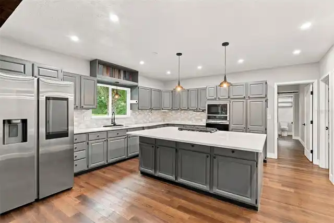
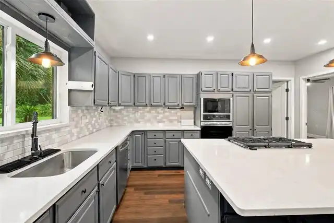
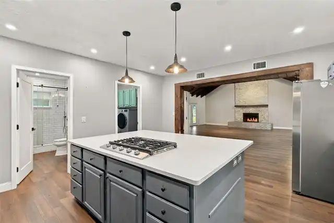
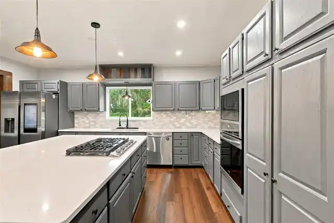
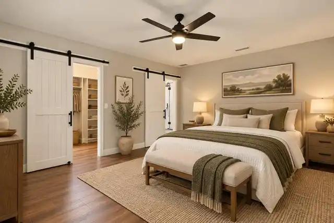
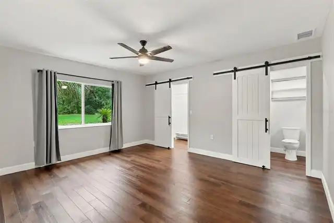
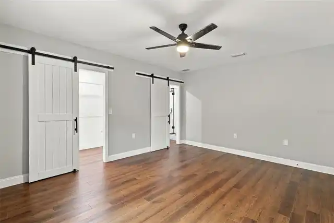
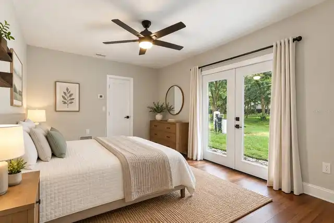
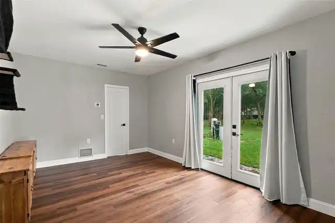
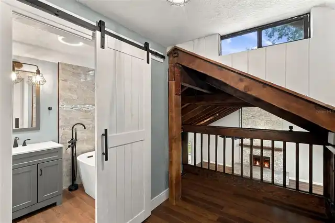
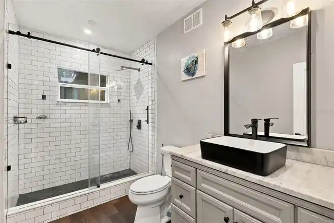
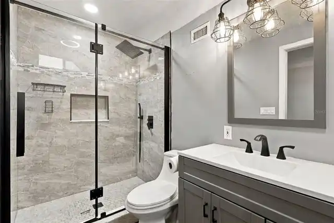
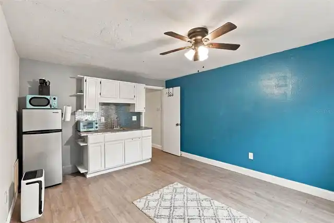
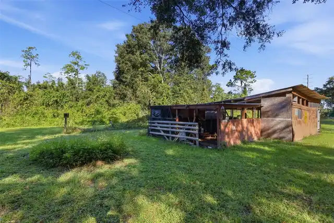
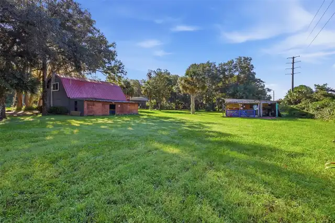
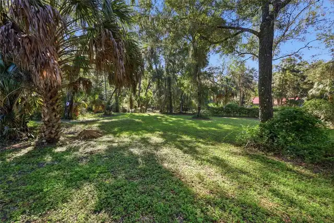
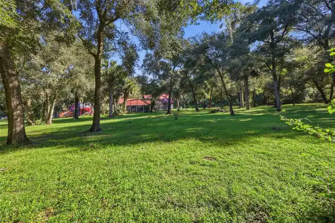
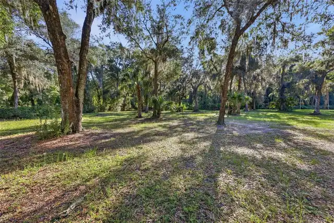
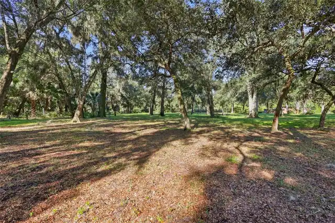
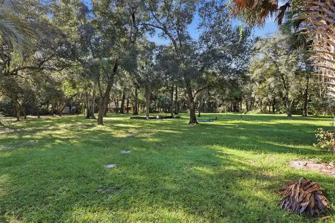
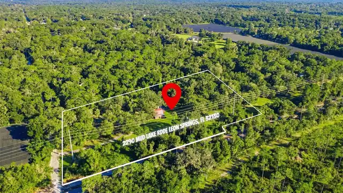
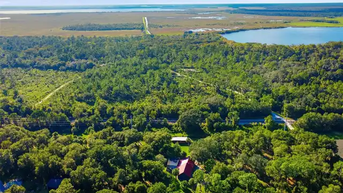
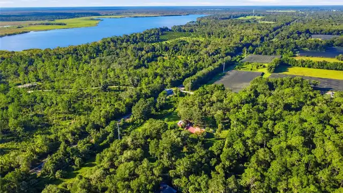
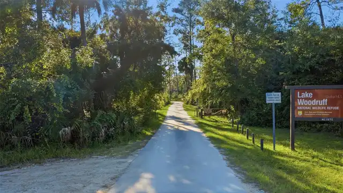
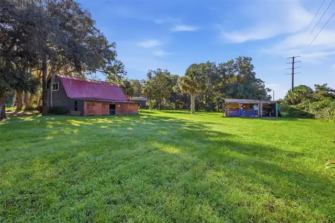
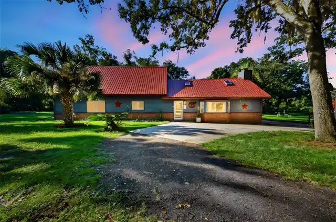
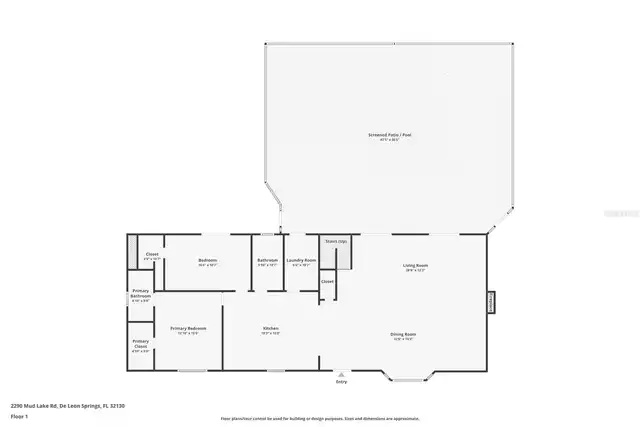
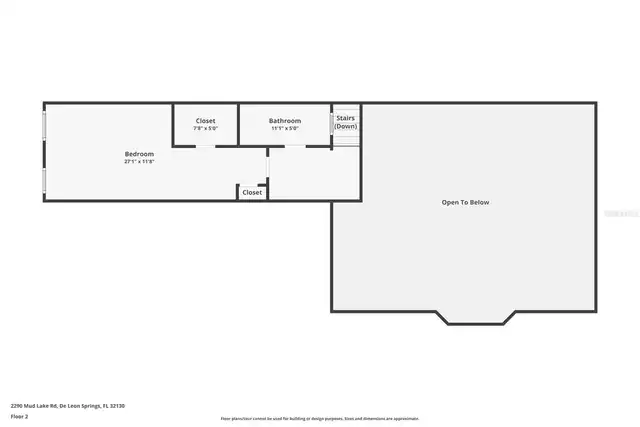
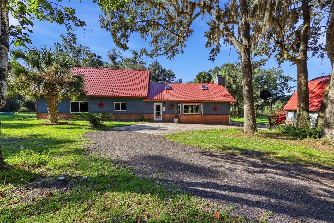
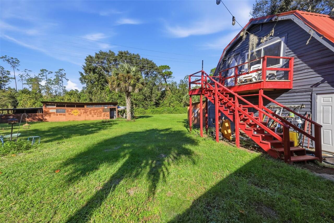
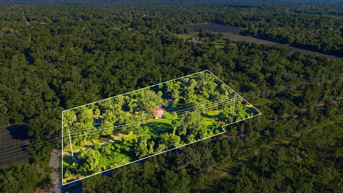
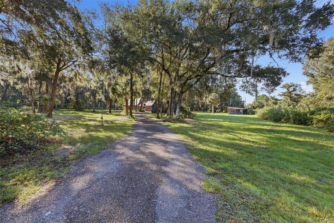
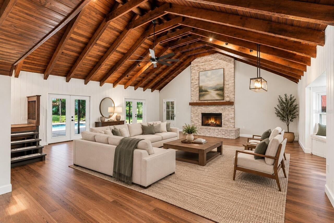
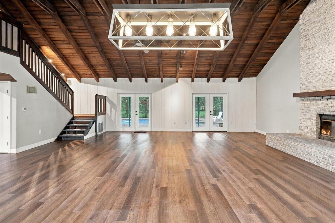
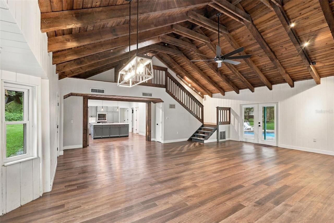
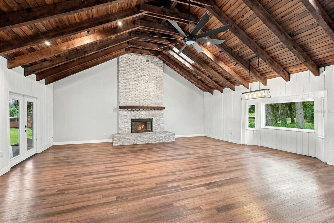
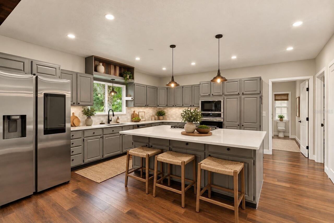
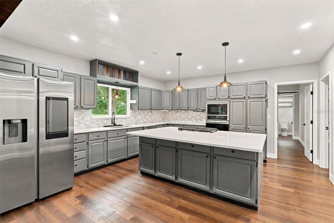
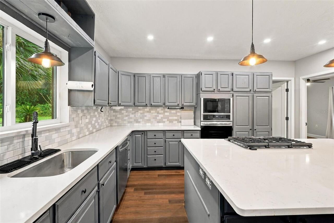
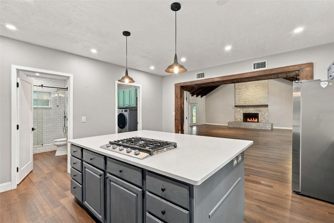
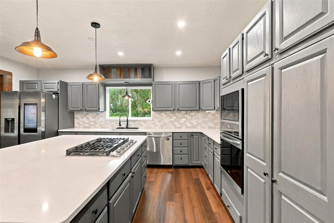
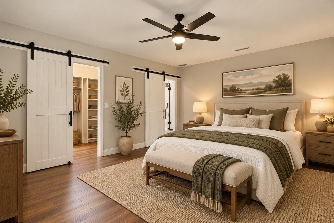
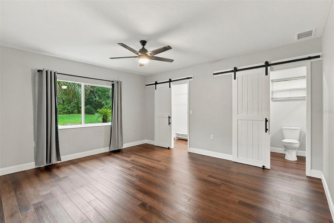
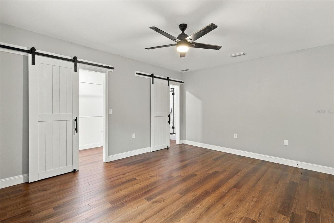
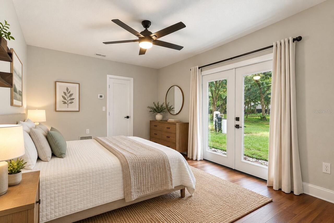
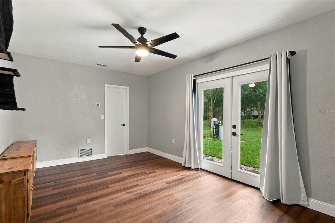
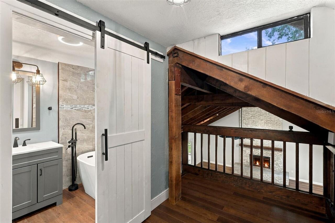
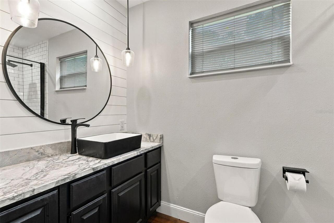
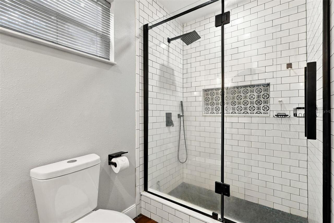
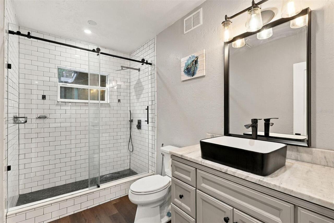
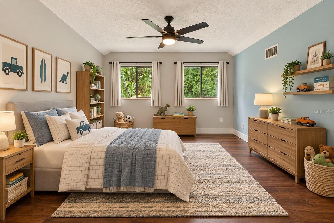
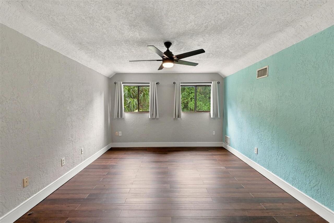
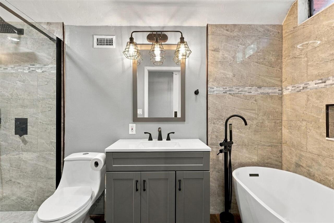
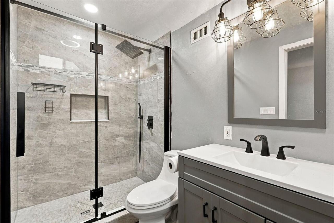
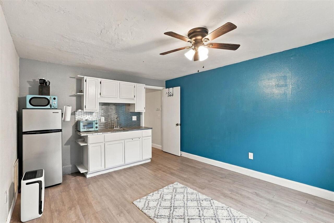
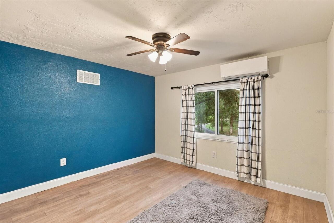
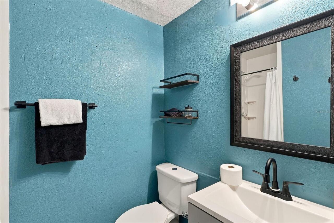
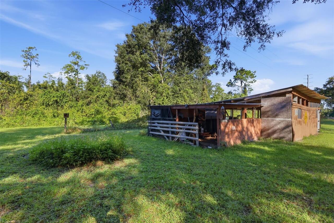
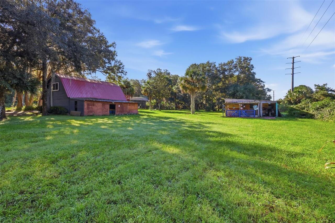
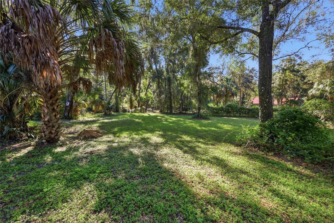
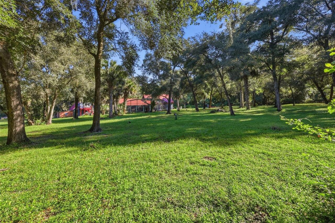
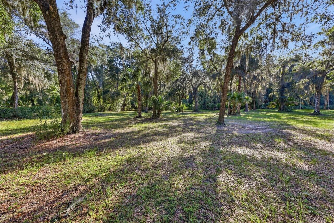
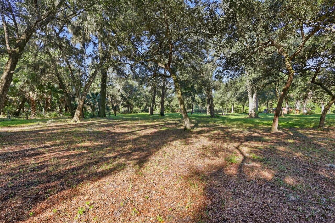
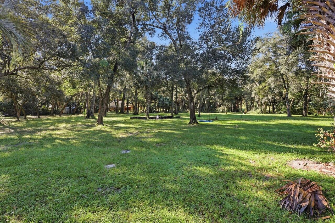
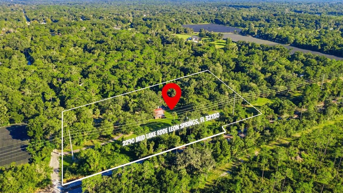
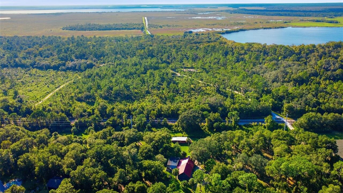
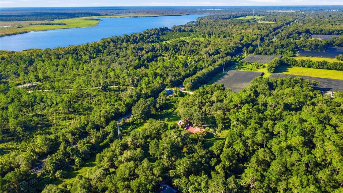
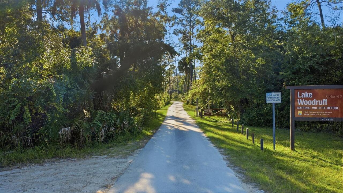
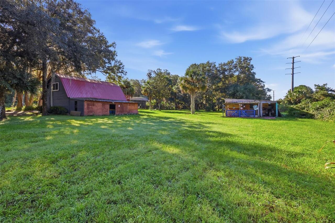
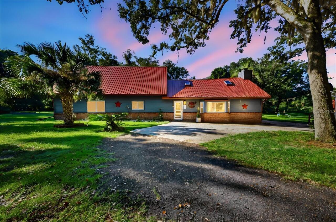
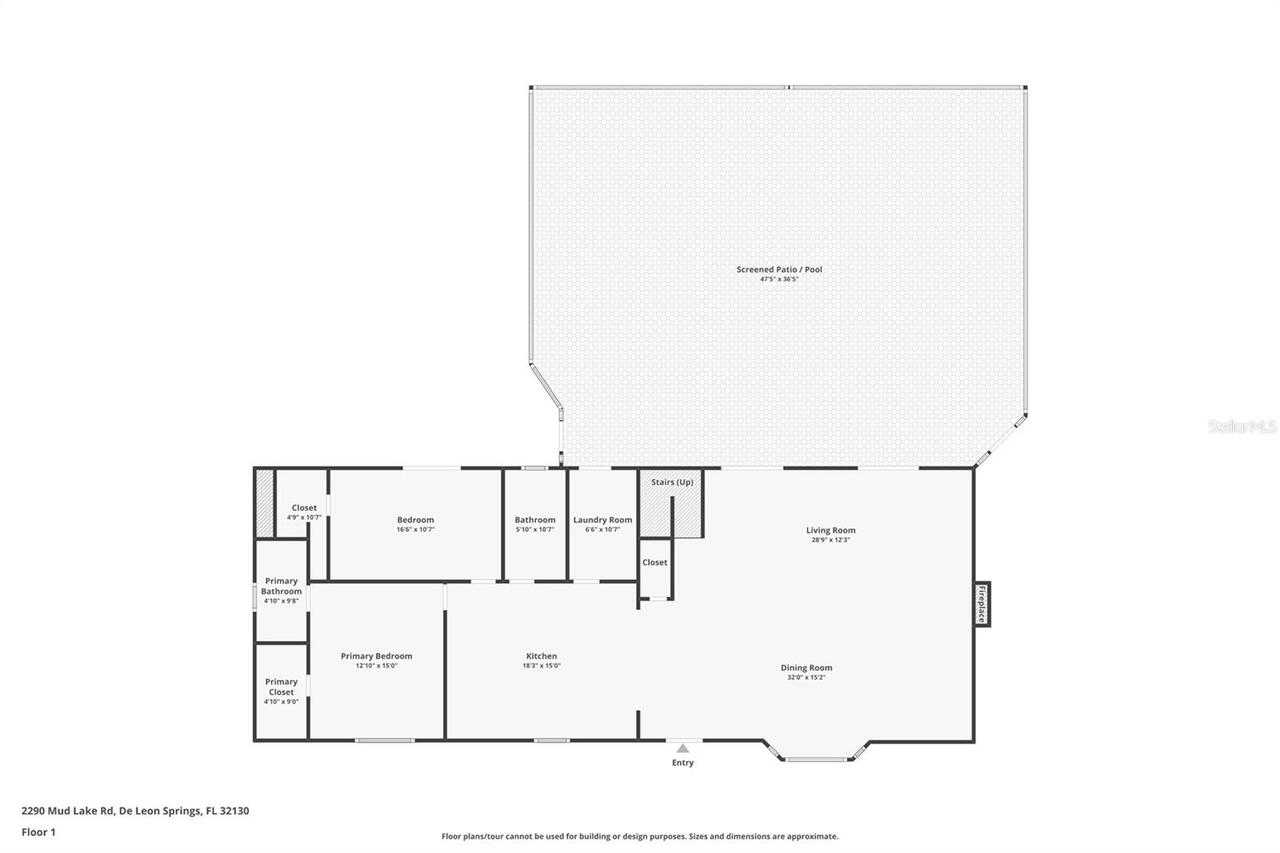
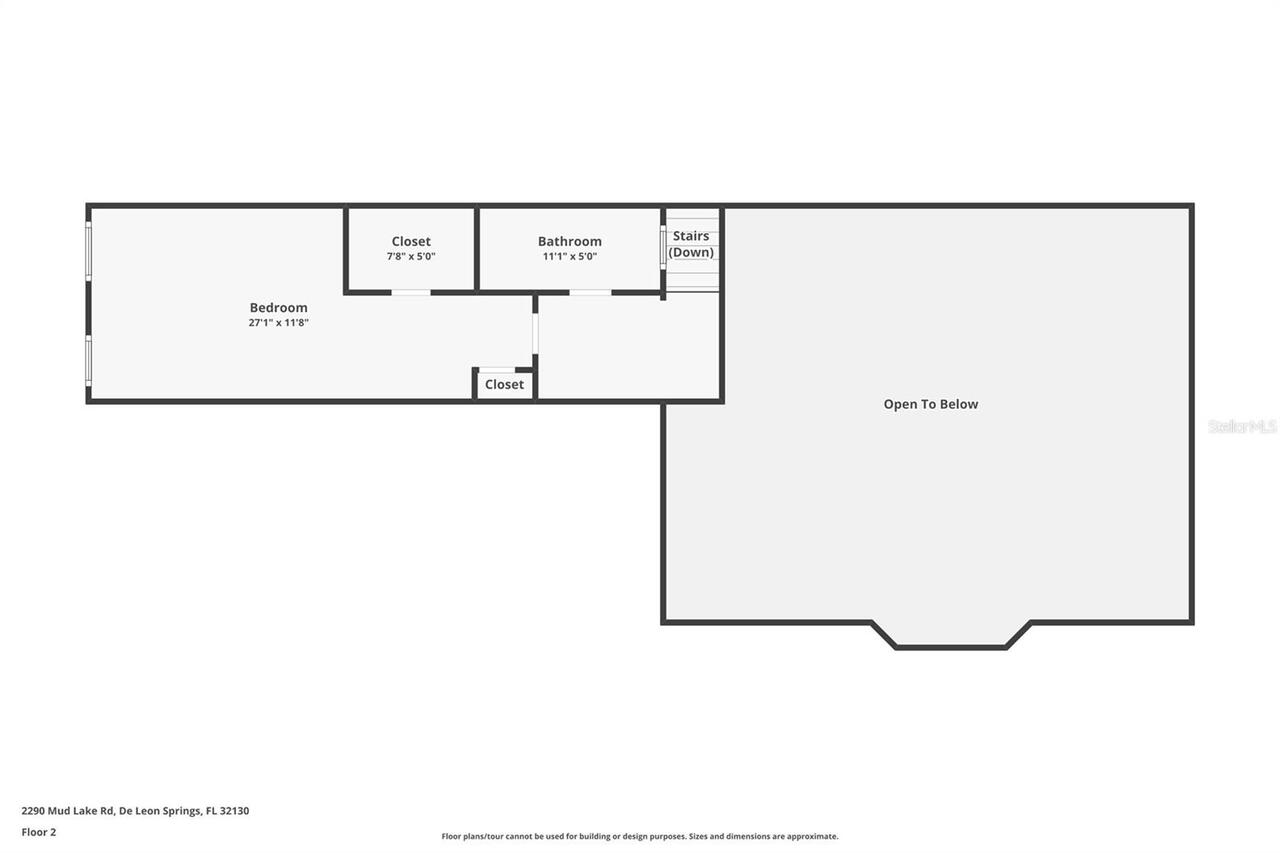
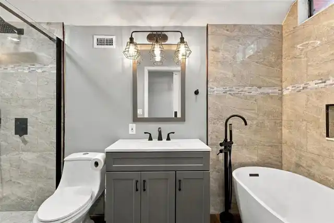
LOVE THE OUTDOORS? THIS IS WHERE YOU WANT TO LIVE! Imagine having over 4 acres to call your own, surrounded by mature trees, wide-open spaces, and the beauty of natural Florida. Located in De Leon Springs, this unique country property combines a home full of architectural character with a private pool, detached 3-car garage, and a separate guest apartment. Whether you are looking for a peaceful retreat or a home base for your next outdoor adventure, this property offers the space and lifestyle to make it happen. THE LOCATION IS A NATURE LOVER'S DREAM! Situated on the same road as Lake Woodruff National Wildlife Refuge, you are close to miles of trails for hiking, biking, birdwatching, and wildlife photography. Head to nearby Chuck Lennon Park for mountain biking, explore De Leon Springs State Park, or spend the afternoon canoeing and kayaking through the area's beautiful natural waterways. For those who enjoy four-wheeling, Ocala National Forest offers designated off-road trails worth exploring. From early morning walks and watching wildlife to weekend adventures on the water or trails, this location offers countless ways to enjoy the Florida outdoors. AND THE HOME ITSELF IS JUST AS SPECIAL! The distinctive red metal roof, blue-gray siding, and brick accents give this country home plenty of personality. Step inside and the impressive living room immediately steals the show! Soaring cathedral ceilings with rich wood planking and exposed beams create a warm, dramatic space, while a floor-to-ceiling whitewashed brick fireplace serves as the architectural centerpiece. Large picture windows frame beautiful views of the surrounding greenery, and French doors connect the living space to the outdoors. The spacious kitchen is designed for gathering, featuring a large island with seating, gas cooktop, built-in ovens, and abundant cabinetry. The main home offers 3 BEDROOMS, 3 BATHROOMS, AND 2,401 SQUARE FEET OF LIVING SPACE. On the main level, the primary suite features barn d
Property Details
Property Features
Property Sub Type
Single Family Residence
View
Trees/Woods
Parking
Garage Faces Side, Oversized, Circular Driveway, Driveway, Garage Door Opener, Golf Cart Garage, Guest, Golf Cart Parking, RV Access/Parking, Ground Level, Open
Pool
Screen Enclosure, Heated, Gunite, Tile, In Ground
County
Volusia
Subdivision
N/A
Additional Information
Additional Parcels YN
false
Alternate Key Folio Num
2055961
Appliances
Built-In Oven, Dishwasher, Disposal, Dryer, Electric Water Heater, Ice Maker, Microwave, Range, Refrigerator, Washer, Water Filtration System, Water Purifier, Water Softener
Architectural Style
Contemporary
Association YN
false
Attached Garage YN
false
Available For Lease YN
1
Bathrooms Total Integer
3
Building Area Source
Public Records
Building Area Total
2721
Building Area Total Srch SqM
252.79
Building Area Units
Square Feet
Calculated List Price By Calculated SqFt
333.19
Carport YN
false
Construction Materials
Frame
Cooling
Central Air
Country
US
Current Price
800000.00
Direction Faces
North
Disaster Mitigation
Above Flood Plain
Elementary School
Louise S. McInnis Elem
Exterior Features
Lighting, Rain Gutters, RV Hookup
Fencing
Chain Link, Other, Wire
Fireplace Features
Decorative
Fireplace YN
true
Flood Zone Code
X
Flooring
Luxury Vinyl
Foundation Details
Slab
Furnished
Unfurnished
Garage Spaces
3
Garage YN
true
Heating
Central
High School
T. Dewitt Taylor Middle-High
Homestead YN
1
Interior Features
Cathedral Ceiling(s), Ceiling Fans(s), Eat-in Kitchen, High Ceilings, Living Room/Dining Room Combo, Open Floorplan, Primary Bedroom Main Floor, Stone Counters, Vaulted Ceiling(s), Walk-In Closet(s)
Internet Address Display YN
true
Internet Automated Valuation Display YN
true
Internet Consumer Comment YN
true
Internet Entire Listing Display YN
true
Laundry Features
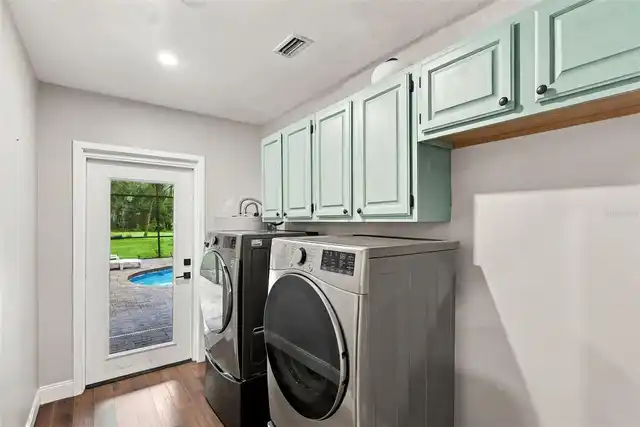
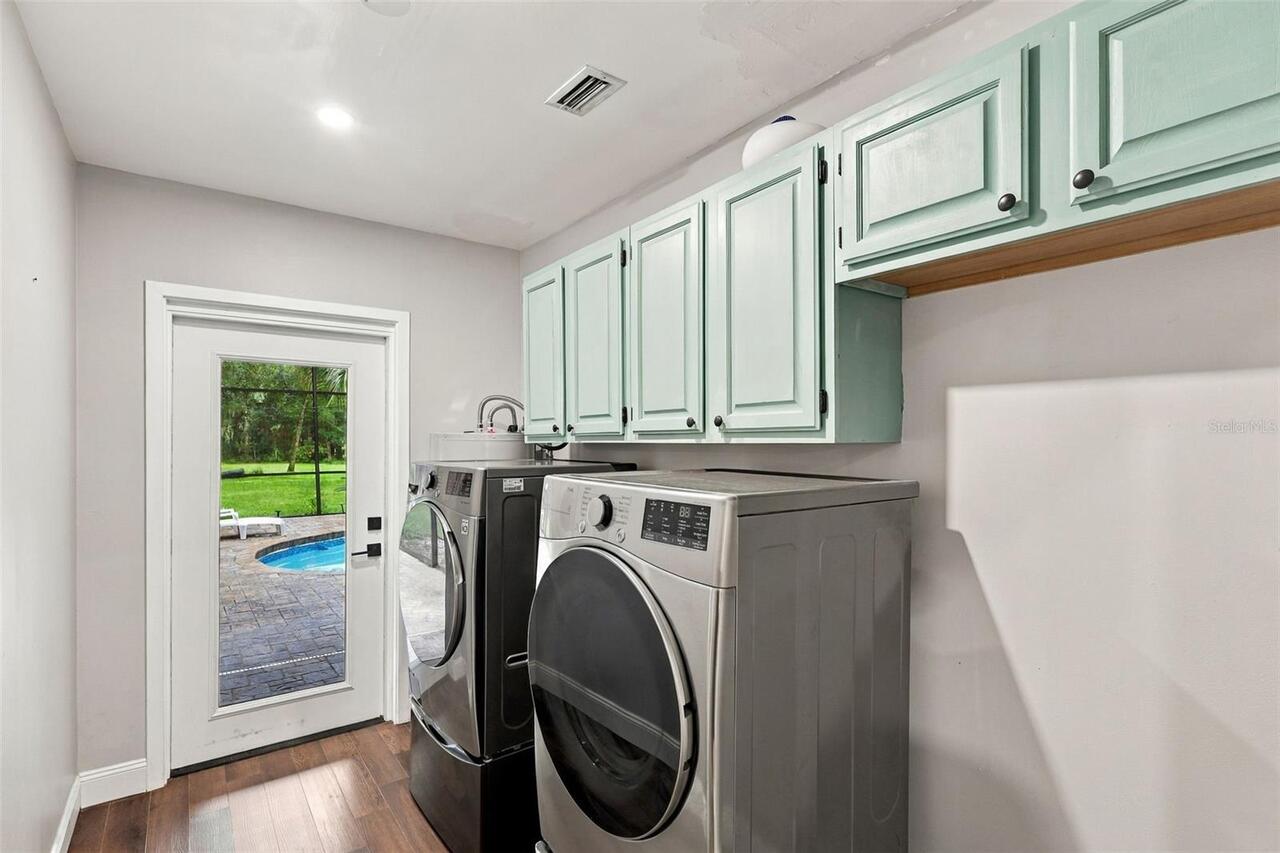
Electric Dryer Hookup, Inside, Laundry Room, Washer Hookup
Levels
Two
List AOR
West Volusia
Living Area Meters
223.06
Living Area Source
Public Records
Living Area Units
Square Feet
Lot Features
Level, Oversized Lot, Private, Street Dead-End, Unpaved, Unincorporated
Lot Size Acres
4.35
Lot Size Square Feet
189486
Lot Size Square Meters
17604
Middle Or Junior School
T. Dewitt Taylor Middle-High
Minimum Lease
1-2 Years
Modification Timestamp
2026-10-16T20:56:10.738Z
New Construction YN
false
Number Of Septics
1
Number Of Wells
1
Occupant Type
Vacant
Other Equipment
RV Hookup
Other Structures
Barn(s), Finished RV Port, Guest House, Workshop
Ownership
Fee Simple
Parcel Number
694401001185
Patio And Porch Features
Covered, Patio, Porch, Rear Porch, Screened
Pet Restrictions
SEE ZONING RULES
Pets Allowed
Yes
Pool Private YN
true
Property Attached YN
false
Property Condition
Completed
Public Survey Range
29
Public Survey Section
44
RATIO Current Price By Calculated SqFt
333.19
Realtor Info
As-Is, Sign
Road Responsibility
Public Maintained Road
Road Surface Type
Asphalt, Dirt
Roof
Metal
Room Count
5
Security Features
Security Gate, Security Lights
Senior Community YN
false
Sewer
Septic Tank
Showing Requirements
Combination Lock Box, Gate Code Required, Go Direct, Lockbox - Other, See Remarks, ShowingTime
Spa YN
false
Status Change Timestamp
2026-10-16T19:59:49.000Z
Tax Annual Amount
385.14
Tax Block
00
Tax Book Number
8114/1031
Tax Legal Description
W 306.64 FT ON N/L OF E 1431.64 FT OF N 8.82 CHAINS OF LOT 1 18 DUPONT & GAUDRY PER OR 503 3 PG 1461 PER OR 8114 PG 1031
Tax Lot
1185
Tax Year
2025
Total Acreage
2 to less than 5
Total Annual Fees
0.00
Total Monthly Fees
0.00
Township
16
Universal Property Id
US-12127-N-694401001185-R-N
Unparsed Address
2290 MUD LAKE RD
Utilities
Cable Available, Electricity Connected
Vegetation
Mature Landscaping, Trees/Landscaped
Water Source
Well
Waterfront YN
false
Window Features
Skylight(s)

Zoning
RES
Zoning Compatible YN
1
Neighborhood Map
Popup

Property Photos
Listing Photo
Listing Photo
Listing Photo
Listing Photo
Listing Photo
Listing Photo
Listing Photo
Listing Photo
Listing Photo
Listing Photo
Listing Photo
Listing Photo
Listing Photo
Listing Photo
Listing Photo
Listing Photo
Listing Photo
Listing Photo
Listing Photo
Listing Photo
Listing Photo
Listing Photo
Listing Photo
Listing Photo
Listing Photo
Listing Photo
Listing Photo
Listing Photo
Listing Photo
Listing Photo
Listing Photo
Listing Photo
Listing Photo
Listing Photo
Listing Photo
Listing Photo
Listing Photo
Listing Photo
Listing Photo
Listing Photo
Listing Photo
Listing Photo
Listing Photo
Listing Photo
Listing Photo
Listing Photo
Listing Photo
Listing Photo
Listing Photo
Listing Photo
Listing Photo
Listing Photo
Listing Photo
Listing Photo
Listing Photo
Listing Photo
Listing Photo
Listing Photo
Listing Photo
Listing Photo
Listing Photo
Listing Photo
Listing Photo
Listing Photo
Listing Photo
Listing Photo
Listing Photo
Listing Photo
Listing Photo
Listing Photo
Listing Photo
Listing Photo
Listing Photo
Listing Photo
Listing Photo
Listing Photo
Listing Photo
Listing Photo
Listing Photo
Listing Photo
Listing Photo
Listing Photo
Listing Photo
Listing Photo
Listing Photo
Listing Photo
Listing Photo
Listing Photo
Listing Photo
Listing Photo
Listing Photo
Listing Photo

MLS #MFRV4951619 Listing courtesy of Bee Realty Corp provided by Stellar MLS.


All listing information is deemed reliable but not guaranteed and should be independently verified through personal inspection by appropriate professionals. Listings displayed on this website may be subject to prior sale or removal from sale; availability of any listing should always be independent verified. Listing information is provided for consumer personal, non-commercial use, solely to identify potential properties for potential purchase; all other use is strictly prohibited and may violate relevant federal and state law. The source of the listing data is as follows: Stellar MLS (updated 10/16/26 6:14 PM) |
Listing Search


Translate Tool

Featured Listings
Tampa Real Estate
$850,000
4 BED
3 BATH
Short Sale. Contemporary design, exceptional outdoor living, and a central Tampa location come together in this spacious... Read More
Lutz Real Estate
$1,250,000
5 BED
4 BATH
A truly one-of-a-kind estate unlike anything else in GATED Eagle Crest, this extraordinary 5-bedroom, 4-bath residence w... Read More
Madeira Beach Real Estate
$1,075,000
5 BED
4 BATH
Short Sale. Coastal living meets nearly new construction at this exceptional 5-bedroom, 4-bath Madeira Beach townhome, b... Read More
Tampa Real Estate
$925,000
4 BED
2 BATH
ASSUMABLE MORTGAGE AT 5.75%! An exceptional opportunity to purchase a fully renovated, move-in-ready home in South Tampa... Read More
Parrish Real Estate
$884,000
3 BED
4 BATH
WHERE LIFESTYLE MEETS LUXURY LIVING! Welcome to a home where exceptional craftsmanship, distinctive character, and the u... Read More
Punta Gorda Real Estate
$899,999
4 BED
3 BATH
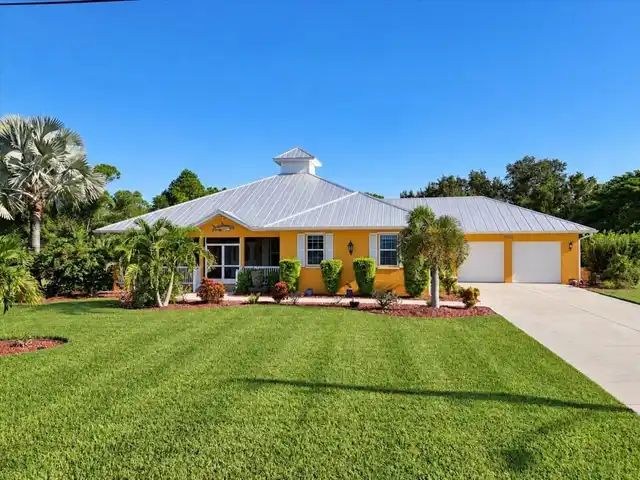
This exceptional Key West-style pool home is sure to captivate you from the moment you arrive! Nestled on more than ¾ of... Read More
Winter Garden Real Estate
$1,069,000
5 BED
4 BATH
WELCOME TO A TRULY EXCEPTIONAL HOME in the highly sought-after community of Lakeshore Preserve in Winter Garden, where l... Read More
Ocala Real Estate
$992,000
5 BED
2 BATH
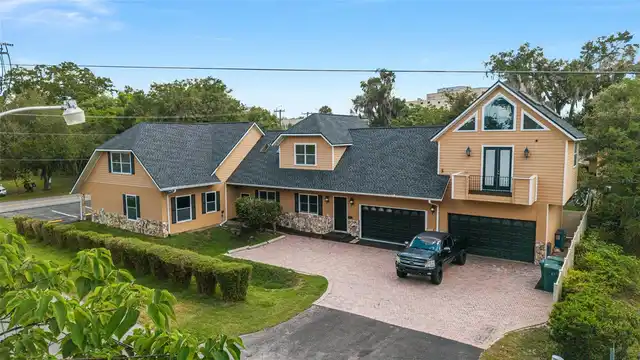
One of Ocala’s premier luxury live/work properties in the heart of the city’s professional corridor. This distinctive mi... Read More
Wesley Chapel Real Estate
$1,200,000
3 BED
3 BATH
Discover the ultimate country retreat! This stunning custom-built home spans an impressive 2,472 square feet and feature... Read More
Punta Gorda Real Estate
$1,125,000
3 BED
2 BATH
This exceptional waterfront residence in prestigious Punta Gorda Isles blends refined design with modern sophistication,... Read More
Contact Sandra Pardo

407-990-2746

Wendy Morris LLC

Licensed in the State of Florida
BK 3146762
16797 Broadwater Avenue
Winter Garden, Florida 34787

Your privacy is our utmost concern. We will never sell your personal information. Privacy Policy
©2026 sandrapardohomes.com - all rights reserved. | Site Map