407-990-2746
Menu

2741 Yellowhammer Way, New Port Richey, FL

NEXT
PREV
$529,000

($255/sqft)

List Status: Active
2741 Yellowhammer Way
New Port Richey, FL 34655


4 beds
3 baths
2077 living sqft
Top Features
  • Frontage: Pond
  • View: Water
  • Subdivision: Mitchell 54 West Ph 2
  • Built in  2021
  • Single Family Residence
Description
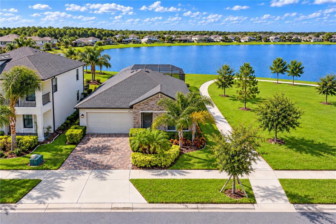
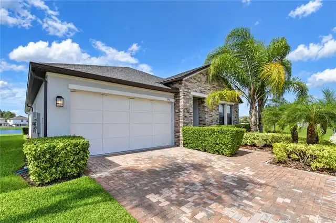
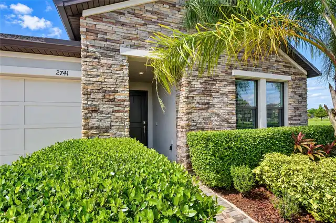
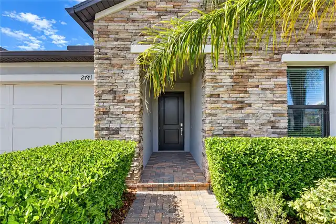
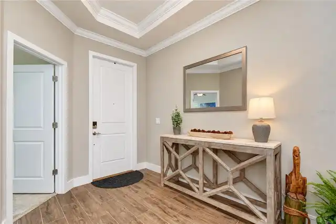
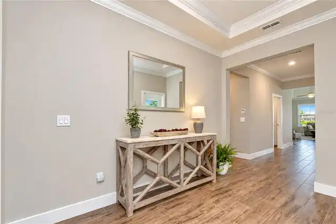
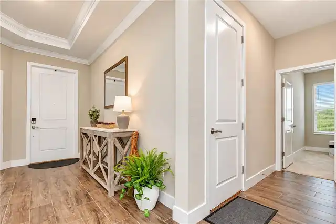
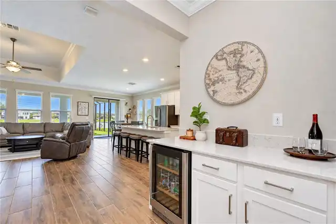
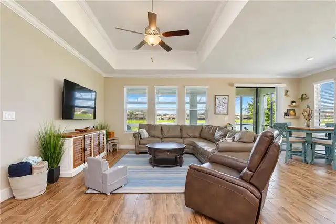
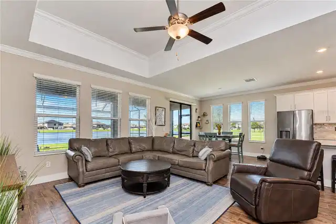
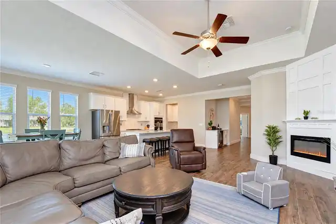
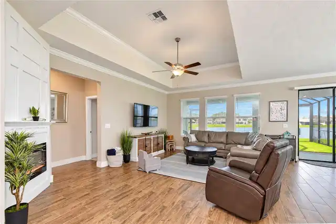
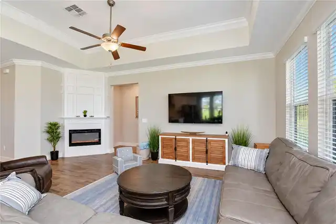
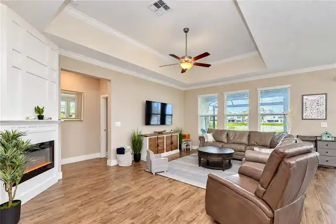
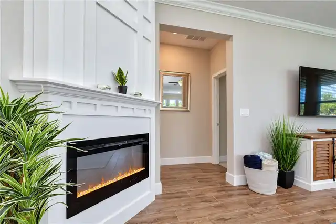
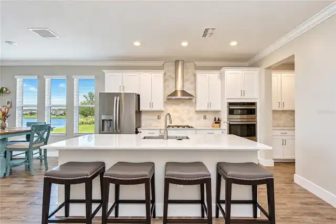
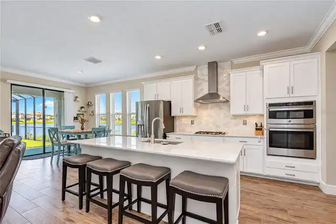
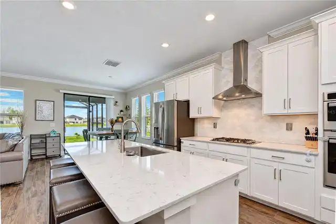
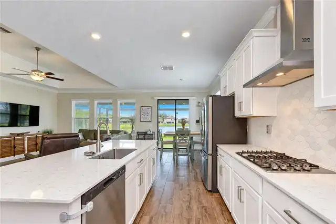
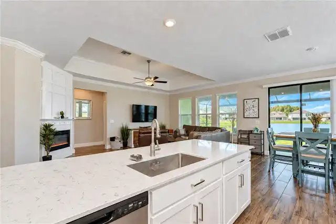
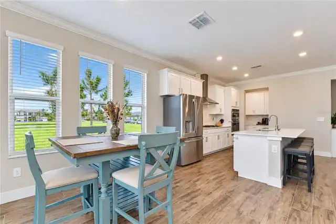
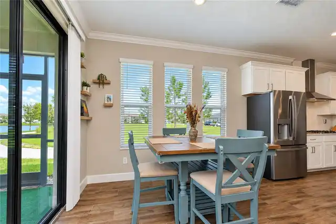
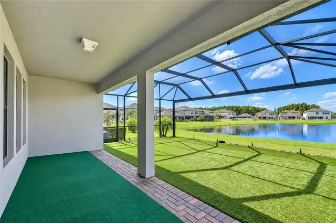
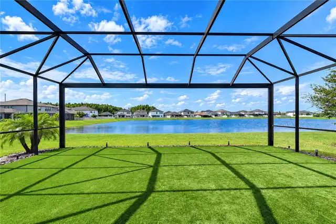
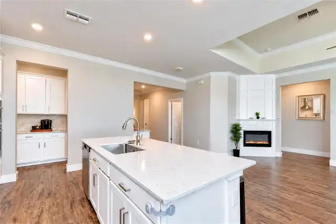
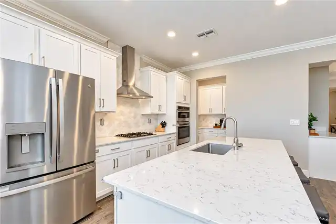
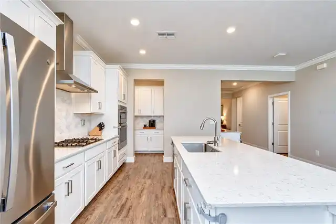
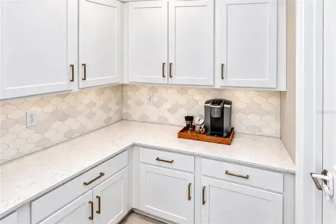
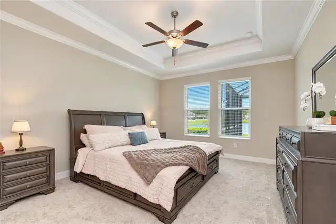
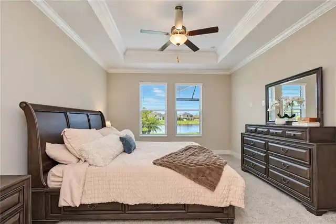
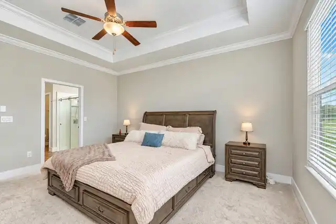
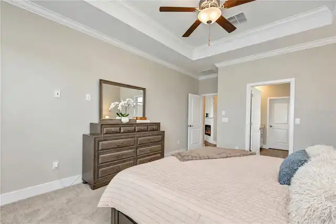
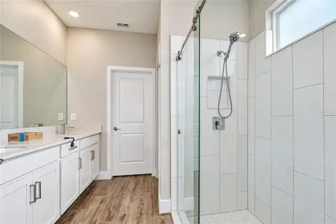
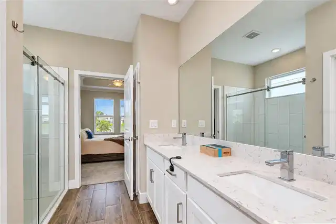
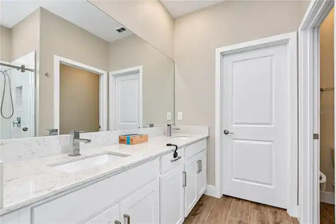
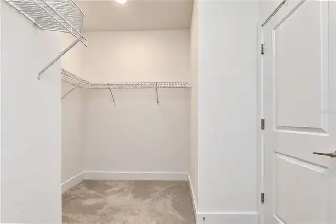
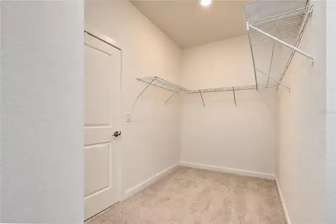
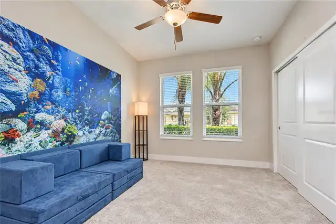
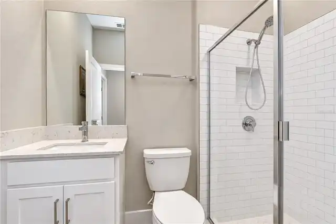
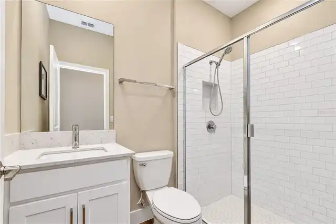
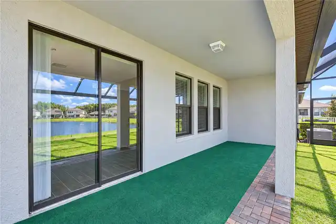
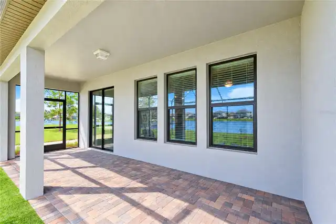
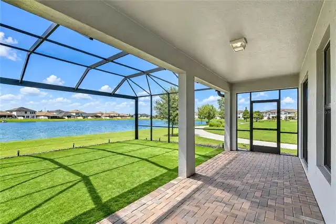
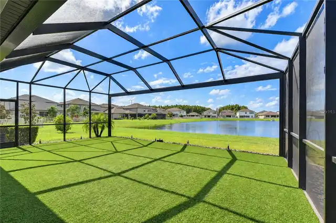
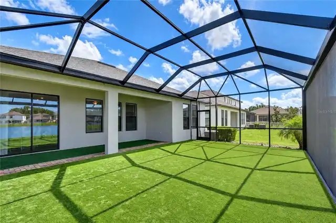
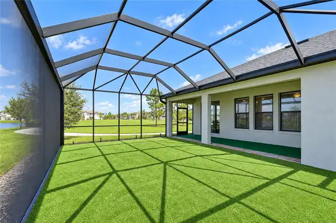
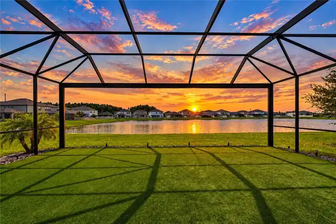
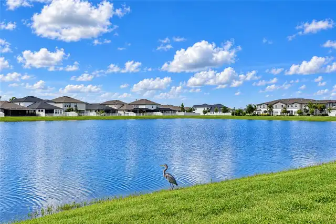
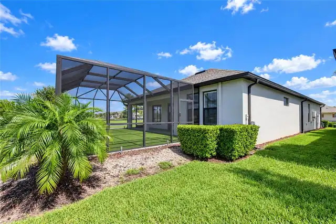
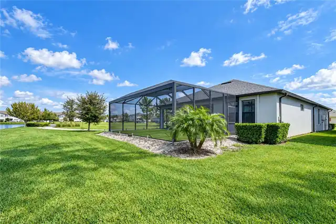
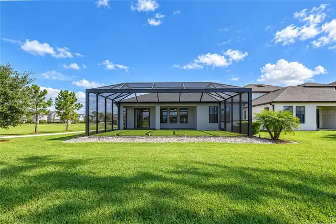
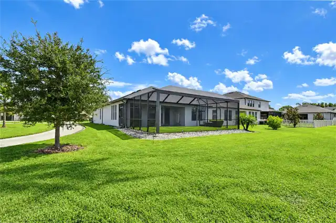
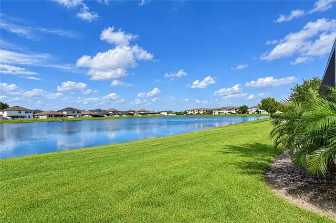
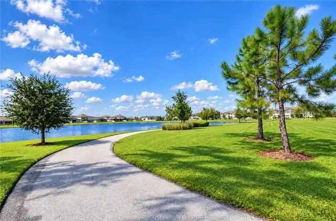
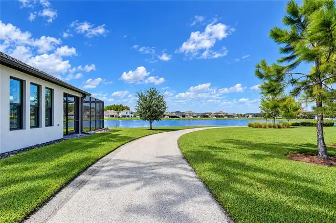
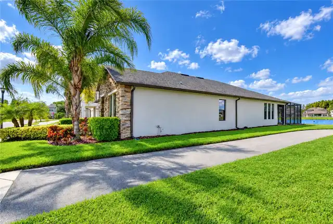
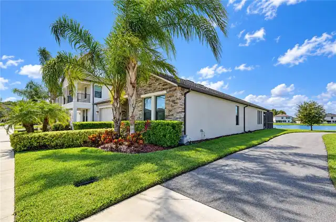
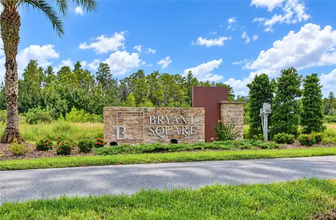
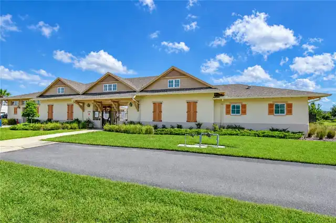
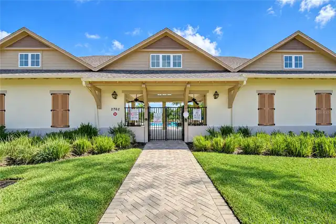
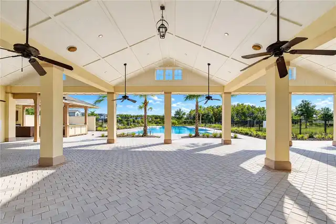
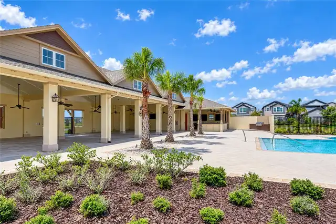
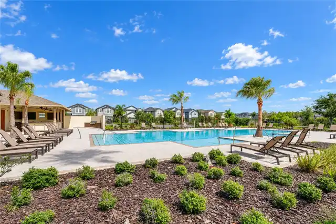
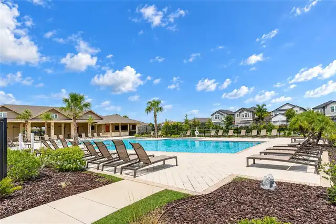
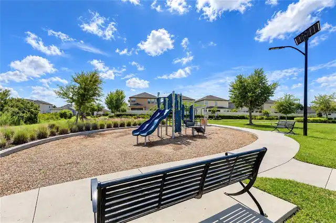
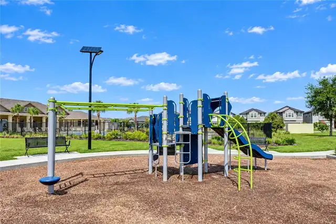
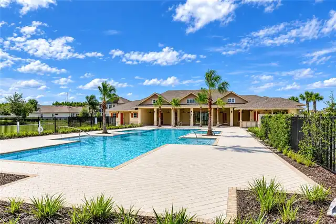
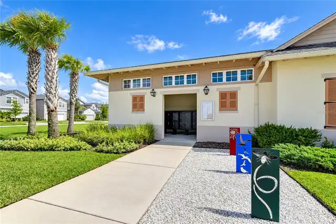
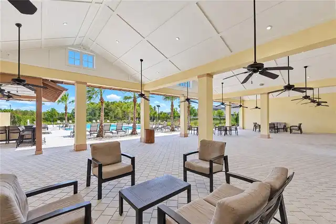
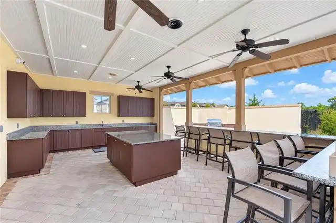
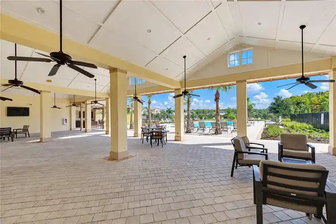
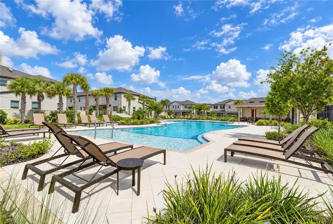
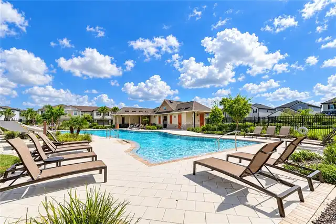
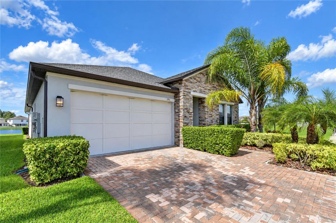
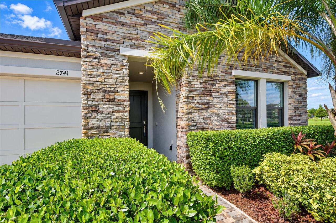
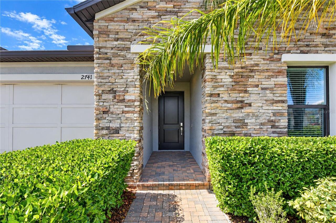
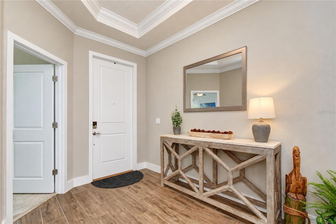
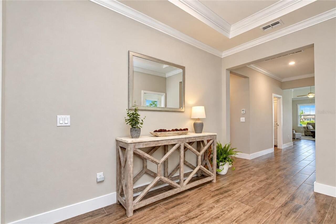
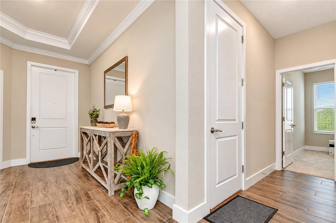
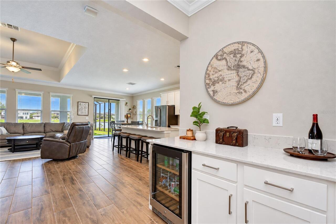
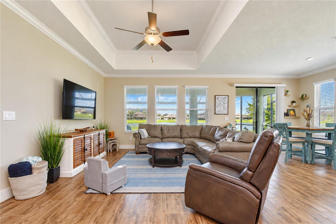
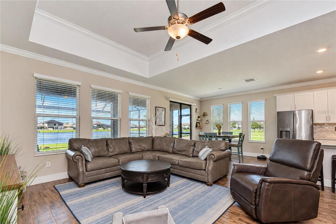
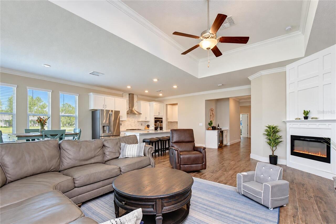
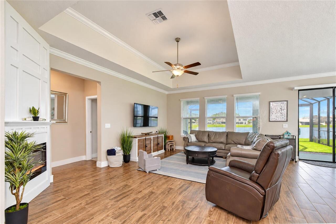
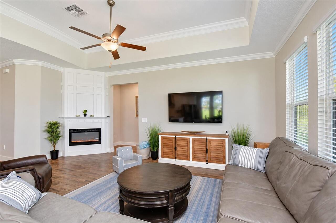
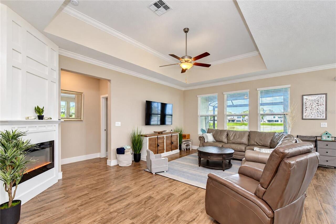
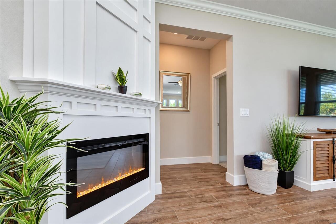
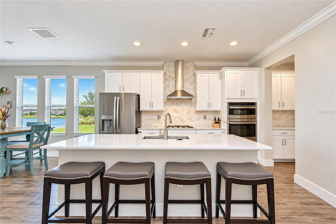
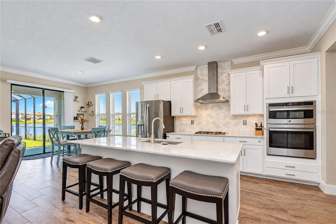
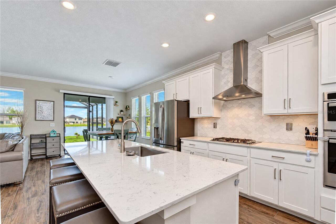
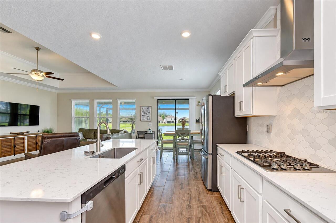
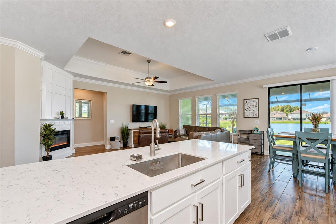
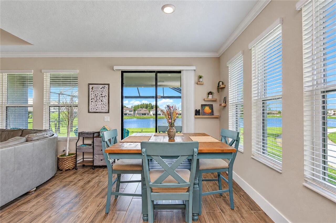
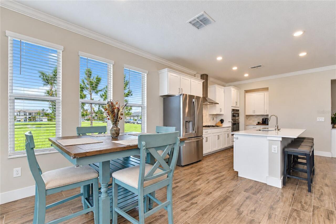
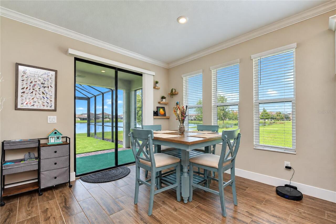
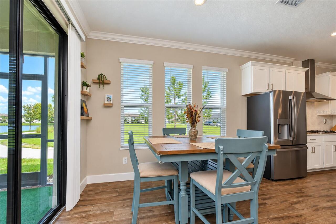
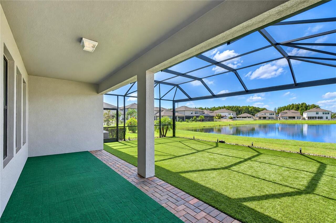
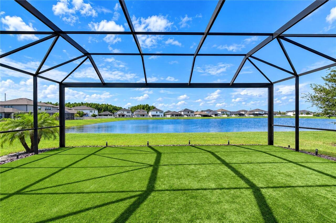
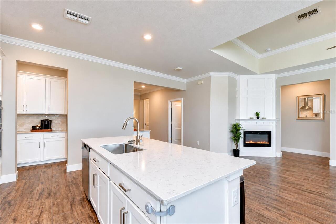
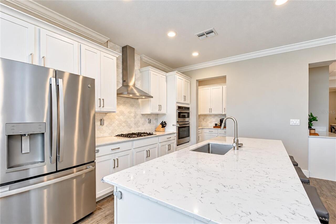
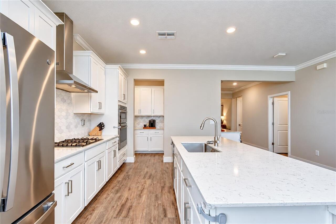
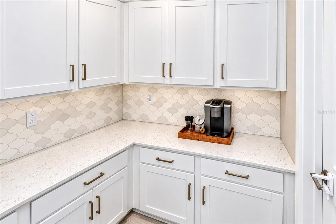
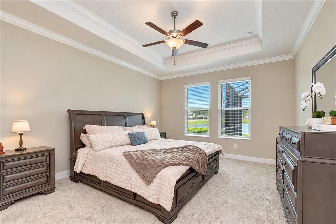
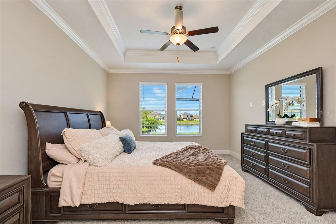
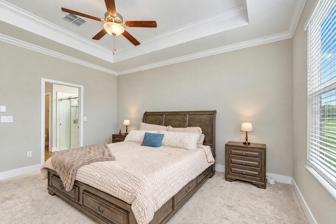
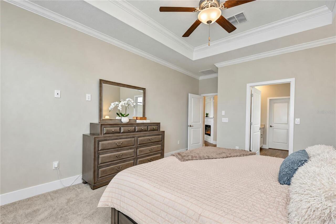
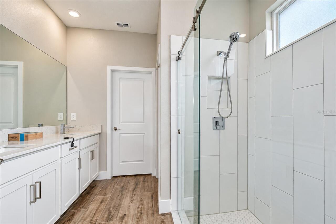
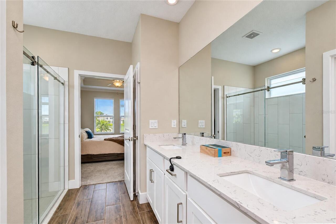
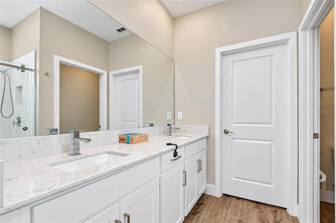
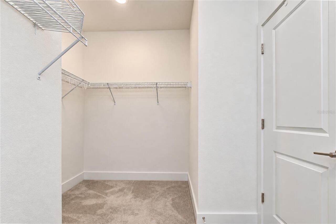
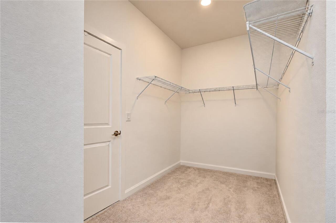
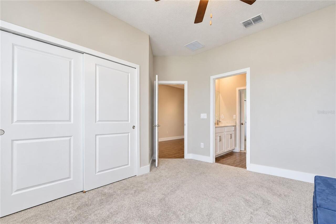
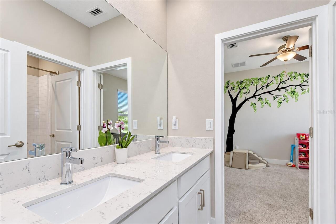
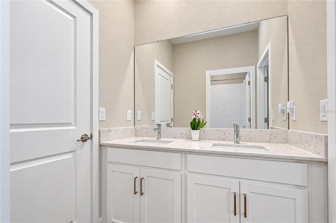
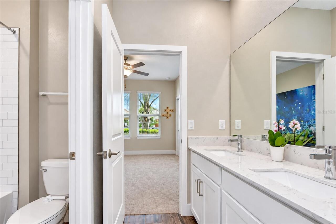
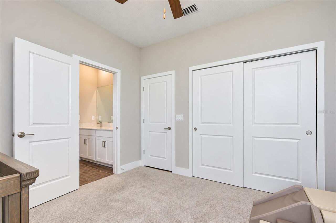
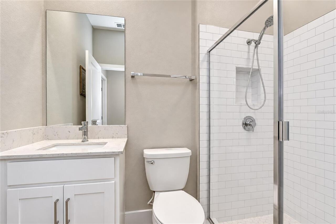
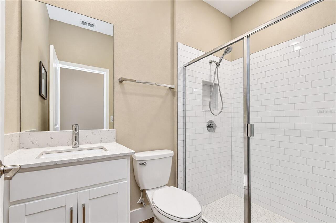
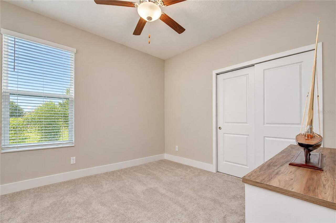
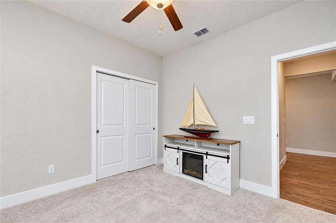
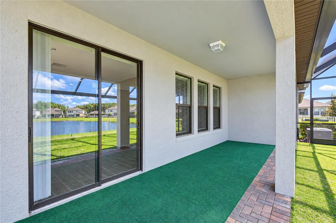
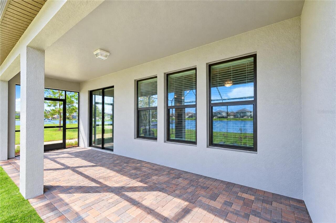
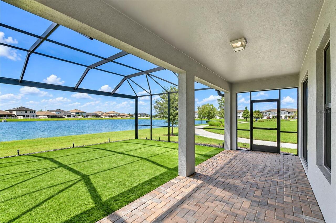
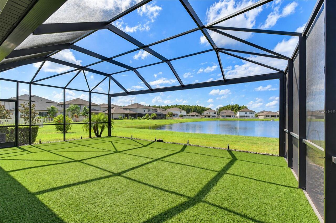
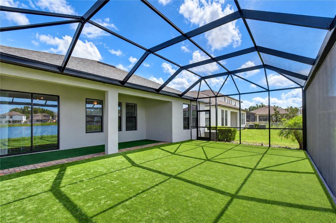
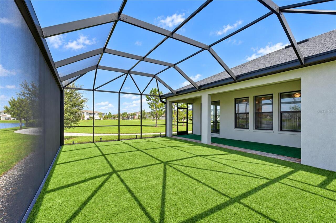
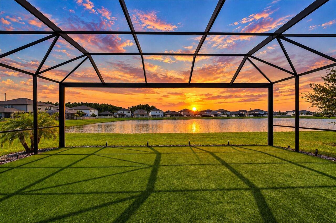
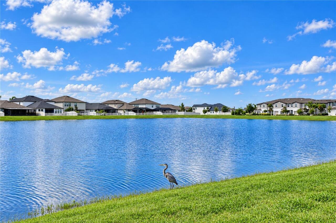
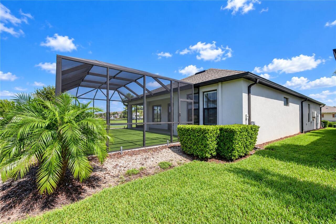
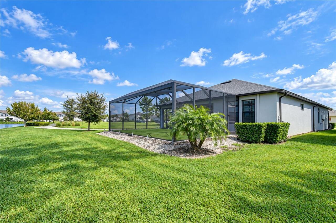
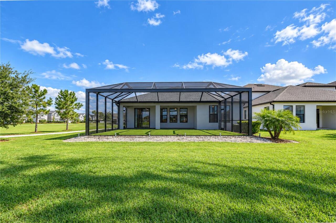
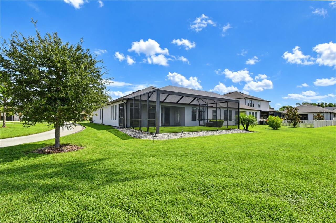
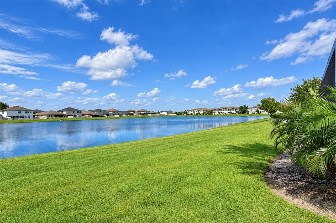
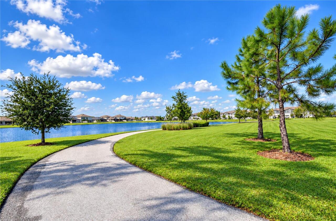
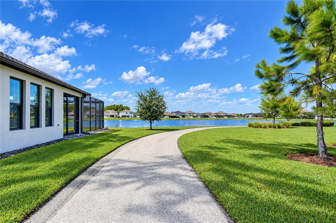
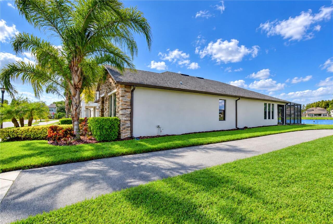
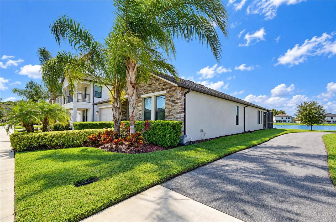
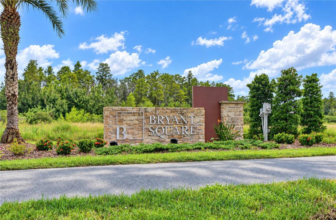
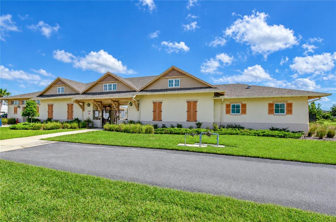
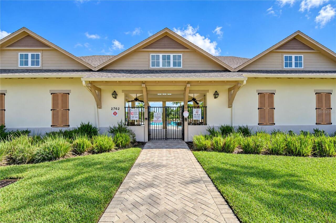
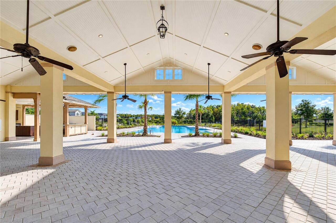
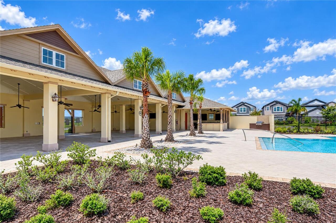
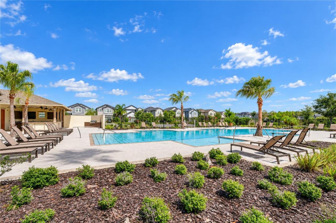
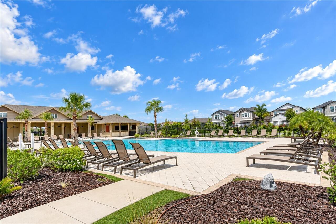
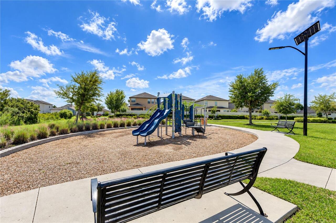
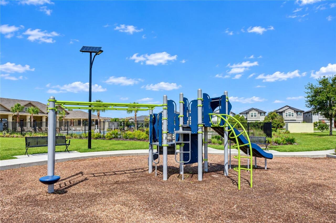
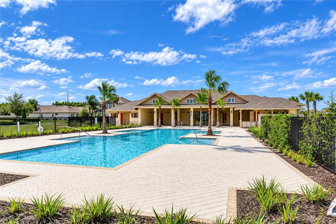
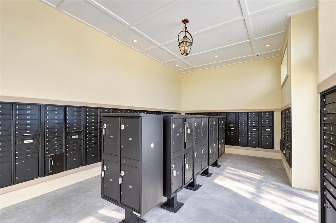
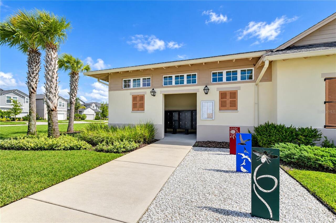
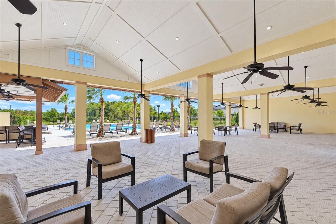
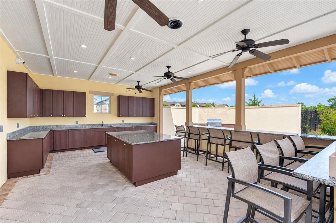
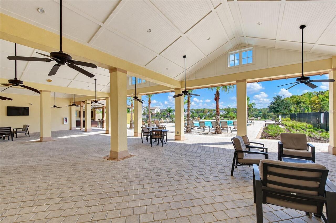
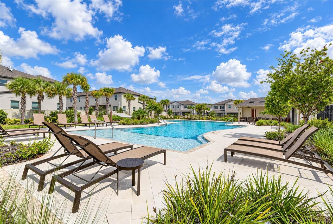
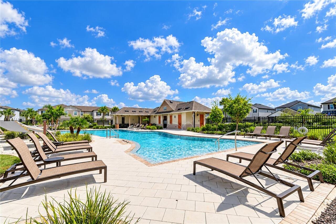
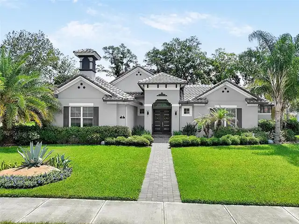
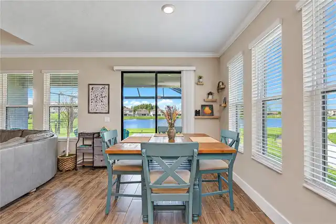
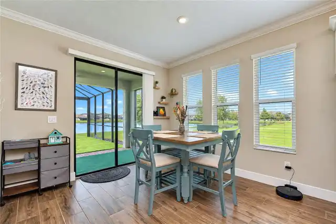
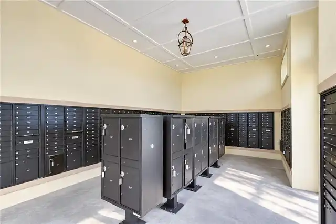
Welcome to 2741 Yellowhammer Way, a beautifully maintained 4-bedroom, 3-bathroom home offering approximately 2,077 square feet of single-story living in desirable Bryant Square. Built in 2021, this home features a bright, open-concept layout and a stunning custom-designed fireplace that creates an eye-catching focal point in the main living area. The kitchen is timeless and elegant, featuring gleaming white quartz countertops, crisp white cabinetry, a sophisticated tile backsplash, stainless steel appliances, and an oversized island that naturally becomes the gathering place for family and friends. The primary suite offers a private en-suite bathroom with dual sinks, a step-in glass shower, and a spacious walk-in closet. Rich wood-look tile flooring adds warmth and durability throughout the home. The kitchen, living areas, and primary bedroom all overlook a serene private pond, providing a peaceful backdrop for morning coffee or unwinding at sunset. Enjoy added privacy with the home situated alongside permanent green space, leaving neighbors on only one side. Step outside to a fully screened lanai with panoramic screening and low-maintenance turf, creating an inviting extension of the living space that is ideal for relaxing or entertaining year-round. The Bryant Square community pool is conveniently located directly across the street, putting one of the neighborhood’s favorite amenities just steps from your front door. Bryant Square residents enjoy resort-style amenities including two community pools, playground, dog park, sidewalks, and beautifully maintained green spaces. For buyers who love the home’s style, select furnishings are available for separate negotiation, offering an opportunity to create a beautifully coordinated, nearly turnkey living experience. The surrounding area is also poised for significant growth, with a major 800-acre sports and entertainment complex in development nearby that is planned to become one of the nation’s largest sports destinati
Property Details
Property Features
Property Sub Type
Single Family Residence
View
Water
Frontage
Pond
Parking
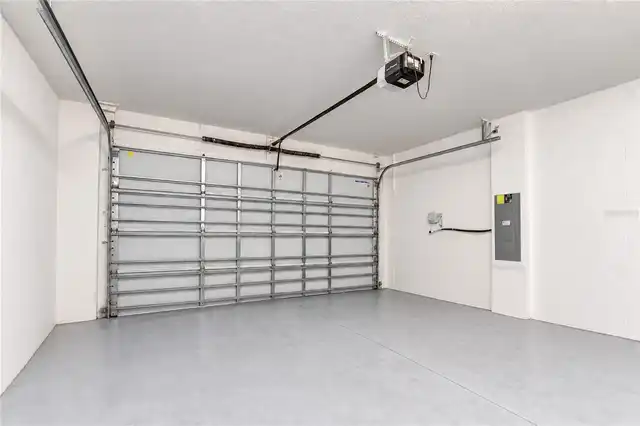
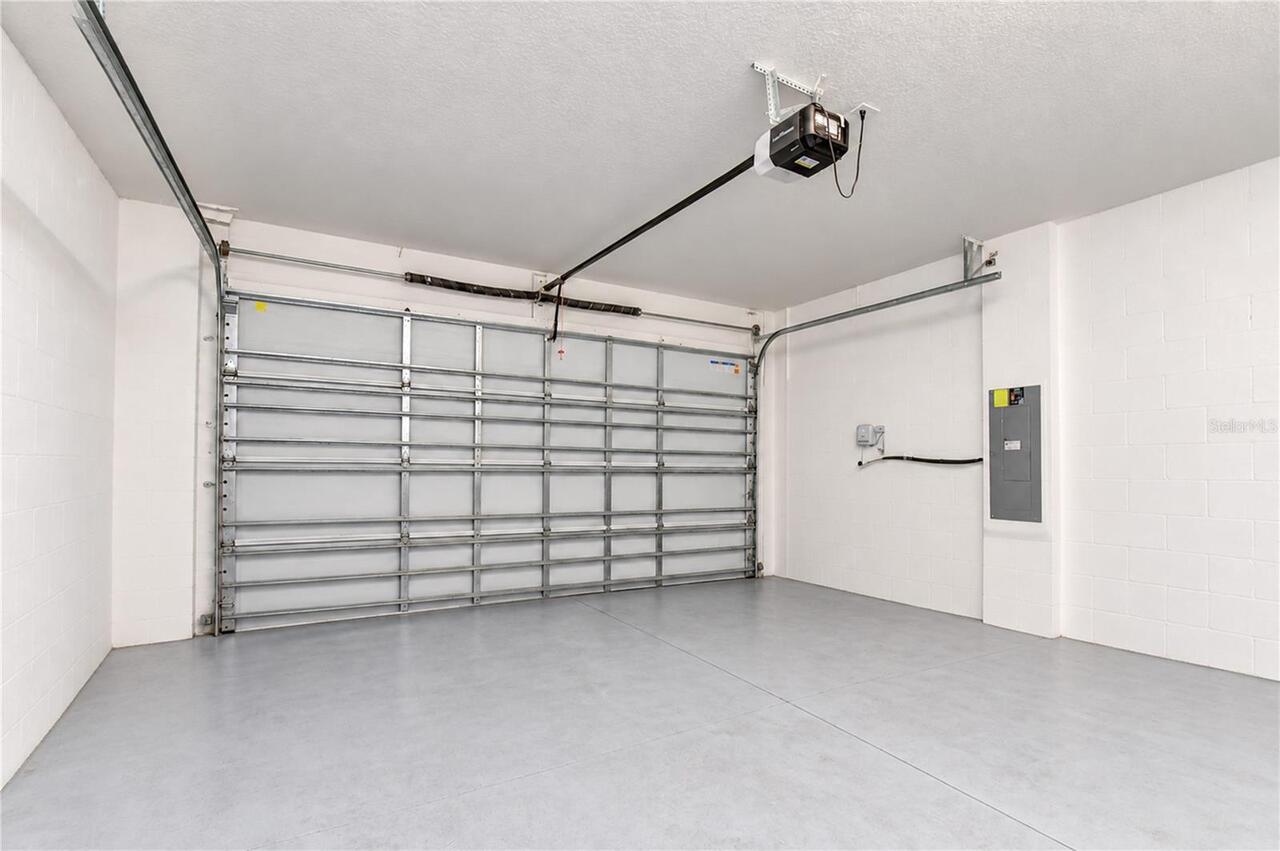
Driveway, Garage Door Opener
Pool
Gunite, In Ground
County
Pasco
Subdivision
MITCHELL 54 WEST PH 2
Additional Information
Additional Lease Restrictions
Please verify with the community management.
Additional Parcels YN
false
Additional Rooms
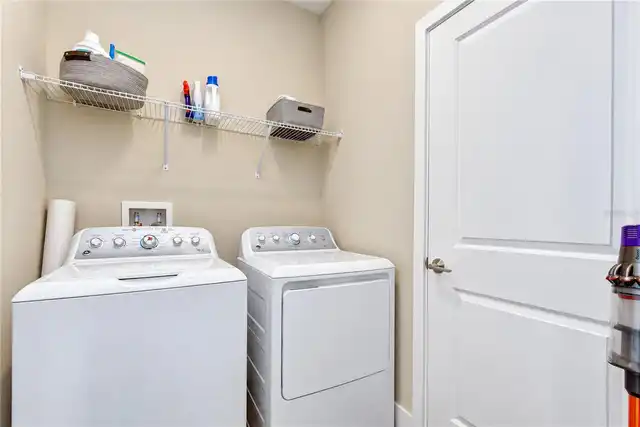
Inside Utility
Alternate Key Folio Num
16-26-26-009.0-006.00-001.0
Appliances
Bar Fridge, Built-In Oven, Dishwasher, Dryer, Gas Cooktop, Microwave, Range Hood, Refrigerator, Washer
Association Amenities
Clubhouse, Playground, Pool
Association Email
a.schmidt@melrose.management.com
Association Fee
152
Association Fee Frequency
Quarterly
Association Fee Includes
Pool, Recreational Facilities
Association Fee Requirement
Required
Association YN
true
Attached Garage YN
true
Available For Lease YN
1
Bathrooms Total Integer
3
Building Area Source
Public Records
Building Area Total
2758
Building Area Total Srch SqM
256.23
Building Area Units
Square Feet
CDDYN
1
Calculated List Price By Calculated SqFt
254.69
Carport YN
false
Community Features
Clubhouse, Playground, Pool
Construction Materials
Block, Stucco
Cooling
Central Air
Country
US
Cumulative Days On Market
8
Current Price
529000.00
Direction Faces
East
Exterior Features
Private Mailbox, Rain Gutters, Sidewalk
Fireplace Features
Electric, Living Room
Fireplace YN
true
Flood Zone Code
X
Flood Zone Date
2014-09-26
Flood Zone Panel
12101C0360F
Flooring
Carpet, Tile
Foundation Details
Slab
Furnished
Unfurnished
Garage Spaces
2
Garage YN
true
Heating
Central
Homestead YN
1
Interior Features
Ceiling Fans(s), Crown Molding, Dry Bar, Eat-in Kitchen, High Ceilings, Kitchen/Family Room Combo, Open Floorplan, Primary Bedroom Main Floor, Split Bedroom, Stone Counters, Thermostat, Walk-In Closet(s)
Internet Address Display YN
true
Internet Automated Valuation Display YN
false
Internet Consumer Comment YN
false
Internet Entire Listing Display YN
true
Laundry Features
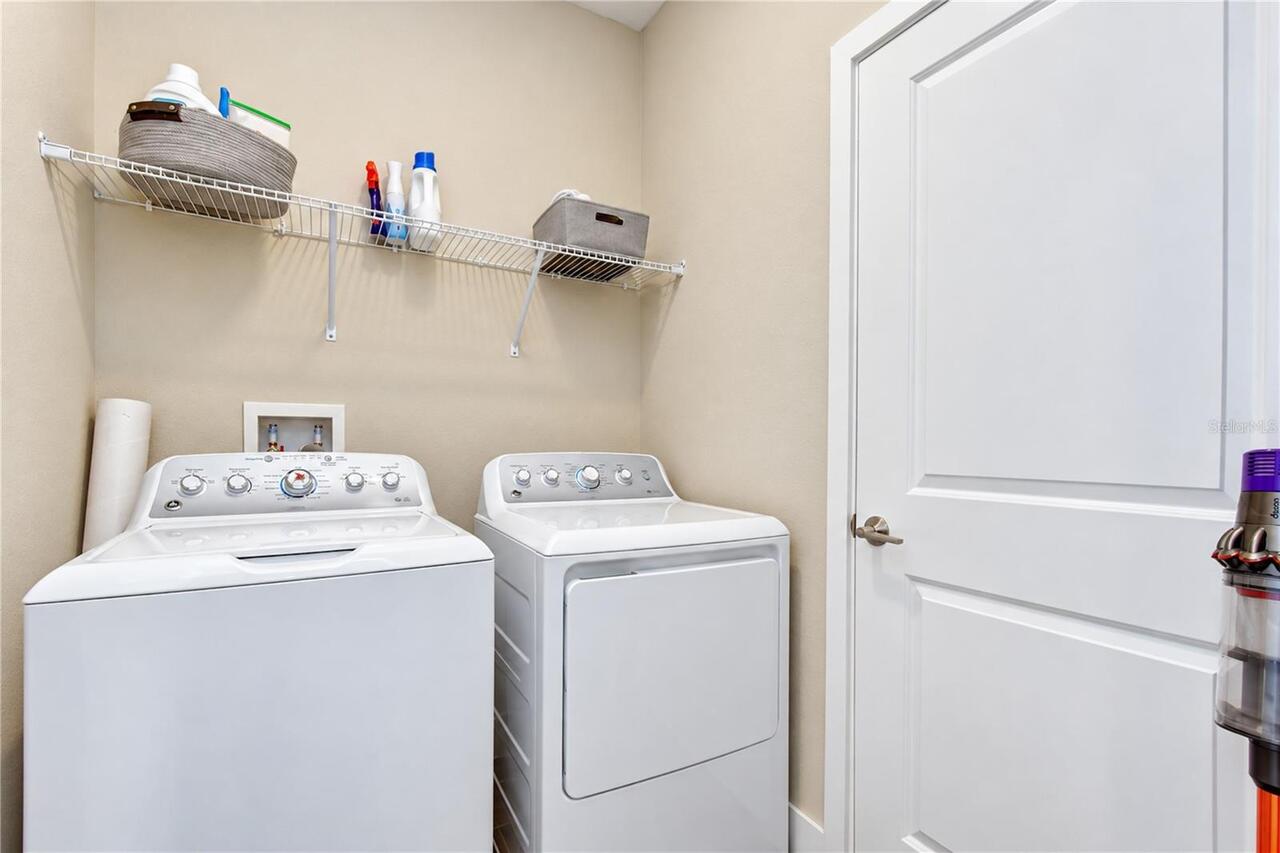
Inside, Laundry Room
Levels
One
List AOR
Suncoast Tampa
Living Area Meters
192.96
Living Area Source
Public Records
Living Area Units
Square Feet
Lot Features
City Limits, Level, Sidewalk, Paved
Lot Size Acres
0.13
Lot Size Square Feet
5750
Lot Size Square Meters
534
Minimum Lease
1-2 Years
Modification Timestamp
2026-10-20T16:28:10.646Z
Monthly HOA Amount
50.67
New Construction YN
false
Occupant Type
Owner
Other Equipment
Irrigation Equipment
Ownership
Fee Simple
Parcel Number
16-26-26-0090-00600-0010
Patio And Porch Features
Rear Porch, Screened
Pets Allowed
Yes
Planned Unit Development YN
1
Pool Private YN
false
Postal Code Plus 4
0105
Price Change Timestamp
2026-10-12T15:02:01.000Z
Public Survey Range
16
Public Survey Section
26
RATIO Current Price By Calculated SqFt
254.69
Realtor Info
List Agent is Owner
Road Surface Type
Paved
Roof
Shingle
Room Count
6
Senior Community YN
false
Sewer
Public Sewer
Showing Requirements
ShowingTime
Status Change Timestamp
2026-10-12T15:02:01.000Z
Tax Annual Amount
8729
Tax Block
6
Tax Book Number
82-100
Tax Legal Description
MITCHELL 54 WEST PHASE 2 RESIDENTIAL PB 82 PG 100 BLOCK 6 LOT 1
Tax Lot
1
Tax Other Annual Assessment Amount
3303
Tax Year
2025
Total Acreage
0 to less than 1/4
Total Annual Fees
608.00
Total Monthly Fees
50.67
Township
26
Universal Property Id
US-12101-N-1626260090006000010-R-N
Unparsed Address
2741 YELLOWHAMMER WAY
Utilities
Electricity Connected, Natural Gas Connected, Sewer Connected, Water Connected
Vegetation
Mature Landscaping
Water Access
Pond
Water Access YN
1
Water Frontage Feet Pond
50
Water Source
Public
Water View
Pond
Water View YN
1
Waterfront Feet Total
50
Waterfront YN
true
Zoning
MPUD
Neighborhood Map
Popup

Property Photos
Listing Photo
Listing Photo
Listing Photo
Listing Photo
Listing Photo
Listing Photo
Listing Photo
Listing Photo
Listing Photo
Listing Photo
Listing Photo
Listing Photo
Listing Photo
Listing Photo
Listing Photo
Listing Photo
Listing Photo
Listing Photo
Listing Photo
Listing Photo
Listing Photo
Listing Photo
Listing Photo
Listing Photo
Listing Photo
Listing Photo
Listing Photo
Listing Photo
Listing Photo
Listing Photo
Listing Photo
Listing Photo
Listing Photo
Listing Photo
Listing Photo
Listing Photo
Listing Photo
Listing Photo
Listing Photo
Listing Photo
Listing Photo
Listing Photo
Listing Photo
Listing Photo
Listing Photo
Listing Photo
Listing Photo
Listing Photo
Listing Photo
Listing Photo
Listing Photo
Listing Photo
Listing Photo
Listing Photo
Listing Photo
Listing Photo
Listing Photo
Listing Photo
Listing Photo
Listing Photo
Listing Photo
Listing Photo
Listing Photo
Listing Photo
Listing Photo
Listing Photo
Listing Photo
Listing Photo
Listing Photo
Listing Photo
Listing Photo
Listing Photo
Listing Photo
Listing Photo
Listing Photo
Listing Photo
Listing Photo
Listing Photo
Listing Photo
Listing Photo
Listing Photo
Listing Photo
Listing Photo
Listing Photo
Listing Photo
Listing Photo
Listing Photo
Listing Photo
Listing Photo
Listing Photo
Listing Photo
Listing Photo
Listing Photo
Listing Photo
Listing Photo
Listing Photo
Listing Photo
Listing Photo
Listing Photo
Listing Photo
Listing Photo
Listing Photo
Listing Photo
Listing Photo
Listing Photo
Listing Photo
Listing Photo
Listing Photo
Listing Photo
Listing Photo
Listing Photo
Listing Photo
Listing Photo
Listing Photo
Listing Photo
Listing Photo
Listing Photo
Listing Photo
Listing Photo
Listing Photo
Listing Photo
Listing Photo
Listing Photo
Listing Photo
Listing Photo
Listing Photo
Listing Photo
Listing Photo
Listing Photo
Listing Photo
Listing Photo
Listing Photo
Listing Photo
Listing Photo
Listing Photo
Listing Photo
Listing Photo
Listing Photo
Listing Photo
Listing Photo
Listing Photo
Listing Photo
Listing Photo
Listing Photo
Listing Photo
Listing Photo
Listing Photo
Listing Photo
Listing Photo
Listing Photo
Listing Photo
Listing Photo
Listing Photo
Listing Photo
Listing Photo
Listing Photo
Listing Photo
Listing Photo
Listing Photo
Listing Photo
Listing Photo
Listing Photo
Listing Photo
Listing Photo
Listing Photo
Listing Photo
Listing Photo
Listing Photo
Listing Photo
Listing Photo
Listing Photo
Listing Photo
Listing Photo
Listing Photo
Listing Photo
Listing Photo
Listing Photo
Listing Photo

MLS #MFRTB8557122 Listing courtesy of Heckler Realty Group Llc provided by Stellar MLS.

Similar Listings

$489,900
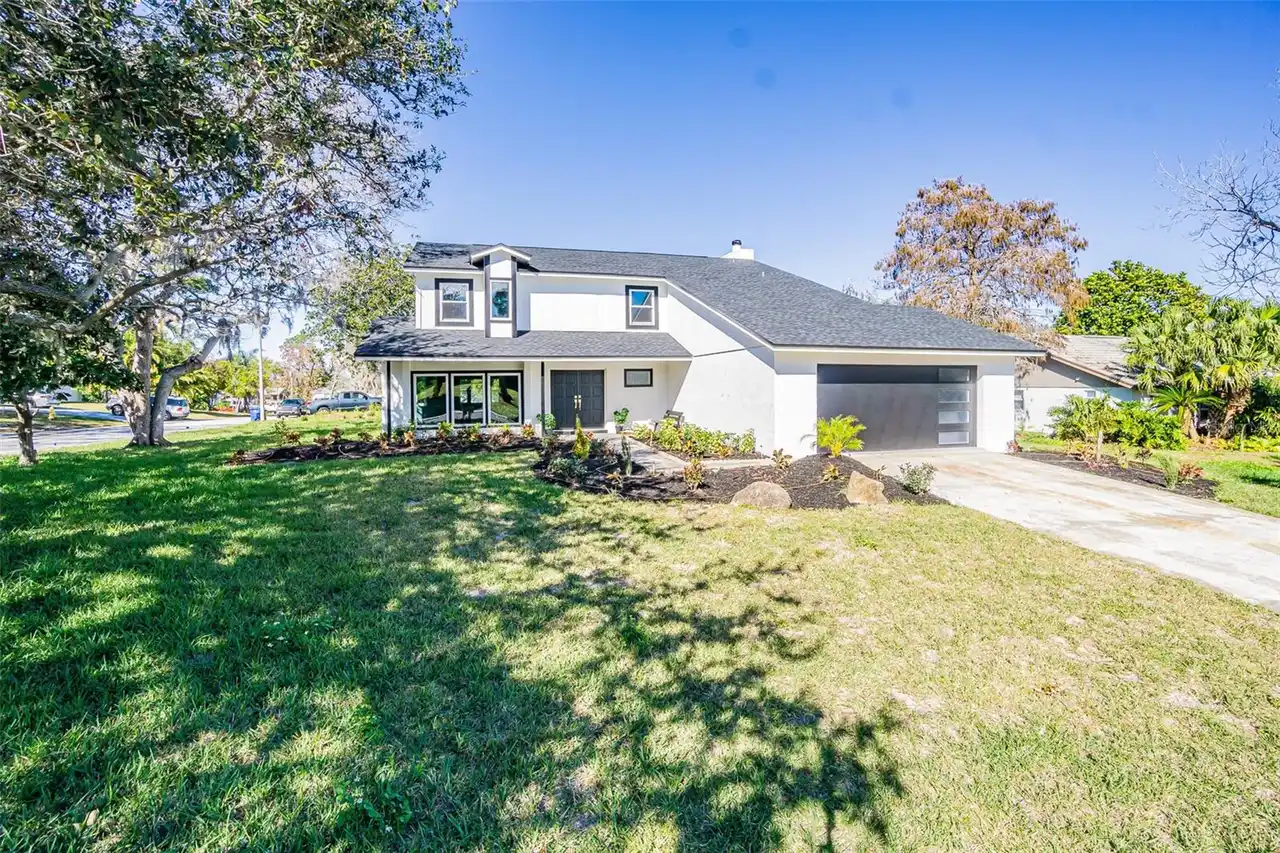
6370 Conniewood Square
New Port Richey
4BR/3BA
| Active
$489,900
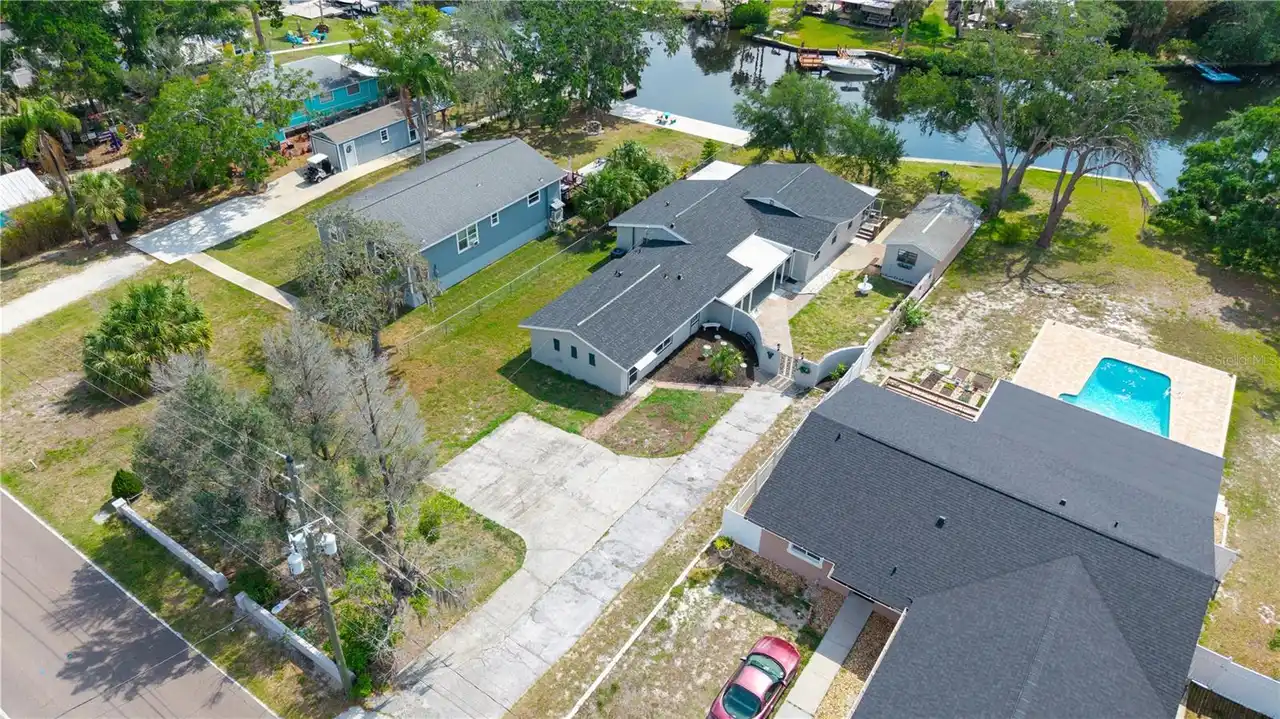
5822 River Road
New Port Richey
4BR/3BA
| Active
$500,000
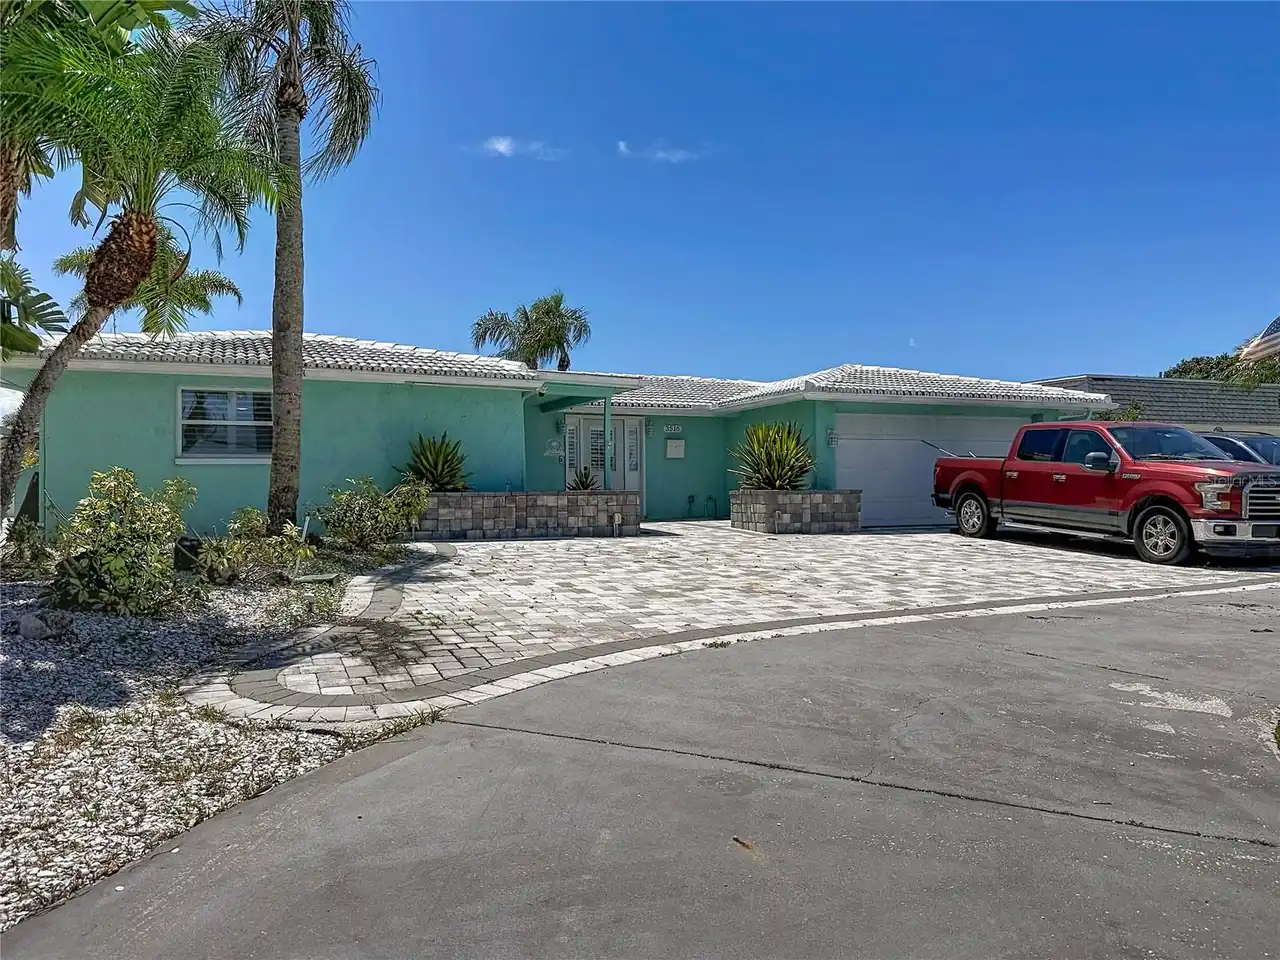
3516 Floramar Terrace
New Port Richey
4BR/3BA
| Active
$500,990
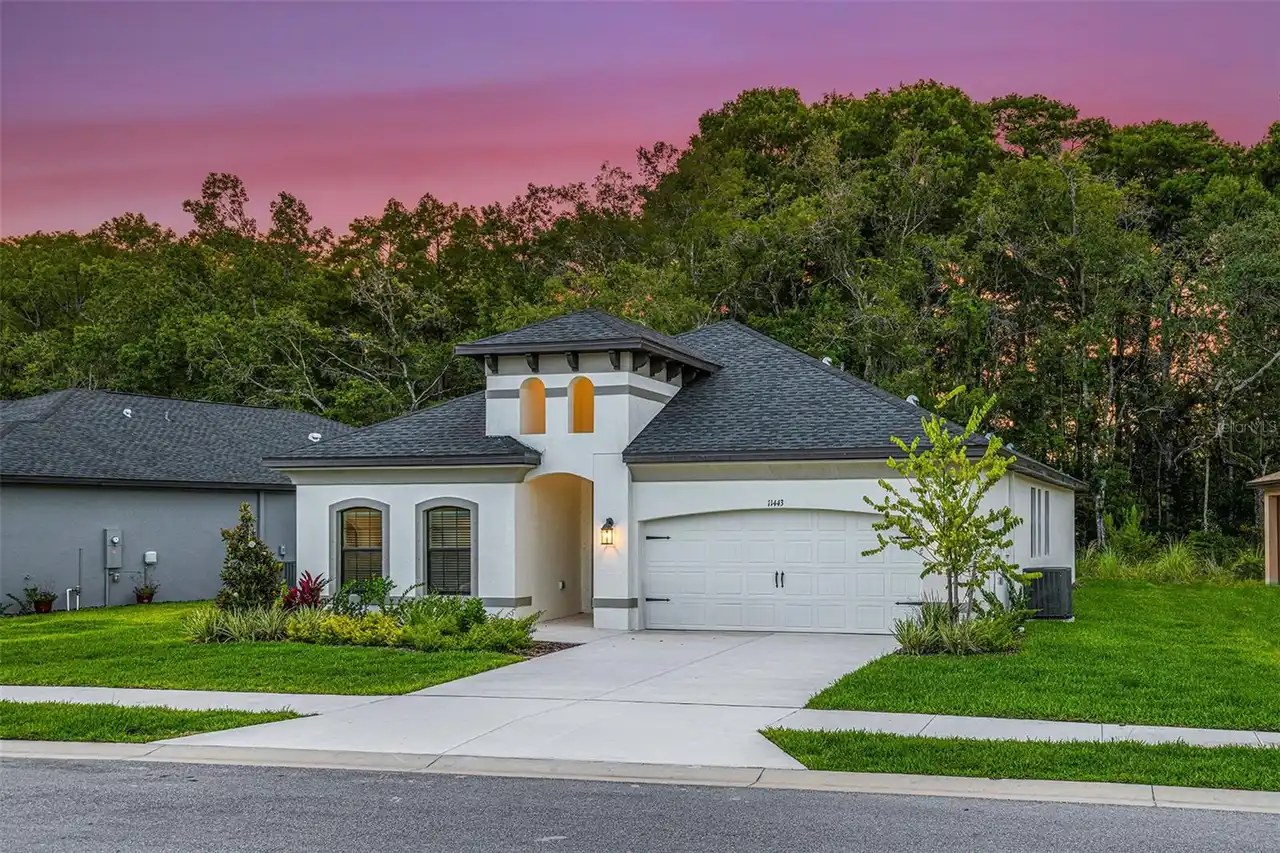
11335 Striped Bass Court
New Port Richey
4BR/3BA
| Active


All listing information is deemed reliable but not guaranteed and should be independently verified through personal inspection by appropriate professionals. Listings displayed on this website may be subject to prior sale or removal from sale; availability of any listing should always be independent verified. Listing information is provided for consumer personal, non-commercial use, solely to identify potential properties for potential purchase; all other use is strictly prohibited and may violate relevant federal and state law. The source of the listing data is as follows: Stellar MLS (updated 10/23/26 5:26 PM) |

Listing Search


Translate Tool

Featured Listings
Parrish Real Estate
$1,499,999
3 BED
3 BATH
Breath taking, one-of-a-kind Lucas Lagoons pool home, famously featured on Season 2, Episode 6 of Insane Pools! Welcome ... Read More
Sorrento Real Estate
$1,239,000
4 BED
3 BATH
Located in the guard-gated golf community of Red Tail Golf Club, this custom home by Mark Irvin offers 4 bedrooms, 3 bat... Read More
Punta Gorda Real Estate
$949,000
3 BED
2 BATH
PGI WATERFRONT HOME W/NEW ROOF, 60FT DOCK & SAILBOAT ACCESS THROUGH BUCKLEY'S PASS! This custom, 3 bed/2 bath, Mediterra... Read More
Tavares Real Estate
$1,150,000
4 BED
3 BATH
BEYOND THE GATES OF THIS PREMIER FLORIDA ESTATE LIES AN UNPARALLELED SANTUARY. HERE, THE PROFOUND STILLNESS OF THE LANDS... Read More
Oviedo Real Estate
$905,000
5 BED
3 BATH
UPDATED! NEW FULLY EQUIPPED SUMMER KITCHEN INSTALLED! Welcome to your private retreat in the highly sought-after Chuluot... Read More
Bradenton Real Estate
$1,399,000
3 BED
3 BATH
**RESORT-STYLE WATERFRONT LIVING, CLOSE TO BEACHES & EXCEPTIONAL BOATING AMENITIES WITH PUTTING GREEN!** **PRIME PRIVATE... Read More
Palm Coast Real Estate
$925,000
4 BED
3 BATH
Virtually Staged. Some homes simply feel different, and this is one of them. Located in the exclusive gated community of... Read More
Groveland Real Estate
$849,999
4 BED
3 BATH
Virtually Staged. PRICE REDUCTION!! Welcome to your own private retreat in the sought-after Great Blue Heron Estates com... Read More
Ocala Real Estate
$1,230,000
3 BED
3 BATH
Experience exceptional golf-course living in this distinctive three-bedroom, three-and-a-half-bath residence overlooking... Read More
New Smyrna Beach Real Estate
$849,900
3 BED
3 BATH
Completion by November 1, 2026. Beachside location, location, location! This townhome is designed for elegant effortless... Read More
Contact Sandra Pardo

407-990-2746

Wendy Morris LLC

Licensed in the State of Florida
BK 3146762
16797 Broadwater Avenue
Winter Garden, Florida 34787

Your privacy is our utmost concern. We will never sell your personal information. Privacy Policy
©2026 sandrapardohomes.com - all rights reserved. | Site Map