407-990-2746
Menu

11432 Savannah Lakes Drive, Parrish, FL

NEXT
PREV
$1,580,000

($514/sqft)

List Status: Active
11432 Savannah Lakes Drive
Parrish, FL 34219


3 beds
3 baths
3075 living sqft
Top Features
  • View: Trees/Woods, Pool
  • Subdivision: River Wilderness Ph Iii Sp D-2
  • Built in  2007
  • Single Family Residence
Description
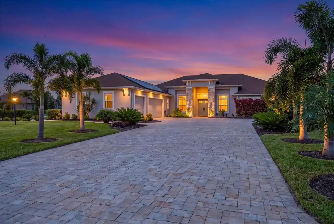
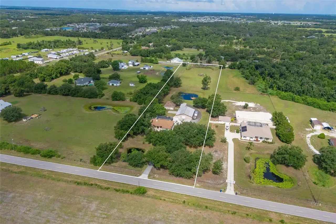
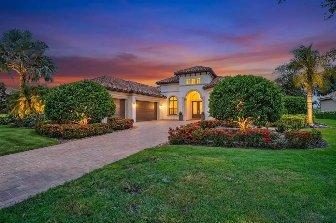
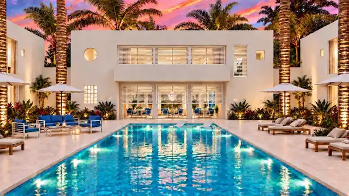
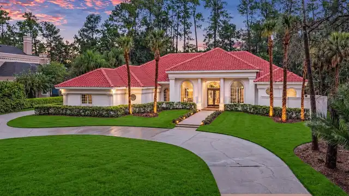
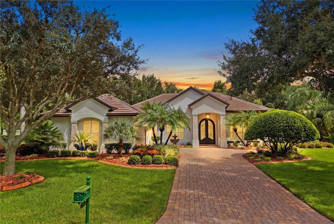
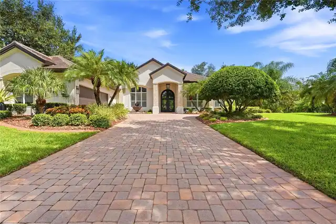
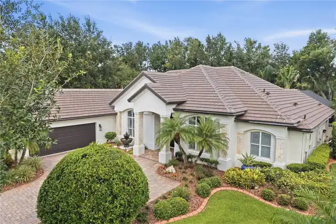
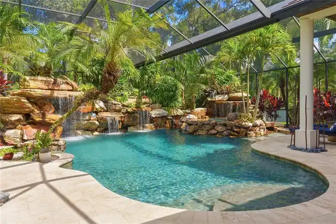
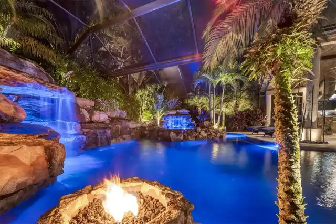
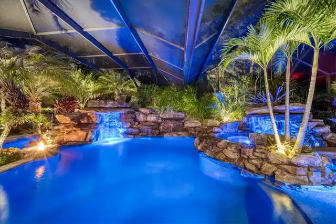
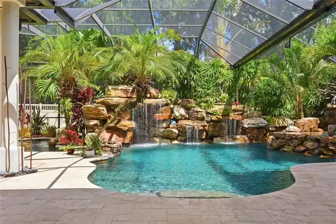
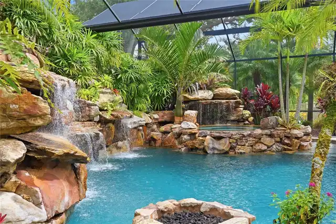
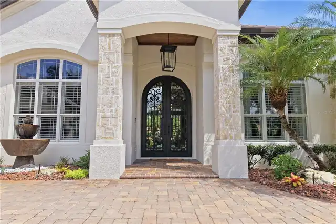
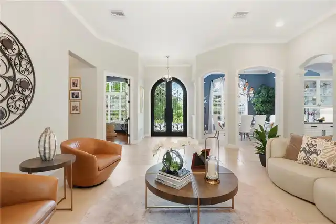
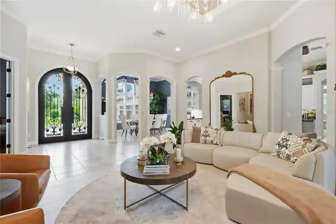
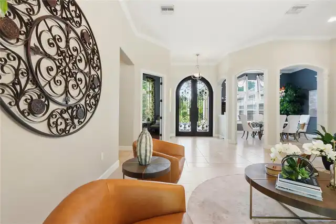
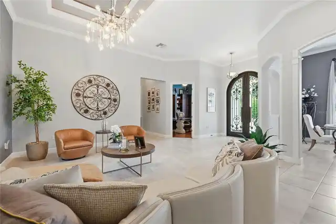
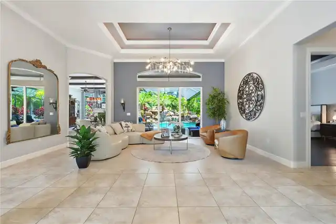
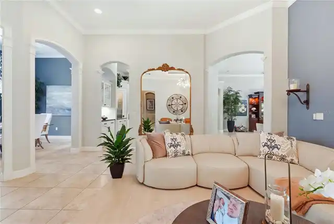
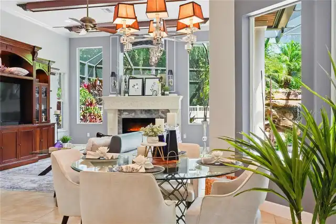
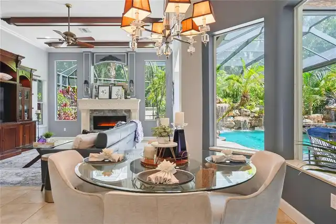
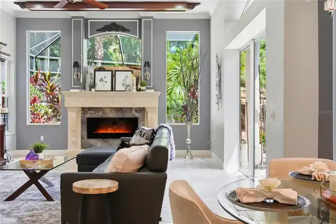
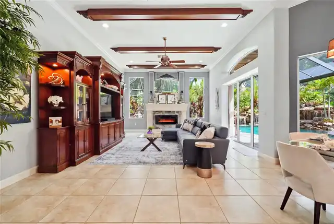
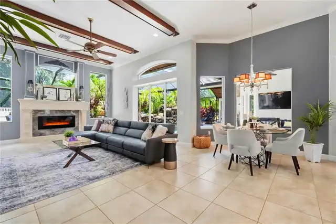
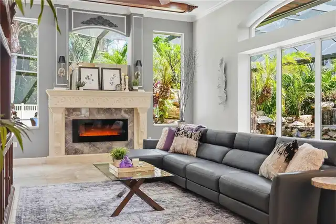
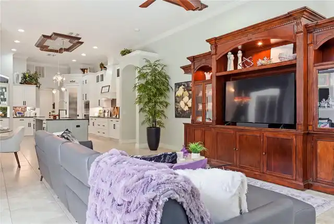
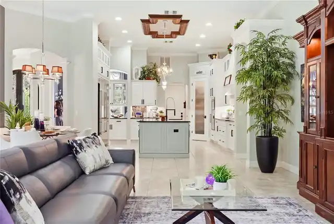
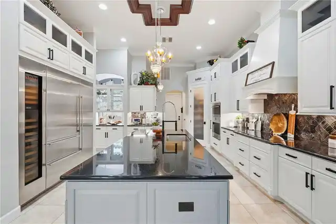
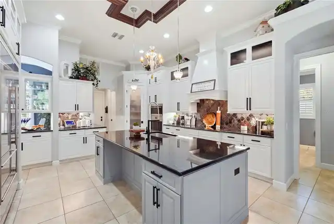
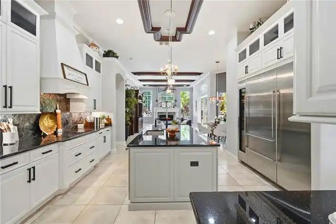
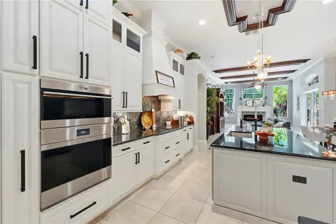
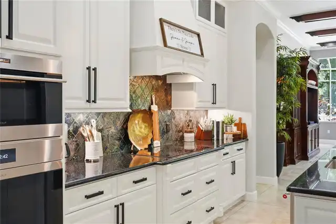
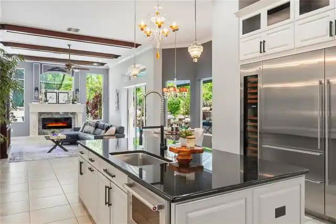
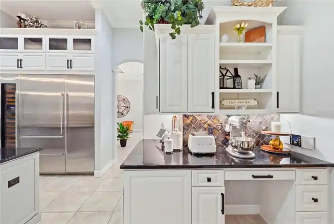
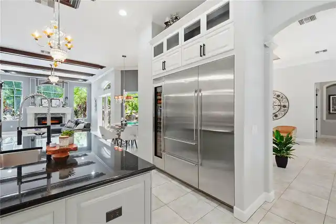
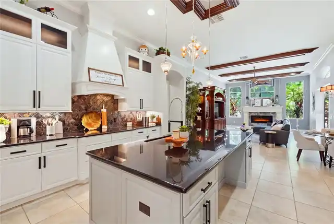
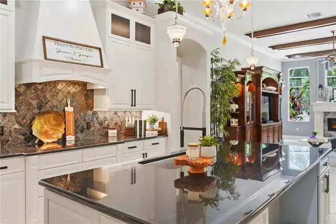
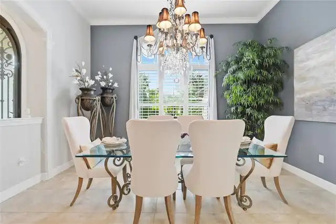
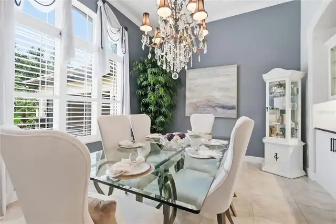
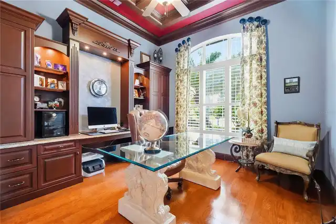
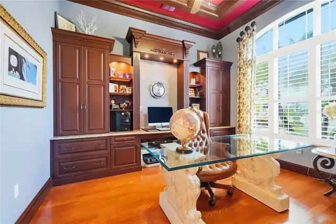
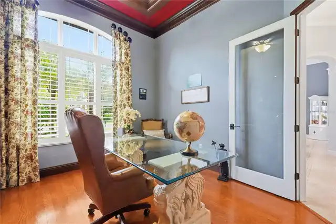
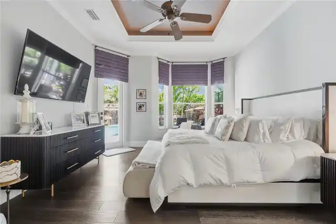
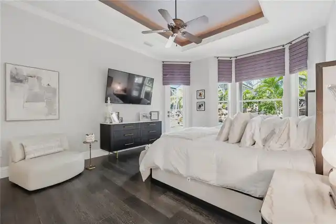
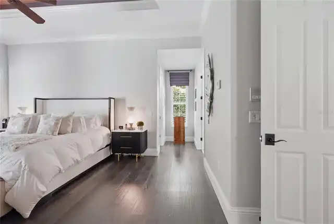
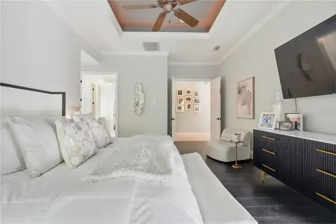
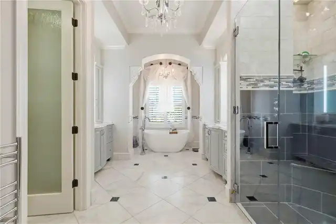
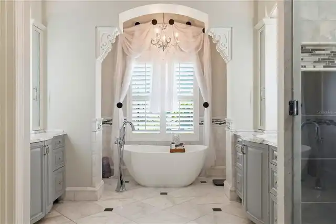
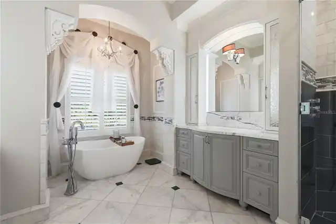
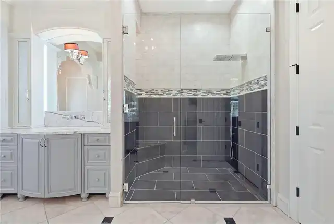
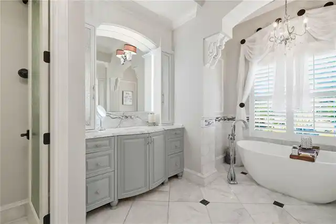
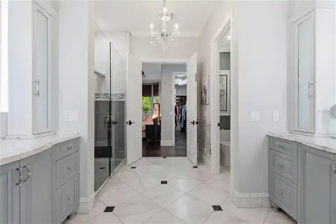
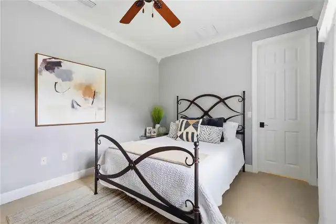
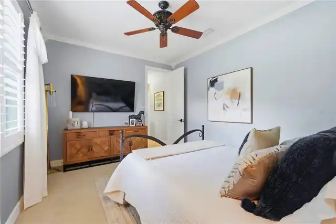
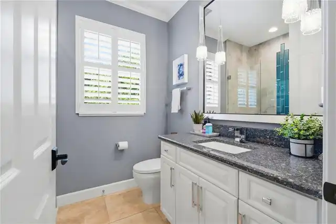
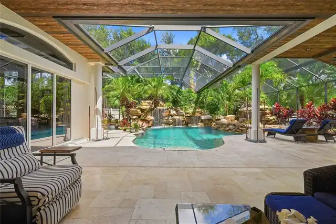
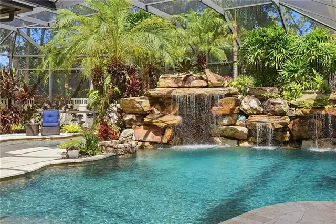
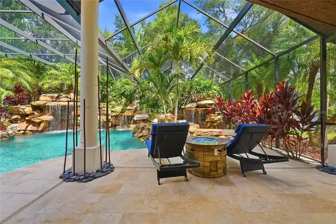
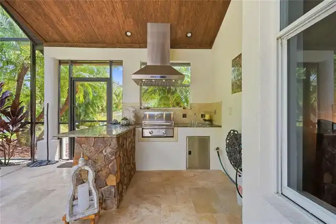
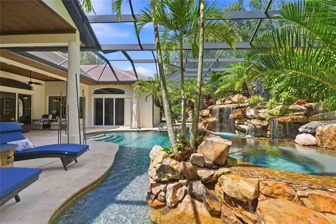
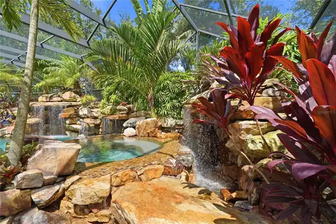
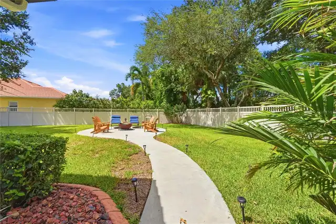
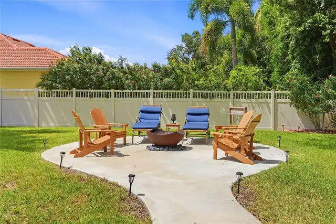
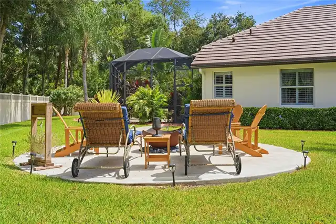
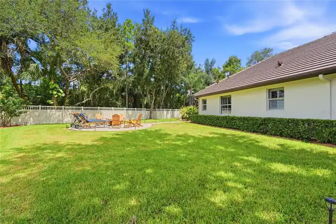
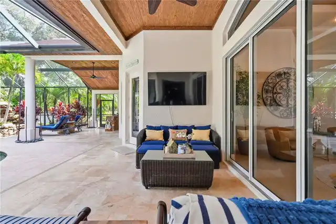
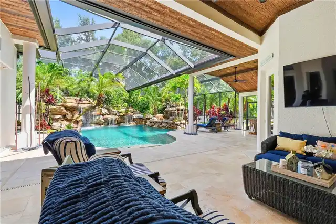
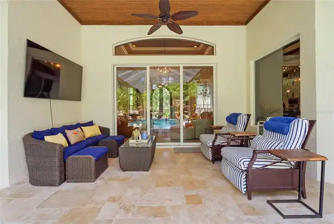
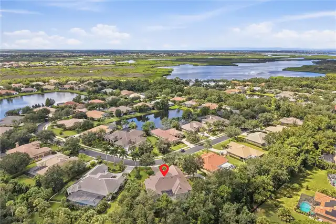
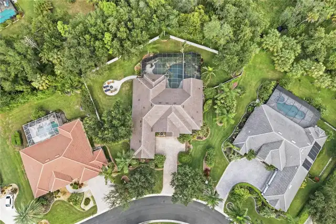
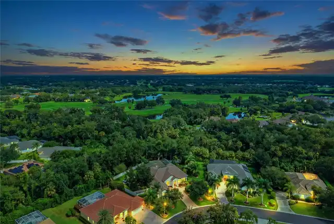
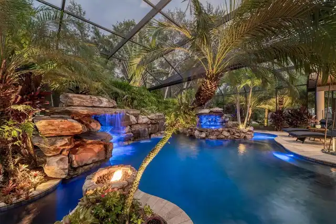
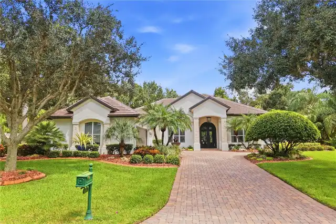
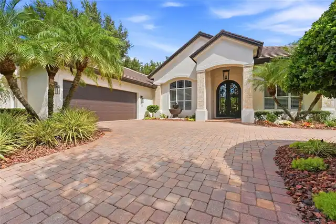
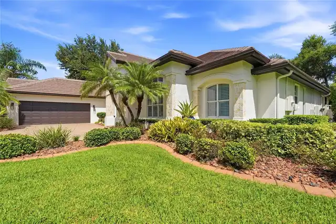
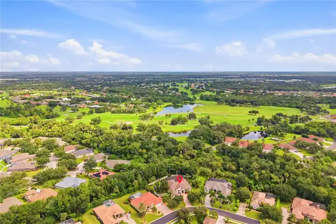
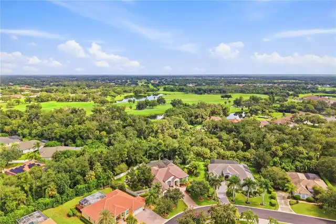
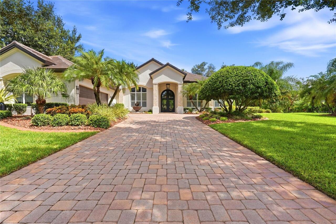
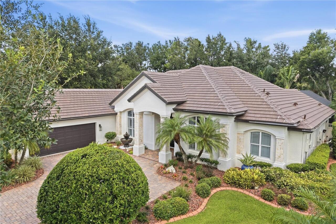
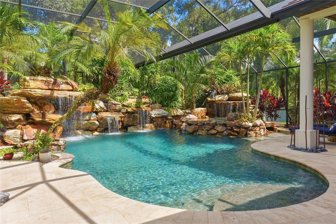
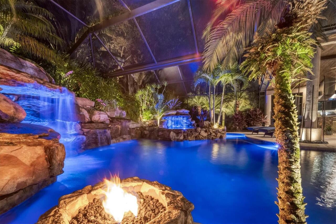
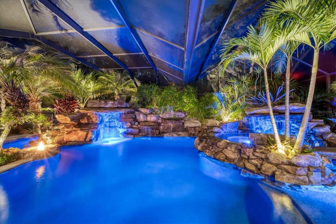
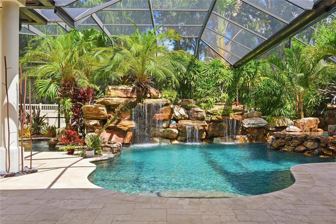
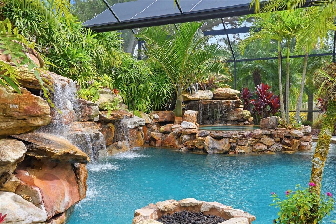
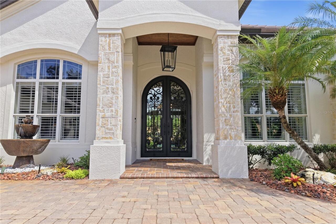
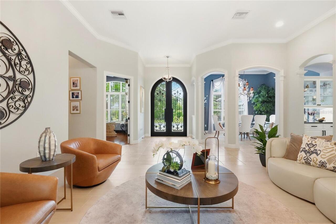
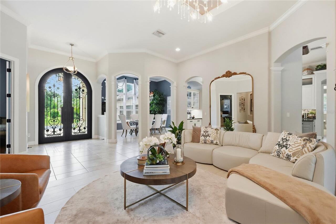
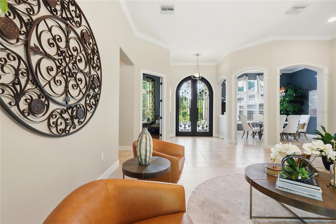
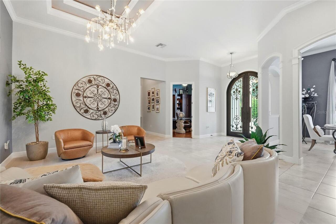
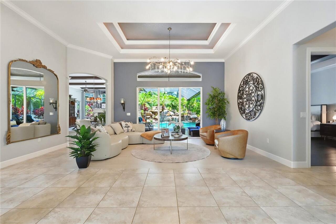
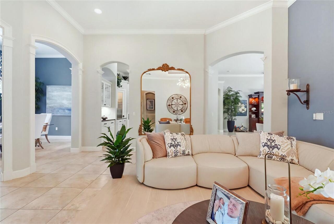
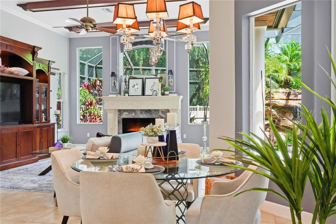
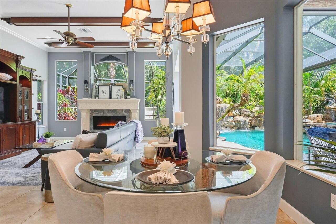
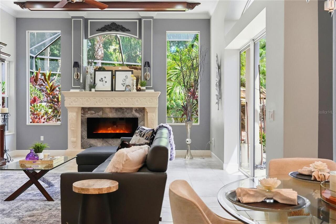
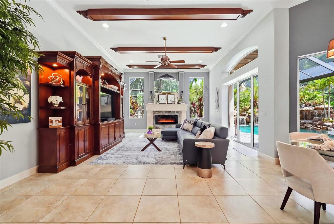
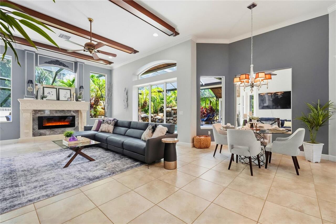
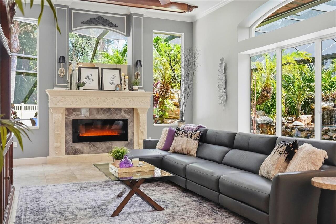
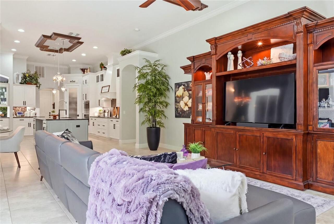
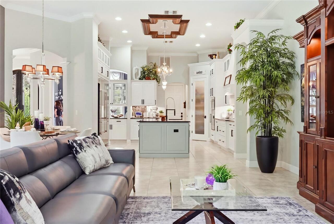
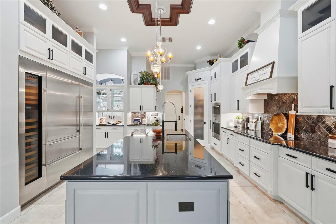
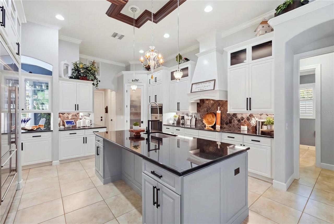
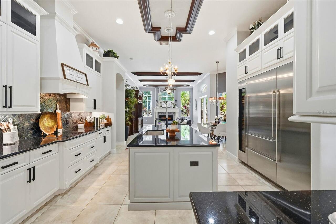
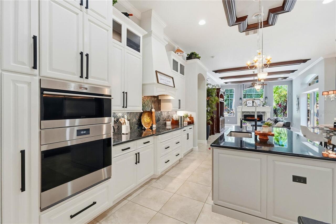
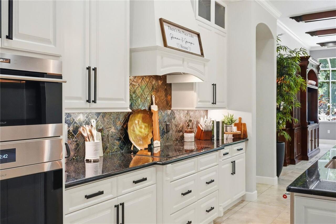
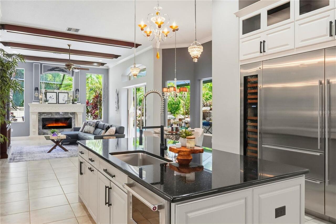
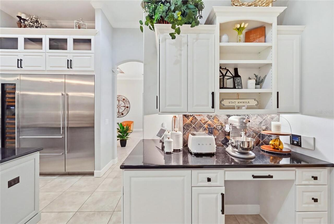
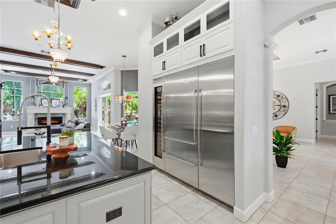
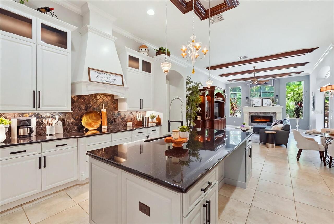
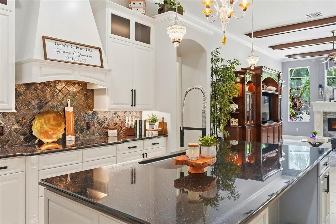
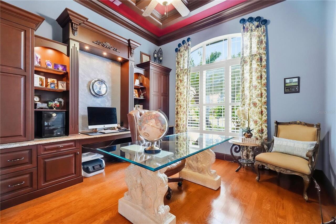
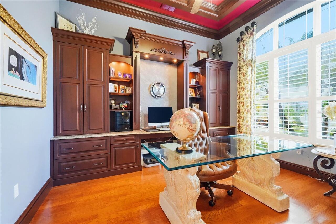
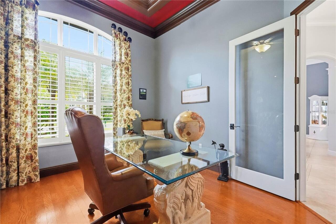
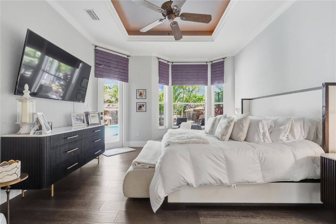
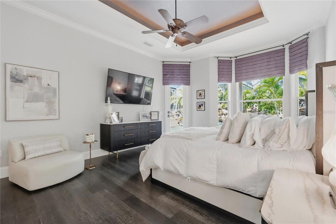
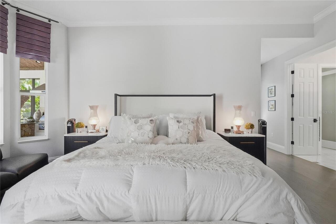
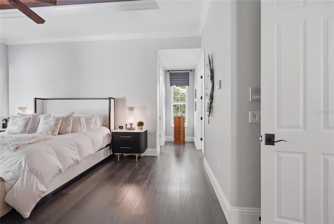
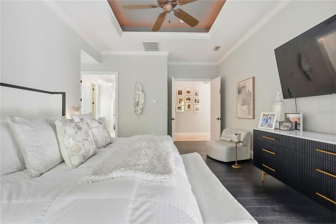
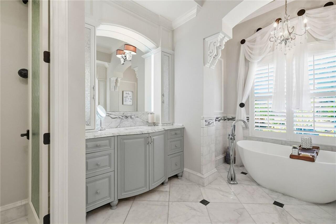
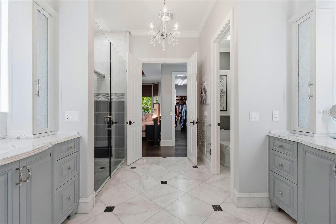
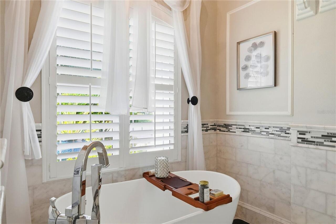
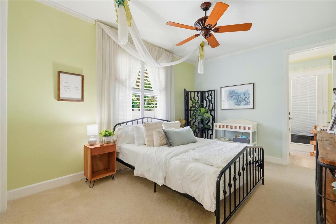
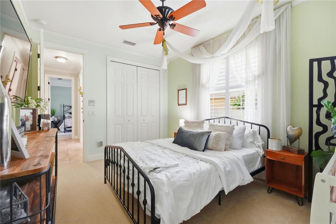
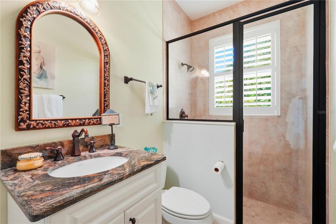
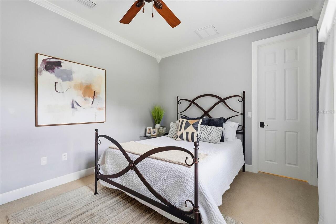
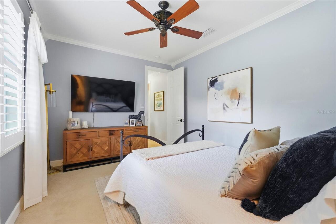
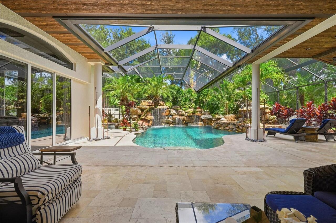
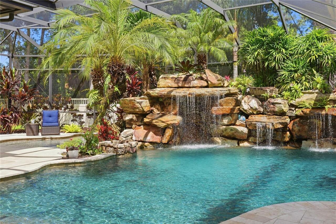
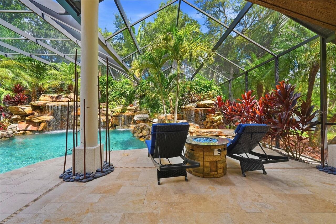
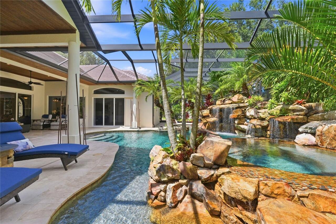
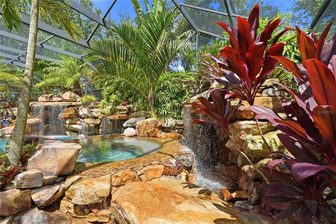
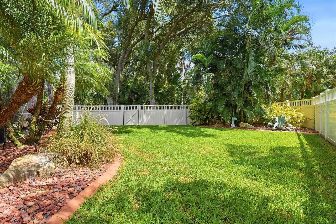
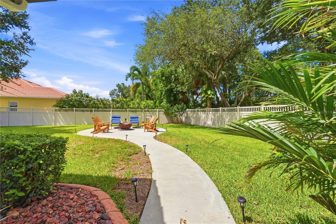
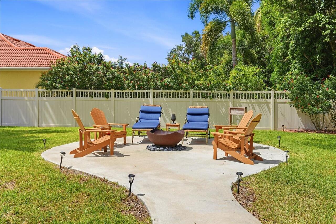
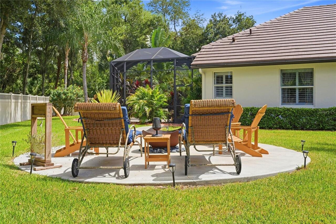
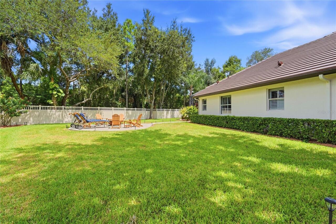
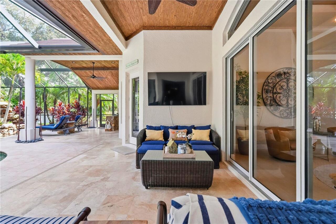
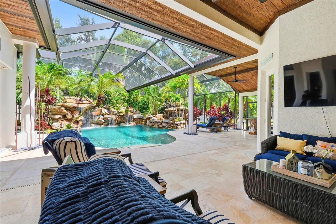
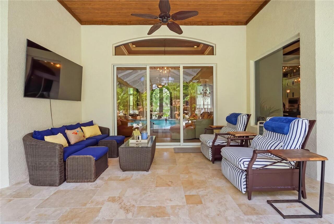
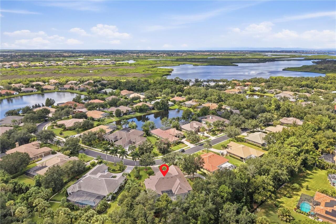
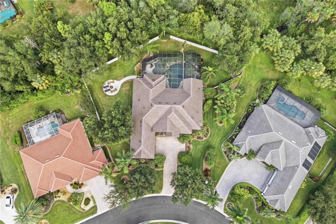
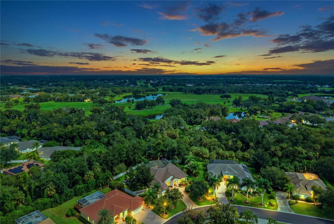
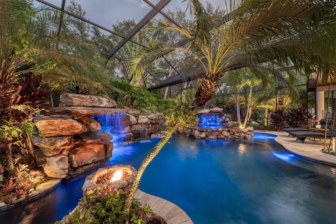
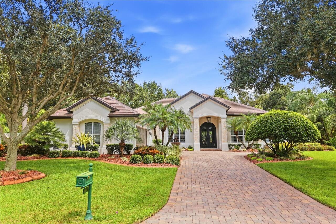
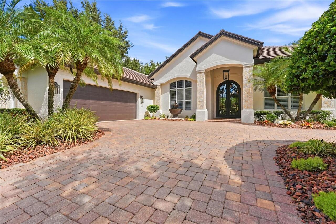
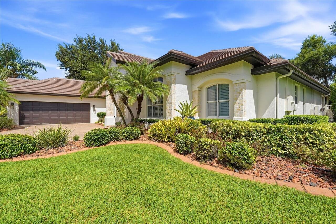
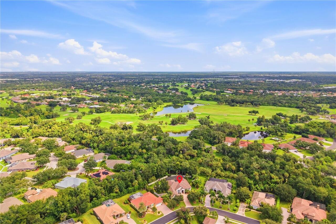
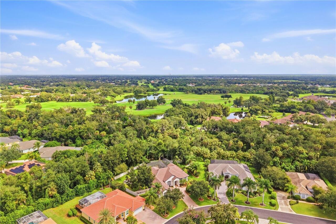
Breath taking, one-of-a-kind Lucas Lagoons pool home, famously featured on Season 2, Episode 6 of Insane Pools! Welcome to this extraordinary 3,000+ square-foot residence, perfectly positioned on a half-acre fenced lot in the beautifully manicured Savannah Lakes section of the highly sought-after boating and golf community of River Wilderness. From the moment you arrive, the home makes an unforgettable impression. A BRAND NEW 2026 TILE ROOF, expertly foamed and nailed, provides added peace of mind and lasting durability. The exterior has been refreshed with fresh, modern paint, complemented by new front exterior lighting, beautifully updated landscaping, and a custom fountain that enhances the home's elegant curb appeal. A striking custom made front door creates a dramatic and sophisticated entryway, setting the tone for the exceptional craftsmanship found throughout. The true centerpiece of this remarkable property is the custom Lucas Lagoons pool, spa, and grotto, creating an unparalleled private oasis in your own backyard. Featured on Insane Pools, this spectacular outdoor retreat is designed for both relaxation and entertaining. Spend your days lounging poolside, unwinding in the spa, or enjoying the unique grotto that makes this home truly unlike any other. Inside, the thoughtfully designed floor plan offers three bedrooms and three bathrooms, with generous living spaces and exceptional architectural details throughout. The luxurious office features built-in cabinetry and coffered details, creating an elegant and inspiring workspace. The gourmet chef's kitchen is a culinary showpiece, equipped with top-of-the-line Wolf and Sub-Zero appliances, including an impressive 84-inch built-in refrigerator. A built-in wine tower and coffee maker add convenience and sophistication, while the open design makes this kitchen ideal for both everyday living and entertaining. The living room welcomes you with beautiful cherry beams, a cozy fireplace, and soaring 12-foot ceiling
Property Details
Property Features
Property Sub Type
Single Family Residence
View
Trees/Woods, Pool
Parking
Golf Cart Garage
Pool
Screen Enclosure, Heated, Lighting, In Ground, Chlorine Free, Salt Water
County
Manatee
Subdivision
RIVER WILDERNESS PH III SP D-2
Additional Information
Additional Lease Restrictions
BUYER AND BUYERS AGENT TO VERIFY LEASE RESTRICTIONS
Additional Parcels YN
false
Additional Rooms
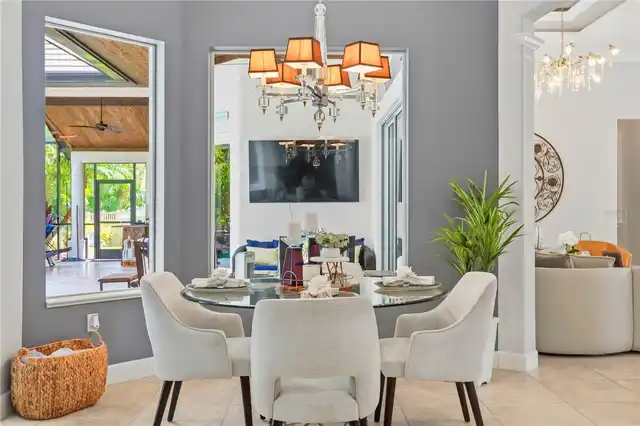
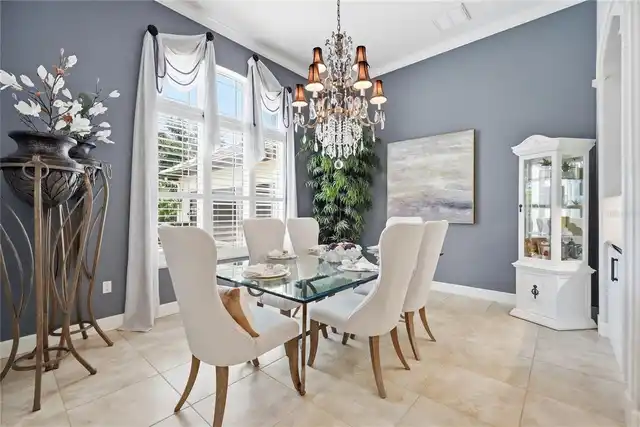
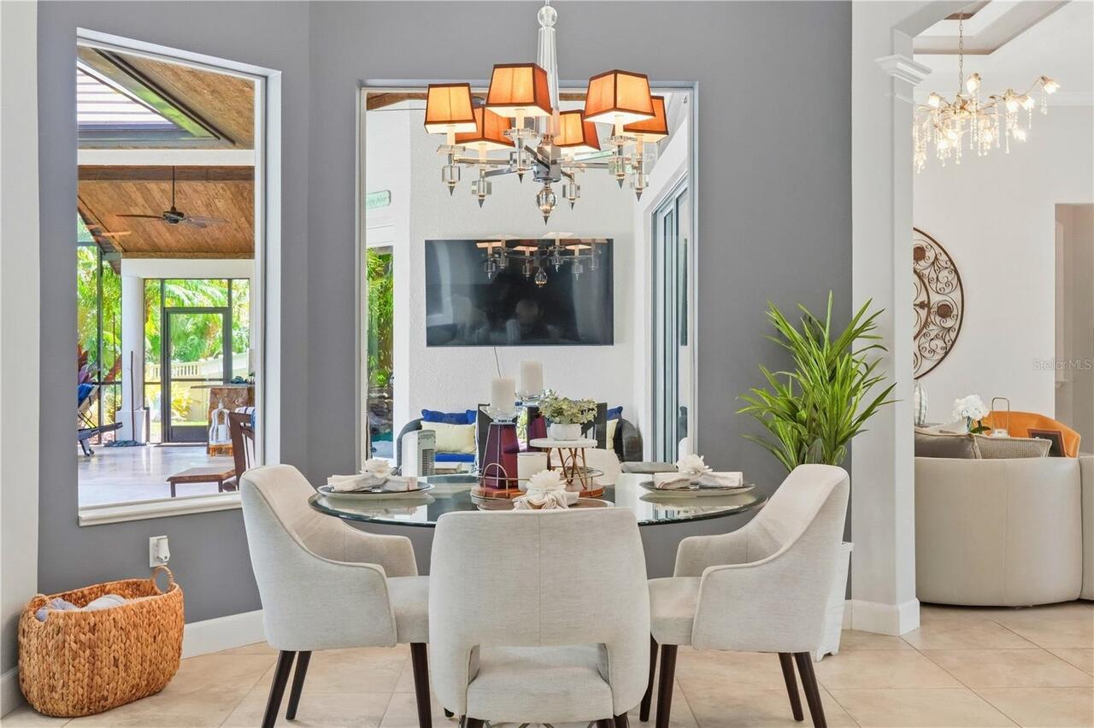
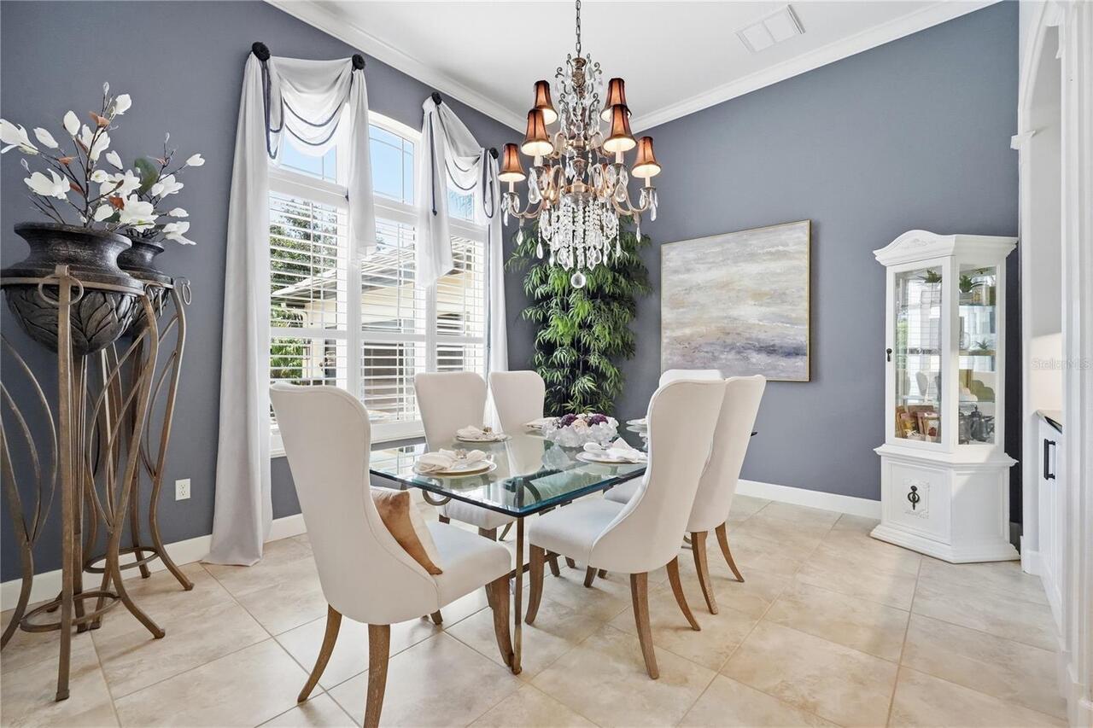
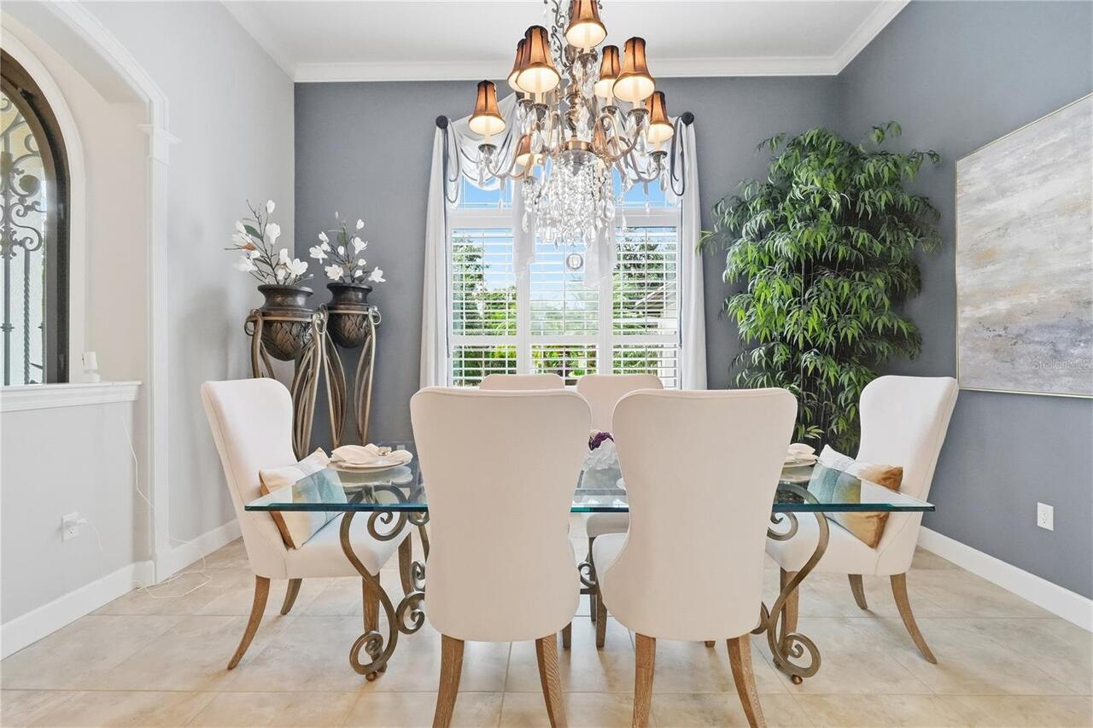
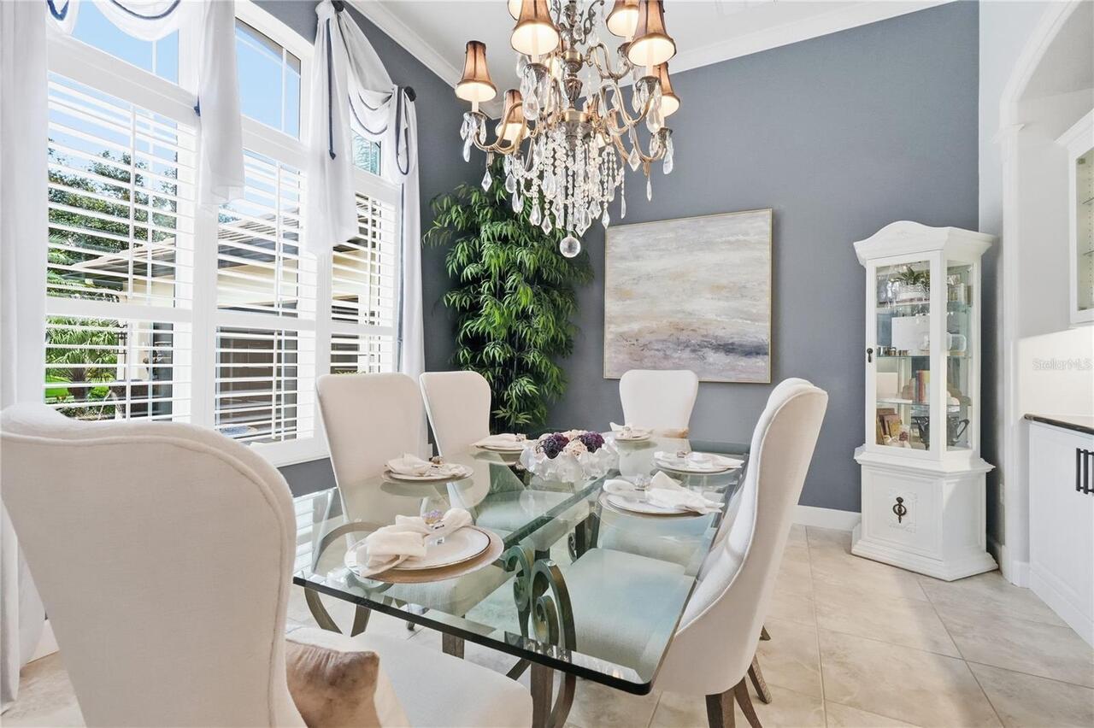
Breakfast Room Separate, Den/Library/Office, Formal Dining Room Separate, Formal Living Room Separate, Great Room
Alternate Key Folio Num
504723759
Appliances
Cooktop, Dishwasher, Disposal, Dryer, Electric Water Heater, Microwave, Range, Range Hood, Refrigerator, Washer, Wine Refrigerator
Approval Process
BUYER AND BUYERS AGENT TO VERIFY APPROVAL PROCESS
Architectural Style
Mediterranean
Association Amenities
Clubhouse, Fitness Center, Gated, Golf Course, Pool, Tennis Court(s)
Association Email
Lmurphy.hoa@gmail.com
Association Fee
2000
Association Fee Frequency
Annually
Association Fee Includes
Pool, Maintenance Grounds, Management
Association Fee Requirement
Required
Association URL
www.rwhoa.com
Association YN
true
Attached Garage YN
true
Available For Lease YN
1
Bathrooms Total Integer
3
Building Area Source
Public Records
Building Area Total
4267
Building Area Total Srch SqM
396.42
Building Area Units
Square Feet
Calculated List Price By Calculated SqFt
513.82
Carport YN
false
Community Features
Clubhouse, Deed Restrictions, Fitness Center, Gated Community - Guard, Golf Carts OK, Golf, Pool, Sidewalks, Tennis Court(s), Street Lights
Construction Materials
Stucco
Cooling
Central Air
Country
US
Current Price
1580000.00
Direction Faces
South
Disaster Mitigation
Hurricane Shutters/Windows
Exterior Features
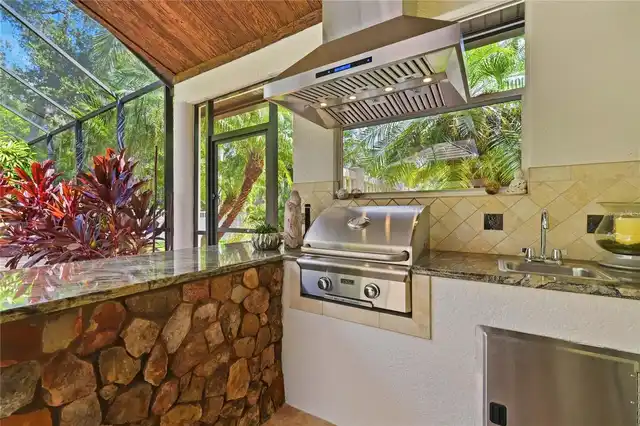
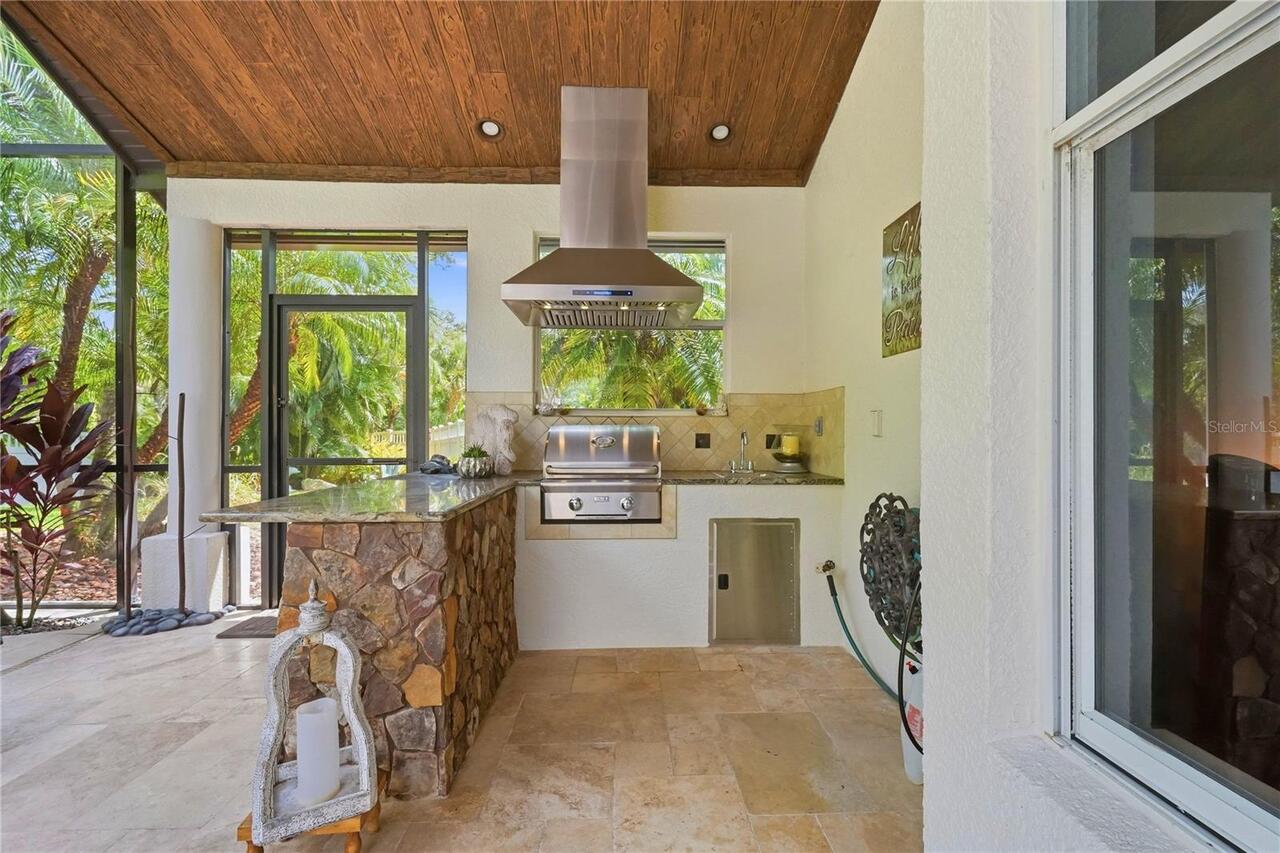
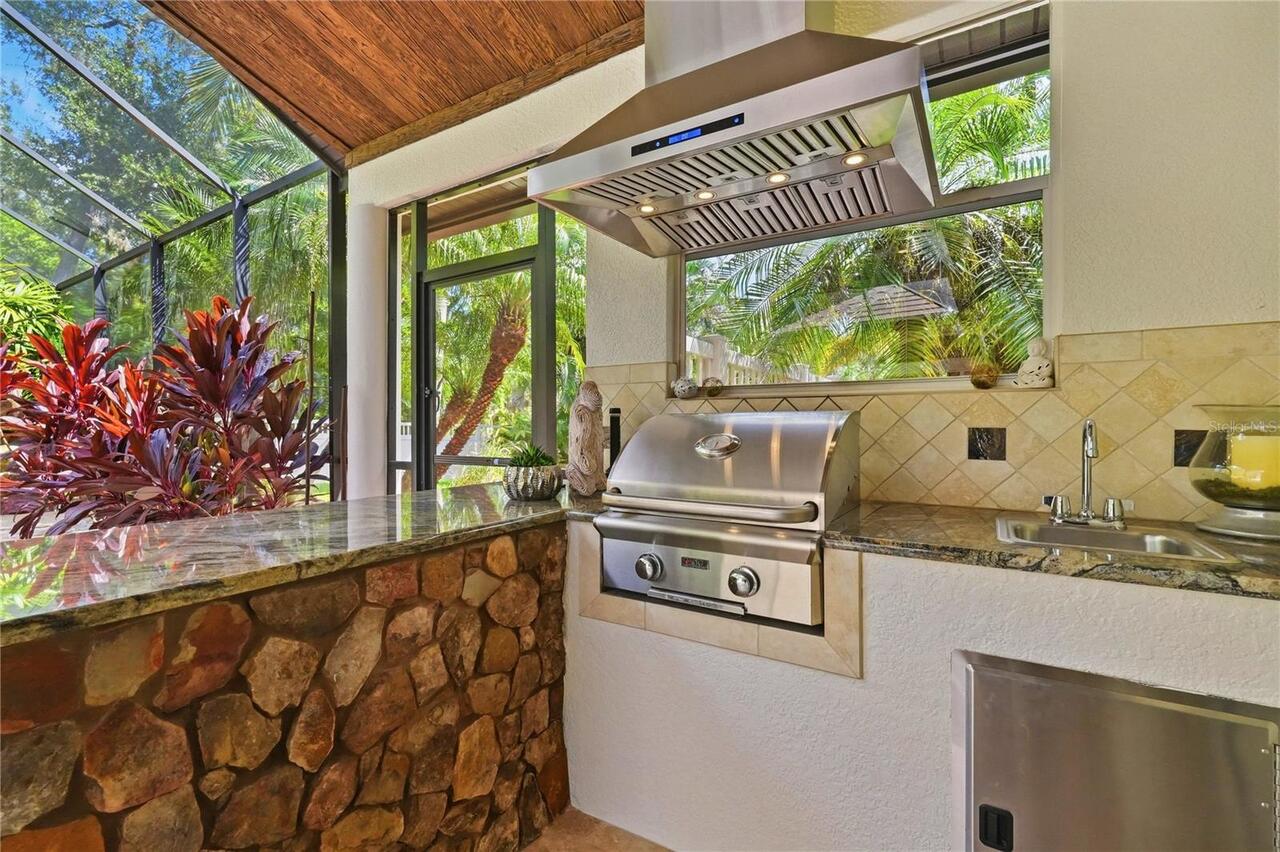
Dog Run, Lighting, Outdoor Grill, Outdoor Kitchen, Private Mailbox, Rain Gutters, Shade Shutter(s), Sidewalk
Fencing
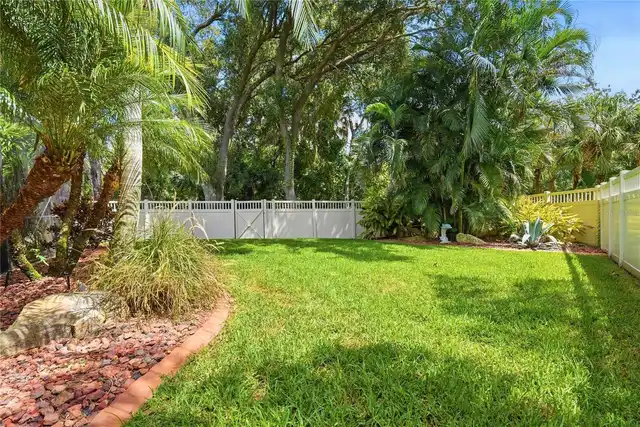
Vinyl
Fireplace Features
Electric, Insert, Stone
Fireplace YN
true
Flood Zone Code
X
Flood Zone Date
2021-08-10
Flood Zone Panel
12081C0187F
Flooring
Ceramic Tile, Marble, Wood
Foundation Details
Block
Furnished
Negotiable
Garage Spaces
2
Garage YN
true
Heating
Central
Home Warranty YN
false
Homestead YN
1
Interior Features
Ceiling Fans(s), Crown Molding, Eat-in Kitchen, Kitchen/Family Room Combo, Open Floorplan, Primary Bedroom Main Floor, Solid Wood Cabinets, Split Bedroom, Stone Counters, Thermostat, Walk-In Closet(s), Window Treatments
Internet Address Display YN
true
Internet Automated Valuation Display YN
false
Internet Consumer Comment YN
false
Internet Entire Listing Display YN
true
Laundry Features
Inside, Laundry Room
Lease Restrictions YN
1
Levels
One
List AOR
Sarasota - Manatee
Living Area Meters
285.68
Living Area Source
Public Records
Living Area Units
Square Feet
Lot Features
Conservation Area, Landscaped, Near Golf Course, Near Marina, Sidewalk, Paved
Lot Size Acres
0.53
Lot Size Square Feet
23296
Lot Size Square Meters
2164
Minimum Lease
6 Months
Modification Timestamp
2026-10-14T11:31:09.251Z
Monthly HOA Amount
166.67
New Construction YN
false
Occupant Type
Owner
Other Equipment
Irrigation Equipment
Ownership
Fee Simple
Parcel Number
504723759
Patio And Porch Features
Covered, Enclosed, Rear Porch, Screened
Pet Restrictions
BUYER AND BUYERS AGENT TO VERIFY PET RESTRICTIONS WITH THE HOA
Pets Allowed
Breed Restrictions
Pool Private YN
true
Postal Code Plus 4
2303
Property Condition
Completed
Public Survey Range
19E
Public Survey Section
07
RATIO Current Price By Calculated SqFt
513.82
Realtor Info
List Agent is Related to Owner, No Sign
Road Surface Type
Asphalt
Roof
Tile
Room Count
10
SW Subdiv Community Name
River Wilderness
Senior Community YN
false
Sewer
Public Sewer
Showing Requirements
Appointment Only, See Remarks, ShowingTime
Spa Features
Heated, In Ground
Spa YN
true
Status Change Timestamp
2026-10-14T11:10:05.000Z
Stories Total
1
Tax Annual Amount
8626
Tax Book Number
42-150
Tax Legal Description
LOT 46 RIVER WILDERNESS PHASE III SUBPHASE D2 PI#5047.2375/9
Tax Lot
46
Tax Year
2026
Total Acreage
1/2 to less than 1
Total Annual Fees
2000.00
Total Monthly Fees
166.67
Township
34S
Universal Property Id
US-12081-N-504723759-R-N
Unparsed Address
11432 SAVANNAH LAKES DR
Utilities
Electricity Connected, Propane, Public
Vegetation
Mature Landscaping, Oak Trees, Trees/Landscaped
Water Source
Public
Waterfront YN
false
Window Features
Blinds, Shutters, Window Treatments
Zoning
PDR/NCO
Neighborhood Map
Popup

Property Photos
Listing Photo
Listing Photo
Listing Photo
Listing Photo
Listing Photo
Listing Photo
Listing Photo
Listing Photo
Listing Photo
Listing Photo
Listing Photo
Listing Photo
Listing Photo
Listing Photo
Listing Photo
Listing Photo
Listing Photo
Listing Photo
Listing Photo
Listing Photo
Listing Photo
Listing Photo
Listing Photo
Listing Photo
Listing Photo
Listing Photo
Listing Photo
Listing Photo
Listing Photo
Listing Photo
Listing Photo
Listing Photo
Listing Photo
Listing Photo
Listing Photo
Listing Photo
Listing Photo
Listing Photo
Listing Photo
Listing Photo
Listing Photo
Listing Photo
Listing Photo
Listing Photo
Listing Photo
Listing Photo
Listing Photo
Listing Photo
Listing Photo
Listing Photo
Listing Photo
Listing Photo
Listing Photo
Listing Photo
Listing Photo
Listing Photo
Listing Photo
Listing Photo
Listing Photo
Listing Photo
Listing Photo
Listing Photo
Listing Photo
Listing Photo
Listing Photo
Listing Photo
Listing Photo
Listing Photo
Listing Photo
Listing Photo
Listing Photo
Listing Photo
Listing Photo
Listing Photo
Listing Photo
Listing Photo
Listing Photo
Listing Photo
Listing Photo
Listing Photo
Listing Photo
Listing Photo
Listing Photo
Listing Photo
Listing Photo
Listing Photo
Listing Photo
Listing Photo
Listing Photo
Listing Photo
Listing Photo
Listing Photo
Listing Photo
Listing Photo
Listing Photo
Listing Photo
Listing Photo
Listing Photo
Listing Photo
Listing Photo
Listing Photo
Listing Photo
Listing Photo
Listing Photo
Listing Photo
Listing Photo
Listing Photo
Listing Photo
Listing Photo
Listing Photo
Listing Photo
Listing Photo
Listing Photo
Listing Photo
Listing Photo
Listing Photo
Listing Photo
Listing Photo
Listing Photo
Listing Photo
Listing Photo
Listing Photo
Listing Photo
Listing Photo
Listing Photo
Listing Photo
Listing Photo
Listing Photo
Listing Photo
Listing Photo
Listing Photo
Listing Photo
Listing Photo
Listing Photo
Listing Photo
Listing Photo
Listing Photo
Listing Photo
Listing Photo
Listing Photo
Listing Photo
Listing Photo
Listing Photo
Listing Photo
Listing Photo
Listing Photo
Listing Photo
Listing Photo
Listing Photo
Listing Photo
Listing Photo
Listing Photo
Listing Photo
Listing Photo
Listing Photo
Listing Photo
Listing Photo
Listing Photo
Listing Photo
Listing Photo
Listing Photo
Listing Photo
Listing Photo
Listing Photo
Listing Photo
Listing Photo

MLS #MFRA4706167 Listing courtesy of Preferred Shore Llc provided by Stellar MLS.

Similar Listings

$1,449,000
1628 148th E Terrace
Parrish
3BR/3BA
| Active
$1,495,000
4415 N Rye Road
Parrish
3BR/3BA
| Active
$1,525,000
11810 River Shores Trail
Parrish
3BR/3BA
| Active


All listing information is deemed reliable but not guaranteed and should be independently verified through personal inspection by appropriate professionals. Listings displayed on this website may be subject to prior sale or removal from sale; availability of any listing should always be independent verified. Listing information is provided for consumer personal, non-commercial use, solely to identify potential properties for potential purchase; all other use is strictly prohibited and may violate relevant federal and state law. The source of the listing data is as follows: Stellar MLS (updated 10/20/26 6:46 PM) |

Listing Search


Translate Tool

Featured Listings
Nokomis Real Estate
$919,000
1 BED
1 BATH
Virtually Staged. Pre-Construction. To be built. Introducing Hidden Gem Residences, a limited collection of just 12 luxu... Read More
Longboat Key Real Estate
$999,000
3 BED
2 BATH
Rarely available within the intimate nine-residence bayfront community of Longboat Landing, this beautifully updated thr... Read More
Longwood Real Estate
$1,299,000
3 BED
3 BATH
Under contract-accepting backup offers. Dave Brewer custom nestled on 1-acre homesite in 24-hour guard-gated Alaqua. Dis... Read More
Treasure Island Real Estate
$817,000
3 BED
2 BATH
Adorable remodel home in Isle of Capri. This 3 bedroom and 2 bath with pool has open floor plan with views of water from... Read More
Orlando Real Estate
$848,000
4 BED
3 BATH
This ONE OF A KIND home truly has it all! Located in highly desired Lake Como, this thoughtfully reimagined 4-bedroom, 3... Read More
Lakewood Ranch Real Estate
$949,900
3 BED
2 BATH
Exceptional living on the picturesque Cypress Links! Located in the gated, maintenance-free enclave of Mizner Reserve in... Read More
Orlando Real Estate
$835,000
4 BED
3 BATH
**The upgrades did not stop after the builder handed over the keys.** This home is NOT virtually staged, and is a MUST s... Read More
Lutz Real Estate
$1,195,000
5 BED
4 BATH
Truly one of a kind in Cordoba Ranch! This unique design by Standard Pacific Homes is unlike any other home in the neigh... Read More
Winter Park Real Estate
$1,419,900
4 BED
3 BATH
Under Construction. Under Construction. NEW CONSTRUCTION!!! Welcome to Winter Park Grove — Winter Park’s newest communit... Read More
St Cloud Real Estate
$1,095,000
4 BED
5 BATH
Virtually Staged. Prepare to be impressed as you pull up the circular driveway to this magnificent newly landscaped, sto... Read More
Contact Sandra Pardo

407-990-2746

Wendy Morris LLC

Licensed in the State of Florida
BK 3146762
16797 Broadwater Avenue
Winter Garden, Florida 34787

Your privacy is our utmost concern. We will never sell your personal information. Privacy Policy
©2026 sandrapardohomes.com - all rights reserved. | Site Map