Property Features
Property Sub Type
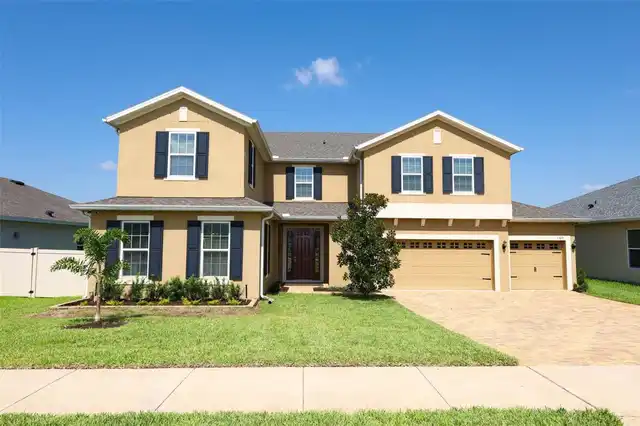
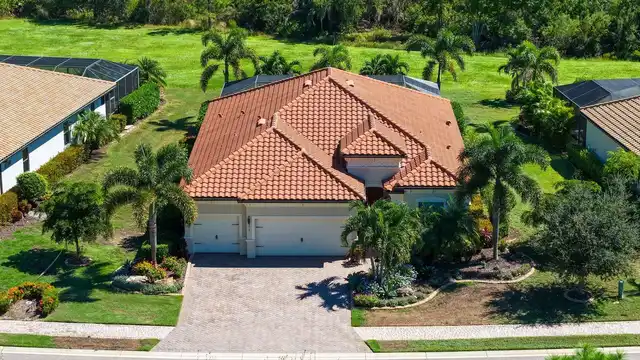
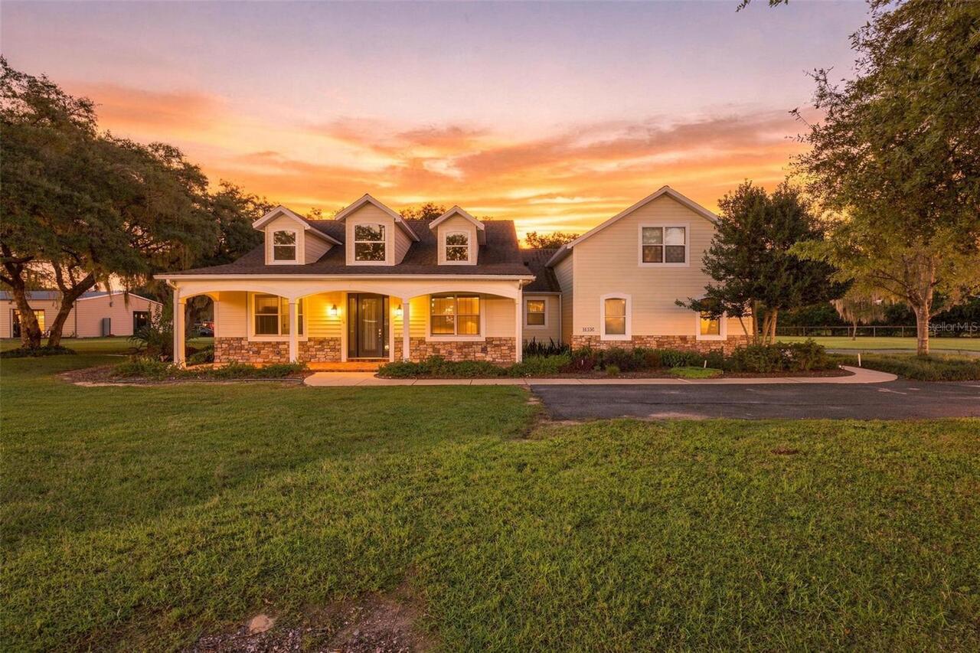
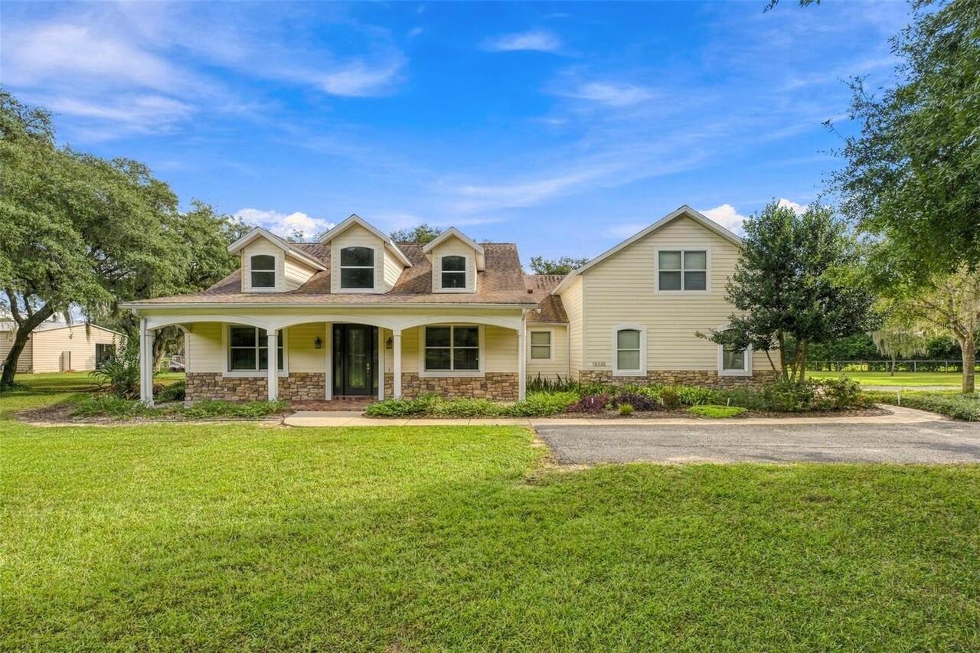
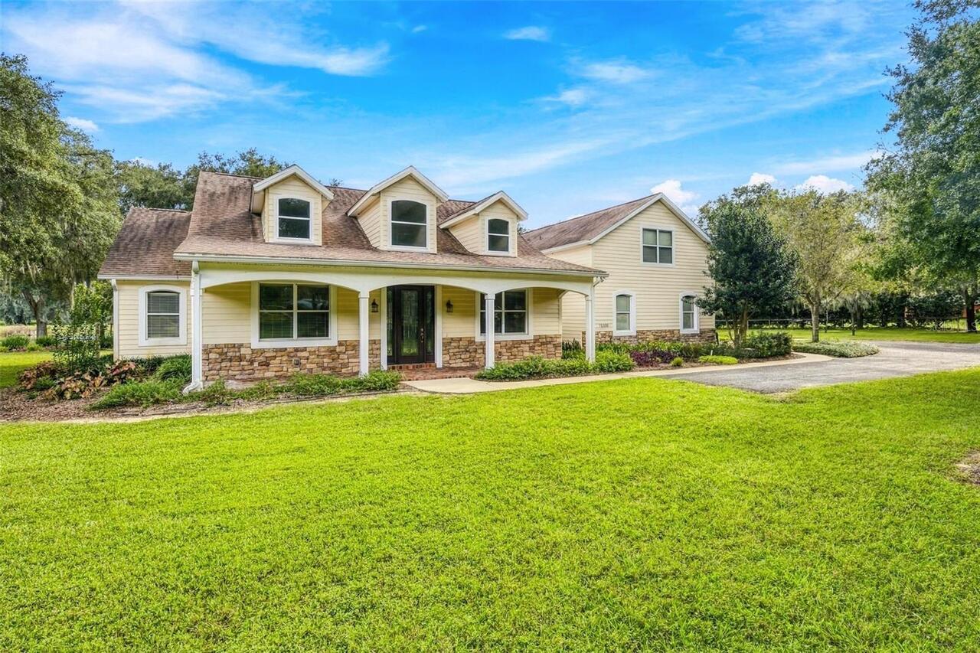
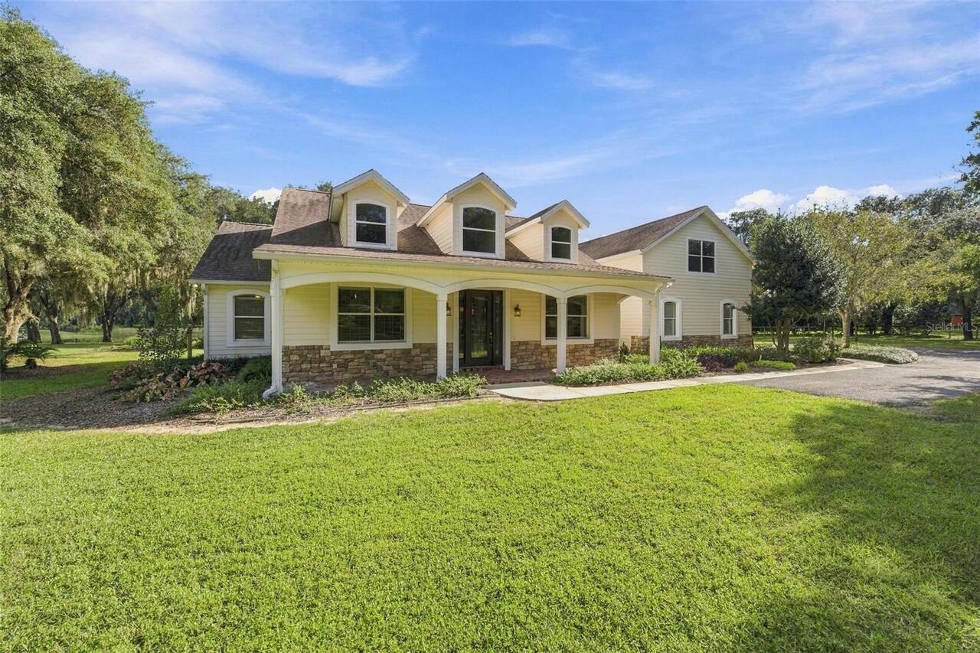
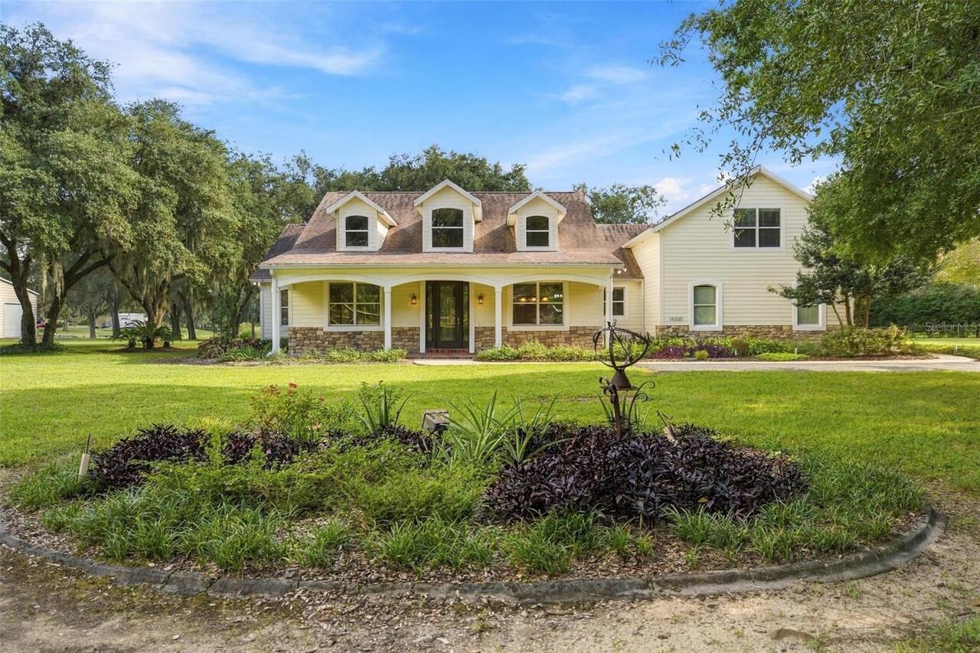
Single Family Residence
Parking
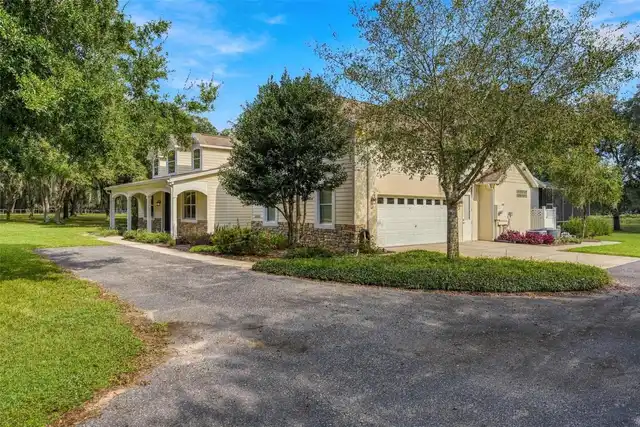
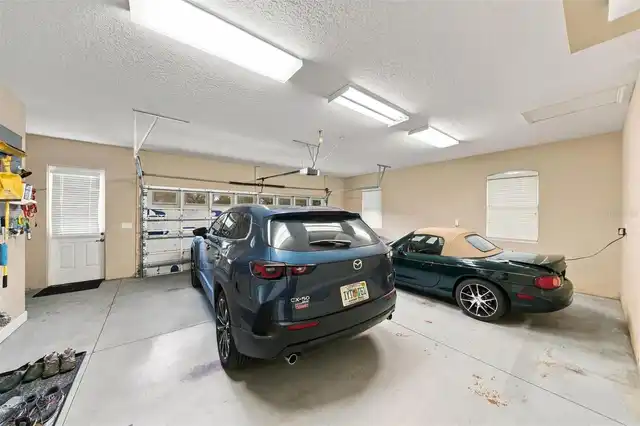
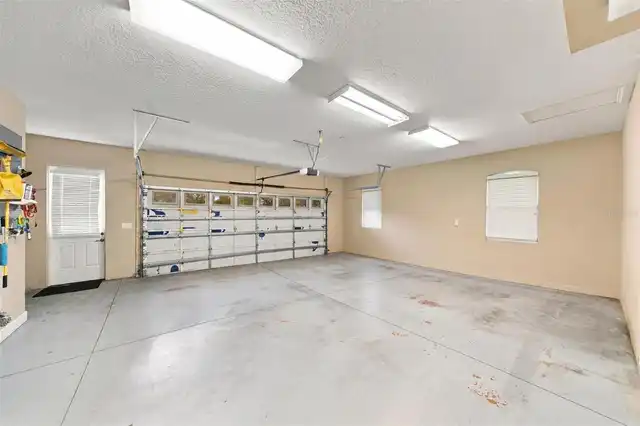
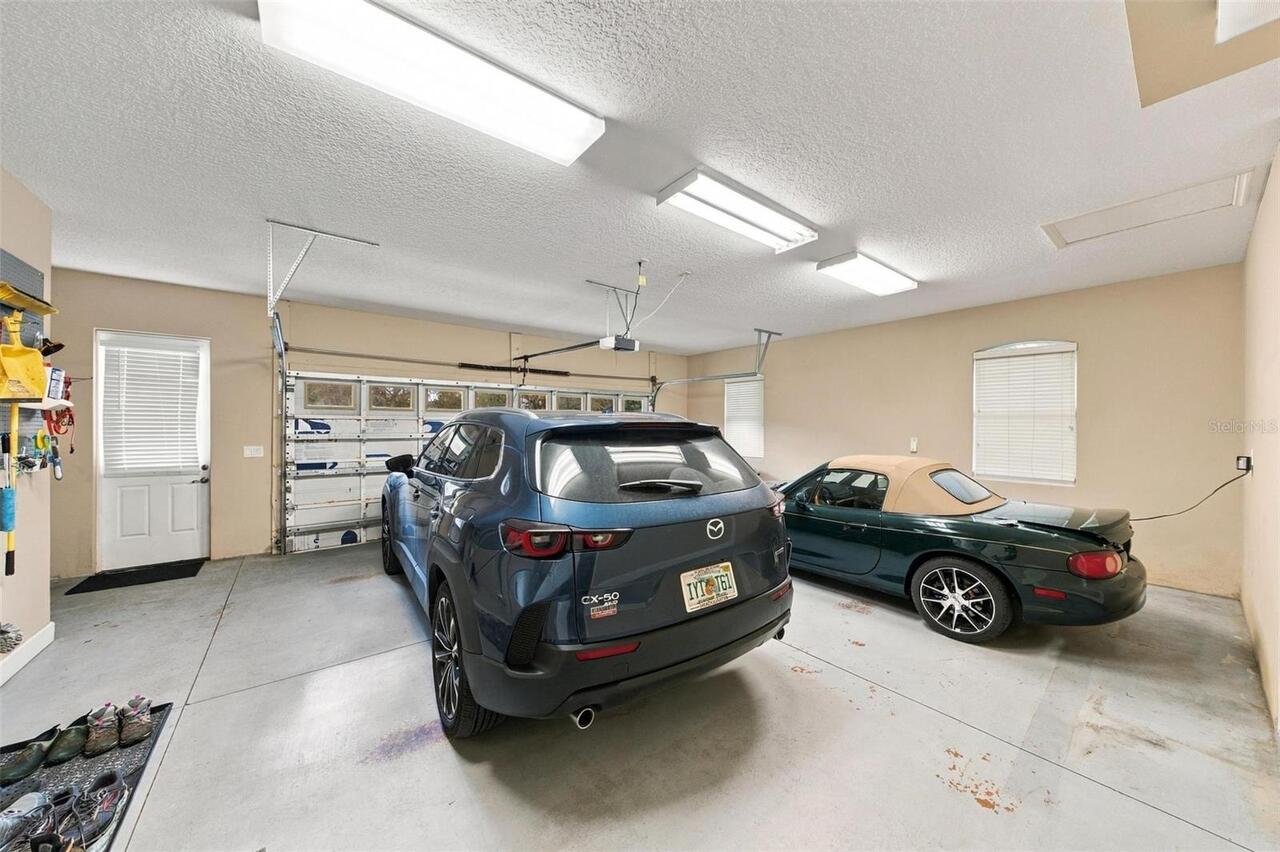
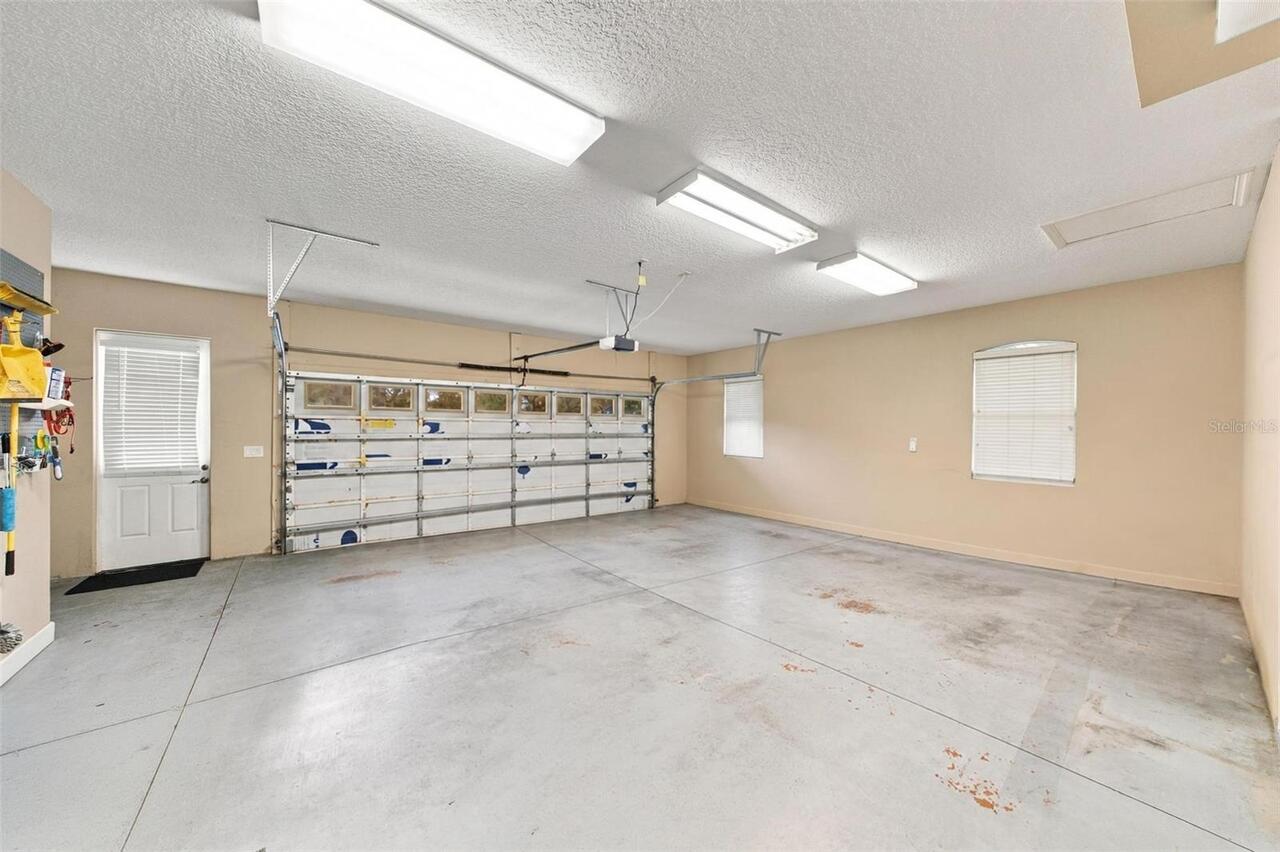
Garage Faces Side, Oversized, Deeded, Garage Door Opener, Parking Pad, RV Access/Parking, Ground Level, Open
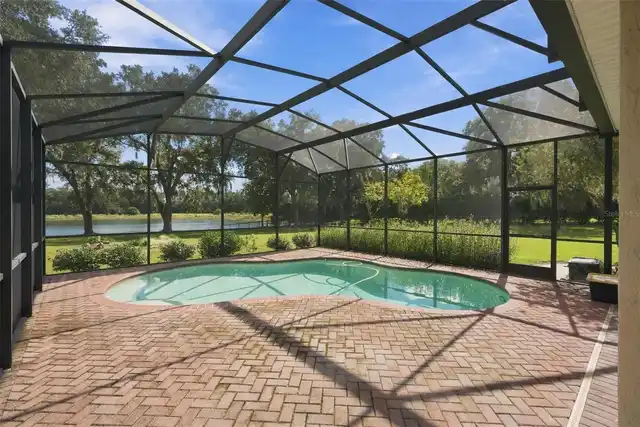
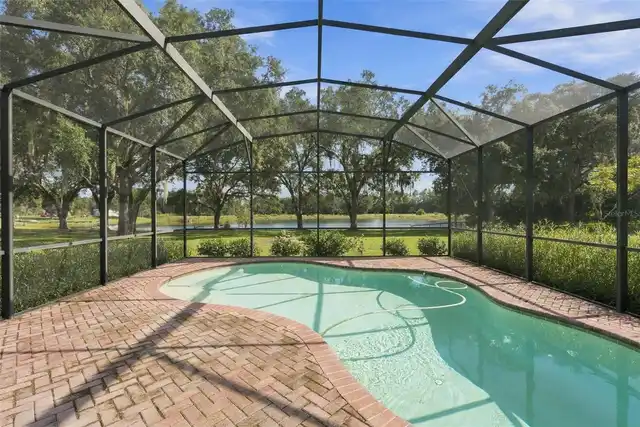
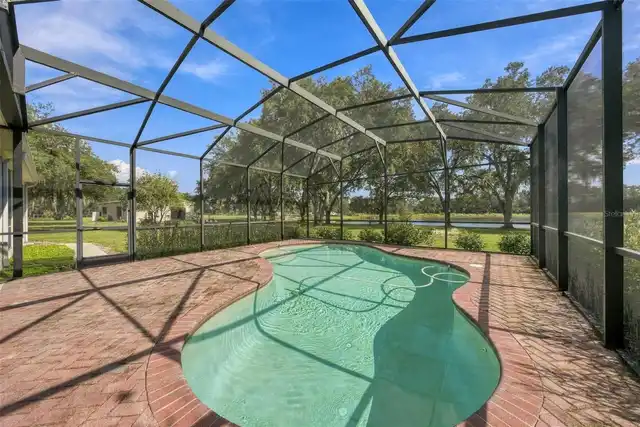
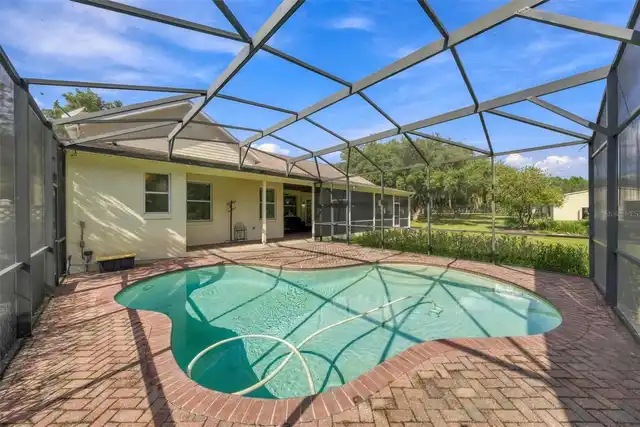
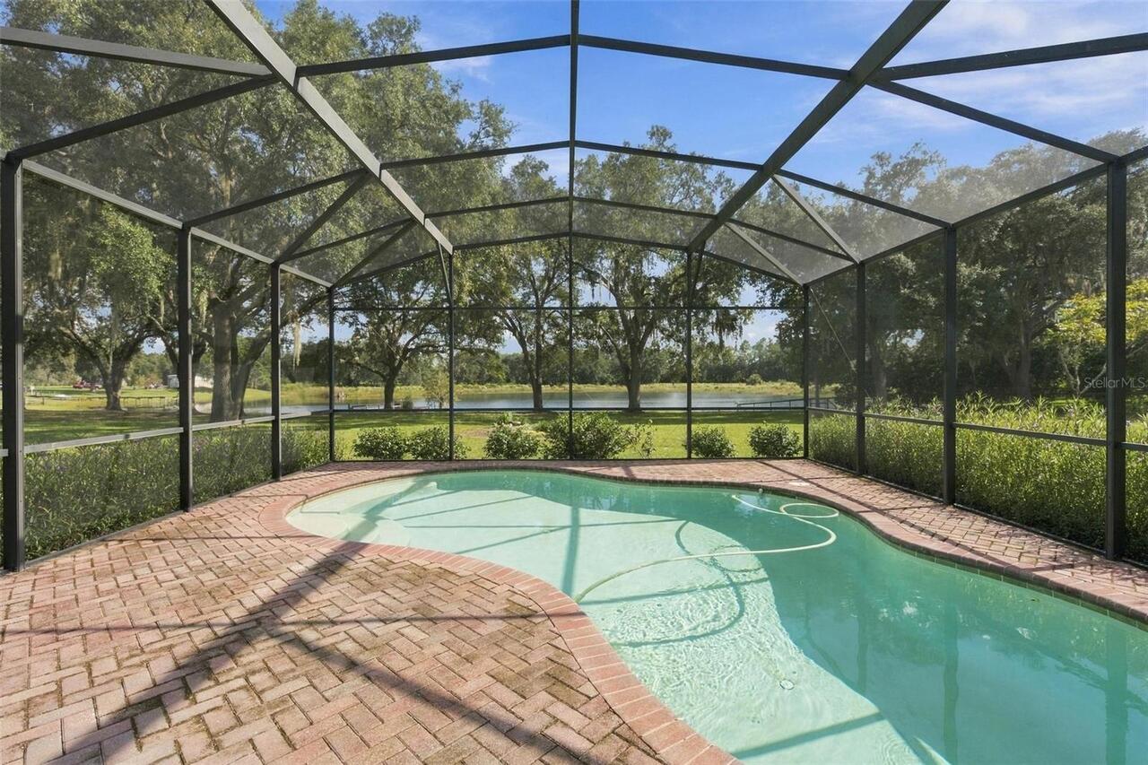
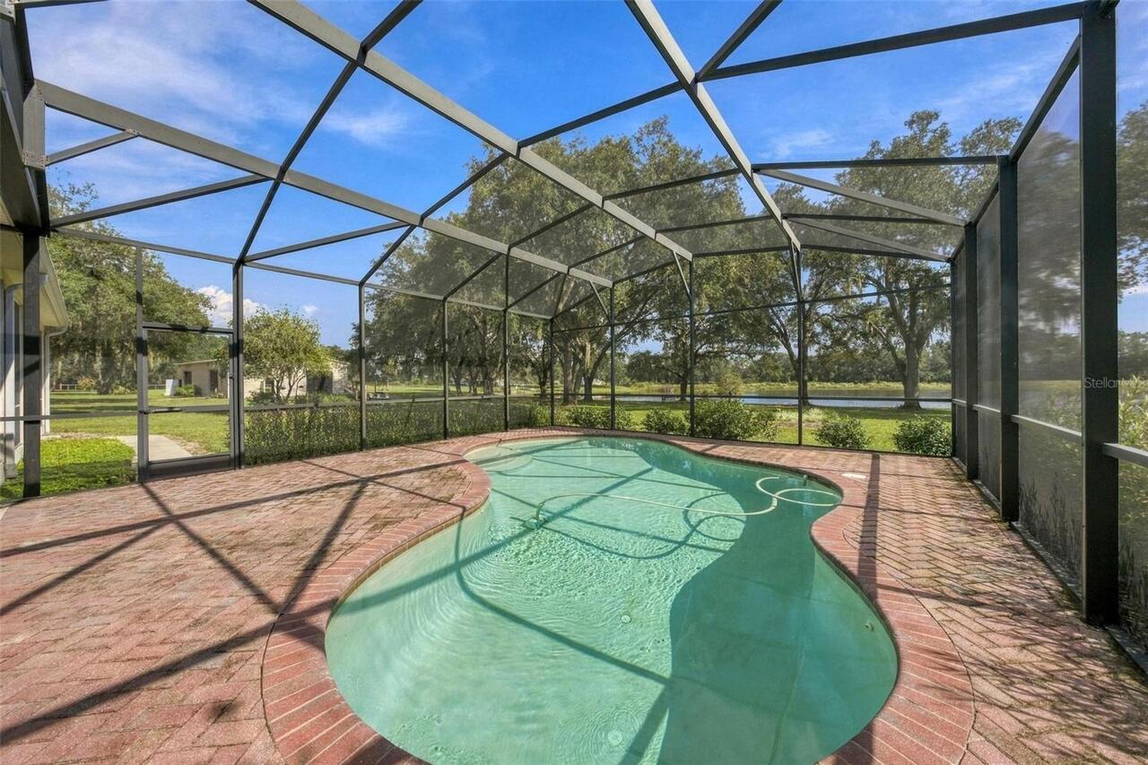
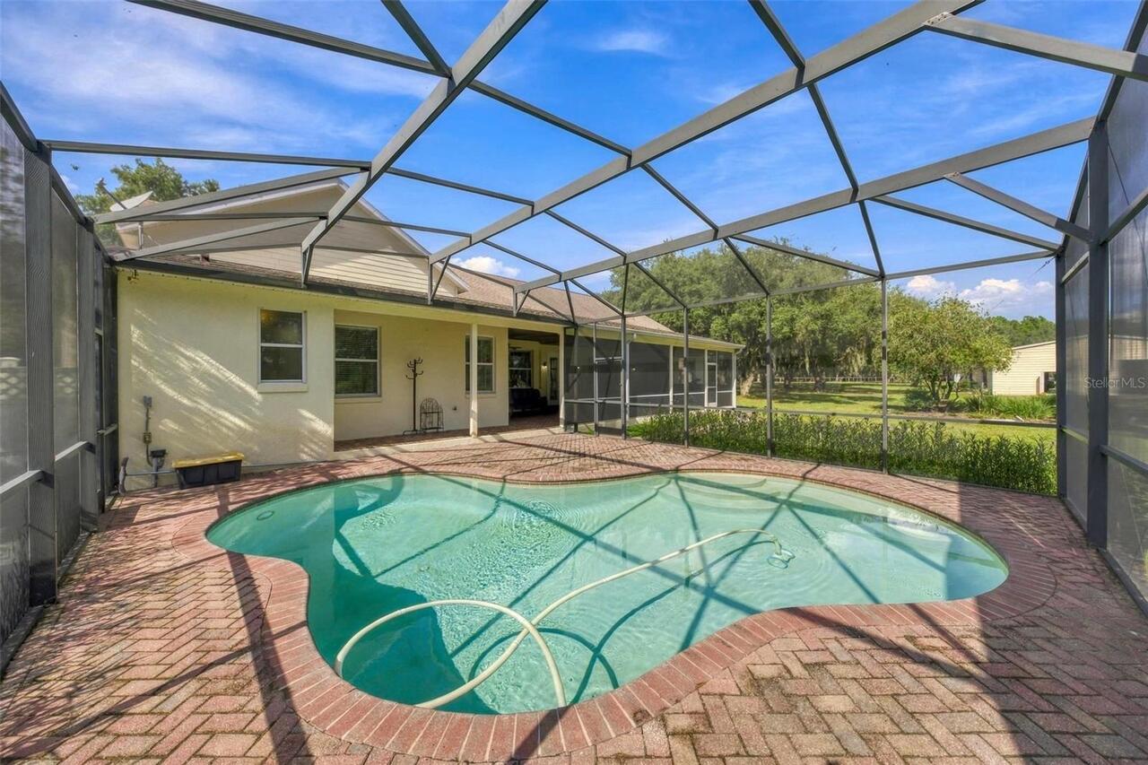
Pool
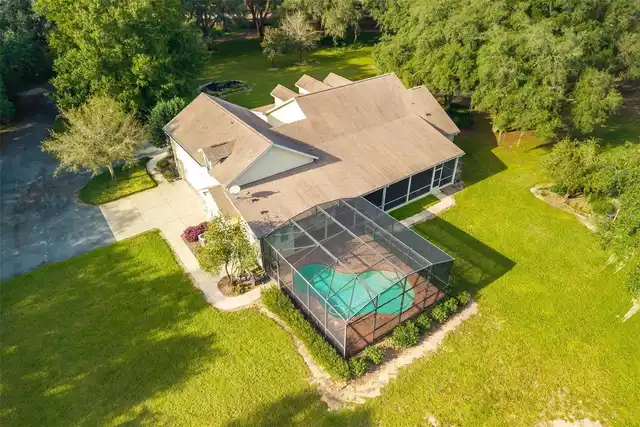
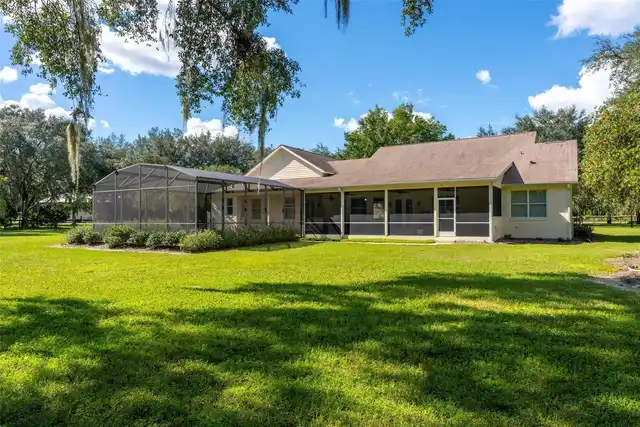
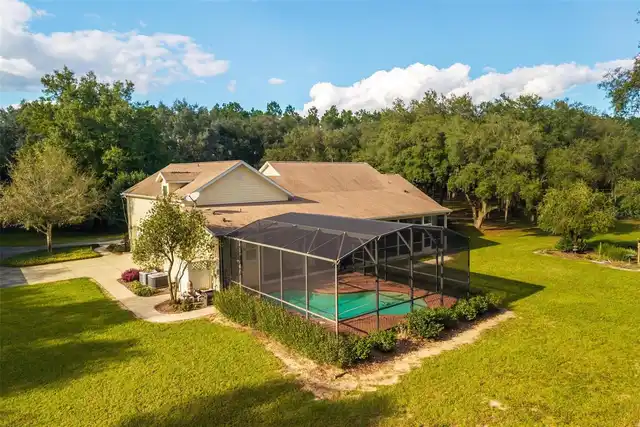
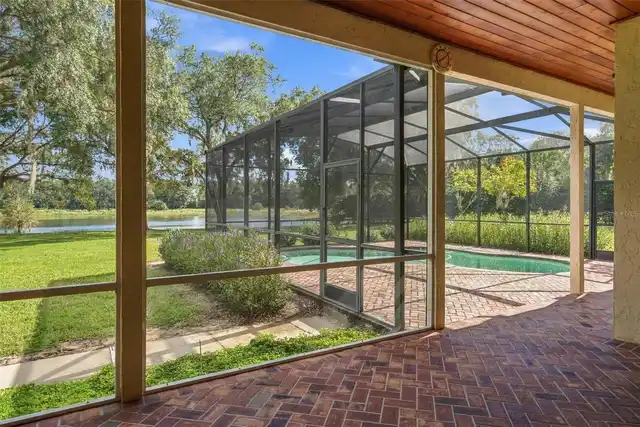
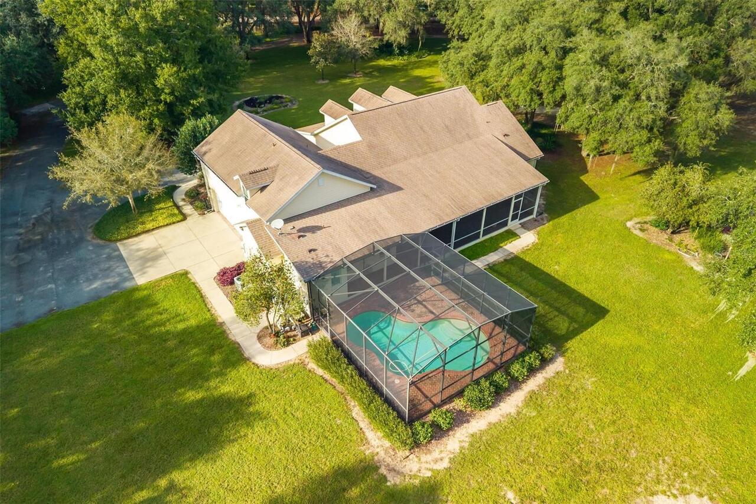
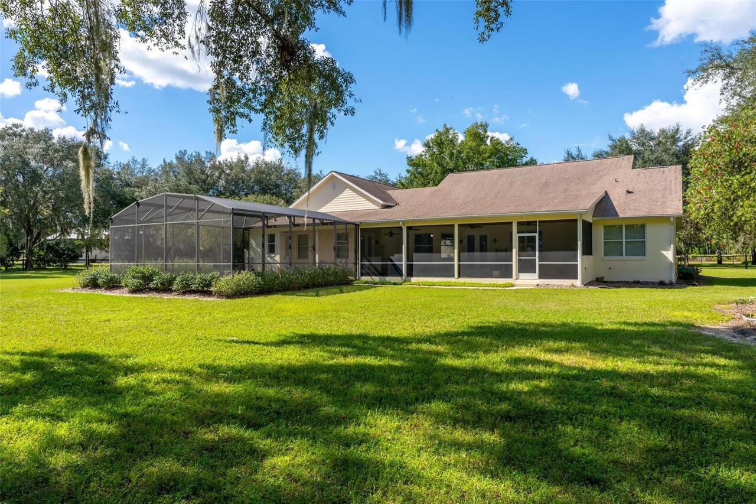
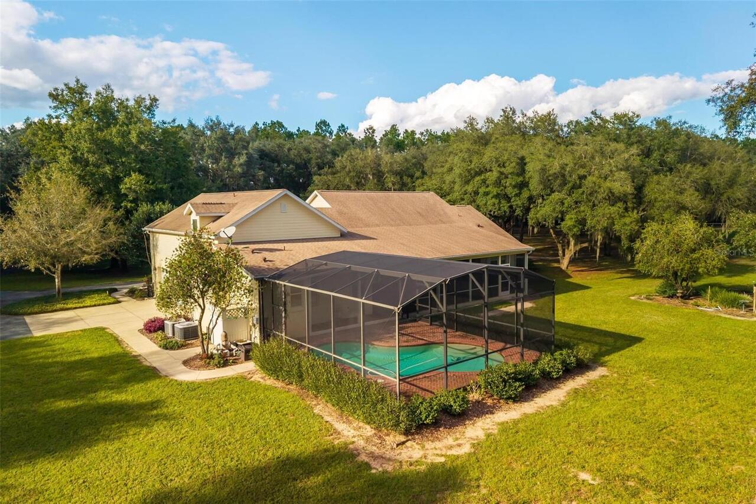
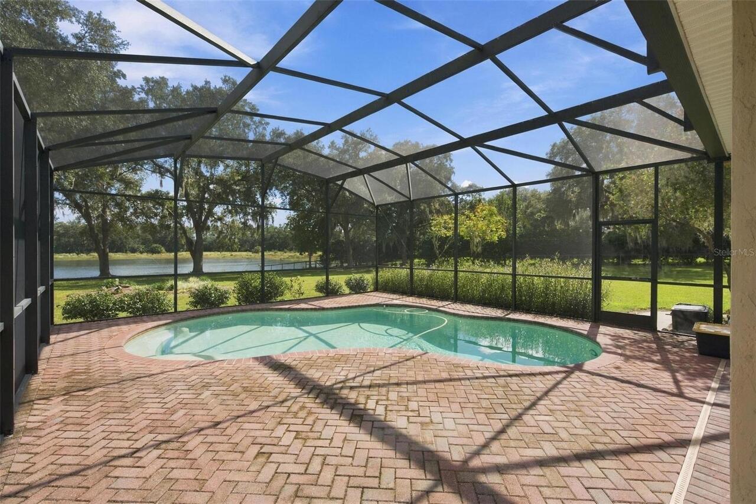
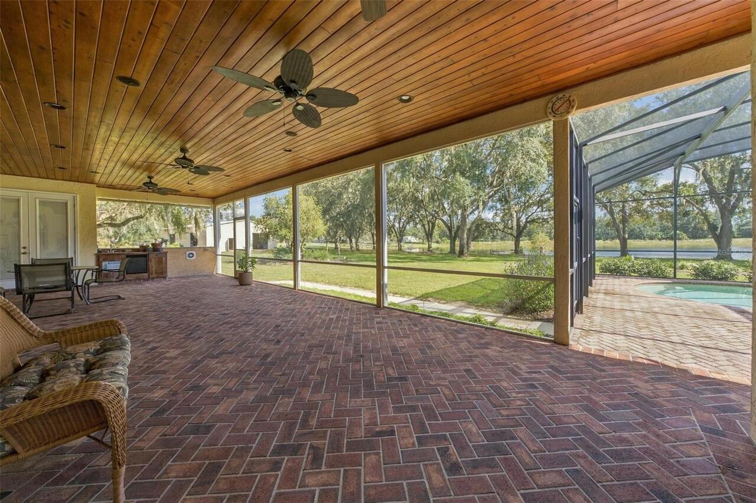
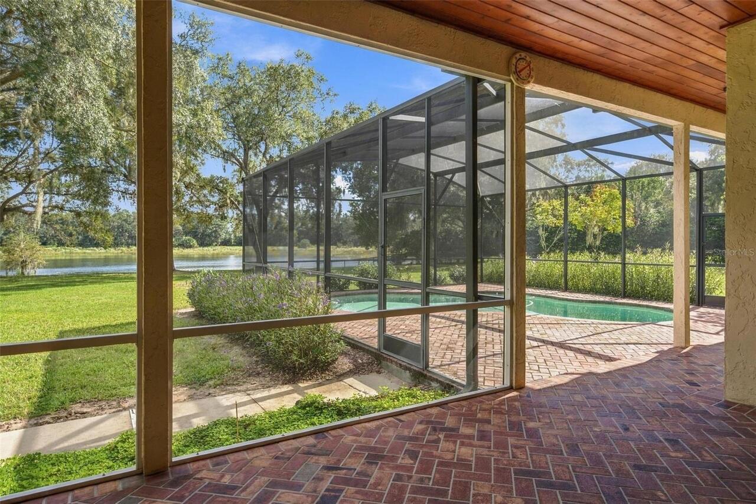
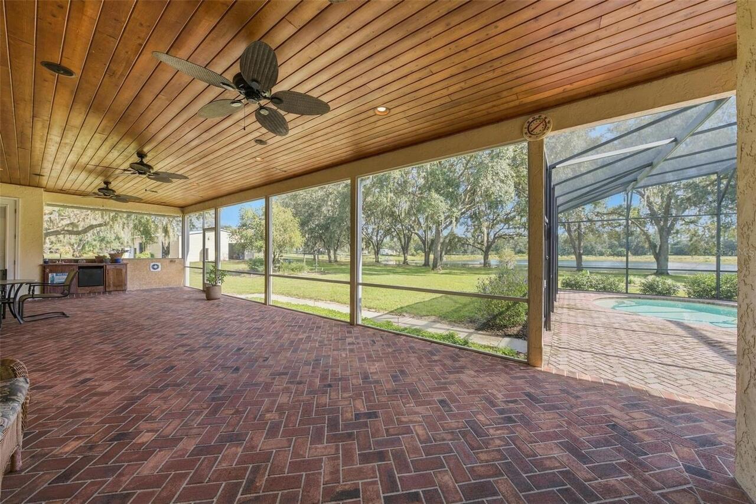
Screen Enclosure, Lighting, Deck, In Ground
Additional Information
Additional Parcels YN
false
Additional Rooms
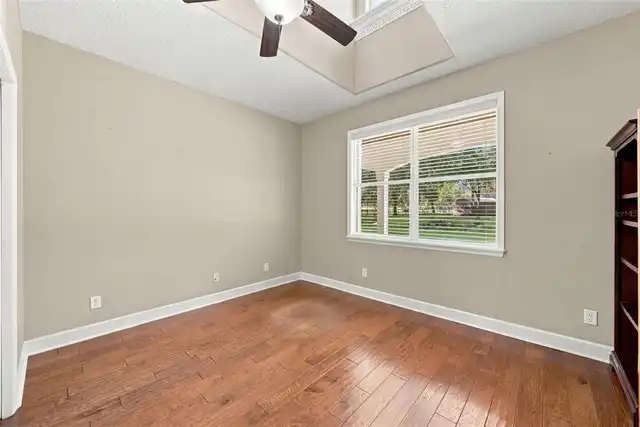
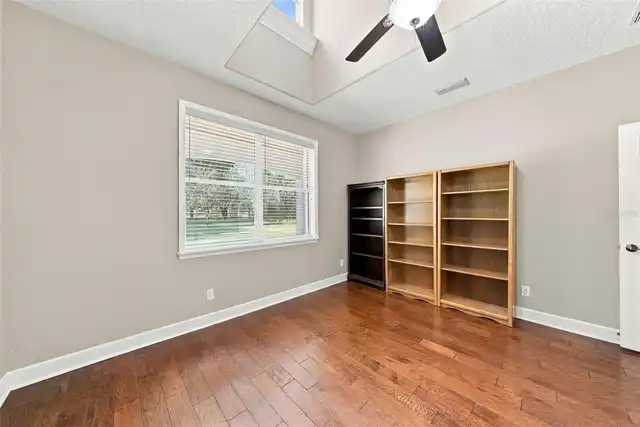
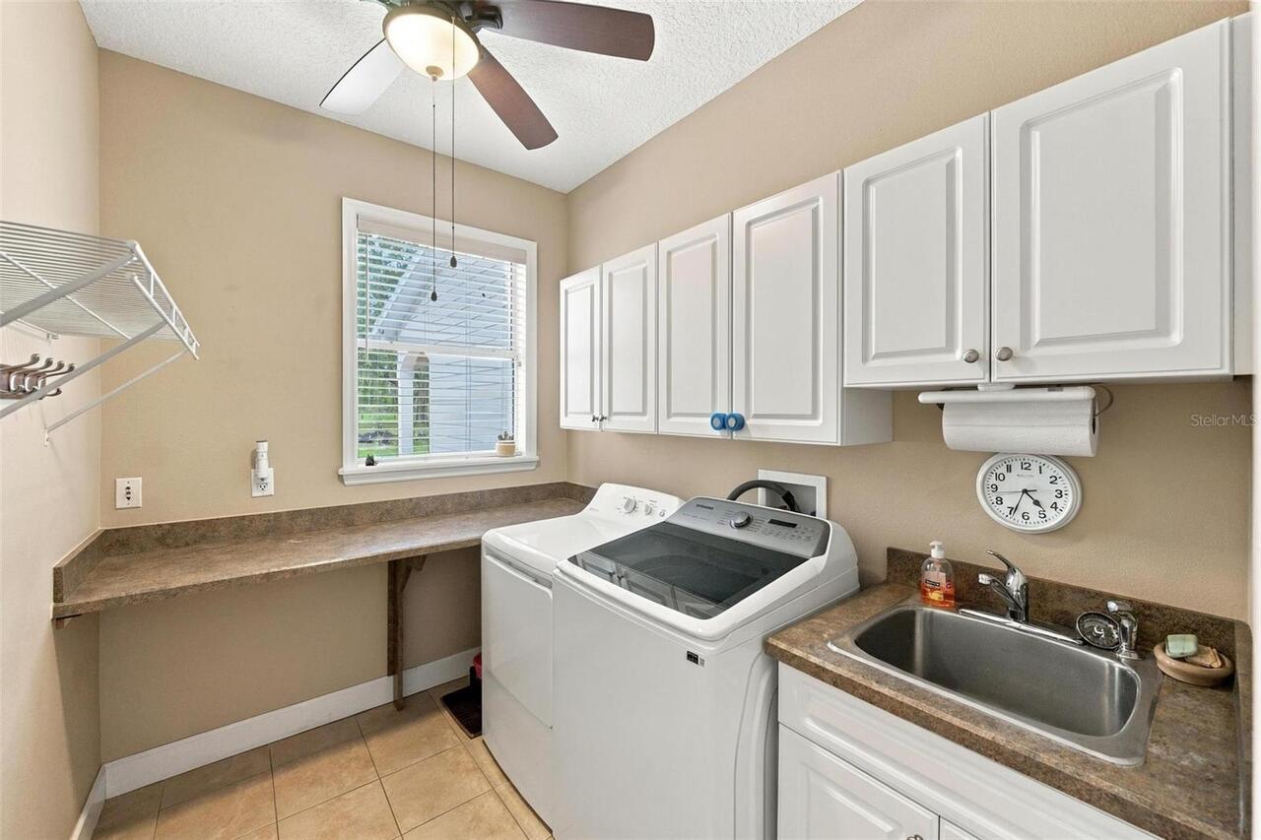
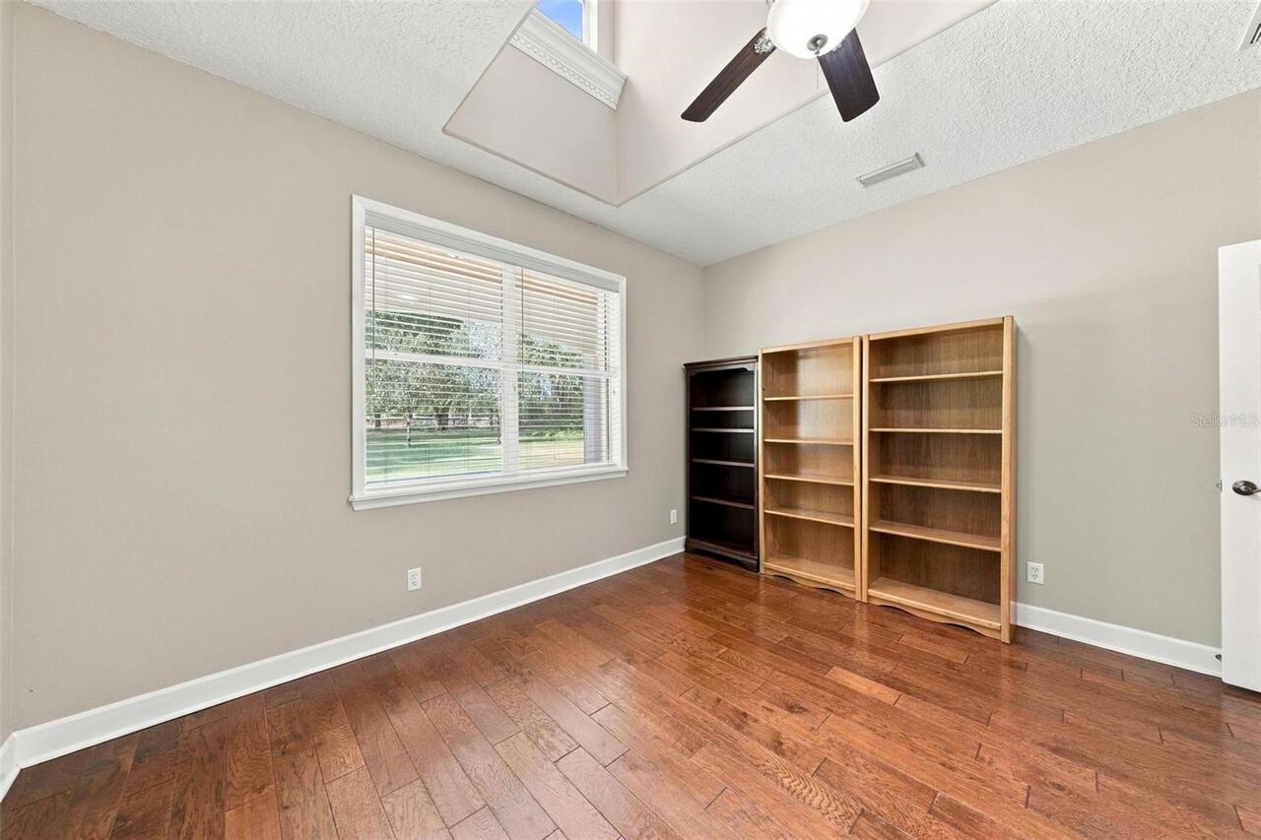
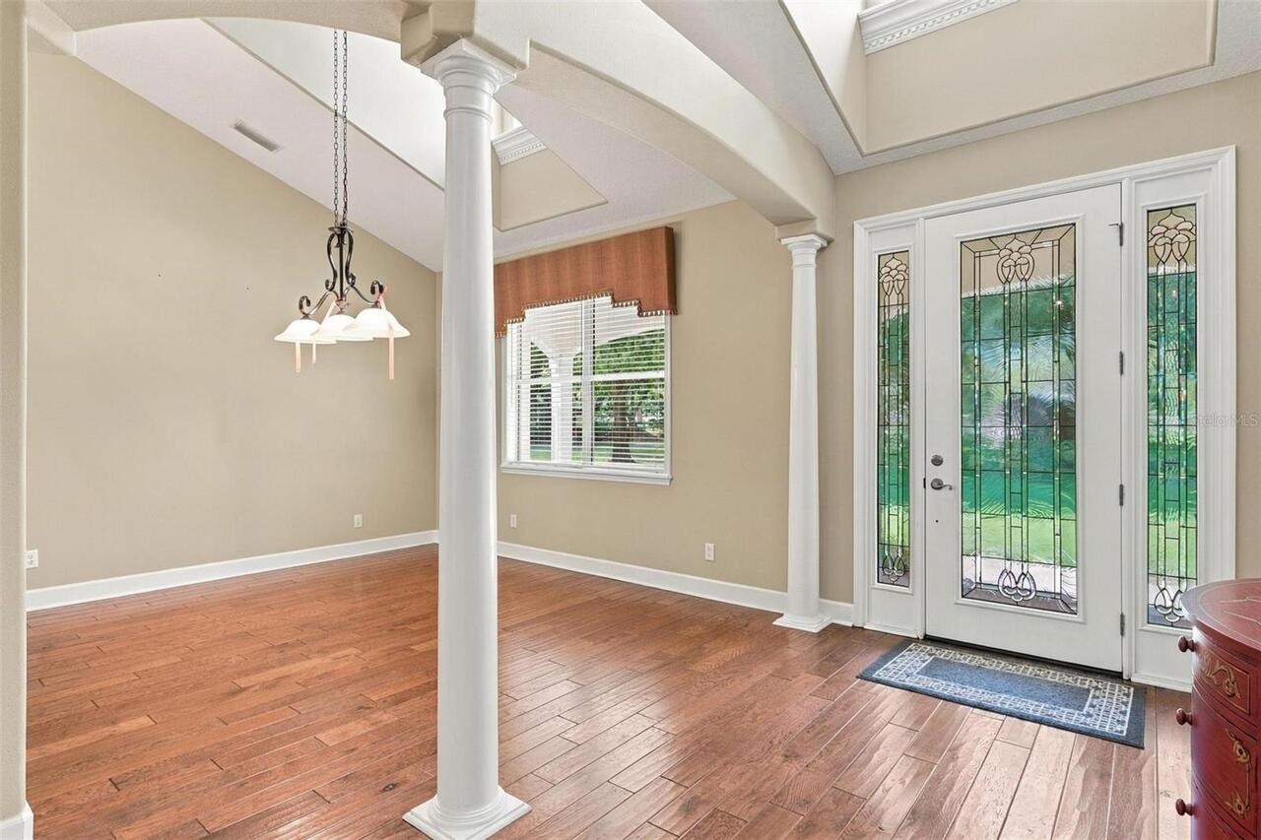
Den/Library/Office, Formal Dining Room Separate, Formal Living Room Separate, Inside Utility
Alternate Key Folio Num
262010000300002900
Appliances
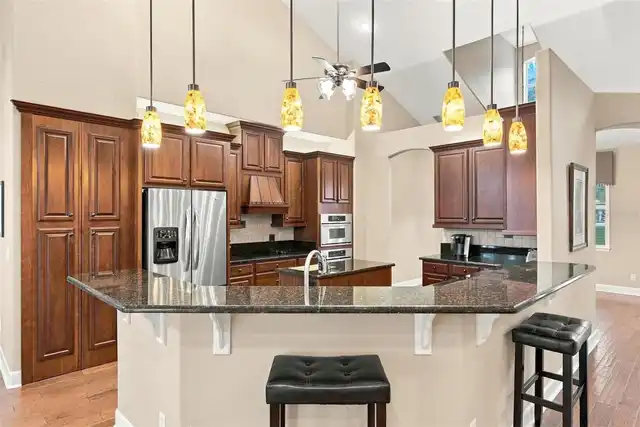
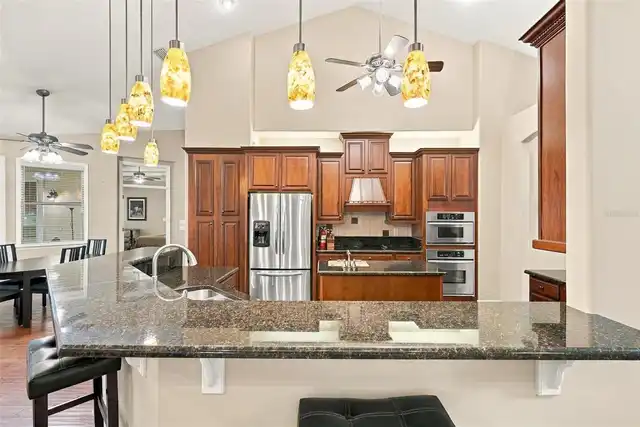
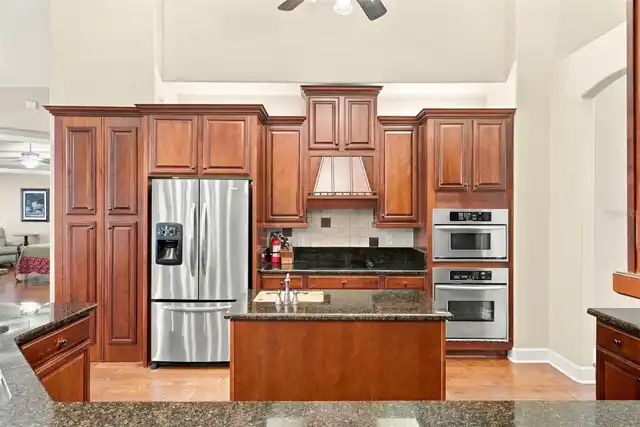
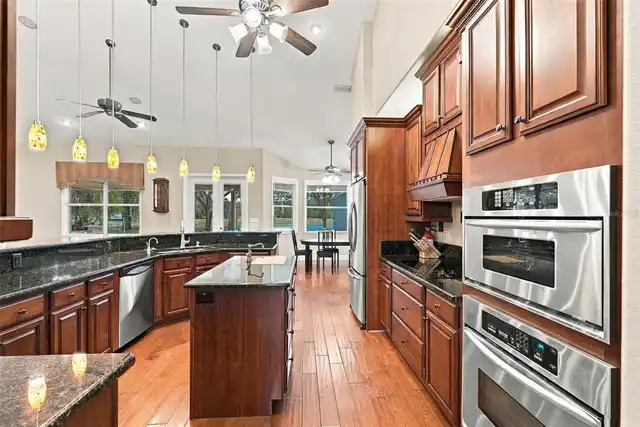
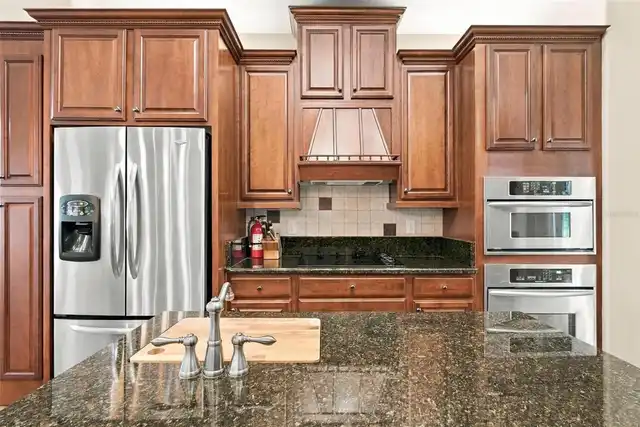
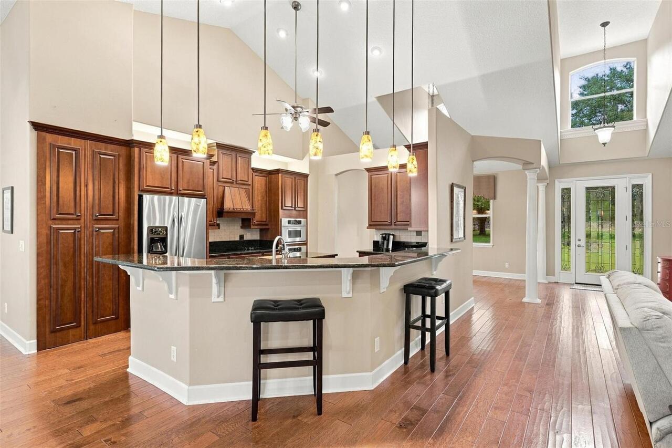
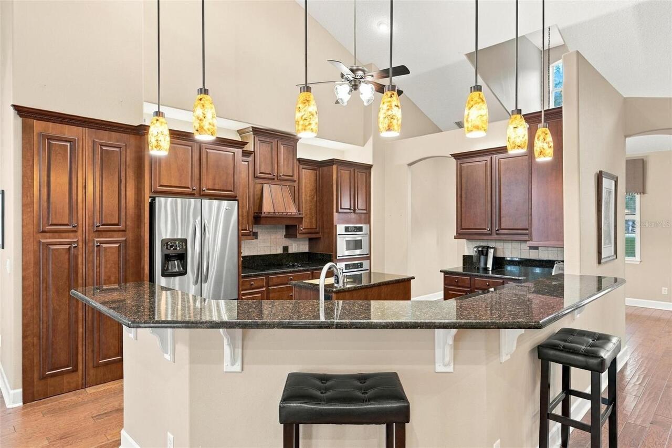
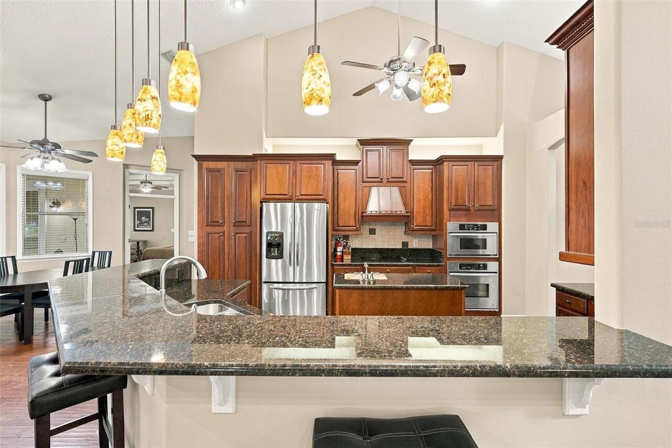
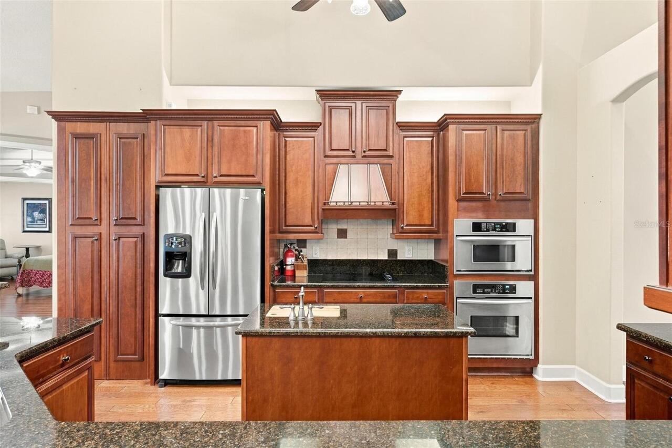
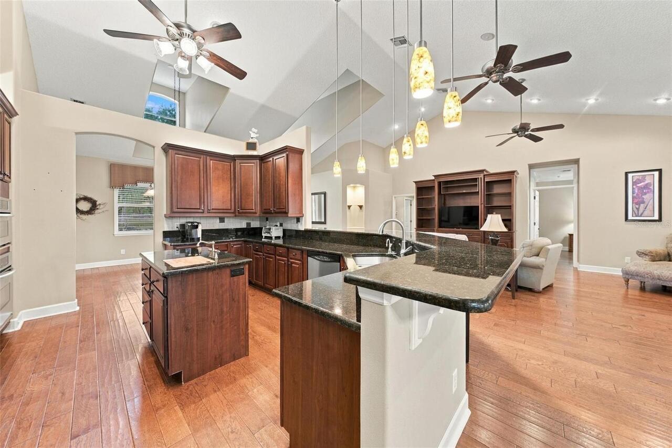
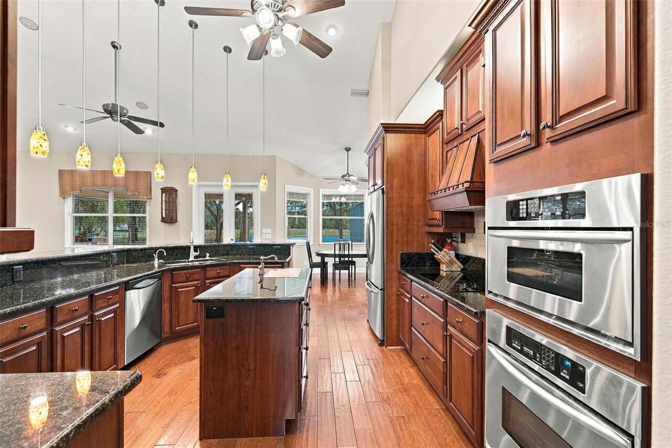
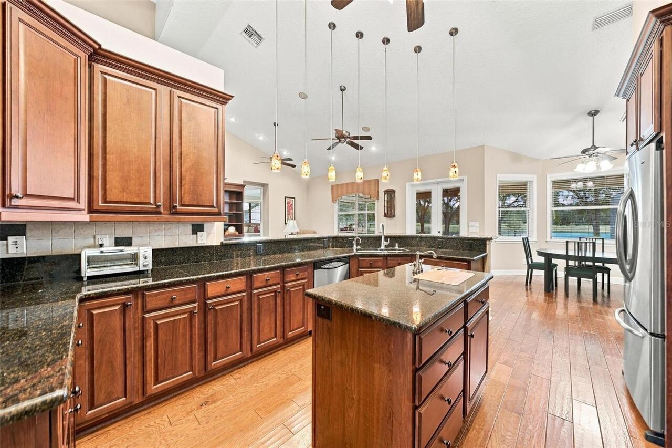
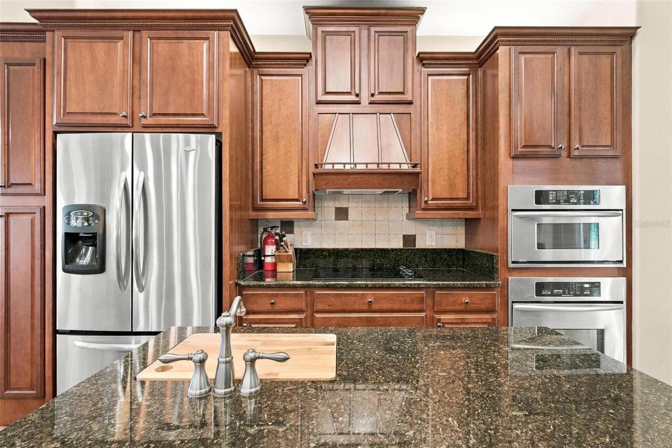
Convection Oven, Cooktop, Dishwasher, Dryer, Electric Cooktop, Exhaust Fan, Ice Maker, Range Hood, Refrigerator, Washer, Water Filtration System
Building Area Source
Public Records
Building Area Total Srch SqM
423.17
Building Area Units
Square Feet
Calculated List Price By Calculated SqFt
404.79
Construction Materials
Block, Brick, Stucco
Exterior Features
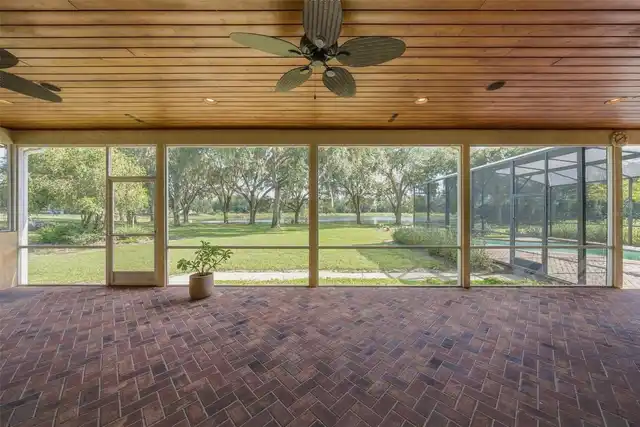
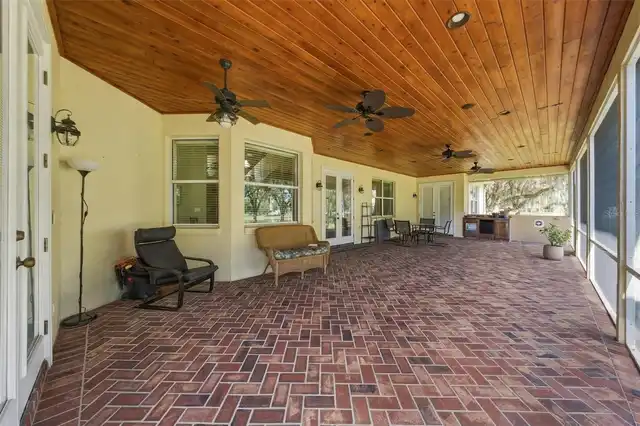
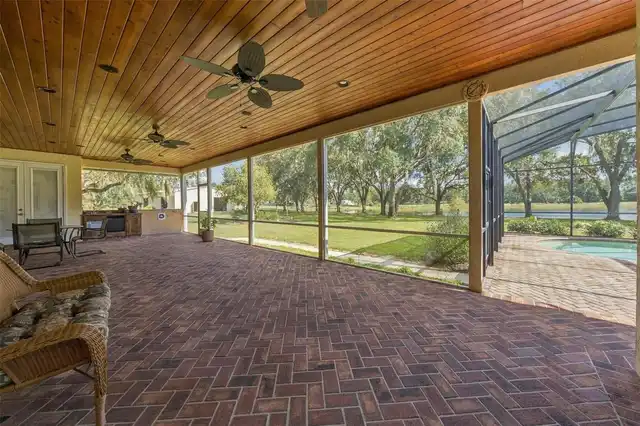
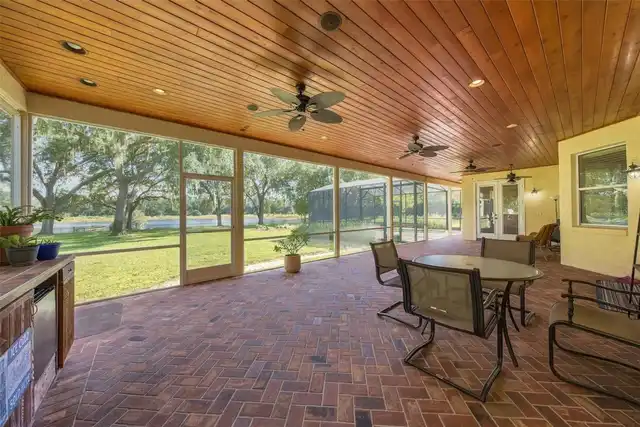
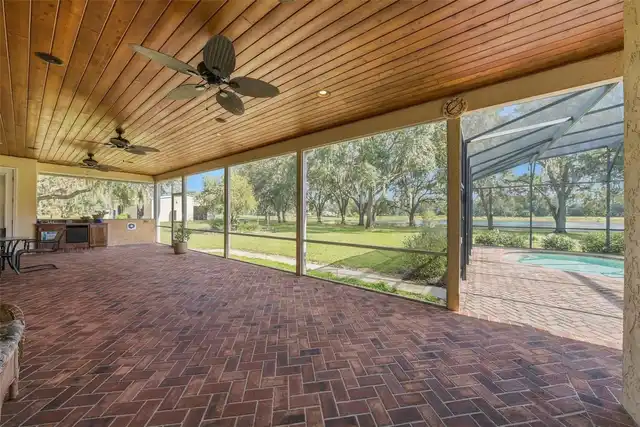
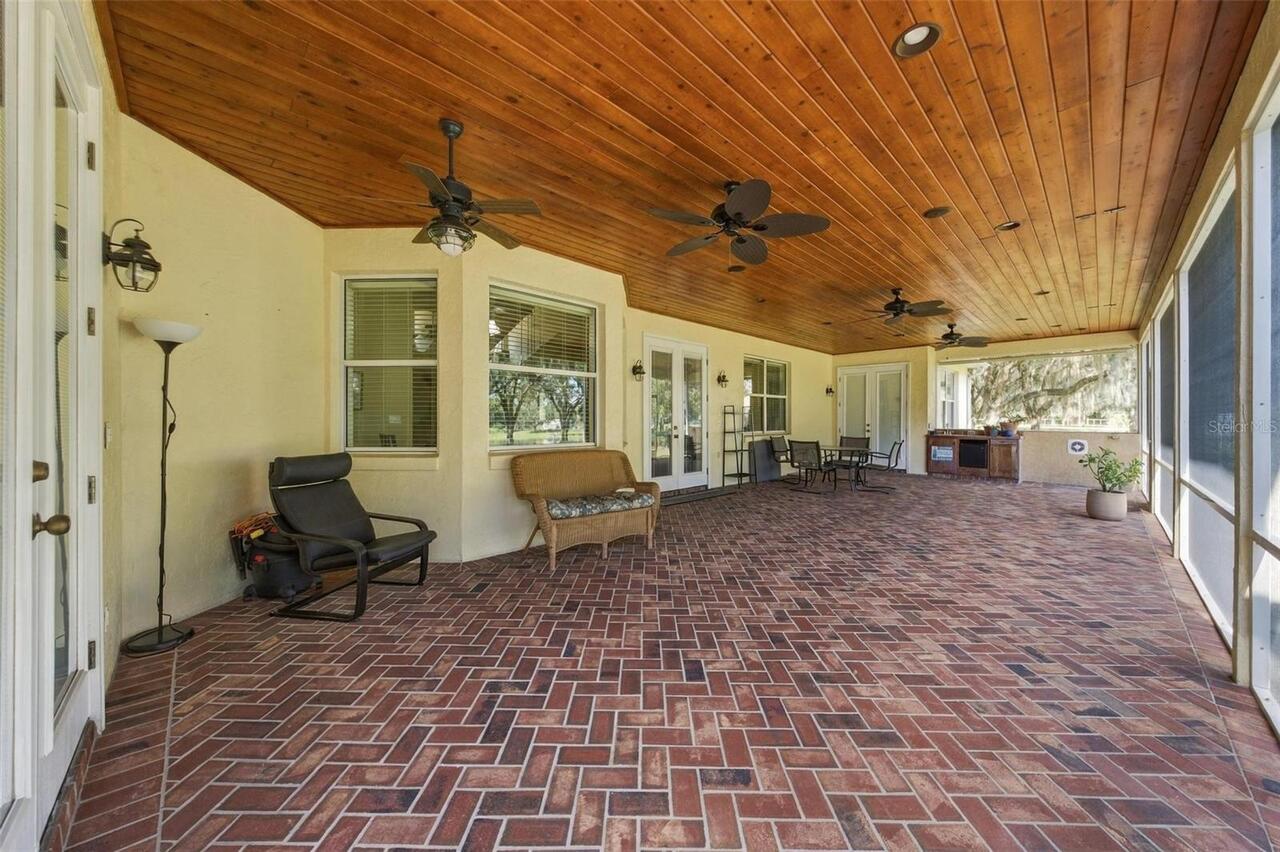
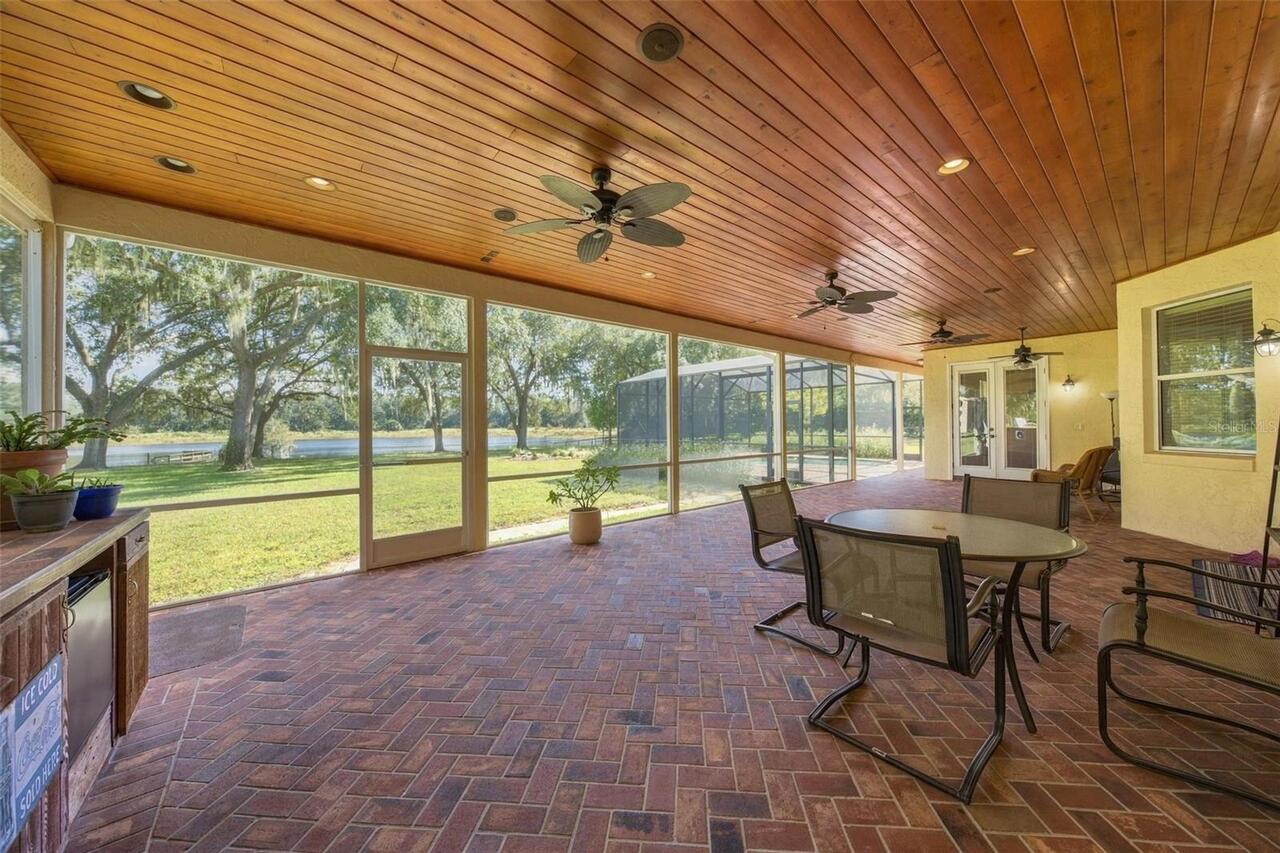
Lighting, Outdoor Kitchen
Flood Zone Date
2012-12-18
Flood Zone Panel
12069C0365E
Foundation Details
Block, Slab
Interior Features
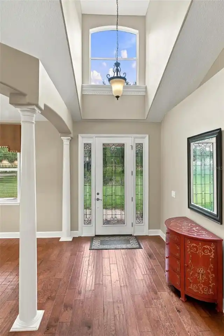
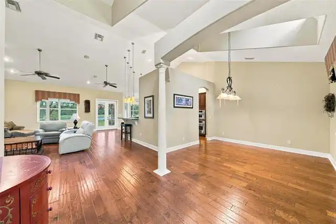
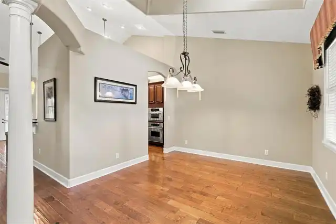
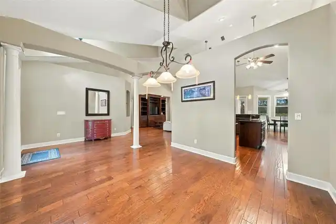
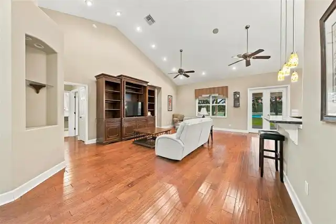
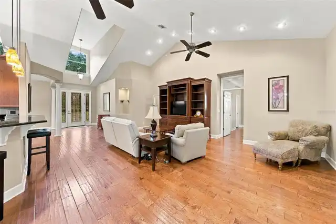
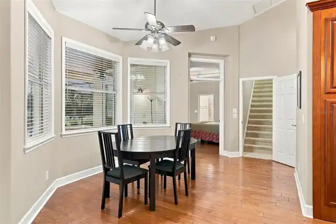
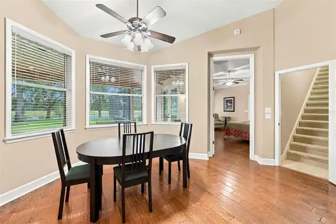
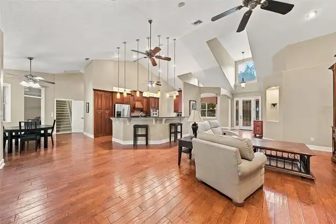
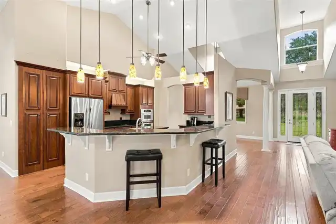
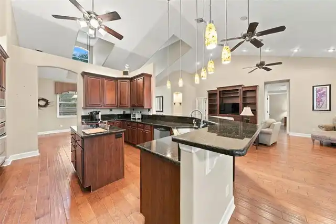
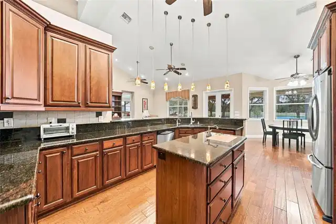
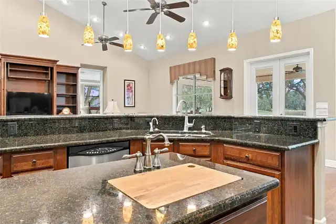
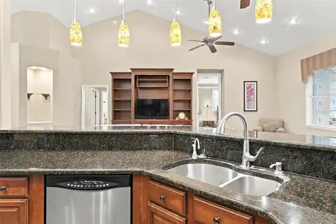
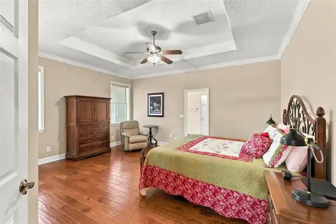
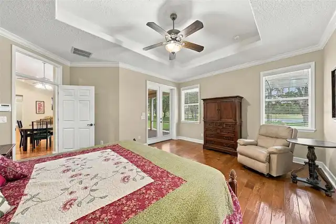
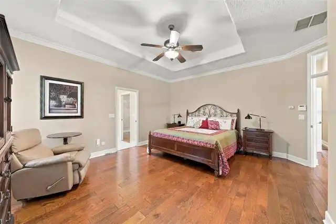
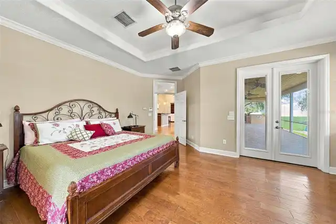
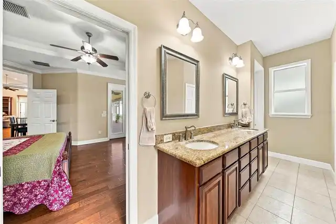
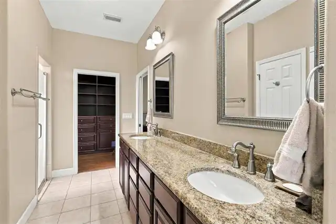
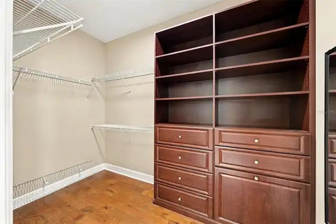
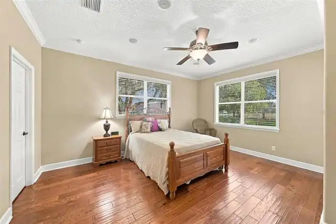
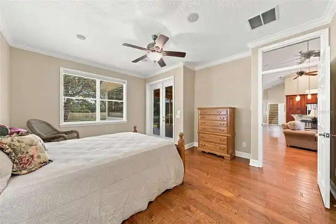
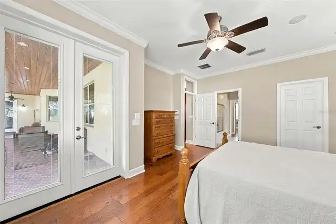
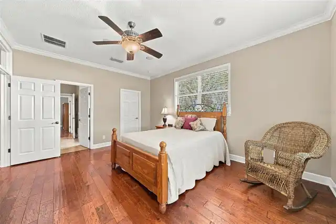
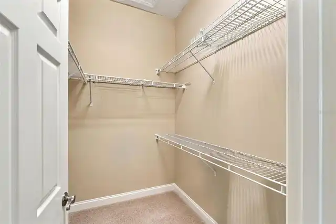
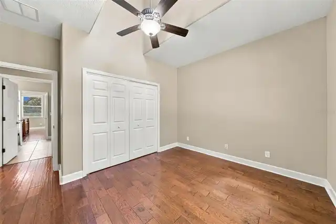
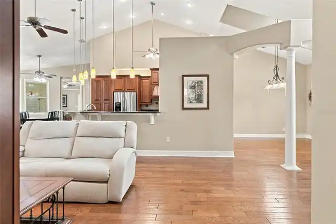
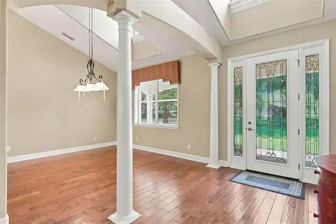
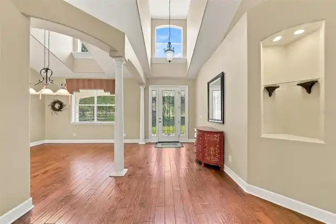
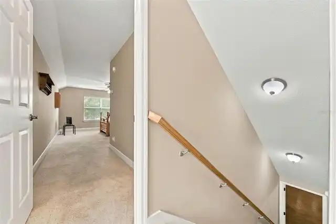
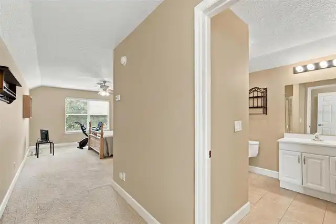
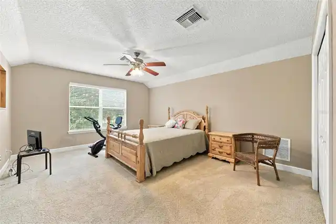
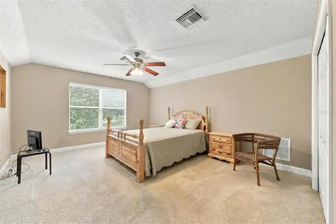
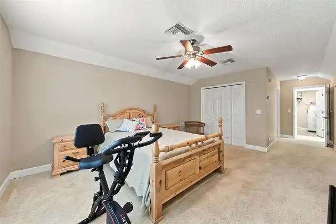
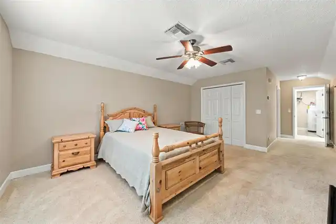
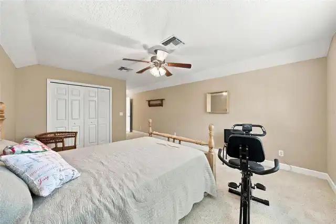
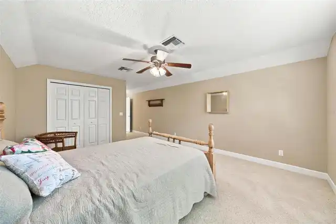
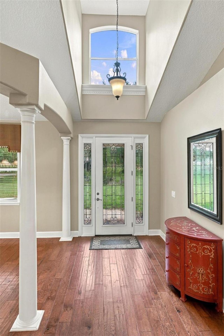
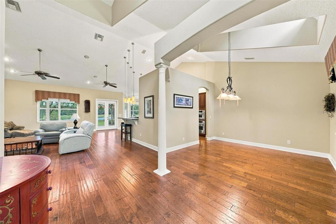
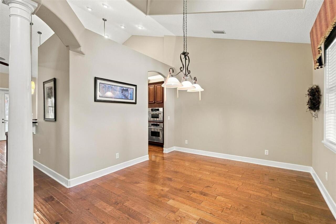
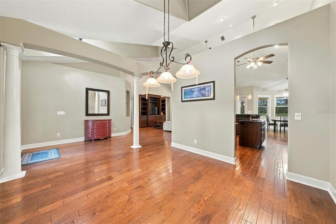
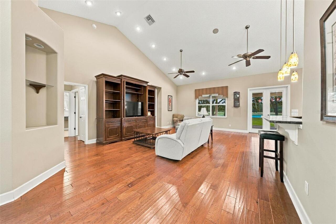
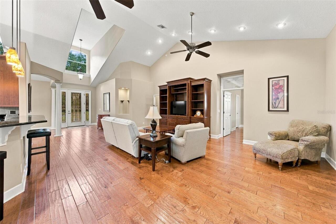
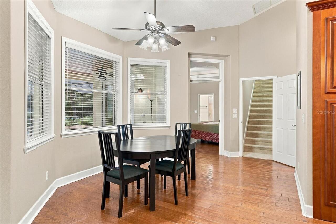
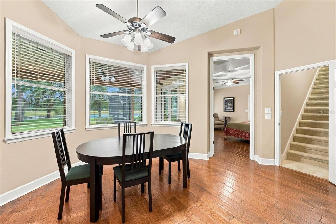
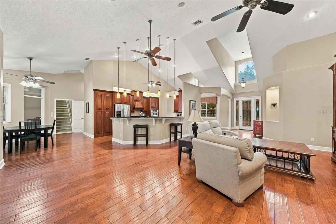
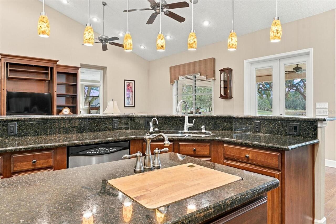
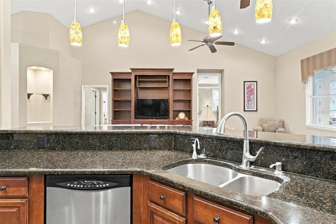
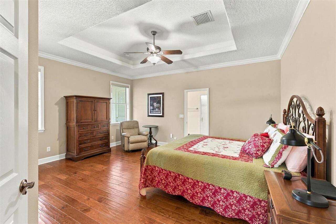
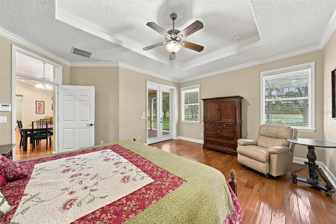
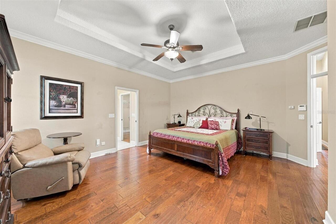
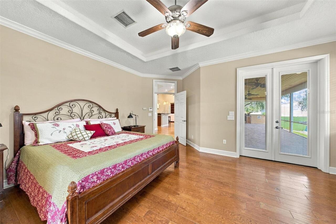
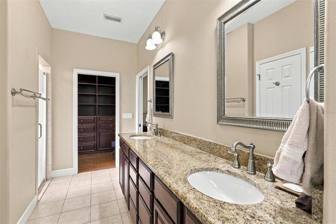
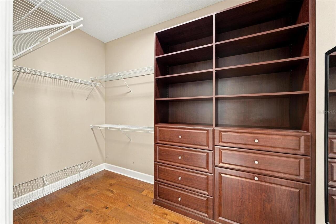
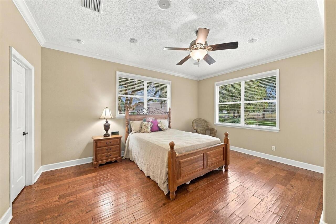
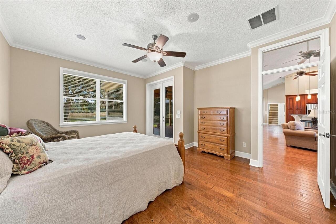
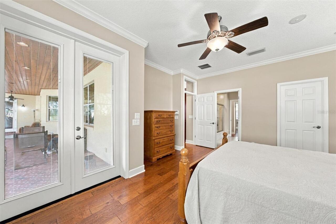
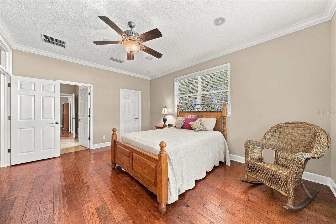
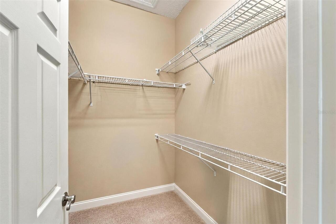
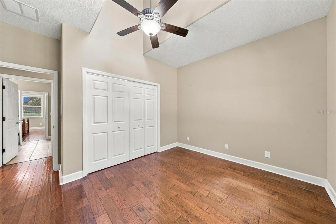
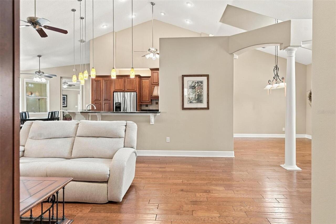
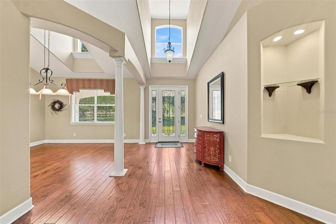
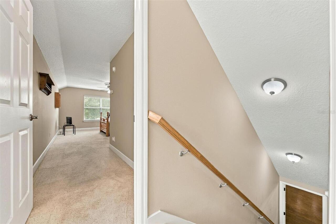
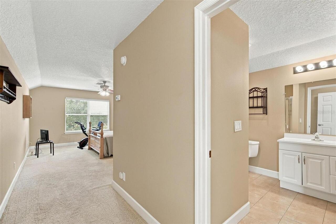
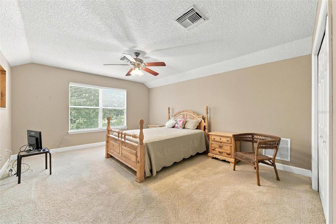
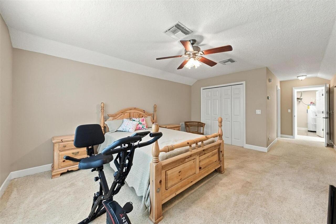
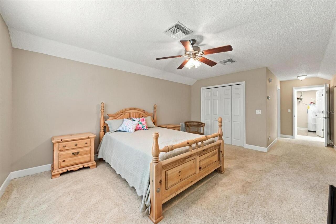
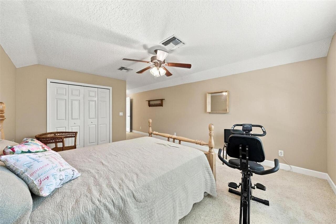
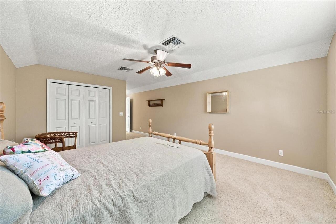
Cathedral Ceiling(s), Ceiling Fans(s), Crown Molding, High Ceilings, Open Floorplan, Primary Bedroom Main Floor, PrimaryBedroom Upstairs, Solid Wood Cabinets, Split Bedroom, Tray Ceiling(s), Vaulted Ceiling(s), Walk-In Closet(s)
Internet Address Display YN
true
Internet Automated Valuation Display YN
false
Internet Consumer Comment YN
true
Internet Entire Listing Display YN
true
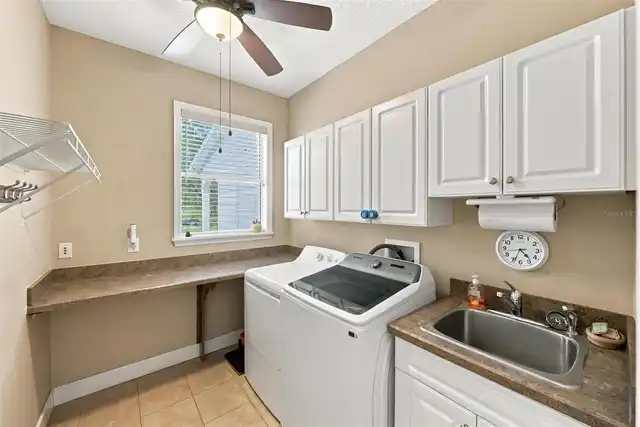
Laundry Features
Inside, Sink, Washer Hookup
Living Area Source
Public Records
Living Area Units
Square Feet
Lot Features
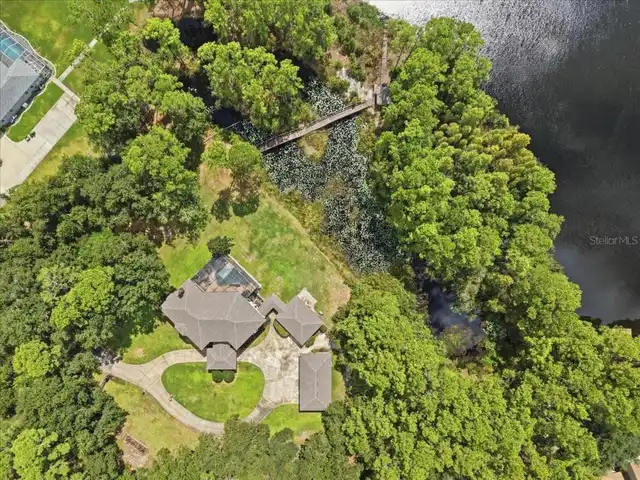
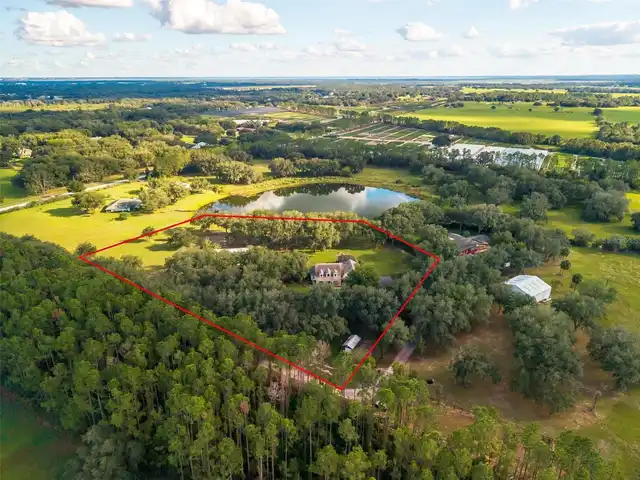
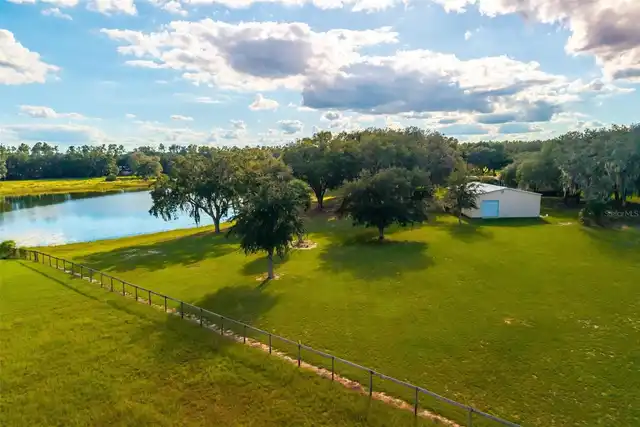
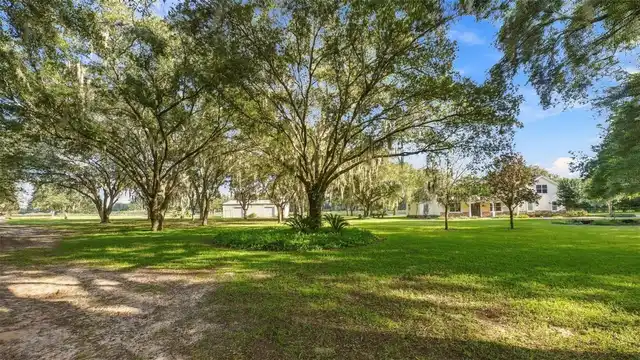
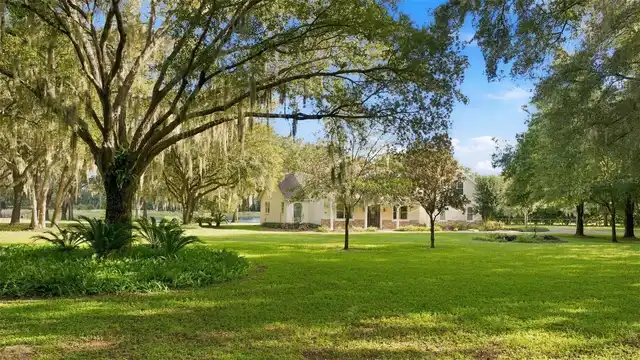
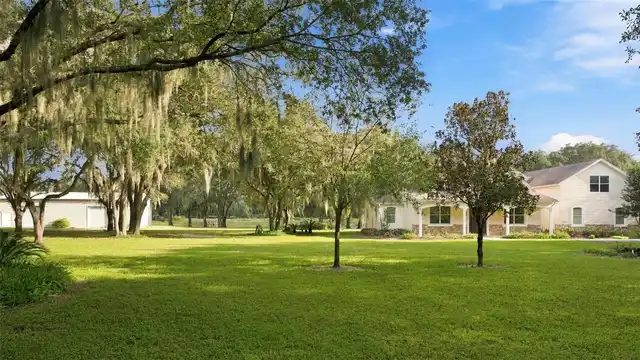
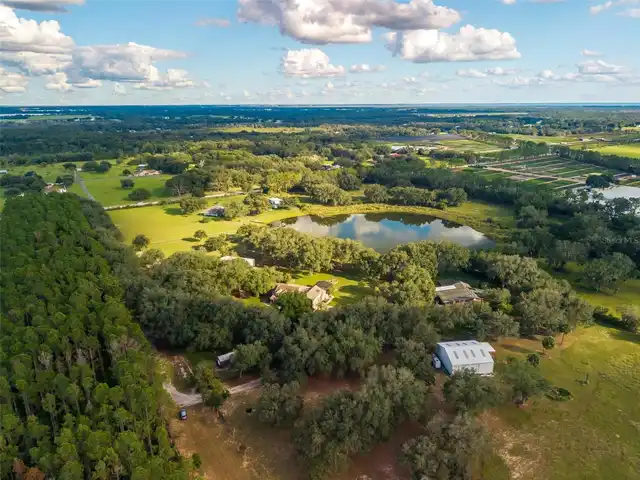
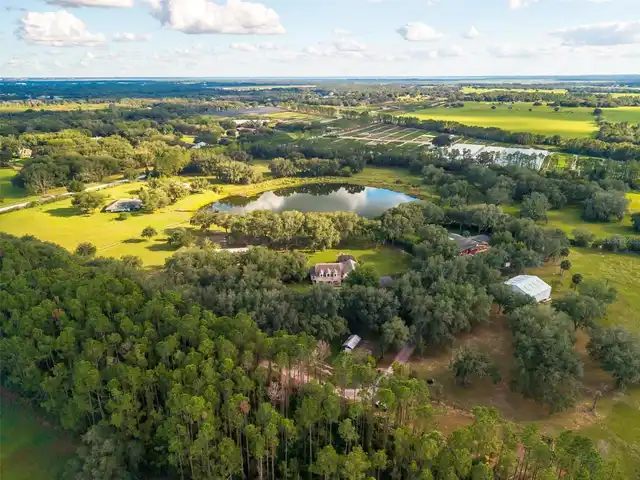
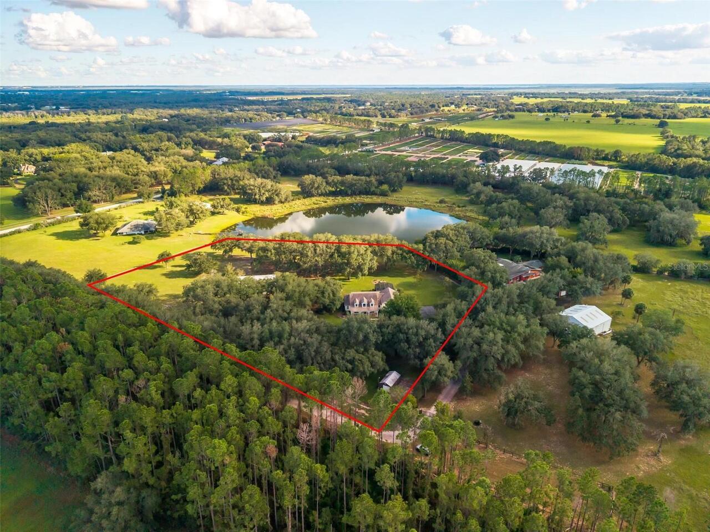
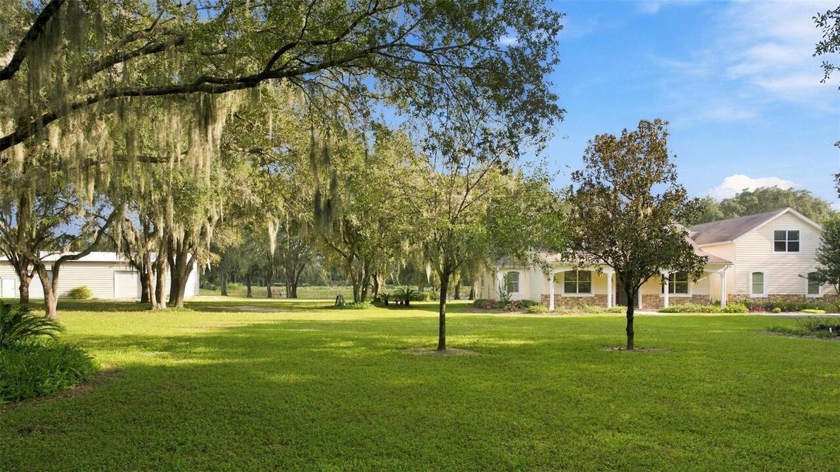
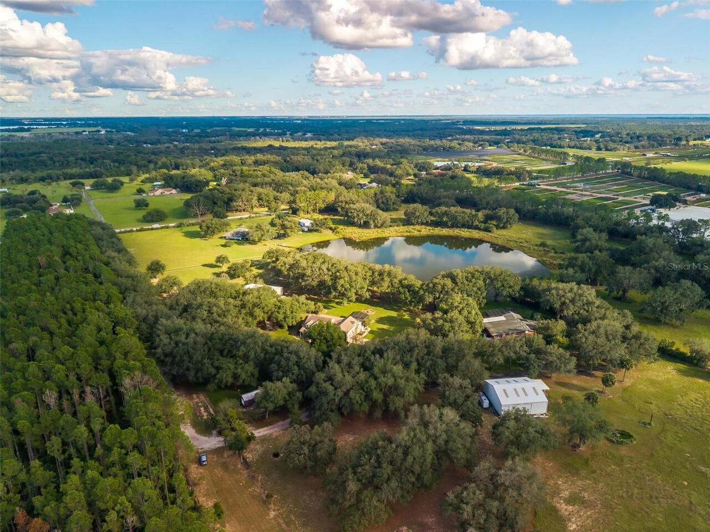
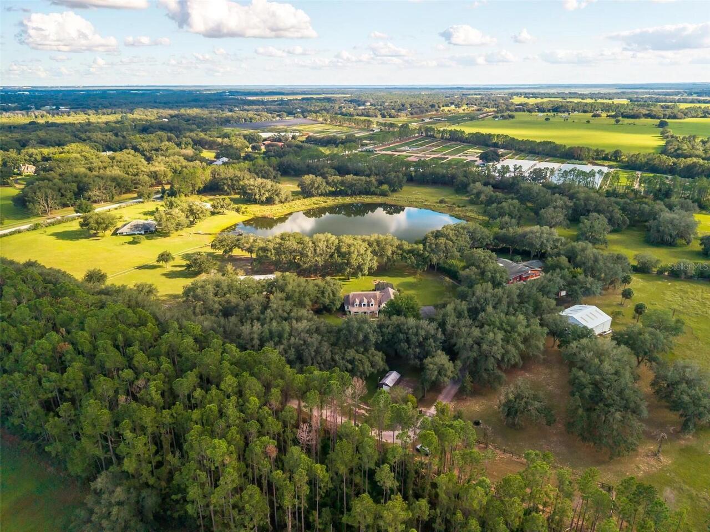
Oversized Lot, Private
Lot Size Square Feet
294783
Lot Size Square Meters
27386
Modification Timestamp
2026-10-23T20:46:11.810Z
Other Equipment
Irrigation Equipment
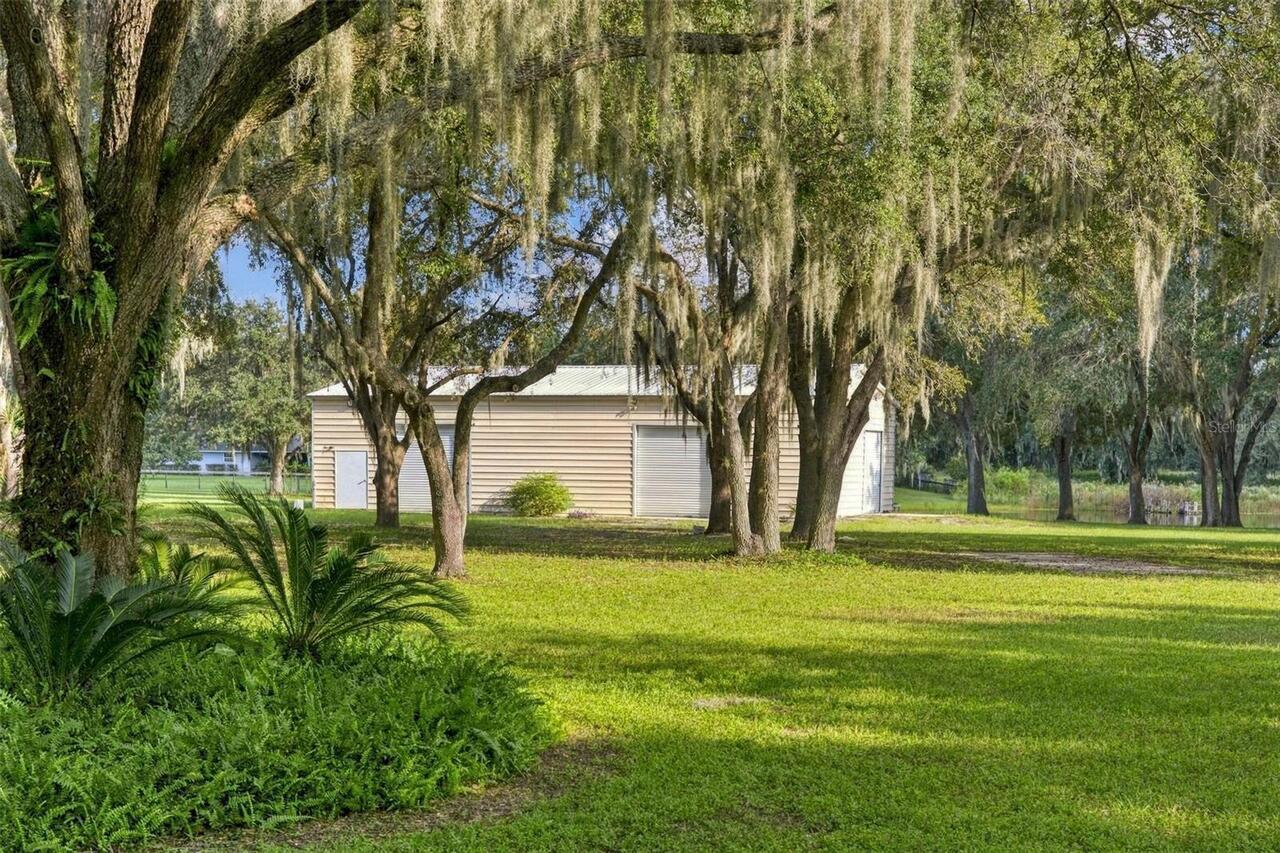
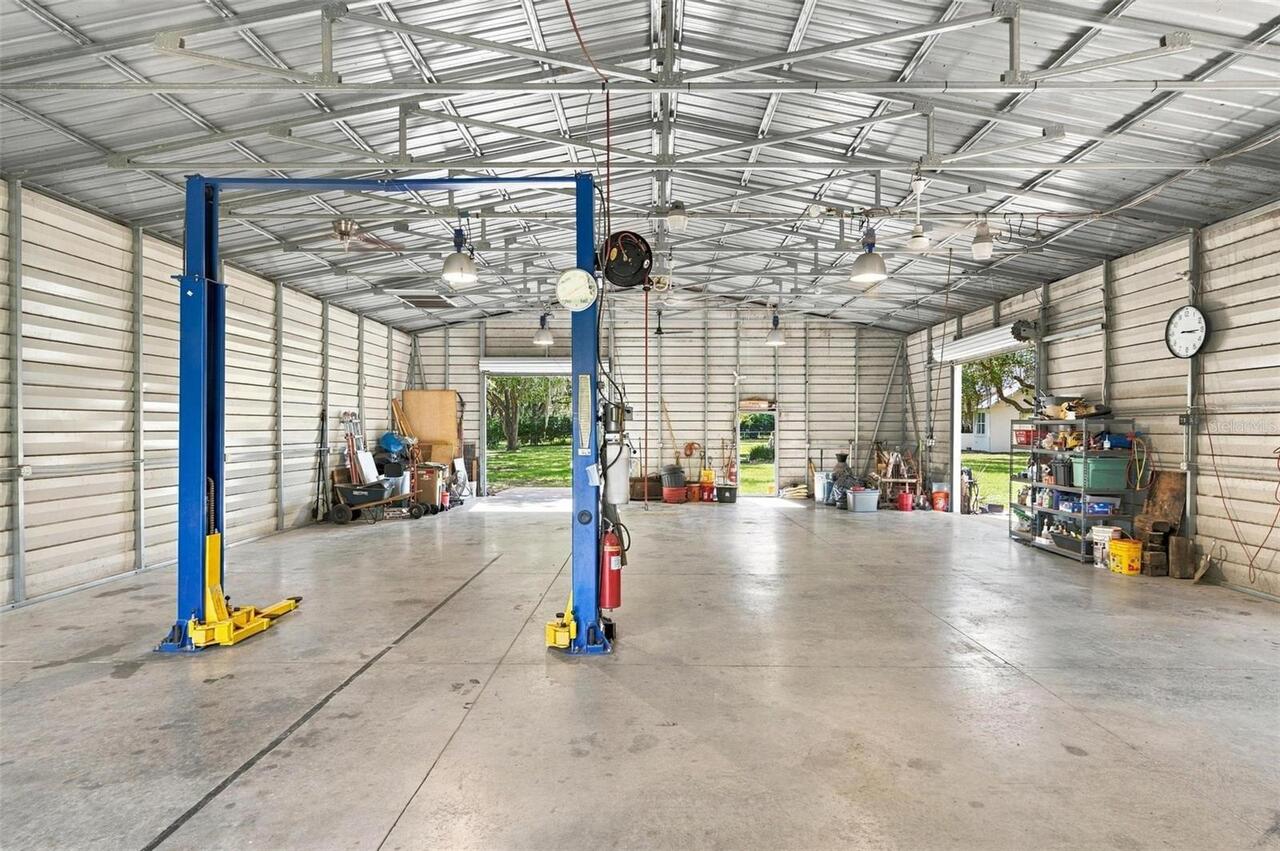
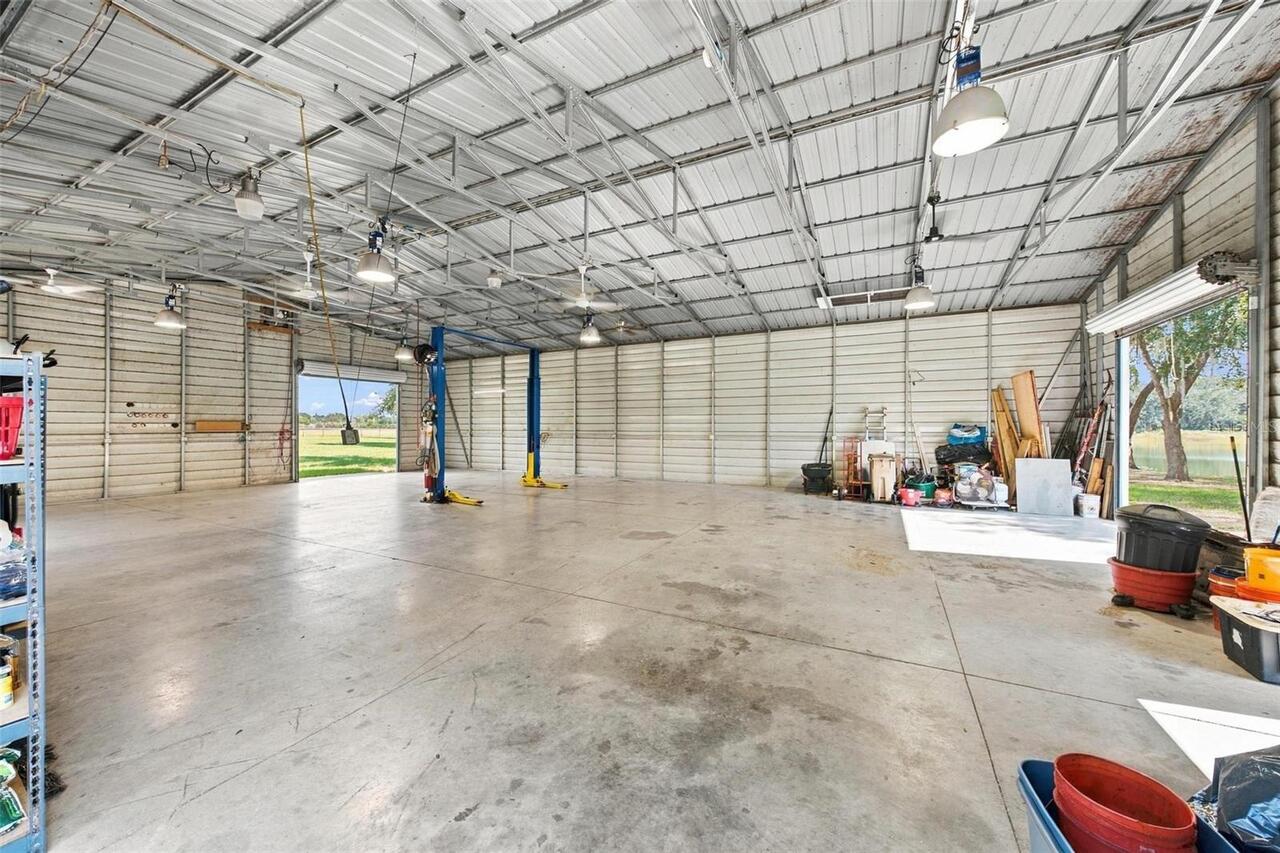
Other Structures
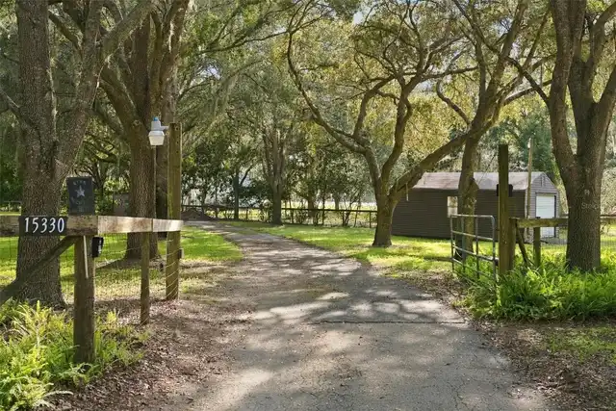
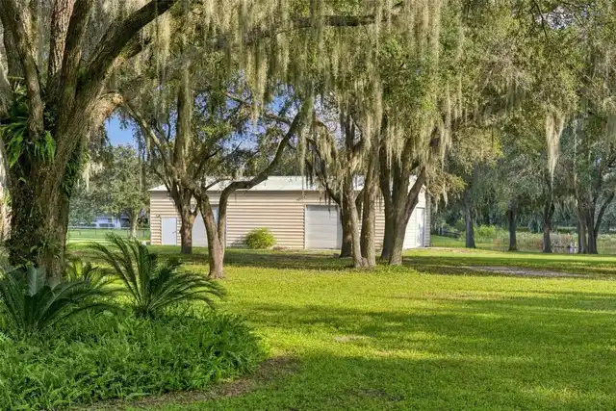
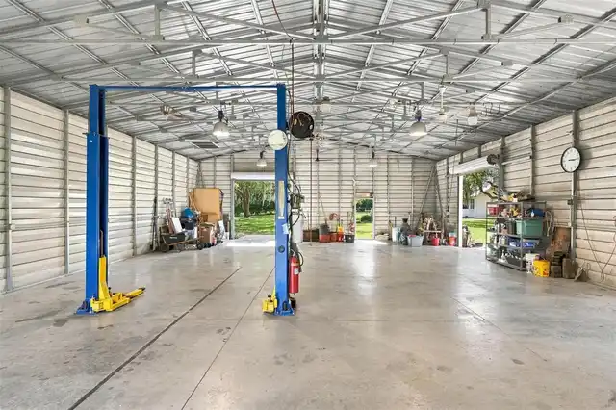
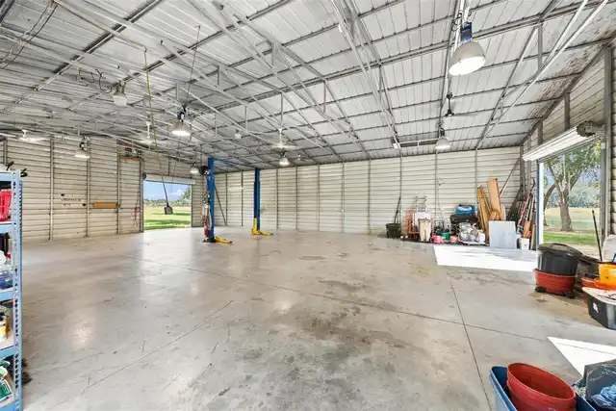
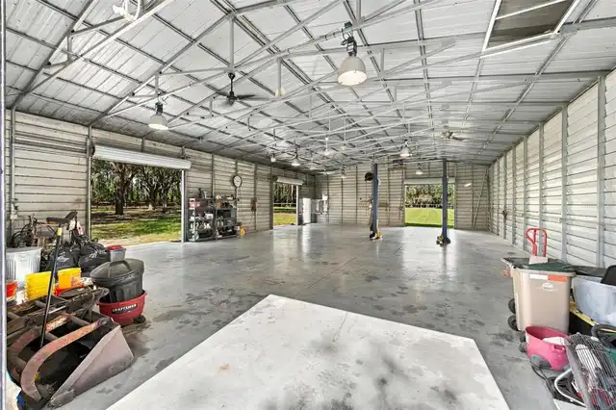
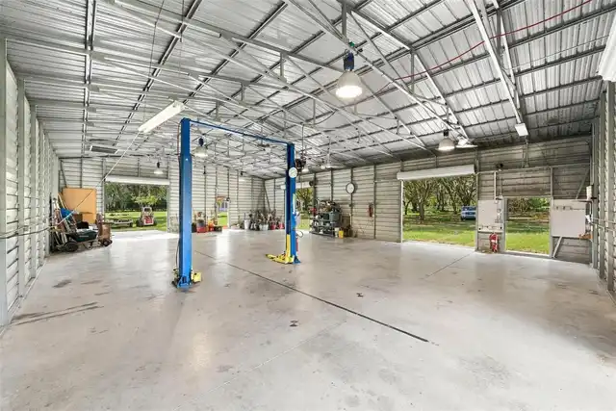
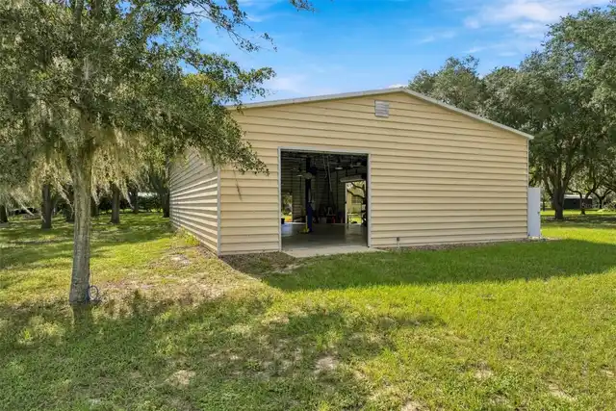
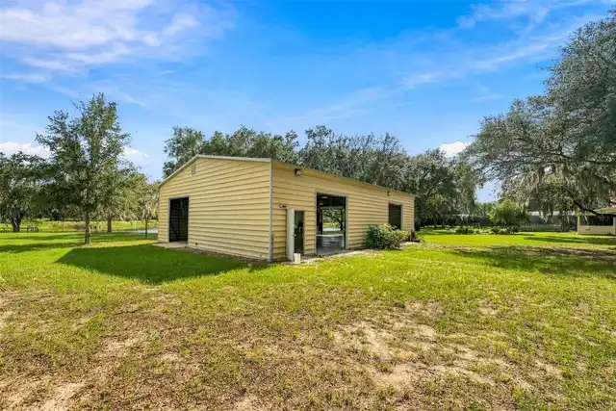
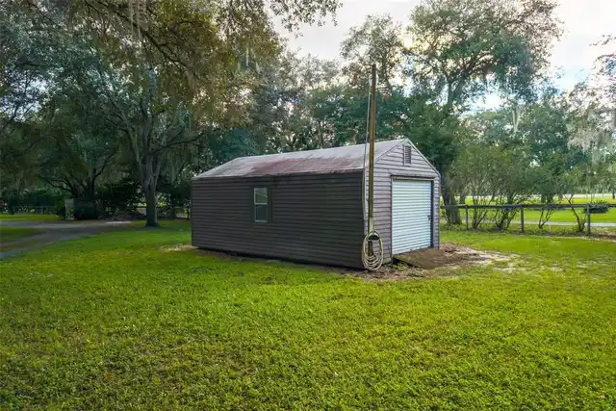
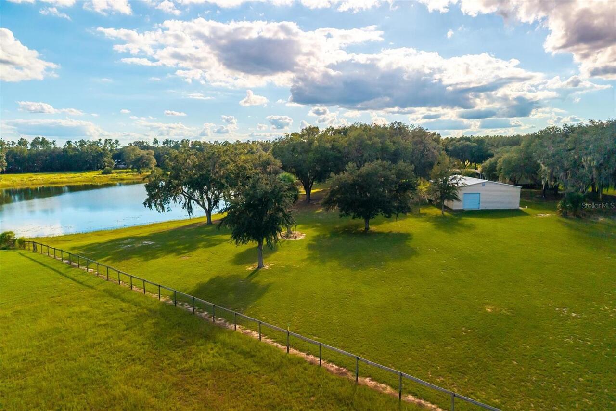
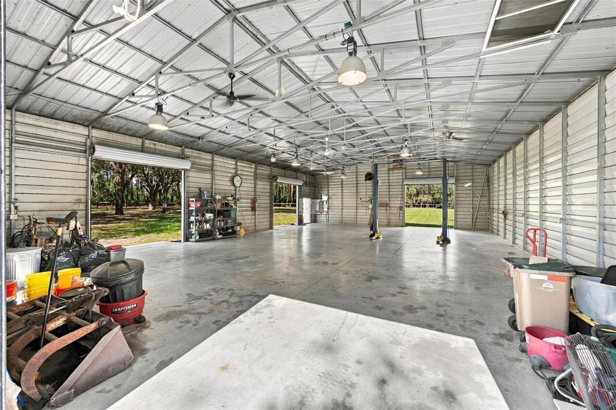
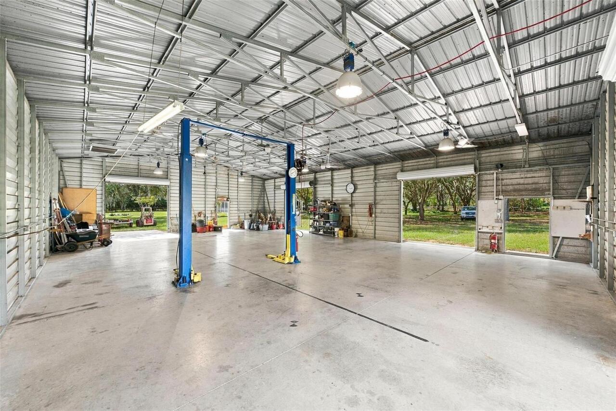
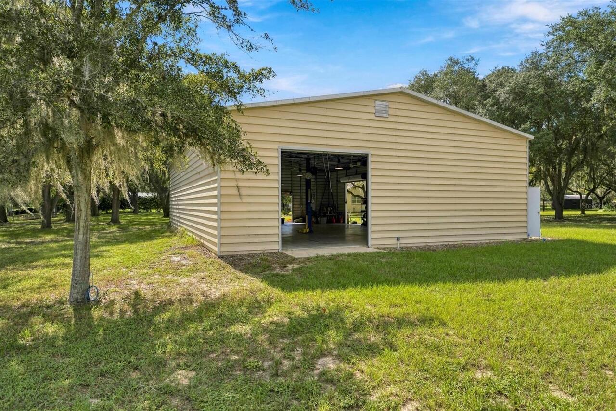
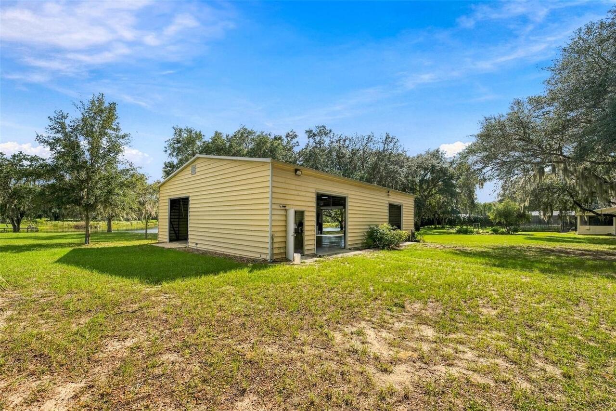
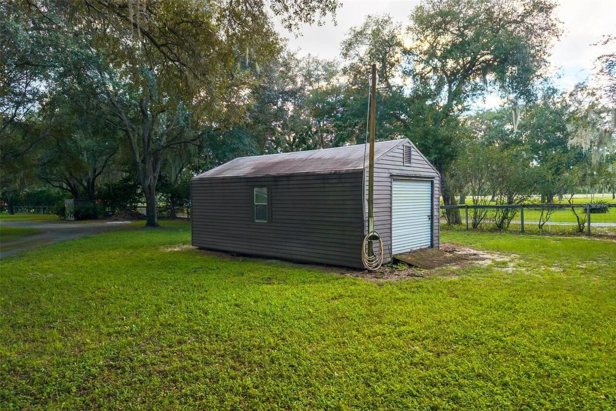
Shed(s), Workshop
Parcel Number
10-20-26-0003-000-02900
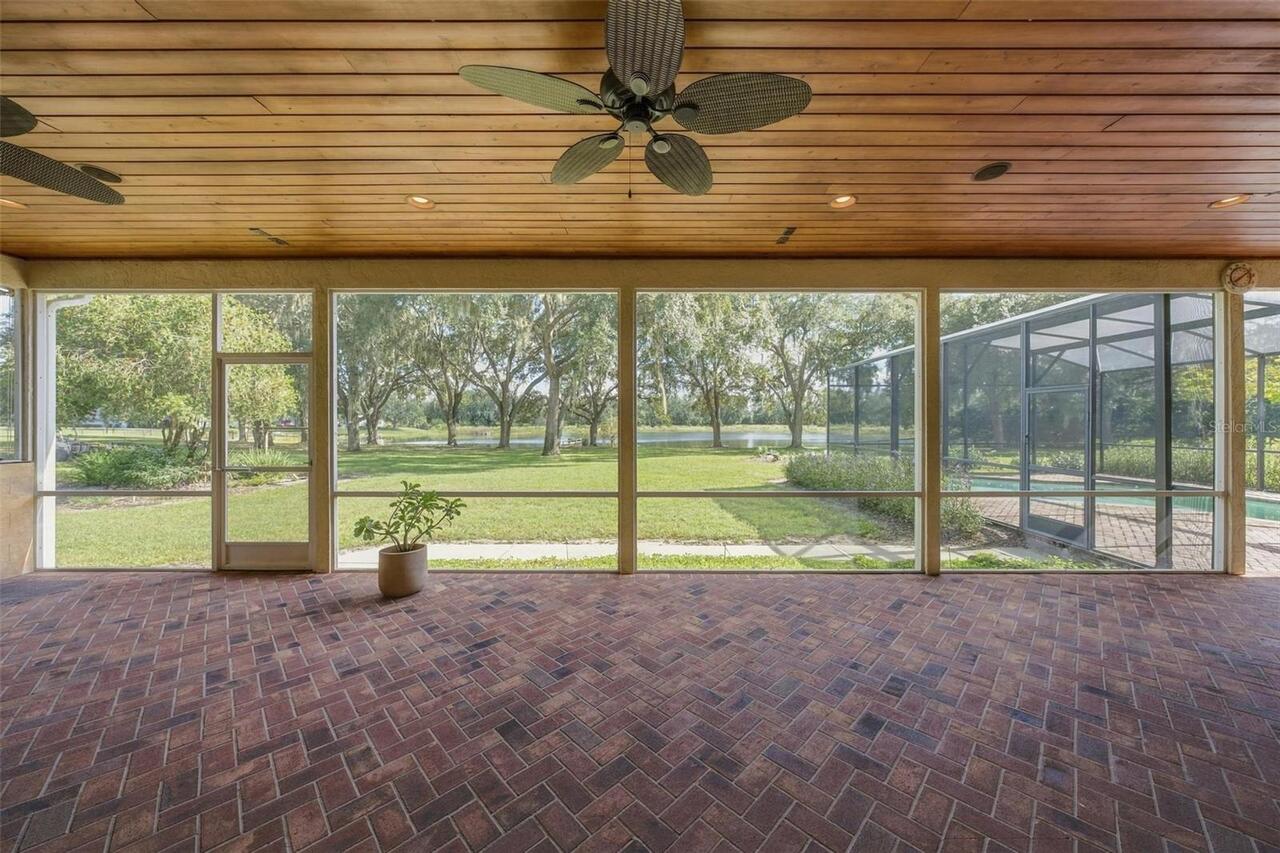
Patio And Porch Features
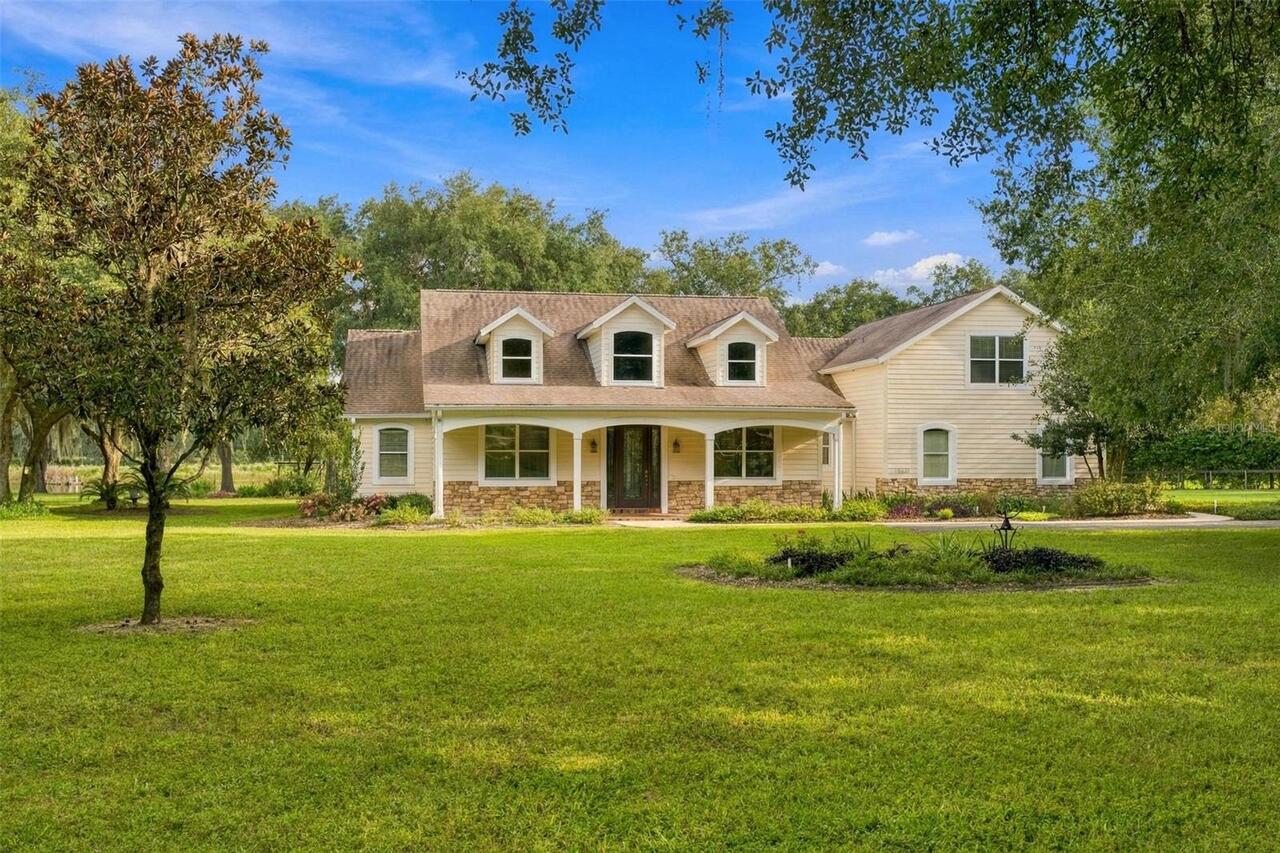
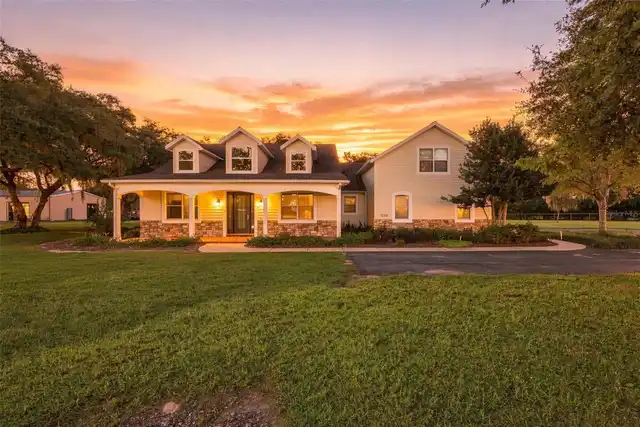
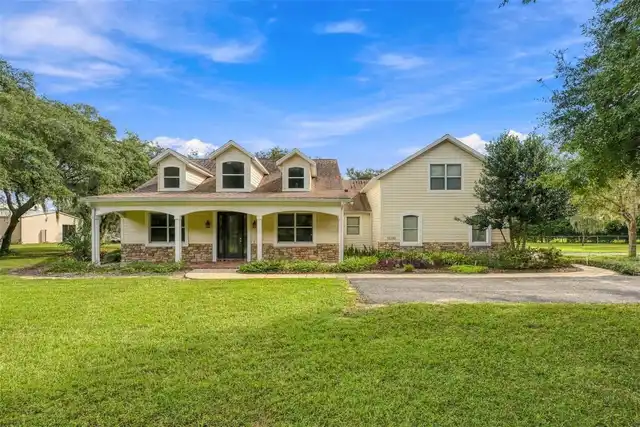
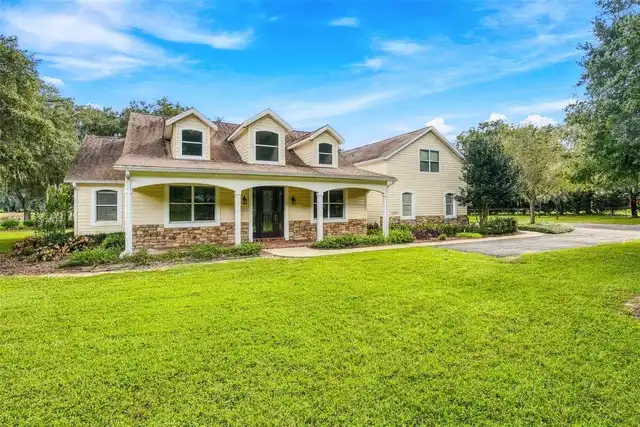
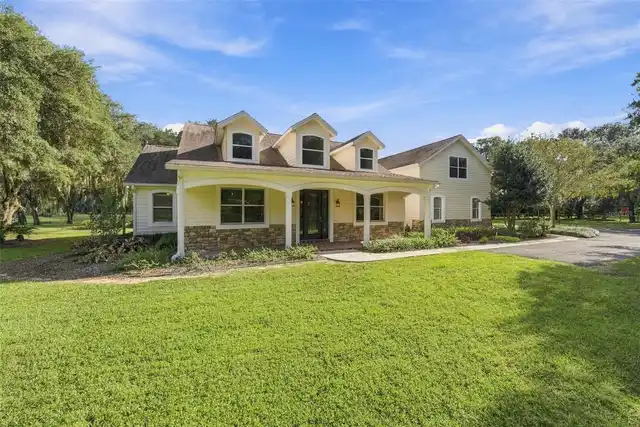
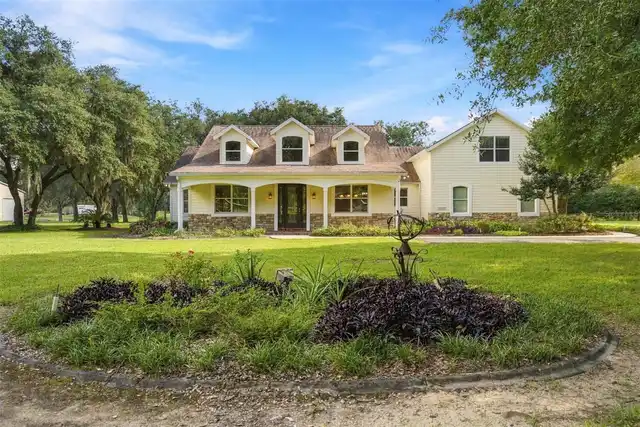
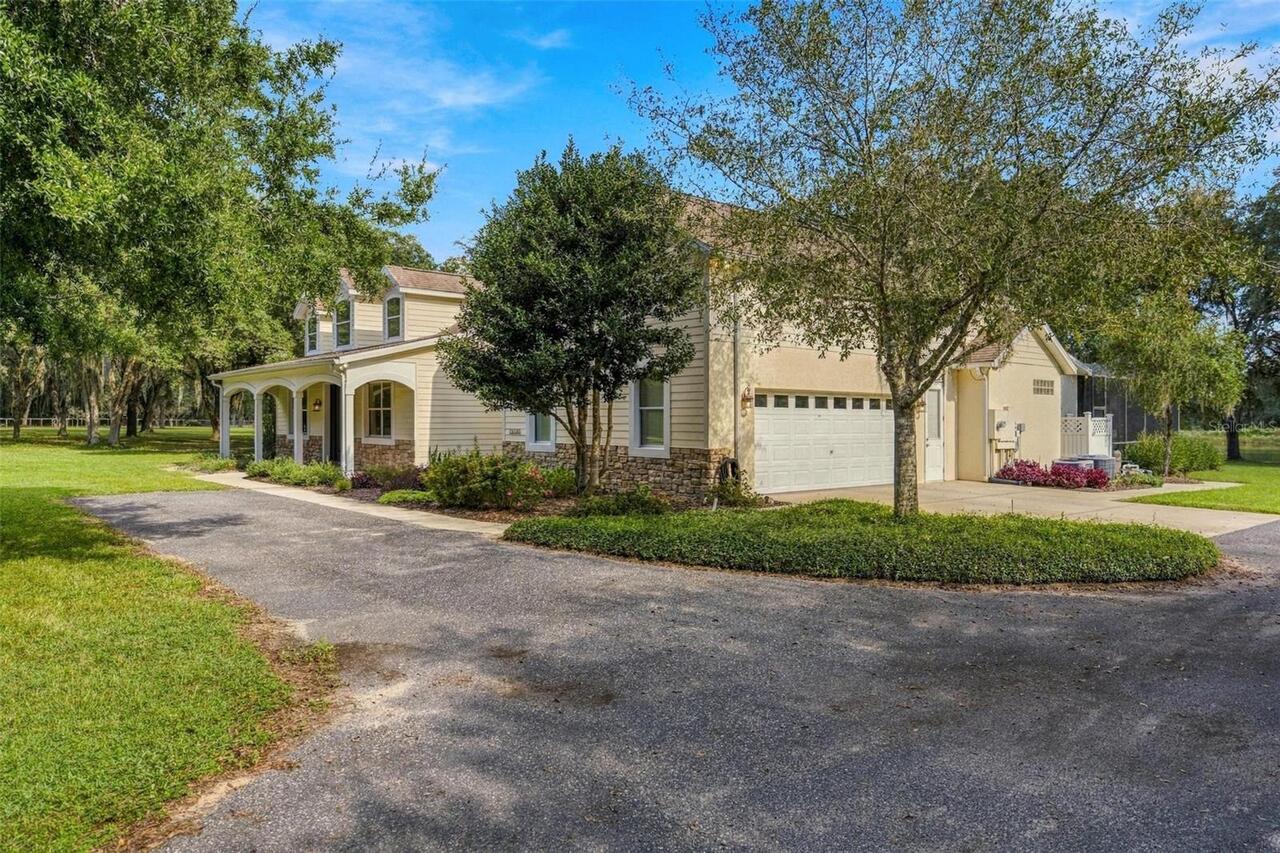
Front Porch
Property Description
Elevated
RATIO Current Price By Calculated SqFt
404.79
Security Features
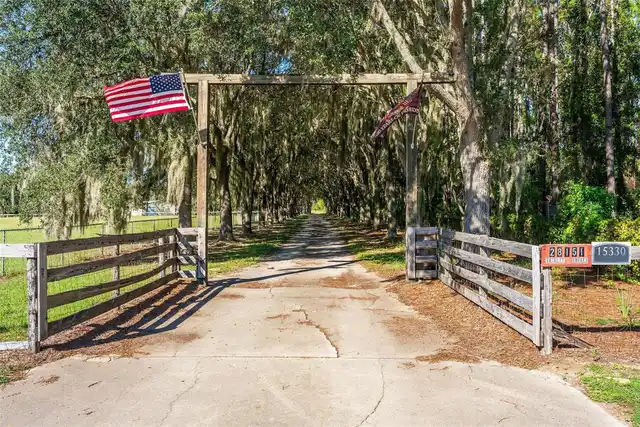
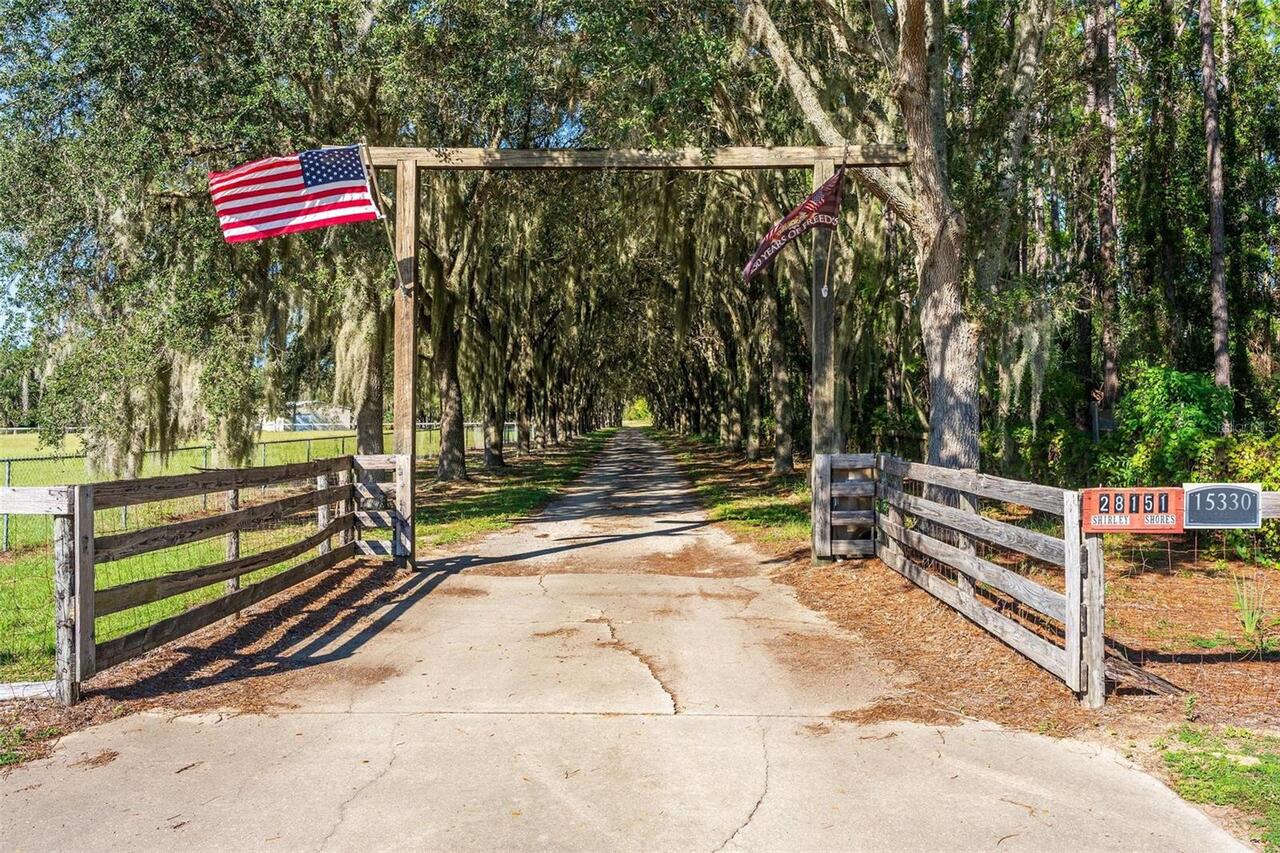
Gated Community, Security Lights, Smoke Detector(s)
Showing Requirements
Appointment Only, Call Before Showing, Call Listing Agent
Status Change Timestamp
2026-10-23T20:10:56.000Z
Tax Legal Description
FROM NE COR OF S 1/2 OF SW 1/4 RUN S 150 FT N 89-53-08 W 33 FT TO W LINE OF SHIRLEY SHORES RD CONT N 89-53-08 W 425 FT FOR POB RUN S 00-07-01 W 590.94 FT N 89-46-05 W 232.49 FT N 54-37-35 W 407.88 FT N 00-06-52 E 355 FT S 89-53-08 E 565.57 FT TO POB ORB 4152 PG 1351
Total Acreage
5 to less than 10
Universal Property Id
US-12069-N-102026000300002900-R-N
Unparsed Address
15330 SKY LAKE LN
Utilities
Cable Available, Electricity Connected, Sprinkler Well, Water Connected
Vegetation
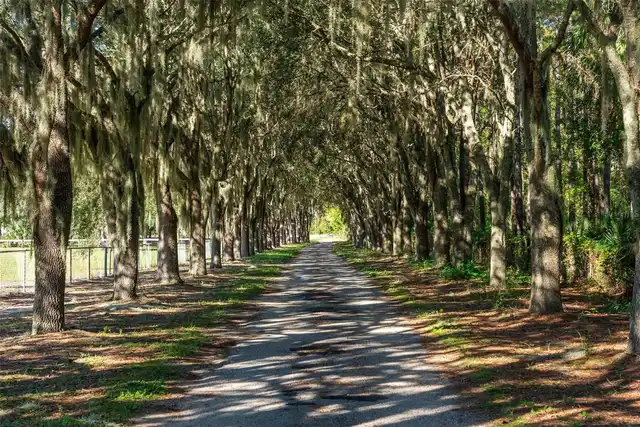
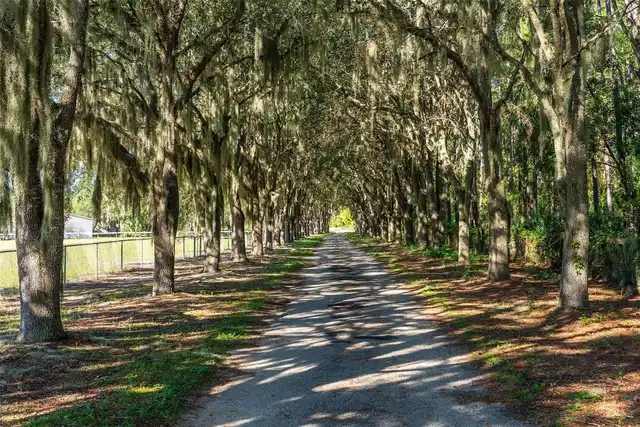
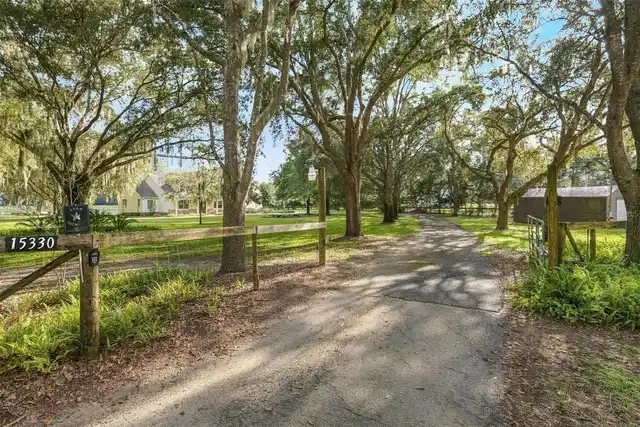
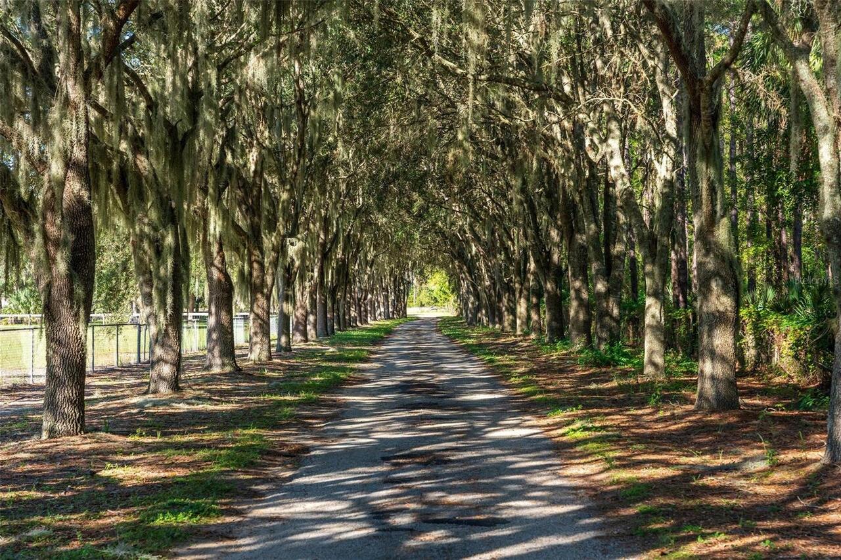
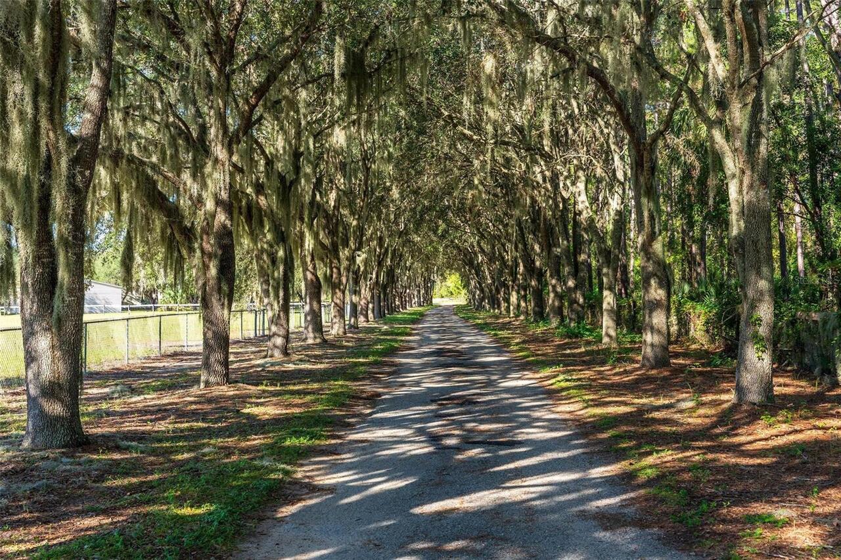
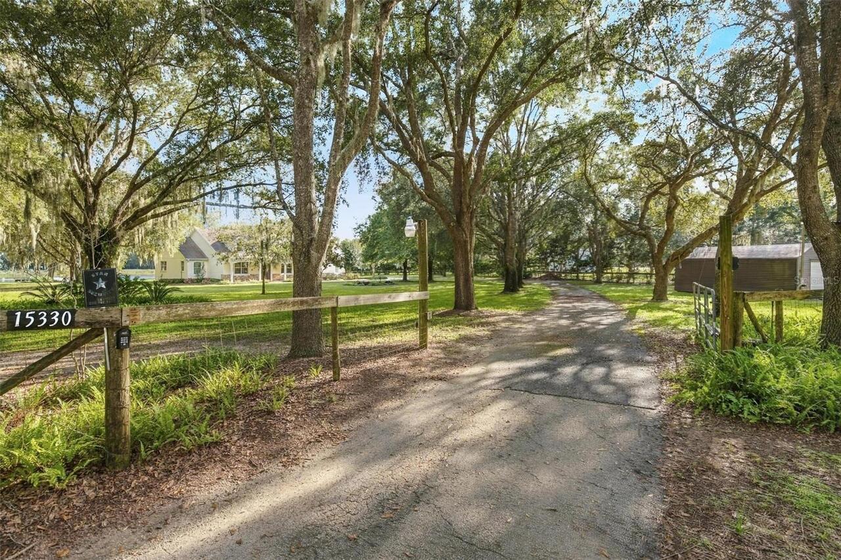
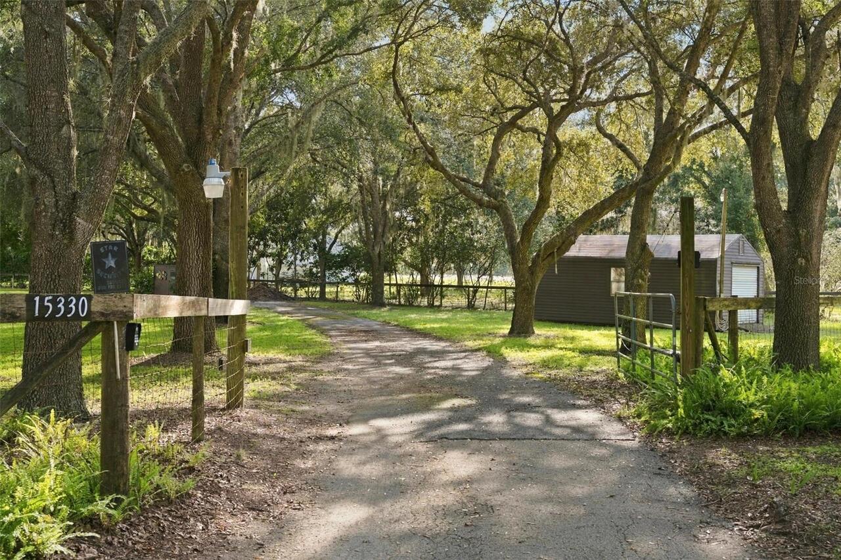
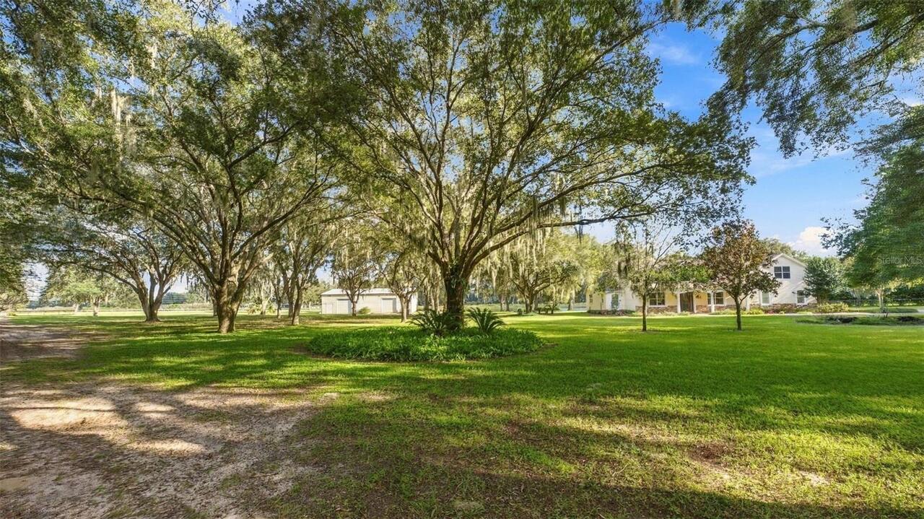
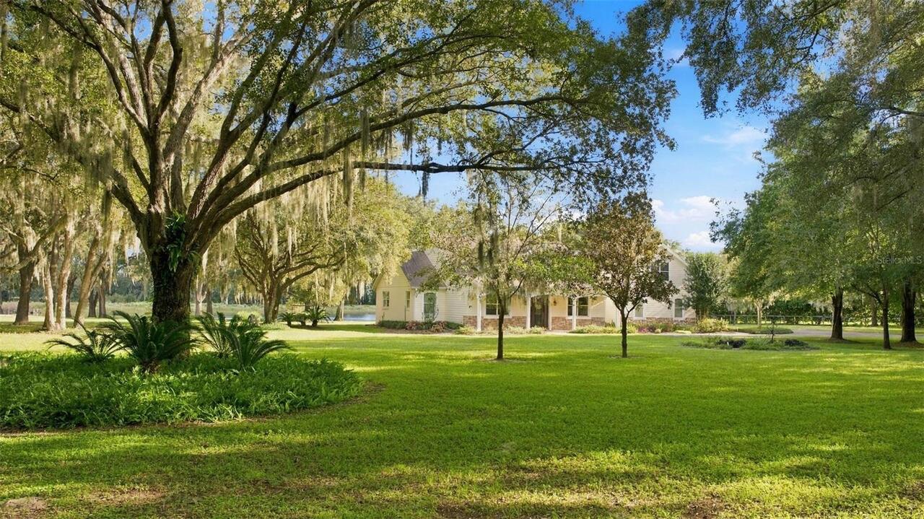
Mature Landscaping, Oak Trees, Trees/Landscaped
Window Features
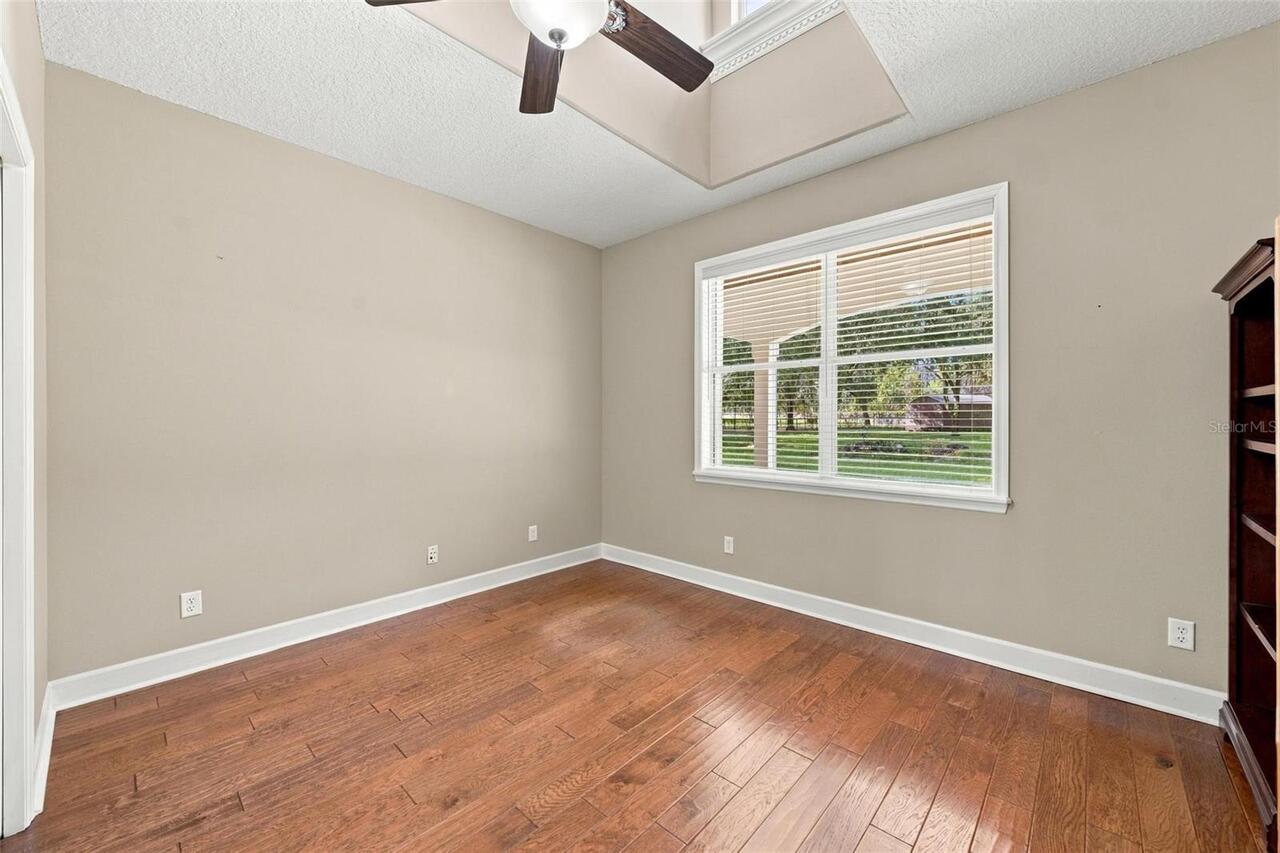
Skylight(s), Blinds