407-990-2746
Menu

2461 Wassum Trail, Oviedo, FL

NEXT
PREV
$915,000

($353/sqft)

List Status: Active
2461 Wassum Trail
Oviedo, FL 32766


5 beds
3 baths
2593 living sqft
Top Features
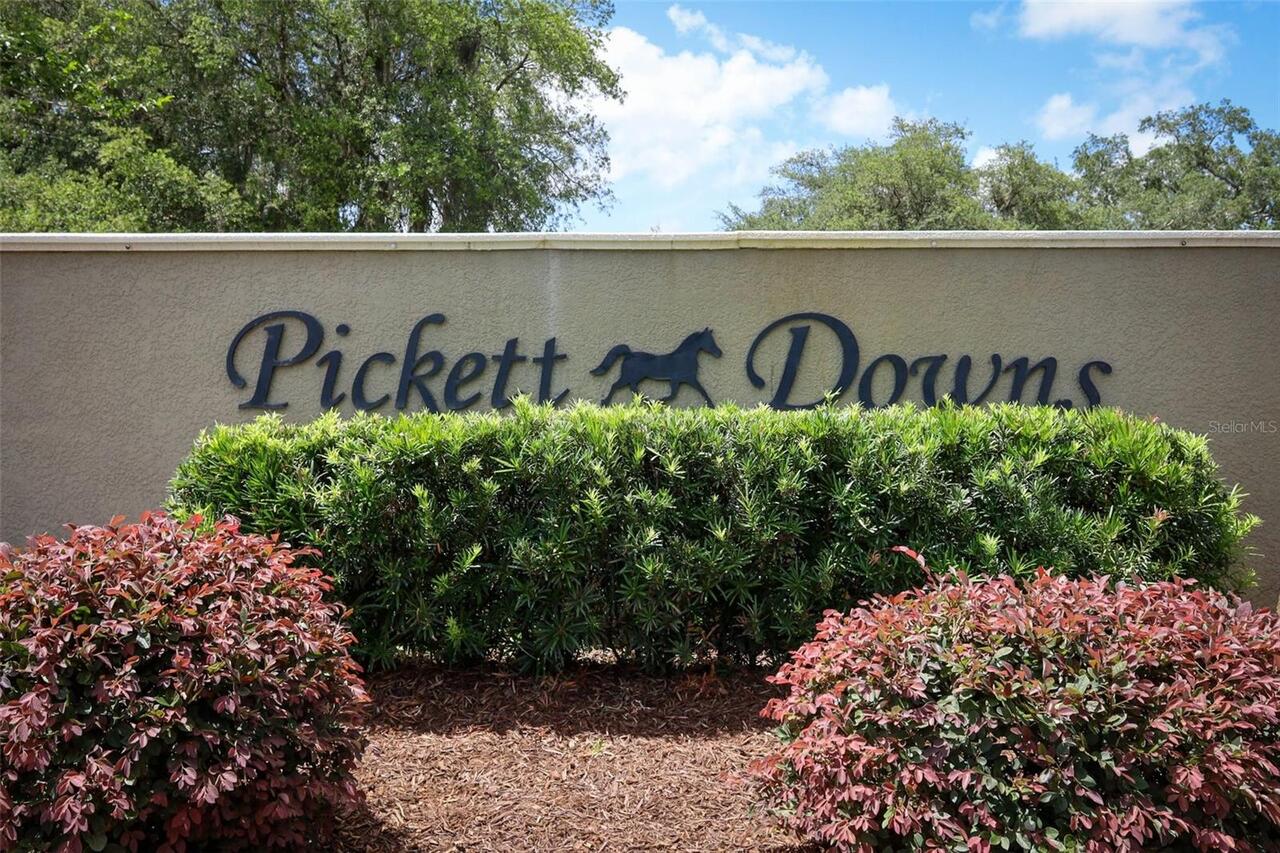
  • Subdivision: Pickett Downs Unit 4
  • Built in  1998
  • Single Family Residence
Description
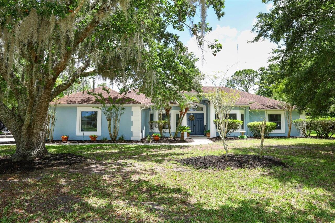
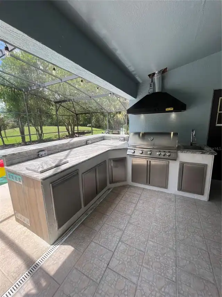
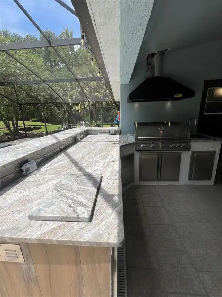
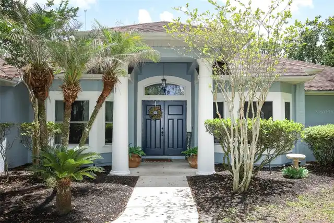
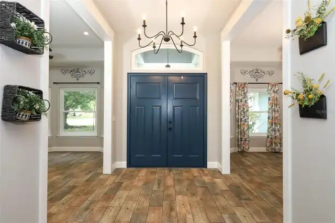
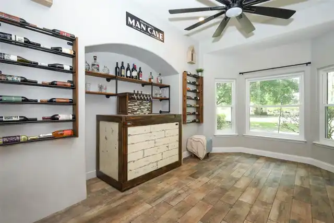
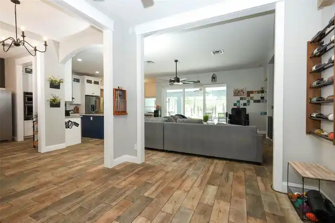
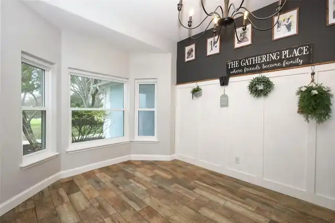
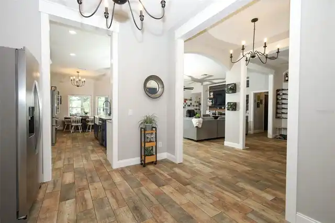
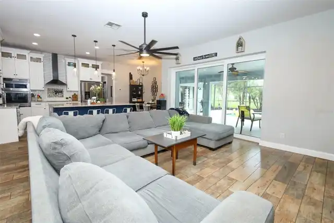
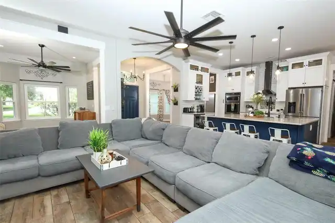
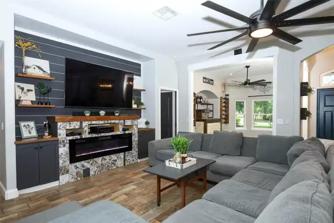
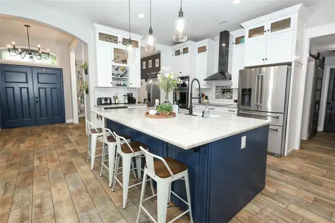
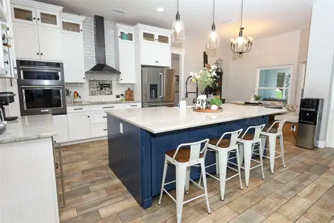
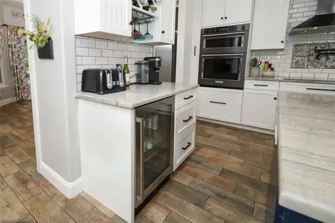
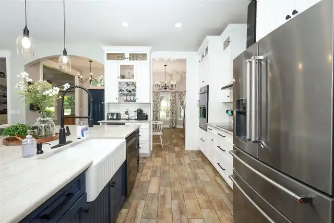
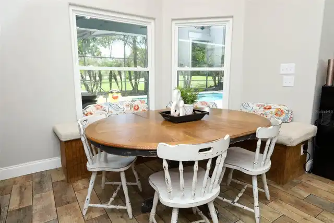
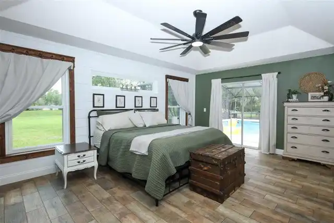
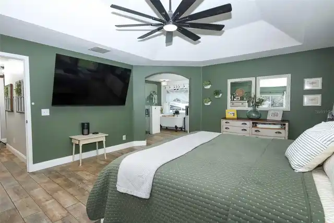
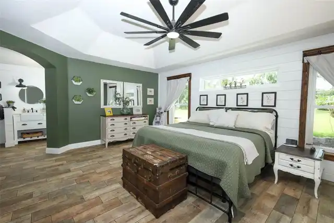
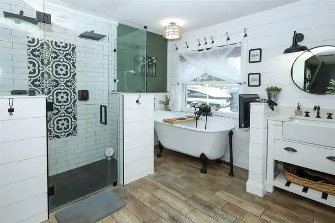
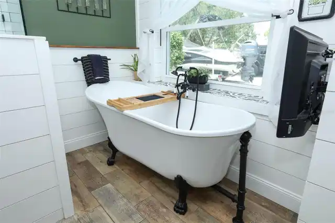
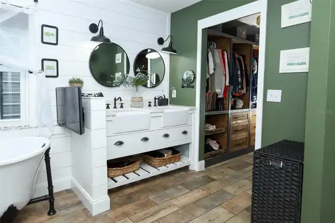
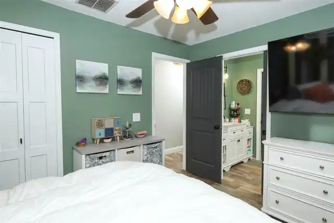
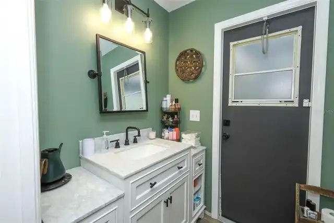
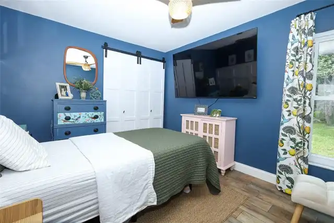
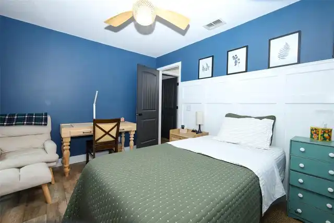
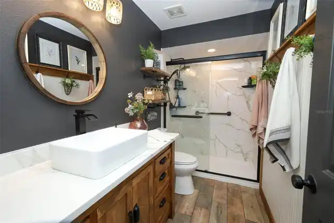
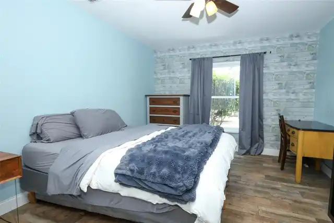
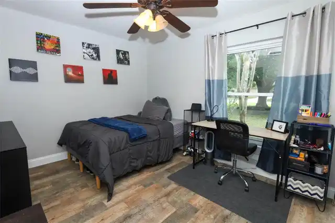
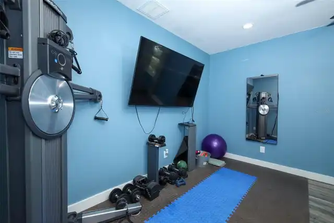
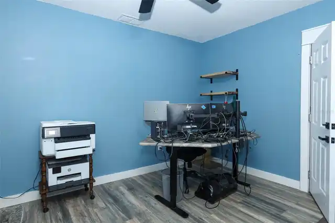
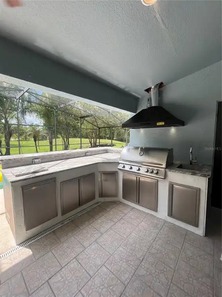
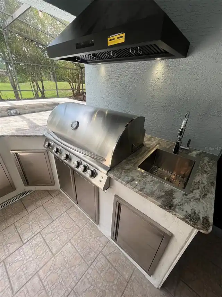
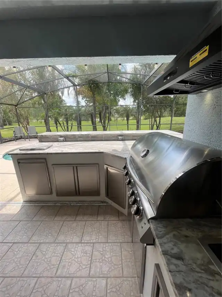
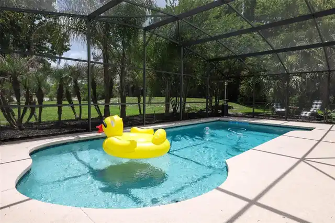
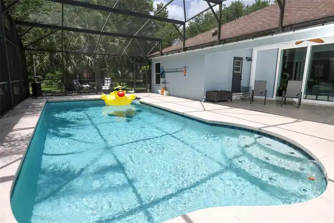
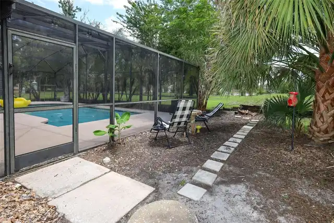
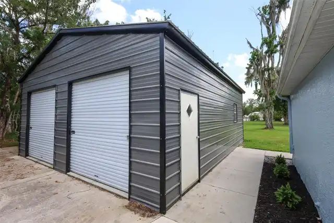
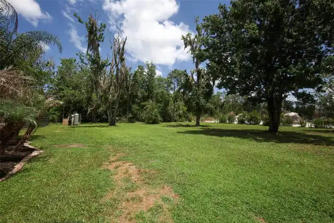
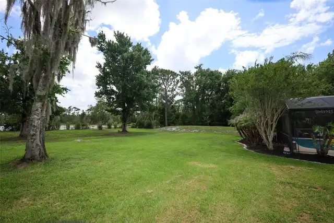
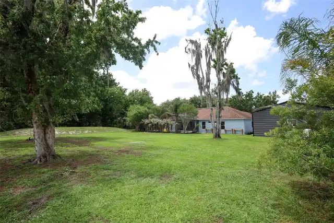
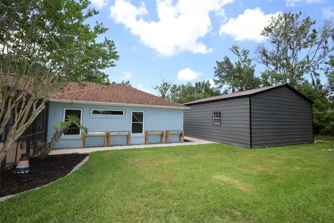
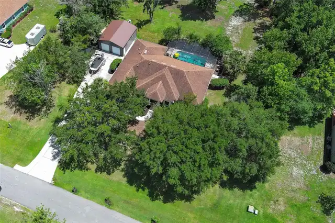
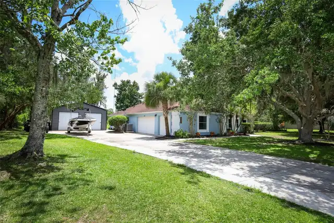
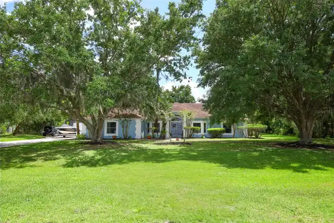
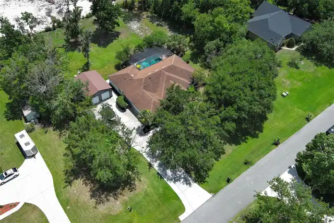
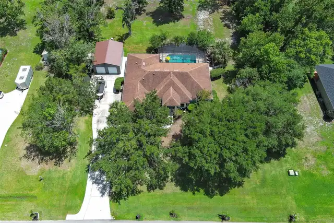
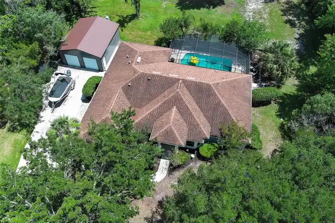
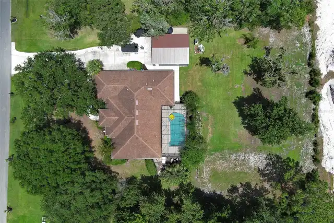
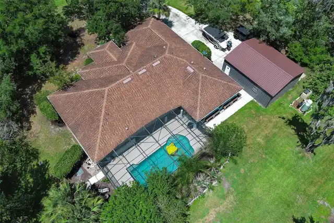
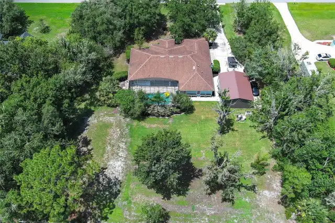
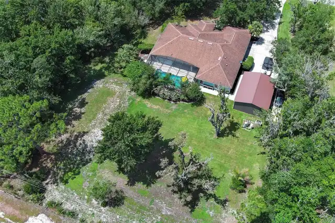
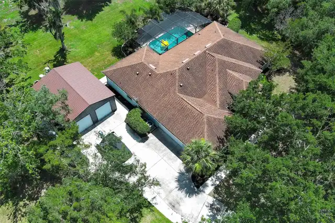
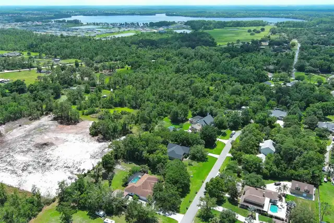
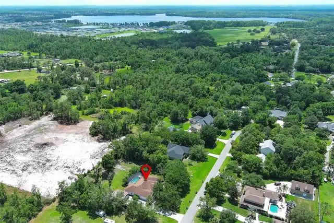
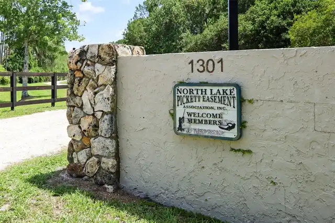
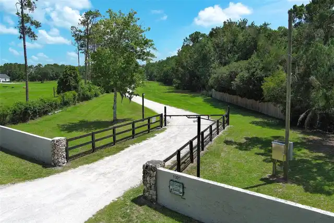
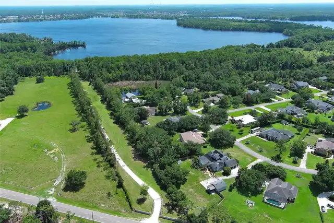
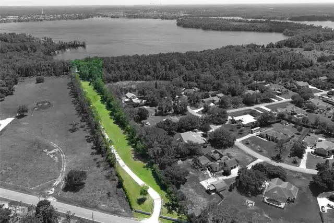
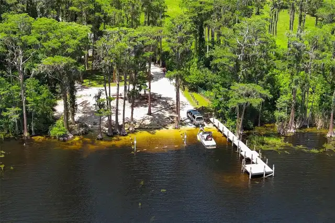
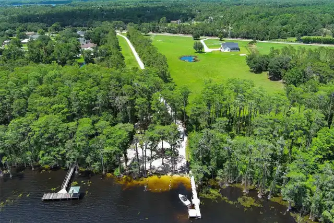
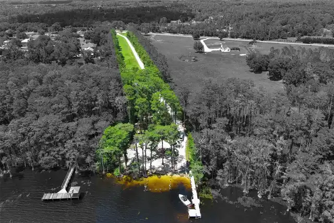
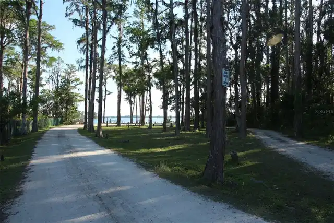
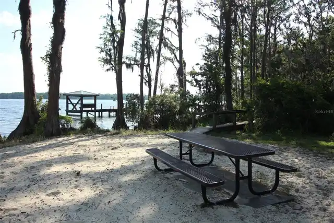
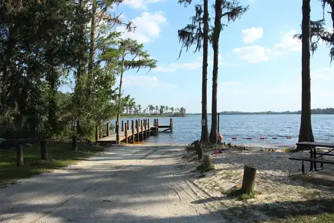
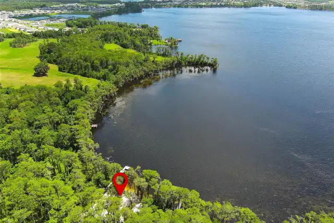
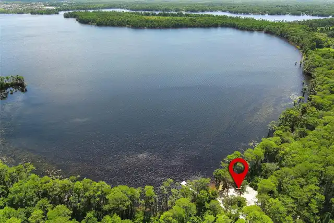
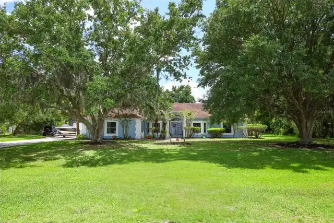
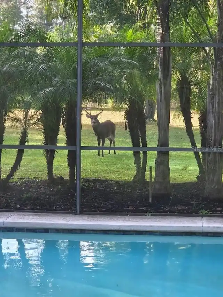
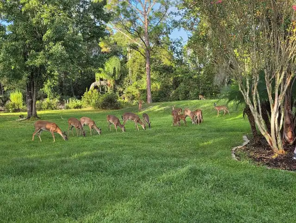
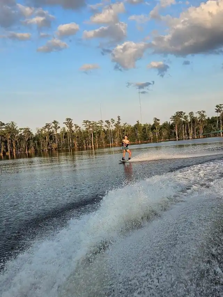
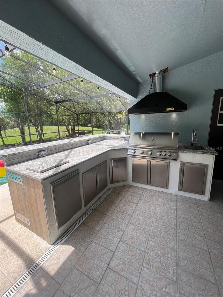
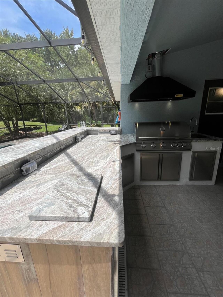
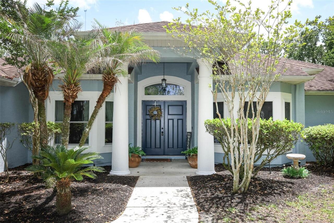
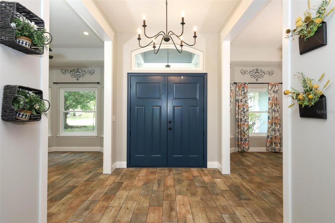
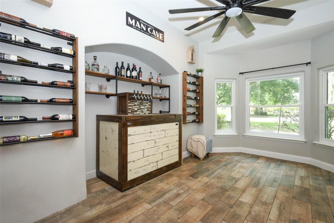
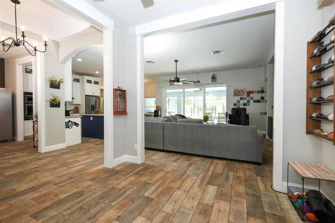
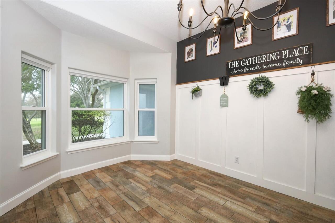
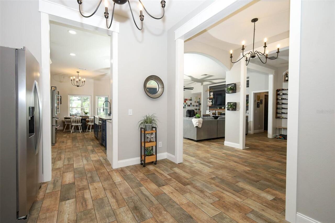
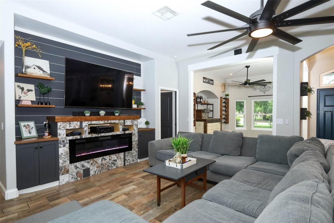
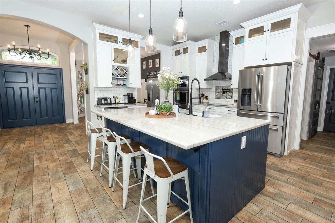
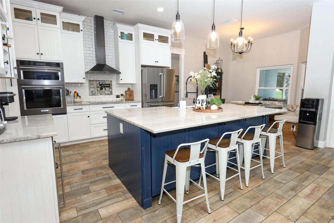
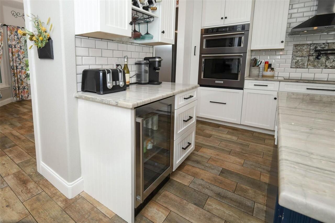
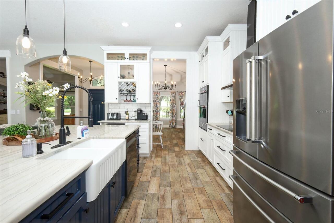
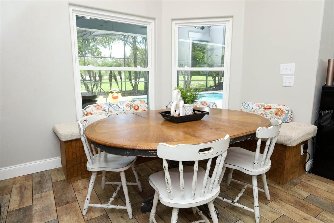
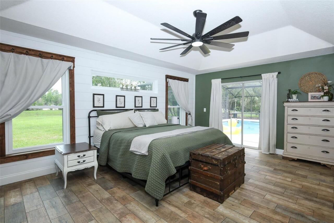
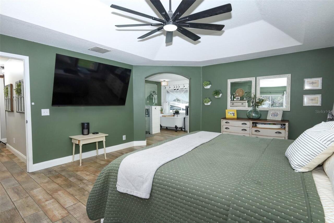
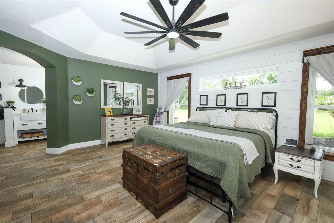
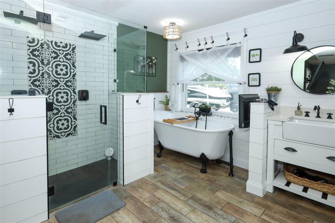
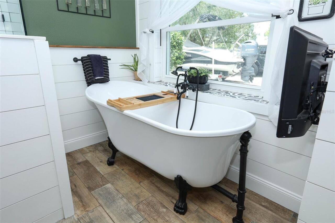
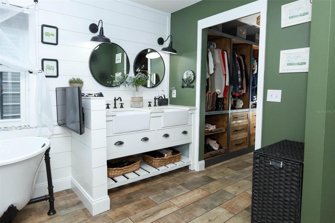
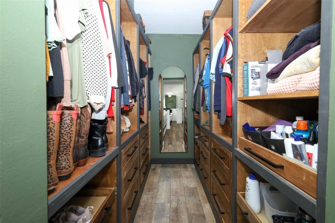
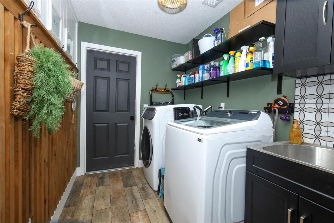
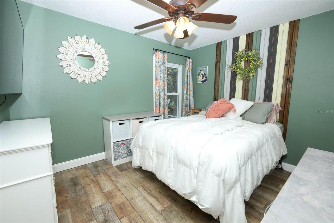
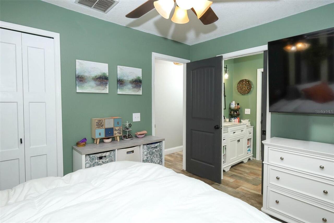
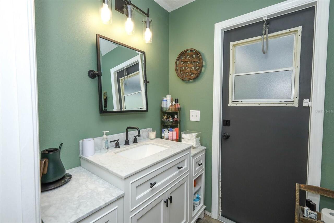
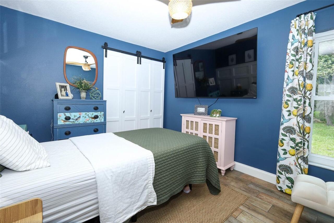
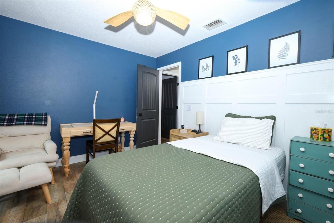
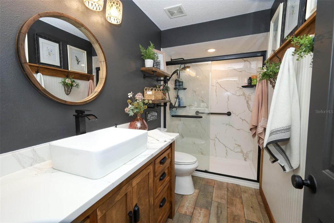
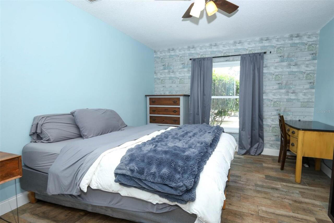
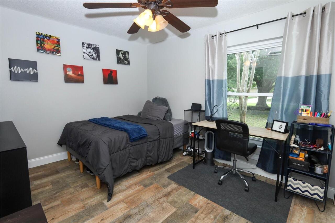
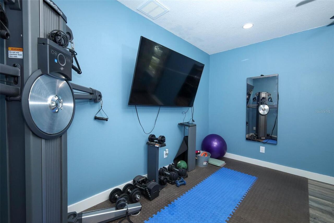
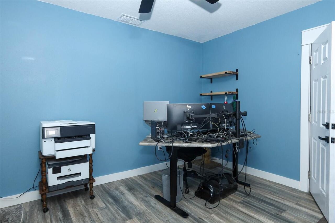
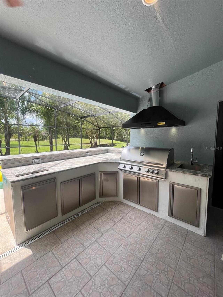
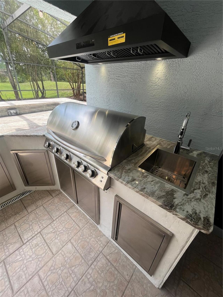
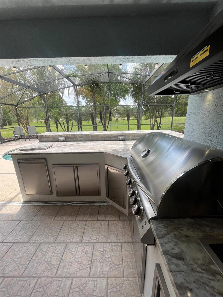
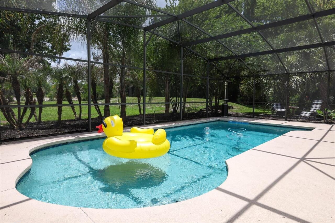
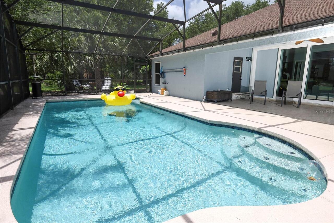
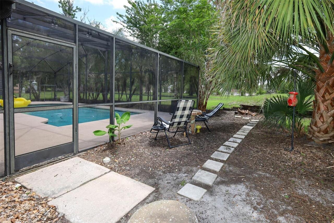
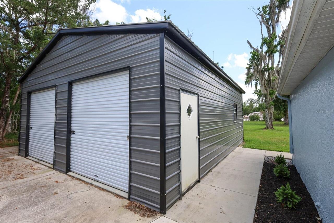
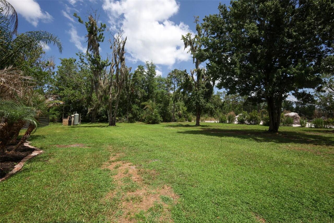
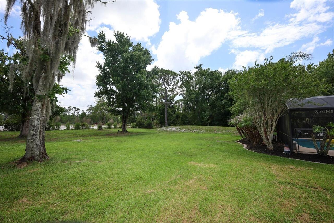
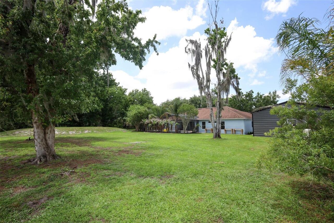
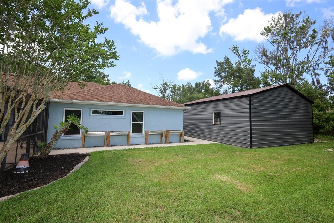
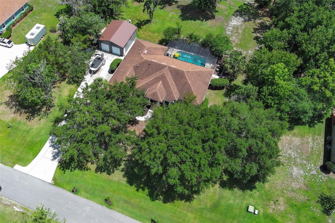
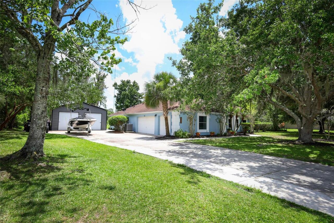
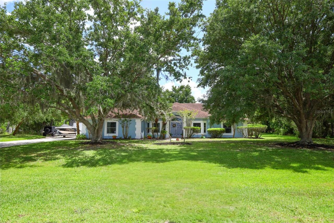
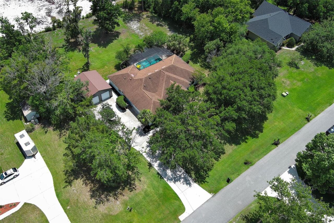
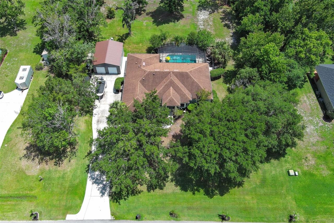
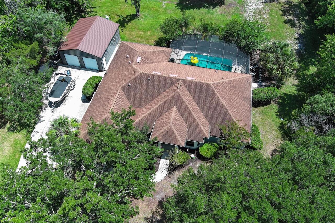
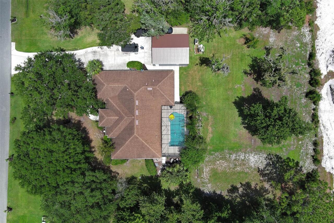
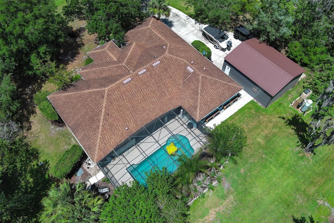
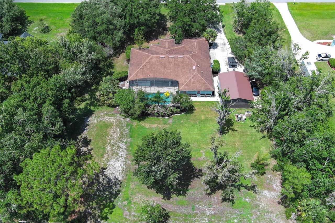
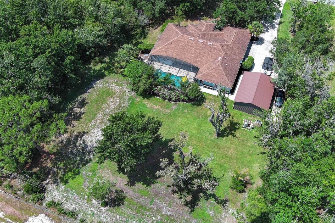
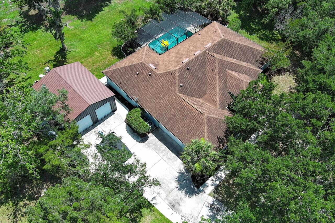
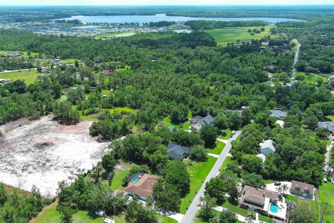
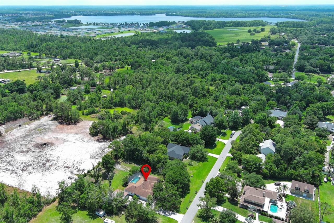
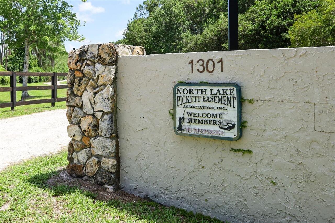
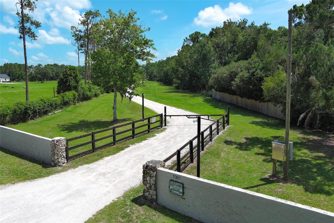
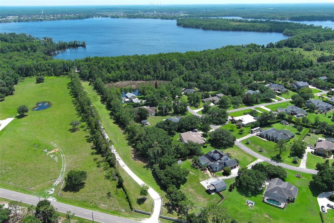
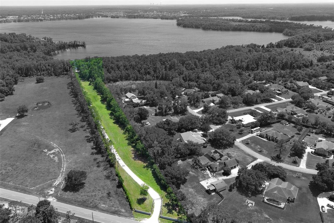
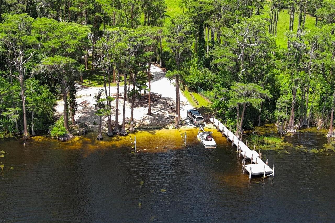
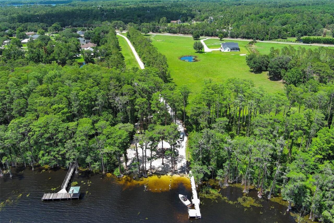
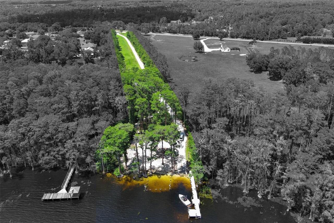
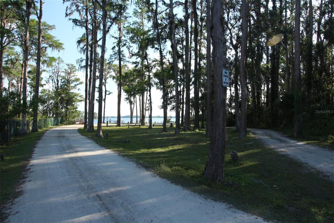
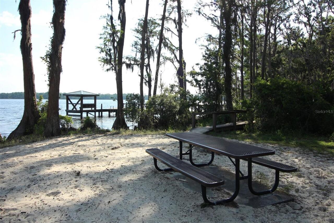
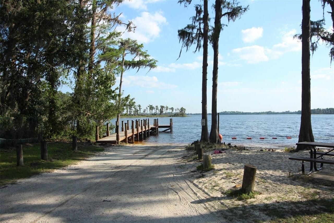
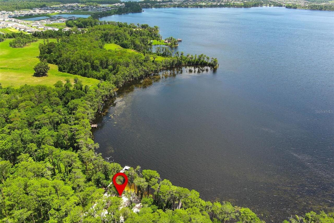
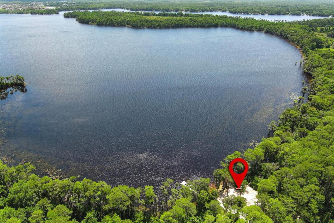
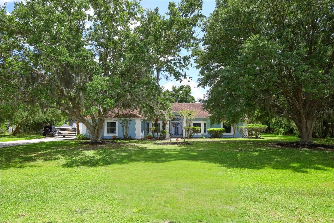
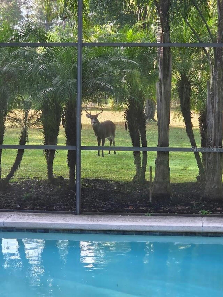
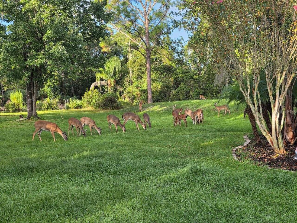
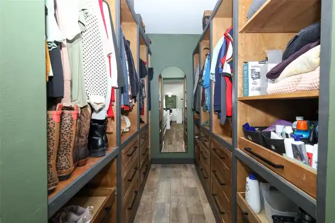
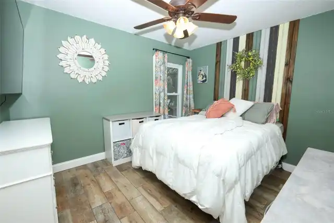
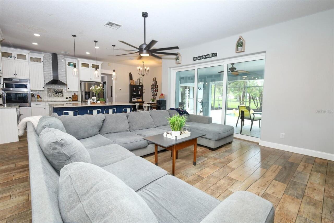
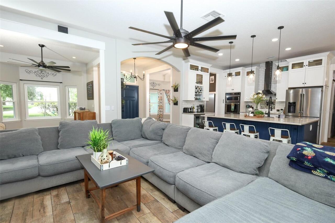
UPDATED! NEW FULLY EQUIPPED SUMMER KITCHEN INSTALLED! Welcome to your private retreat in the highly sought-after Chuluota area—this beautifully renovated 5-bedroom, 3-bath home sits on 1.07 acres and includes deeded access to the exclusive 760-acre Lake Pickett. Designed for both everyday living and entertaining, the home showcases expansive multi-panel stacking glass doors that open seamlessly to a screened-in pool, creating the perfect indoor-outdoor lifestyle. Inside, you’ll find a fully renovated interior featuring new flooring throughout, updated lighting, new 5-inch baseboards, and a custom faux fireplace feature wall with shiplap and built-in shelving. The stunning kitchen has been completely redesigned with a large granite island, farmhouse sink, pot filler, KitchenAid built-in microwave and wall oven, three-rack dishwasher, pull-out spice rack, and a charming breakfast banquette with under-seat storage. A wine and coffee bar adds an extra touch of luxury and convenience. The spacious primary suite offers a spa-like bathroom complete with a clawfoot soaking tub, dual showerheads with hand shower, and custom closet systems. All bathrooms have been renovated, and major components throughout the home have been thoughtfully upgraded. A heated and cooled bonus room—perfect for a home office or gym—has been converted from part of the garage, while still allowing for ample workshop and storage space. Significant system upgrades include a 2016 roof, whole-house re-pipe, two newer HVAC systems, new water heater, updated well components, new windows, and more—providing peace of mind for years to come. Step outside to enjoy the screened pool with recently upgraded equipment, expanded driveway, added sidewalks, boat parking, and a large 3-car-size storage shed. The property has been cleared and landscaped to enhance both usability and privacy, with frequent deer sightings adding to the serene, natural setting. Additional features include a buried 200-gallon gas tank ser
Property Details
Property Features
Property Sub Type
Single Family Residence
Pool
In Ground
County
Seminole
Subdivision
PICKETT DOWNS UNIT 4
Additional Information
Additional Parcels YN
false
Additional Rooms
Bonus Room
Alternate Key Folio Num
35213250100002190
Appliances
Built-In Oven, Cooktop, Dishwasher, Disposal, Dryer, Microwave, Washer
Association Fee
590
Association Fee Frequency
Annually
Association Fee Requirement
Required
Association YN
true
Attached Garage YN
true
Available For Lease YN
1
Bathrooms Total Integer
3
Building Area Source
Appraiser
Building Area Total
3690
Building Area Total Srch SqM
342.81
Building Area Units
Square Feet
Calculated List Price By Calculated SqFt
352.87
Carport YN
false
Construction Materials
Block, Stucco
Cooling
Central Air
Country
US
Cumulative Days On Market
68
Current Price
915000.00
Direction Faces
North
Exterior Features
Sliding Doors
Fireplace Features
Electric
Fireplace YN
true
Flood Zone Code
X
Flood Zone Date
2007-09-28
Flood Zone Panel
12117C0305F
Flooring
Tile
Foundation Details
Slab
Furnished
Unfurnished
Garage Spaces
2
Garage YN
true
Heating
Central
Homestead YN
1
Interior Features
Ceiling Fans(s), Open Floorplan, Split Bedroom, Walk-In Closet(s), Wet Bar
Internet Address Display YN
true
Internet Automated Valuation Display YN
false
Internet Consumer Comment YN
false
Internet Entire Listing Display YN
true
Laundry Features
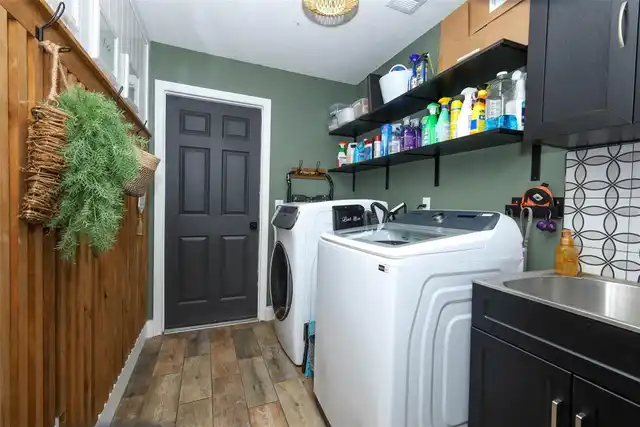
Laundry Room
Levels
One
List AOR
Orlando Regional
Living Area Meters
240.90
Living Area Source
Appraiser
Living Area Units
Square Feet
Lot Features
Oversized Lot
Lot Size Acres
1.07
Lot Size Square Feet
46740
Lot Size Square Meters
4342
Minimum Lease
1-2 Years
Modification Timestamp
2026-08-05T19:50:10.658Z
Monthly HOA Amount
49.17
New Construction YN
false
Occupant Type
Owner
Other Structures
Shed(s), Storage
Ownership
Fee Simple
Parcel Number
35-21-32-501-0000-2190
Patio And Porch Features
Covered
Pets Allowed
Yes
Pool Private YN
true
Postal Code Plus 4
8541
Previous List Price
925000
Price Change Timestamp
2026-07-10T17:42:43.000Z
Public Survey Range
32
Public Survey Section
35
RATIO Current Price By Calculated SqFt
352.87
Road Surface Type
Asphalt
Roof
Shingle
Room Count
12
Senior Community YN
false
Sewer
Septic Tank
Showing Requirements
24 Hour Notice, Appointment Only, Call Listing Agent, Combination Lock Box, Lock Box Coded, ShowingTime
Spa YN
false
Status Change Timestamp
2026-05-29T10:24:12.000Z
Stories Total
1
Tax Annual Amount
4686.76
Tax Block
35
Tax Book Number
37-83
Tax Legal Description
LOT 219 PICKETT DOWNS UNIT 4 PB 37 PGS 83 TO 87
Tax Lot
219
Tax Year
2025
Total Acreage
1 to less than 2
Total Annual Fees
590.00
Total Monthly Fees
49.17
Township
21
Universal Property Id
US-12117-N-35213250100002190-R-N
Unparsed Address
2461 WASSUM TRL
Utilities
Cable Available, Electricity Available, Water Available
Water Access
Lake
Water Access YN
1
Water Body Name
LAKE PICKETT
Water Source
Well
Waterfront YN
false
Window Features
Window Treatments
Zoning
A-1
Neighborhood Map
Popup

Property Photos
Listing Photo
Listing Photo
Listing Photo
Listing Photo
Listing Photo
Listing Photo
Listing Photo
Listing Photo
Listing Photo
Listing Photo
Listing Photo
Listing Photo
Listing Photo
Listing Photo
Listing Photo
Listing Photo
Listing Photo
Listing Photo
Listing Photo
Listing Photo
Listing Photo
Listing Photo
Listing Photo
Listing Photo
Listing Photo
Listing Photo
Listing Photo
Listing Photo
Listing Photo
Listing Photo
Listing Photo
Listing Photo
Listing Photo
Listing Photo
Listing Photo
Listing Photo
Listing Photo
Listing Photo
Listing Photo
Listing Photo
Listing Photo
Listing Photo
Listing Photo
Listing Photo
Listing Photo
Listing Photo
Listing Photo
Listing Photo
Listing Photo
Listing Photo
Listing Photo
Listing Photo
Listing Photo
Listing Photo
Listing Photo
Listing Photo
Listing Photo
Listing Photo
Listing Photo
Listing Photo
Listing Photo
Listing Photo
Listing Photo
Listing Photo
Listing Photo
Listing Photo
Listing Photo
Listing Photo
Listing Photo
Listing Photo
Listing Photo
Listing Photo
Listing Photo
Listing Photo
Listing Photo
Listing Photo
Listing Photo
Listing Photo
Listing Photo
Listing Photo
Listing Photo
Listing Photo
Listing Photo
Listing Photo
Listing Photo
Listing Photo
Listing Photo
Listing Photo
Listing Photo
Listing Photo
Listing Photo
Listing Photo
Listing Photo
Listing Photo
Listing Photo
Listing Photo
Listing Photo
Listing Photo
Listing Photo
Listing Photo
Listing Photo
Listing Photo
Listing Photo
Listing Photo
Listing Photo
Listing Photo
Listing Photo
Listing Photo
Listing Photo
Listing Photo
Listing Photo
Listing Photo
Listing Photo
Listing Photo
Listing Photo
Listing Photo
Listing Photo
Listing Photo
Listing Photo
Listing Photo
Listing Photo
Listing Photo
Listing Photo
Listing Photo
Listing Photo
Listing Photo
Listing Photo
Listing Photo
Listing Photo
Listing Photo
Listing Photo
Listing Photo
Listing Photo
Listing Photo
Listing Photo
Listing Photo
Listing Photo
Listing Photo
Listing Photo
Listing Photo
Listing Photo
Listing Photo
Listing Photo
Listing Photo
Listing Photo
Listing Photo
Listing Photo
Listing Photo
Listing Photo
Listing Photo
Listing Photo
Listing Photo
Listing Photo
Listing Photo

MLS #MFRO6411590 Listing courtesy of Keller Williams Advantage Realty provided by Stellar MLS.


All listing information is deemed reliable but not guaranteed and should be independently verified through personal inspection by appropriate professionals. Listings displayed on this website may be subject to prior sale or removal from sale; availability of any listing should always be independent verified. Listing information is provided for consumer personal, non-commercial use, solely to identify potential properties for potential purchase; all other use is strictly prohibited and may violate relevant federal and state law. The source of the listing data is as follows: Stellar MLS (updated 8/5/26 4:55 PM) |

Listing Search


Translate Tool

Featured Listings
New Smyrna Beach Real Estate
$1,100,000
3 BED
3 BATH
Directly overlooking the ocean, this highly sought after corner unit has fabulous views of the ocean and is filled with ... Read More
Brandon Real Estate
$1,349,990
6 BED
6 BATH
Granada II - This Granada II is Ready Now! This home offers 4,905 square feet of thoughtfully designed living space, com... Read More
Orlando Real Estate
$899,000
4 BED
3 BATH
Set on a corner lot in the heart of Laureate Park, this David Weekley home offers 4 bedrooms, 3 full baths, 1 half bath,... Read More
St Petersburg Real Estate
$825,000
3 BED
3 BATH
Located in the heart of Snell Isle, just moments from the Vinoy Golf Club, this beautifully redesigned 3-bedroom, 3-bath... Read More
Clermont Real Estate
$850,000
4 BED
4 BATH
Welcome to 17535 Cobblestone Lane, an impressive pool home situated within Magnolia Pointe, Clermont’s gated lakefront c... Read More
Sarasota Real Estate
$849,000
3 BED
2 BATH
Priced to current solds with westward exposure. Discover the ultimate in contemporary living with this rarely available ... Read More
Lakeland Real Estate
$1,249,000
3 BED
3 BATH
This is where Luxury meets lifestyle this Custom Built Tapia Home was awarded Parade winner with 3 bedrooms, 3-baths plu... Read More
Gainesville Real Estate
$985,000
4 BED
3 BATH
4 Bedroom 3.5 Baths Situated on a beautifully wooded 1.1 acre lot in the gated Plantation Grove at Fletcher’s Mill commu... Read More
Palm Coast Real Estate
$999,000
3 BED
2 BATH
Experience true Florida waterfront living in this exceptional INTRACOASTAL FRONT, 3 CAR GARAGE home at 127 S Riverwalk D... Read More
Winter Park Real Estate
$1,349,000
4 BED
3 BATH
Step into elevated Florida living with this stunning brand-new residence, where modern design meets lasting quality. Con... Read More
Contact Sandra Pardo

407-990-2746

Wendy Morris LLC

Licensed in the State of Florida
BK 3146762
16797 Broadwater Avenue
Winter Garden, Florida 34787

Your privacy is our utmost concern. We will never sell your personal information. Privacy Policy
©2026 sandrapardohomes.com - all rights reserved. | Site Map