407-990-2746
Menu

5362 Nw 78th Court, Ocala, FL

NEXT
PREV
$1,230,000

($353/sqft)

List Status: Active
5362 Nw 78th Court
Ocala, FL 34482


3 beds
3 baths
3480 living sqft
Top Features
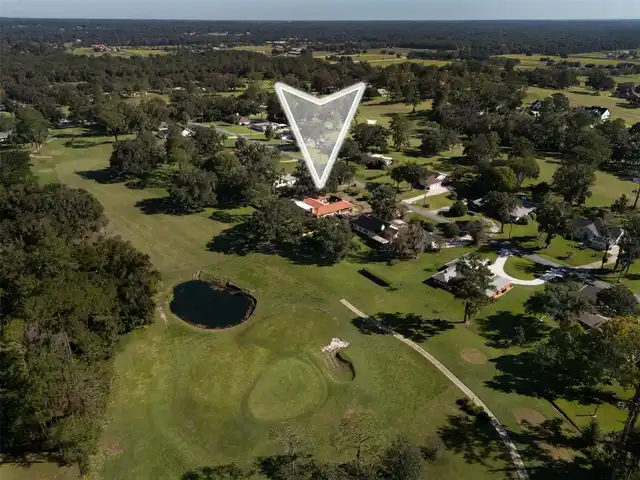
  • View: Golf Course
  • Subdivision: Golden Hills Turf & Country Club
  • Built in  1974
  • Single Family Residence
Description
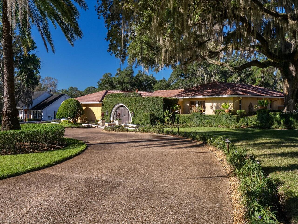
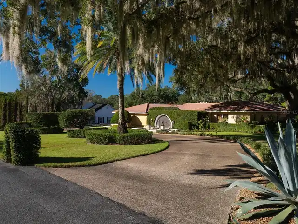
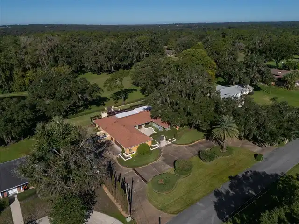
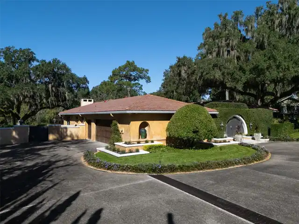
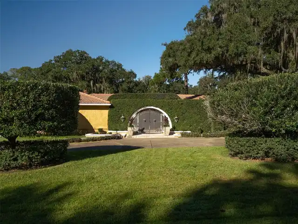
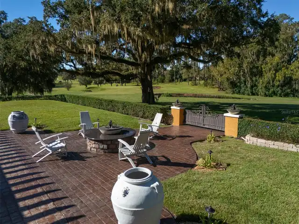
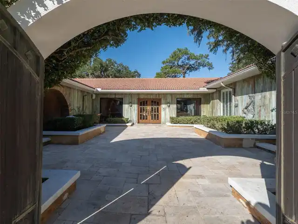
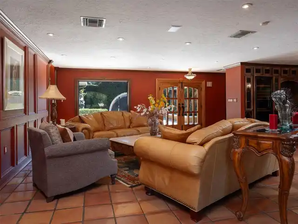
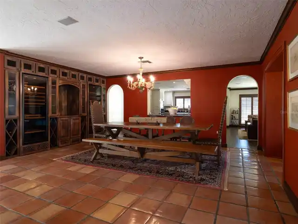
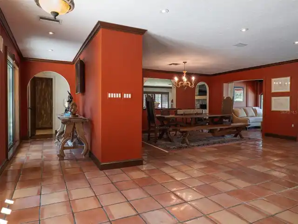
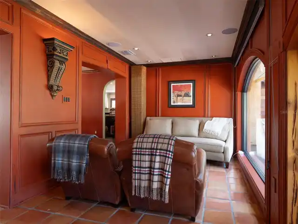
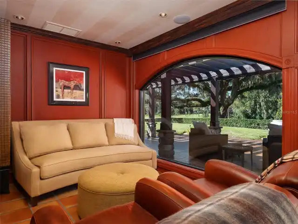
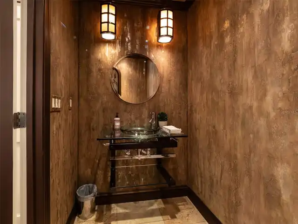
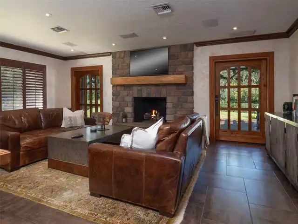
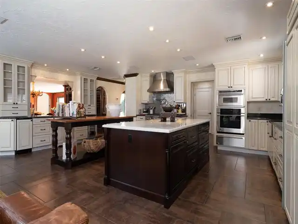
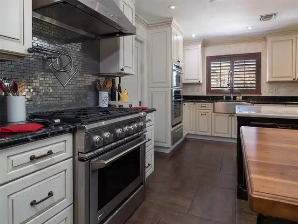
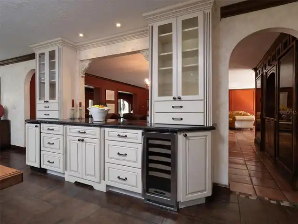
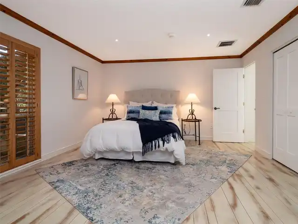
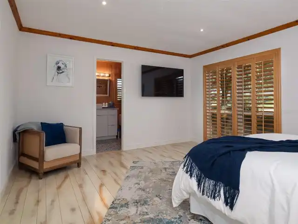
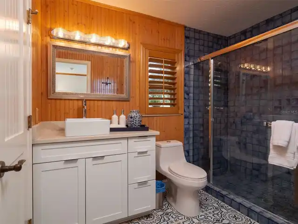
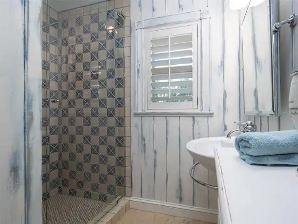
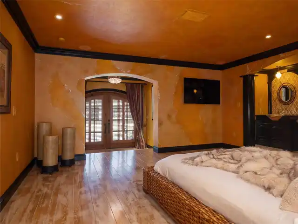
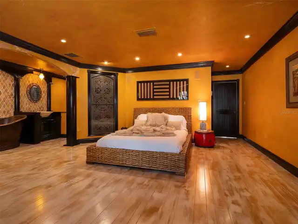
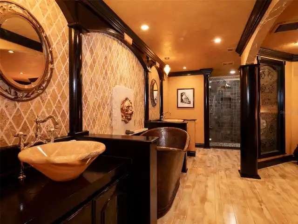
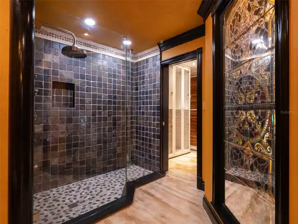
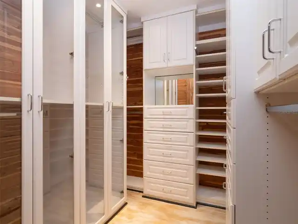
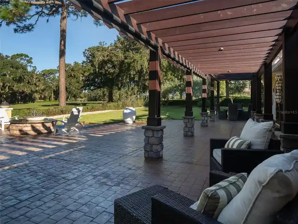
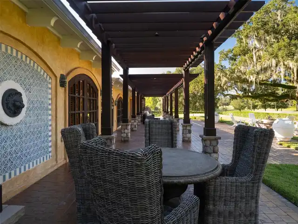
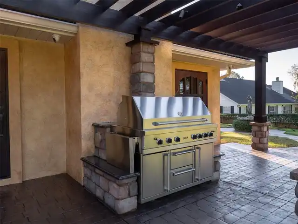
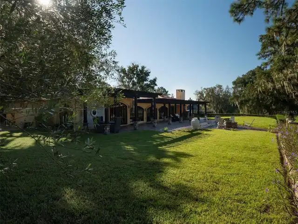
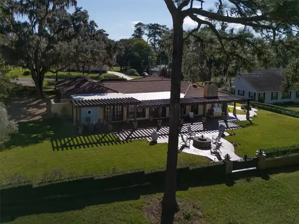
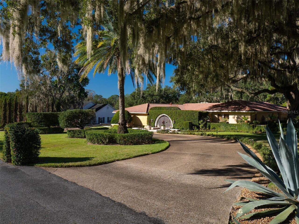
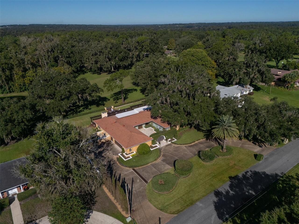
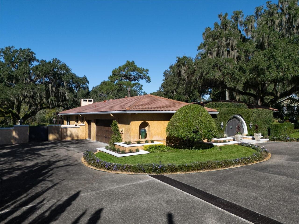
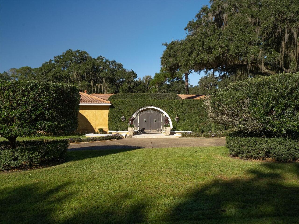
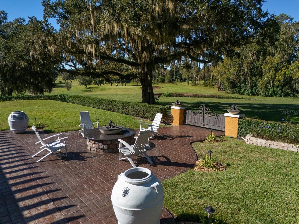
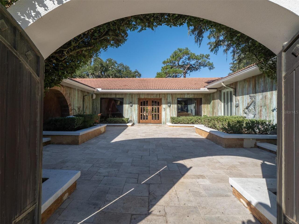
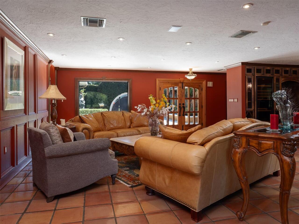
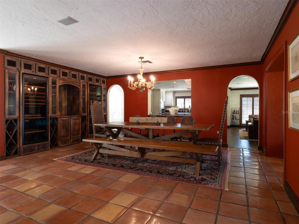
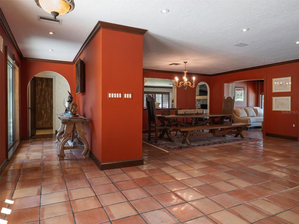
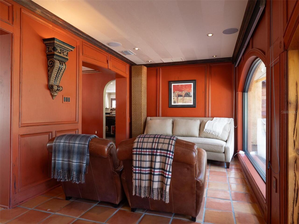
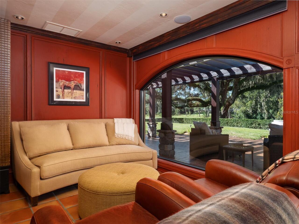
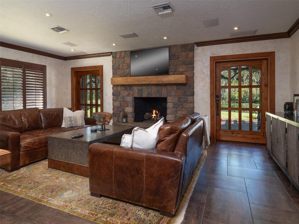
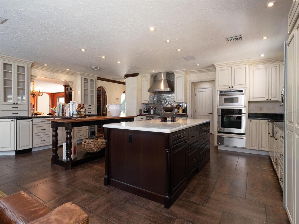
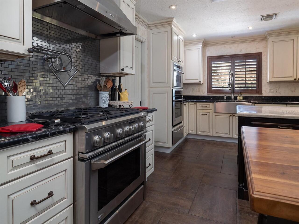
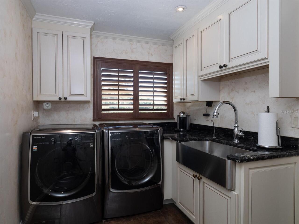
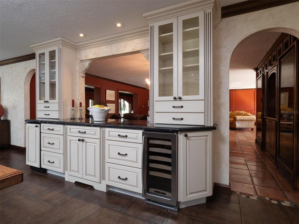
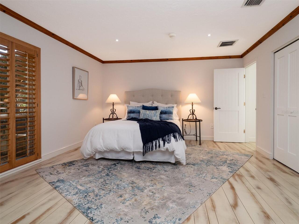
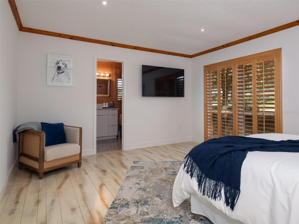
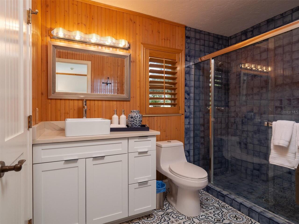
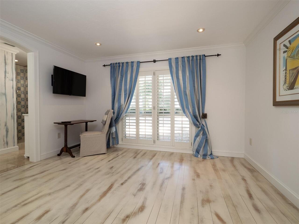
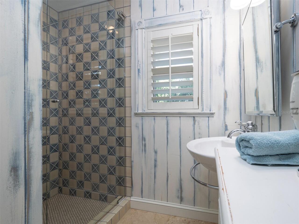
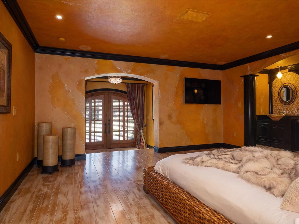
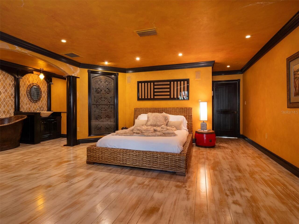
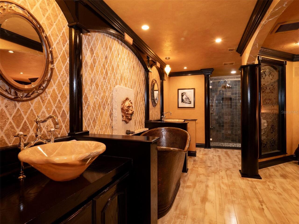
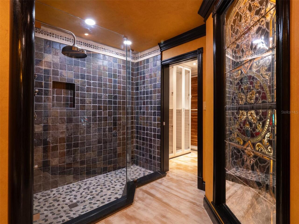
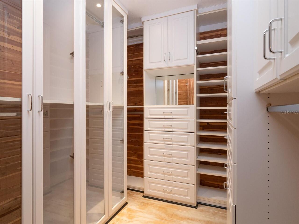
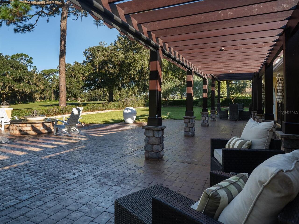
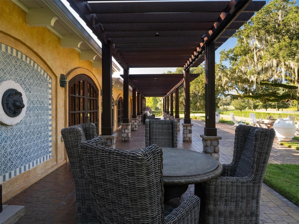
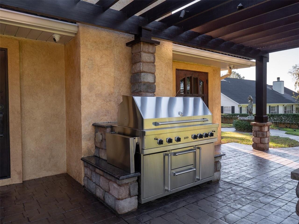
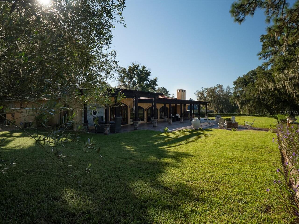
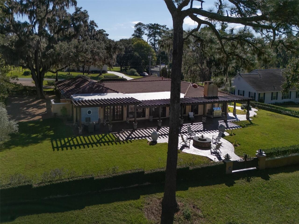
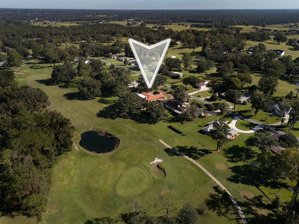
Experience exceptional golf-course living in this distinctive three-bedroom, three-and-a-half-bath residence overlooking the 17th fairway, one of the most desirable holes in Golden Hills. The only home in the community with a fully walled backyard, this remarkable property offers a rare combination of spectacular golf-course views, privacy, and security. Outdoor living is enhanced by a beautiful pergola, gas fire pit, and one-of-a-kind private gated courtyard. Custom-made metal gates incorporated into the outdoor walls and courtyard add architectural character while enhancing the property’s privacy and security. An impressive circular driveway provides a grand welcome along with ample guest parking. Designed for both everyday comfort and effortless entertaining, the open floor plan features an indoor gas fireplace, integrated media and entertainment area, and an extraordinary gourmet chef’s kitchen. Highlights include high-end appliances, a professional-style gas stove/range, separate wall oven, separate warming drawer, and two spacious islands—one featuring a custom butcher-block surface. Elegant Italian Carrara marble is featured throughout the kitchen, complemented by a butler’s pantry and a striking wine-display wall with dedicated wine-cellar storage. Each of the home’s three spacious bedrooms includes its own private full bathroom. The luxurious primary suite offers direct access to the backyard and a spa-inspired en suite with a custom copper soaking tub, onyx sinks, imported tile, and a recently retiled shower with a new custom glass enclosure. Two separate showroom-style closets—one for him and one for her—provide exceptional storage, with a built-in makeup vanity in her closet. One guest suite also features a generous walk-in closet with elegant glass-front doors. Throughout the home, custom hardwood and tile flooring, imported tile finishes, custom-made exterior wood doors, and expansive custom glass windows reflect the attention to detail that makes this
Property Details
Property Features
Property Sub Type
Single Family Residence
View
Golf Course
Parking
Garage Faces Side, Circular Driveway, Garage Door Opener, Golf Cart Garage, Golf Cart Parking, Workshop in Garage, Ground Level
County
Marion
Subdivision
GOLDEN HILLS TURF & COUNTRY CLUB
Additional Information
Additional Parcels YN
false
Additional Rooms
Inside Utility, Storage Rooms
Alternate Key Folio Num
1357-006-061
Appliances
Built-In Oven, Dishwasher, Dryer, Exhaust Fan, Freezer, Gas Water Heater, Microwave, Range, Range Hood, Refrigerator, Tankless Water Heater, Washer, Water Filtration System, Water Softener, Wine Refrigerator
Architectural Style
Courtyard, Mediterranean
Association Fee
200
Association Fee Frequency
Annually
Association Fee Requirement
Required
Association YN
true
Attached Garage YN
true
Bathrooms Total Integer
4
Building Area Source
Public Records
Building Area Total
3480
Building Area Total Srch SqM
323.30
Building Area Units
Square Feet
Calculated List Price By Calculated SqFt
353.45
Carport YN
false
Construction Materials
Block, Stucco
Cooling
Central Air
Country
US
Current Price
1230000.00
Direction Faces
East
Exterior Features
Courtyard, Fire Pit, Lighting, Outdoor Grill, Private Yard, Rain Gutters
Fencing
Masonry
Fireplace Features
Gas, Living Room
Fireplace YN
true
Flood Zone Code
X
Flood Zone Date
2017-04-19
Flood Zone Panel
12083C0501E
Flooring
Tile, Wood
Foundation Details
Slab
Furnished
Unfurnished
Garage Dimensions
24x36
Garage Spaces
2
Garage YN
true
Green Indoor Air Quality
Air Filters MERV 10+, HVAC Cartridge/Media Filter, HVAC UV/Elec. Filtration
Heating
Electric, Heat Pump
Homestead YN
1
Interior Features
Crown Molding, Dry Bar, Kitchen/Family Room Combo, Living Room/Dining Room Combo, Open Floorplan, Primary Bedroom Main Floor, Solid Wood Cabinets, Stone Counters, Thermostat, Walk-In Closet(s), Window Treatments
Internet Address Display YN
true
Internet Automated Valuation Display YN
true
Internet Consumer Comment YN
false
Internet Entire Listing Display YN
true
Laundry Features
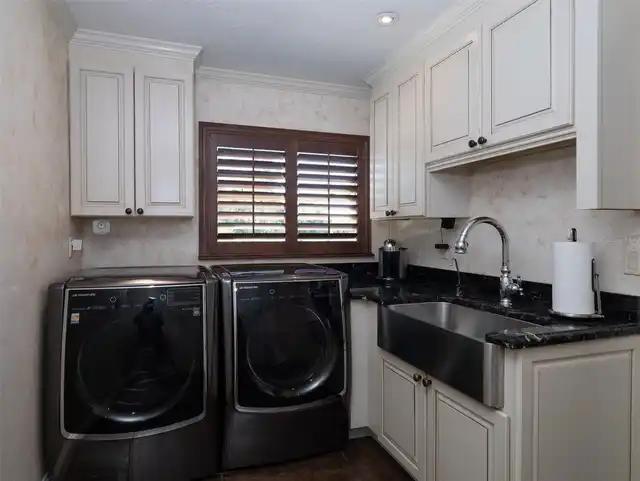
Inside, Laundry Room
Levels
One
List AOR
Ocala - Marion
Living Area Meters
323.30
Living Area Source
Public Records
Living Area Units
Square Feet
Lot Features
Cul-De-Sac, Landscaped, On Golf Course, Private, Paved
Lot Size Acres
0.62
Lot Size Dimensions
150x180
Lot Size Square Feet
27007
Lot Size Square Meters
2509
Modification Timestamp
2026-10-23T21:04:12.558Z
Monthly HOA Amount
16.67
New Construction YN
false
Number Of Lots
1
Number Of Septics
1
Occupant Type
Owner
Other Equipment
Fire Pit, Irrigation Equipment, Private Yard, Generator
Ownership
Fee Simple
Parcel Number
1357-006-061
Patio And Porch Features
Patio
Pets Allowed
Yes
Pool Private YN
false
Postal Code Plus 4
2062
Property Attached YN
false
Public Survey Range
21E
Public Survey Section
30
RATIO Current Price By Calculated SqFt
353.45
Road Surface Type
Paved
Roof
Tile
Room Count
3
Security Features
Closed Circuit Camera(s), Secured Garage/Parking, Security System
Senior Community YN
false
Sewer
Septic Tank
Showing Requirements
24 Hour Notice, Appointment Only, Call Before Showing, Call Listing Agent, Call Listing Office, See Remarks
Spa YN
false
Status Change Timestamp
2026-10-23T20:37:18.000Z
Stories Total
1
Tax Annual Amount
4338.7
Tax Block
6
Tax Book Number
H-011GOLDEN
Tax Legal Description
SEC 30 TWP 14 RGE 21 PLAT BOOK H PAGE 011 GOLDEN HILLS TURF & COUNTRY CLUB BLK 6 LOT 61
Tax Lot
61
Tax Year
2025
Total Acreage
1/2 to less than 1
Total Annual Fees
200.00
Total Monthly Fees
16.67
Township
14S
Universal Property Id
US-12083-N-1357006061-R-N
Unparsed Address
5362 NW 78TH CT
Utilities
Electricity Connected, Natural Gas Connected, Water Connected
Vegetation
Mature Landscaping
Water Source
Public
Waterfront YN
false
Window Features
Blinds, Double Pane Windows, Drapes, Window Treatments
Zoning
R1
Neighborhood Map
Popup

Property Photos
Listing Photo
Listing Photo
Listing Photo
Listing Photo
Listing Photo
Listing Photo
Listing Photo
Listing Photo
Listing Photo
Listing Photo
Listing Photo
Listing Photo
Listing Photo
Listing Photo
Listing Photo
Listing Photo
Listing Photo
Listing Photo
Listing Photo
Listing Photo
Listing Photo
Listing Photo
Listing Photo
Listing Photo
Listing Photo
Listing Photo
Listing Photo
Listing Photo
Listing Photo
Listing Photo
Listing Photo
Listing Photo
Listing Photo
Listing Photo
Listing Photo
Listing Photo
Listing Photo
Listing Photo
Listing Photo
Listing Photo
Listing Photo
Listing Photo
Listing Photo
Listing Photo
Listing Photo
Listing Photo
Listing Photo
Listing Photo
Listing Photo
Listing Photo
Listing Photo
Listing Photo
Listing Photo
Listing Photo
Listing Photo
Listing Photo
Listing Photo
Listing Photo
Listing Photo
Listing Photo
Listing Photo
Listing Photo
Listing Photo
Listing Photo
Listing Photo
Listing Photo
Listing Photo
Listing Photo

MLS #MFROM733670 Listing courtesy of Ocala Horse Properties, Llc provided by Stellar MLS.

Similar Listings

$1,165,000
5440 Ne 31st Terrace
Ocala
3BR/3BA
| Active


All listing information is deemed reliable but not guaranteed and should be independently verified through personal inspection by appropriate professionals. Listings displayed on this website may be subject to prior sale or removal from sale; availability of any listing should always be independent verified. Listing information is provided for consumer personal, non-commercial use, solely to identify potential properties for potential purchase; all other use is strictly prohibited and may violate relevant federal and state law. The source of the listing data is as follows: Stellar MLS (updated 10/23/26 6:26 PM) |

Listing Search


Translate Tool

Featured Listings
The Villages Real Estate
$885,000
3 BED
2 BATH
Discover the perfect blend of location, privacy, luxury, and natural beauty in this pristine concrete block and stucco 2... Read More
Orlando Real Estate
$949,000
3 BED
2 BATH
Seller offering up to $25,000 toward buyer closing costs, an interest-rate buydown, or home improvements with an accepta... Read More
Minneola Real Estate
$895,000
7 BED
5 BATH
Under contract-accepting backup offers. Virtually Staged. This stunning 7BR/5.5BA estate offers nearly 5,000 sq ft and a... Read More
Clearwater Real Estate
$1,375,000
2 BED
2 BATH
**PRICE IMPROVEMENT**Sun-filled South facing 2 Bedroom + 2 Bathroom residence with oversized private terrace and water v... Read More
Lakewood Ranch Real Estate
$999,000
4 BED
2 BATH
Discover a private retreat in the sought-after community of Country Club East in Lakewood Ranch. Set on a premier homesi... Read More
Polk City Real Estate
$1,250,000
4 BED
5 BATH
Welcome to Tudor Lodge, an English-inspired lakefront estate nestled on 5.12 acres in Polk City, Florida. A rare blend o... Read More
Winter Park Real Estate
$985,000
5 BED
3 BATH
Expect to be impressed by this stunning, renovated 5-bedroom, 3-bathroom home in desirable Winter Park, where modern ele... Read More
Sarasota Real Estate
$1,250,000
3 BED
2 BATH
Welcome to the effortless rhythm of island living at Gulf & Bay Club, one of Siesta Key’s most prestigious beachfront co... Read More
Punta Gorda Real Estate
$1,285,000
4 BED
3 BATH
TIP LOT! PANORAMIC VIEWS OF INTERSECTING CANALS! Exquisite 4 bedroom, 3 bath, 2-car garage waterfront pool home situated... Read More
Bradenton Real Estate
$1,275,000
4 BED
4 BATH
This stunning custom four-bedroom residence with a private office and expansive bonus room in the Sweetwater neighborhoo... Read More
Contact Sandra Pardo

407-990-2746

Wendy Morris LLC

Licensed in the State of Florida
BK 3146762
16797 Broadwater Avenue
Winter Garden, Florida 34787

Your privacy is our utmost concern. We will never sell your personal information. Privacy Policy
©2026 sandrapardohomes.com - all rights reserved. | Site Map