407-990-2746
Menu

2152 Ne 120th Place, Anthony, FL

NEXT
PREV
$1,490,000

($655/sqft)

List Status: Active
2152 Ne 120th Place
Anthony, FL 32617


3 beds
3 baths
2274 living sqft
Top Features
  • Subdivision: Shadowridge Farms
  • Built in  2020
  • Farm
Description
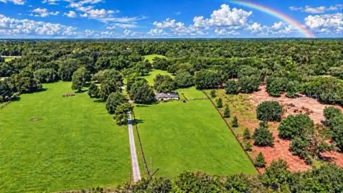
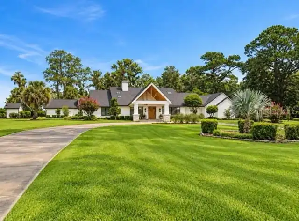
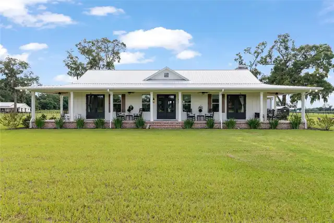
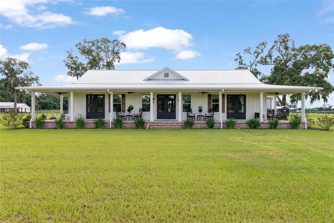
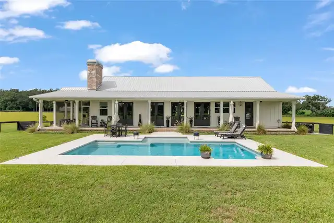
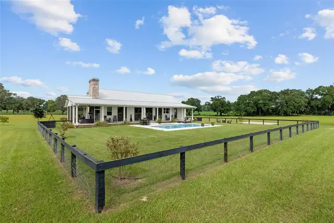
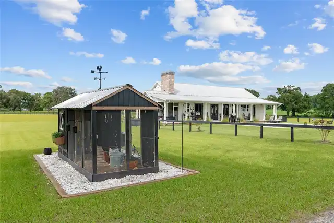
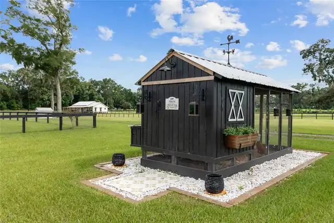
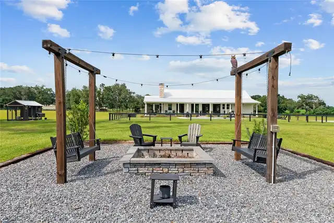
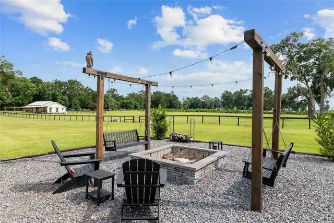
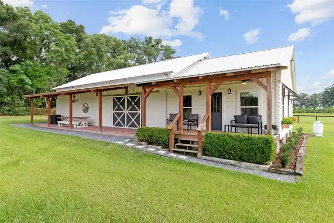
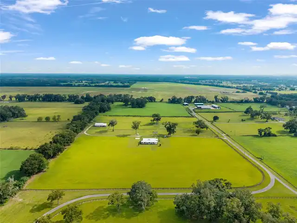
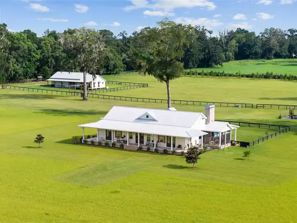
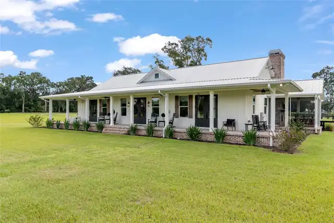
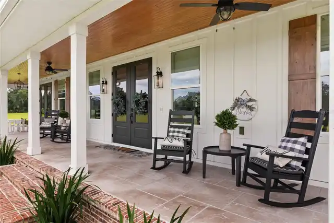
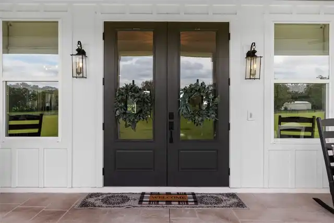
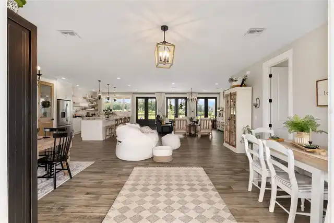
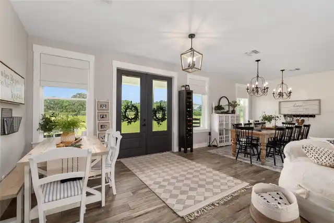
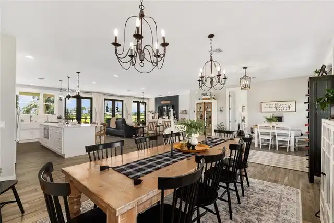
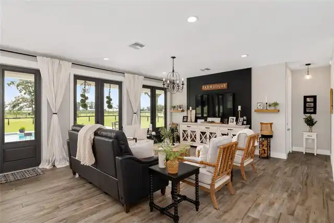
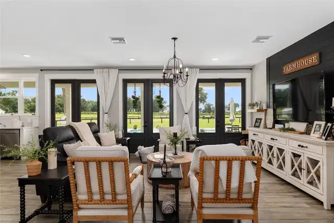
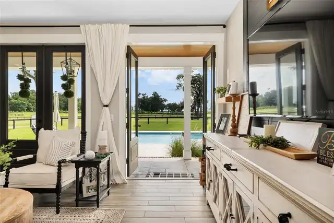
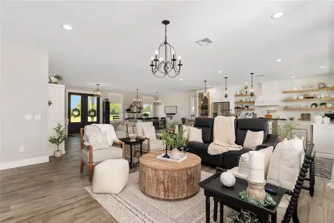
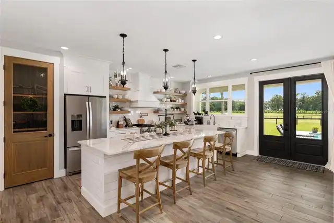
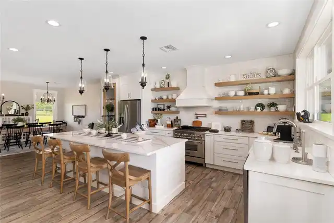
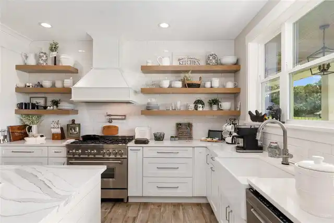
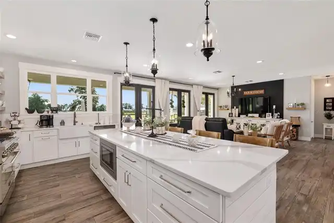
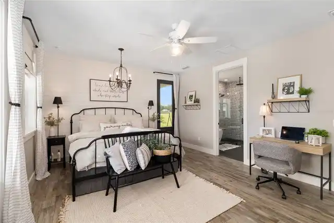
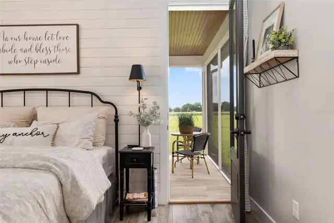
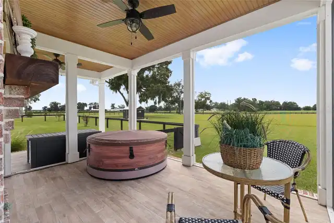
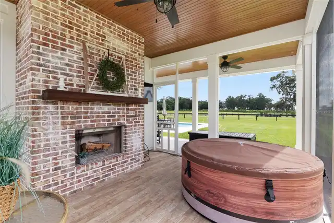
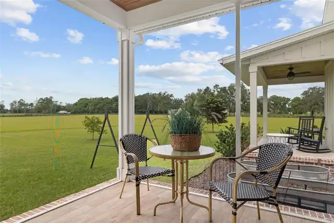
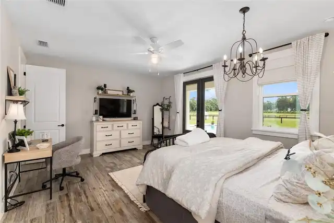
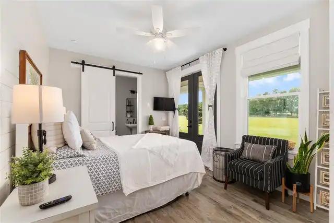
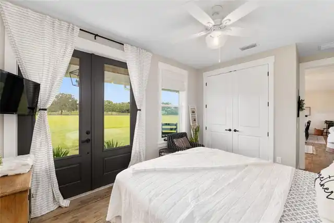
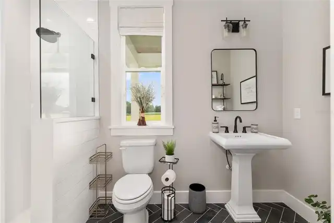
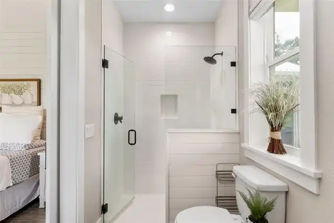
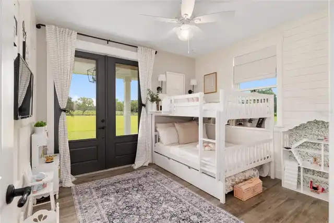
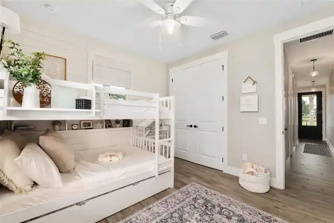
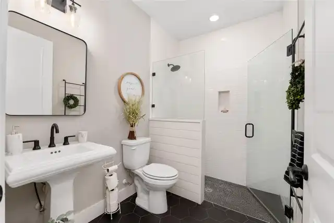
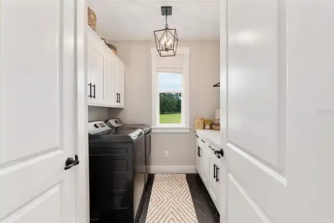
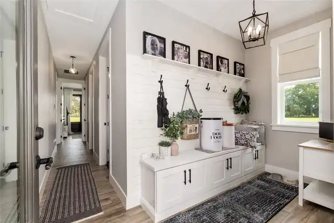
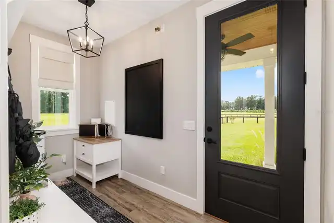
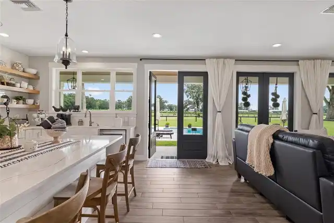
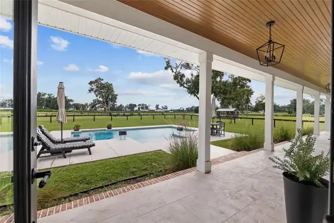
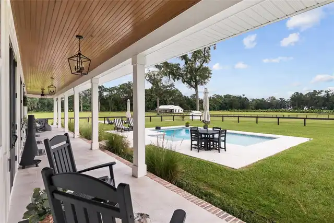
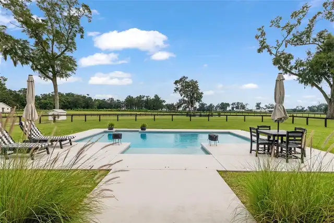
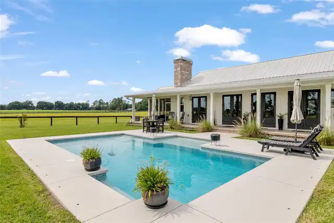
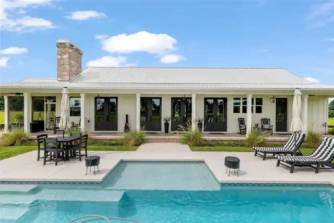
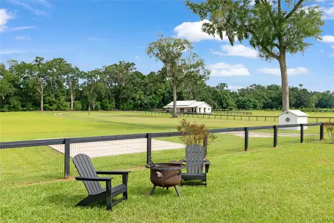
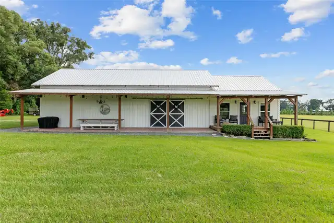
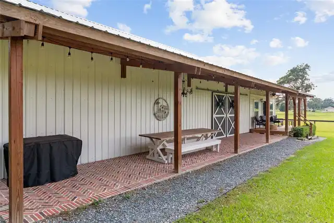
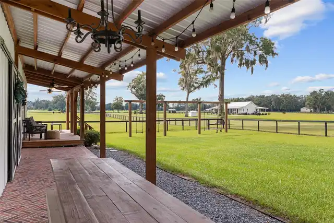
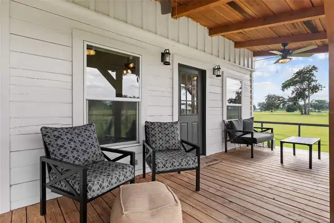
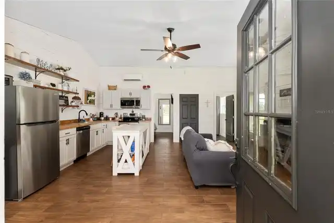
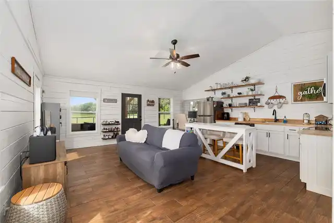
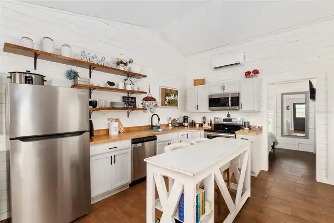
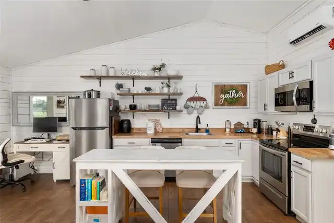
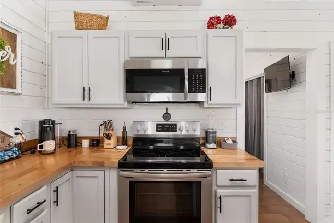
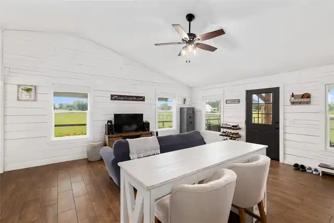
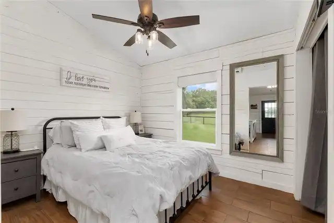
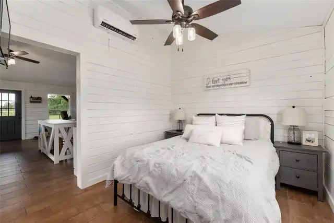
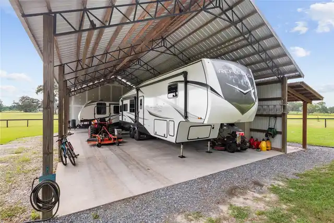
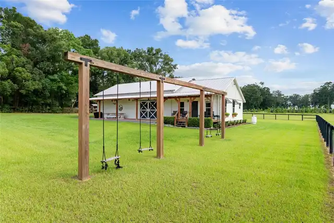
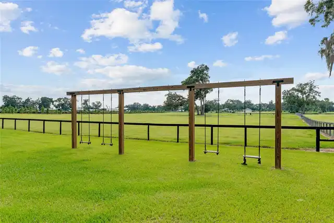
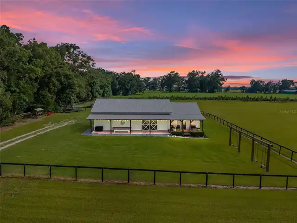
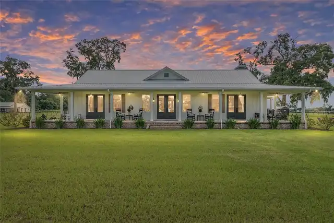
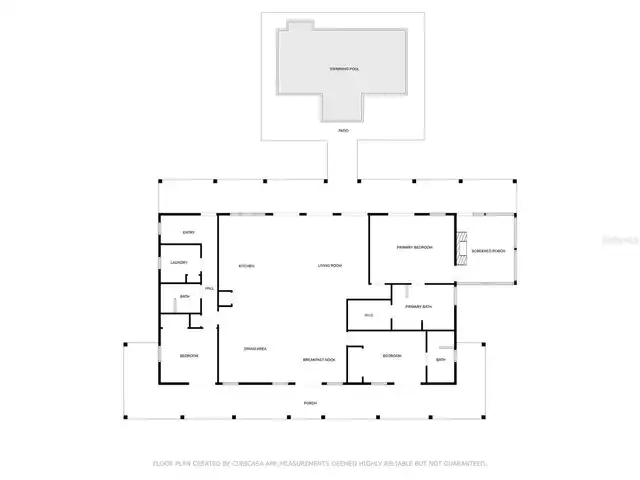
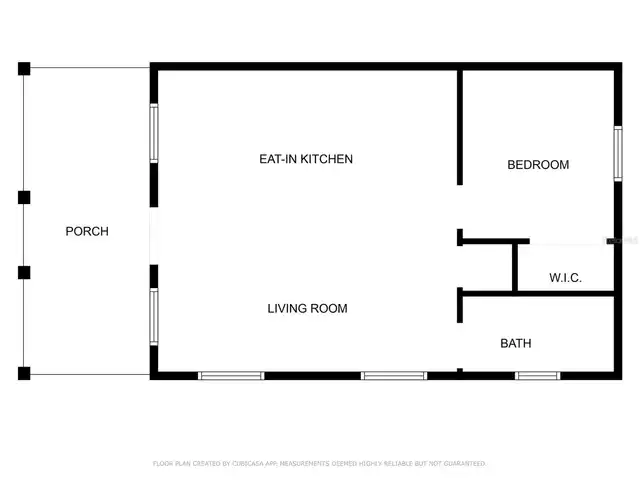
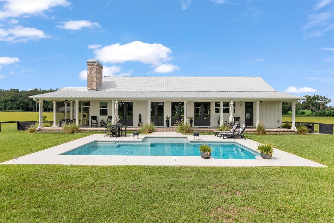
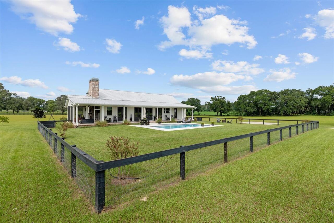
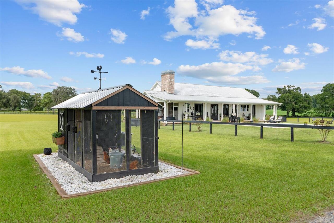
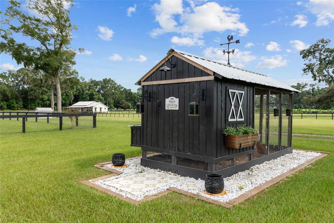
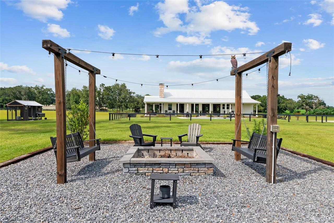
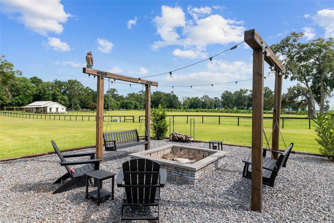
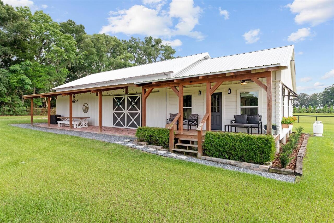
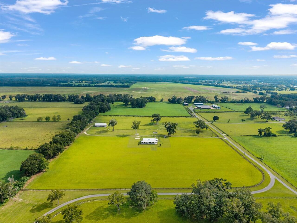
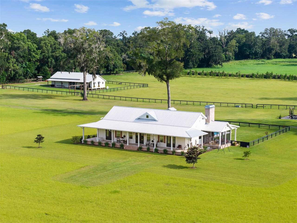
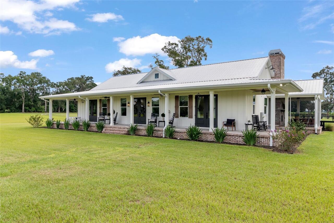
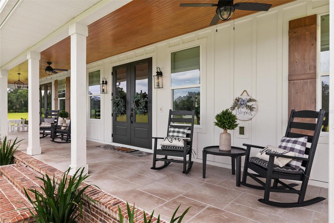
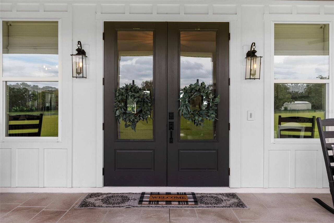
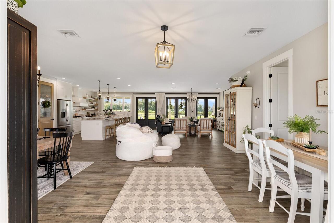
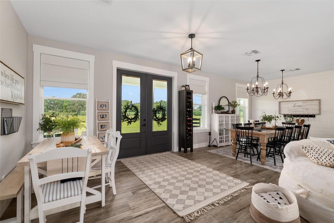
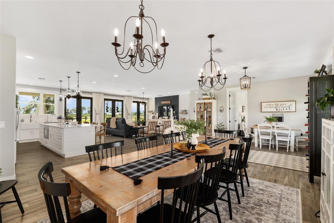
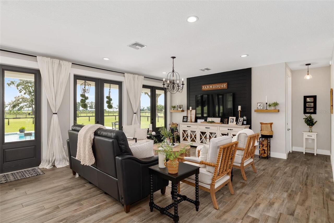
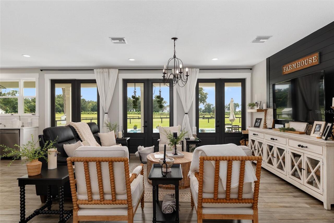
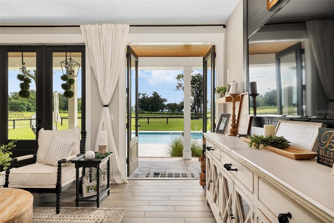
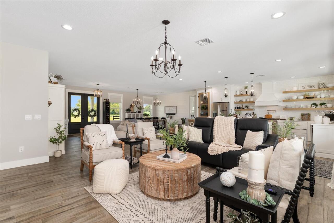
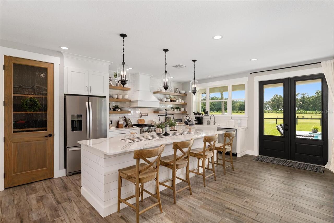
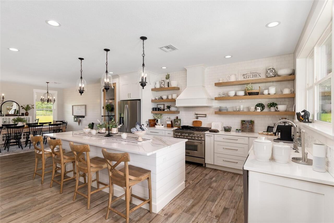
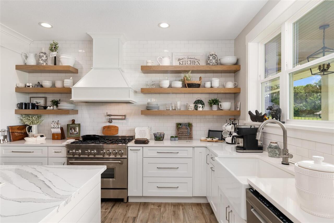
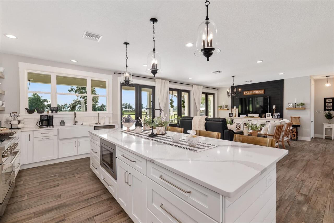
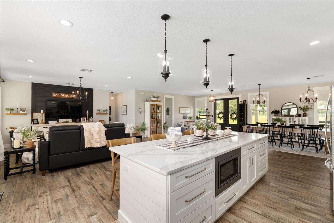
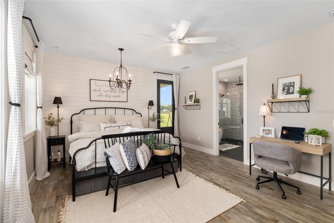
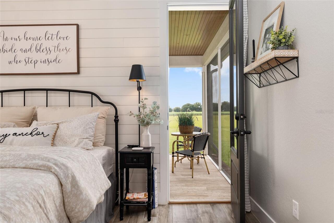
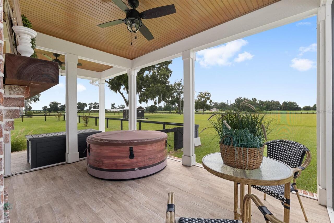
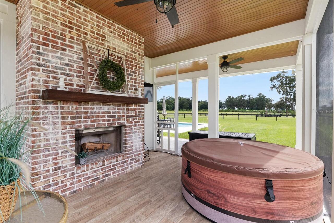
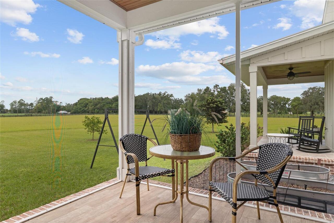
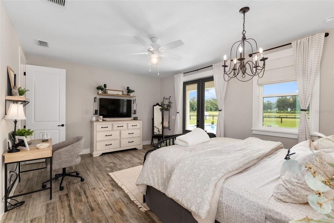
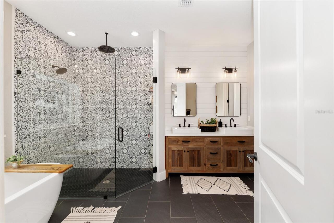
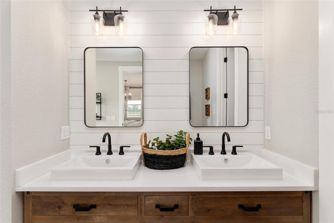
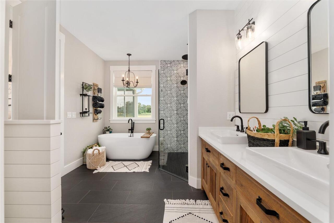
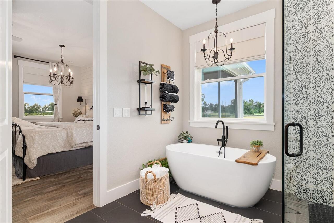
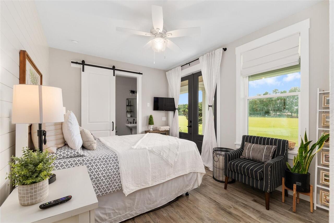
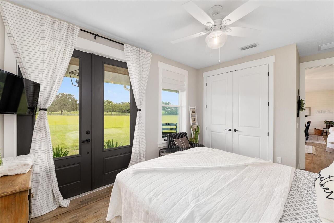
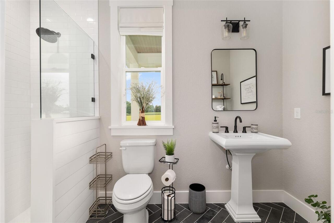
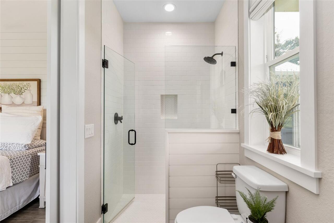
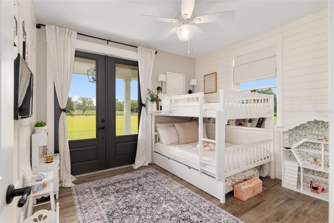
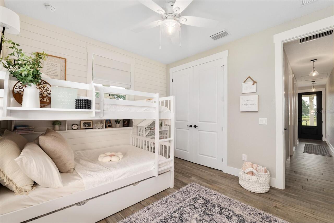
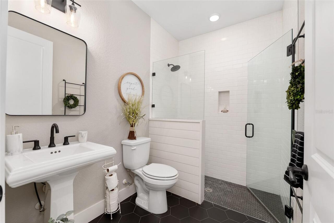
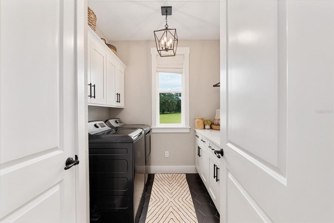
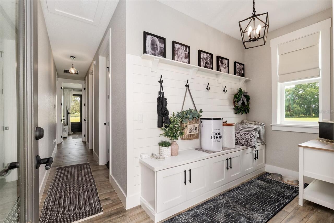
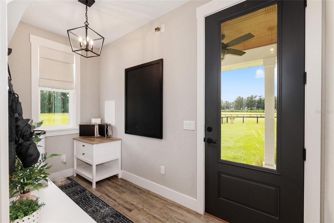
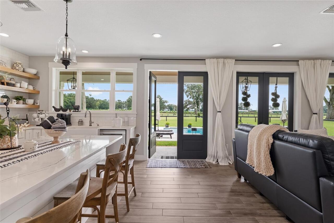
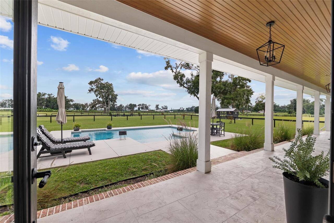
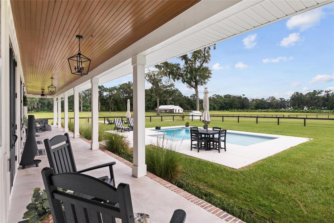
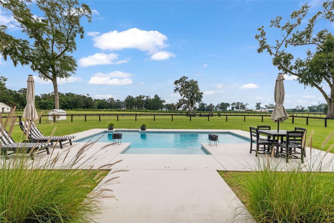
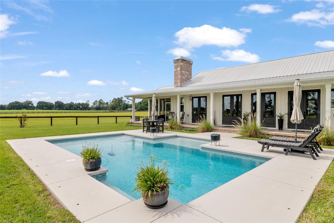
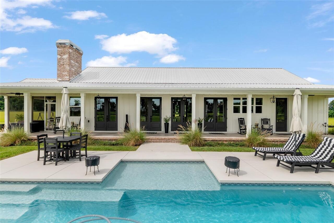
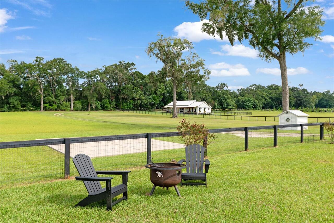
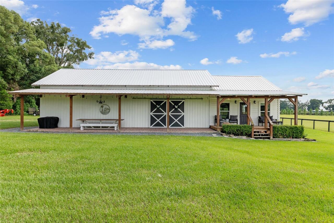
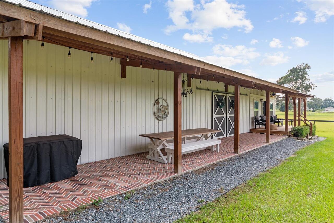
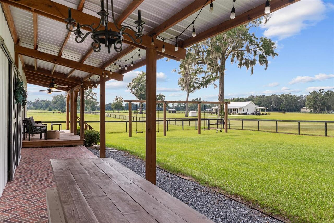
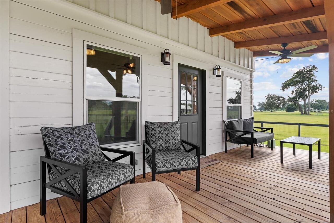
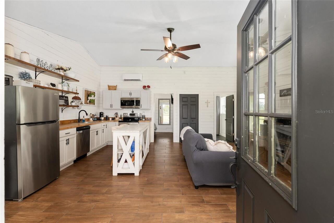
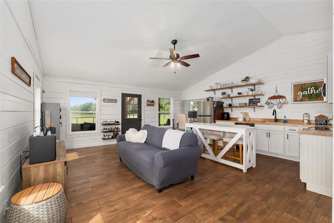
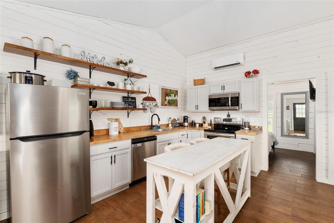
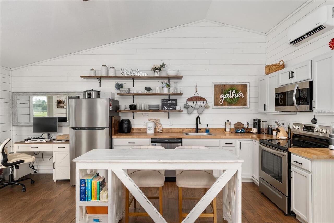
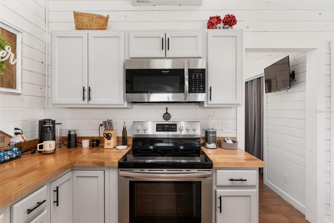
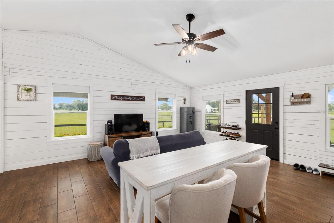
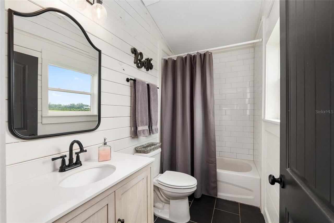
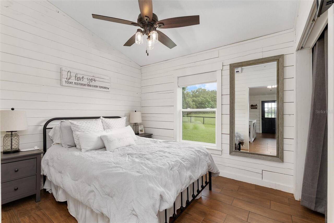
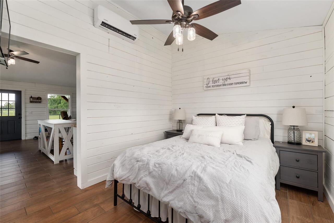
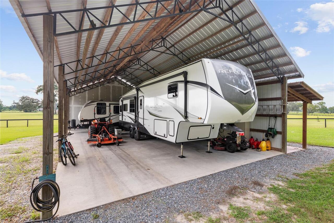
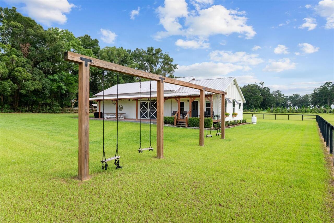
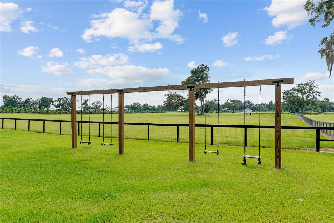
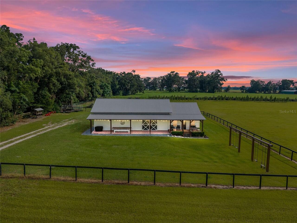
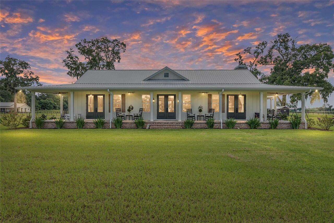
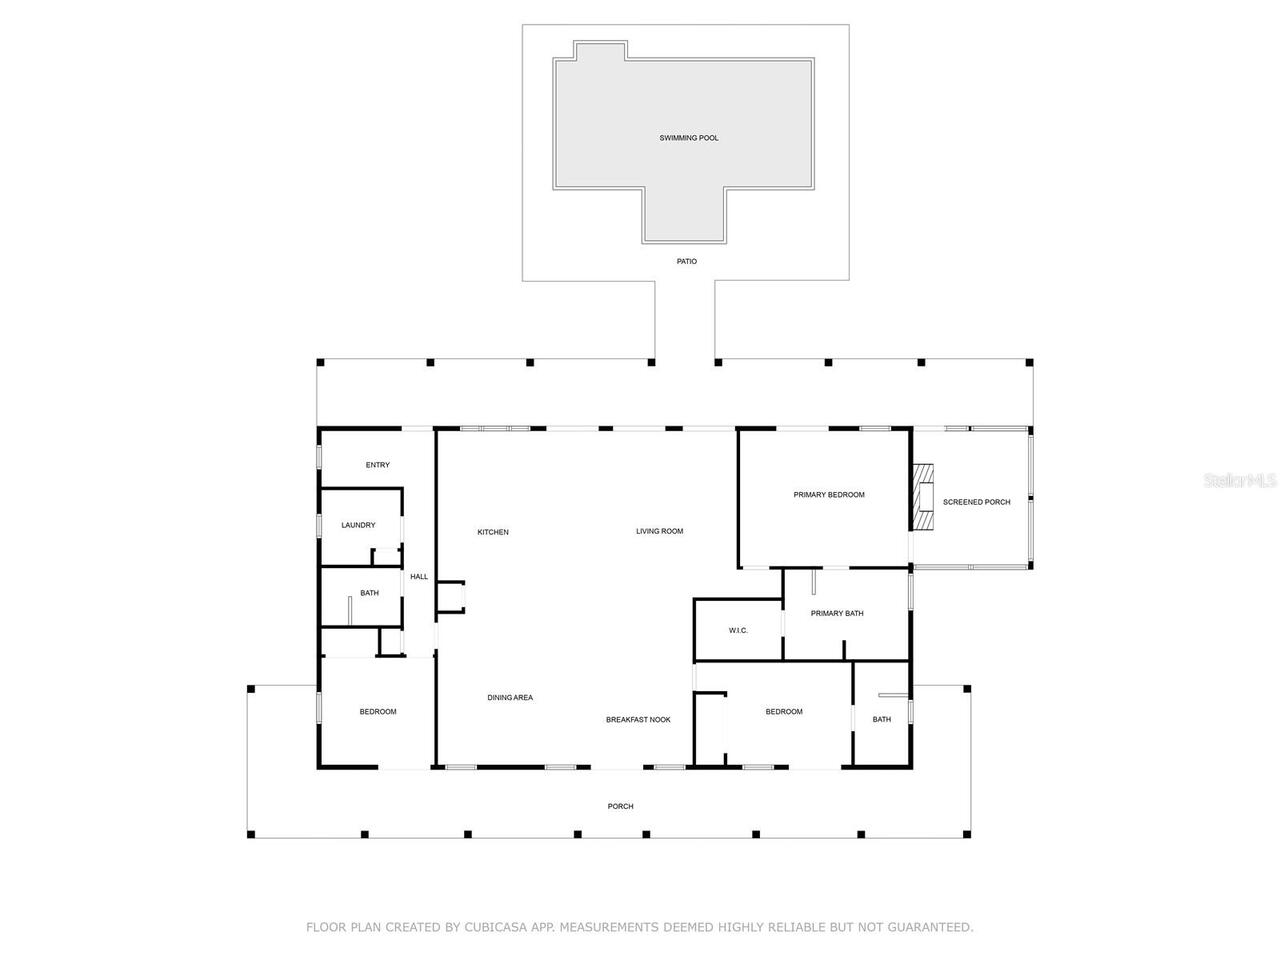
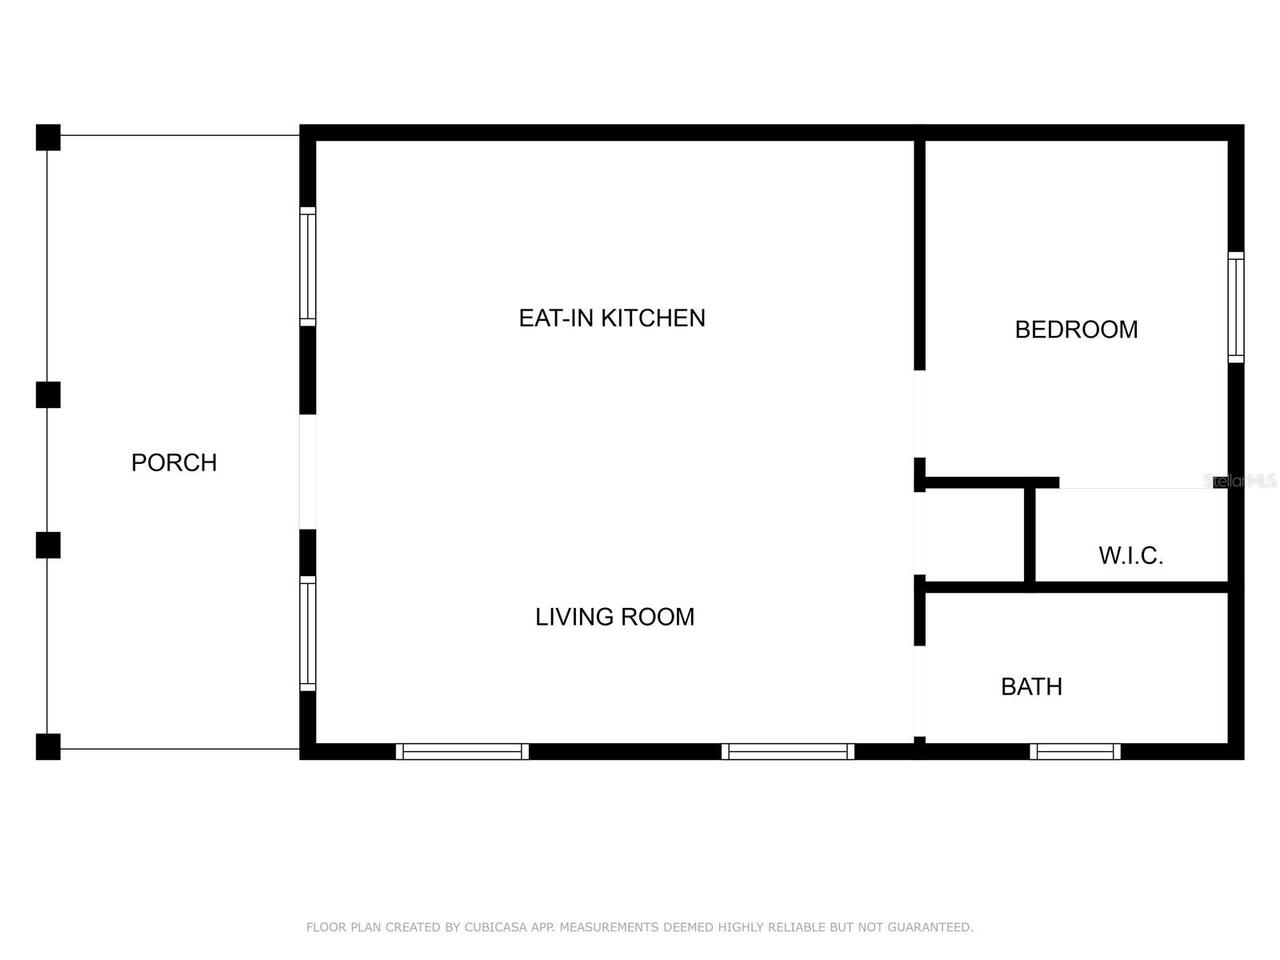
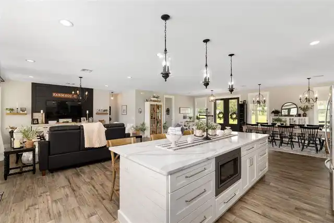
Welcome to this delightful 20-acre slice of paradise where the 3/3 farmhouse boasts massive porches - perfect for sipping sweat tea and watching sunsets - plus a sparkling pool for summer fun. Built in 2020, this custom designed home is set up perfectly for entertaining with open-concept living spaces, a large kitchen featuring an expansive island and pantry, and a desirable triple split-bedroom layout. You'll love the screened porch room with a brick fireplace located adjacent to the primary bedroom suite which adds a unique space to enjoy the peaceful views across the property and unwind. The farmhouse also includes 400 amp electrical service with a transfer switch for a future generator, a mud room for pets and gear, and a spacious laundry room. Outdoors, the saltwater pool added in 2023, is positioned perfectly to take in the wide-open pasture views and offers a peaceful setting for sunny afternoons, casual gatherings, and quiet evenings at home. The nearby expansive porches make it easy to move seamlessly between indoor comfort, shaded outdoor living, and refreshing poolside enjoyment. A 48’ x 30’ barn, built in 2021, includes electric hookups for two RVs. Even better, the barn features a 1 bedroom, 1 bath cypress-log constructed apartment with a full kitchen, inside laundry, and 600 sq. ft. under heat and air—ideal for guests, a caretaker setup, or office space. This gated property is fully fenced with cross-fencing, lush pastures, chicken coop, outdoor fire pit, and a swing set for when you want to channel your inner kid. Don't miss out on this dream property, located in the Horse Capital of the World!
Property Details
Property Features
Property Sub Type
Farm
Parking
Driveway, Parking Pad, Open, RV Garage
Pool
Gunite, Lighting, In Ground, Salt Water
County
Marion
Subdivision
SHADOWRIDGE FARMS
Additional Information
Additional Parcels YN
false
Appliances
Dishwasher, Dryer, Microwave, Range, Range Hood, Refrigerator, Tankless Water Heater, Washer
Architectural Style
Craftsman, Custom, Traditional
Association YN
false
Available For Lease YN
1
Barn Features
Barn Apartment
Bathrooms Total Integer
3
Building Area Source
Builder
Building Area Total
3717
Building Area Total Srch SqM
345.32
Building Area Units
Square Feet
Calculated List Price By Calculated SqFt
655.23
Carport YN
false
Construction Materials
Brick, HardiPlank Type, Log, Metal Siding, Other, Frame
Cooling
Central Air
Country
US
Cumulative Days On Market
27
Current Price
1490000.00
Direction Faces
North
Elementary School
Sparr Elementary School
Exterior Features
French Doors, Lighting, Playground, Private Mailbox, Rain Gutters
Farm Type
Cattle, Horse
Fencing
Board, Wire, Wood
Fireplace Features
Masonry, Outside, Wood Burning
Fireplace YN
true
Flood Zone Code
X
Flooring
Tile
Foundation Details
Slab
Furnished
Unfurnished
Garage YN
false
Heating
Central, Electric, Heat Pump
High School
North Marion High School
Homestead YN
1
Interior Features
Ceiling Fans(s), Eat-in Kitchen, High Ceilings, Kitchen/Family Room Combo, Living Room/Dining Room Combo, Open Floorplan, Solid Surface Counters, Split Bedroom, Thermostat, Walk-In Closet(s), Window Treatments
Internet Address Display YN
true
Internet Automated Valuation Display YN
true
Internet Consumer Comment YN
true
Internet Entire Listing Display YN
true
Laundry Features
Laundry Room
Levels
One
List AOR
Ocala - Marion
Living Area Meters
211.26
Living Area Source
Builder
Living Area Units
Square Feet
Lot Features
Cleared, Farm, In County, Landscaped, Pasture, Paved, Zoned for Horses
Lot Size Acres
20
Lot Size Square Feet
882526
Lot Size Square Meters
81989
Middle Or Junior School
North Marion Middle School
Minimum Lease
No Minimum
Modification Timestamp
2026-07-12T23:09:09.430Z
New Construction YN
false
Number Of Lots
1
Number Of Septics
2
Number Of Wells
1
Occupant Type
Owner
Other Equipment
Irrigation Equipment, Playground
Other Structures
Barn(s), Other
Ownership
Fee Simple
Parcel Number
08412-000-08
Patio And Porch Features
Covered, Front Porch, Rear Porch, Screened, Side Porch
Pool Dimensions
15x30
Pool Private YN
true
Public Survey Range
22
Public Survey Section
28
RATIO Current Price By Calculated SqFt
655.23
Realtor Info
As-Is, Brochure Available, Floor Plan Available, Sign, Survey Available
Road Responsibility
Deeded Easement, Private Maintained Road
Road Surface Type
Asphalt, Paved
Roof
Metal
Room Count
5
Security Features
Smoke Detector(s)
Senior Community YN
false
Sewer
Septic Tank
Showing Requirements
24 Hour Notice, Farm Animals on Site, Locked Gate, ShowingTime
Spa YN
false
Status Change Timestamp
2026-06-15T10:19:47.000Z
Tax Annual Amount
3014.14
Tax Block
8
Tax Book Number
UNR
Tax Legal Description
Lengthy - attached to listing
Tax Year
2025
Total Acreage
20 to less than 50
Total Annual Fees
0.00
Total Monthly Fees
0.00
Township
13
Universal Property Id
US-12083-N-0841200008-R-N
Unparsed Address
2152 NE 120TH PL
Utilities
BB/HS Internet Available, Electricity Connected, Propane
Vegetation
Trees/Landscaped
Water Source
Well
Waterfront YN
false
Window Features
Double Pane Windows, Drapes, Rods, Shades, Window Treatments
Zoning
A1
Neighborhood Map
Popup

Property Photos
Listing Photo
Listing Photo
Listing Photo
Listing Photo
Listing Photo
Listing Photo
Listing Photo
Listing Photo
Listing Photo
Listing Photo
Listing Photo
Listing Photo
Listing Photo
Listing Photo
Listing Photo
Listing Photo
Listing Photo
Listing Photo
Listing Photo
Listing Photo
Listing Photo
Listing Photo
Listing Photo
Listing Photo
Listing Photo
Listing Photo
Listing Photo
Listing Photo
Listing Photo
Listing Photo
Listing Photo
Listing Photo
Listing Photo
Listing Photo
Listing Photo
Listing Photo
Listing Photo
Listing Photo
Listing Photo
Listing Photo
Listing Photo
Listing Photo
Listing Photo
Listing Photo
Listing Photo
Listing Photo
Listing Photo
Listing Photo
Listing Photo
Listing Photo
Listing Photo
Listing Photo
Listing Photo
Listing Photo
Listing Photo
Listing Photo
Listing Photo
Listing Photo
Listing Photo
Listing Photo
Listing Photo
Listing Photo
Listing Photo
Listing Photo
Listing Photo
Listing Photo
Listing Photo
Listing Photo
Listing Photo
Listing Photo
Listing Photo
Listing Photo
Listing Photo
Listing Photo
Listing Photo
Listing Photo
Listing Photo
Listing Photo
Listing Photo
Listing Photo
Listing Photo
Listing Photo
Listing Photo
Listing Photo
Listing Photo
Listing Photo
Listing Photo
Listing Photo
Listing Photo
Listing Photo
Listing Photo
Listing Photo
Listing Photo
Listing Photo
Listing Photo
Listing Photo
Listing Photo
Listing Photo
Listing Photo
Listing Photo
Listing Photo
Listing Photo
Listing Photo
Listing Photo
Listing Photo
Listing Photo
Listing Photo
Listing Photo
Listing Photo
Listing Photo
Listing Photo
Listing Photo
Listing Photo
Listing Photo
Listing Photo
Listing Photo
Listing Photo
Listing Photo
Listing Photo
Listing Photo
Listing Photo
Listing Photo
Listing Photo
Listing Photo
Listing Photo
Listing Photo
Listing Photo
Listing Photo
Listing Photo
Listing Photo
Listing Photo
Listing Photo
Listing Photo
Listing Photo
Listing Photo
Listing Photo
Listing Photo
Listing Photo
Listing Photo
Listing Photo
Listing Photo
Listing Photo
Listing Photo
Listing Photo

MLS #MFROM726516 Listing courtesy of It's All About You...real Esta provided by Stellar MLS.


All listing information is deemed reliable but not guaranteed and should be independently verified through personal inspection by appropriate professionals. Listings displayed on this website may be subject to prior sale or removal from sale; availability of any listing should always be independent verified. Listing information is provided for consumer personal, non-commercial use, solely to identify potential properties for potential purchase; all other use is strictly prohibited and may violate relevant federal and state law. The source of the listing data is as follows: Stellar MLS (updated 7/12/26 9:02 PM) |

Listing Search


Translate Tool

Featured Listings
Riverview Real Estate
$849,900
5 BED
3 BATH
Virtually Staged. Tucked away in one of Riverview's most sought after gated communities, this exceptional estate offers ... Read More
Sarasota Real Estate
$879,000
4 BED
3 BATH
Upgraded resort-style luxury with water views in this meticulously kept home located on a premium lot with very low mont... Read More
Terra Ceia Real Estate
$899,000
3 BED
3 BATH
Motivated Seller. Almost Heaven, Terra Ceia translates to "Land Heavenly ". This home is located at the very end of Burn... Read More
Sanford Real Estate
$1,080,000
4 BED
3 BATH
Desirable Buckingham Estates off Markham Road is a guard gated community located by Seminole's Wekiva Trail. This exquis... Read More
Clearwater Real Estate
$1,249,000
3 BED
2 BATH
Welcome to Cabana Club – the jewel of Sand Key’s South Shore! Cabana Club, with its unique charm allows inhabitants to e... Read More
Ocala Real Estate
$925,000
4 BED
3 BATH
Stunning 4-Bedroom Estate on a Private Acre in Deep Woods, SE Ocala Welcome to this exceptional 4,049 sq. ft. single-fam... Read More
Gulfport Real Estate
$1,150,000
4 BED
3 BATH
Under Construction. You still have a chance to do the design options of your choice, so take this opportunity since the ... Read More
Orlando Real Estate
$888,000
4 BED
3 BATH
Have you always wanted a charming house with a white picket fence accompanied by beautiful landscaping? Welcome to this ... Read More
Placida Real Estate
$874,900
4 BED
3 BATH
Breathtaking views can be yours from this beautiful 3 story custom WATERFRONT home, located on boat accessible water to ... Read More
Clermont Real Estate
$840,000
5 BED
3 BATH
The Exbury is this community's most popular model. And this is the ONLY ONE For Sale with no direct rear neighbors! Loca... Read More
Contact Sandra Pardo

407-990-2746

Wendy Morris LLC

Licensed in the State of Florida
BK 3146762
16797 Broadwater Avenue
Winter Garden, Florida 34787

Your privacy is our utmost concern. We will never sell your personal information. Privacy Policy
©2026 sandrapardohomes.com - all rights reserved. | Site Map