407-990-2746
Menu

2711 N Myrtle Avenue, Tampa, FL

NEXT
PREV
$1,074,990

($347/sqft)

List Status: Active
2711 N Myrtle Avenue
Tampa, FL 33602


4 beds
3 baths
3100 living sqft
Top Features
  • Subdivision: Riverside Heights
  • Built in  2026
  • Single Family Residence
Description
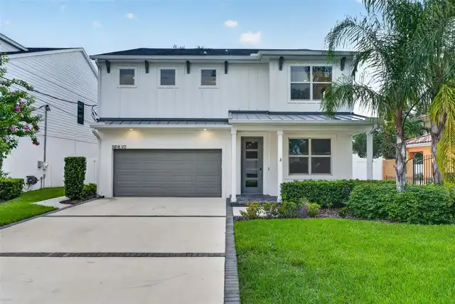
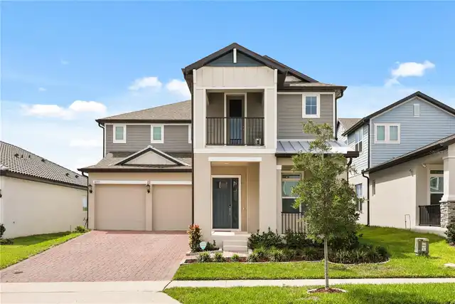
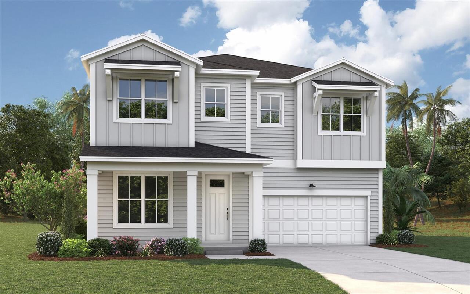
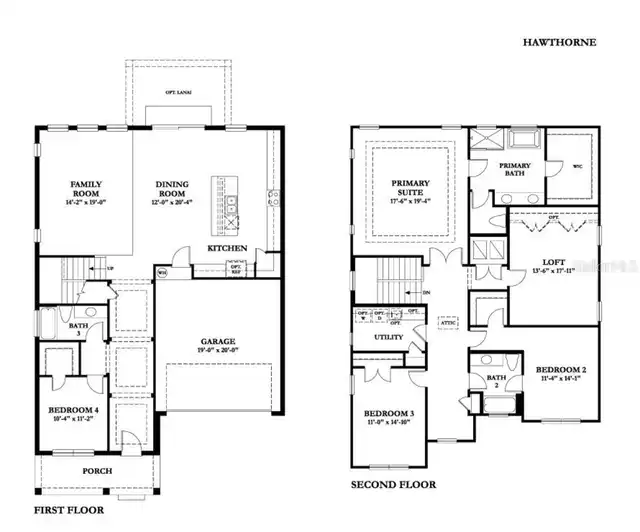
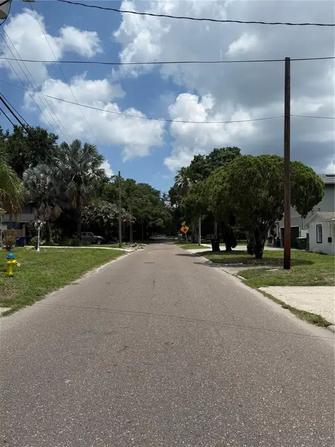
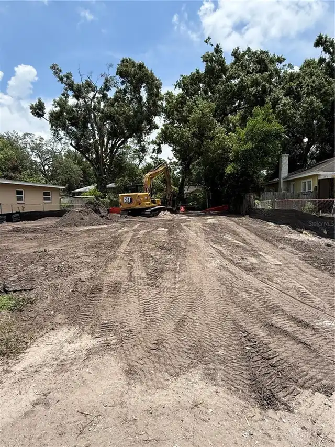
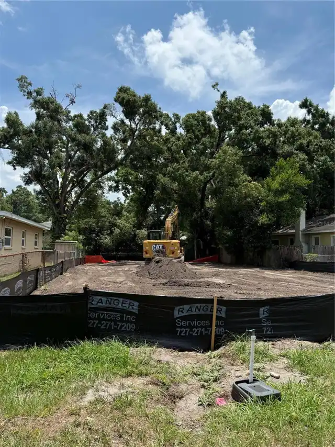
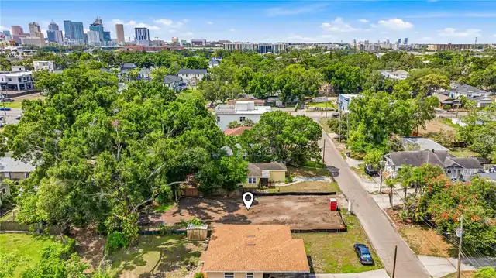
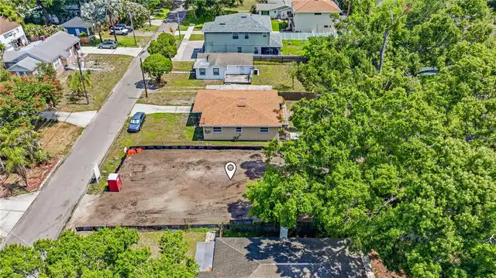
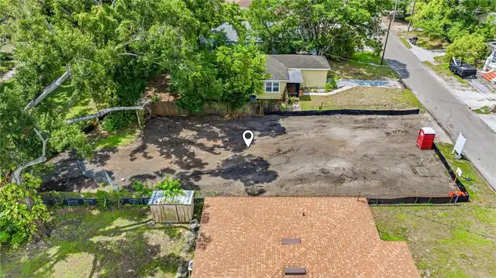
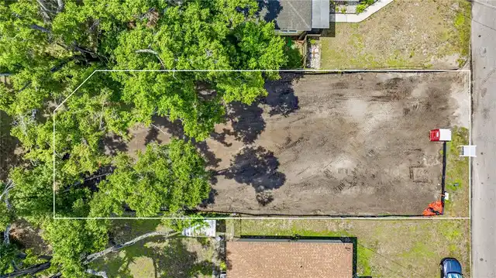
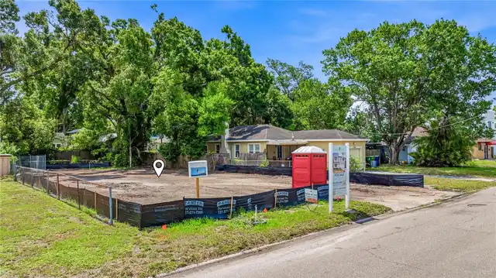
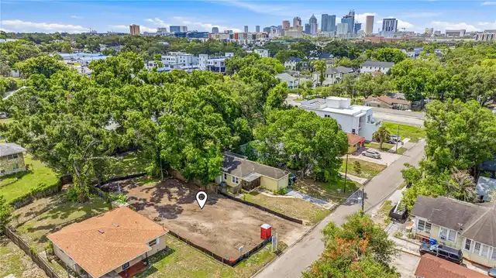
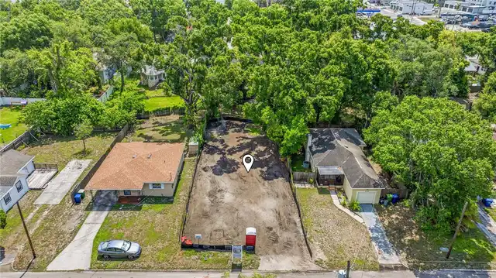
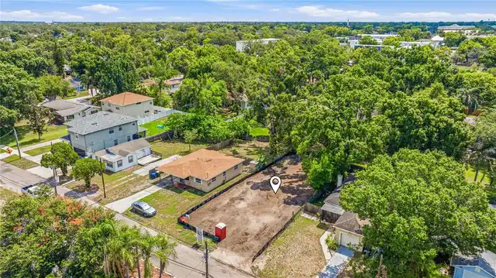
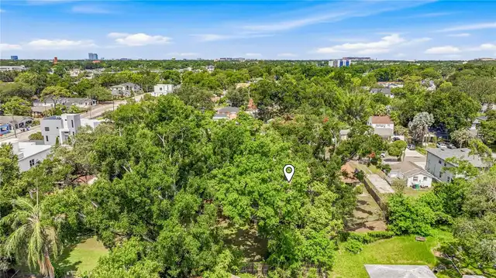
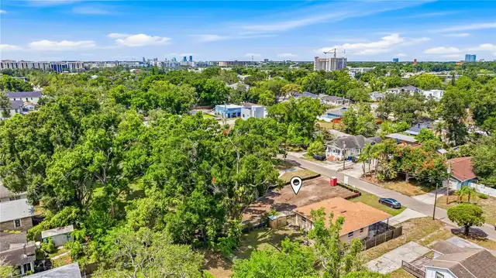
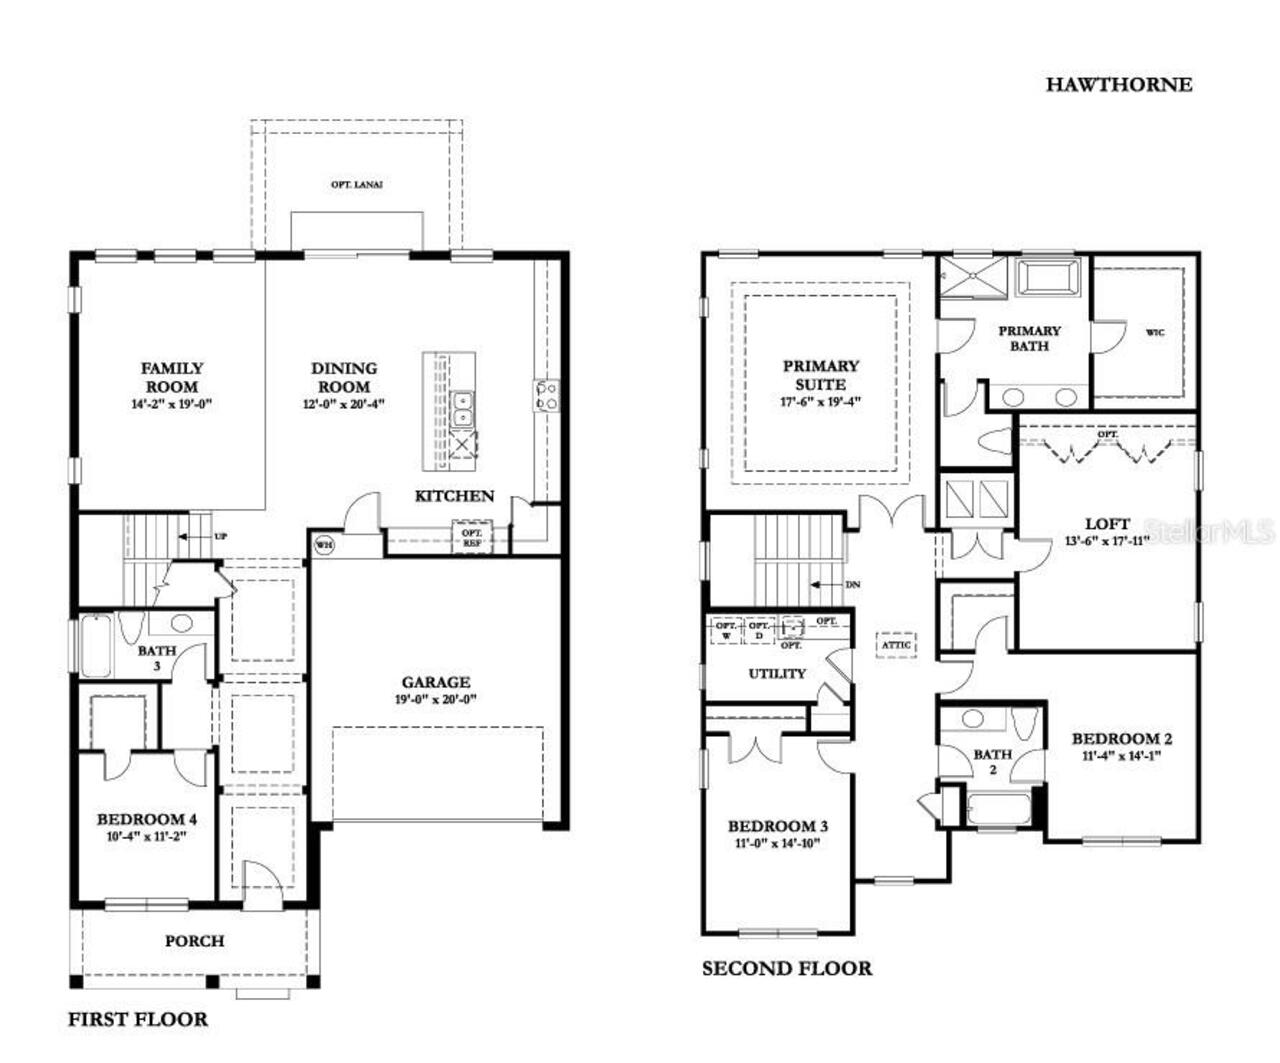
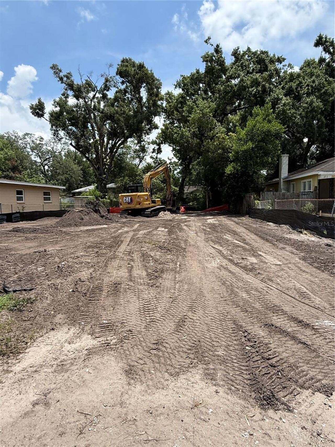
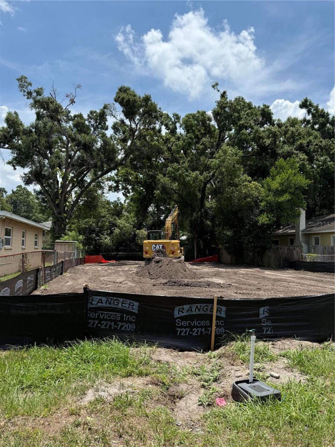
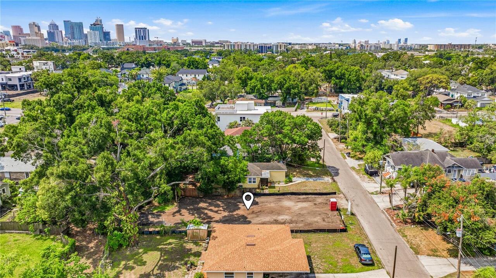
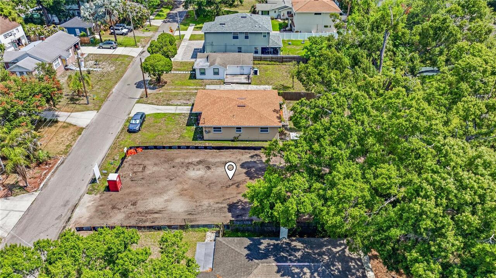
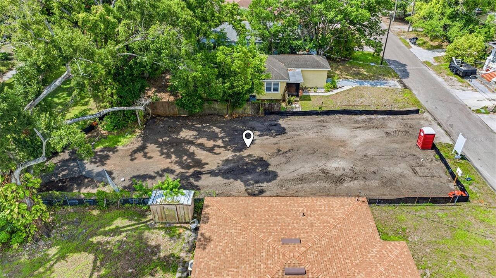
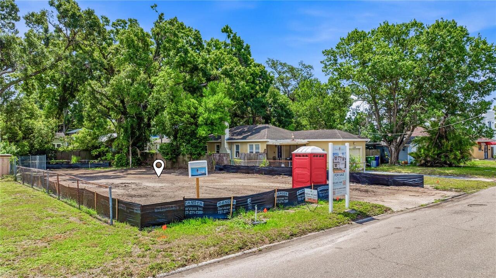
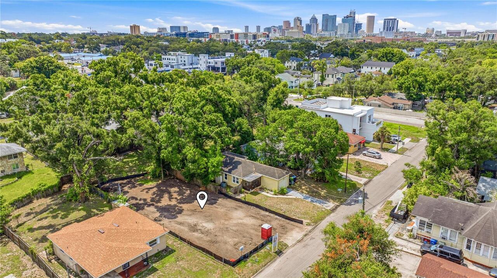
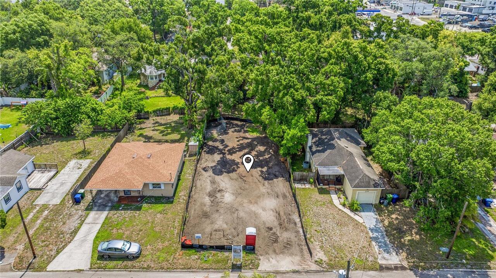
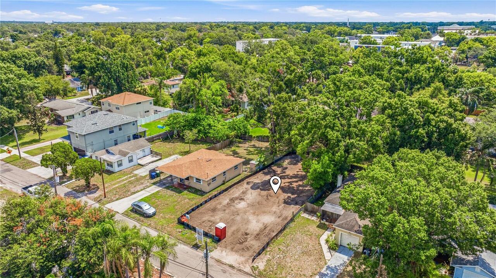
Pre-Construction. To be built. New Construction in Riverside Heights – Unbeatable Value & Prime Location! Welcome to Riverside Heights, one of Tampa’s fastest-growing and most vibrant communities, where this brand-new 4-bedroom, 3-bathroom home offers the perfect blend of modern luxury and unbeatable location! Enjoy quick access to the best of Tampa, including Armature Works, Michelin-starred restaurants, and Sprouts Farmers Market. Conveniently situated between I-275 and Downtown Tampa, you’re just minutes from Midtown, International Plaza, and Bay Street, making shopping, dining, and entertainment effortless. This 3100 sq/ft home boast an incredible gourmet kitchen, a true masterpiece for both culinary enthusiasts and entertainers. Equipped with high-end stainless-steel appliances and a generous island, this kitchen is a hub of creativity and connection. Whether you're preparing a family feast or hosting a soirée, this space will inspire culinary excellence. Upstairs, the primary suite is a sanctuary of tranquility, featuring a spacious layout and a spa-like en-suite bathroom with dual vanities, a soaking tub, and a separate shower. The two additional bedrooms on this level provide ample space for family and guests, each exuding comfort and style. Additionally, there is a bedroom and full bathroom on the first floor that can function as a guest room or at-home office space. The second floor also provides a large bonus room perfect for entertainment or a home theatre. Outdoor lovers will appreciate being steps from the Tampa Riverwalk, with Water Works Park and Julian B. Lane Riverfront Park just 5 minutes away. Plus, with the exciting Landing at Riverwalk set to open in 2026, Riverside Heights continues to thrive as one of Tampa’s most desirable neighborhoods. Whether you’re strolling along the waterfront, indulging in world-class dining, or exploring downtown’s cultural scene, this home places you at the center of it all. Do not miss this opportunity to buy brand
Property Details
Property Features
Property Sub Type
Single Family Residence
Parking
Driveway, Garage Door Opener
County
Hillsborough
Subdivision
RIVERSIDE HEIGHTS
Additional Information
Additional Parcels YN
false
Additional Rooms
Den/Library/Office, Formal Dining Room Separate
Appliances
Dishwasher, Disposal, Electric Water Heater, Microwave, Range
Architectural Style
Craftsman
Association YN
false
Attached Garage YN
true
Available For Lease YN
1
Bathrooms Total Integer
3
Builder License Number
CRC1326613
Builder Model
Hawthorne A
Builder Name
Domain Homes
Building Area Source
Builder
Building Area Total
3100
Building Area Total Srch SqM
288.00
Building Area Units
Square Feet
Calculated List Price By Calculated SqFt
346.77
Carport YN
false
Construction Materials
Block, Brick, Cement Siding, Stucco
Cooling
Central Air
Country
US
Cumulative Days On Market
22
Current Price
1074990.00
Direction Faces
East
Disaster Mitigation
Above Flood Plain, Hurricane Shutters/Windows
Elementary School
Graham-HB
Exterior Features
Hurricane Shutters, Lighting, Rain Gutters, Sidewalk
Fireplace YN
false
Flood Zone Code
X
Flooring
Carpet, Ceramic Tile, Hardwood
Foundation Details
Slab
Furnished
Unfurnished
Garage Dimensions
20X20
Garage Spaces
2
Garage YN
true
Green Energy Efficient
Appliances, Windows
Heating
Central
High School
Hillsborough-HB
Home Warranty YN
true
Interior Features
Eat-in Kitchen, High Ceilings, In Wall Pest System, PrimaryBedroom Upstairs, Thermostat, Walk-In Closet(s)
Internet Address Display YN
true
Internet Automated Valuation Display YN
true
Internet Consumer Comment YN
true
Internet Entire Listing Display YN
true
Laundry Features
Inside, Laundry Room, Upper Level
Levels
Two
List AOR
Suncoast Tampa
Living Area Meters
288.00
Living Area Source
Builder
Living Area Units
Square Feet
Lot Features
City Limits, Sidewalk, Paved
Lot Size Acres
0.13
Lot Size Dimensions
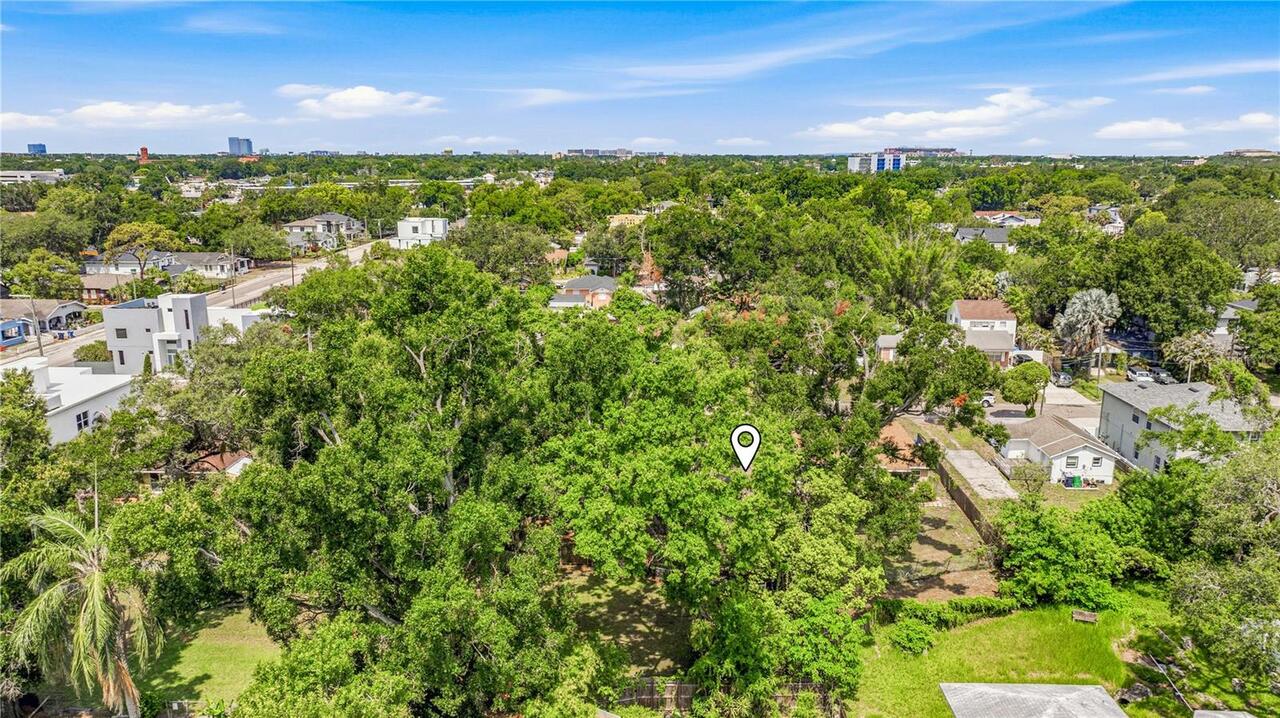
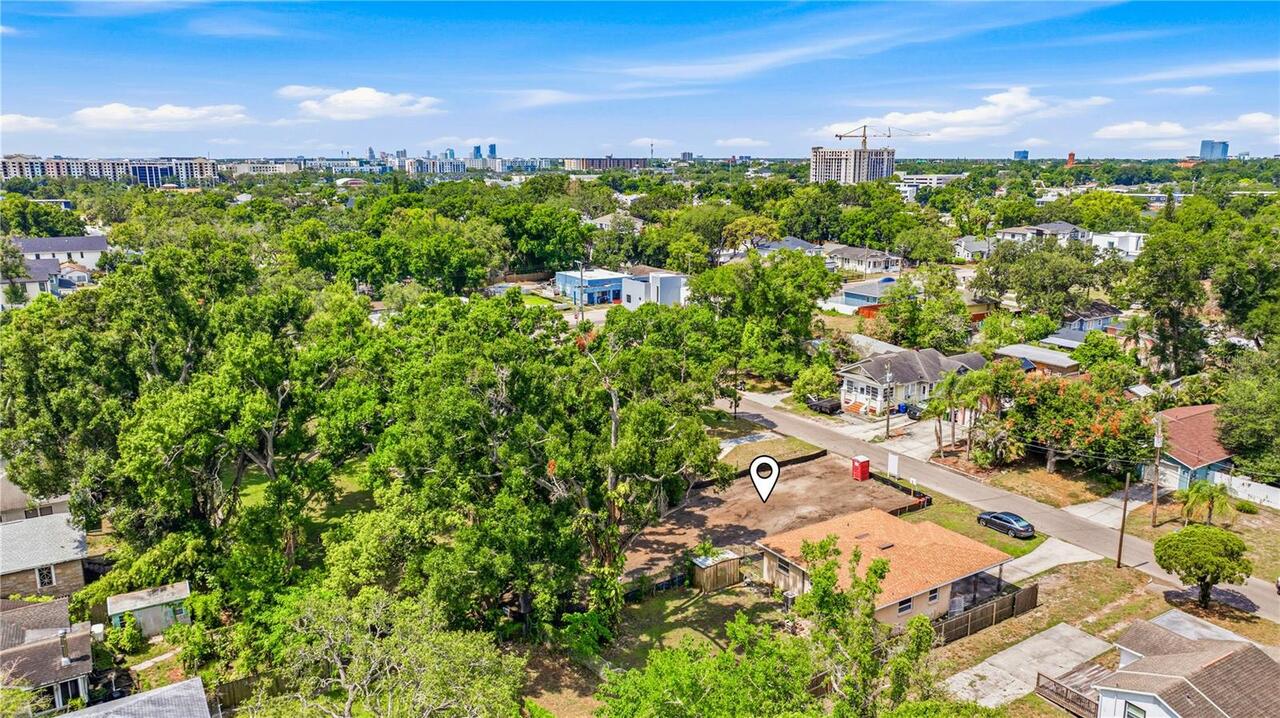
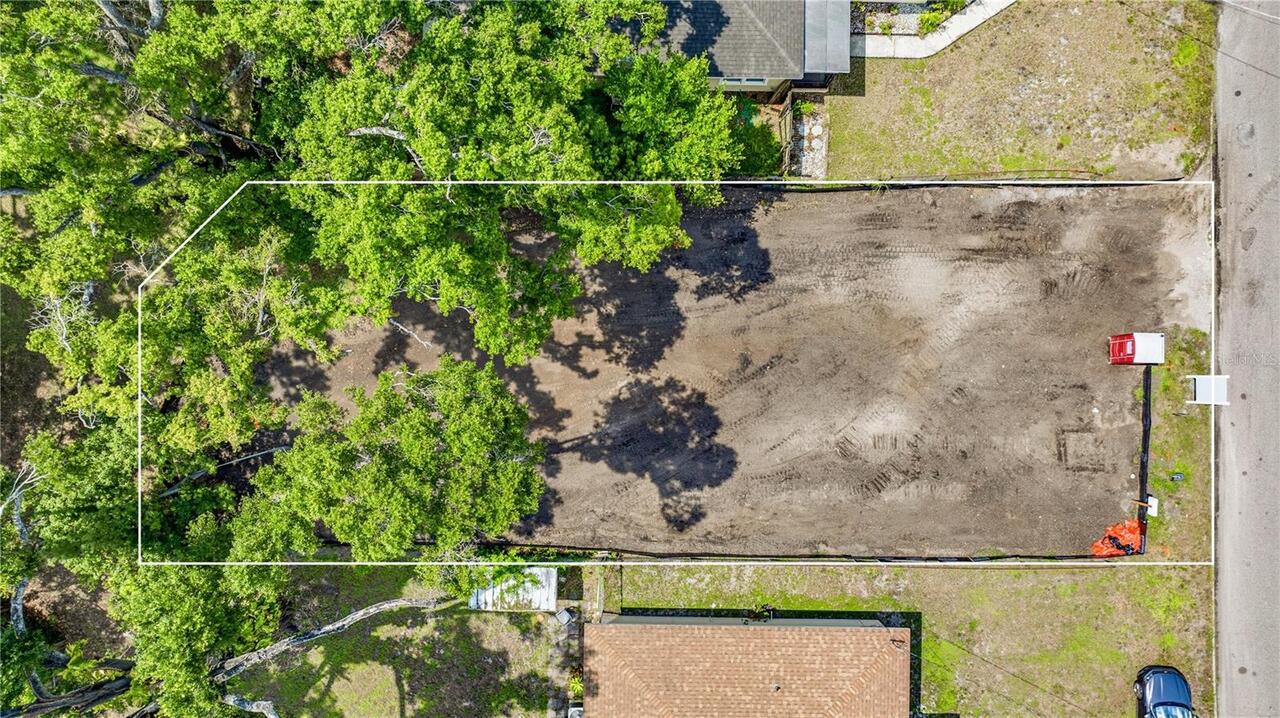
52X135
Lot Size Square Feet
7020
Lot Size Square Meters
652
Middle Or Junior School
Stewart-HB
Minimum Lease
No Minimum
Modification Timestamp
2026-07-09T16:24:10.852Z
New Construction YN
true
Occupant Type
Vacant
Other Equipment
Irrigation Equipment
Other Structures
Other
Ownership
Fee Simple
Parcel Number
A-11-29-18-4QL-000000-00008.1
Patio And Porch Features
Covered, Front Porch
Pets Allowed
Yes
Pool Private YN
false
Projected Completion Date
2026-12-28T00:00:00.000
Property Condition
Pre-Construction
Public Survey Range
18
Public Survey Section
11
RATIO Current Price By Calculated SqFt
346.77
Realtor Info
Floor Plan Available
Road Surface Type
Asphalt
Roof
Shingle
Room Count
9
Senior Community YN
false
Sewer
Public Sewer
Showing Requirements
Call Listing Office
Status Change Timestamp
2026-06-17T19:44:57.000Z
Tax Annual Amount
524.08
Tax Block
00
Tax Book Number
26/82
Tax Legal Description
THE SOUTH 2 FEET OF LOT 8, AND ALL OF LOT 9, "PHILLIPS PARK", ACCORDING TO THE MAP OR PLAT THEREOF AS RECORDED IN PLAT BOOK 26, PAGE 82, OF THE PUBLIC RECORDS OF HILLSBOROUGH COUNTY, FL
Tax Lot
9
Tax Year
2025
Total Acreage
0 to less than 1/4
Total Annual Fees
0.00
Total Monthly Fees
0.00
Township
29
Universal Property Id
US-12057-N-1129184000000000081-R-N
Unparsed Address
2711 N MYRTLE AVE
Utilities
BB/HS Internet Available, Cable Available, Electricity Connected, Public
Vegetation
Mature Landscaping, Trees/Landscaped
Water Source
Public
Waterfront YN
false
Window Features
ENERGY STAR Qualified Windows
Zoning
RS-50
Neighborhood Map
Popup

Property Photos
Listing Photo
Listing Photo
Listing Photo
Listing Photo
Listing Photo
Listing Photo
Listing Photo
Listing Photo
Listing Photo
Listing Photo
Listing Photo
Listing Photo
Listing Photo
Listing Photo
Listing Photo
Listing Photo
Listing Photo
Listing Photo
Listing Photo
Listing Photo
Listing Photo
Listing Photo
Listing Photo
Listing Photo
Listing Photo
Listing Photo
Listing Photo
Listing Photo
Listing Photo
Listing Photo

MLS #MFRTB8520473 Listing courtesy of Domain Realty Llc provided by Stellar MLS.

Similar Listings

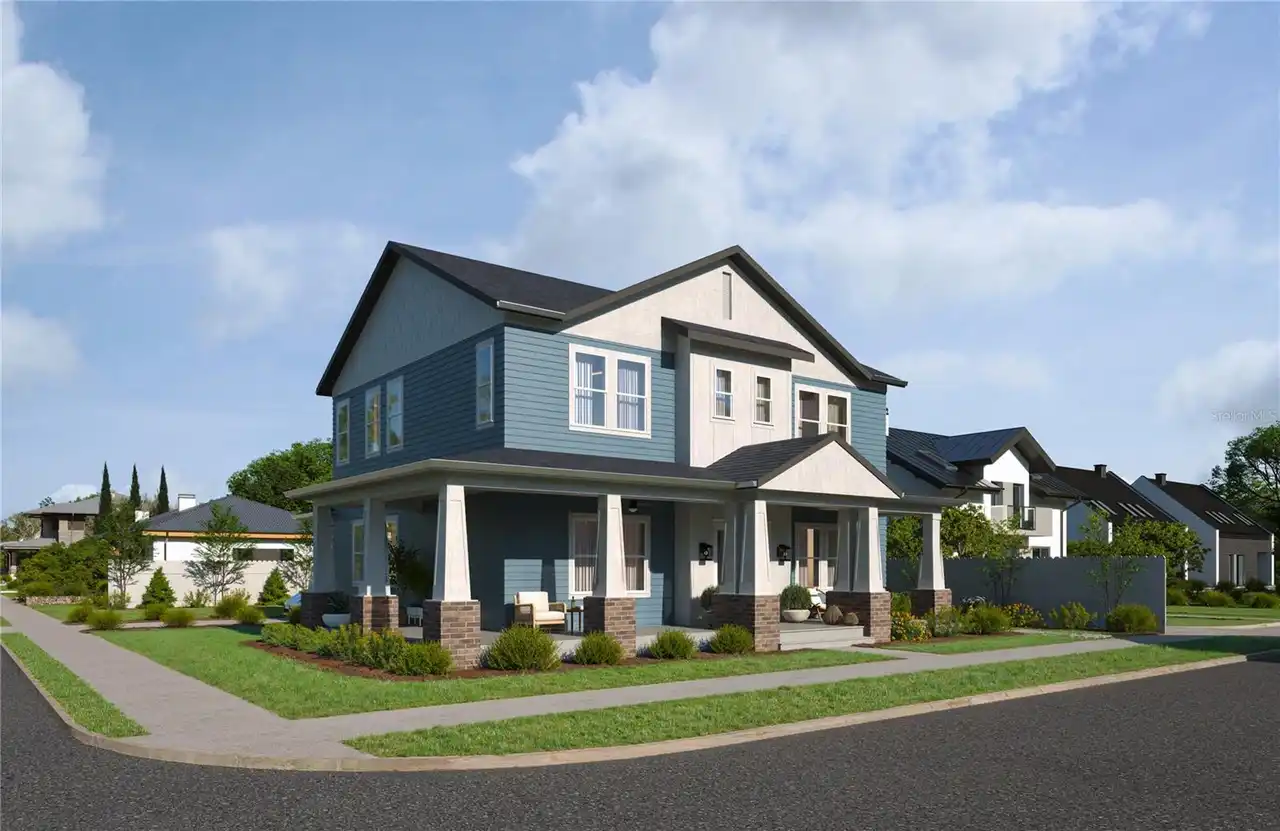
$979,000
1019 E North Street
Tampa
4BR/3BA
| Active
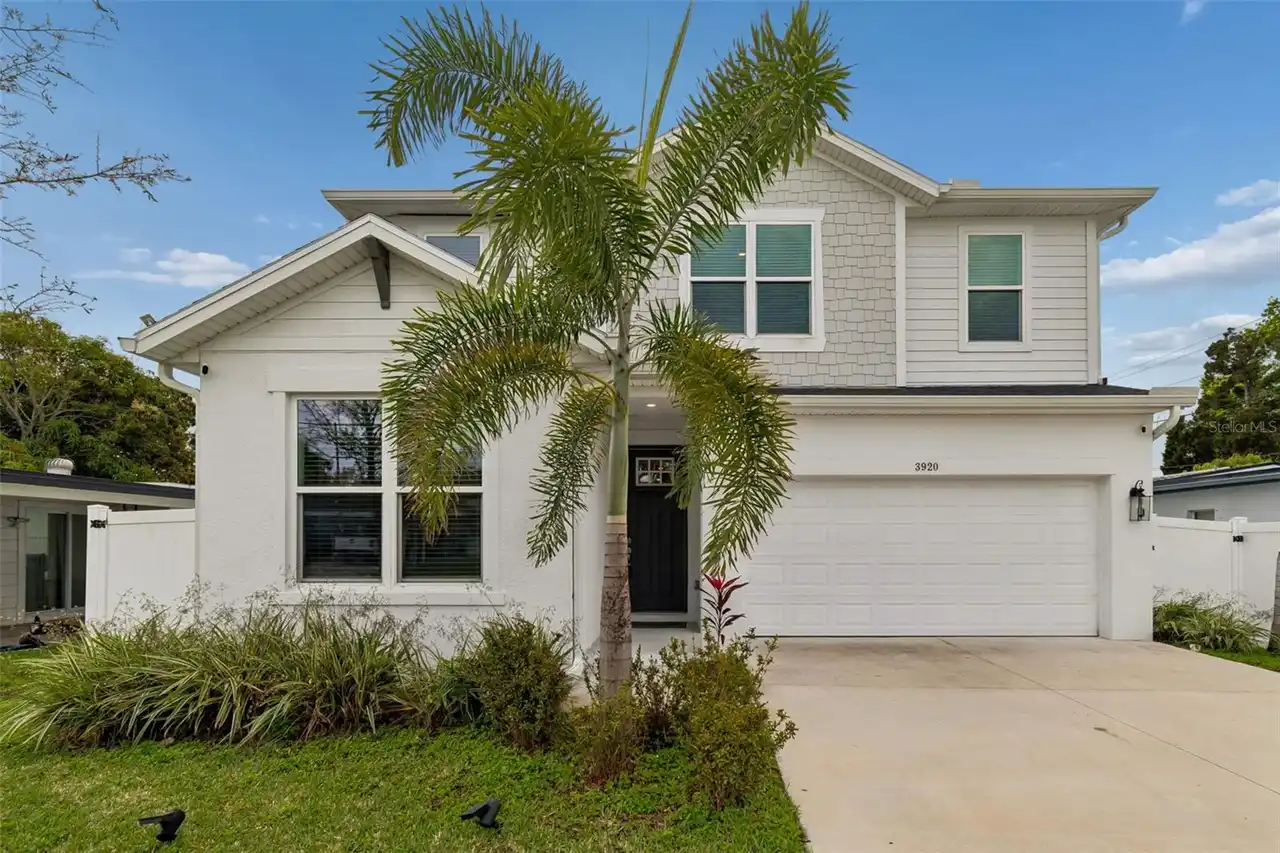
$985,000
3920 W Lemon Street
Tampa
4BR/3BA
| Active
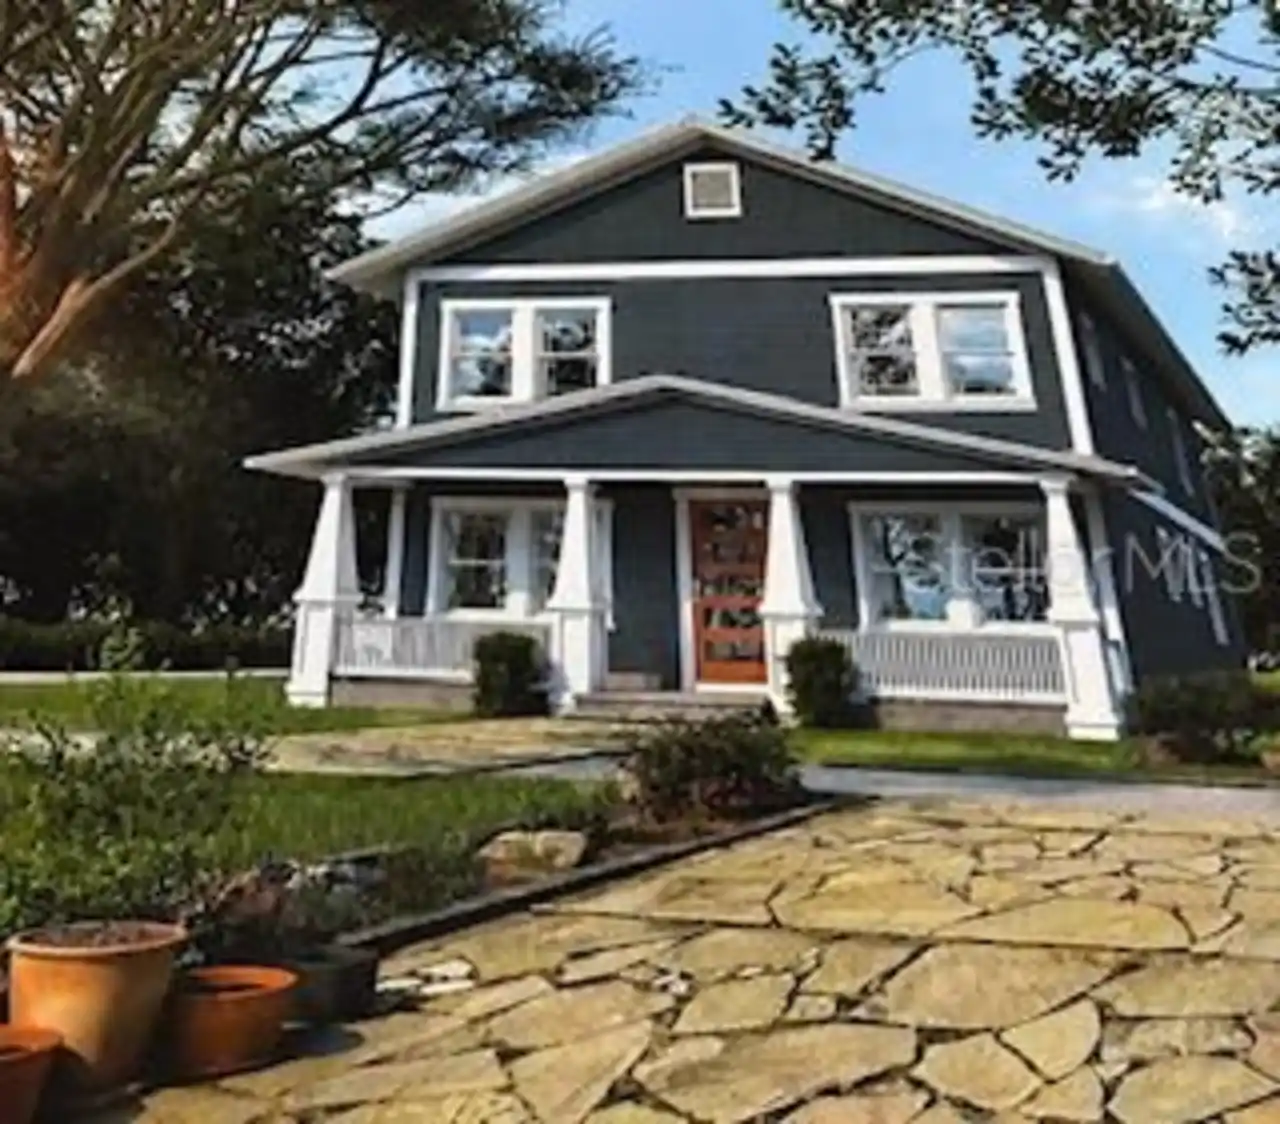
$999,900
1202 E Mcberry Street
Tampa
4BR/3BA
| Active
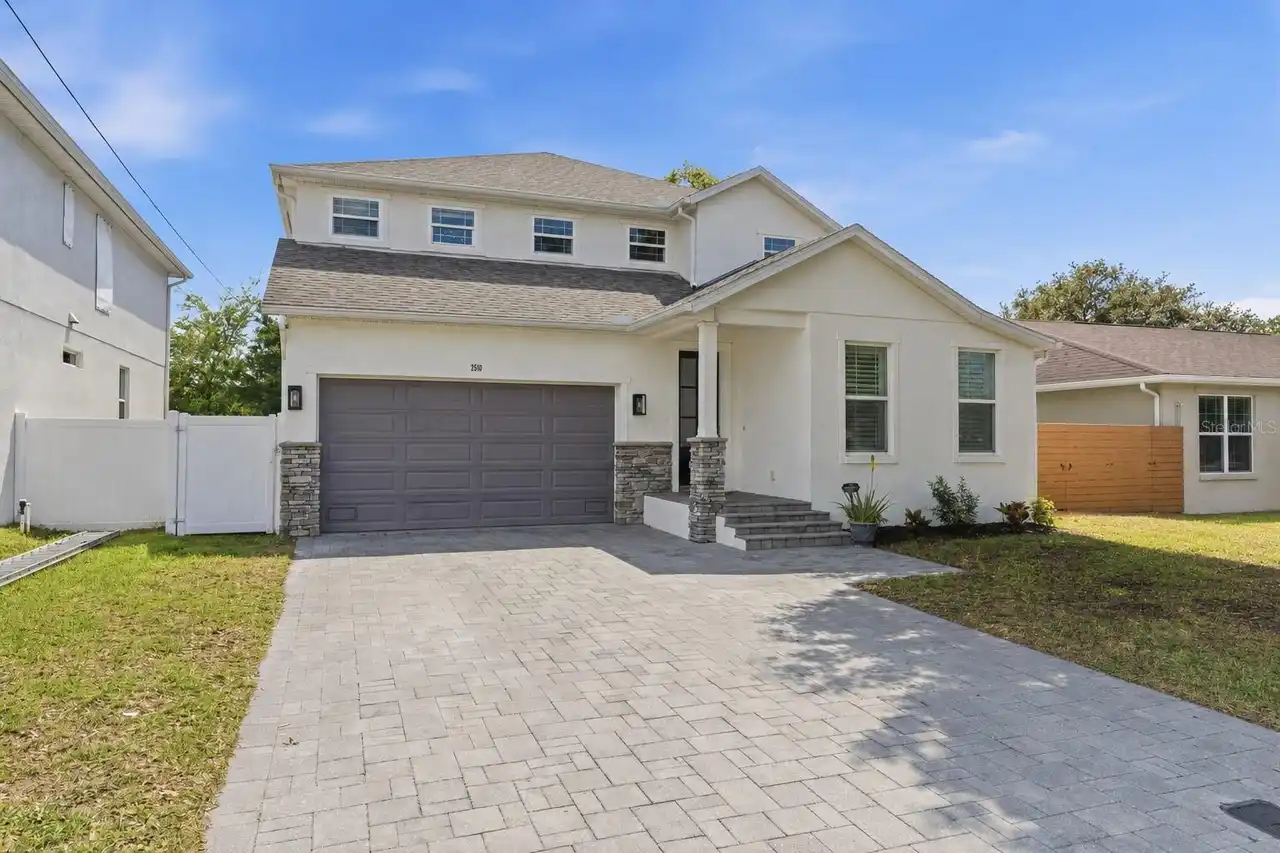
$999,900
2510 W Carmen Street
Tampa
4BR/3BA
| Contingent


All listing information is deemed reliable but not guaranteed and should be independently verified through personal inspection by appropriate professionals. Listings displayed on this website may be subject to prior sale or removal from sale; availability of any listing should always be independent verified. Listing information is provided for consumer personal, non-commercial use, solely to identify potential properties for potential purchase; all other use is strictly prohibited and may violate relevant federal and state law. The source of the listing data is as follows: Stellar MLS (updated 10/7/26 8:33 PM) |

Listing Search


Translate Tool

Featured Listings
Tampa Real Estate
$1,199,000
8 BED
8 BATH
Under Construction. NEW CONSTRUCTION TOWNHOMES WITH TWO SPACIOUS RESIDENCES AND EXCELLENT INCOME POTENTIAL! Live in one ... Read More
Tampa Real Estate
$1,100,000
5 BED
3 BATH
Virtually Staged. PRICE IMPROVEMENT-SKIP THE WAIT FOR NEW CONSTRUCTION! Why wait months for a new build when you can mov... Read More
Kissimmee Real Estate
$1,100,000
4 BED
4 BATH
**Property has an active Reunion Resort Membership available** Live the resort life just steps from the Jack Nicklaus Cl... Read More
Seminole Real Estate
$925,000
4 BED
3 BATH
Some homes are updated, but this one was completely reimagined. Welcome home! Find yourself loving this fully renovated ... Read More
Winter Springs Real Estate
$1,080,000
5 BED
5 BATH
Exceptional curb appeal welcomes you to this beautiful custom pool home in the gated Tuscawilla Reserve community of Win... Read More
Lakewood Ranch Real Estate
$924,900
4 BED
3 BATH
Wide lake views, generous living spaces, and a private pool setting define this custom Lee Wetherington home in Greenbro... Read More
Bradenton Real Estate
$925,000
3 BED
3 BATH
Spacious Osprey B Model with lovely pond view in the sought-after Rye Wilderness Neighborhood. This lovely home has thre... Read More
Winter Garden Real Estate
$879,000
4 BED
3 BATH
Nearly new and ready for you in Horizon West! Built in 2025, this two-story Thoreau floor plan by Meritage Homes in Silv... Read More
Largo Real Estate
$1,139,000
4 BED
3 BATH
Virtually Staged. Set at the end of a quiet dead-end street on an expansive .88-acre parcel shaded by majestic oak trees... Read More
Kissimmee Real Estate
$1,050,000
4 BED
4 BATH
**Reunion Resort Membership Available with this Property purchase** Golf-front living on Reunion's Watson course, with t... Read More
Contact Sandra Pardo

407-990-2746

Wendy Morris LLC

Licensed in the State of Florida
BK 3146762
16797 Broadwater Avenue
Winter Garden, Florida 34787

Your privacy is our utmost concern. We will never sell your personal information. Privacy Policy
©2026 sandrapardohomes.com - all rights reserved. | Site Map