407-990-2746
Menu

1202 E Mcberry Street, Tampa, FL

NEXT
PREV
$999,900

($453/sqft)

List Status: Active
1202 E Mcberry Street
Tampa, FL 33603


4 beds
3 baths
2208 living sqft
Top Features
  • Subdivision: Grafton Place
  • Built in  2026
  • Single Family Residence
Description
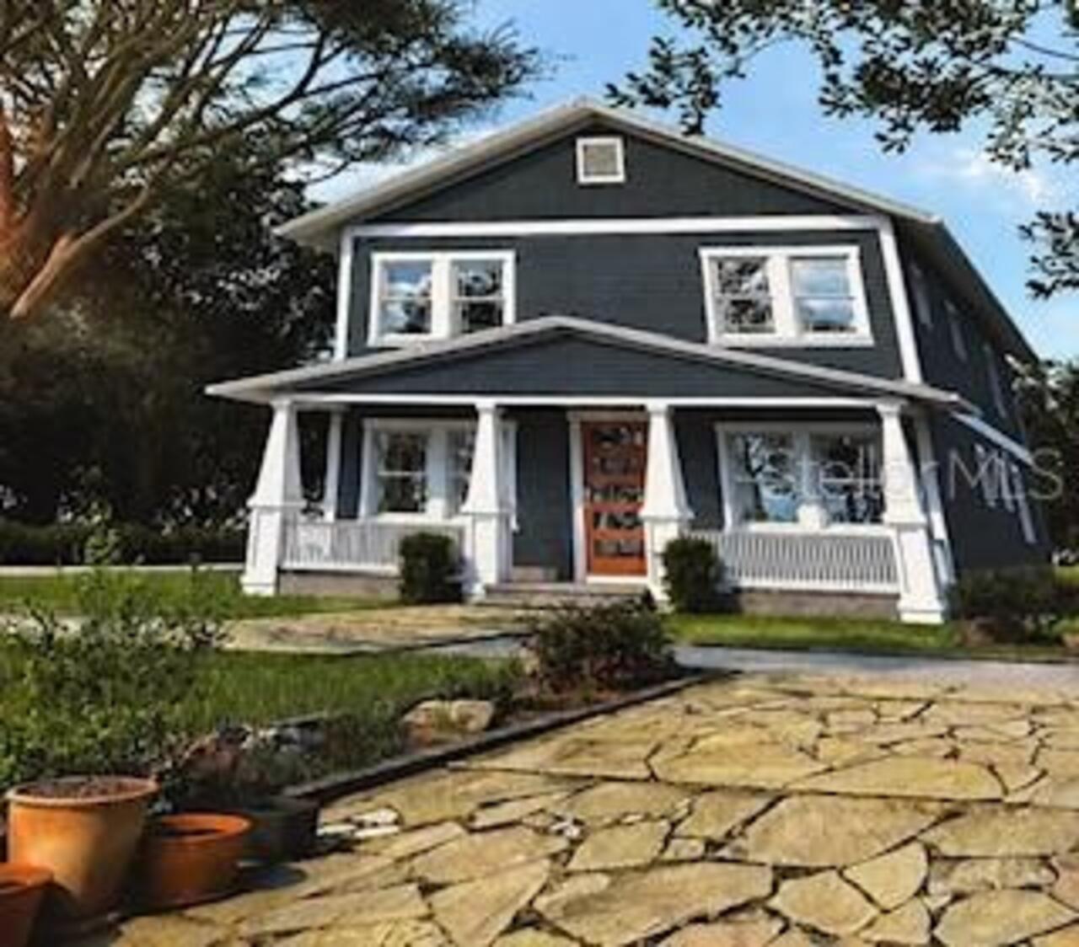
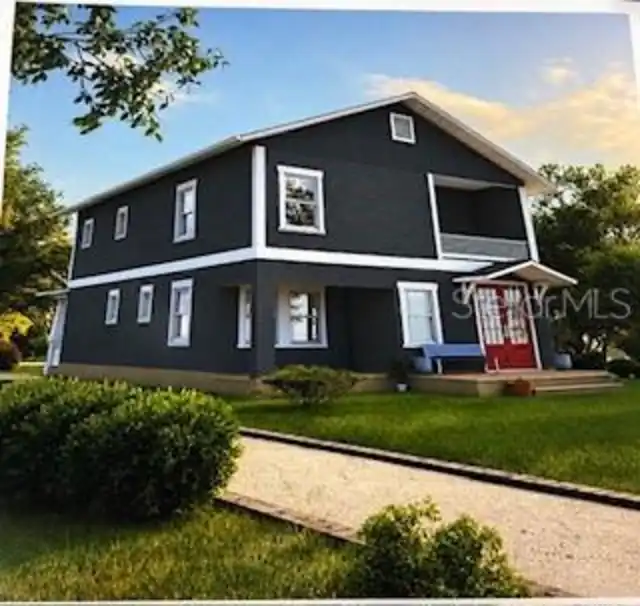
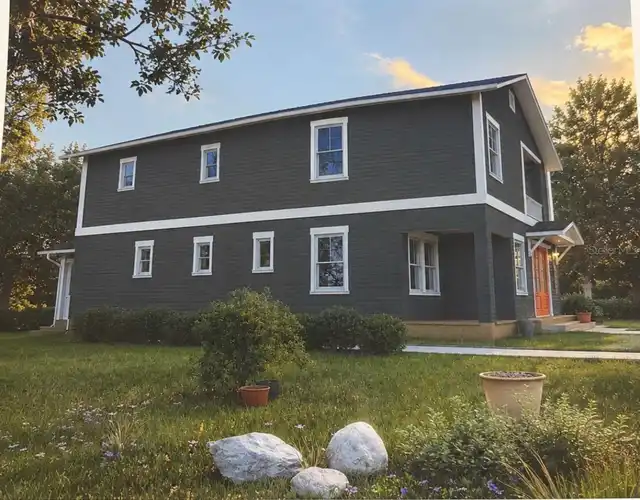
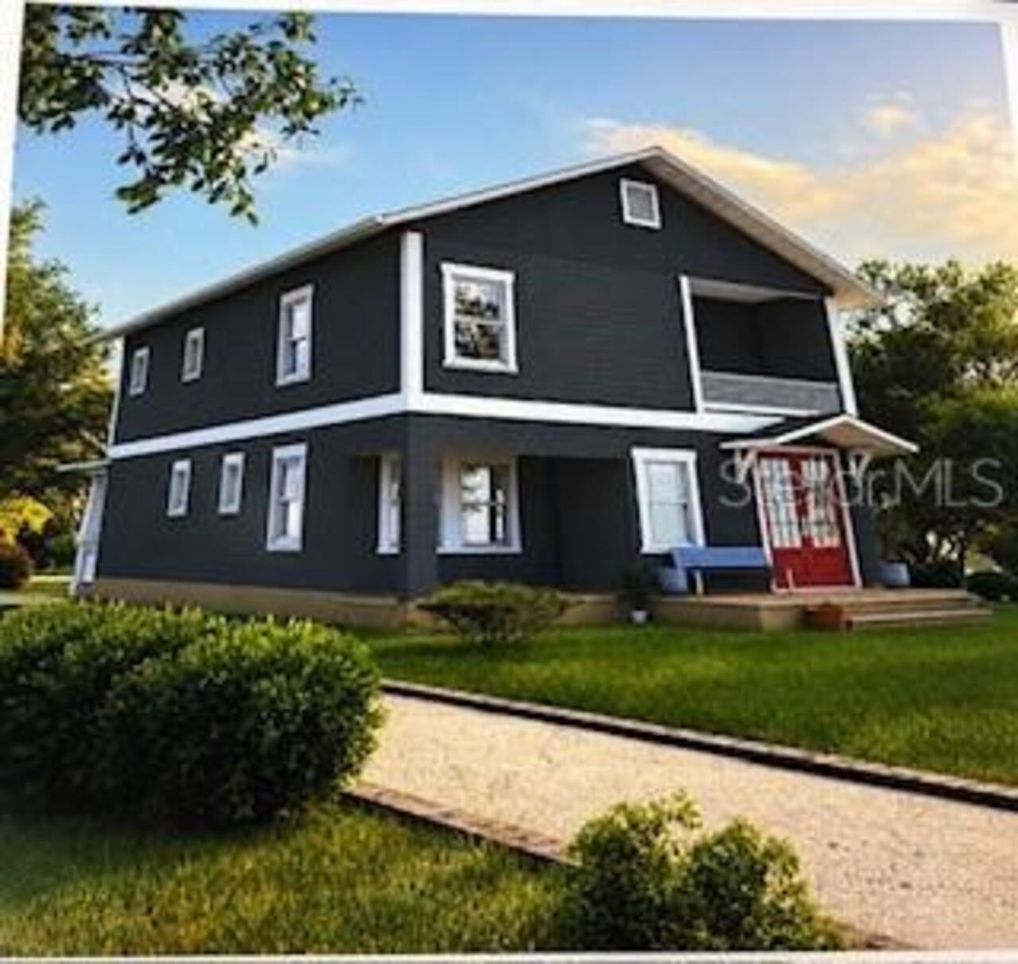
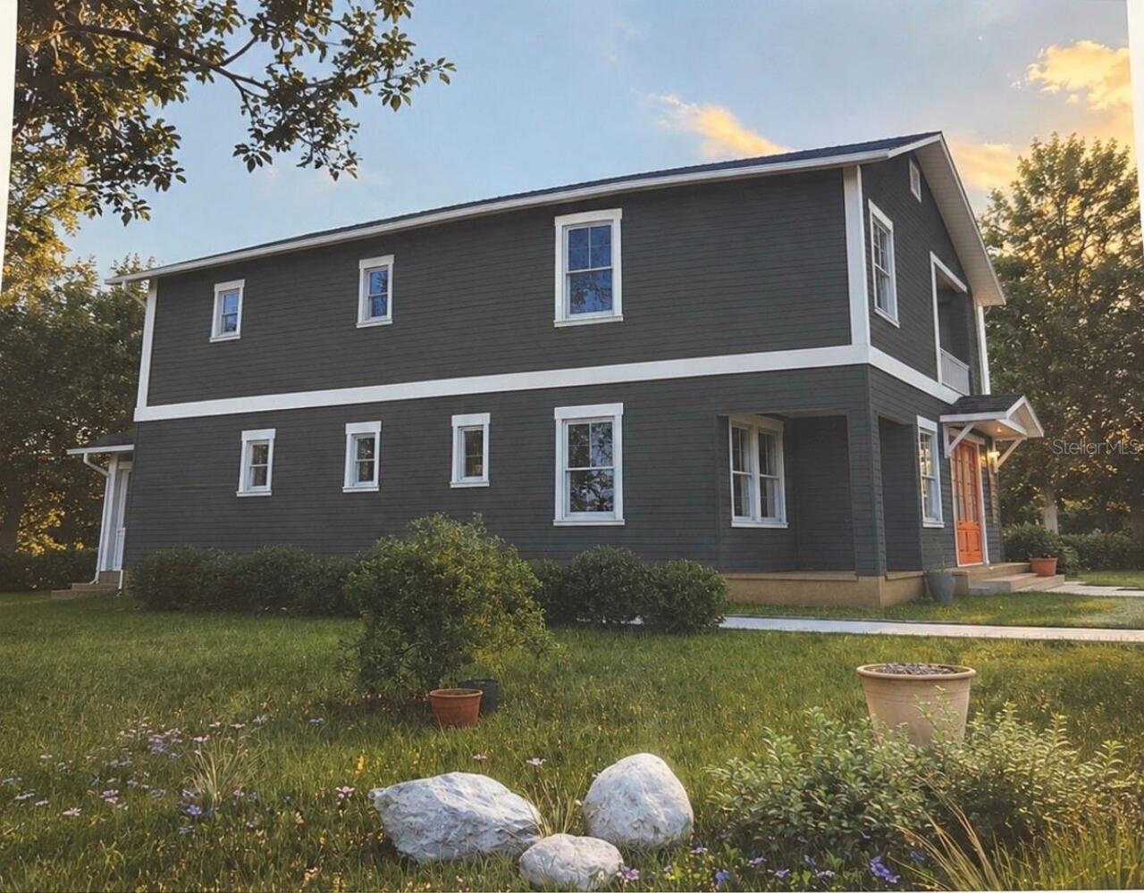
Under Construction. Location Location Location!!! Beautiful Seminole Heights Neighborhood near Historical Ybor City! Beautiful Two-Story bungalow-style home with Exceptional Space & Outdoor Living. Welcome to a spacious and thoughtfully designed two-story home offering an abundance of living space, storage, and comfortable indoor-outdoor living. Close to all major highways, I-4, I-275, Tampa Airport, Raymond James Stadium, Future Tampa Rays Stadium, University of Tampa, USF University, Hillsborough Community College, Tampa Riverwalk, Busch Gardens, Tampa International Mall, and Downtown Tampa. First Floor: The first floor features an inviting open-concept layout with a primary bedroom, convenient half bathroom, and laundry room with additional closet space. The kitchen offers beautiful wood cabinetry with drawers, a large center island, and granite countertops. You’ll find plenty of closets throughout the home for exceptional storage. French-style front doors and French sliding glass doors add character and allow natural light to flow throughout the living spaces. Step outside to enjoy the front porch or approximately 150 square feet of covered rear porch space, perfect for entertaining, relaxing, or enjoying the backyard. The home also includes a spacious three-car garage and a generous backyard with additional potential for future improvements or customization. Second Floor: Upstairs, you’ll find a huge primary suite designed as a private retreat. The spacious bedroom includes a walk-in closet, a large bathroom with dual sinks, and an impressive oversized shower. A second approximately 150-square-foot covered porch, accessible directly from the primary bedroom through sliding glass doors, provides the perfect place to sit back, relax, and enjoy the peaceful surroundings. Imagine starting your morning with a cup of coffee while watching the birds and enjoying the mature oak trees. The second floor also features two additional bedrooms, each with closet space, plus
Property Details
Property Features
Property Sub Type
Single Family Residence
County
Hillsborough
Subdivision
GRAFTON PLACE
Additional Information
Additional Parcels YN
false
Alternate Key Folio Num
1714030100
Appliances
Built-In Oven, Convection Oven, Cooktop, Dishwasher, Dryer, Exhaust Fan, Range Hood
Association YN
false
Attached Garage YN
false
Available For Lease YN
1
Bathrooms Total Integer
4
Builder License Number
CBC058525
Builder Model
Building Contractor
Builder Name
Guillermo Corsa
Building Area Source
Owner
Building Area Total
3461
Building Area Total Srch SqM
321.54
Building Area Units
Square Feet
Calculated List Price By Calculated SqFt
452.85
Carport YN
false
Construction Materials
Block, Other
Cooling
Central Air
Country
US
Cumulative Days On Market
1
Current Price
999900.00
Direction Faces
South
Fireplace YN
false
Flood Zone Code
X
Flood Zone Date
2021-10-07
Flood Zone Panel
12057C0352J
Floor Number
2
Flooring
Laminate
Foundation Details
Slab
Furnished
Unfurnished
Garage Spaces
3
Garage YN
true
Heating
Electric
Interior Features
Ceiling Fans(s), Split Bedroom, Walk-In Closet(s)
Internet Address Display YN
true
Internet Automated Valuation Display YN
false
Internet Consumer Comment YN
false
Internet Entire Listing Display YN
true
Laundry Features
Laundry Room
Levels
Two
List AOR
Suncoast Tampa
Living Area Meters
205.13
Living Area Source
Owner
Living Area Units
Square Feet
Lot Size Acres
0.16
Lot Size Dimensions
48.33x142
Lot Size Square Feet
6863
Lot Size Square Meters
638
Minimum Lease
No Minimum
Modification Timestamp
2026-08-14T19:27:10.883Z
New Construction YN
true
Occupant Type
Vacant
Other Equipment
Irrigation Equipment
Ownership
Fee Simple
Parcel Number
A-06-29-19-4KO-000000-00003.0
Permit Number
BLD-25-0513440
Pool Private YN
false
Postal Code Plus 4
2429
Projected Completion Date
2026-11-01T00:00:00.000
Property Condition
Under Construction
Public Survey Range
19
Public Survey Section
06
RATIO Current Price By Calculated SqFt
452.85
Road Surface Type
Asphalt
Roof
Shingle
Room Count
7
Senior Community YN
false
Sewer
Public Sewer
Showing Requirements
24 Hour Notice, Call Before Showing, Call Listing Agent
Spa YN
false
Status Change Timestamp
2026-08-13T20:34:11.000Z
Stories Total
2
Tax Annual Amount
1512.93
Tax Block
000000
Tax Book Number
16-50
Tax Legal Description
GRAFTON PLACE LOT 3 AND THE W 3.33 FT OF LOT 4
Tax Lot
3
Tax Year
2025
Total Acreage
0 to less than 1/4
Total Annual Fees
0.00
Total Monthly Fees
0.00
Township
29
Universal Property Id
US-12057-N-0629194000000000030-R-N
Unparsed Address
1202 E MCBERRY ST
Utilities
BB/HS Internet Available, Electricity Connected, Public
Water Source
Public
Waterfront YN
false
Zoning
PD
Neighborhood Map
Popup

Property Photos
Listing Photo
Listing Photo
Listing Photo
Listing Photo
Listing Photo
Listing Photo

MLS #MFRTB8538621 Listing courtesy of Dalton Wade Inc provided by Stellar MLS.

Similar Listings

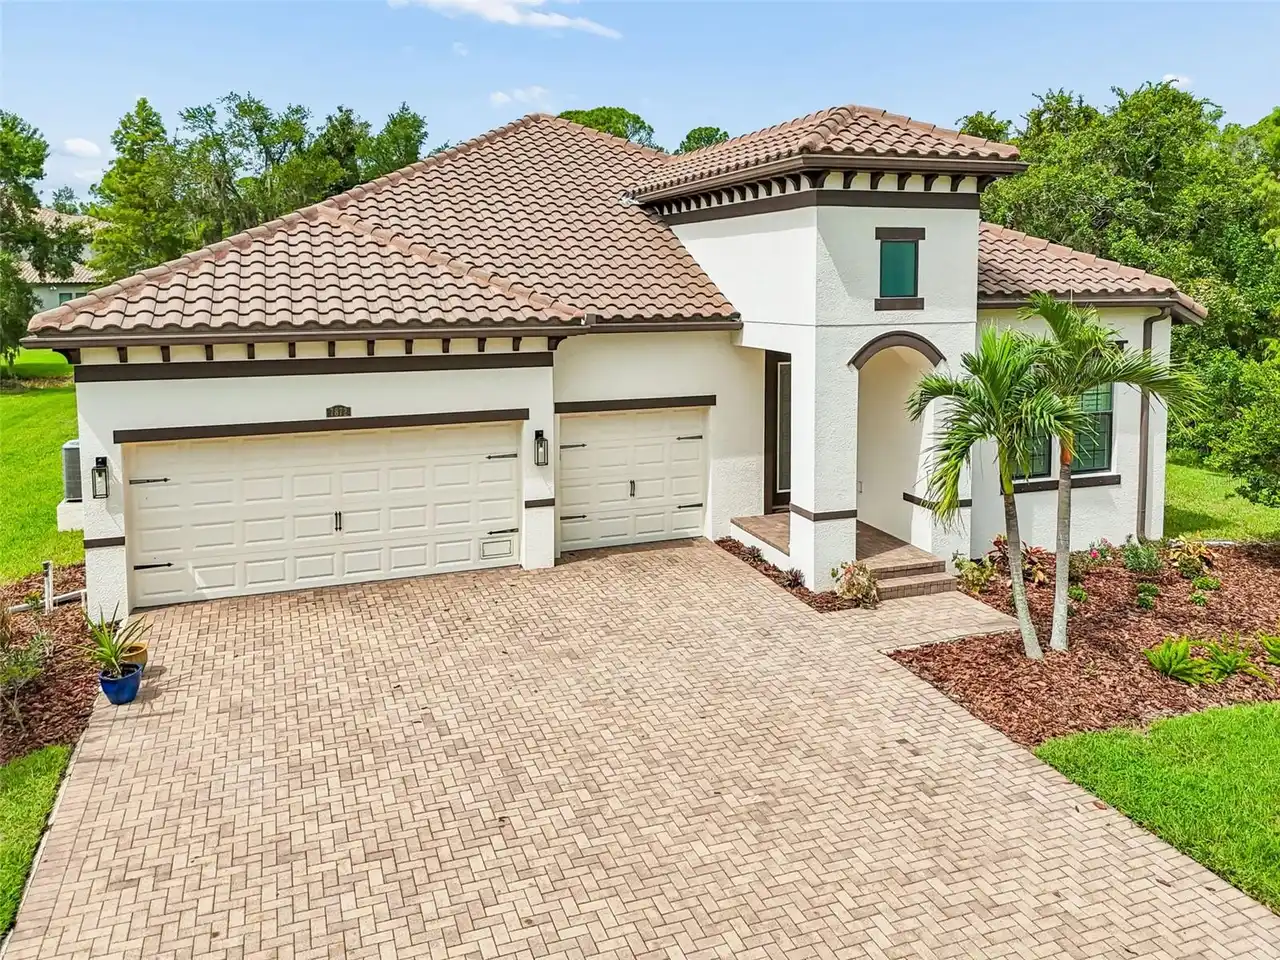
$899,990
7872 Marsh Pointe Drive
Tampa
4BR/3BA
| Active
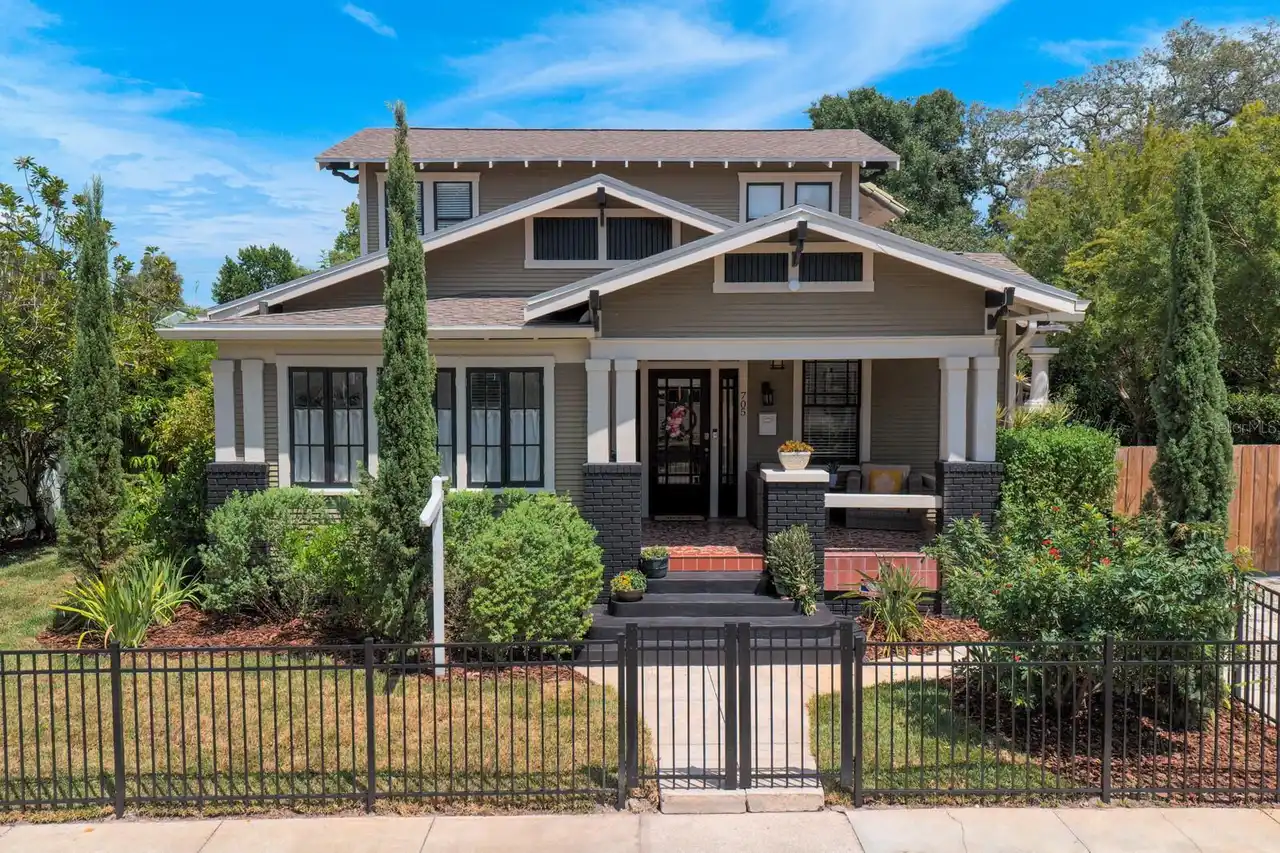
$899,999
705 W West Street
Tampa
4BR/3BA
| Active
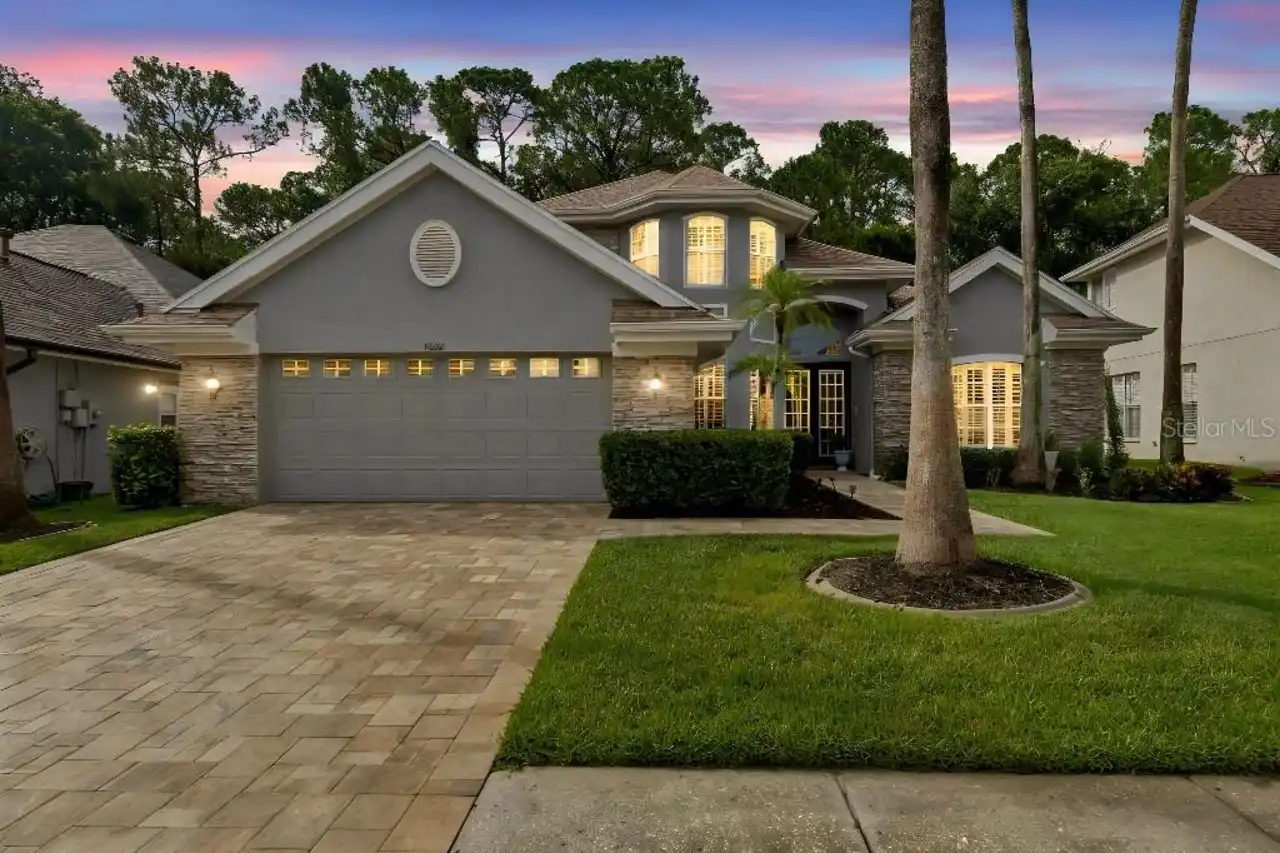
$915,000
9820 Gretna Green Drive
Tampa
4BR/3BA
| Active
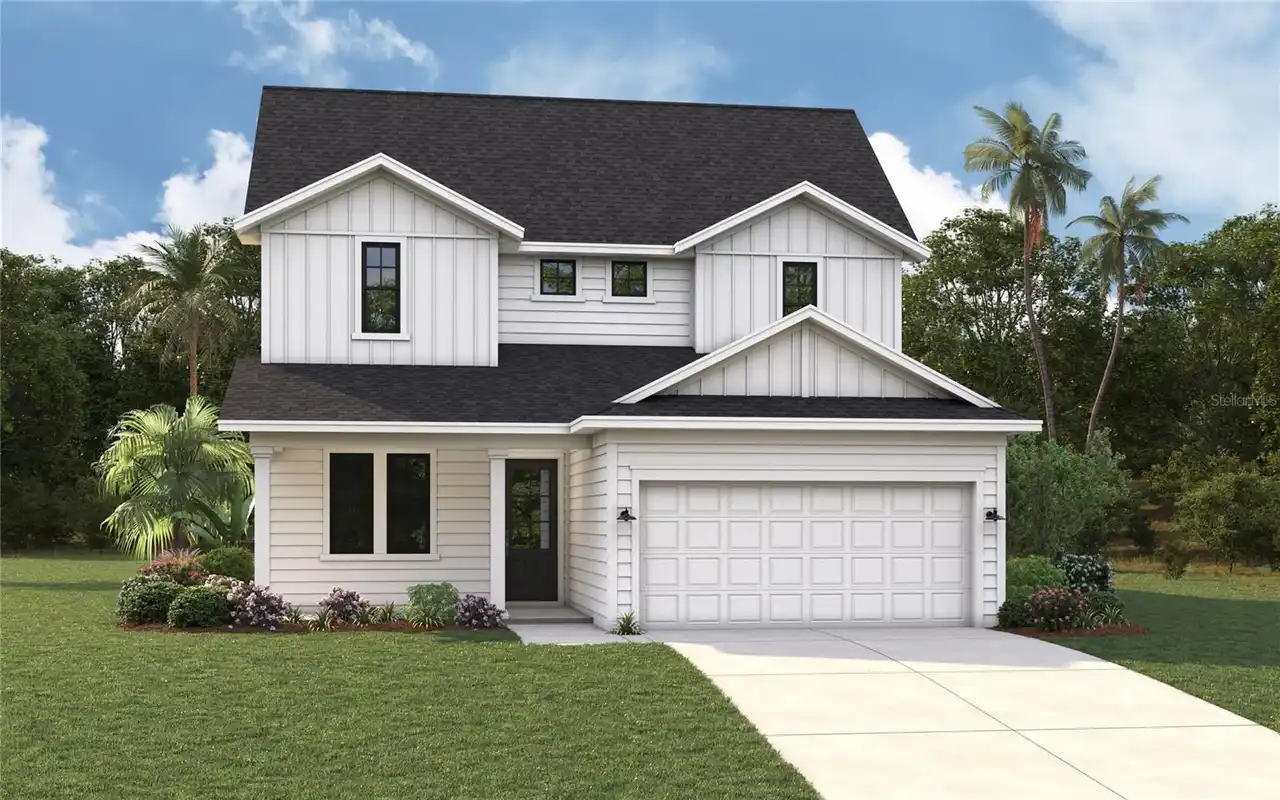
$923,990
3703 N Darwin Avenue
Tampa
4BR/3BA
| Active


All listing information is deemed reliable but not guaranteed and should be independently verified through personal inspection by appropriate professionals. Listings displayed on this website may be subject to prior sale or removal from sale; availability of any listing should always be independent verified. Listing information is provided for consumer personal, non-commercial use, solely to identify potential properties for potential purchase; all other use is strictly prohibited and may violate relevant federal and state law. The source of the listing data is as follows: Stellar MLS (updated 10/3/26 3:03 AM) |

Listing Search


Translate Tool

Featured Listings
Ormond Beach Real Estate
$830,000
3 BED
3 BATH
Experience refined lakefront living in this custom Charles Rinek–built home, perfectly positioned on the 12th hole of th... Read More
Parrish Real Estate
$1,100,000
5 BED
4 BATH
MULTIGENERATIONAL COMPOUND IN PARRISH • 2 Fully Detached Custom Homes • 4.4 Private Acres • 2,400+ SF Barn • NO HOA / NO... Read More
St Cloud Real Estate
$1,350,000
7 BED
7 BATH
Welcome to this stunning, completely renovated 2-story custom home, nestled on a sprawling 2-acre lot. Every corner of t... Read More
St Petersburg Real Estate
$899,999
4 BED
3 BATH
Experience the perfect blend of quality craftsmanship, thoughtful design, and exceptional location in this stunning new ... Read More
Odessa Real Estate
$800,000
4 BED
4 BATH
LOVE WHERE YOU LIVE! Nestled within the award-winning master-planned community of Starkey Ranch, where modern living mee... Read More
Safety Harbor Real Estate
$1,141,875
4 BED
3 BATH
Welcome to this beautifully remodeled pool home in The Grove of La Forest, one of Safety Harbor’s most desirable family ... Read More
BELLA COLLINA Real Estate
$1,149,900
5 BED
3 BATH
Welcome to this beautiful 5-bedroom, 3.5-bath home located within the well-know guard-gated community of Bella Collina, ... Read More
Tampa Real Estate
$895,000
5 BED
3 BATH
Welcome to GAIA Nova, a beautifully reimagined 5-bedroom, 3-bath pool home in the heart of Tampa Palms, where modern des... Read More
Tampa Real Estate
$899,900
4 BED
3 BATH
Virtually Staged. Completed in 2019, this two-story townhome offers four bedrooms, three-and-a-half baths, approximately... Read More
Lakeland Real Estate
$985,000
4 BED
3 BATH
4 BEDROOMS + 2 BONUS ROOMS + A COMPLETE MULTI-GENERATIONAL SUITE WITH ITS OWN KITCHEN, LIVING ROOM, PRIMARY BEDROOM, PRI... Read More
Contact Sandra Pardo

407-990-2746

Wendy Morris LLC

Licensed in the State of Florida
BK 3146762
16797 Broadwater Avenue
Winter Garden, Florida 34787

Your privacy is our utmost concern. We will never sell your personal information. Privacy Policy
©2026 sandrapardohomes.com - all rights reserved. | Site Map