407-990-2746
Menu

149 Cherry Creek Circle, Winter Springs, FL

NEXT
PREV
$1,080,000

($270/sqft)

List Status: Active
149 Cherry Creek Circle
Winter Springs, FL 32708


5 beds
5 baths
4001 living sqft
Top Features
  • View: Trees/Woods, Pool
  • Subdivision: Reserve At Tuscawilla Ph 1 The
  • Built in  1996
  • Single Family Residence
Description
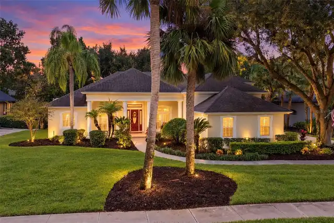
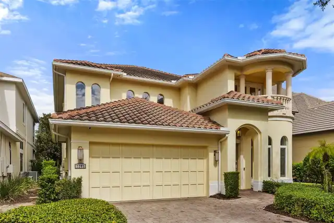
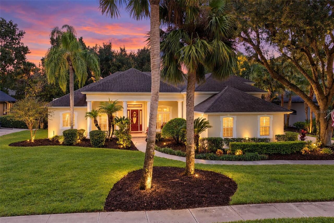
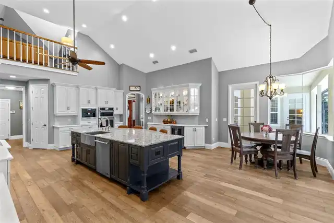
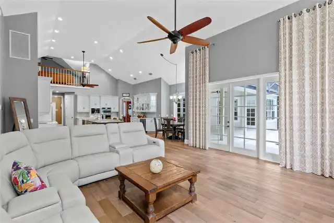
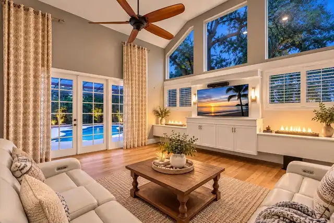
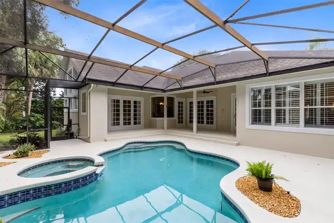
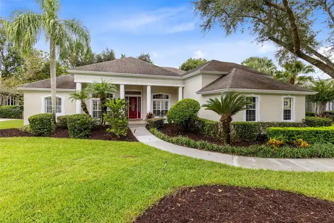
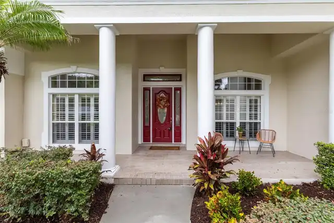
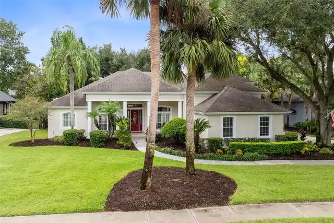
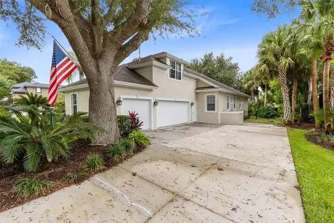
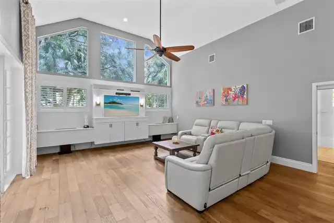
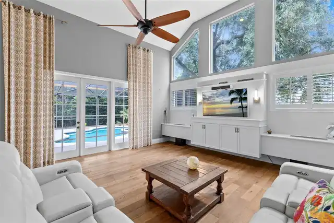
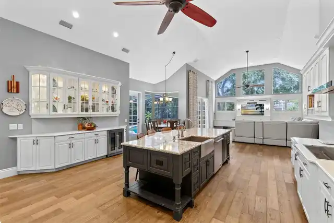
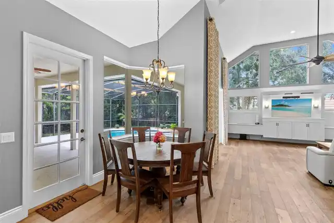
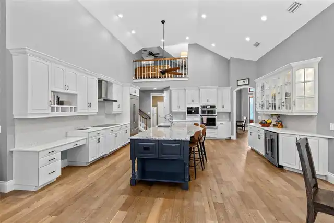
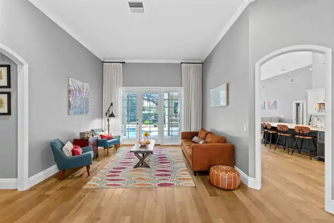
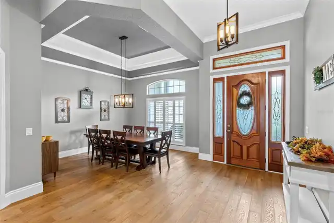
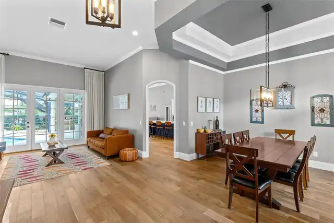
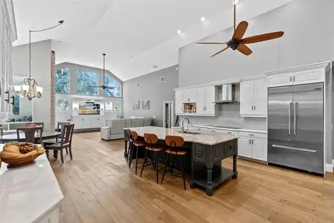
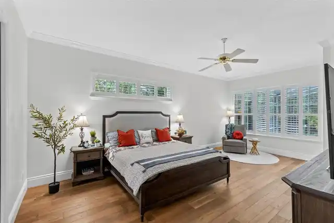
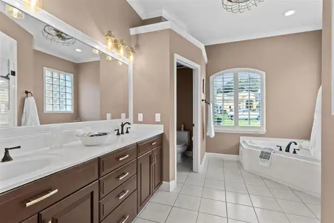
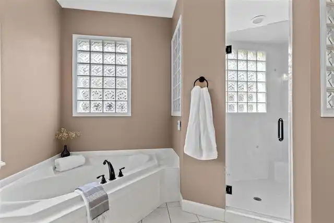
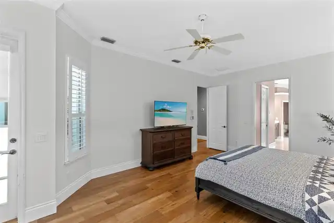
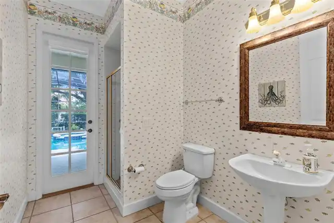
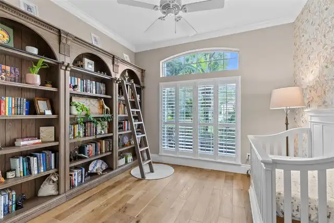
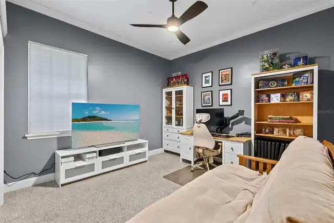
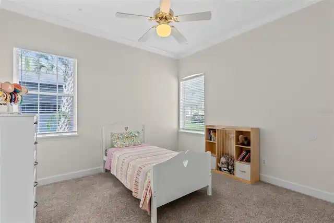
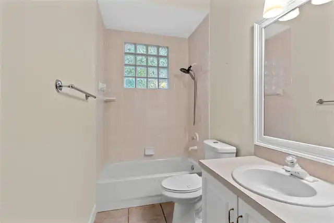
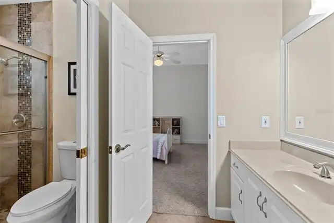
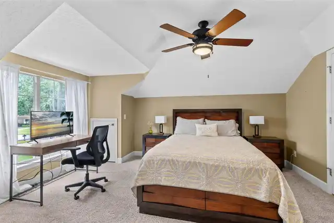
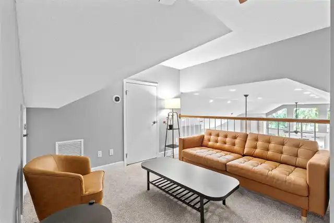
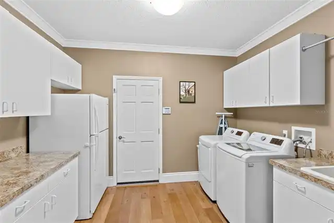
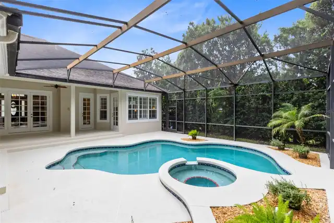
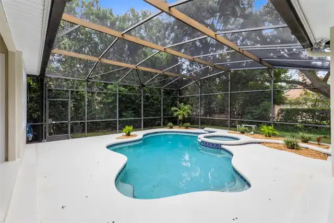
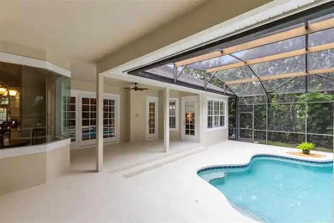
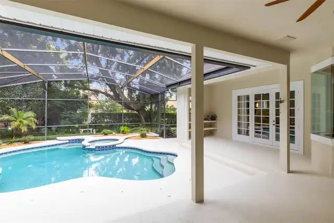
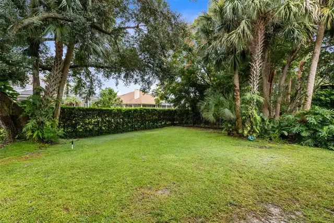
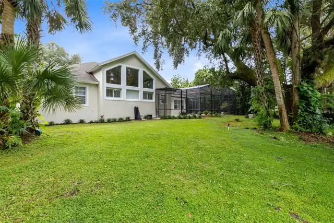
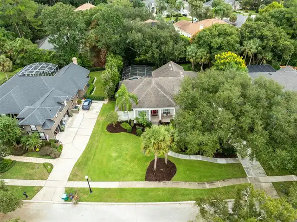
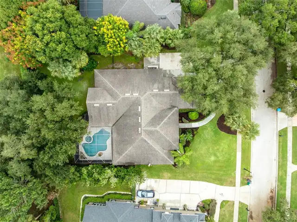
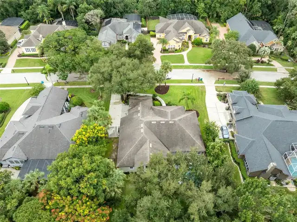
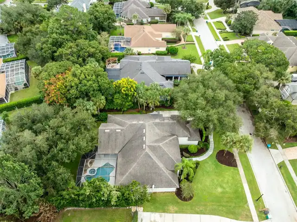
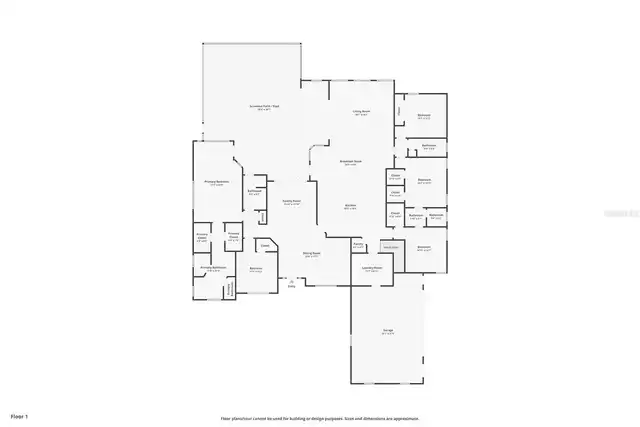
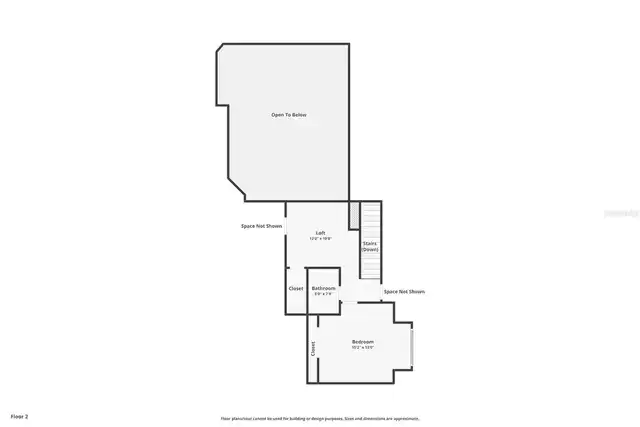
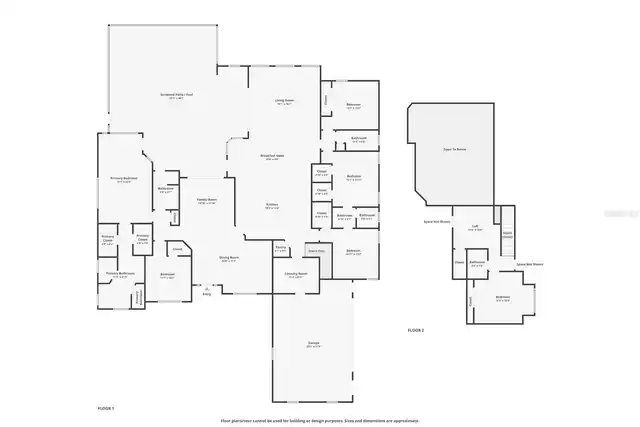
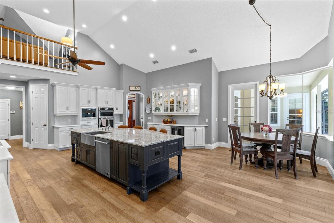
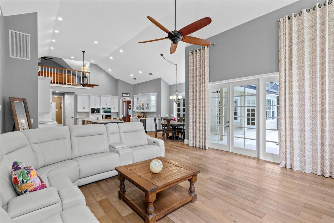
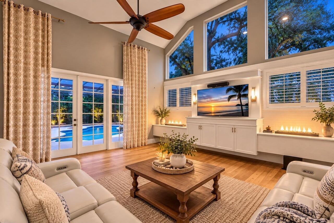
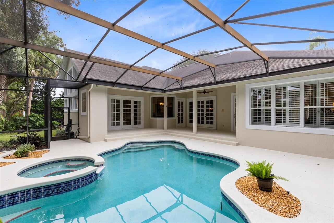
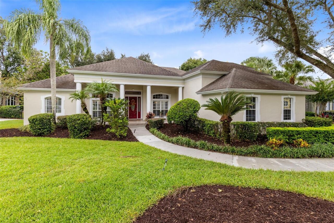
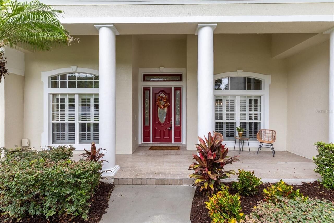
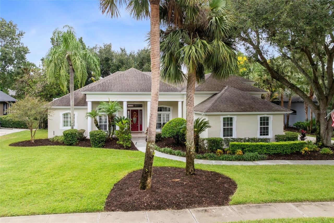
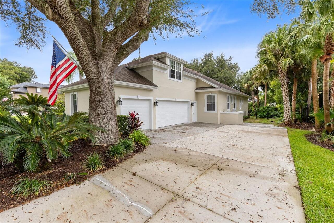
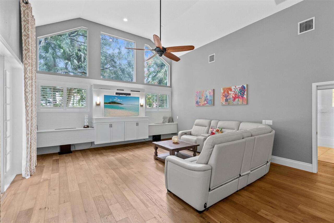
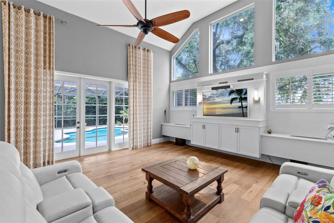
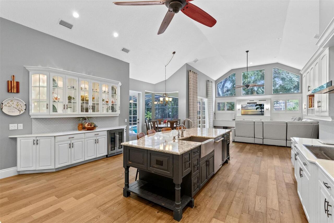
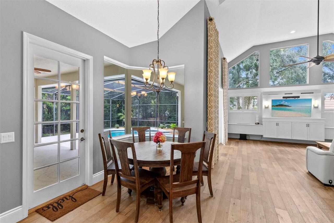
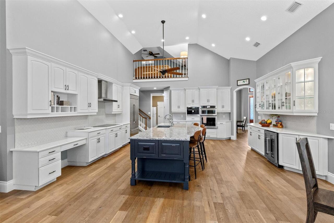
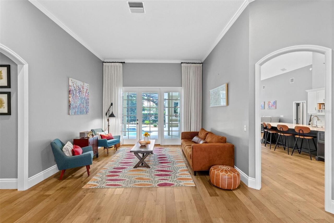
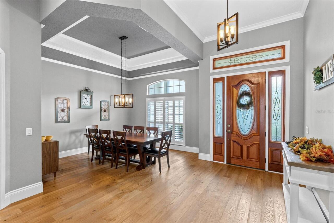
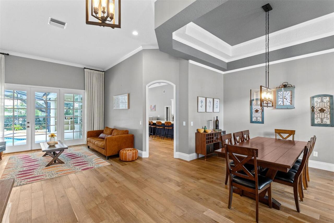
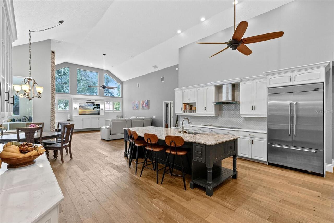
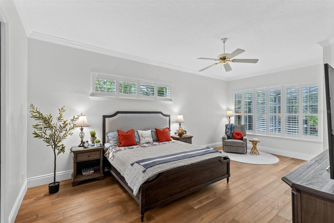
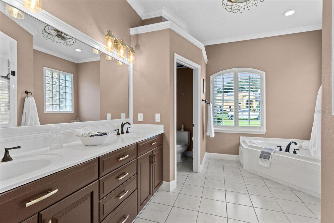
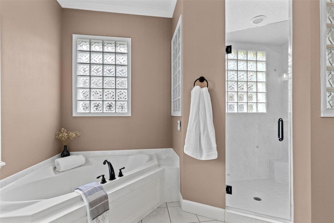
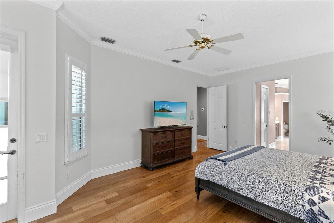
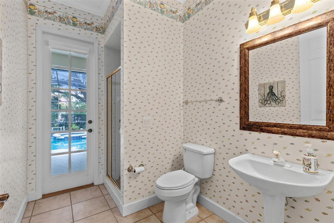
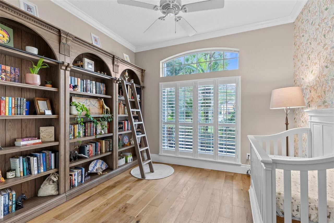
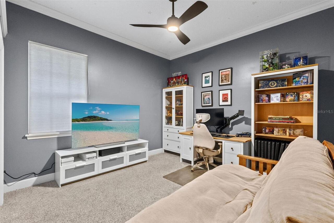
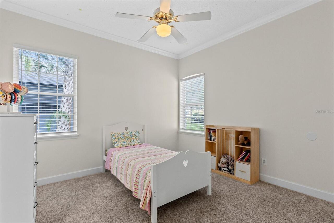
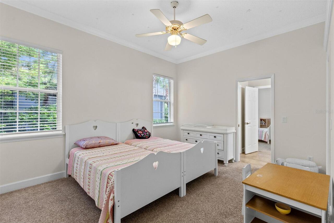
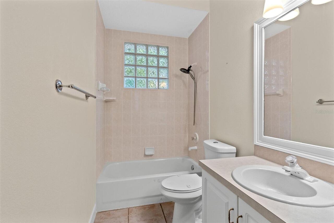
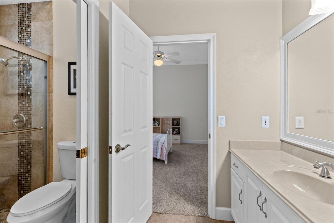
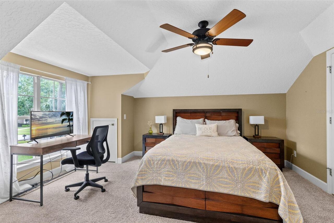
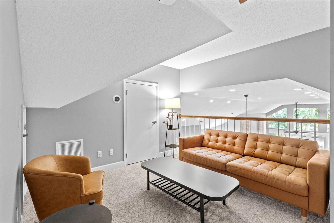
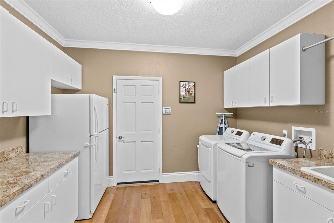
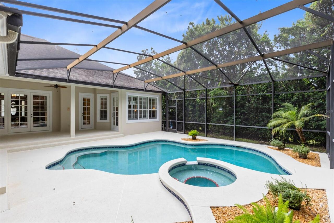
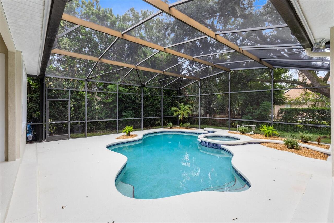
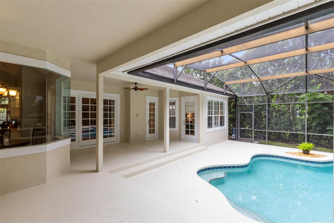
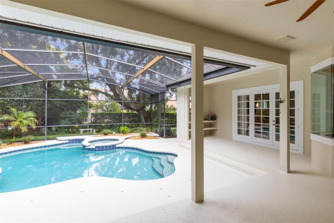
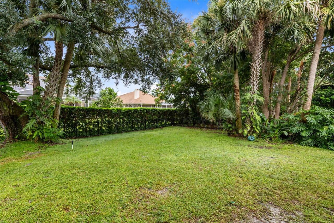
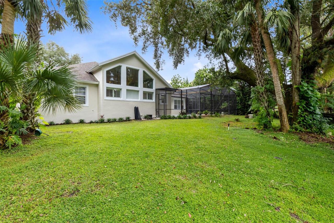
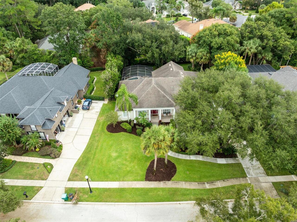
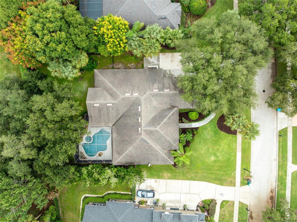
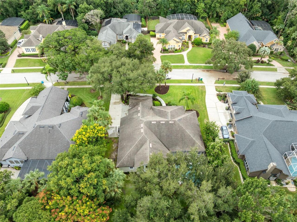
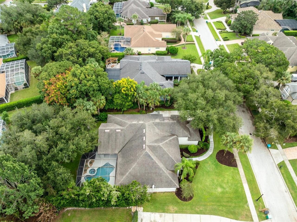
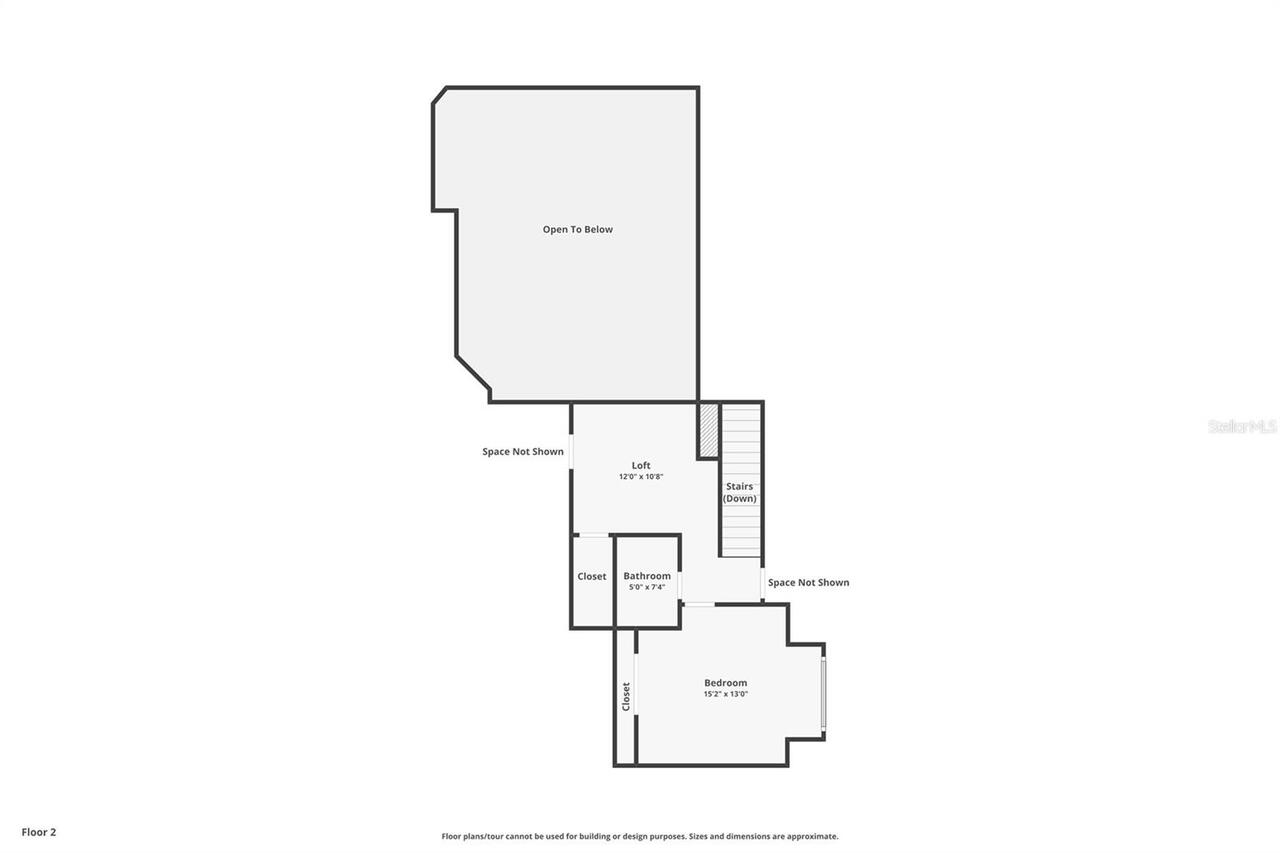
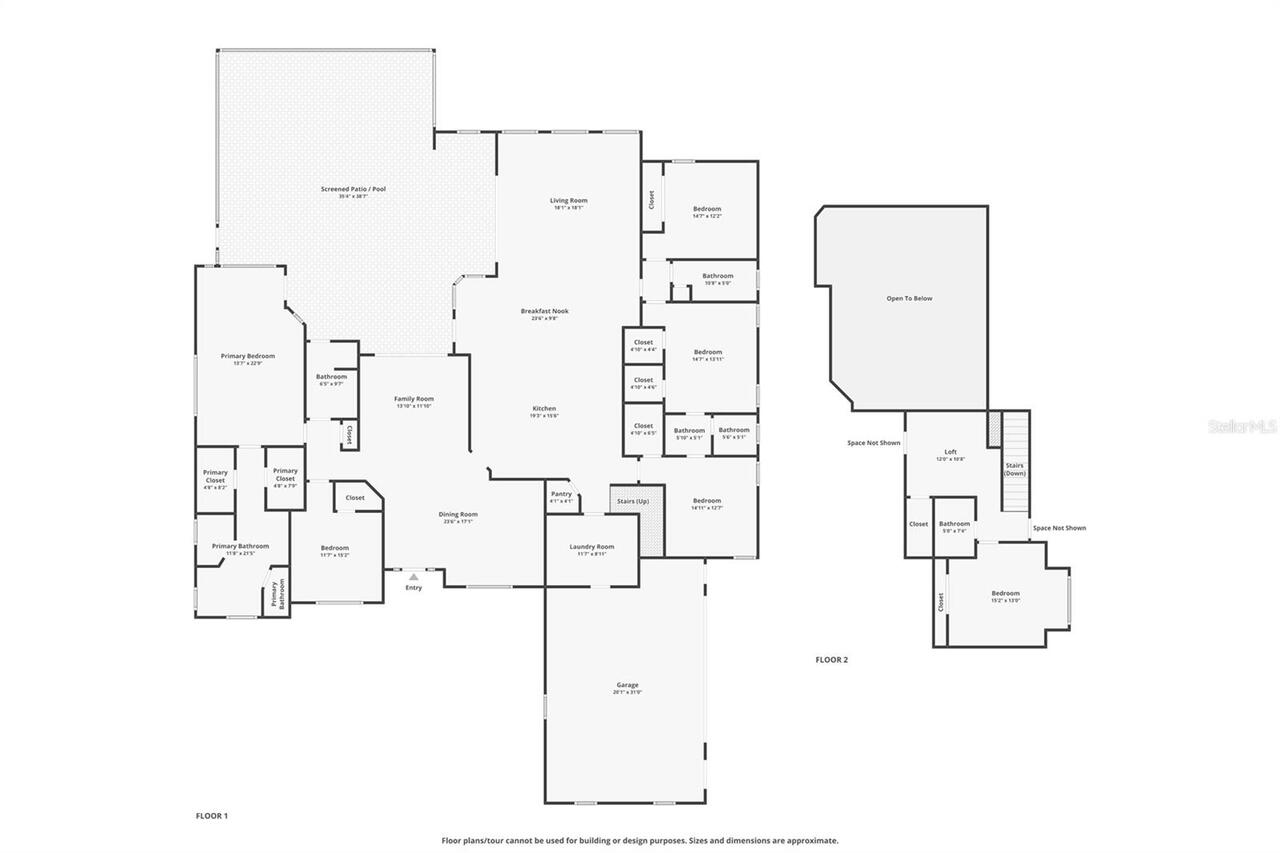
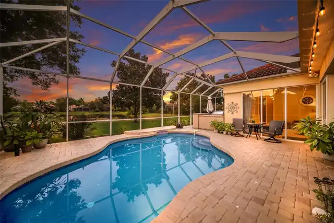
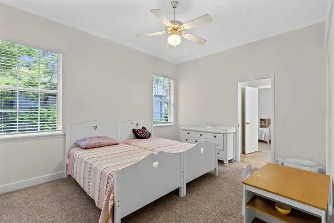
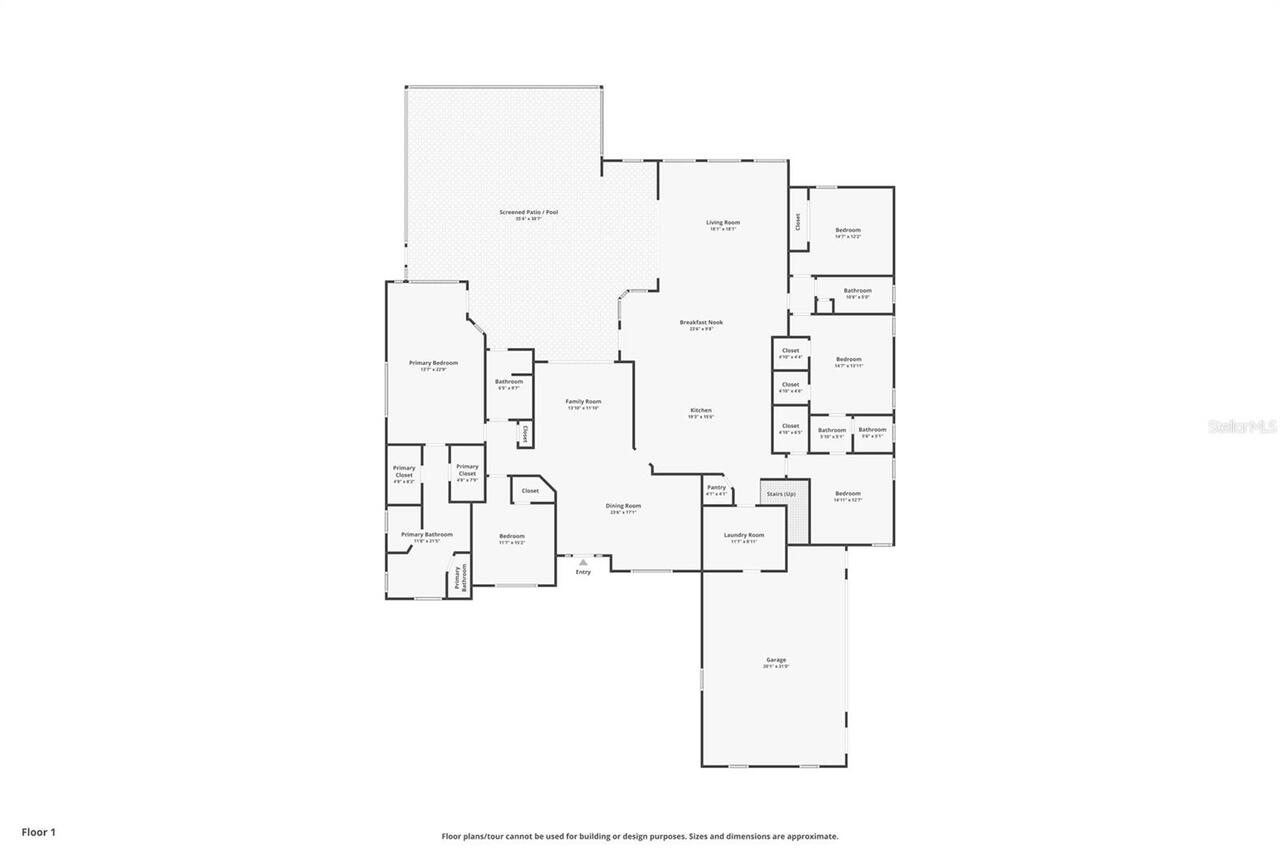
Exceptional curb appeal welcomes you to this beautiful custom pool home in the gated Tuscawilla Reserve community of Winter Springs. Surrounded by mature landscaping and stately palms, this spacious residence offers over 4,000 square feet of living space with five bedrooms, five full bathrooms, a private office or bonus room, and a three-car side-entry garage. One of the home’s standout features is its thoughtfully designed four-way split floor plan, providing exceptional privacy and separation for family members and guests. The bedroom suites are positioned throughout the home with convenient access to private bathrooms, making the layout ideal for guests, extended family, multigenerational living, or anyone who appreciates having their own private space. Inside, soaring ceilings, abundant natural light, beautiful wood flooring, and spacious living areas create an impressive yet comfortable atmosphere. The kitchen is designed for both everyday living and entertaining with JennAir appliances, double ovens, a convection oven and microwave combination, an oversized quartz island, built-in buffet with wine refrigerator, generous cabinetry, and a large walk-in pantry. The kitchen opens to the dramatic family room, creating a wonderful gathering space with views of the pool and backyard. French doors invite you outside to your private backyard oasis featuring a screened pool and spa, covered lanai, and spacious pool deck. Surrounded by mature landscaping and lush greenery, the backyard offers exceptional privacy, creating a peaceful setting for entertaining, relaxing, and enjoying the Florida lifestyle year-round. The upstairs retreat provides even more flexibility with an additional bedroom, full bathroom, and expansive bonus space ideal for a media room, game room, home gym, second office, or private guest area. Additional features include a whole-house water softener, generous storage, and a three-car side-entry garage. Located in desirable Tuscawilla Reserve, this ho
Property Details
Property Features
Property Sub Type
Single Family Residence
View
Trees/Woods, Pool
Parking
Garage Faces Side, Oversized, Driveway, Garage Door Opener, Guest
Pool
Screen Enclosure, Heated, Auto Cleaner, Gunite, Outside Bath Access, In Ground
County
Seminole
Subdivision
RESERVE AT TUSCAWILLA PH 1 THE
Additional Information
Additional Parcels YN
false
Additional Rooms
Den/Library/Office
Alternate Key Folio Num
21-31-06-503-0000-0380
Appliances
Built-In Oven, Convection Oven, Cooktop, Dishwasher, Disposal, Dryer, Electric Water Heater, Microwave, Range Hood, Refrigerator, Washer, Water Softener, Wine Refrigerator
Architectural Style
Custom
Association Amenities
Gated
Association Fee
368
Association Fee Frequency
Quarterly
Association Fee Requirement
Required
Association YN
true
Attached Garage YN
true
Bathrooms Total Integer
5
Building Area Source
Public Records
Building Area Total
5306
Building Area Total Srch SqM
492.94
Building Area Units
Square Feet
Calculated List Price By Calculated SqFt
269.93
Carport YN
false
Community Features
Deed Restrictions, Gated Community - No Guard
Construction Materials
Block, Stucco
Cooling
Central Air
Country
US
Cumulative Days On Market
90
Current Price
1080000.00
Direction Faces
South
Elementary School
Keeth Elementary
Exterior Features
Sidewalk
Fireplace Features
Decorative, Ventless
Fireplace YN
true
Flood Zone Code
X
Flood Zone Date
2007-09-28
Flood Zone Panel
12117C0190F
Flooring
Carpet, Hardwood, Tile
Foundation Details
Slab
Furnished
Unfurnished
Garage YN
true
Green Landscaping
Fl. Friendly/Native Landscape
Green Water Conservation
Drip Irrigation
Heating
Central, Heat Pump
High School
Winter Springs High
Homestead YN
1
Interior Features
Cathedral Ceiling(s), Ceiling Fans(s), Crown Molding, Eat-in Kitchen, High Ceilings, Kitchen/Family Room Combo, Open Floorplan, Primary Bedroom Main Floor, Solid Surface Counters, Solid Wood Cabinets, Split Bedroom, Tray Ceiling(s), Vaulted Ceiling(s), Walk-In Closet(s), Window Treatments
Internet Address Display YN
true
Internet Automated Valuation Display YN
true
Internet Consumer Comment YN
true
Internet Entire Listing Display YN
true
Laundry Features
Laundry Room
Levels
Two
List AOR
Orlando Regional
Living Area Meters
371.70
Living Area Source
Public Records
Living Area Units
Square Feet
Lot Features
Cleared, City Limits, Landscaped, Near Golf Course, Sidewalk, Private
Lot Size Acres
0.41
Lot Size Square Feet
17961
Lot Size Square Meters
1669
Middle Or Junior School
Indian Trails Middle
Modification Timestamp
2026-10-07T23:49:09.813Z
Monthly HOA Amount
122.67
New Construction YN
false
Occupant Type
Vacant
Other Equipment
Irrigation Equipment
Ownership
Fee Simple
Parcel Number
06-21-31-503-0000-0380
Patio And Porch Features
Covered, Deck, Enclosed, Patio, Porch, Screened
Pets Allowed
Yes
Pool Private YN
true
Postal Code Plus 4
6174
Public Survey Range
31
Public Survey Section
06
RATIO Current Price By Calculated SqFt
269.93
Road Responsibility
Private Maintained Road
Road Surface Type
Asphalt
Roof
Shingle
Room Count
10
Senior Community YN
false
Sewer
Public Sewer
Showing Requirements
Sentri Lock Box
Status Change Timestamp
2026-10-07T18:59:03.000Z
Tax Annual Amount
12825
Tax Block
00
Tax Book Number
48-31
Tax Legal Description
LOT 38 RESERVE AT TUSCAWILLA PH 1 THE PB 48 PGS 31 TO 40
Tax Lot
38
Tax Year
2025
Total Acreage
1/4 to less than 1/2
Total Annual Fees
1472.00
Total Monthly Fees
122.67
Township
21
Universal Property Id
US-12117-N-06213150300000380-R-N
Unparsed Address
149 CHERRY CREEK CIR
Utilities
Electricity Connected, Public, Sewer Connected, Water Connected
Water Source
Public
Waterfront YN
false
Window Features
Drapes, Shutters
Zoning
PUD
Neighborhood Map
Popup

Property Photos
Listing Photo
Listing Photo
Listing Photo
Listing Photo
Listing Photo
Listing Photo
Listing Photo
Listing Photo
Listing Photo
Listing Photo
Listing Photo
Listing Photo
Listing Photo
Listing Photo
Listing Photo
Listing Photo
Listing Photo
Listing Photo
Listing Photo
Listing Photo
Listing Photo
Listing Photo
Listing Photo
Listing Photo
Listing Photo
Listing Photo
Listing Photo
Listing Photo
Listing Photo
Listing Photo
Listing Photo
Listing Photo
Listing Photo
Listing Photo
Listing Photo
Listing Photo
Listing Photo
Listing Photo
Listing Photo
Listing Photo
Listing Photo
Listing Photo
Listing Photo
Listing Photo
Listing Photo
Listing Photo
Listing Photo
Listing Photo
Listing Photo
Listing Photo
Listing Photo
Listing Photo
Listing Photo
Listing Photo
Listing Photo
Listing Photo
Listing Photo
Listing Photo
Listing Photo
Listing Photo
Listing Photo
Listing Photo
Listing Photo
Listing Photo
Listing Photo
Listing Photo
Listing Photo
Listing Photo
Listing Photo
Listing Photo
Listing Photo
Listing Photo
Listing Photo
Listing Photo
Listing Photo
Listing Photo
Listing Photo
Listing Photo
Listing Photo
Listing Photo
Listing Photo
Listing Photo
Listing Photo
Listing Photo
Listing Photo
Listing Photo
Listing Photo
Listing Photo
Listing Photo
Listing Photo

MLS #MFRO6448153 Listing courtesy of Re/max Town & Country Realty provided by Stellar MLS.


All listing information is deemed reliable but not guaranteed and should be independently verified through personal inspection by appropriate professionals. Listings displayed on this website may be subject to prior sale or removal from sale; availability of any listing should always be independent verified. Listing information is provided for consumer personal, non-commercial use, solely to identify potential properties for potential purchase; all other use is strictly prohibited and may violate relevant federal and state law. The source of the listing data is as follows: Stellar MLS (updated 10/7/26 8:33 PM) |
Listing Search


Translate Tool

Featured Listings
Tampa Real Estate
$1,199,000
8 BED
8 BATH
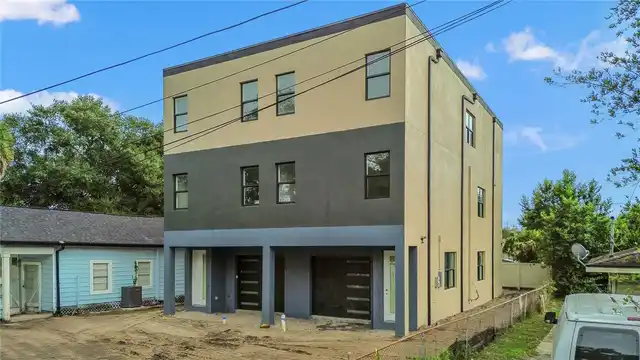
Under Construction. NEW CONSTRUCTION TOWNHOMES WITH TWO SPACIOUS RESIDENCES AND EXCELLENT INCOME POTENTIAL! Live in one ... Read More
Tampa Real Estate
$1,100,000
5 BED
3 BATH
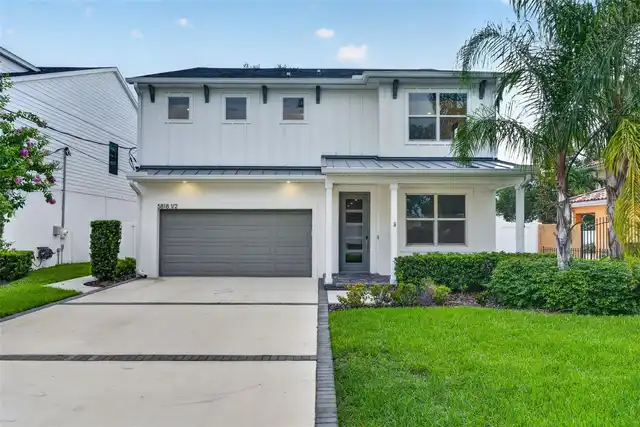
Virtually Staged. PRICE IMPROVEMENT-SKIP THE WAIT FOR NEW CONSTRUCTION! Why wait months for a new build when you can mov... Read More
Kissimmee Real Estate
$1,100,000
4 BED
4 BATH
**Property has an active Reunion Resort Membership available** Live the resort life just steps from the Jack Nicklaus Cl... Read More
Seminole Real Estate
$925,000
4 BED
3 BATH
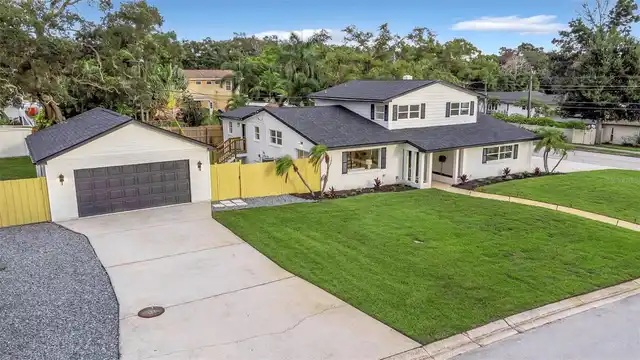
Some homes are updated, but this one was completely reimagined. Welcome home! Find yourself loving this fully renovated ... Read More
Winter Springs Real Estate
$1,080,000
5 BED
5 BATH
Exceptional curb appeal welcomes you to this beautiful custom pool home in the gated Tuscawilla Reserve community of Win... Read More
Lakewood Ranch Real Estate
$924,900
4 BED
3 BATH
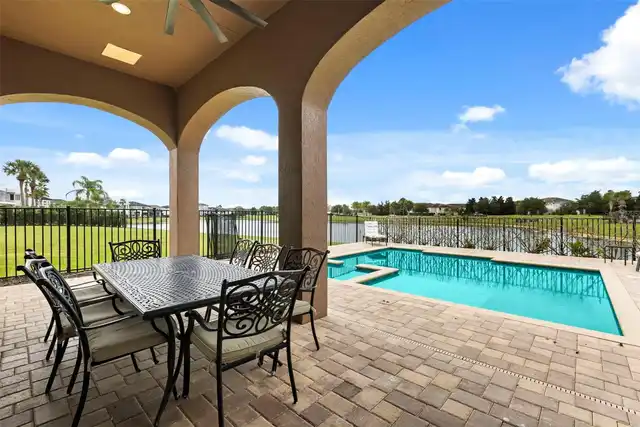
Wide lake views, generous living spaces, and a private pool setting define this custom Lee Wetherington home in Greenbro... Read More
Bradenton Real Estate
$925,000
3 BED
3 BATH
Spacious Osprey B Model with lovely pond view in the sought-after Rye Wilderness Neighborhood. This lovely home has thre... Read More
Winter Garden Real Estate
$879,000
4 BED
3 BATH
Nearly new and ready for you in Horizon West! Built in 2025, this two-story Thoreau floor plan by Meritage Homes in Silv... Read More
Largo Real Estate
$1,139,000
4 BED
3 BATH
Virtually Staged. Set at the end of a quiet dead-end street on an expansive .88-acre parcel shaded by majestic oak trees... Read More
Kissimmee Real Estate
$1,050,000
4 BED
4 BATH
**Reunion Resort Membership Available with this Property purchase** Golf-front living on Reunion's Watson course, with t... Read More
Contact Sandra Pardo

407-990-2746

Wendy Morris LLC

Licensed in the State of Florida
BK 3146762
16797 Broadwater Avenue
Winter Garden, Florida 34787

Your privacy is our utmost concern. We will never sell your personal information. Privacy Policy
©2026 sandrapardohomes.com - all rights reserved. | Site Map