Description
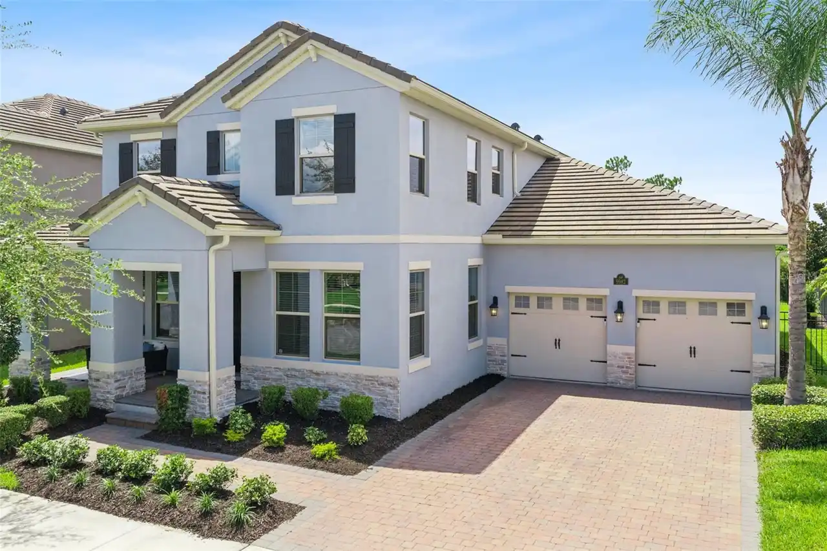
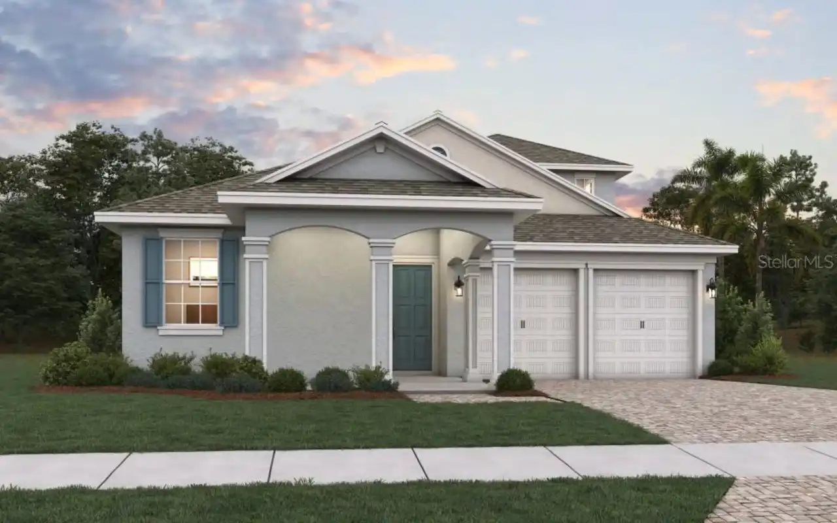
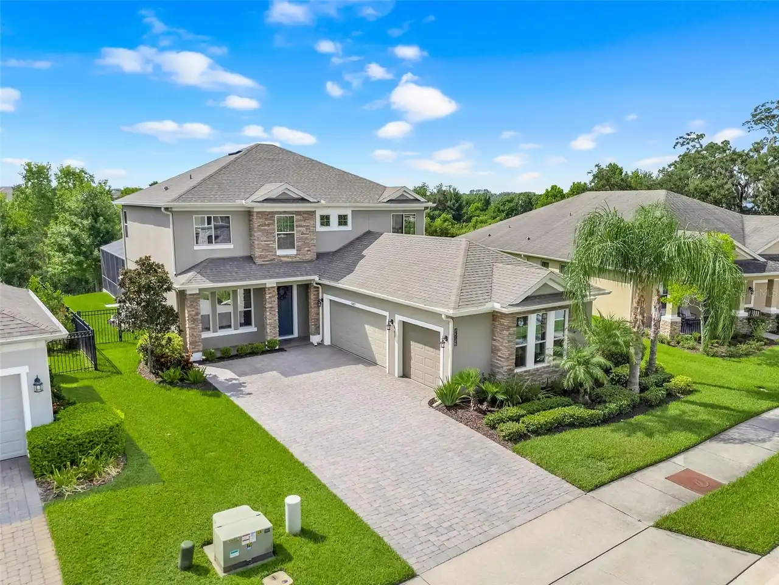
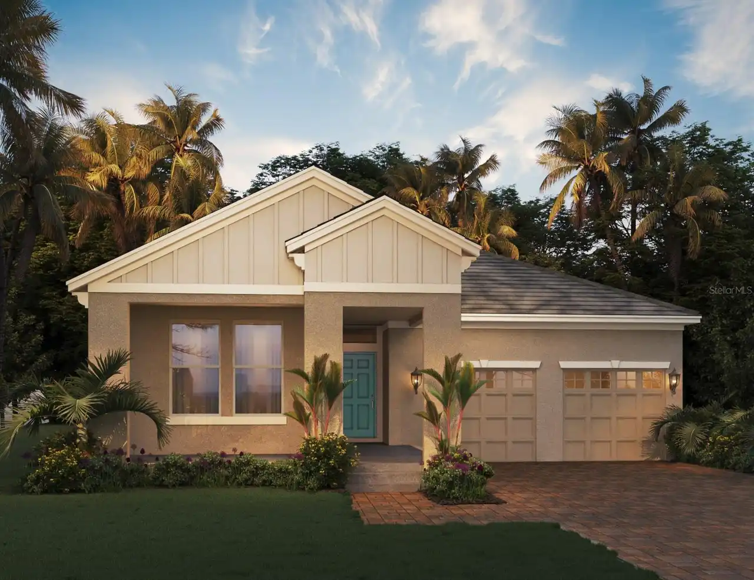
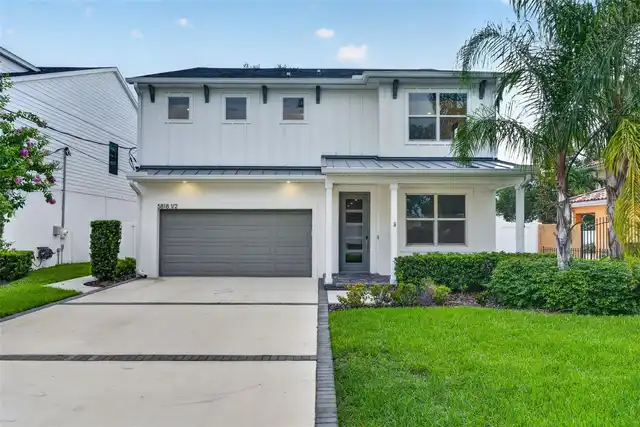
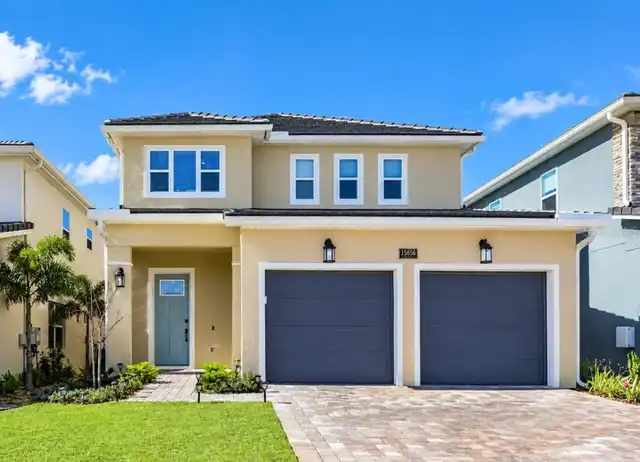
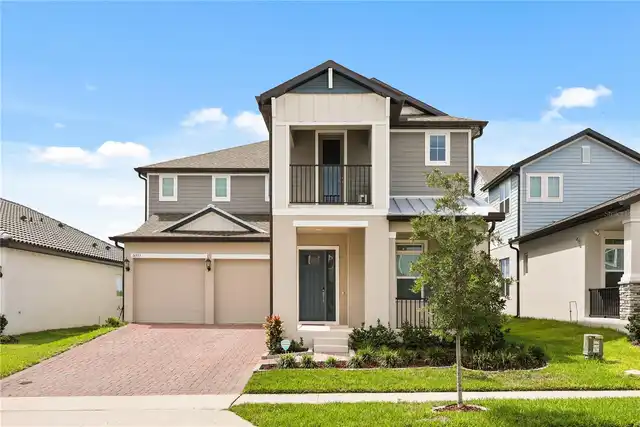
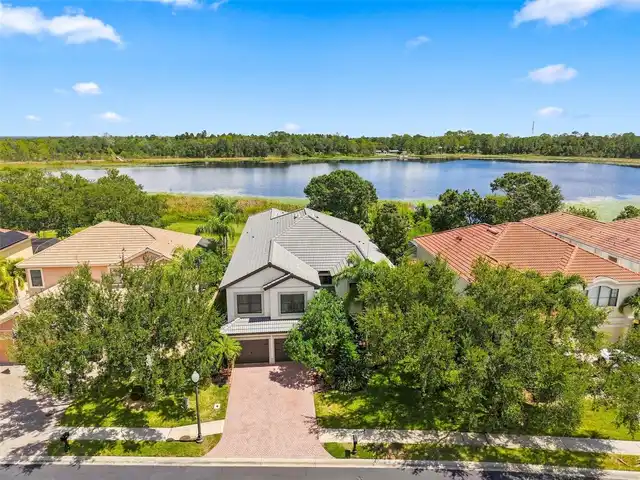
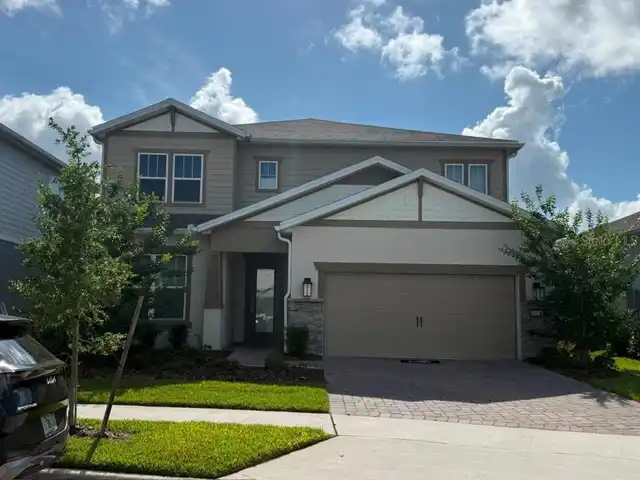
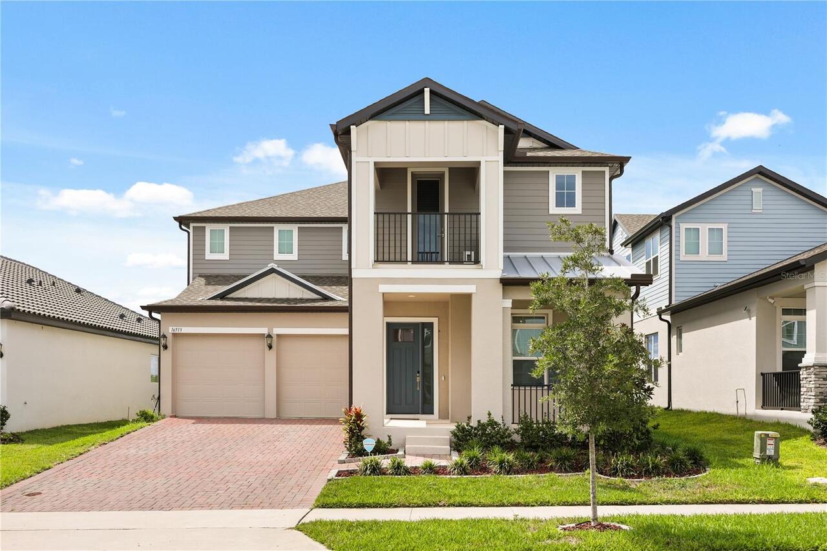
Nearly new and ready for you in Horizon West! Built in 2025, this two-story Thoreau floor plan by Meritage Homes in Silverleaf Reserve at Hamlin offers 4 bedrooms, 3.5 bathrooms and 3,424 sq ft of living space. Curb appeal starts at the street with a craftsman-style elevation, tropical landscaping, a paver driveway and a two-car garage. A covered front porch welcomes you in, and a second-floor covered balcony above it gives you a private spot to catch the Florida breeze. Inside, wood-look plank tile runs throughout the entire first floor, with a tray ceiling and column accents framing the entry. To the front, a formal dining room and a flex space work beautifully as a home office, sitting room or playroom. The floor plan then opens up to a bright great room and a bay-window café nook overlooking the backyard, with French doors leading out to the screened patio. The kitchen is the heart of it all, with quartz counters, shaker cabinetry, a subway tile backsplash, glass-front uppers, a stainless vent hood, built-in double oven, walk-in pantry, coffee bar, an oversized island with seating and a single-basin sink. All appliances stay with the home, so there's nothing left to buy before move-in. A powder bath and a built-in drop zone with cabinets and counter space round out the main level. Upstairs you'll find all four bedrooms in plush carpet, the laundry room right where you need it, and a large media/flex room, space most homes this size simply don't have. Make it a theater room, game room, home gym or second living area, and change your mind later without giving up a bedroom. Out back, the oversized lot is nearly 1/4 acre with a huge backyard and open green space beyond the fence, leaving room for a pool, a play set, a garden or big get-togethers. The home also has a whole-house water softener and a reverse osmosis drinking water system on each floor. The location is hard to beat. Hamlin Town Center is right next door with shopping, dining and entertainment. Hamlin E