407-990-2746
Menu

1019 E North Street, Tampa, FL

NEXT
PREV
$979,000

($326/sqft)

List Status: Active
1019 E North Street
Tampa, FL 33604


4 beds
3 baths
3000 living sqft
Top Features
  • Subdivision: Palm Sub Rev Map
  • Built in  2027
  • Single Family Residence
Description
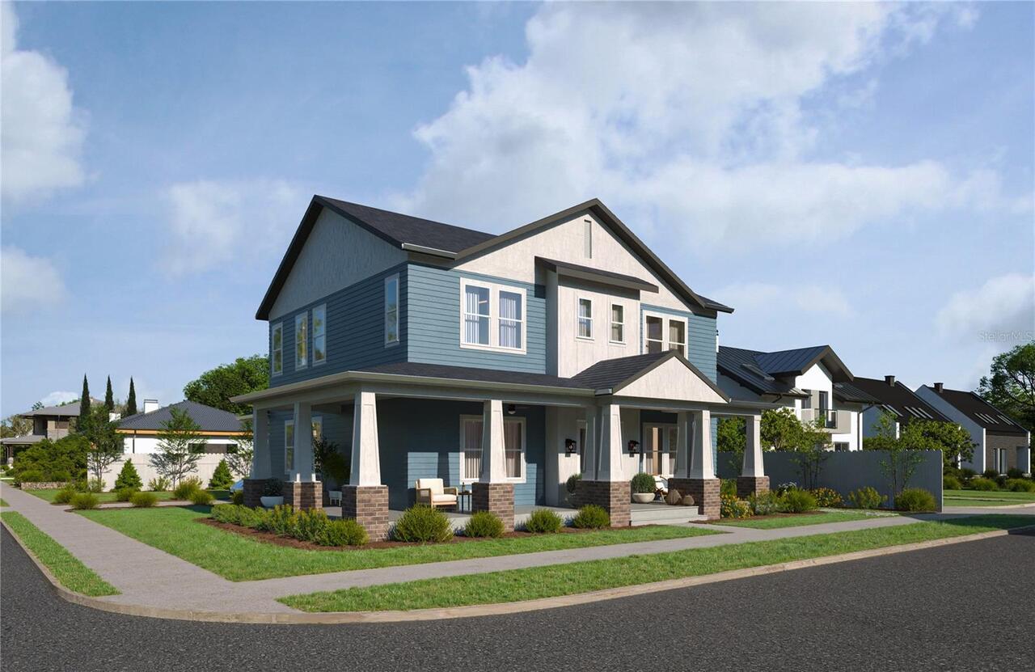
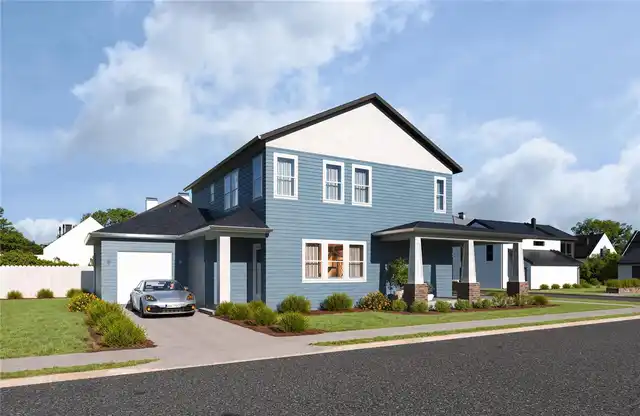
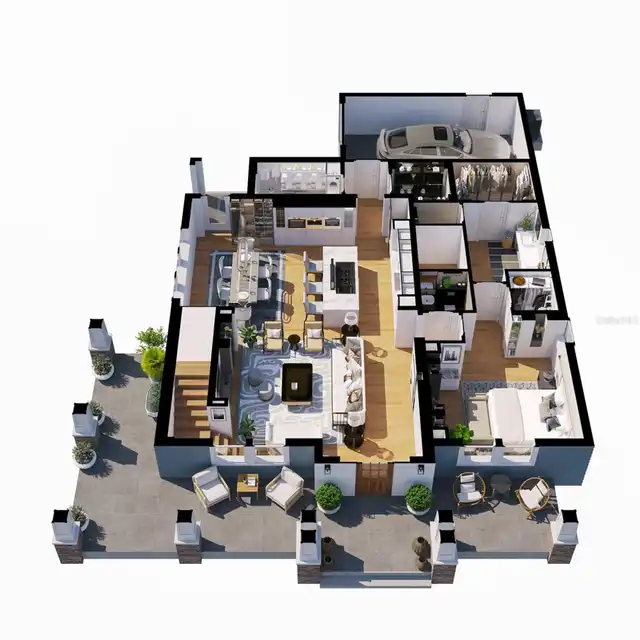
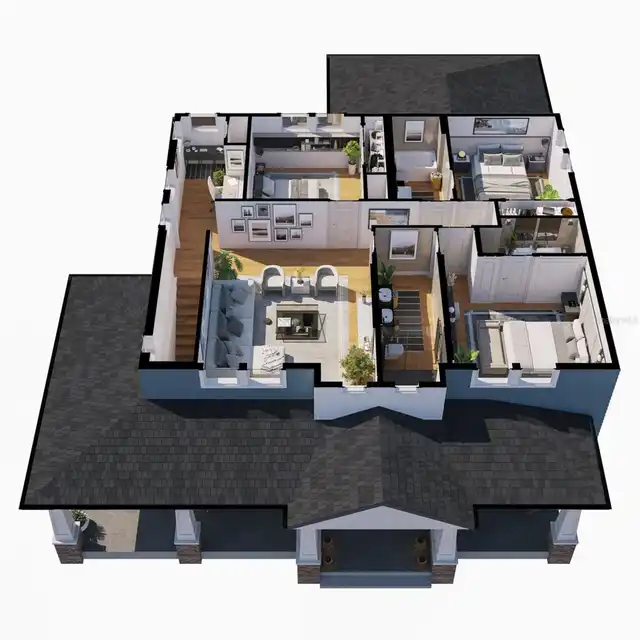
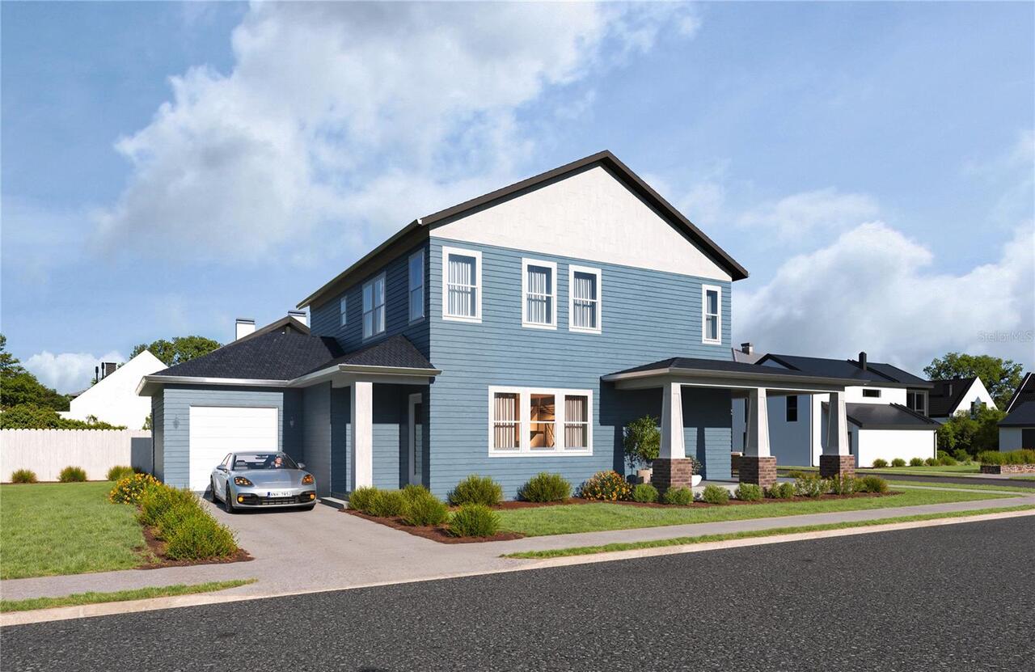
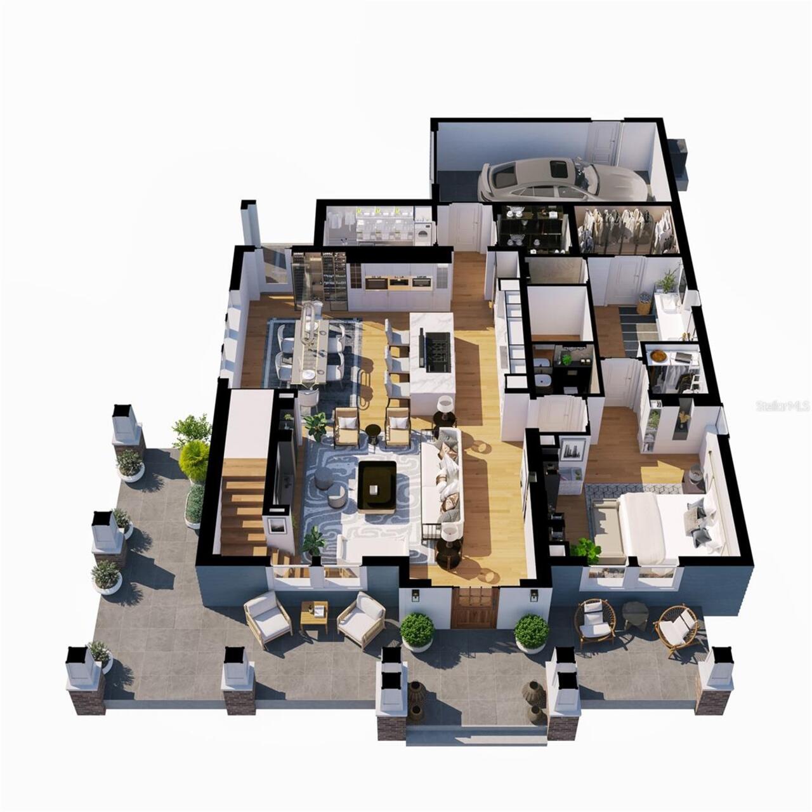
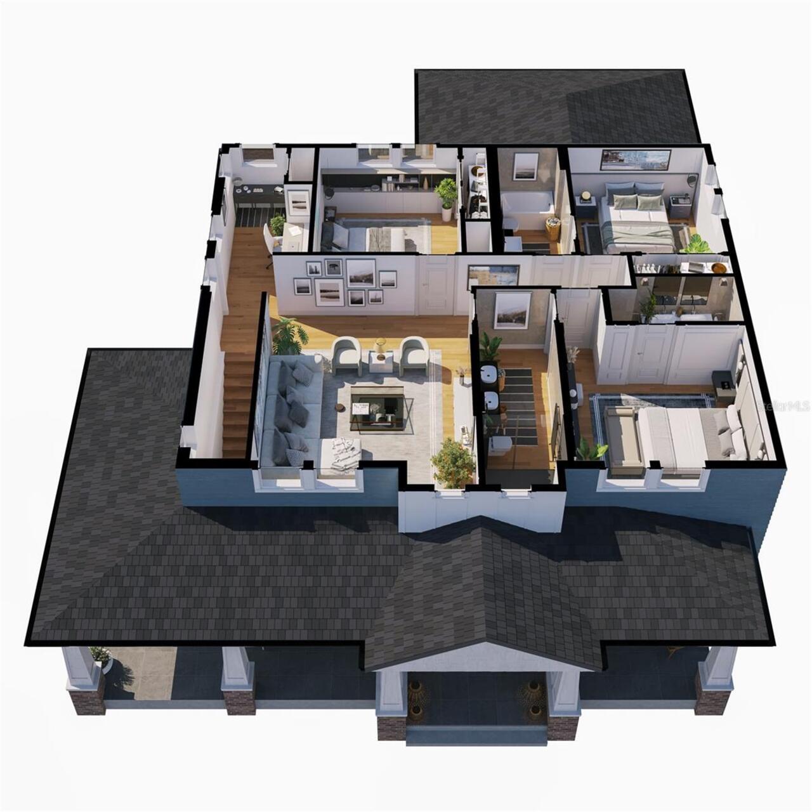
Under Construction. Introducing the newest addition to the VIKIN Homes collection—an exceptional new-construction residence in the heart of Old Seminole Heights. Thoughtfully designed to blend timeless neighborhood character with the comfort and sophistication of modern construction, this home delivers the craftsmanship, elevated finishes, and attention to detail VIKIN Homes is known for. Set on a spacious corner lot, the property offers an impressive sense of openness, added privacy, and plenty of room to enjoy the Florida lifestyle. Inside, a bright, open-concept floor plan creates an effortless flow between the kitchen, dining, and living spaces—perfect for entertaining or everyday living. Expect VIKIN’s signature level of finish throughout, including engineered wood flooring, custom cabinetry, quartz countertops, designer fixtures, impact-rated windows and doors, spray-foam insulation, high-efficiency systems, and carefully selected architectural details. Every element has been considered to create a home that feels distinctive, comfortable, and built to last. Outside, the generous homesite provides excellent space for outdoor entertaining, gardening, play, or future enhancements. Located just minutes from some of Tampa’s favorite restaurants, breweries, parks, and neighborhood destinations, this home offers the opportunity to own brand-new construction in one of the city’s most established and sought-after neighborhoods. Another standout home by VIKIN Homes—where thoughtful design, quality construction, and Old Seminole Heights character come together.
Property Details
Property Features
Property Sub Type
Single Family Residence
Parking
Driveway, Garage Door Opener
County
Hillsborough
Subdivision
PALM SUB REV MAP
Additional Information
Additional Parcels YN
false
Additional Rooms
Loft
Alternate Key Folio Num
1711380000
Appliances
Dishwasher, Disposal, Microwave, Range, Range Hood, Refrigerator, Wine Refrigerator
Association YN
false
Attached Garage YN
true
Bathrooms Total Integer
4
Builder License Number
CGC1525819
Builder Model
The Harborside
Builder Name
VIKIN Homes
Building Area Source
Builder
Building Area Total
3763
Building Area Total Srch SqM
349.59
Building Area Units
Square Feet
Calculated List Price By Calculated SqFt
326.33
Carport YN
false
Construction Materials
Block, Cement Siding, Frame
Cooling
Central Air
Country
US
Cumulative Days On Market
1
Current Price
979000.00
Direction Faces
North
Exterior Features
Permeable Paving, Rain Gutters, Sidewalk
Fencing
Vinyl
Fireplace Features
Electric, Family Room, Ventless
Fireplace YN
true
Flood Zone Code
X
Flood Zone Date
2021-10-07
Flood Zone Panel
12057C0214J
Flooring
Ceramic Tile, Hardwood
Foundation Details
Block, Slab, Stem Wall
Furnished
Unfurnished
Garage Dimensions
12x22
Garage Spaces
1
Garage YN
true
Heating
Central, Electric
Interior Features
Built-in Features, Ceiling Fans(s), Crown Molding, Open Floorplan, Primary Bedroom Main Floor, Solid Wood Cabinets, Stone Counters, Walk-In Closet(s)
Internet Address Display YN
true
Internet Automated Valuation Display YN
true
Internet Consumer Comment YN
true
Internet Entire Listing Display YN
true
Laundry Features
Laundry Room, Washer Hookup
Levels
Two
List AOR
Suncoast Tampa
Living Area Meters
278.71
Living Area Source
Builder
Living Area Units
Square Feet
Lot Size Acres
0.14
Lot Size Dimensions
60x100
Lot Size Square Feet
6000
Lot Size Square Meters
557
Modification Timestamp
2026-08-25T10:48:29.471Z
New Construction YN
true
Occupant Type
Vacant
Other Equipment
Irrigation Equipment, Permeable Paving
Ownership
Fee Simple
Parcel Number
A-31-28-19-4KJ-000003-00001.0
Permit Number
BLD-26-123456
Pool Private YN
false
Postal Code Plus 4
6243
Projected Completion Date
2027-02-26T00:00:00.000
Property Condition
Under Construction
Public Survey Range
19
Public Survey Section
31
RATIO Current Price By Calculated SqFt
326.33
Road Surface Type
Paved
Roof
Metal, Shingle
Room Count
6
Senior Community YN
false
Sewer
Public Sewer
Showing Requirements
Listing Agent Must Accompany, See Remarks, ShowingTime
Status Change Timestamp
2026-08-24T18:25:21.000Z
Stories Total
1
Tax Annual Amount
505.67
Tax Block
3
Tax Book Number
28-72
Tax Legal Description
PALM SUBDIVISION REVISED MAP LOT 1 BLOCK 3
Tax Lot
1
Tax Year
2025
Total Acreage
0 to less than 1/4
Total Annual Fees
0.00
Total Monthly Fees
0.00
Township
28
Universal Property Id
US-12057-N-3128194000003000010-R-N
Unparsed Address
1019 E NORTH ST
Utilities
Electricity Connected, Public, Sewer Connected, Water Connected
Water Source
Public
Waterfront YN
false
Window Features
ENERGY STAR Qualified Windows, Insulated Windows, Low-Emissivity Windows
Zoning
SH-RS
Neighborhood Map
Popup

Property Photos
Listing Photo
Listing Photo
Listing Photo
Listing Photo
Listing Photo
Listing Photo
Listing Photo
Listing Photo

MLS #MFRTB8541908 Listing courtesy of Madison Heights Realty Group provided by Stellar MLS.

Similar Listings

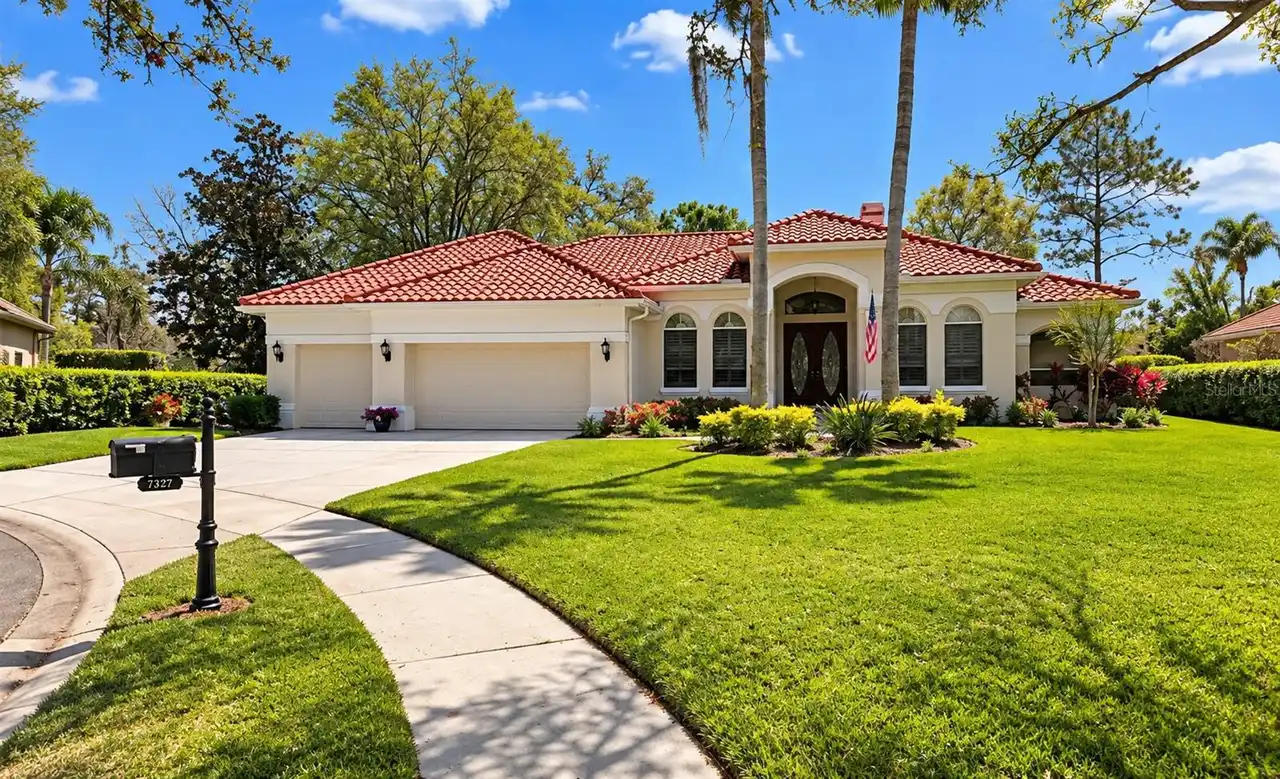
$885,000
9127 Woodridge Run Drive
Tampa
4BR/3BA
| Active
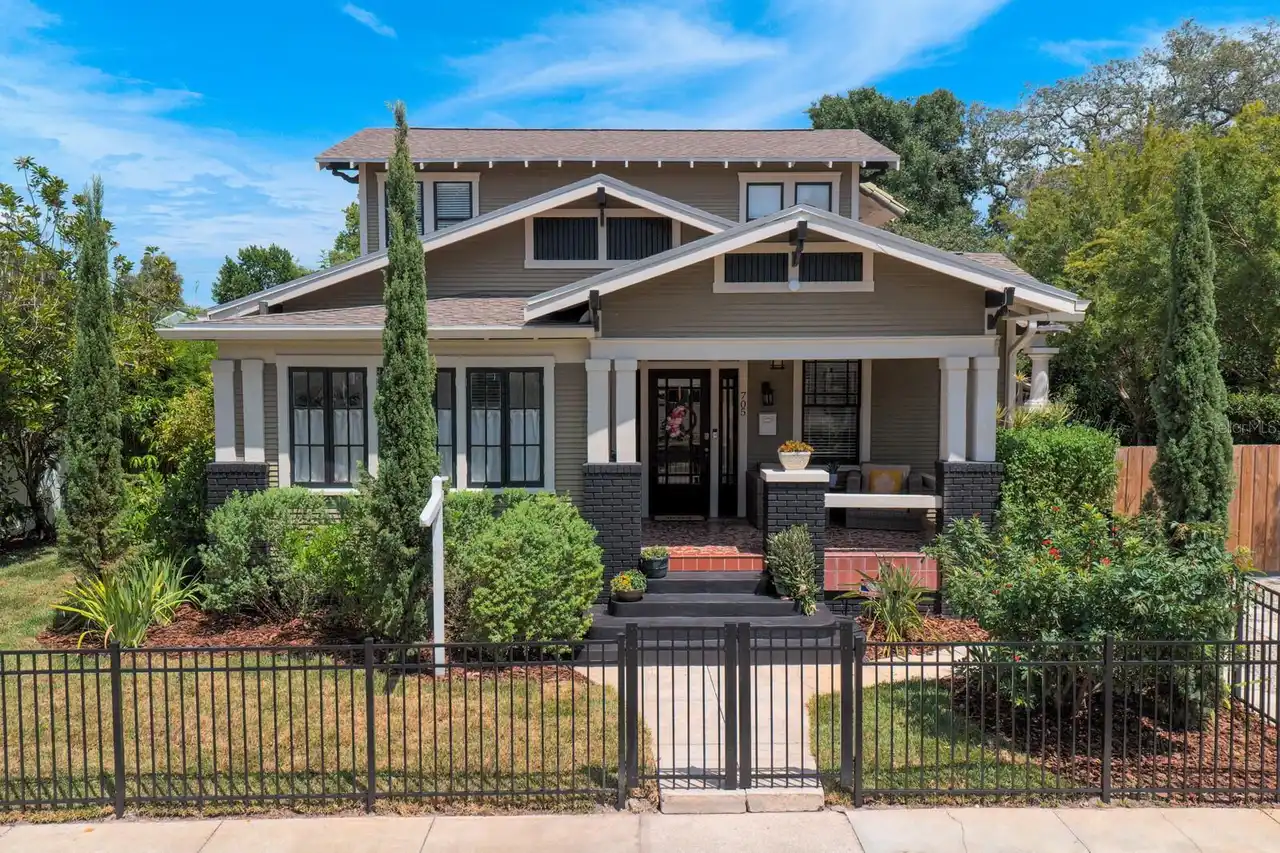
$889,999
705 W West Street
Tampa
4BR/3BA
| Active
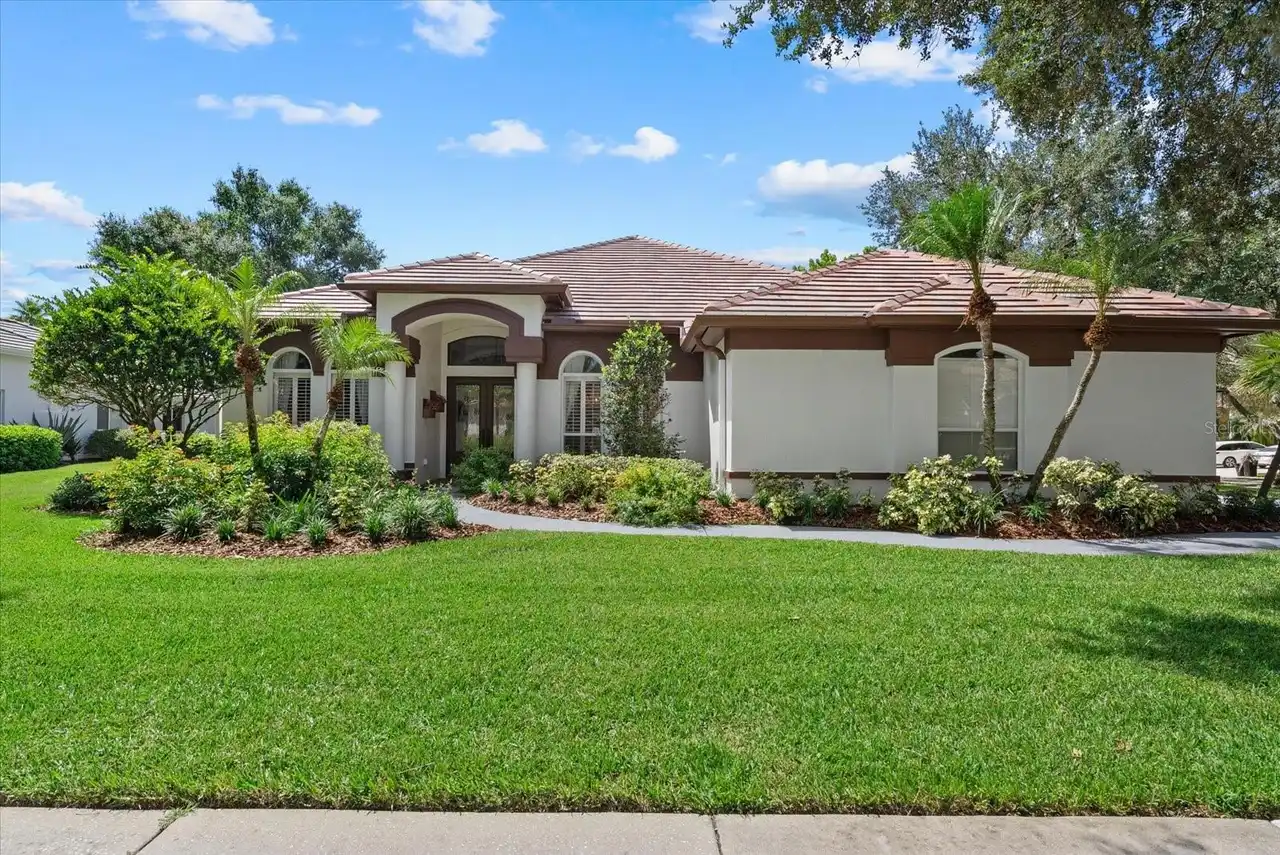
$895,000
9145 Highland Ridge Way
Tampa
4BR/3BA
| Active
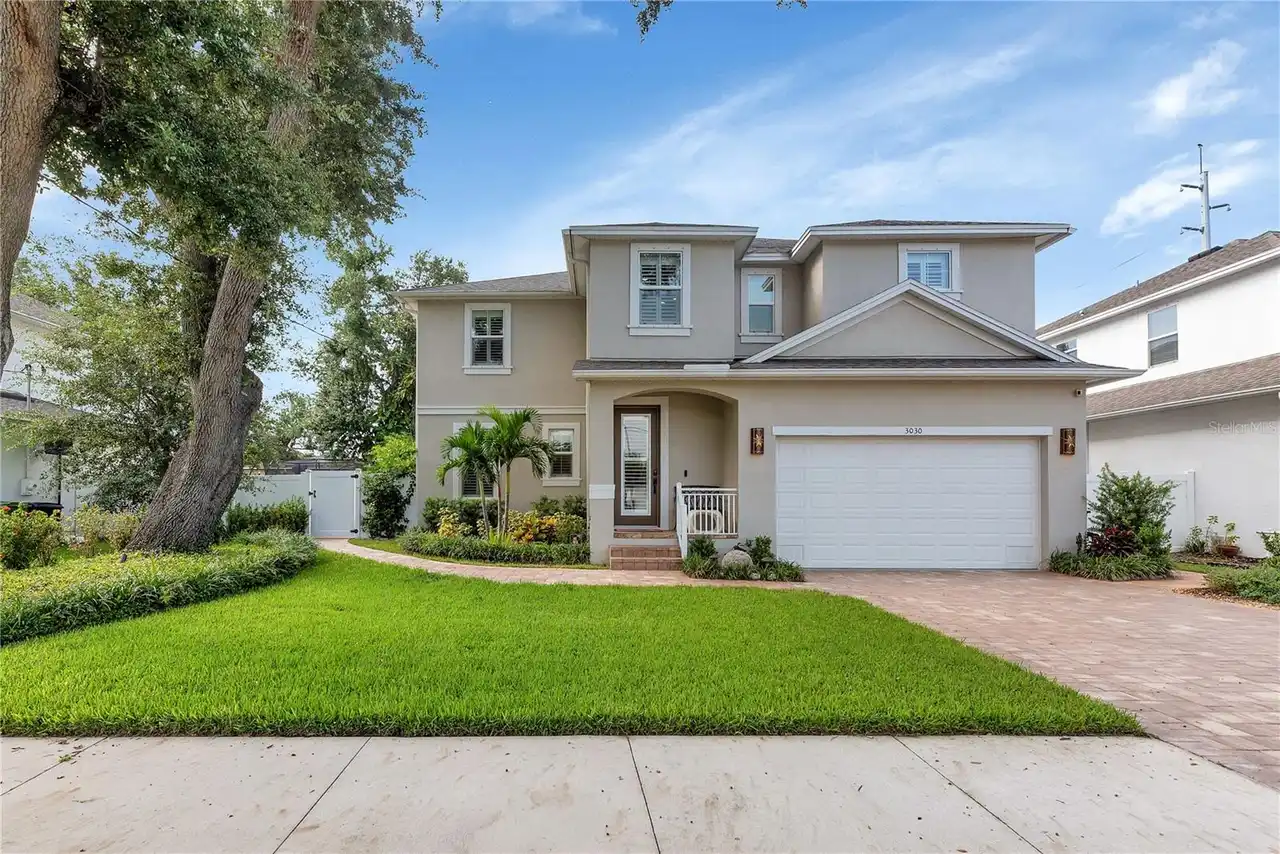
$895,000
3030 W Van Buren Drive
Tampa
4BR/3BA
| Active


All listing information is deemed reliable but not guaranteed and should be independently verified through personal inspection by appropriate professionals. Listings displayed on this website may be subject to prior sale or removal from sale; availability of any listing should always be independent verified. Listing information is provided for consumer personal, non-commercial use, solely to identify potential properties for potential purchase; all other use is strictly prohibited and may violate relevant federal and state law. The source of the listing data is as follows: Stellar MLS (updated 10/23/26 1:39 AM) |

Listing Search


Translate Tool

Featured Listings
Sorrento Real Estate
$849,000
4 BED
3 BATH
Virtually Staged. Priced to sell! Set on a premium half-acre homesite in Heathrow Country Estates at RedTail Golf and Co... Read More
Valrico Real Estate
$825,000
5 BED
3 BATH
Virtually Staged. Welcome to your own private retreat in the sought-after, guard-gated community of River Hills in Valri... Read More
St Cloud Real Estate
$957,060
6 BED
4 BATH
Welcome to Bridgewalk, a new construction community offering single-family homes. Experience the charm and secluded ambi... Read More
Bradenton Real Estate
$824,000
4 BED
3 BATH
Discover luxury living in this stunning, CUSTOM ARTHUR RUTENBERG home nestled on a beautiful one-acre lakefront lot alon... Read More
Longwood Real Estate
$810,000
4 BED
2 BATH
Welcome to 3719 Trails End, where modern luxury meets privacy and space in beautiful Longwood! Situated on nearly ONE AC... Read More
St Petersburg Real Estate
$815,000
3 BED
2 BATH
Own a piece of history with this historic gem with previous ties to the infamous Al Capone! This stunning property strik... Read More
Winter Garden Real Estate
$835,000
5 BED
3 BATH
Welcome to this beautifully 2021-built home offering 4 bedrooms, 3.5 bathrooms, and versatile living spaces designed for... Read More
Punta Gorda Real Estate
$1,125,000
3 BED
2 BATH
COMING SOON! PGI Sailboat access with no bridges makes this south-facing canal home a boater's dream. Turnkey Furnished!... Read More
Oldsmar Real Estate
$825,000
3 BED
2 BATH
Welcome to your private retreat in the much sought-after gated, golf community of East Lake Woodlands. Beautifully renov... Read More
Orlando Real Estate
$950,000
4 BED
4 BATH
This totally upgraded gorgeous home sits in a beautiful open but private setting that boasts a wonderful private and rel... Read More
Contact Sandra Pardo

407-990-2746

Wendy Morris LLC

Licensed in the State of Florida
BK 3146762
16797 Broadwater Avenue
Winter Garden, Florida 34787

Your privacy is our utmost concern. We will never sell your personal information. Privacy Policy
©2026 sandrapardohomes.com - all rights reserved. | Site Map