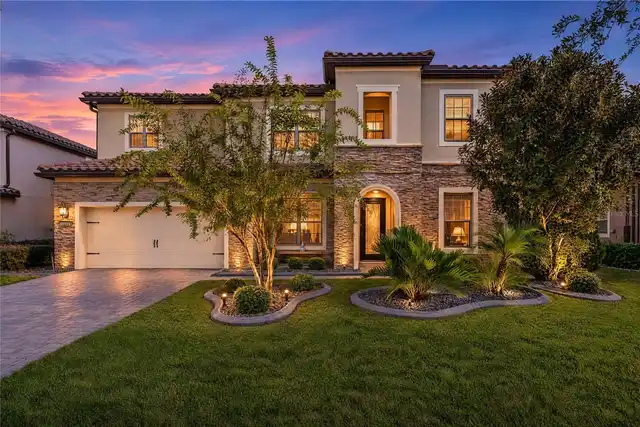
Property Features
Property Sub Type
Single Family Residence
Parking
Driveway, Garage Door Opener, Tandem, Covered, Open
Pool
Heated, Gunite, Lighting, Child Safety Fence, In Ground, Salt Water
Interior Features
Additional Information
Additional Lease Restrictions
Please refer HOA for restrictions
Additional Rooms
Bonus Room, Inside Utility, Loft, Den/Library/Office, Family Room, Breakfast Room Separate, Media Room, Formal Dining Room Separate
Amenities Additional Fees
Please verify all amenities and fees with the HOA.
Appliances
Freezer, Built-In Oven, Gas Water Heater, Exhaust Fan, Dishwasher, Microwave, Range Hood, Refrigerator, Disposal, Dryer, Range, Washer, Tankless Water Heater, Gas Cooktop, Convection Oven
Approval Process
Please refer to HOA for approval process
Architectural Style
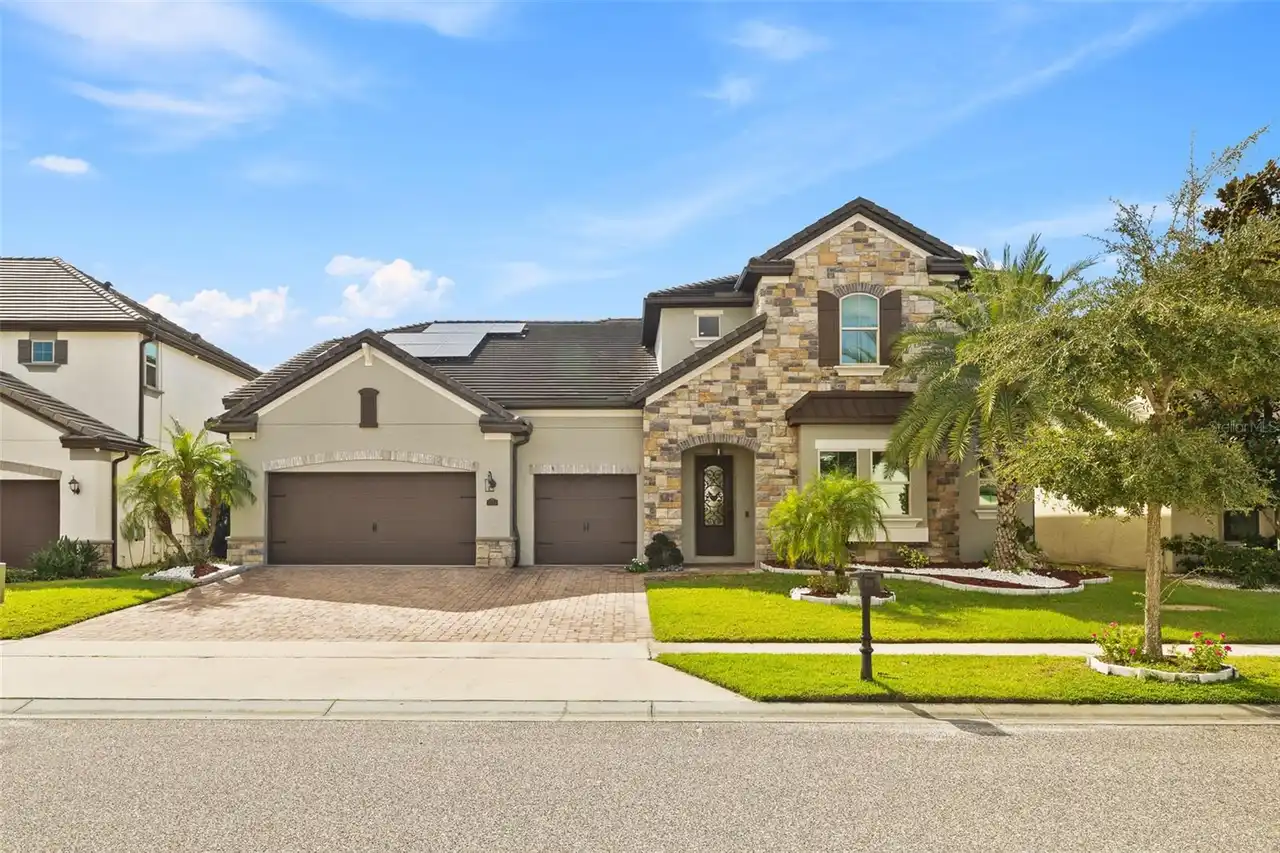
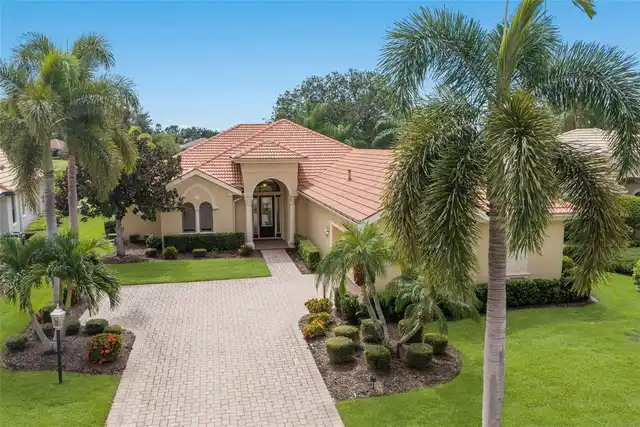
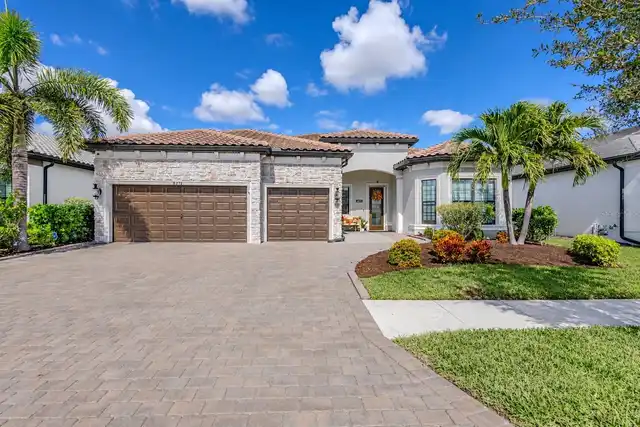
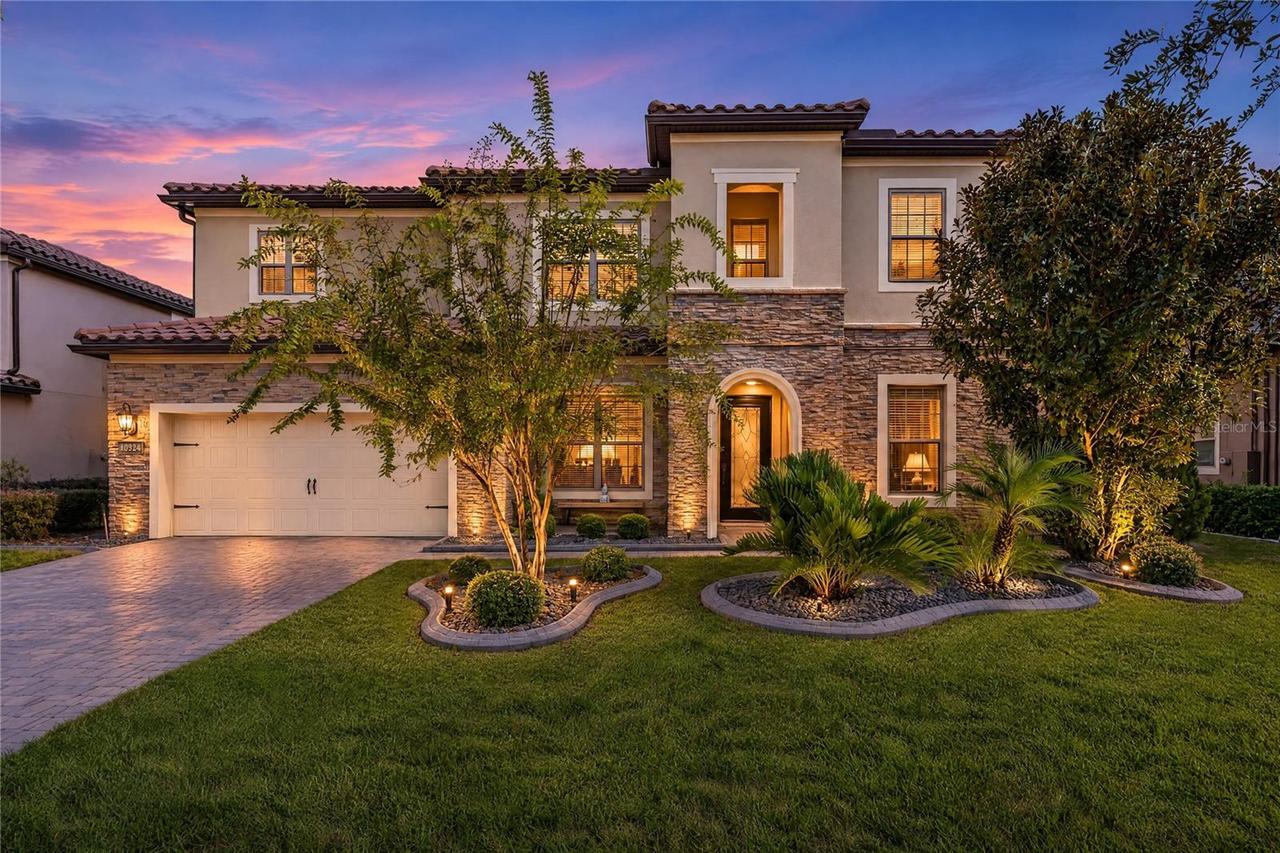
Mediterranean
Association Amenities
Vehicle Restrictions, Cable TV, Clubhouse, Recreation Facilities, Tennis Court(s), Fitness Center, Pool, Security, Gated, Park, Playground
Association Fee Frequency
Monthly
Association Fee Includes
Maintenance Grounds, Recreational Facilities, Cable TV, Pool, Internet, Security
Association Fee Requirement
Required
Building Area Source
Public Records
Building Area Total Srch SqM
573.03
Building Area Units
Square Feet
Calculated List Price By Calculated SqFt
303.80
Community Features
Golf Carts OK, Tennis Court(s), Irrigation-Reclaimed Water, Pool, Sidewalks, Deed Restrictions, Special Community Restrictions, Park, Playground
Complex Community Name NCCB
ENCLAVE
Construction Materials
Stucco, Block
Elementary School
Village Park Elementary
Exterior Features
Lighting, Rain Gutters, Sidewalk
Flood Zone Date
2018-06-20
Flood Zone Panel
12095C0465G
Green Energy Efficient
Thermostat, Lighting
High School
Lake Nona High
Interior Features
Thermostat, Eat-in Kitchen, Open Floorplan, Built-in Features, High Ceilings, Walk-In Closet(s), Solid Surface Counters, Window Treatments, PrimaryBedroom Upstairs, Split Bedroom, Solid Wood Cabinets, Stone Counters, Kitchen/Family Room Combo, Pest Guard System, In Wall Pest System, Ceiling Fans(s), Tray Ceiling(s)
Laundry Features
Laundry Room, Inside, Upper Level
Living Area Source
Public Records
Living Area Units
Square Feet
Lot Features
Paved, Landscaped, Level, Oversized Lot, Sidewalk
Lot Size Square Meters
903
Middle Or Junior School
Lake Nona Middle School
Modification Timestamp
2026-11-18T19:46:10.196Z
Other Equipment
Irrigation Equipment
Parcel Number
18-24-31-2682-01-380
Patio And Porch Features
Front Porch, Deck, Patio, Covered
Property Condition
Completed
RATIO Current Price By Calculated SqFt
303.80
Security Features
Key Card Entry, Gated Community, Secured Garage/Parking, Security System, Smoke Detector(s)
Spa Features
Heated, In Ground
Tax Other Annual Assessment Amount
2116
Total Acreage
0 to less than 1/4
Universal Property Id
US-12095-N-182431268201380-R-N
Unparsed Address
10921 SAVONA WAY
Utilities
Fiber Optics, Sewer Available, BB/HS Internet Available, Water Connected, Cable Connected, Water Available, Cable Available, Public, Natural Gas Available, Sewer Connected, Electricity Available, Underground Utilities, Natural Gas Connected, Electricity Connected
Vegetation
Mature Landscaping, Trees/Landscaped
Window Features
ENERGY STAR Qualified Windows, Window Treatments, Blinds, Insulated Windows, Shades