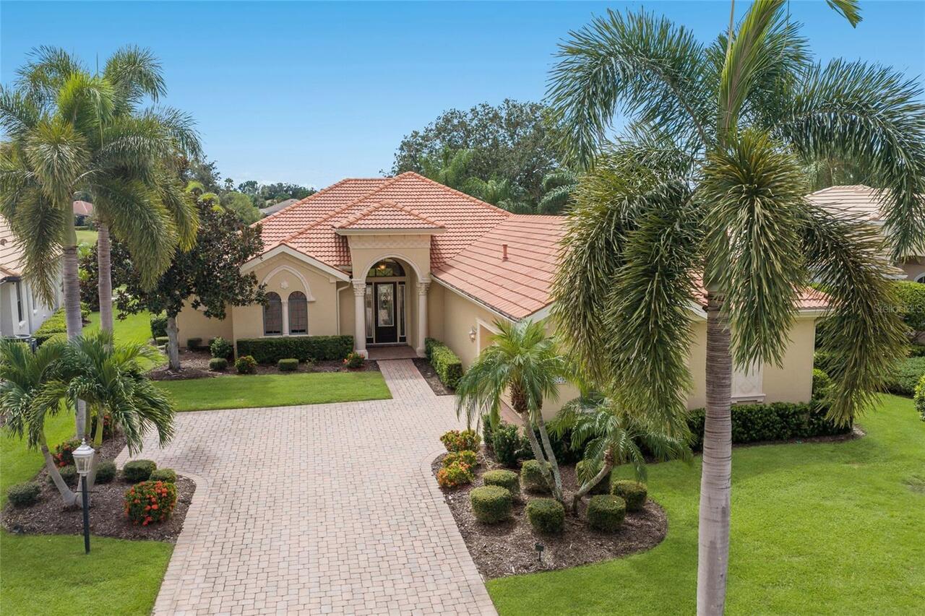
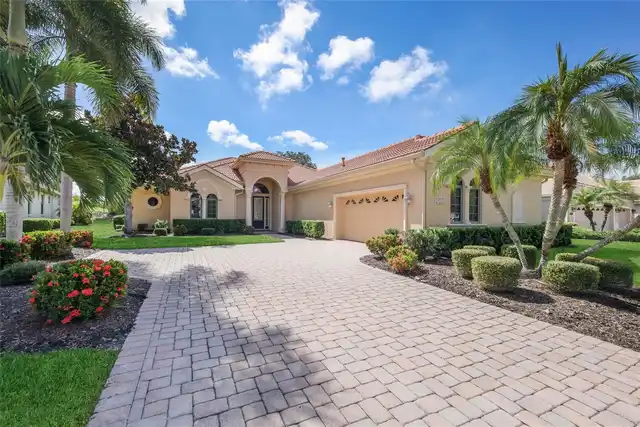
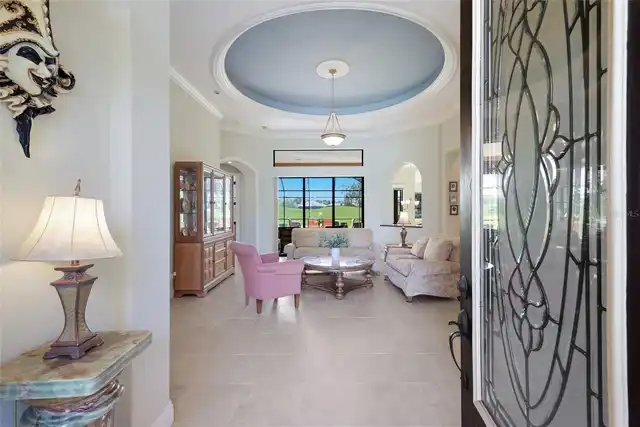
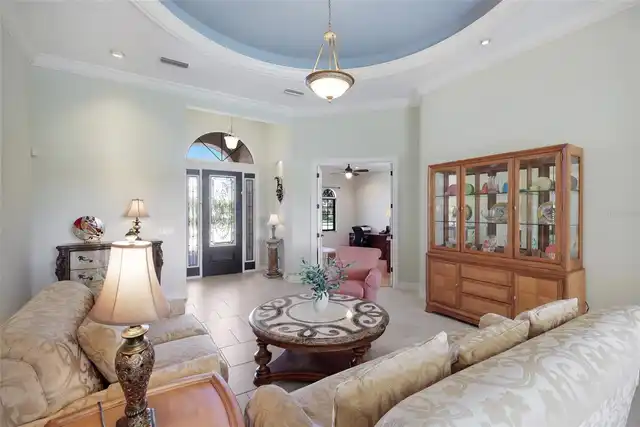
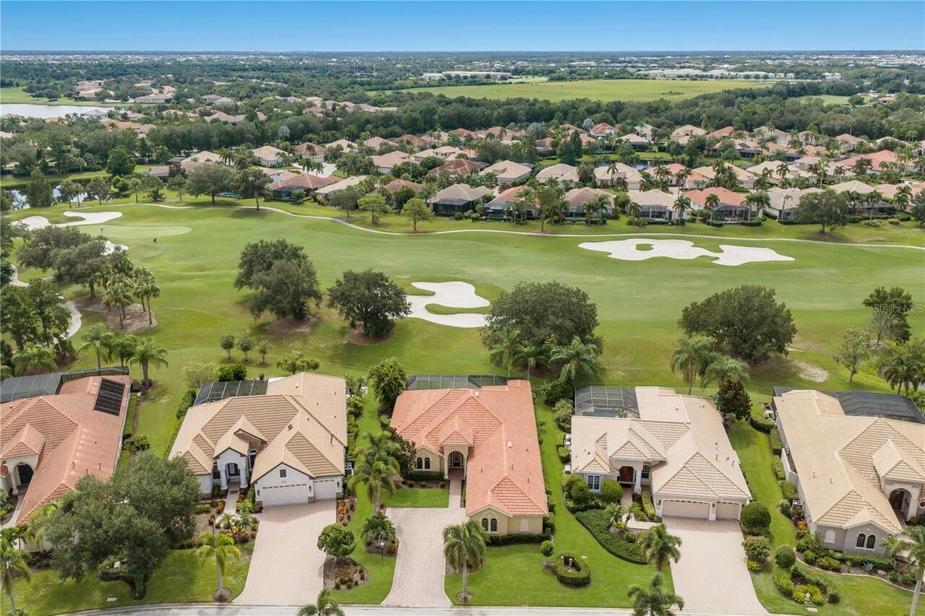
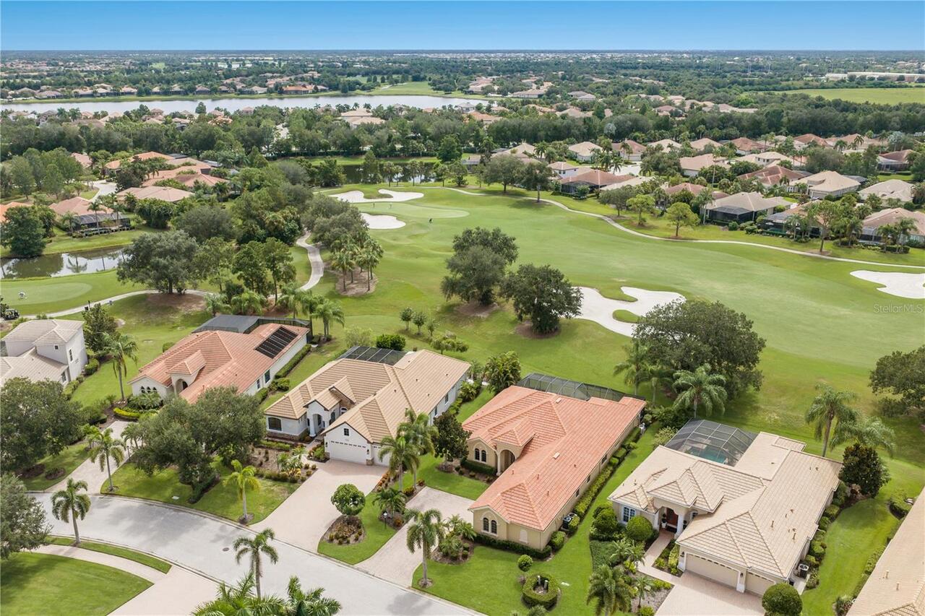
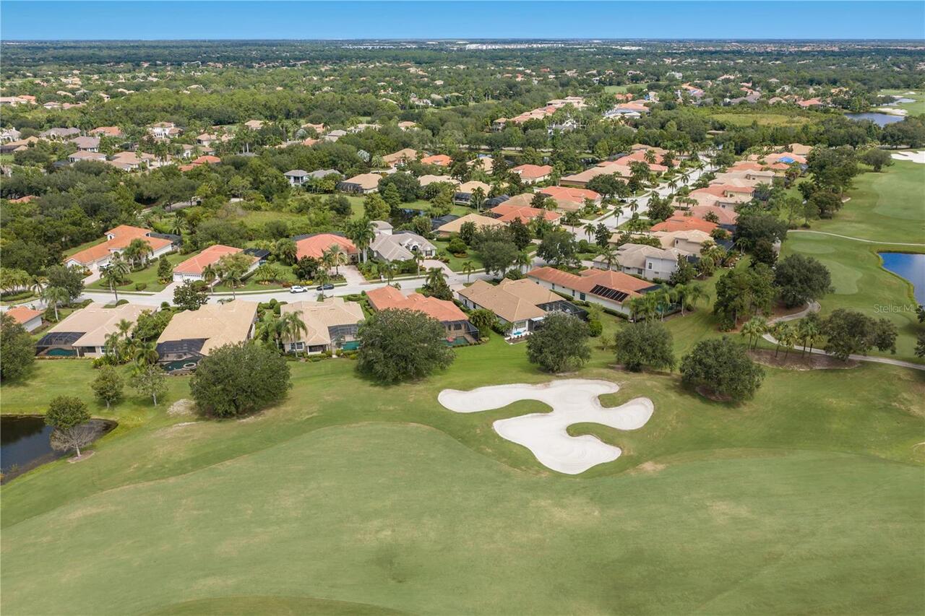
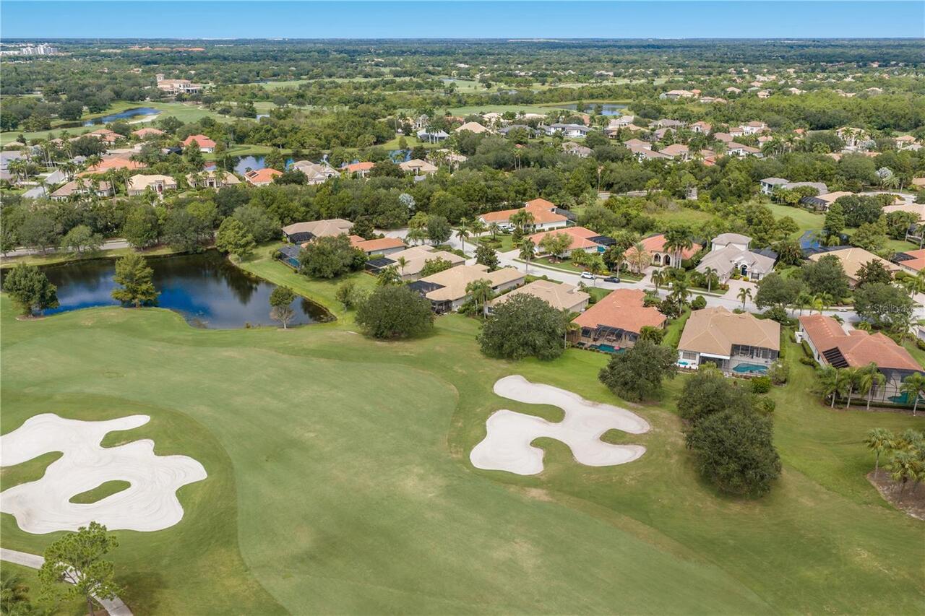
Property Features
Property Sub Type
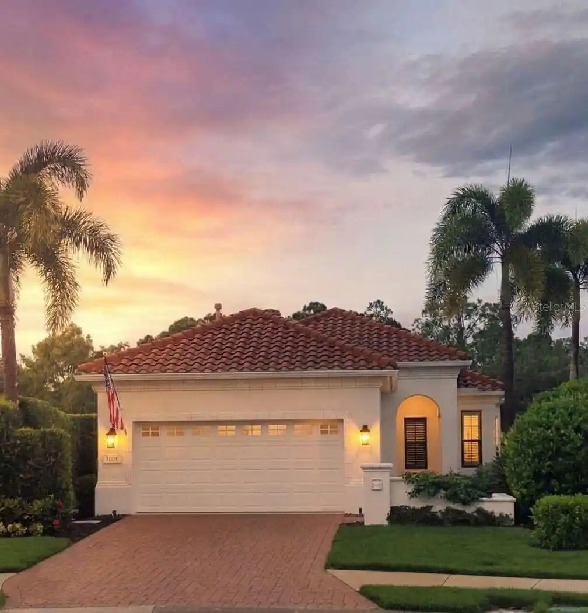
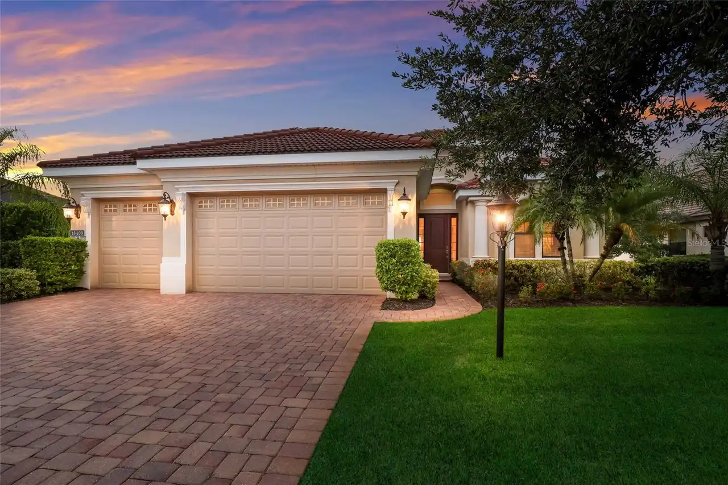
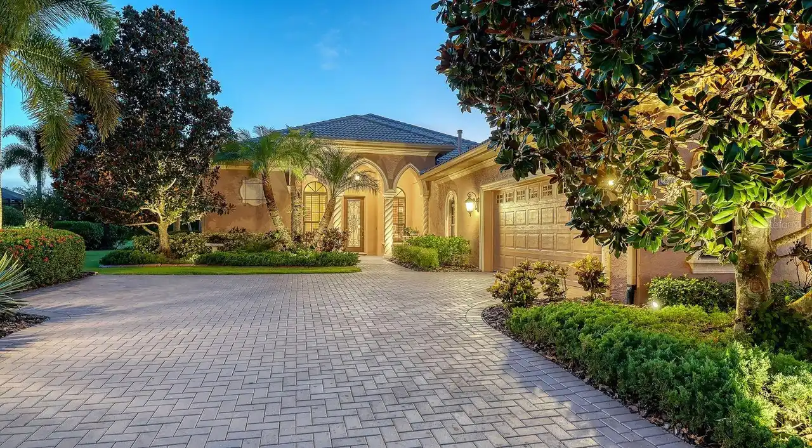
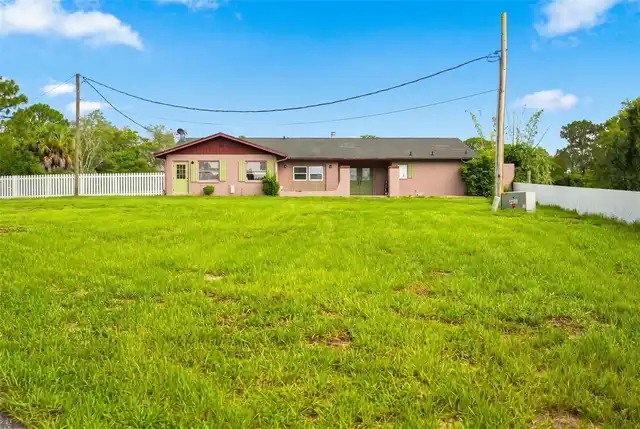
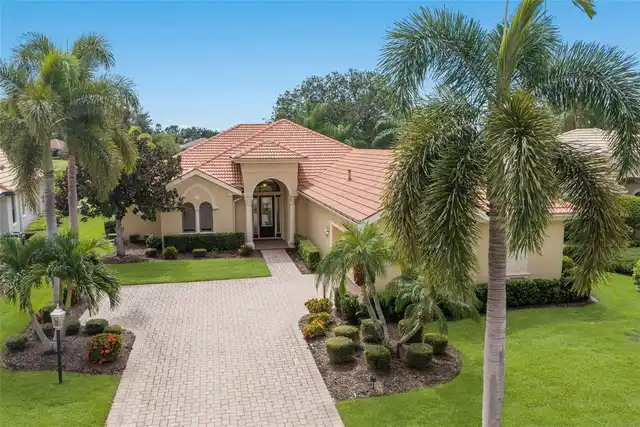
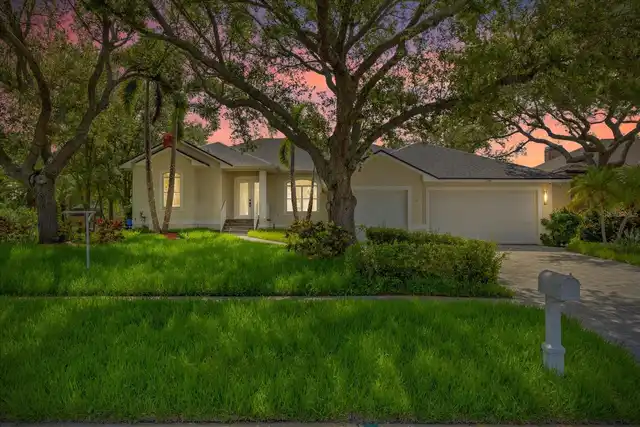
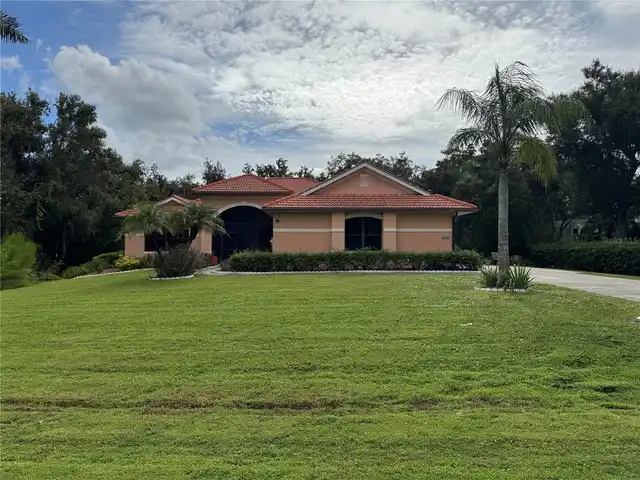
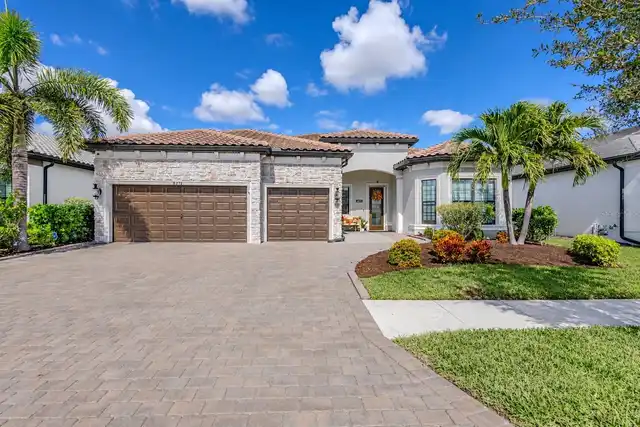
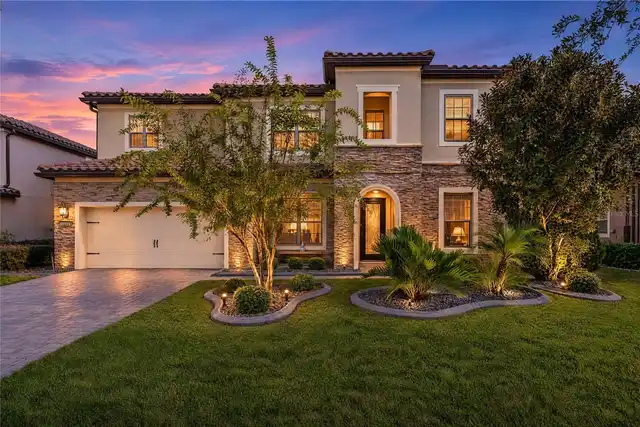
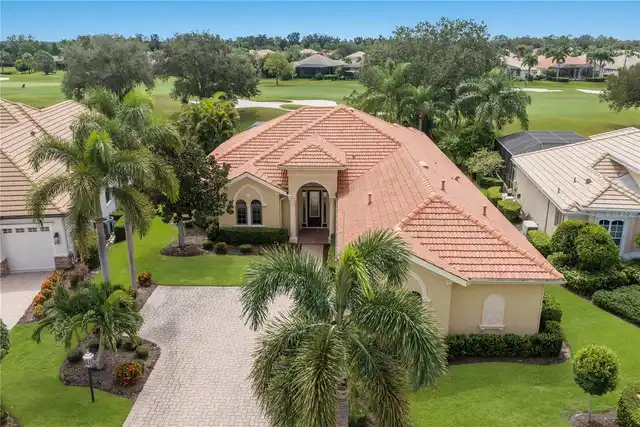
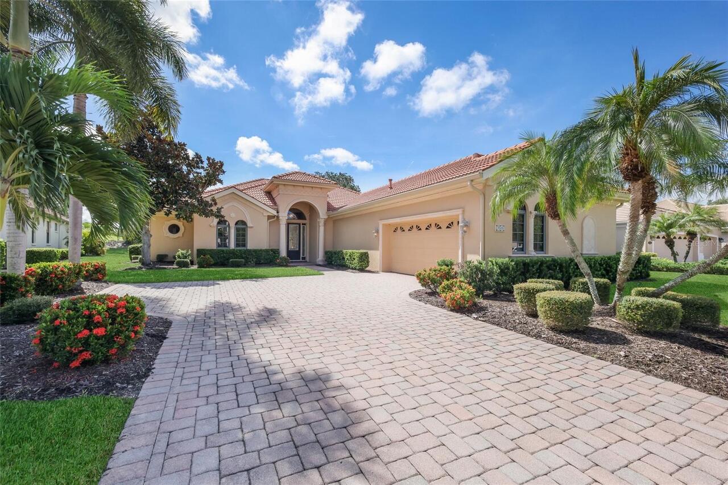
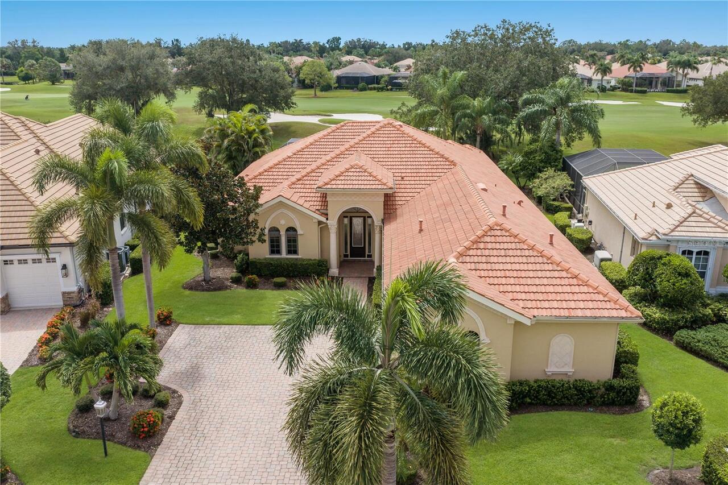
Single Family Residence
Parking
Garage Door Opener
Pool
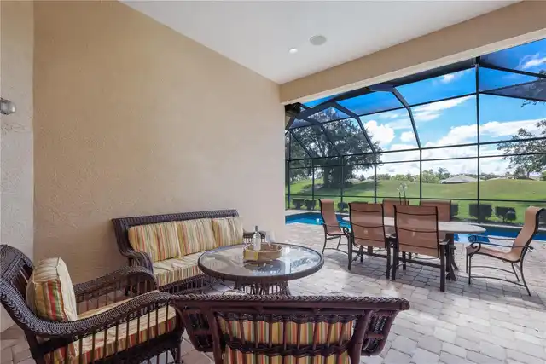
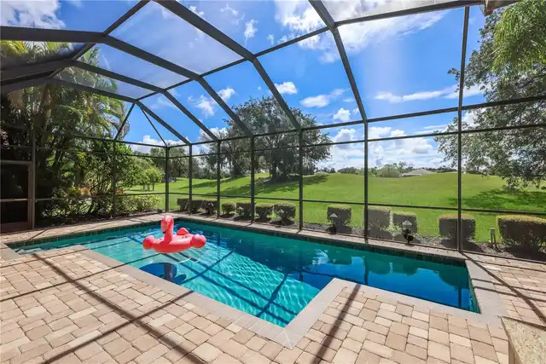
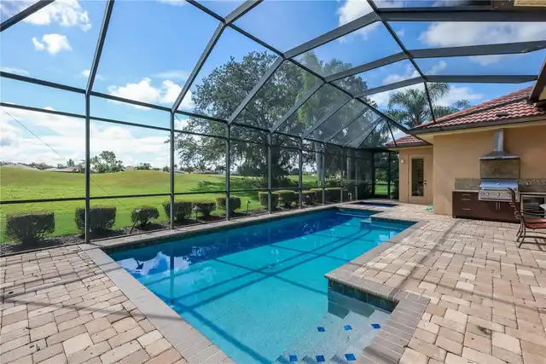
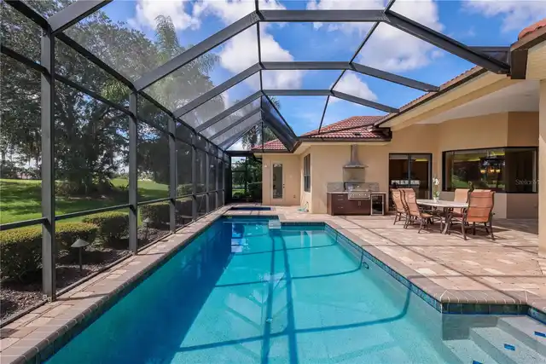
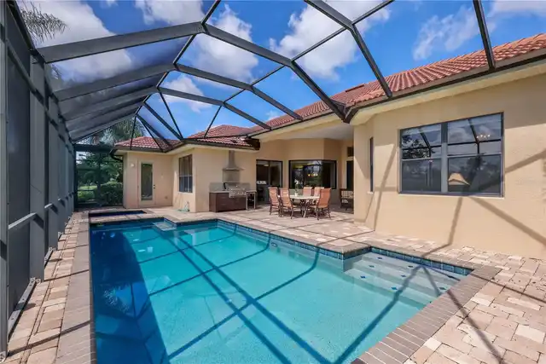
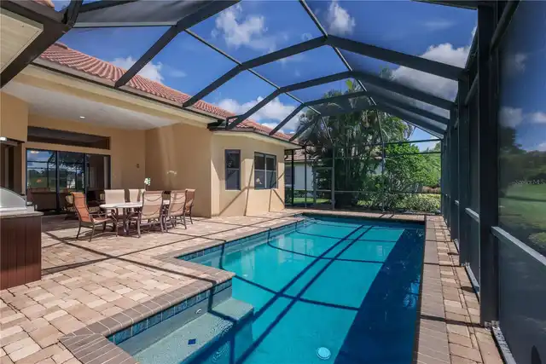
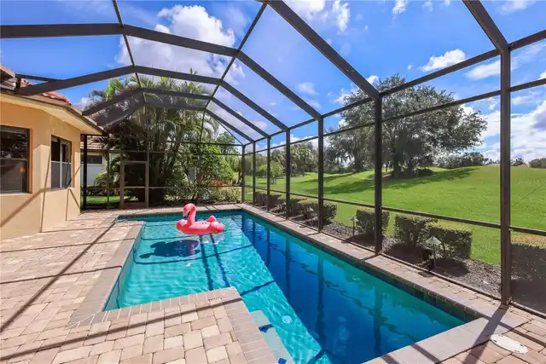
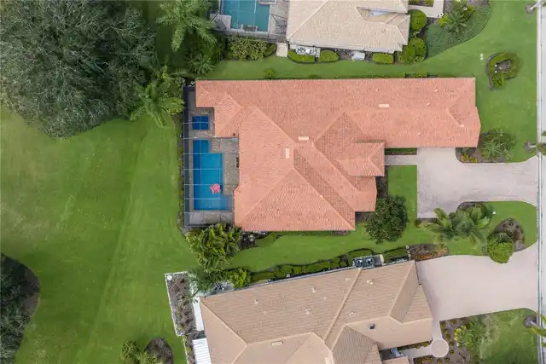
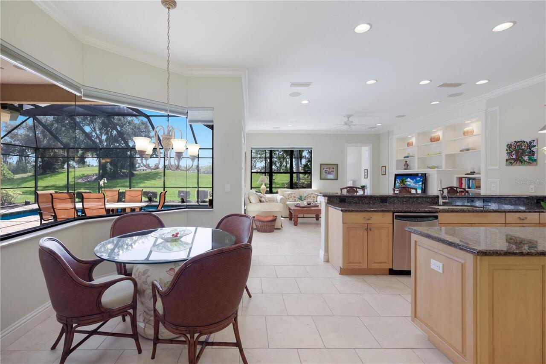
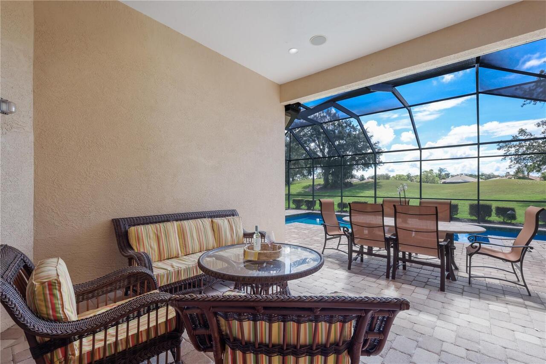
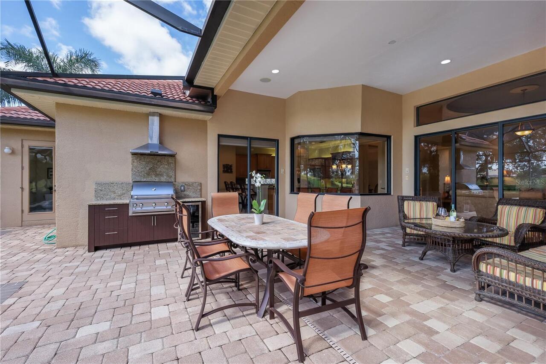
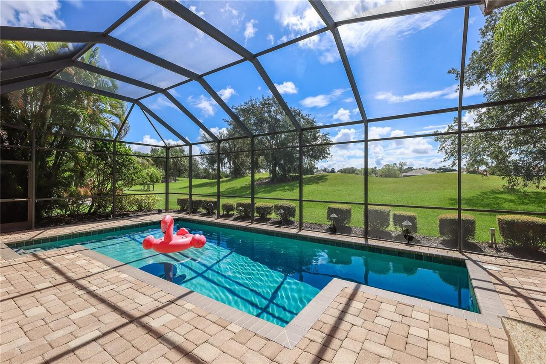
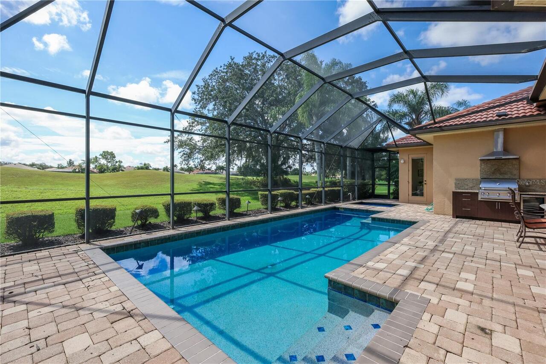
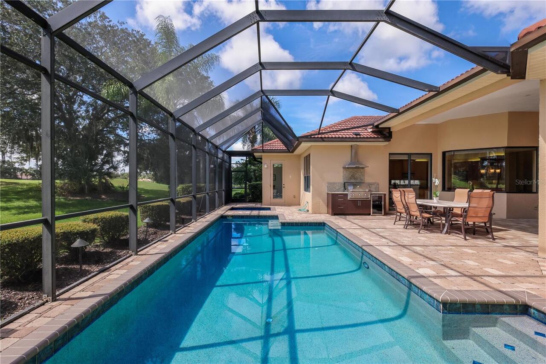
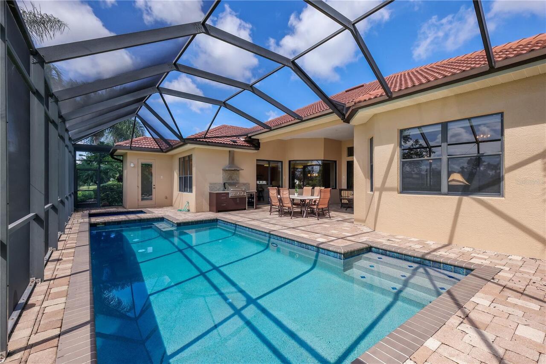
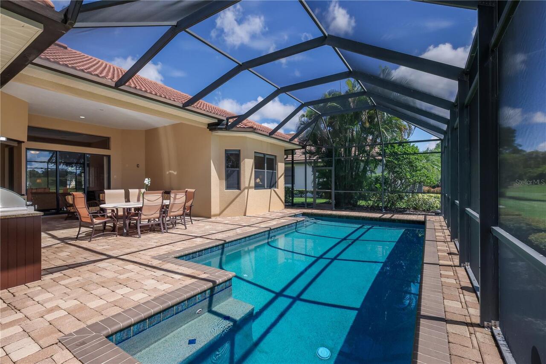
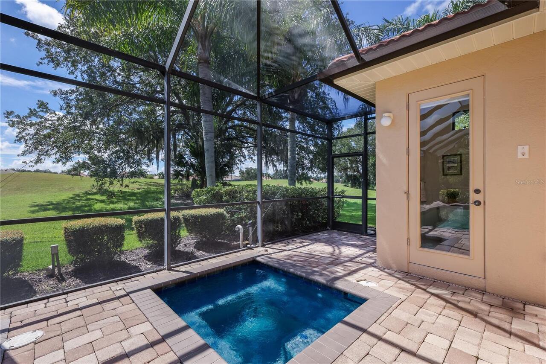
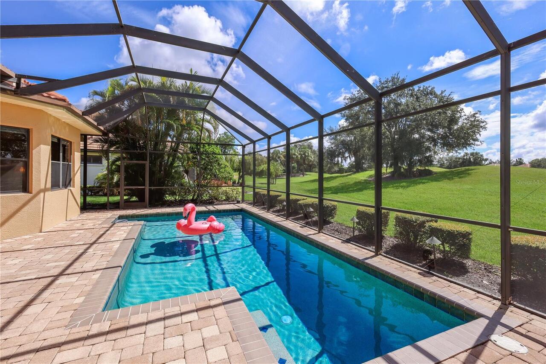
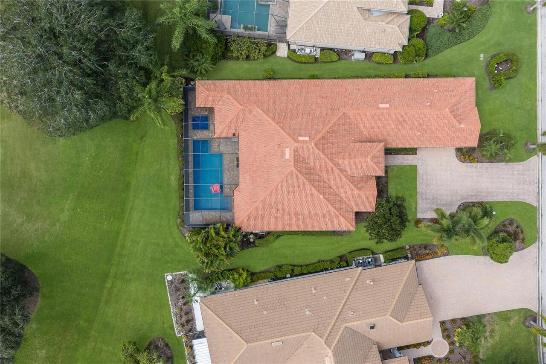
Screen Enclosure, Heated, In Ground, Salt Water
Subdivision
LAKEWOOD RANCH COUNTRY CLUB VILLAGE R&S
Interior Features
Additional Information
Additional Lease Restrictions
Please refer to CEVA HOA Rules & Regs for all info
Additional Rooms
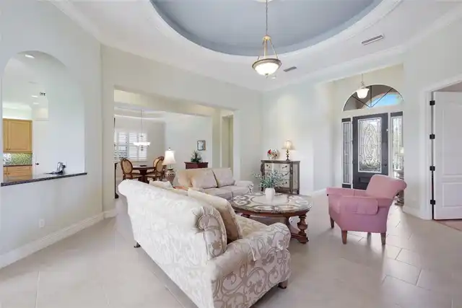
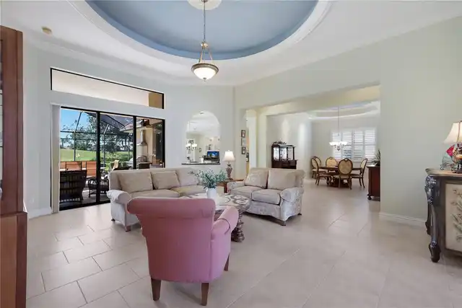
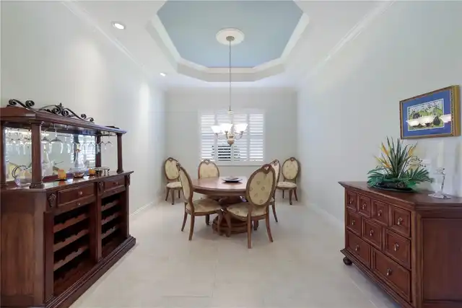
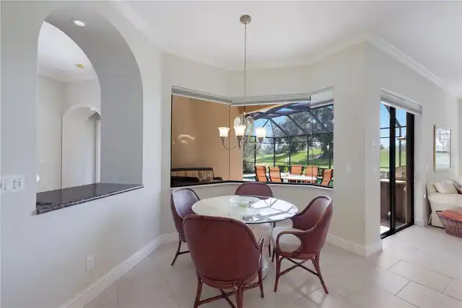
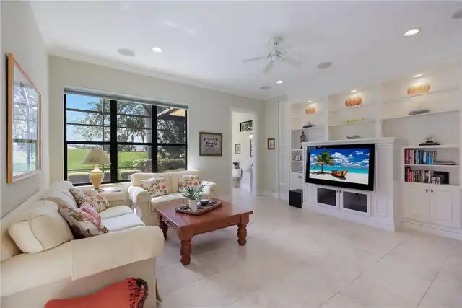
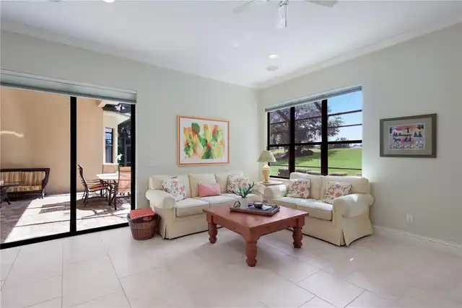
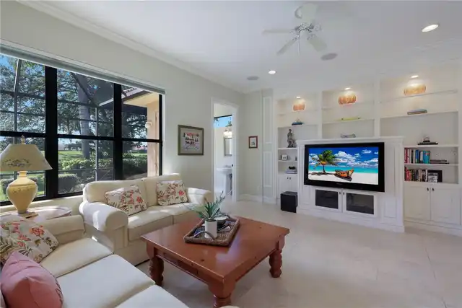
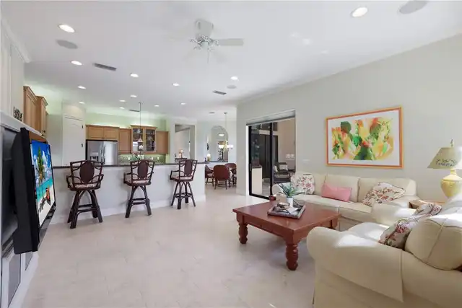
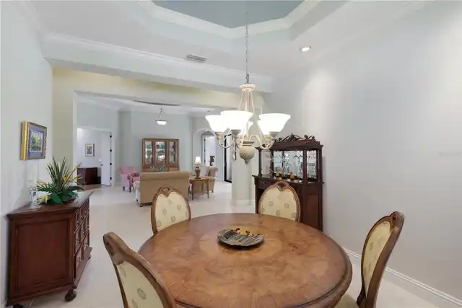
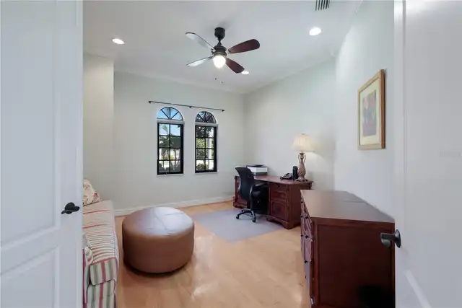
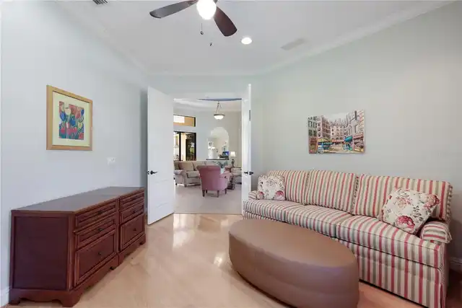
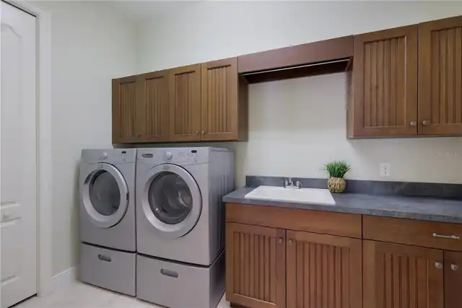
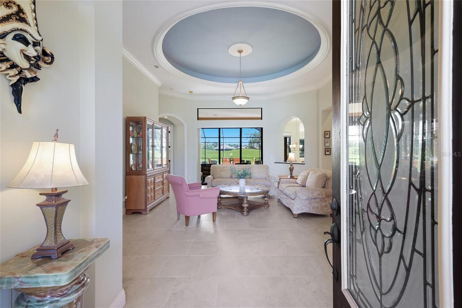
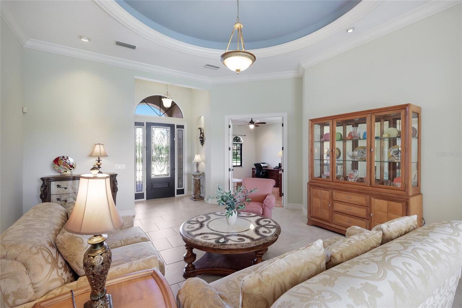
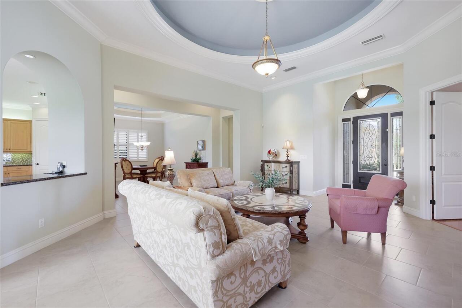
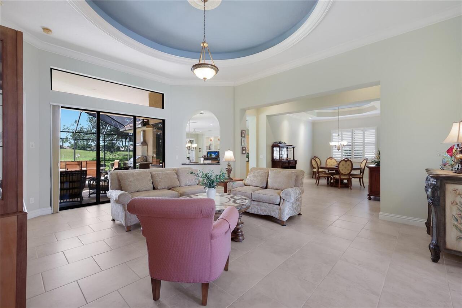
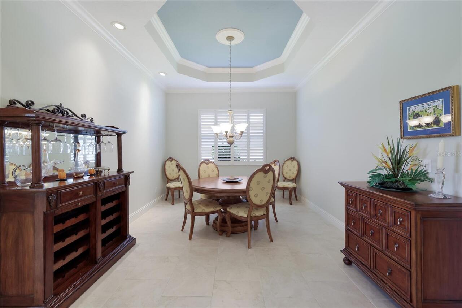
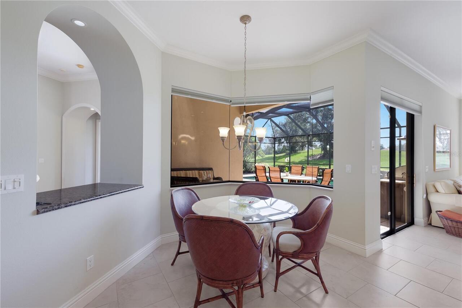
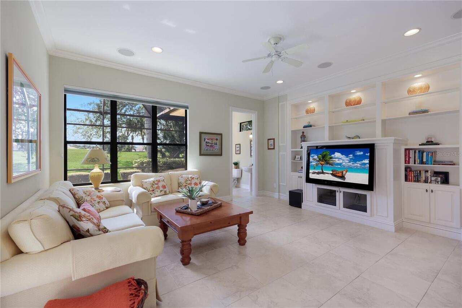
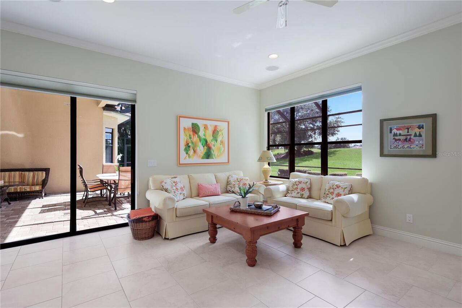
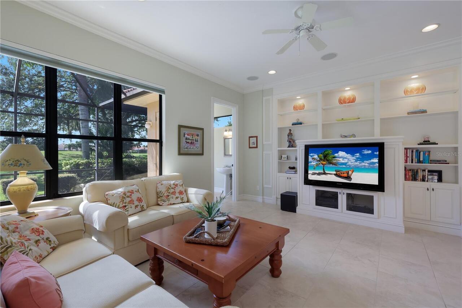
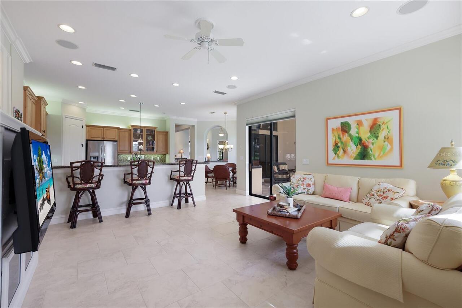
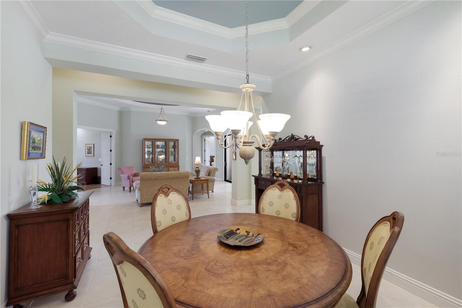
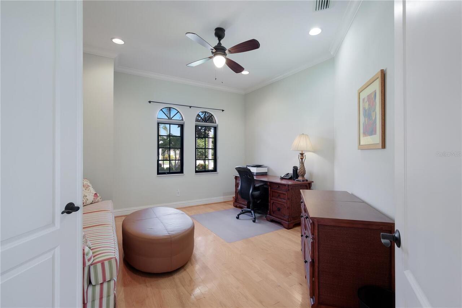
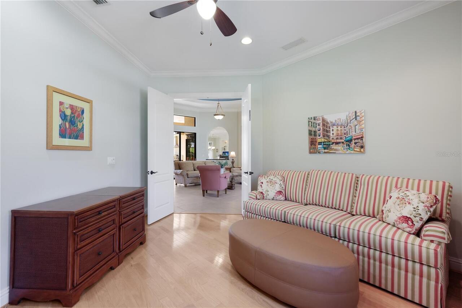
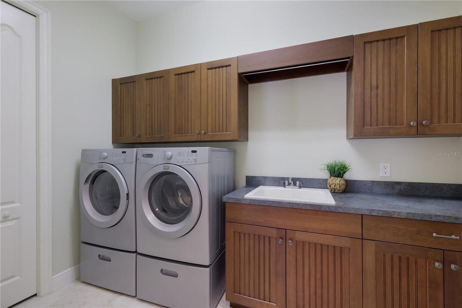
Inside Utility, Den/Library/Office, Family Room, Formal Dining Room Separate
Alternate Key Folio Num
05885-0415-9
Amenities Additional Fees
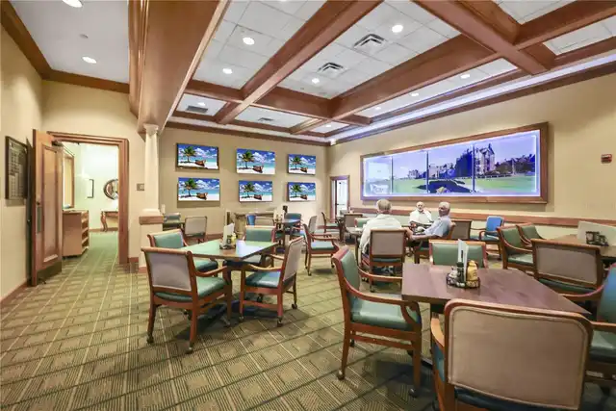
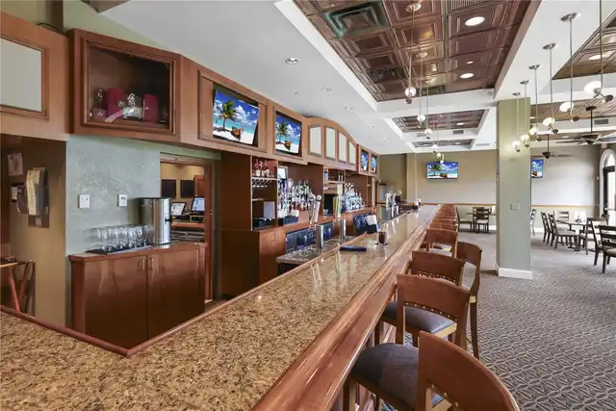
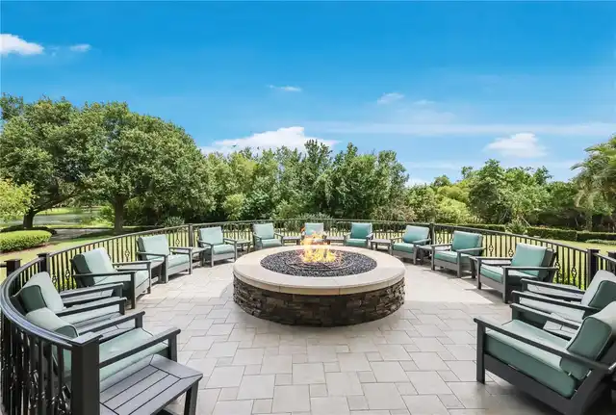
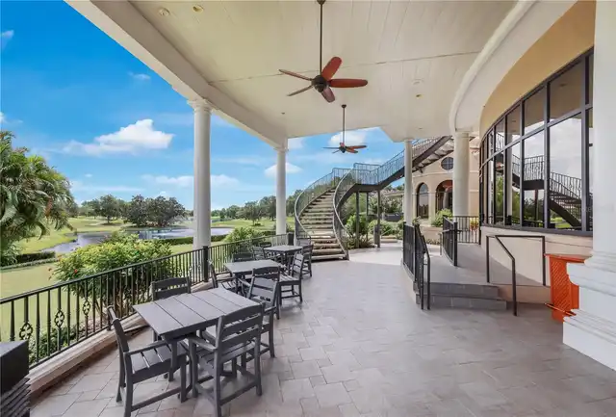
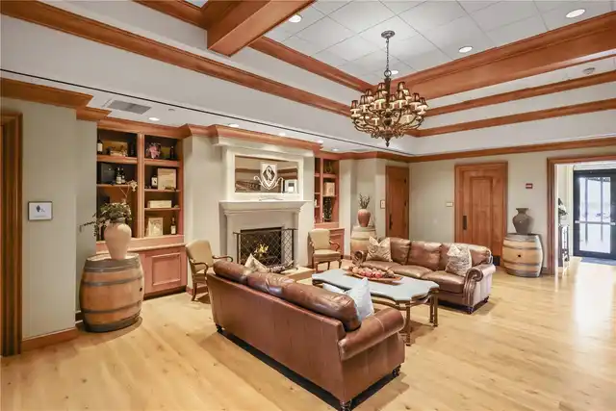
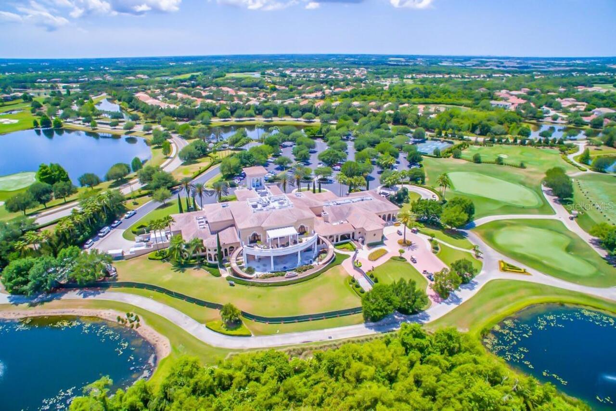
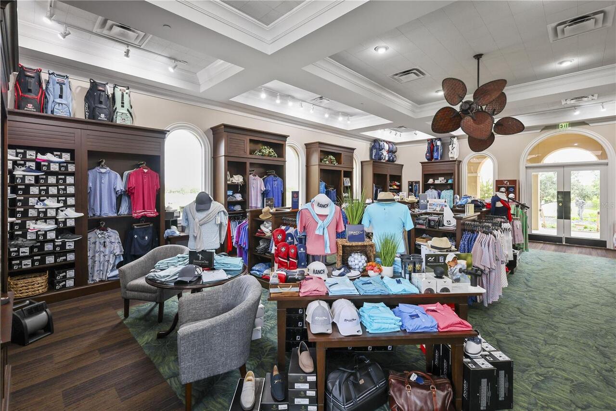
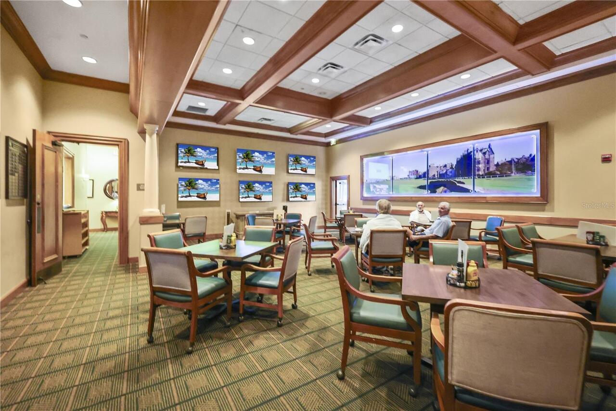
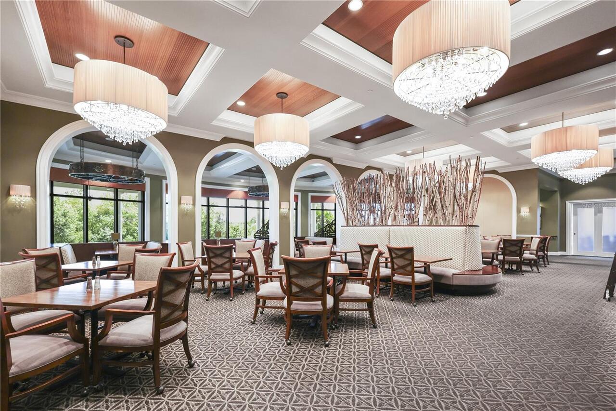
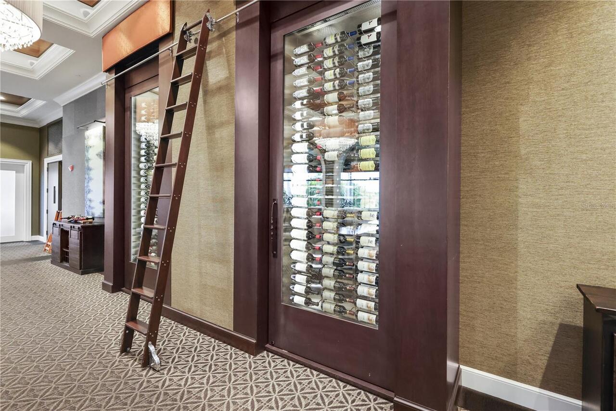
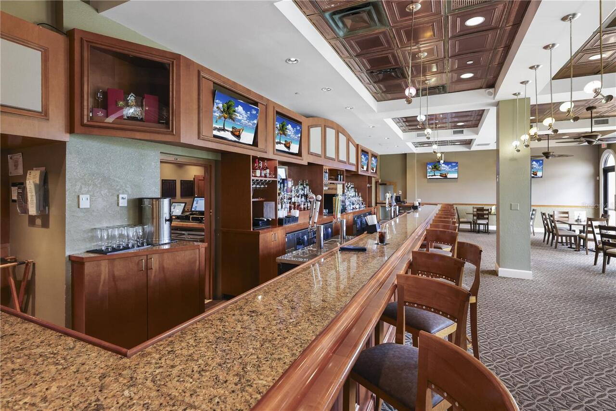
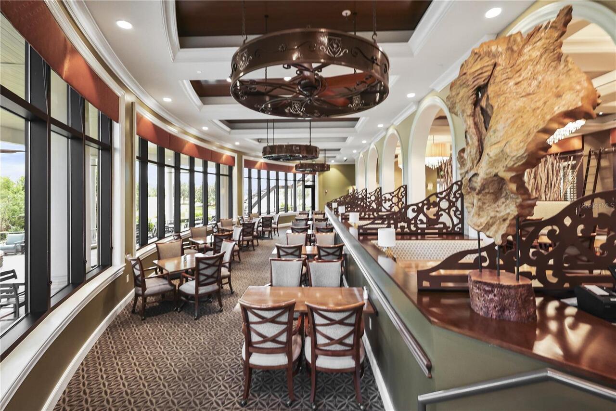
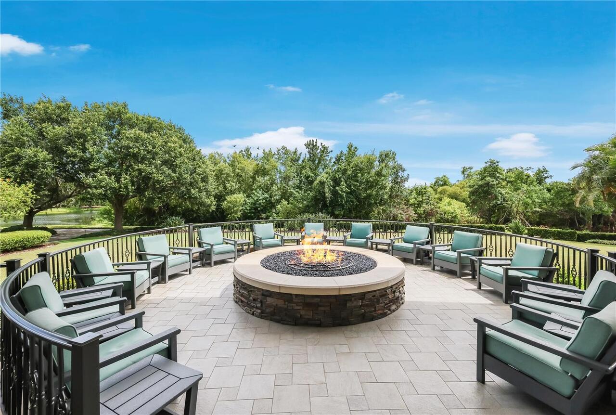
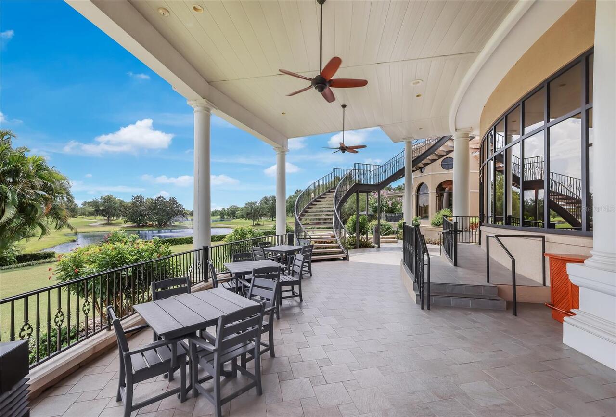
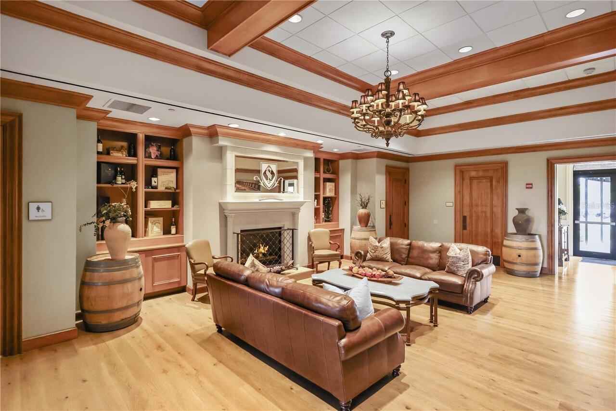
Golf, Athletic/Fitness and Social/Dining Amenity Memberships are available for an ADDITIONAL CLUB MEMBERSHIP FEE.
Appliances
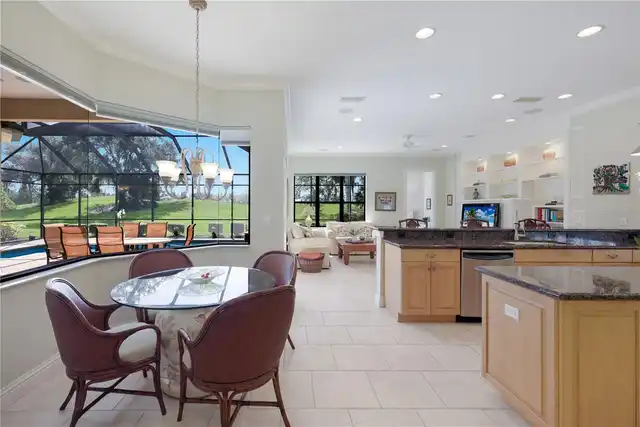
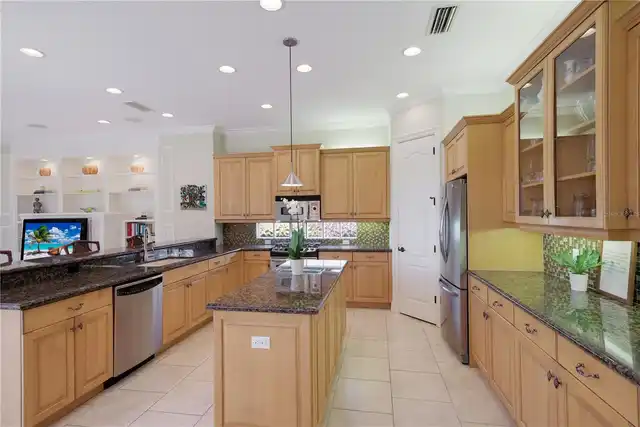
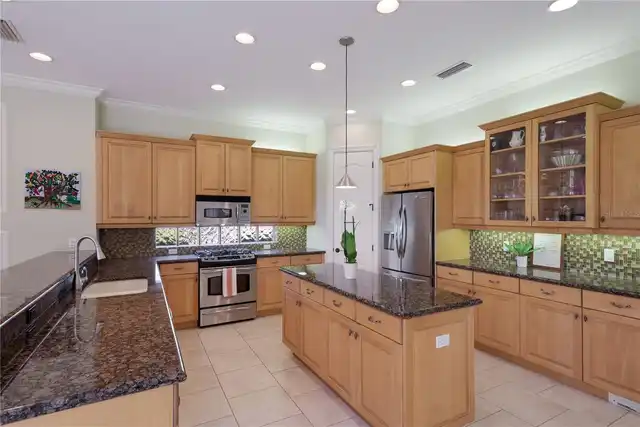
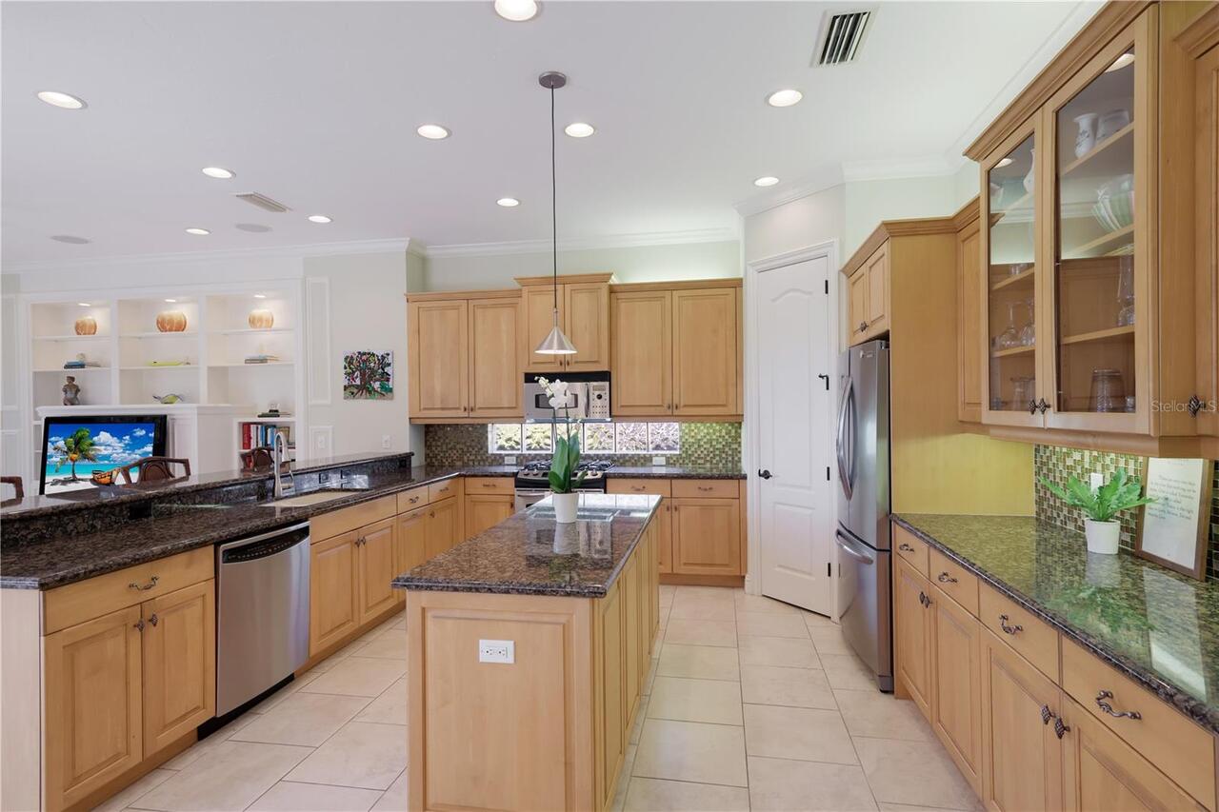
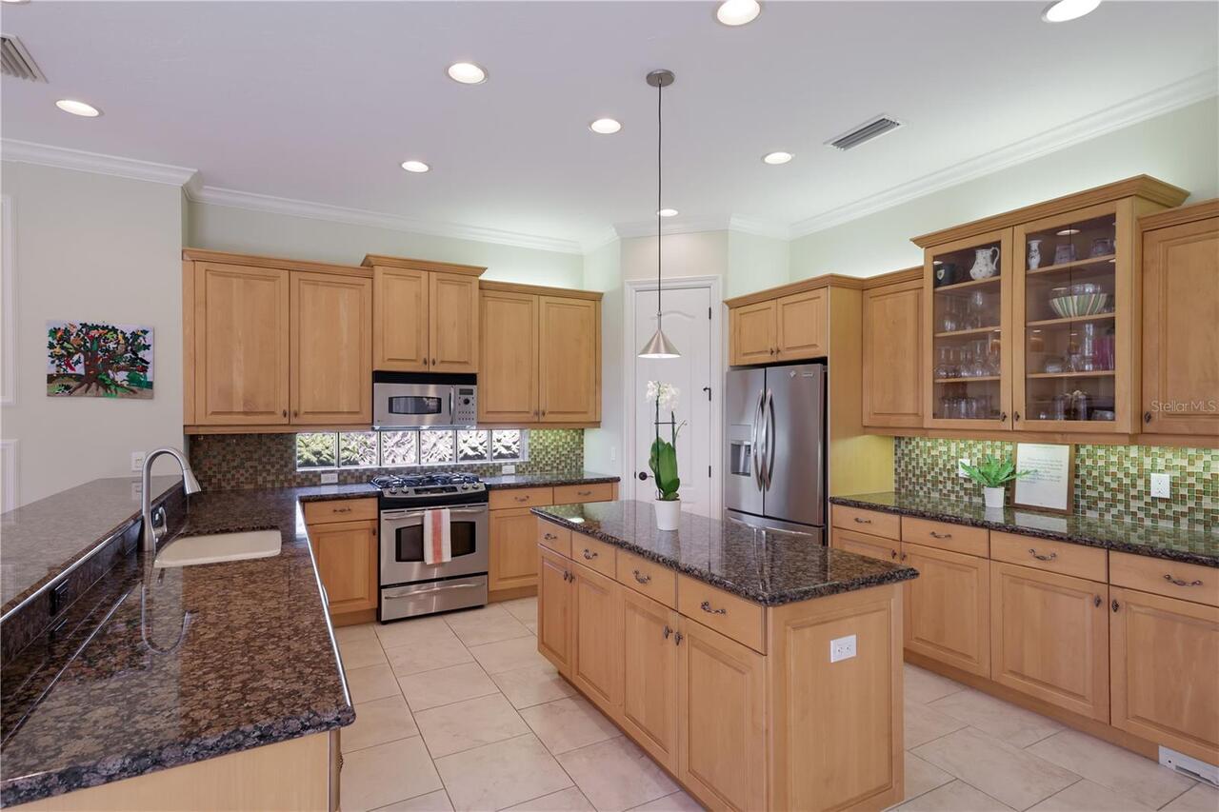
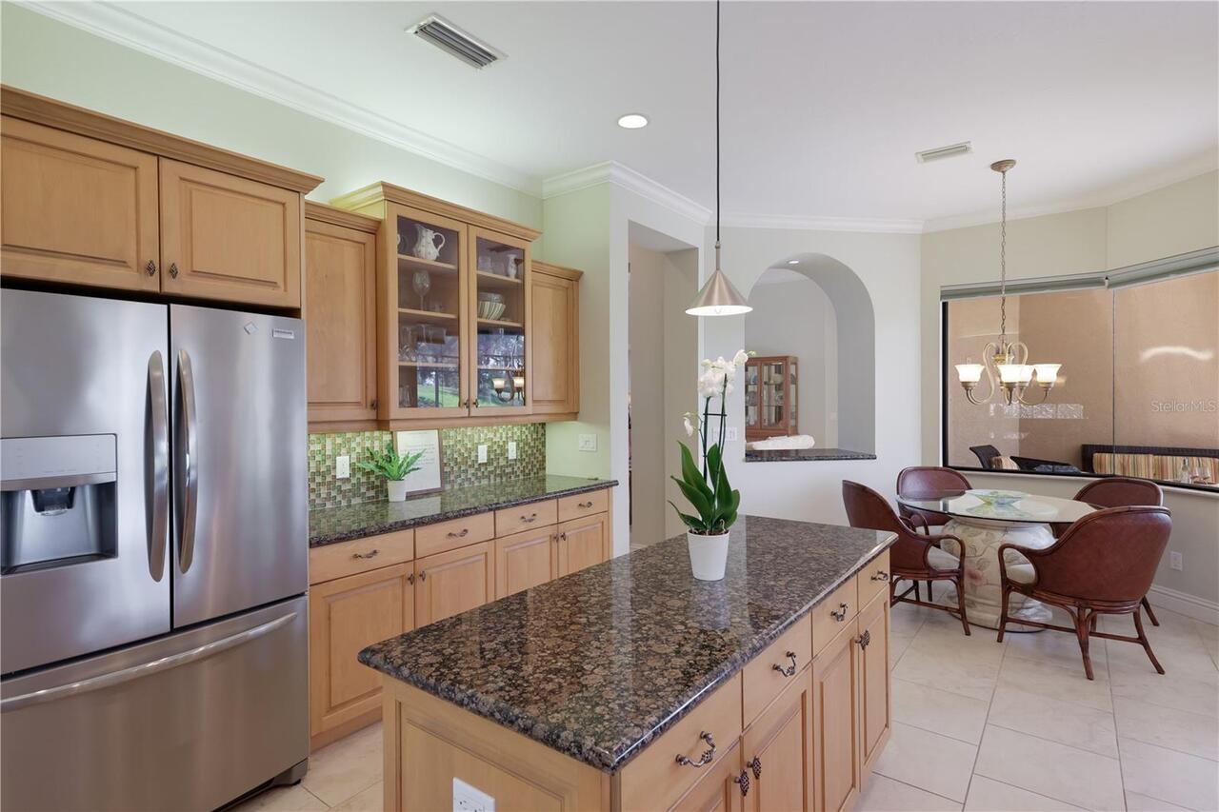
Dishwasher, Wine Refrigerator, Microwave, Refrigerator, Dryer, Range, Washer
Approval Process
Please refer to CEVA HOA Rules & Regs for all info
Architectural Style
Custom
Association Fee Frequency
Annually
Association Fee Includes
Maintenance Grounds, Security, Escrow Reserves Fund
Association Fee Requirement
Required
Builder Model
Caterina III
Building Area Source
Public Records
Building Area Total Srch SqM
368.64
Building Area Units
Square Feet
Calculated List Price By Calculated SqFt
307.11
Community Features
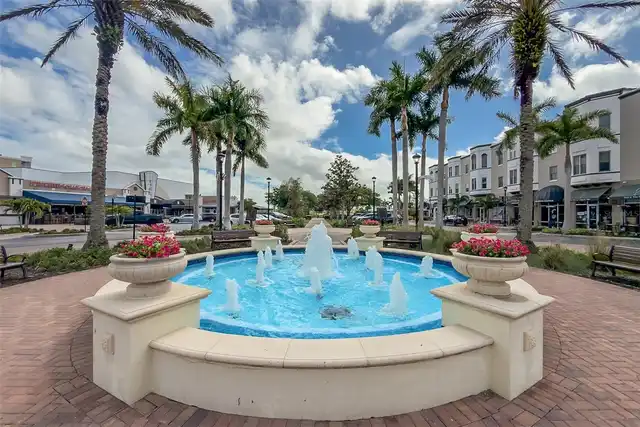
Golf Carts OK, Community Mailbox, Gated Community - Guard, Street Lights, Irrigation-Reclaimed Water, Sidewalks, Deed Restrictions
Construction Materials
Stucco, Block
Cumulative Days On Market
71
Elementary School
Robert E Willis Elementary
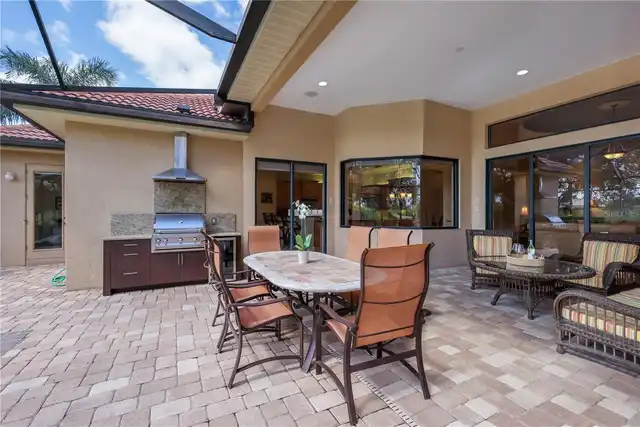
Exterior Features
Outdoor Grill, Sidewalk
Flood Zone Date
2014-03-17
Flood Zone Panel
12081C0345E
Flooring
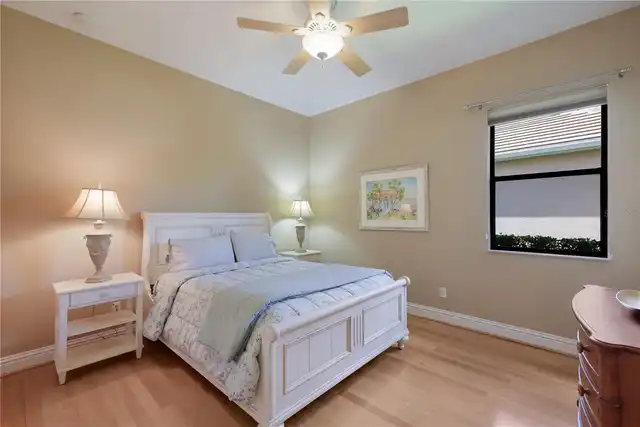
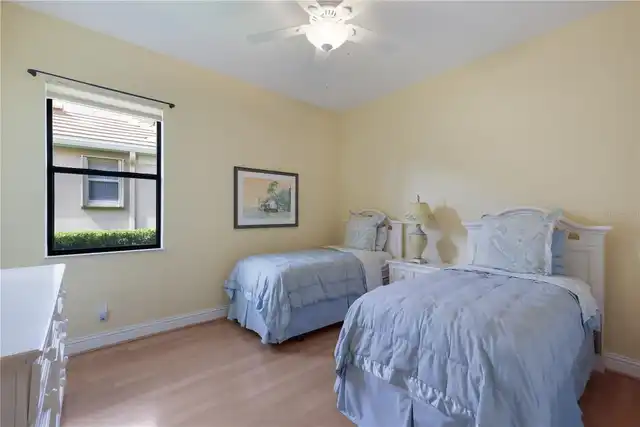
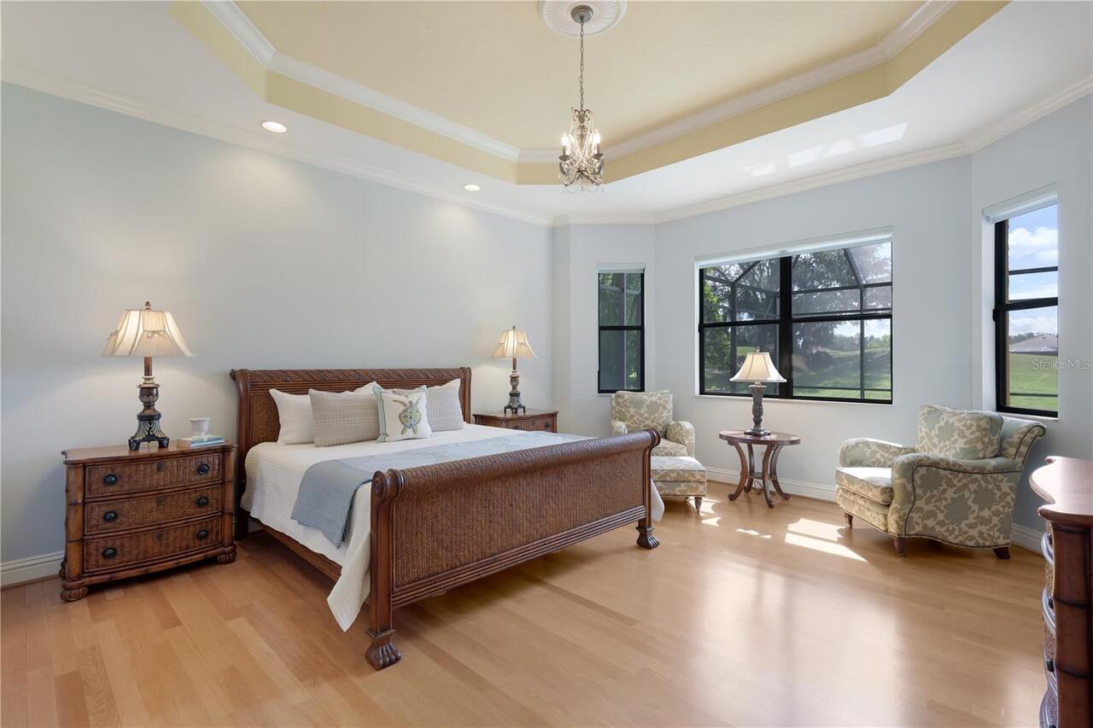
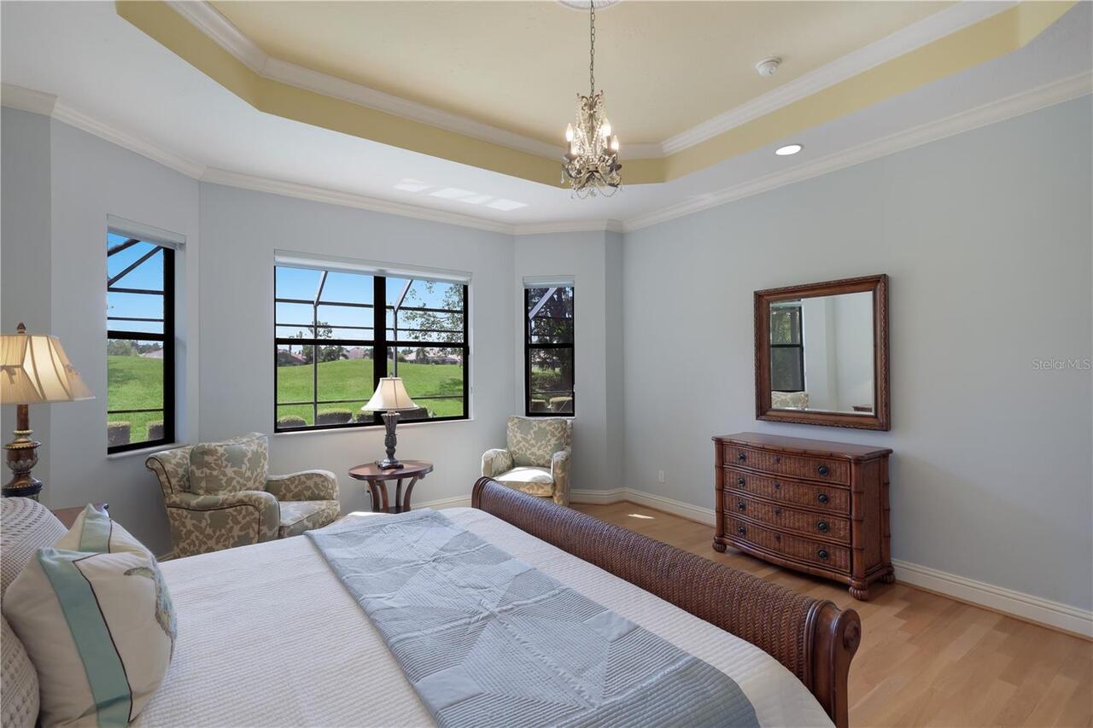
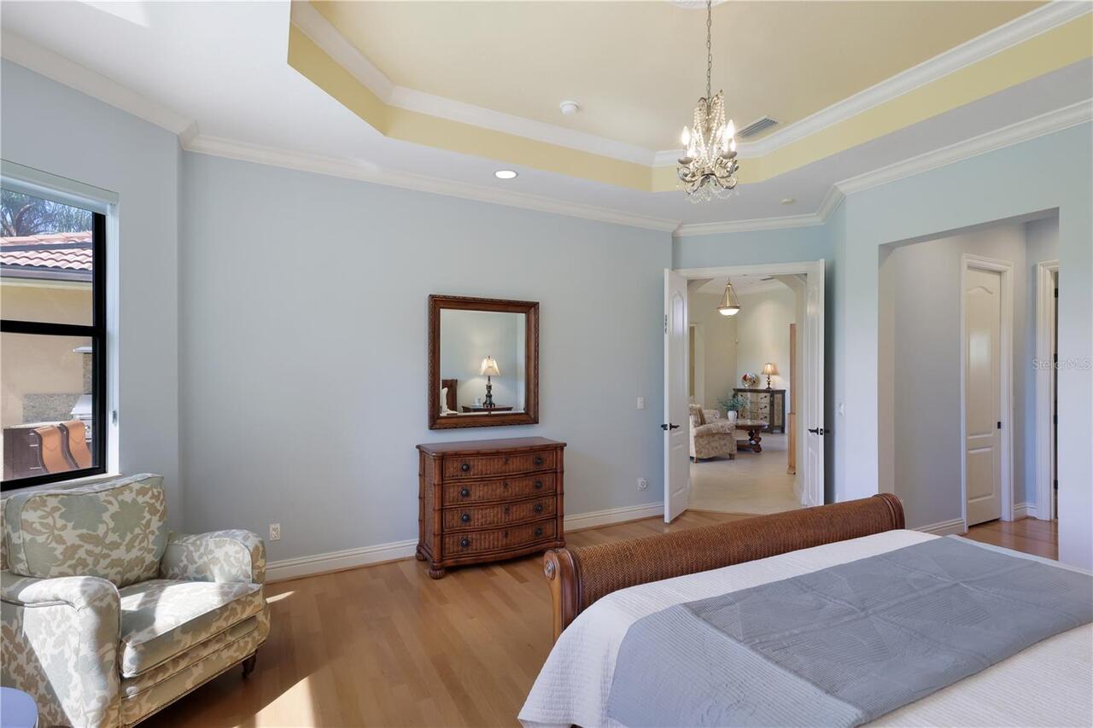
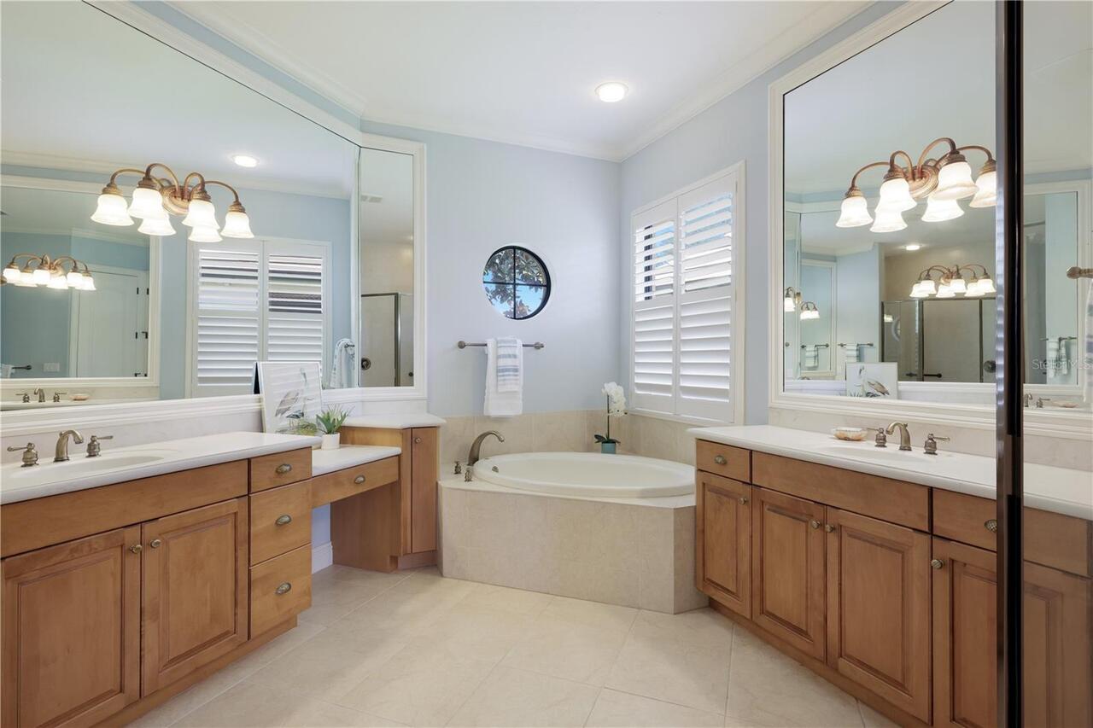
Wood, Ceramic Tile
High School
Lakewood Ranch High
Interior Features
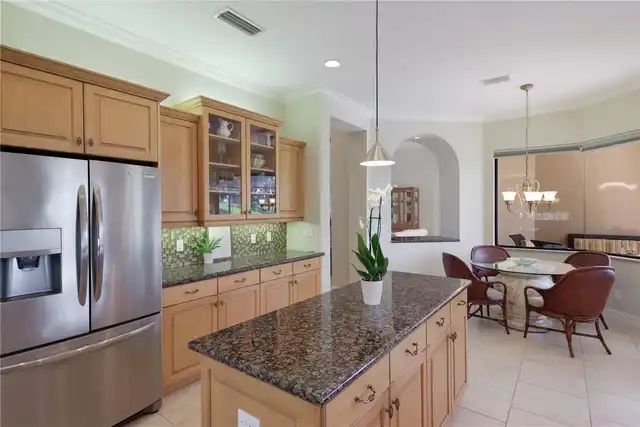
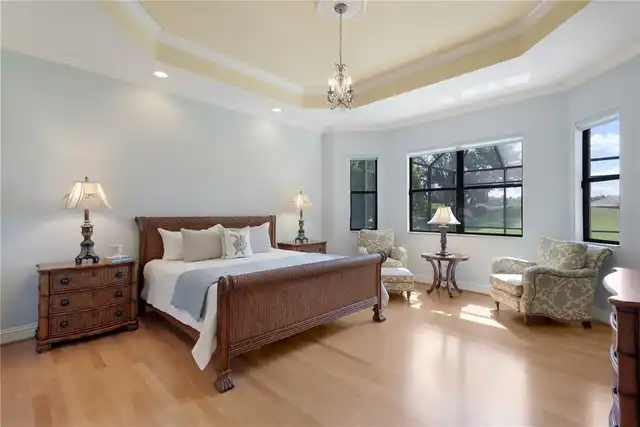
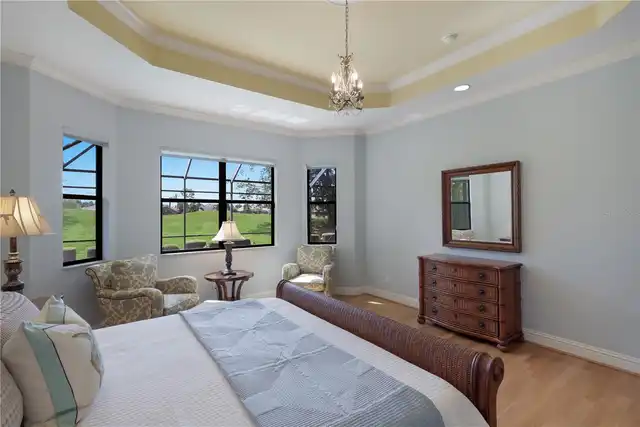
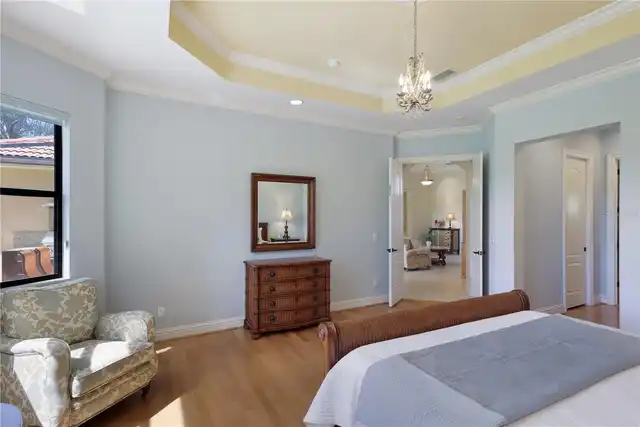
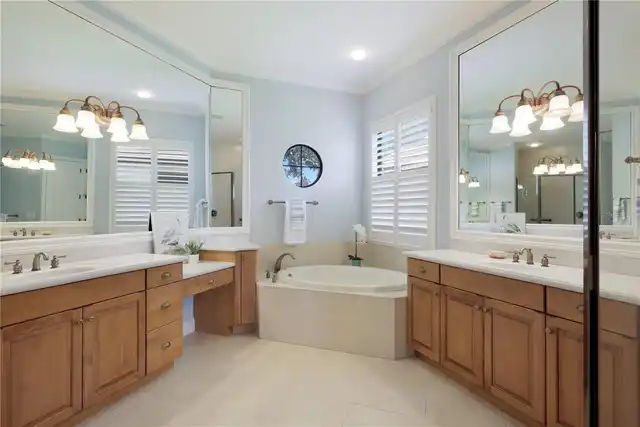
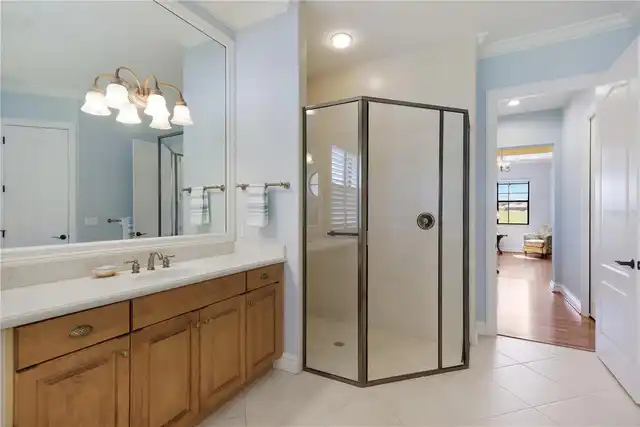
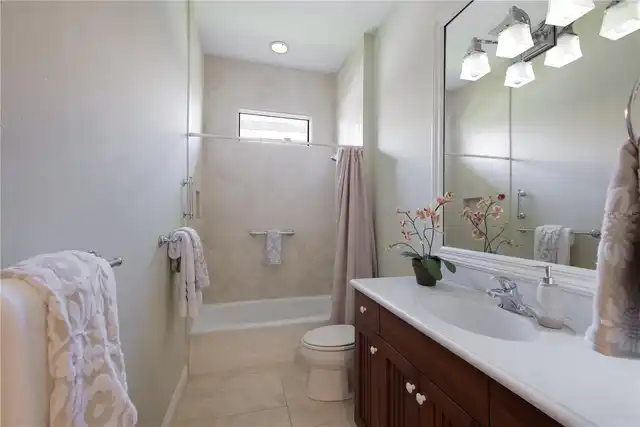
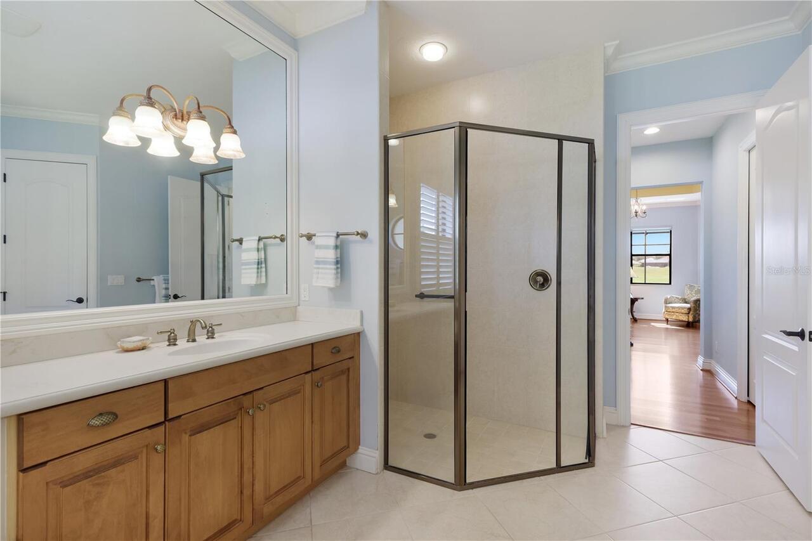
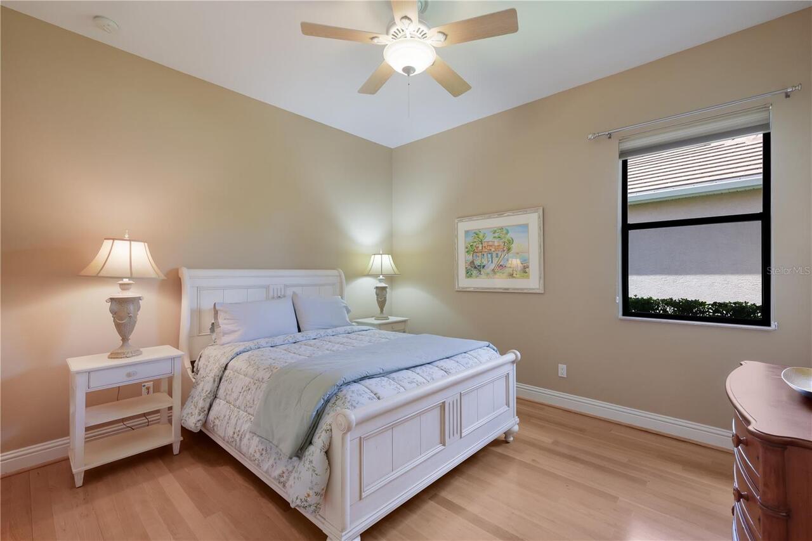
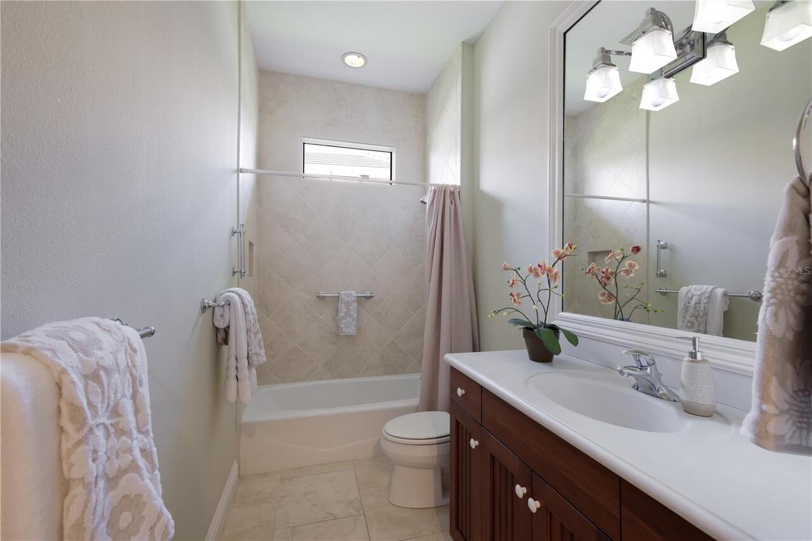
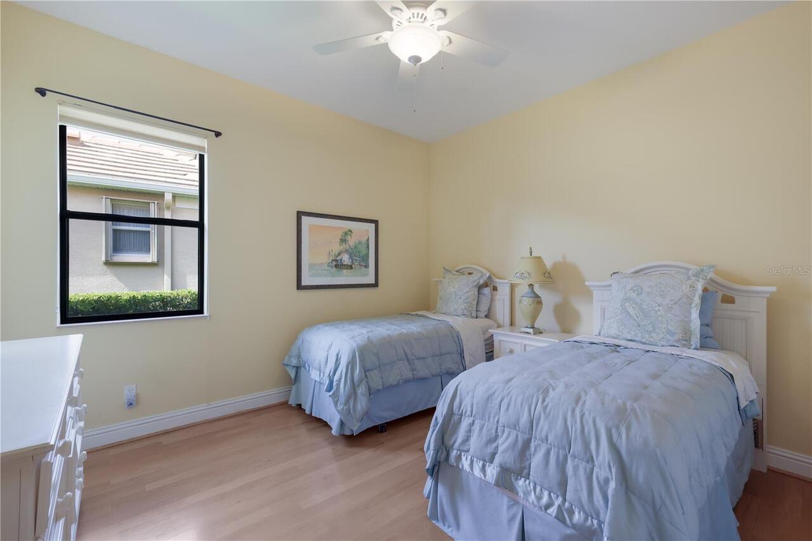
Window Treatments, Eat-in Kitchen, Crown Molding, Open Floorplan, Built-in Features, High Ceilings, Split Bedroom, Solid Wood Cabinets, Stone Counters, Primary Bedroom Main Floor, Ceiling Fans(s), Walk-In Closet(s)
Laundry Features
Laundry Room, Inside
List AOR
Sarasota - Manatee
Living Area Source
Public Records
Living Area Units
Square Feet
Lot Features
Paved, Landscaped, Sidewalk
Lot Size Square Feet
10533
Lot Size Square Meters
979
Middle Or Junior School
Nolan Middle
Modification Timestamp
2026-11-18T19:56:10.106Z
Other Equipment
Irrigation Equipment
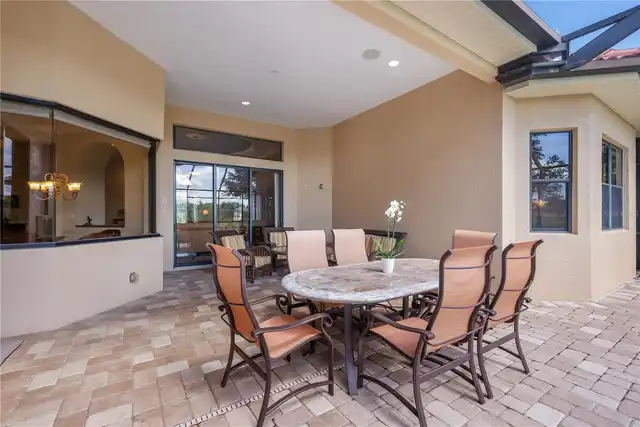
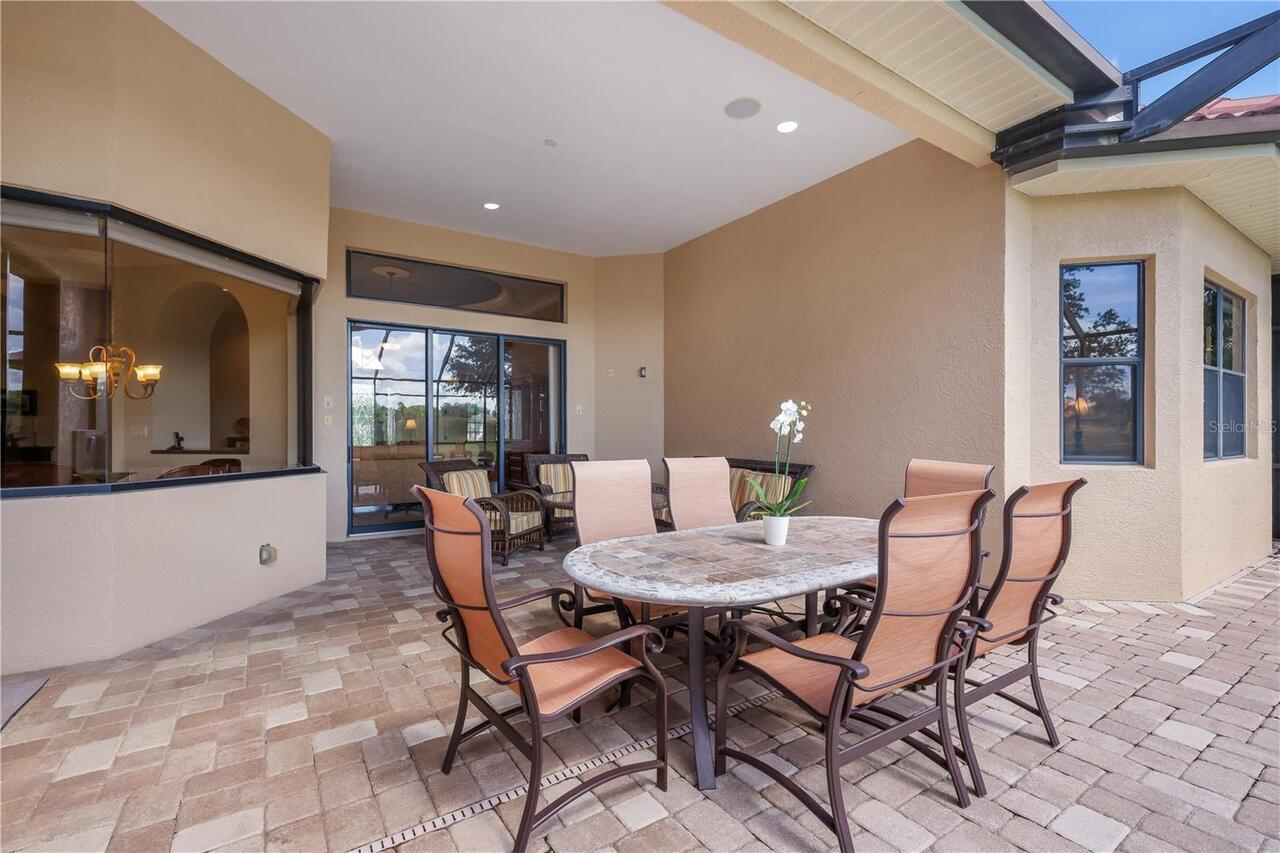
Patio And Porch Features
Rear Porch, Screened, Covered
Pet Restrictions
County Leash Laws Apply - Please see HOA Docs for any additional restrictions.
Pet Size
Extra Large (101+ Lbs.)
Pets Allowed
Cats OK, Dogs OK, Yes
Previous List Price
975000
Price Change Timestamp
2026-10-05T16:33:09.000Z
RATIO Current Price By Calculated SqFt
307.11
SW Subdiv Community Name
Not Applicable
Security Features
Gated Community, Smoke Detector(s)
Spa Features
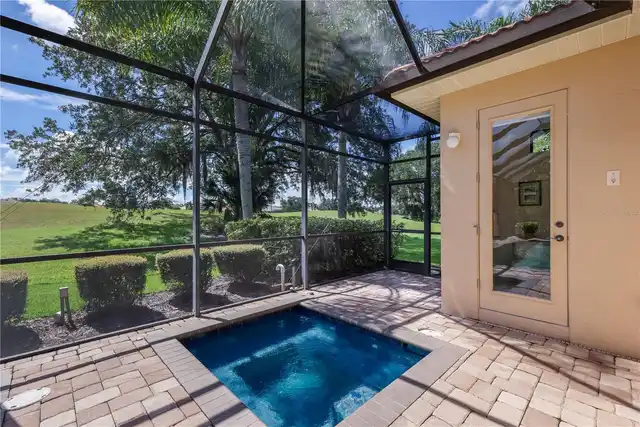
Heated, In Ground
Tax Other Annual Assessment Amount
4033
Total Acreage
0 to less than 1/4
Universal Property Id
US-12081-N-588504159-R-N
Unparsed Address
7519 MIZNER RESERVE CT
Utilities
Underground Utilities, Water Connected, Cable Connected, Natural Gas Connected, Sprinkler Recycled, Electricity Connected, Public, Sewer Connected
Vegetation
Mature Landscaping, Trees/Landscaped