407-990-2746
Menu

3106 Featherwood Court, Clearwater, FL

NEXT
PREV
$719,900

($351/sqft)

List Status: Active
3106 Featherwood Court
Clearwater, FL 33759


4 beds
3 baths
2053 living sqft
Top Features
  • Subdivision: Featherwood
  • Built in  1990
  • Single Family Residence
Description
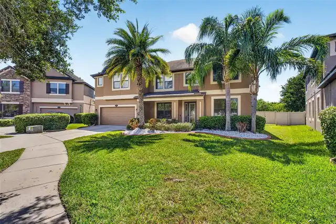
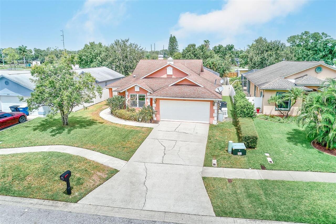
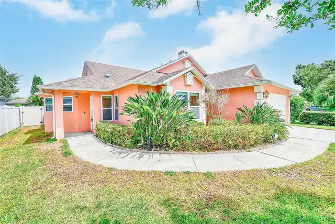
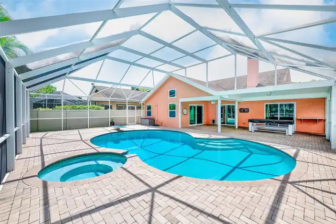
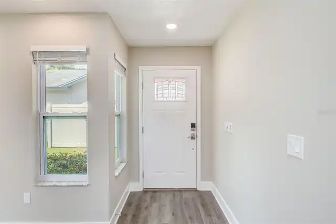
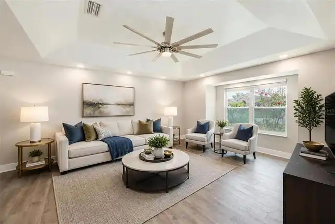
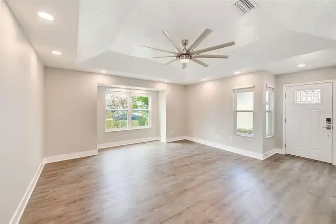
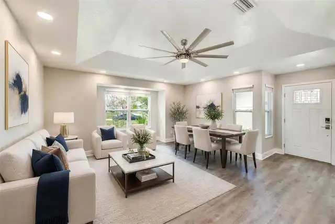
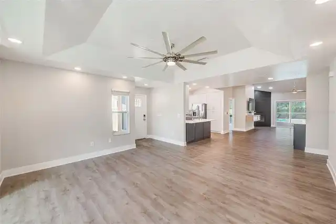
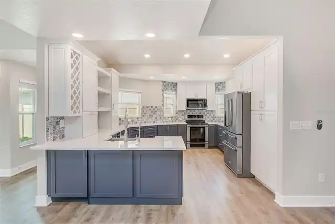
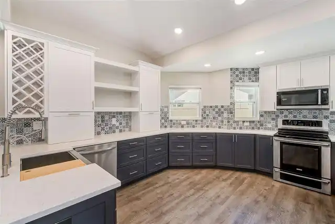
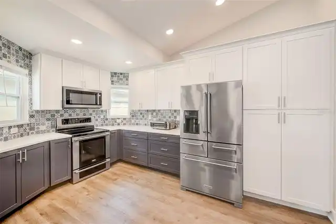
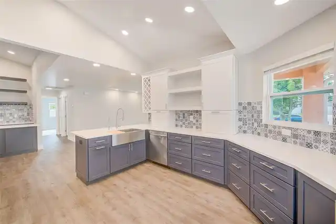
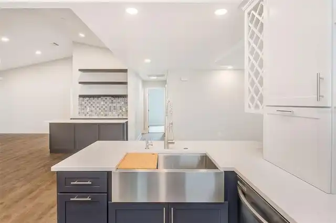
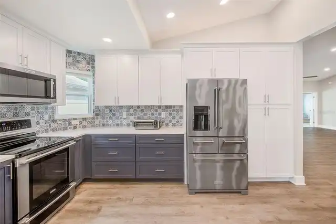
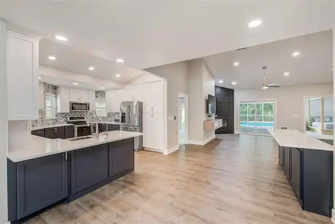
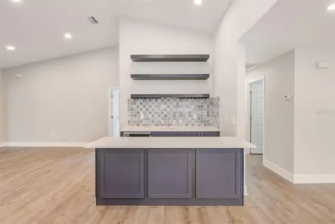
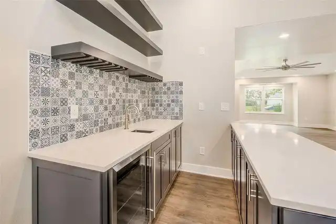
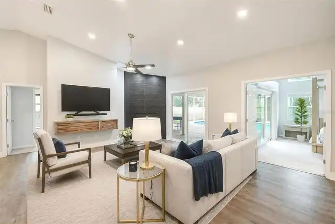
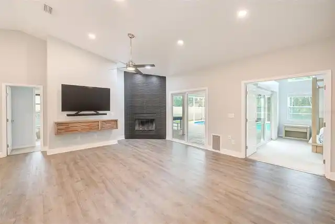
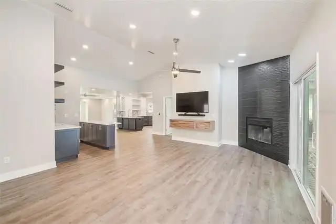
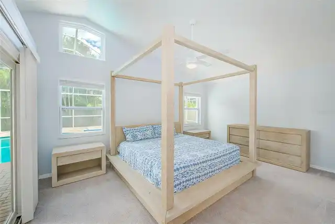
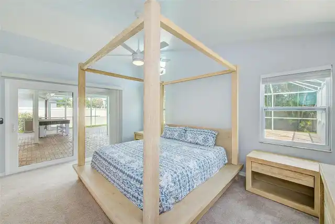
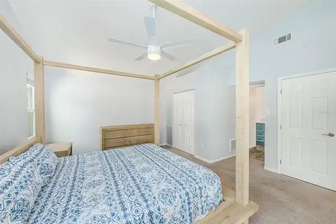
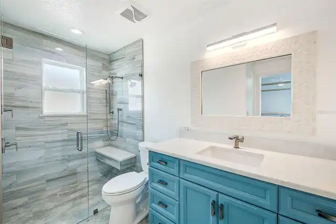
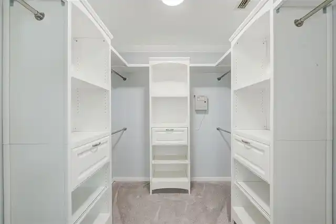
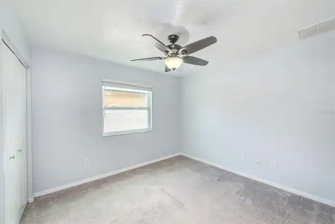
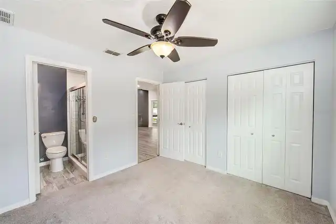
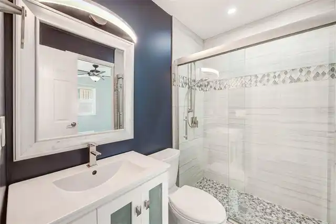
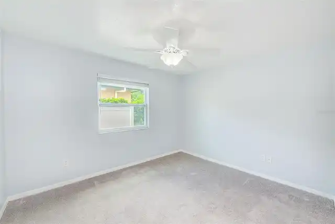
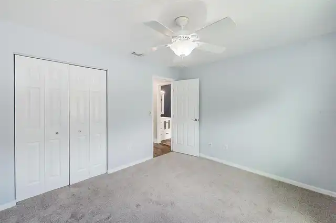
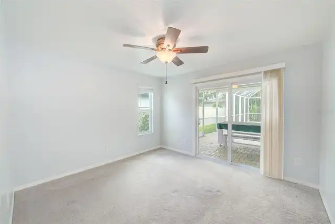
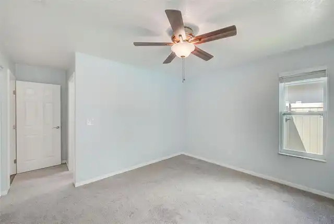
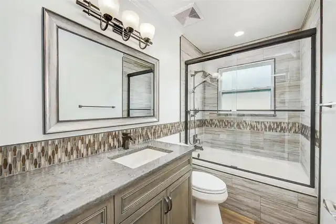
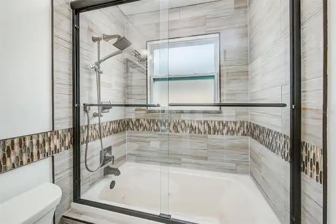
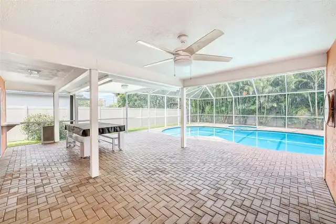
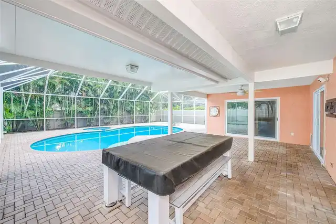
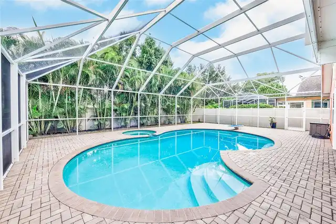
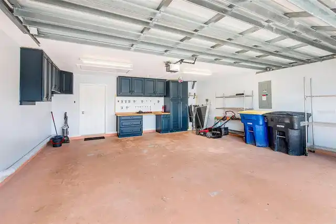
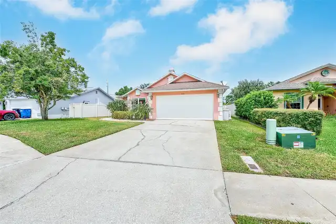
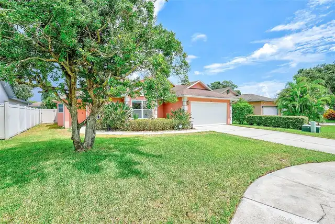
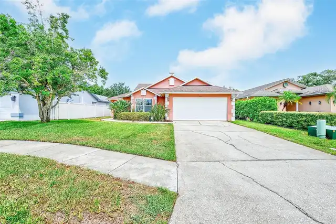
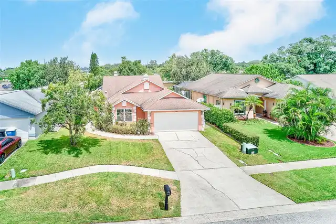
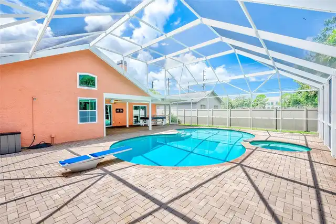
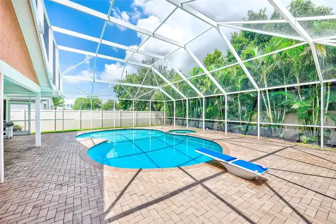
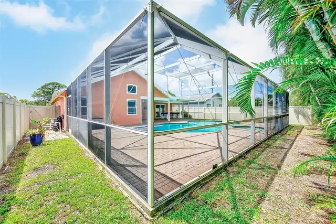
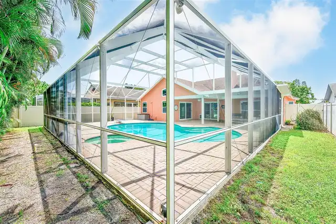
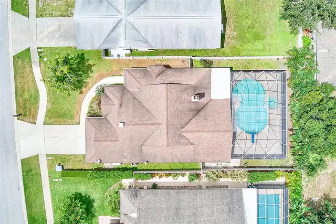
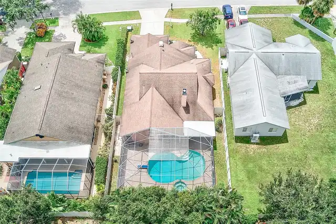
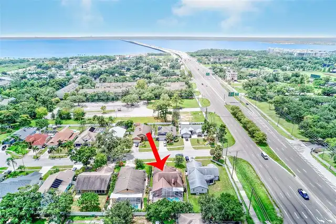
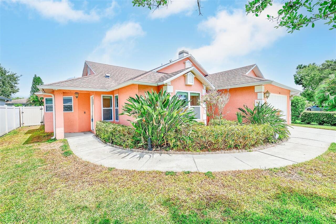
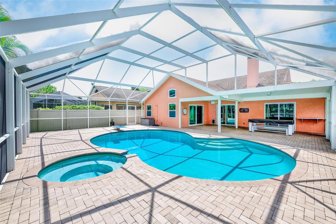
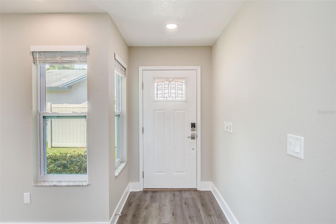
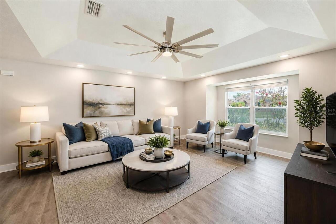
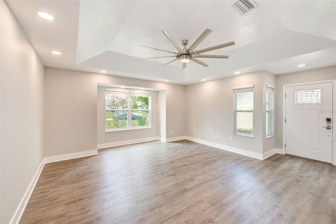
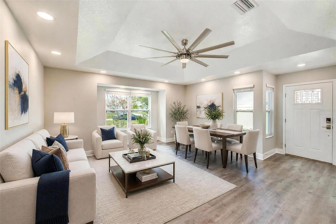
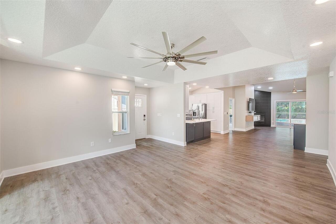
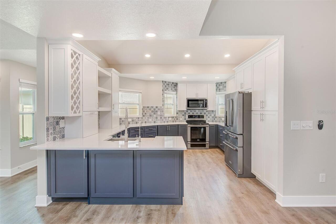
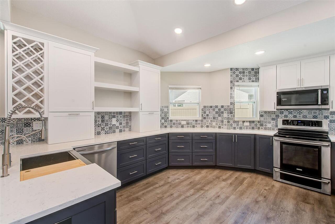
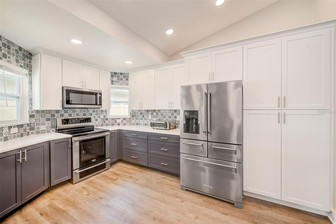
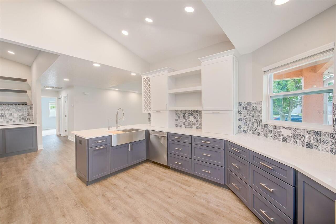
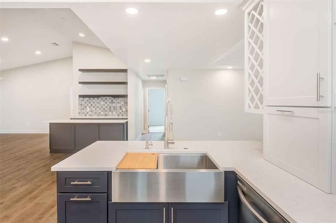
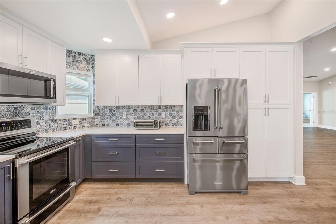
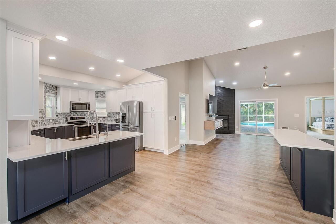
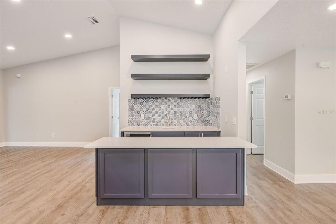
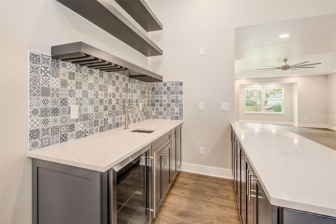
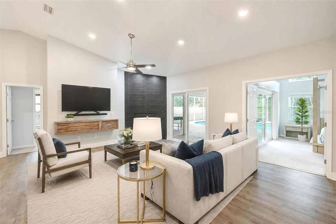
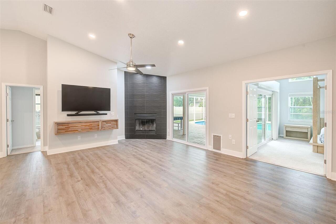
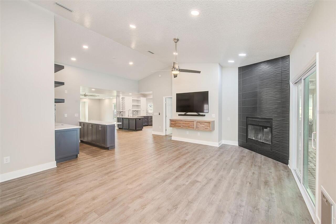
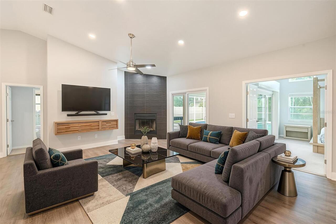
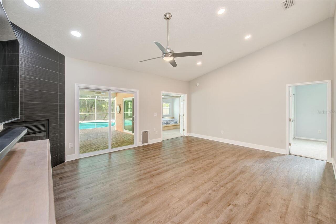
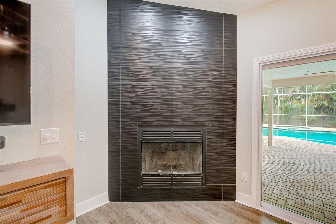
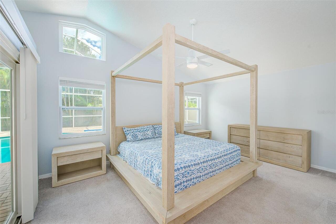
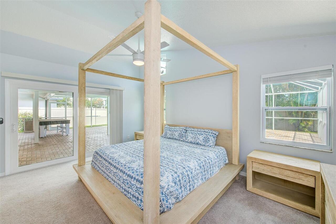
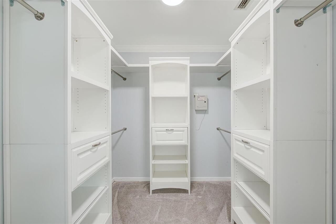
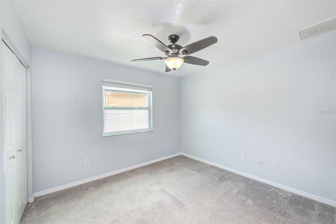
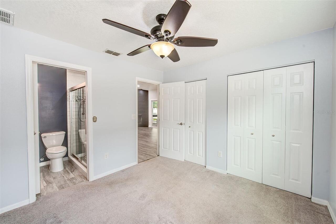
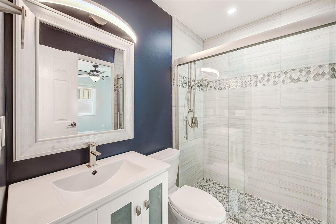
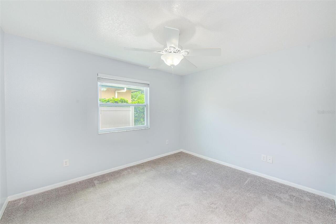
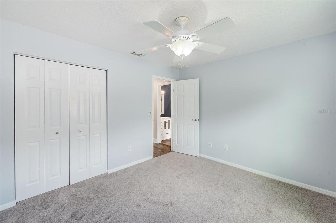
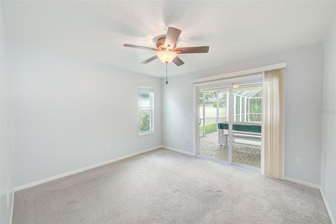
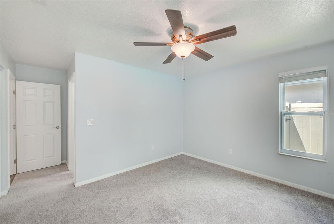
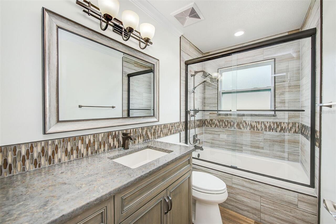
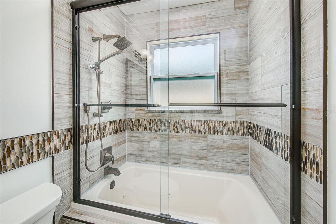
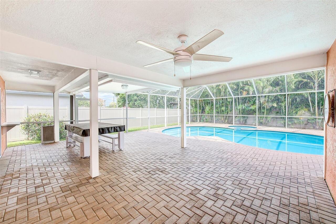
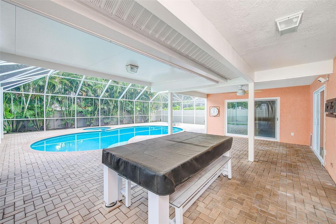
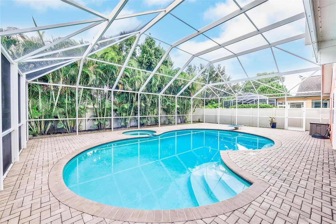
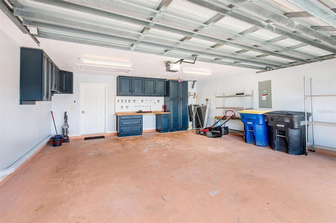
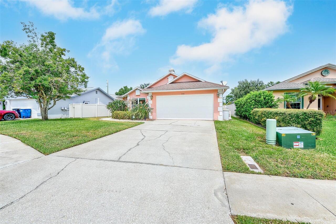
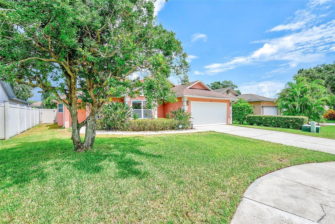
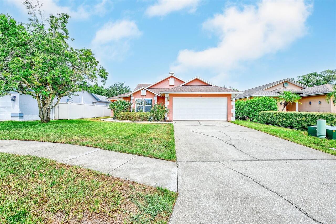
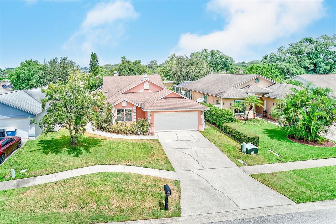
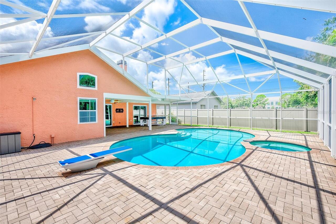
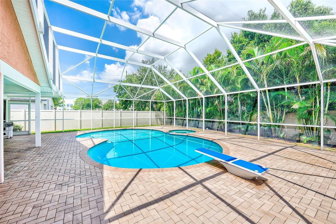
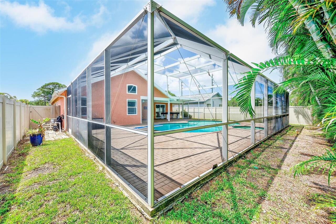
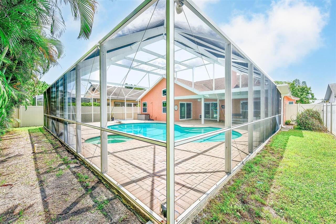
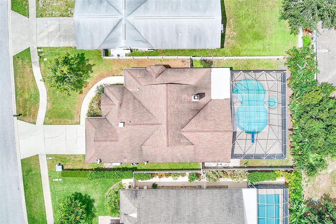
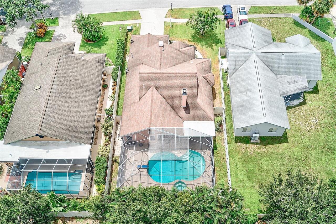
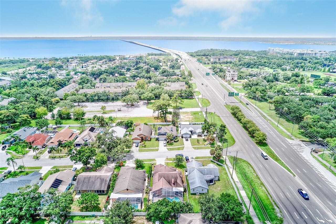
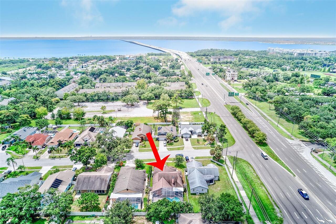
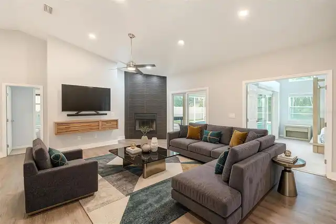
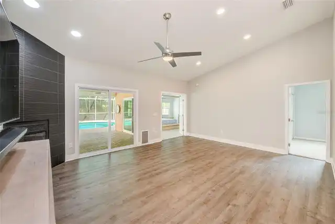
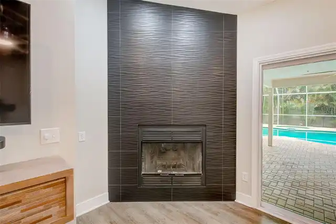
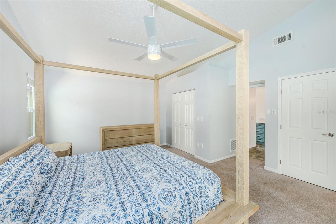
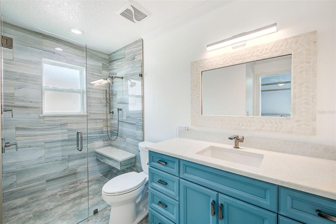
Virtually Staged. A masterful achievement of design, craftsmanship, and modern Florida living, this stunning 4-bedroom, 3-bath, 2-car garage, one-story pool and heated spa home is truly exceptional. Completely remodeled with an impressive collection of high-end upgrades and designer finishes, this residence is perfectly positioned on a quiet cul-de-sac street. From the moment you enter, the home makes an impression with its spacious great room, abundance of natural light, tray ceiling, luxury vinyl flooring, and seamless open-concept design. The inviting family room features a wood-burning fireplace and glass sliders that open directly to the covered paver patio and pool area, creating the ideal indoor-outdoor living experience. The beautifully redesigned kitchen is truly the heart of the home, featuring elegant white shaker cabinetry accented with navy cabinets, quartz countertops, stainless steel appliances, reverse osmosis water filtration under the sink, pull-out pantry drawers, soft-close drawers, and generous counter seating. Just off the kitchen and living area, an impressive wet bar adds style and functionality, complete with navy cabinetry, a wine refrigerator, and plenty of space for serving and entertaining. The private primary suite is a luxurious retreat with cathedral ceilings, a built-in walk-in closet, and a glass slider providing direct access to the pool and lanai. The beautifully updated primary bathroom offers an elegant en-suite design and exceptional privacy from the rest of the home. The second bedroom features its own en-suite bathroom and direct access to the pool and backyard, making it ideal for guests or multigenerational living. Two additional bedrooms share a Jack-and-Jill bathroom with a walk-in shower. The true three-way bedroom split provides exceptional privacy and flexibility. Step outside and discover your own private resort-style oasis. The expansive screen-enclosed lanai features an extensive paver patio, covered entertaining ar
Property Details
Property Features
Property Sub Type
Single Family Residence
Parking
Driveway, Garage Door Opener
Pool
Screen Enclosure, Child Safety Fence, In Ground
County
Pinellas
Subdivision
FEATHERWOOD
Additional Information
Additional Lease Restrictions
Please check with the City of Clearwater.
Additional Parcels YN
false
Additional Rooms
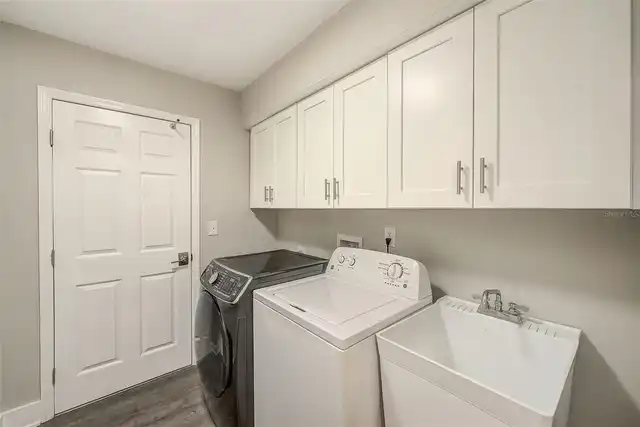
Inside Utility
Alternate Key Folio Num
162916275210000020
Appliances
Dishwasher, Disposal, Dryer, Microwave, Range, Refrigerator, Tankless Water Heater, Washer, Water Softener, Wine Refrigerator
Association YN
false
Attached Garage YN
true
Available For Lease YN
1
Bathrooms Total Integer
3
Building Area Source
Public Records
Building Area Total
2789
Building Area Total Srch SqM
259.11
Building Area Units
Square Feet
Calculated List Price By Calculated SqFt
350.66
Carport YN
false
Construction Materials
Stucco, Frame
Cooling
Central Air
Country
US
Cumulative Days On Market
65
Current Price
719900.00
Direction Faces
South
Elementary School
Safety Harbor Elementary-PN
Exterior Features
Sidewalk
Fencing
Vinyl
Fireplace Features
Wood Burning
Fireplace YN
true
Flood Zone Code
X
Flood Zone Date
2021-08-24
Flood Zone Panel
12103C0129H
Flooring
Carpet, Vinyl
Foundation Details
Slab
Furnished
Negotiable
Garage Dimensions
20x20
Garage Spaces
2
Garage YN
true
Heating
Central, Electric
High School
Countryside High-PN
Homestead YN
1
Interior Features
Cathedral Ceiling(s), Ceiling Fans(s), Coffered Ceiling(s), Crown Molding, Eat-in Kitchen, Open Floorplan, Primary Bedroom Main Floor, Solid Wood Cabinets, Stone Counters, Thermostat, Tray Ceiling(s), Vaulted Ceiling(s), Walk-In Closet(s), Wet Bar
Internet Address Display YN
true
Internet Automated Valuation Display YN
true
Internet Consumer Comment YN
true
Internet Entire Listing Display YN
true
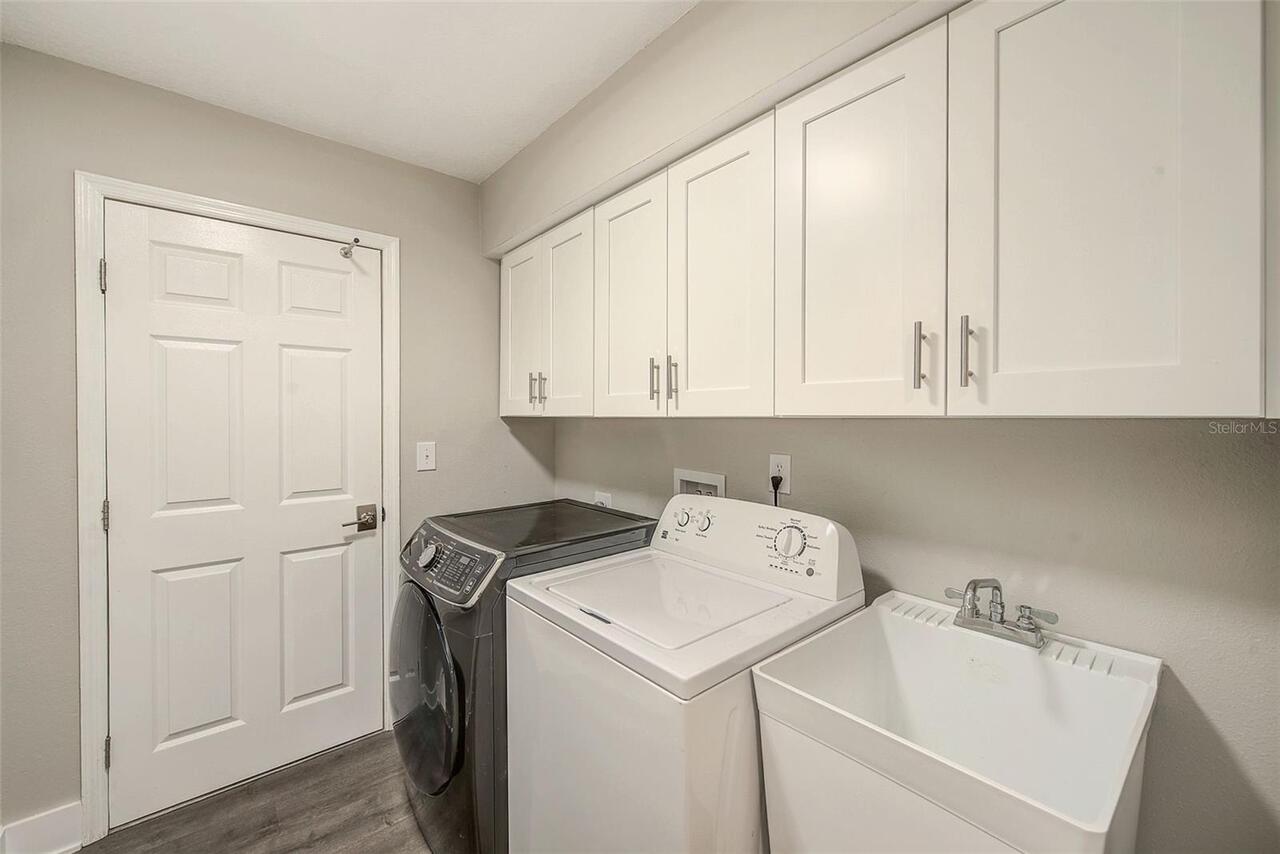
Laundry Features
Inside
Levels
One
List AOR
Suncoast Tampa
Living Area Meters
190.73
Living Area Source
Public Records
Living Area Units
Square Feet
Lot Size Acres
0.19
Lot Size Dimensions
60x139
Lot Size Square Feet
8346
Lot Size Square Meters
775
Middle Or Junior School
Safety Harbor Middle-PN
Minimum Lease
No Minimum
Modification Timestamp
2026-11-01T17:06:25.216Z
New Construction YN
false
Occupant Type
Vacant
Other Equipment
Irrigation Equipment
Ownership
Fee Simple
Parcel Number
16-29-16-27521-000-0020
Pool Private YN
true
Postal Code Plus 4
4412
Previous List Price
729900
Price Change Timestamp
2026-10-10T15:05:34.000Z
Public Survey Range
16
Public Survey Section
16
RATIO Current Price By Calculated SqFt
350.66
Road Surface Type
Paved
Roof
Shingle
Room Count
4
Senior Community YN
false
Sewer
Public Sewer
Showing Requirements
Appointment Only, ShowingTime
Spa Features
Heated
Spa YN
true
Status Change Timestamp
2026-08-28T16:20:05.000Z
Stories Total
1
Tax Annual Amount
9216.48
Tax Block
000
Tax Book Number
105-28
Tax Legal Description
FEATHERWOOD LOT 2
Tax Lot
2
Tax Year
2025
Total Acreage
0 to less than 1/4
Total Annual Fees
0.00
Total Monthly Fees
0.00
Township
29
Universal Property Id
US-12103-N-162916275210000020-R-N
Unparsed Address
3106 FEATHERWOOD CT
Utilities
Cable Available, Electricity Connected, Fire Hydrant, Natural Gas Available, Phone Available, Sewer Connected, Sprinkler Recycled, Water Connected
Waterfront YN
false
Neighborhood Map
Popup

Property Photos
Listing Photo
Listing Photo
Listing Photo
Listing Photo
Listing Photo
Listing Photo
Listing Photo
Listing Photo
Listing Photo
Listing Photo
Listing Photo
Listing Photo
Listing Photo
Listing Photo
Listing Photo
Listing Photo
Listing Photo
Listing Photo
Listing Photo
Listing Photo
Listing Photo
Listing Photo
Listing Photo
Listing Photo
Listing Photo
Listing Photo
Listing Photo
Listing Photo
Listing Photo
Listing Photo
Listing Photo
Listing Photo
Listing Photo
Listing Photo
Listing Photo
Listing Photo
Listing Photo
Listing Photo
Listing Photo
Listing Photo
Listing Photo
Listing Photo
Listing Photo
Listing Photo
Listing Photo
Listing Photo
Listing Photo
Listing Photo
Listing Photo
Listing Photo
Listing Photo
Listing Photo
Listing Photo
Listing Photo
Listing Photo
Listing Photo
Listing Photo
Listing Photo
Listing Photo
Listing Photo
Listing Photo
Listing Photo
Listing Photo
Listing Photo
Listing Photo
Listing Photo
Listing Photo
Listing Photo
Listing Photo
Listing Photo
Listing Photo
Listing Photo
Listing Photo
Listing Photo
Listing Photo
Listing Photo
Listing Photo
Listing Photo
Listing Photo
Listing Photo
Listing Photo
Listing Photo
Listing Photo
Listing Photo
Listing Photo
Listing Photo
Listing Photo
Listing Photo
Listing Photo
Listing Photo
Listing Photo
Listing Photo
Listing Photo
Listing Photo
Listing Photo
Listing Photo
Listing Photo
Listing Photo
Listing Photo
Listing Photo
Listing Photo
Listing Photo
Listing Photo
Listing Photo
Listing Photo
Listing Photo
Listing Photo
Listing Photo
Listing Photo
Listing Photo
Listing Photo
Listing Photo
Listing Photo
Listing Photo

MLS #MFRTB8542271 Listing courtesy of Charles Rutenberg Realty Inc provided by Stellar MLS.

Similar Listings

$649,900
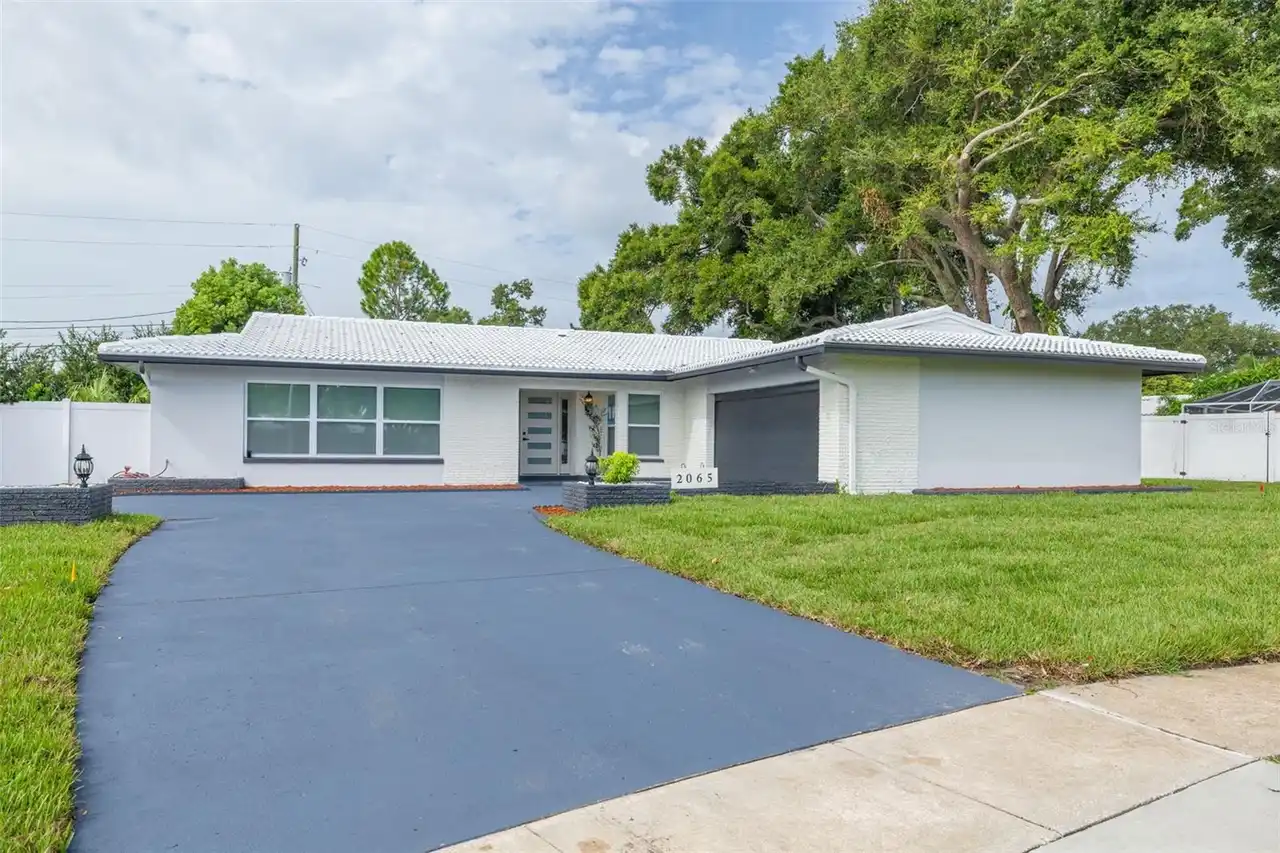
2065 Envoy Court
Clearwater
4BR/3BA
| Pending
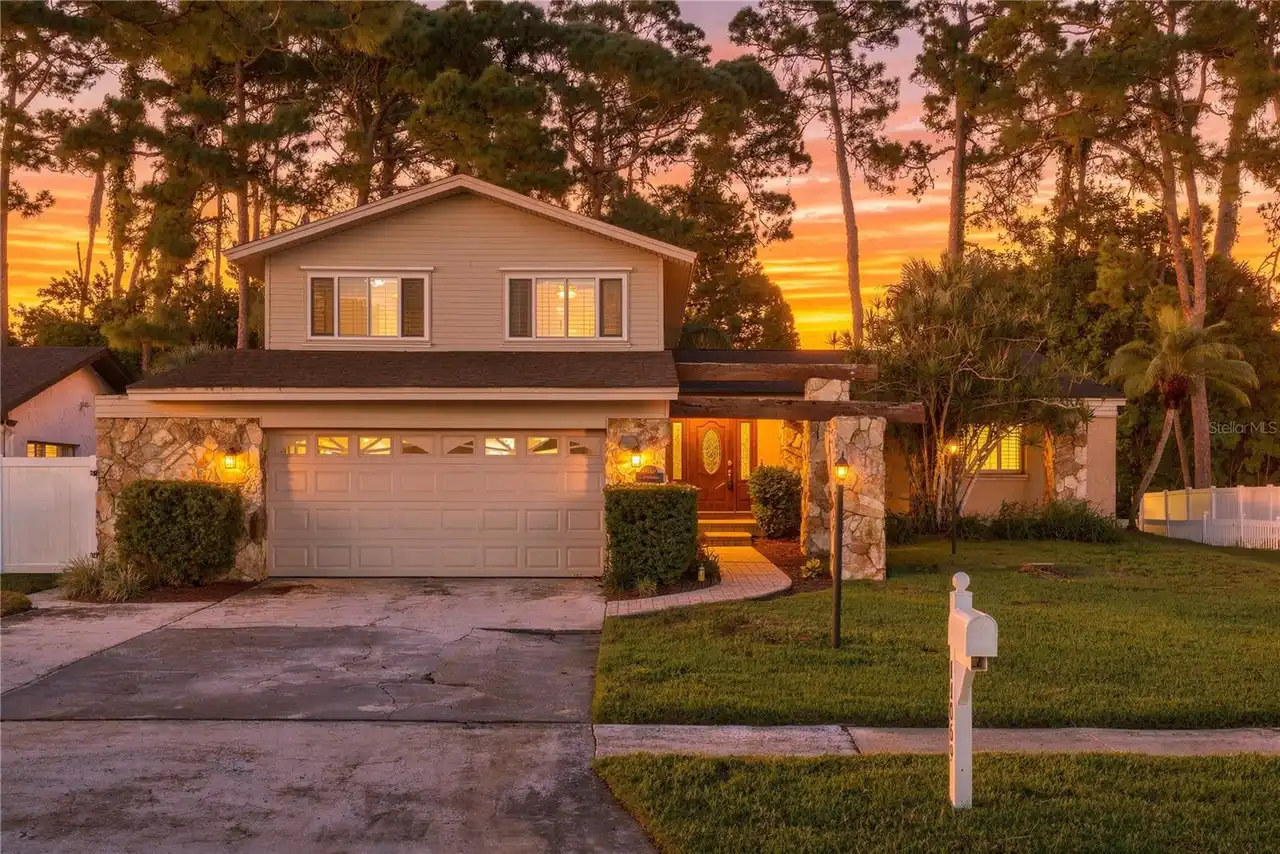
$684,000
1500 Elmwood Street
Clearwater
4BR/3BA
| Pending
$699,900
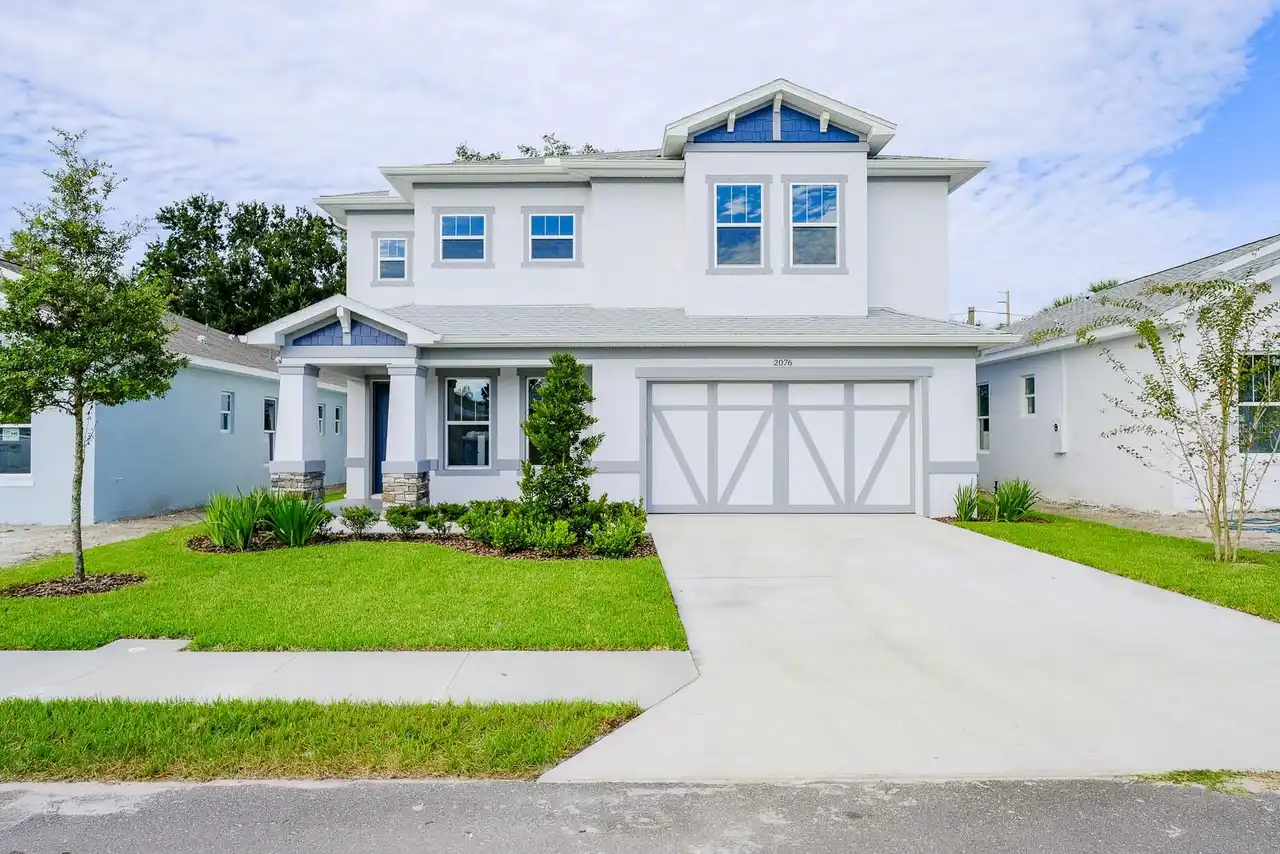
2076 Paragon W Circle
Clearwater
4BR/3BA
| Active
$725,000
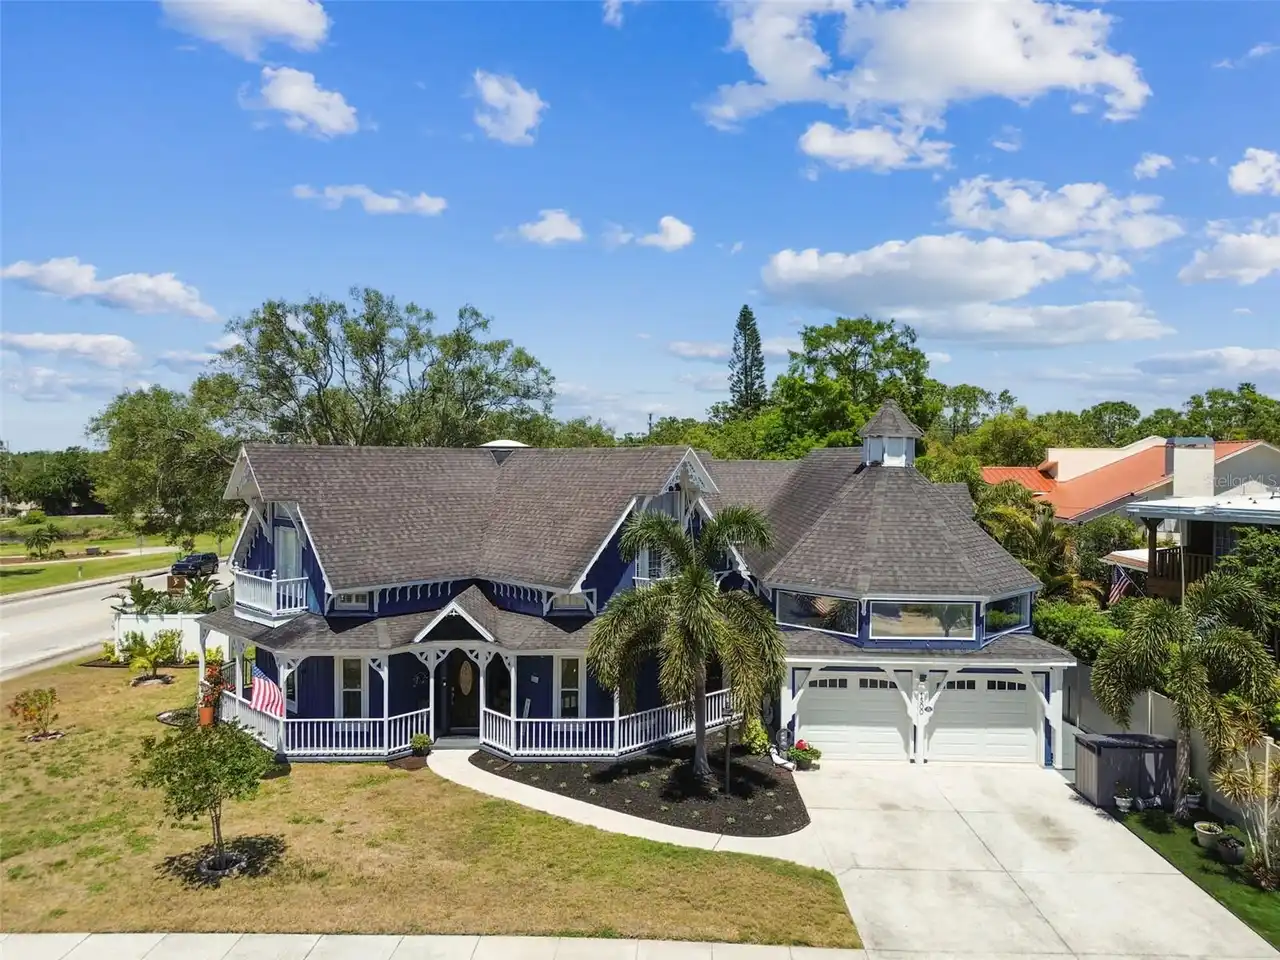
14069 Crane Terrace
Clearwater
4BR/3BA
| Active


All listing information is deemed reliable but not guaranteed and should be independently verified through personal inspection by appropriate professionals. Listings displayed on this website may be subject to prior sale or removal from sale; availability of any listing should always be independent verified. Listing information is provided for consumer personal, non-commercial use, solely to identify potential properties for potential purchase; all other use is strictly prohibited and may violate relevant federal and state law. The source of the listing data is as follows: Stellar MLS (updated 11/4/26 1:23 PM) |
Listing Search


Translate Tool

Featured Listings
Riverview Real Estate
$925,000
6 BED
4 BATH
Virtually Staged. Nearly 5,900 square feet of thoughtfully designed living space, a private screened pool, expansive out... Read More
Tampa Real Estate
$1,049,900
4 BED
4 BATH
MOVE-IN READY • MODERN NEW CONSTRUCTION • SPECIAL BUILDER FINANCING AVAILABLE—including an exclusive 10-year interest-on... Read More
Indian Rocks Beach Real Estate
$999,900
3 BED
2 BATH
Welcome to your beachside retreat in beautiful Indian Rocks Beach! Built in 2002, this elevated, move-in-ready home offe... Read More
St Petersburg Real Estate
$925,000
4 BED
3 BATH
Under Construction. Introducing The Allston by Davis Development, where timeless architecture meets thoughtfully designe... Read More
Clearwater Real Estate
$1,260,000
3 BED
2 BATH
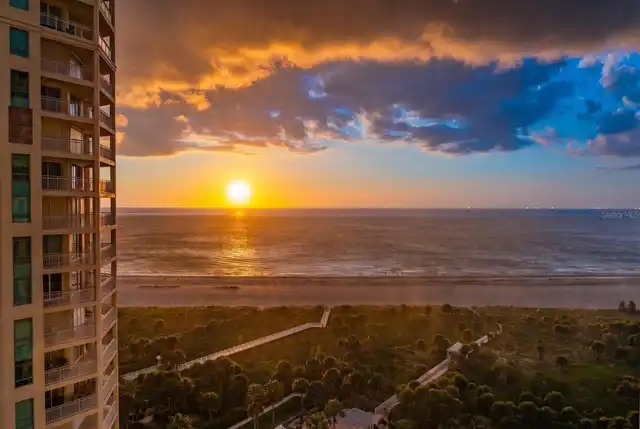
Experience the pinnacle of luxury coastal living at The Grande on Sand Key, where spectacular views, refined elegance, a... Read More
Beverly Hills Real Estate
$1,250,000
3 BED
2 BATH
. Horses may be on the property as well as a barn cat. All doors must be closed if found that way. Call Sherri for gate ... Read More
Palm Coast Real Estate
$819,000
4 BED
3 BATH
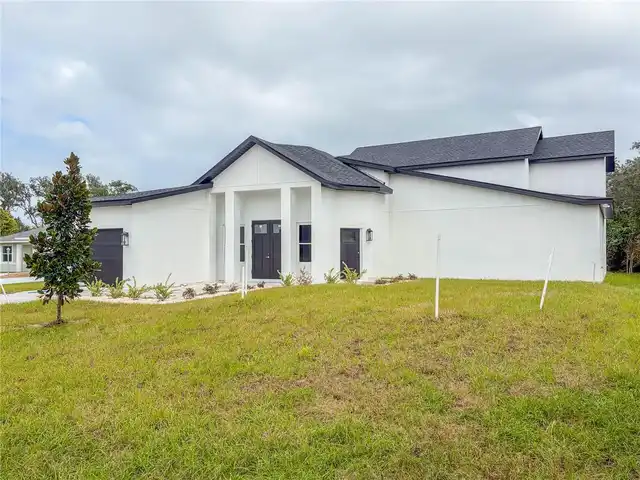
Under Construction. Approximate completion is 12/1/2026. Professional phots coming soon. Just a short 7 blocks to the oc... Read More
Winter Park Real Estate
$1,499,000
4 BED
3 BATH
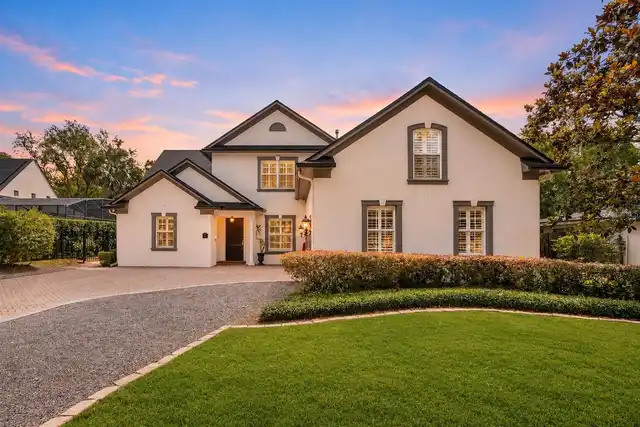
Photos coming soon. Experience timeless elegance and exceptional living in the heart of Winter Park! Nestled along a cha... Read More
Bradenton Real Estate
$1,395,000
4 BED
3 BATH
JUST LISTED | EXCLUSIVE GUARD-GATED HOME IN HARBOR WALK. YOUR BOAT IN YOUR BACKYARD. Peace of mind comes with an impress... Read More
Pierson Real Estate
$875,000
3 BED
2 BATH
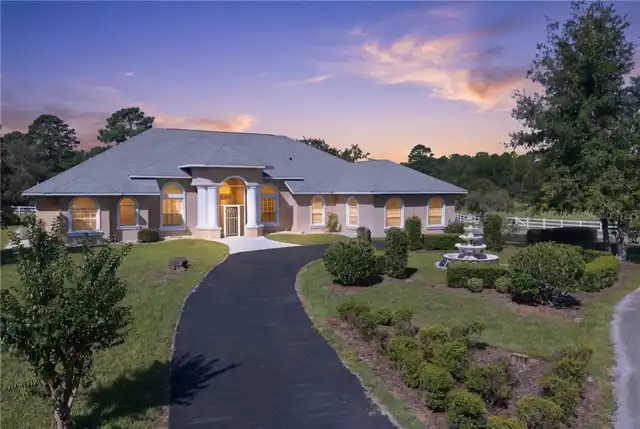
7.25-Acre Country Estate Home with 60’x80’ Multi-Purpose Building – Peach Orchard Views Florida country living at its be... Read More
Contact Sandra Pardo

407-990-2746

Wendy Morris LLC

Licensed in the State of Florida
BK 3146762
16797 Broadwater Avenue
Winter Garden, Florida 34787

Your privacy is our utmost concern. We will never sell your personal information. Privacy Policy
©2026 sandrapardohomes.com - all rights reserved. | Site Map