407-990-2746
Menu

2701 N Poplar Avenue, Tampa, FL

NEXT
PREV
$1,350,000

($393/sqft)

List Status: Active
2701 N Poplar Avenue
Tampa, FL 33602


5 beds
4 baths
3431 living sqft
Top Features
  • View: City
  • Subdivision: Suburb Royal
  • Built in  2022
  • Single Family Residence
Description
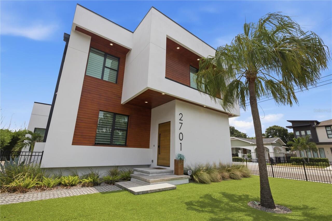
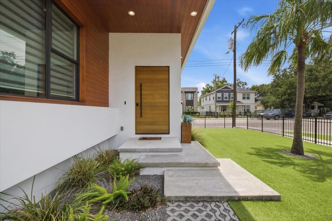
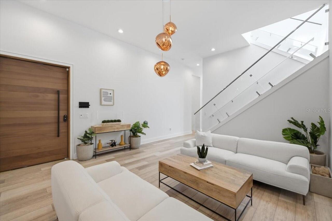
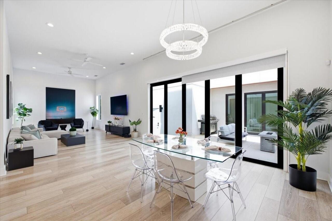
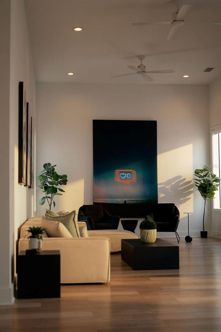
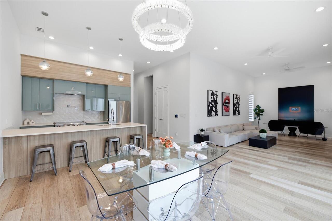
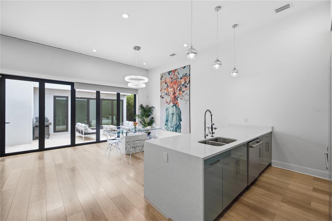
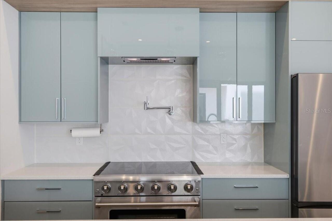
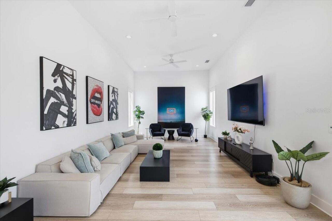
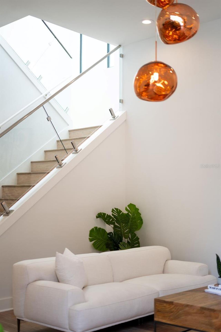
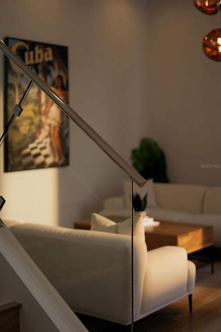
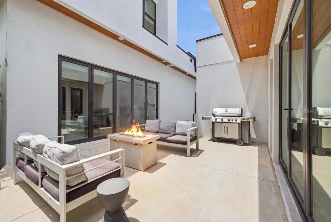
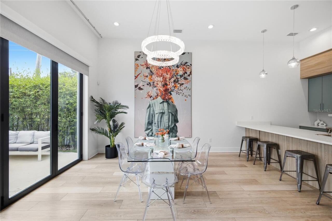
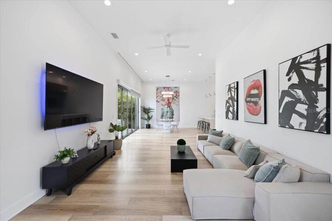
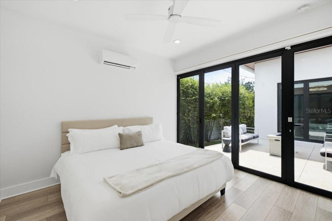
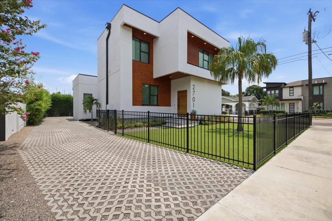
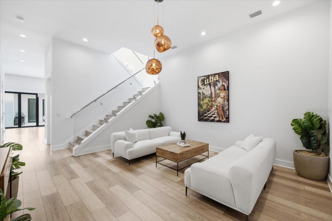
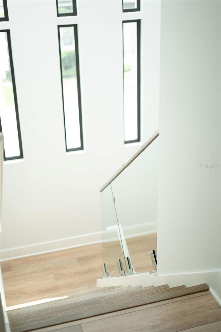
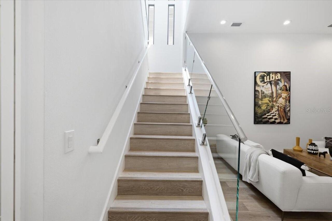
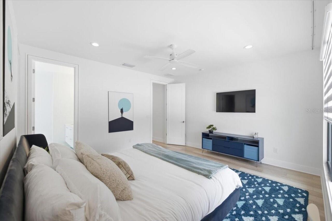
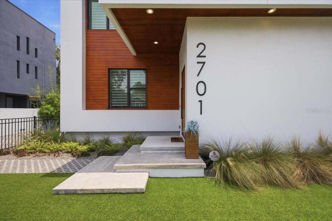
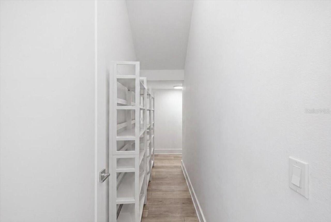
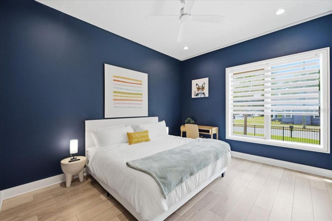
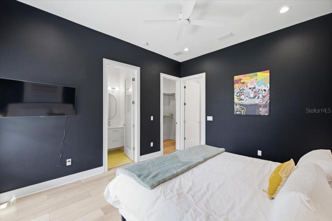
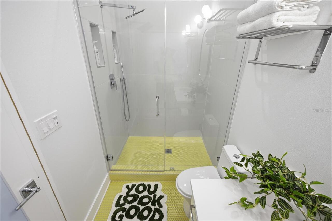
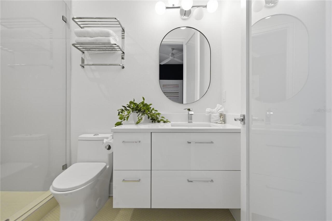
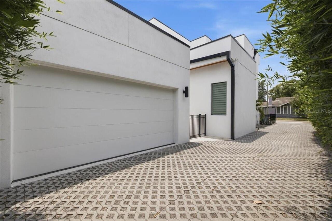
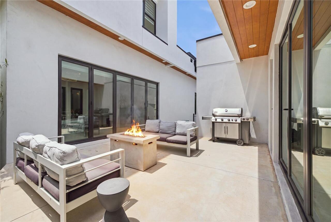
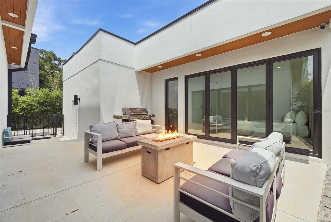
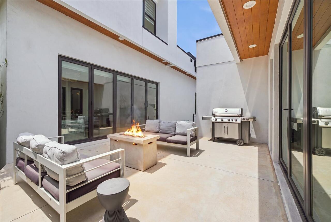
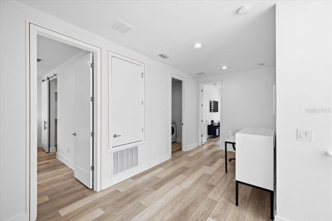
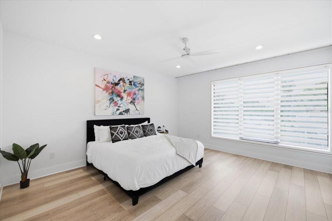
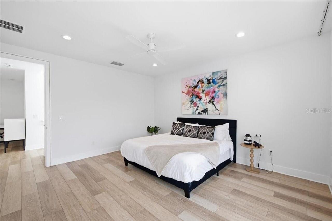
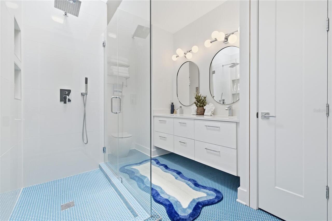
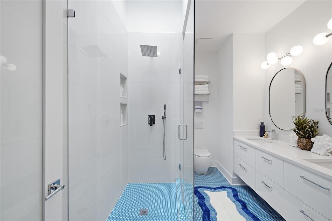
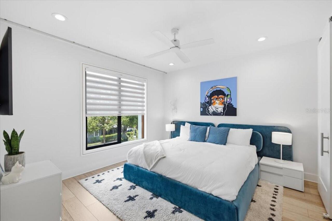
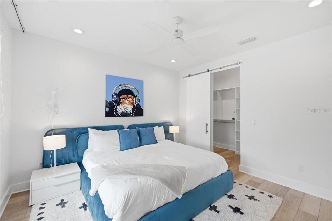
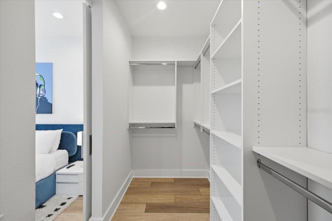
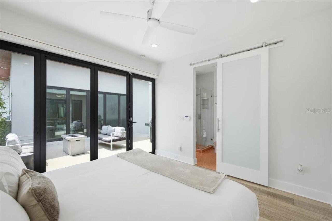
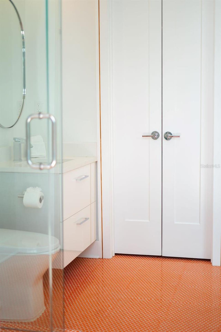
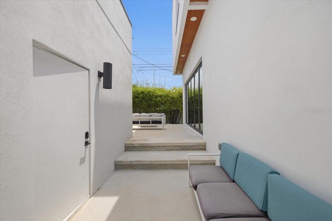
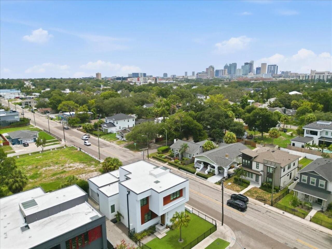
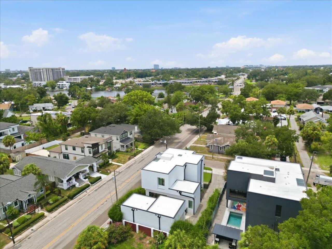
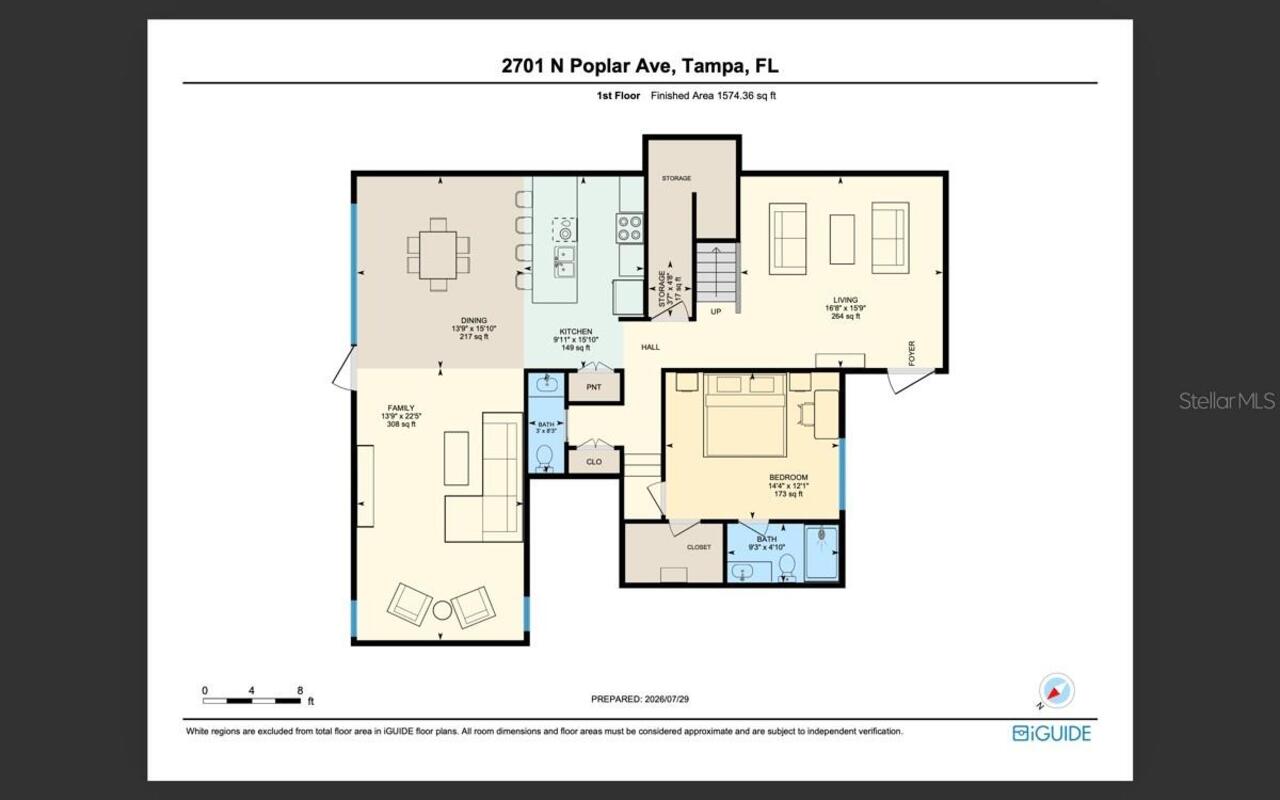
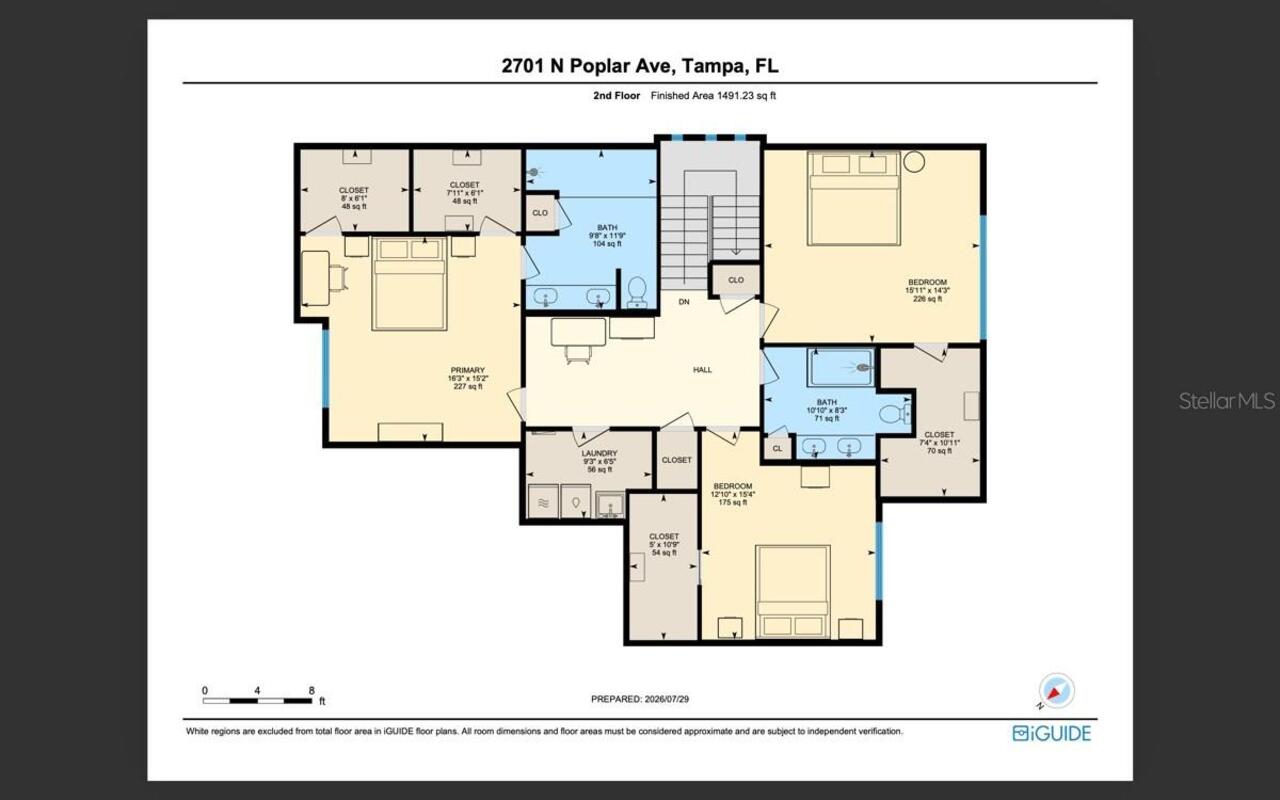
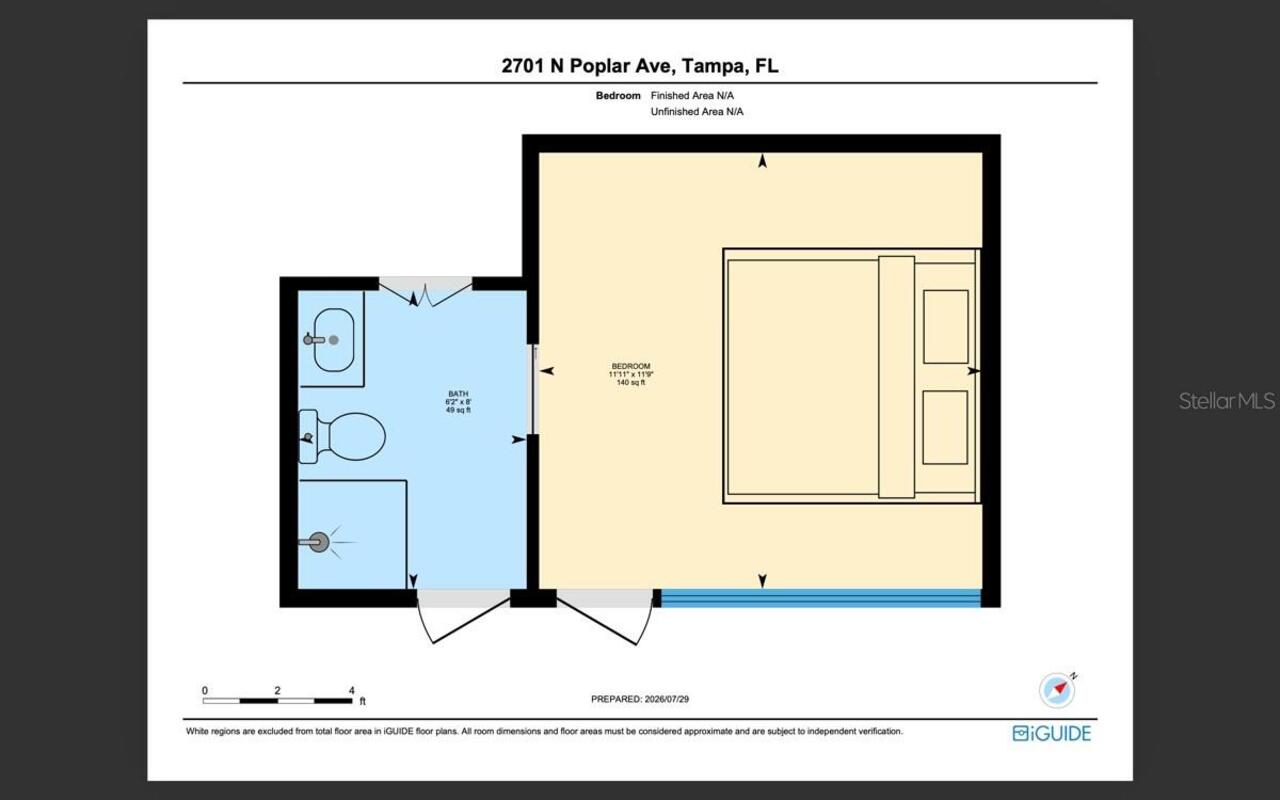
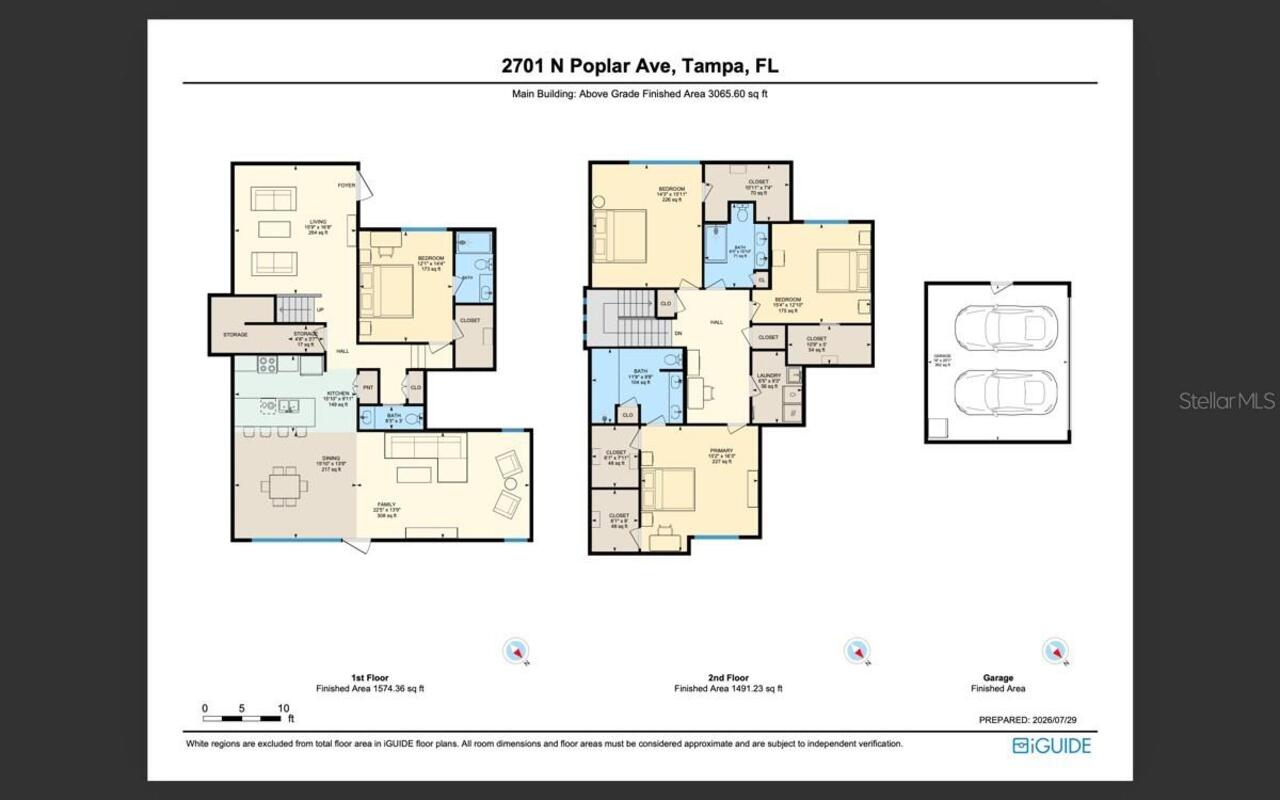
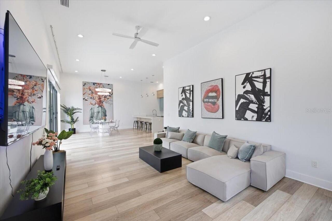
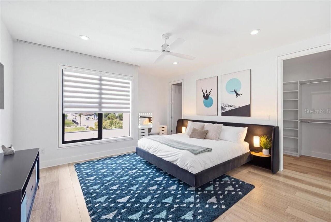
Own one of the few homes in Tampa that lives like a private boutique compound- a luxury residence, detached guest house, and already functioning as a income-producing property in the heart of Riverside Heights. Built in 2022, this architecturally striking contemporary residence blends elevated design, thoughtful functionality, and exceptional versatility just minutes from Armature Works, the Riverwalk, Downtown Tampa, Midtown, and Tampa International Airport. Whether envisioned as a luxury primary residence, turnkey second home, multigenerational retreat, or investment property with an established short-term rental history, the property adapts effortlessly to a variety of lifestyles. The detached one-bedroom, one-bath guest residence features its own private entrance, dedicated mini-split HVAC system, and separate tankless water heater. Ideal for overnight guests, extended family, a private office, wellness or podcast studio, or additional rental income, it offers privacy and independence while remaining connected to the main residence. Designed for seamless indoor-outdoor living, both residences open to a private, west-facing courtyard framed by oversized black-framed, impact-rated 15' FT accordion glass doors. Beautiful evening light, professionally installed turf, modern landscaping, a fire-pit area, and exceptional privacy create a low-maintenance outdoor retreat made for intimate gatherings, relaxed evenings, and effortless entertaining. Inside the main residence, soaring 12-foot ceilings, skylights, window treated expansive impact-rated windows, and dramatic black steel accents fill the interiors with natural light while emphasizing the home’s clean architectural lines. Multiple living areas provide flexibility for both formal entertaining and comfortable everyday living. The chef’s kitchen is anchored by a waterfall-edge quartz island and appointed with premium Thor appliances, a range with dedicated pot filler, sleek custom cabinetry, and two pantry spaces.
Property Details
Property Features
Property Sub Type
Single Family Residence
View
City
Parking
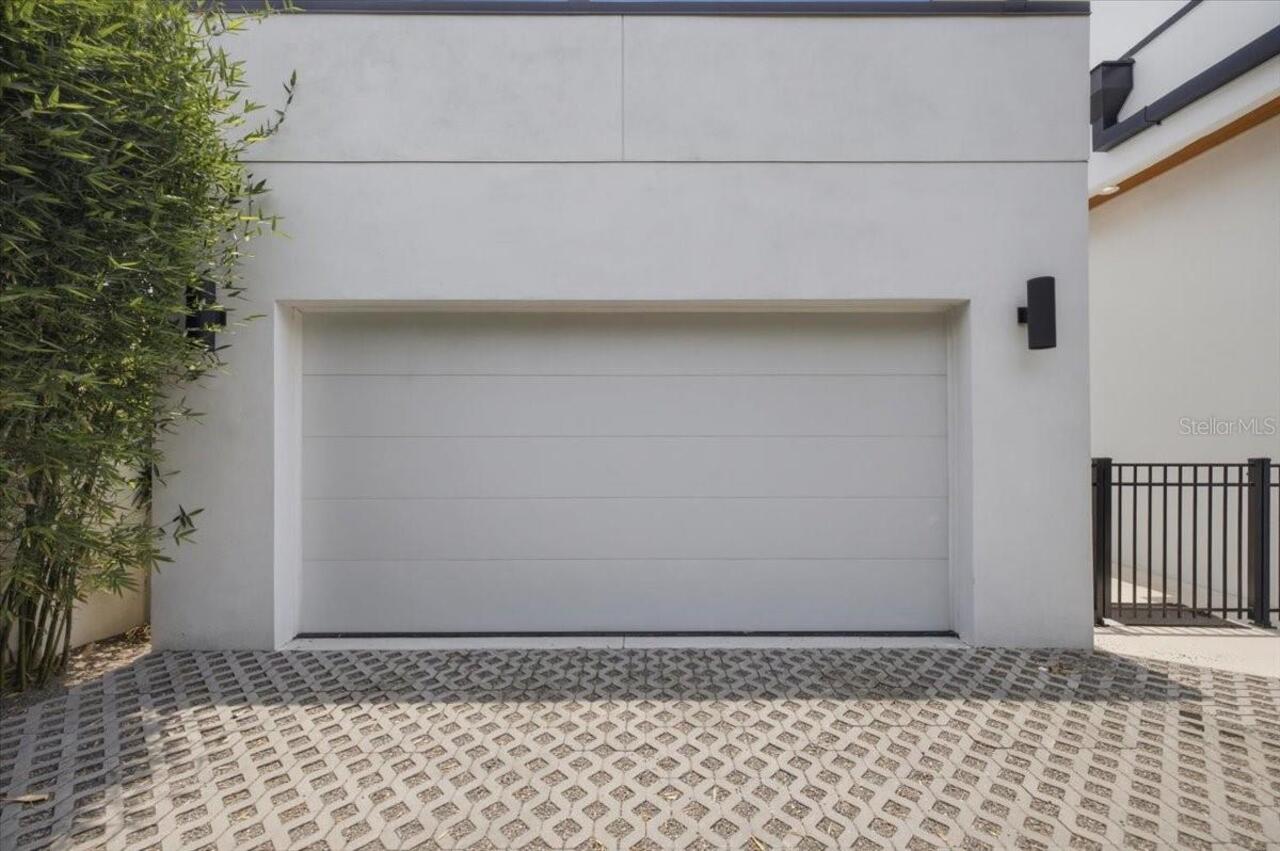
Garage Faces Side, Off Street, Driveway, On Street, Garage Door Opener, Guest, Ground Level
County
Hillsborough
Subdivision
SUBURB ROYAL
Additional Information
Additional Lease Restrictions
Buyer/buyers agent to verify all lease restrictions or rental with city/county.
Additional Parcels YN
false
Additional Rooms
Family Room, Inside Utility, Interior In-Law Suite w/Private Entry, Loft, Storage Rooms
Alternate Key Folio Num
1819660005
Appliances
Dishwasher, Disposal, Dryer, Electric Water Heater, Exhaust Fan, Freezer, Ice Maker, Microwave, Other, Range, Range Hood, Refrigerator, Tankless Water Heater, Washer
Association YN
false
Attached Garage YN
true
Available For Lease YN
1
Bathrooms Total Integer
5
Building Area Source
Public Records
Building Area Total
4109
Building Area Total Srch SqM
381.74
Building Area Units
Square Feet
Calculated List Price By Calculated SqFt
393.47
Carport YN
false
Community Features
Street Lights
Construction Materials
Block, Cement Siding, Concrete, HardiPlank Type, Stucco
Cooling
Central Air
Country
US
Cumulative Days On Market
34
Current Price
1350000.00
Direction Faces
West
Elementary School
Graham-HB
Exterior Features
Courtyard, Fire Pit, French Doors, Lighting, Private Entrance, Private Mailbox, Private Yard, Rain Gutters, Sliding Doors, Storage
Fencing
Fenced
Fireplace Features
Outside
Fireplace YN
false
Flood Zone Code
X
Flood Zone Date
2021-10-07
Flood Zone Panel
12057C0353J
Flooring
Concrete, Hardwood, Tile, Wood
Foundation Details
Block, Concrete Perimeter, Slab
Furnished
Negotiable
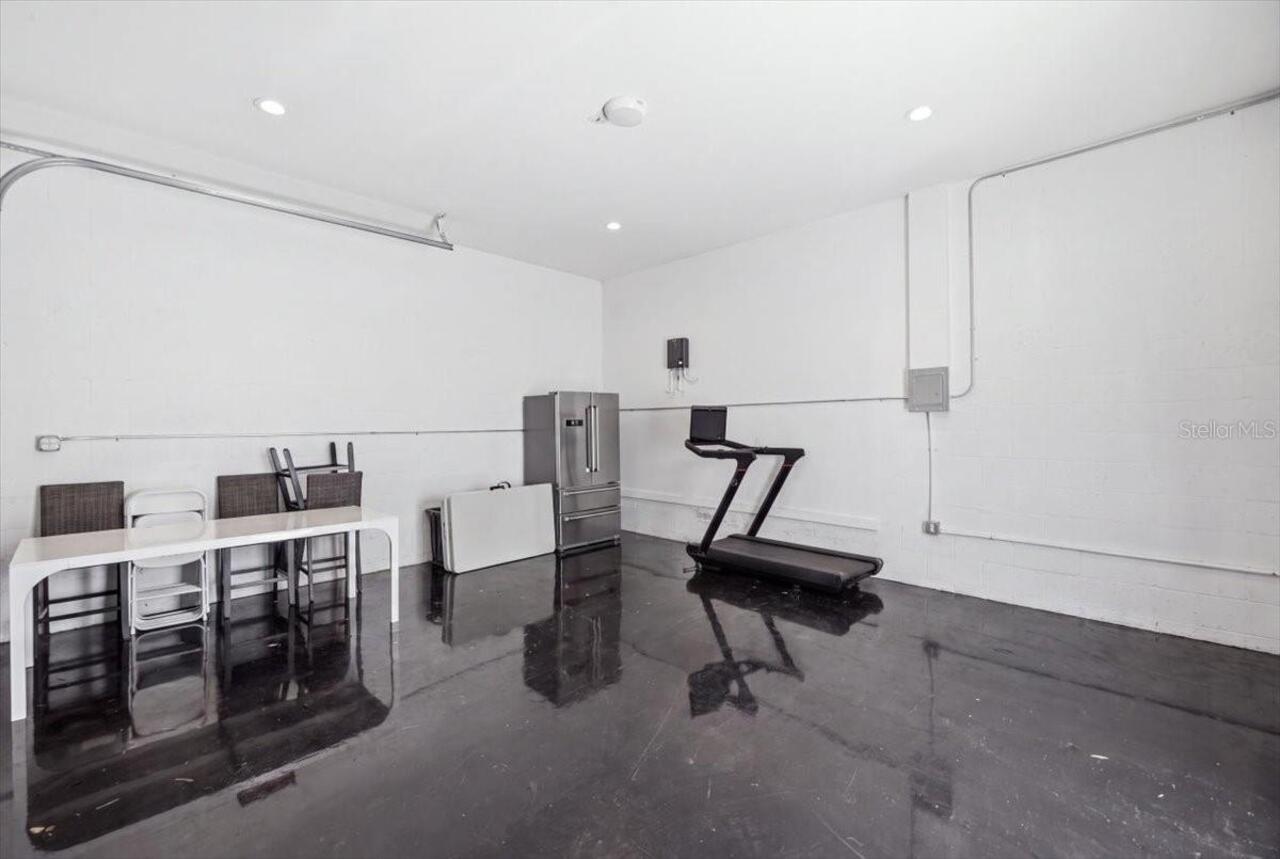
Garage Spaces
2
Garage YN
true
Heating
Central
High School
Hillsborough-HB
Homestead YN
1
Interior Features
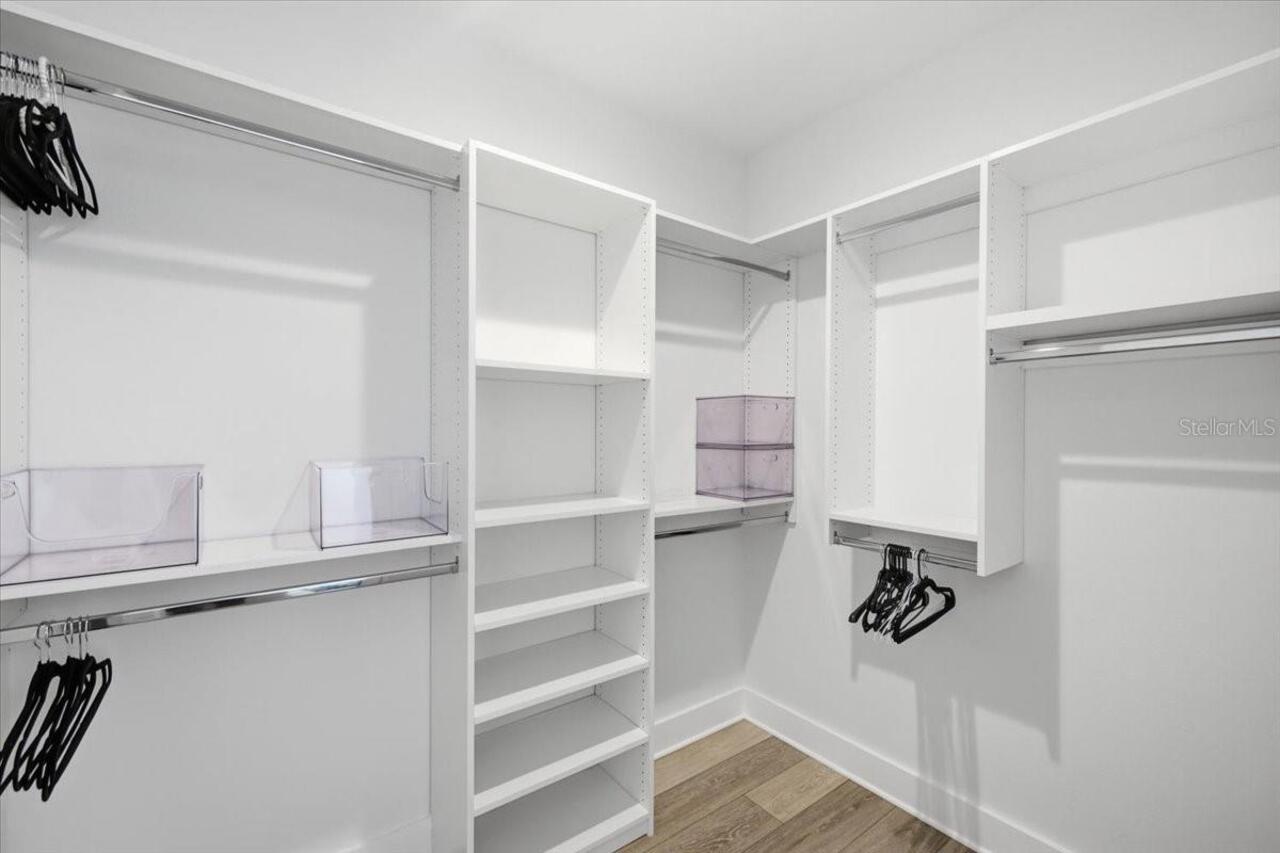
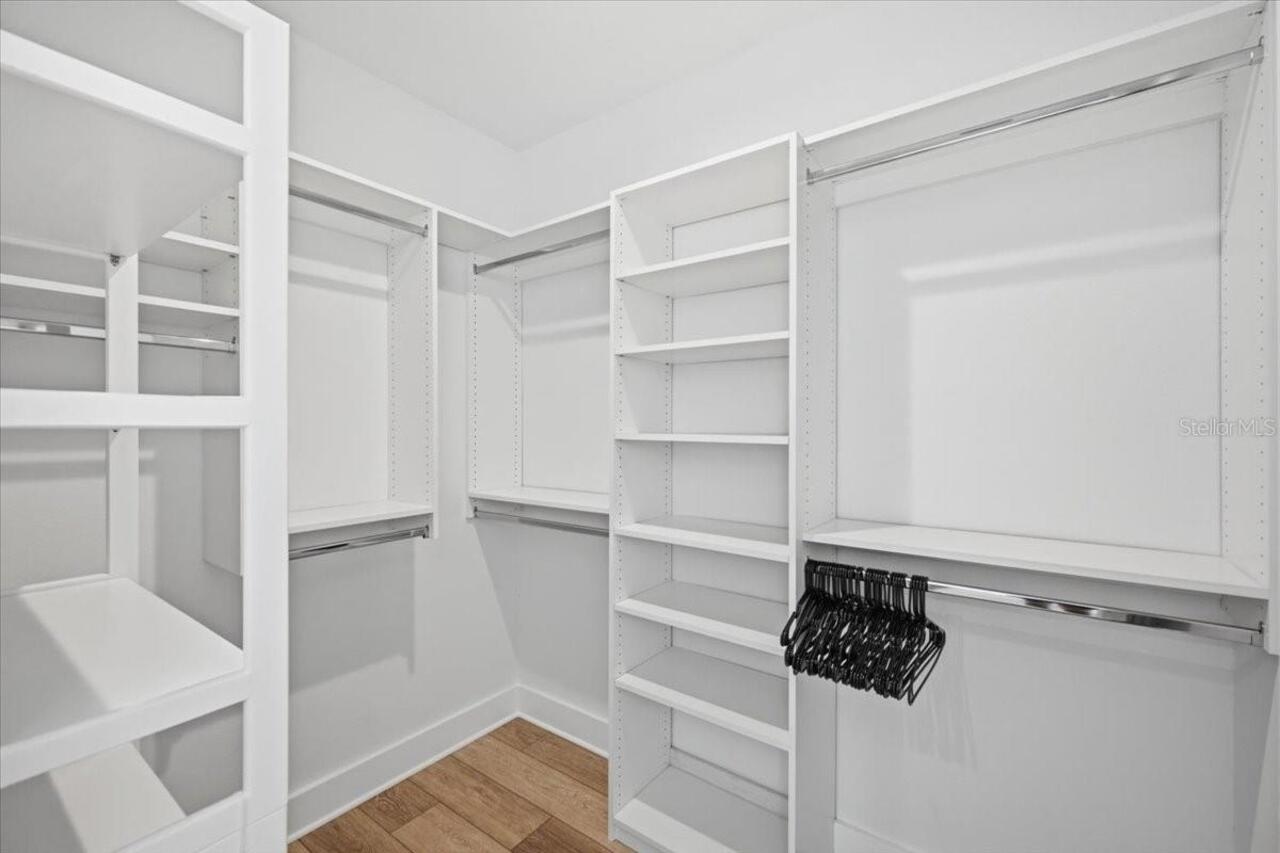
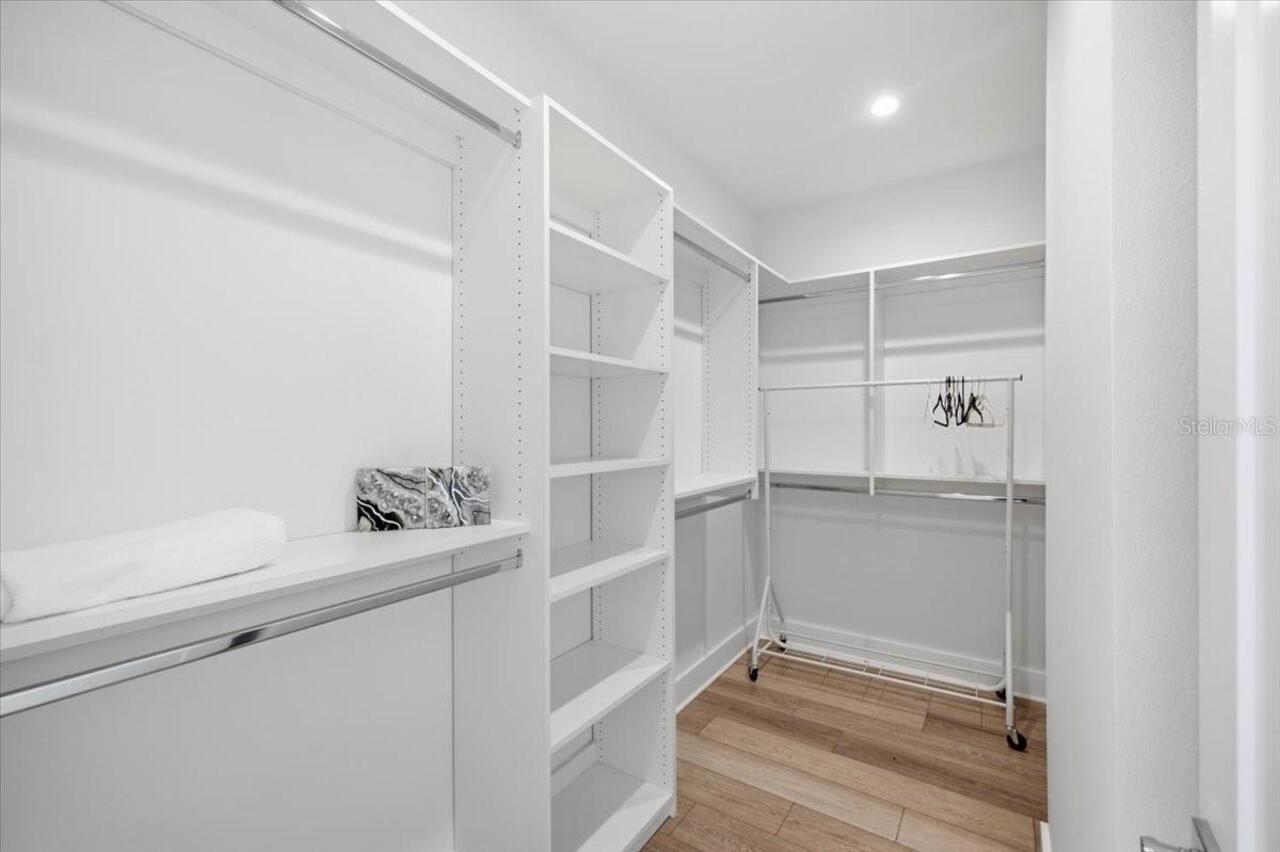
Ceiling Fans(s), Eat-in Kitchen, High Ceilings, In Wall Pest System, Kitchen/Family Room Combo, Living Room/Dining Room Combo, Open Floorplan, Other, PrimaryBedroom Upstairs, Solid Surface Counters, Split Bedroom, Stone Counters, Thermostat, Walk-In Closet(s)
Internet Address Display YN
true
Internet Automated Valuation Display YN
false
Internet Consumer Comment YN
false
Internet Entire Listing Display YN
true
Laundry Features
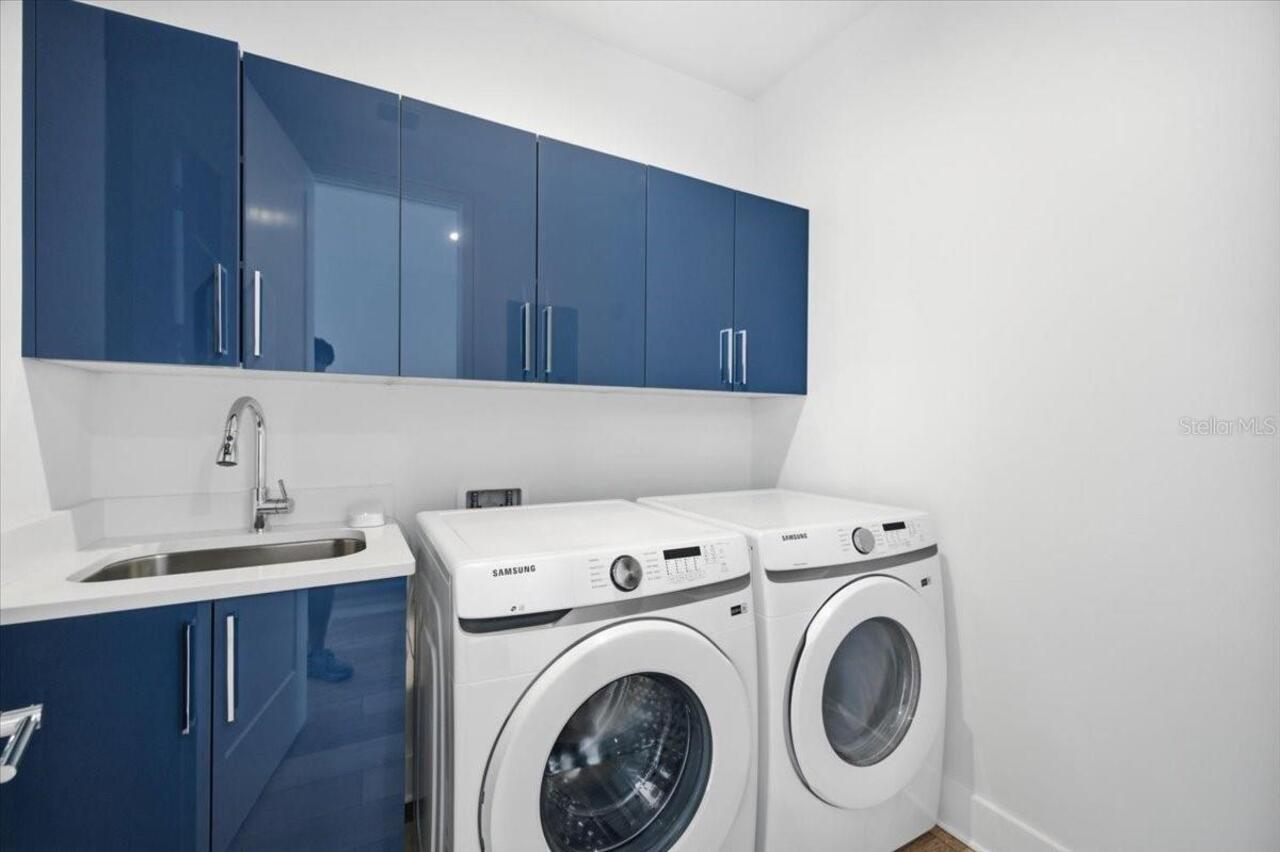
Inside, Laundry Room, Upper Level
Levels
Two
List AOR
Suncoast Tampa
Living Area Meters
318.75
Living Area Source
Public Records
Living Area Units
Square Feet
Lot Features
Corner Lot, City Limits, Sidewalk, Paved
Lot Size Acres
0.15
Lot Size Dimensions
104x62.69
Lot Size Square Feet
6520
Lot Size Square Meters
606
Middle Or Junior School
Madison-HB
Minimum Lease
No Minimum
Modification Timestamp
2026-08-07T04:31:09.770Z
New Construction YN
false
Occupant Type
Vacant
Other Equipment
Fire Pit, Irrigation Equipment, Private Entrance, Private Yard
Other Structures
Guest House
Ownership
Fee Simple
Parcel Number
A-11-29-18-4QE-000023-00004.1
Pool Private YN
false
Postal Code Plus 4
1123
Property Attached YN
false
Public Survey Range
18
Public Survey Section
11
RATIO Current Price By Calculated SqFt
393.47
Realtor Info
Docs Available, Floor Plan Available, See Attachments, Short Term Rental Allowed
Road Surface Type
Paved
Roof
Membrane
Room Count
13
Security Features
Security Fencing/Lighting/Alarms, Secured Garage/Parking, Security Lights, Security System, Smoke Detector(s)
Senior Community YN
false
Sewer
Public Sewer
Showing Requirements
Supra Lock Box, Call Before Showing, See Remarks, ShowingTime
Status Change Timestamp
2026-08-07T04:02:07.000Z
Stories Total
2
Tax Annual Amount
20293.36
Tax Block
23
Tax Book Number
14-11
Tax Legal Description
SUBURB ROYAL THE SOUTH 1/2 OF THE FOLLOWING LOTS 4 AND 5 BLOCK 23
Tax Lot
4
Tax Year
2025
Total Acreage
0 to less than 1/4
Total Annual Fees
0.00
Total Monthly Fees
0.00
Township
29
Universal Property Id
US-12057-N-1129184000023000041-R-N
Unparsed Address
2701 N POPLAR AVE
Utilities
Electricity Connected, Other, Public, Sewer Connected, Water Connected
Water Source
Public
Waterfront YN
false
Window Features
Skylight(s), Aluminum Frames, Blinds, Double Pane Windows, Shades
Zoning
RS-50
Neighborhood Map
Popup

Property Photos
Listing Photo
Listing Photo
Listing Photo
Listing Photo
Listing Photo
Listing Photo
Listing Photo
Listing Photo
Listing Photo
Listing Photo
Listing Photo
Listing Photo
Listing Photo
Listing Photo
Listing Photo
Listing Photo
Listing Photo
Listing Photo
Listing Photo
Listing Photo
Listing Photo
Listing Photo
Listing Photo
Listing Photo
Listing Photo
Listing Photo
Listing Photo
Listing Photo
Listing Photo
Listing Photo
Listing Photo
Listing Photo
Listing Photo
Listing Photo
Listing Photo
Listing Photo
Listing Photo
Listing Photo
Listing Photo
Listing Photo
Listing Photo
Listing Photo
Listing Photo
Listing Photo
Listing Photo
Listing Photo
Listing Photo
Listing Photo
Listing Photo
Listing Photo
Listing Photo
Listing Photo
Listing Photo
Listing Photo
Listing Photo
Listing Photo
Listing Photo
Listing Photo
Listing Photo
Listing Photo
Listing Photo
Listing Photo
Listing Photo
Listing Photo
Listing Photo
Listing Photo
Listing Photo
Listing Photo
Listing Photo
Listing Photo
Listing Photo
Listing Photo
Listing Photo
Listing Photo
Listing Photo
Listing Photo
Listing Photo
Listing Photo
Listing Photo
Listing Photo
Listing Photo
Listing Photo
Listing Photo
Listing Photo
Listing Photo
Listing Photo
Listing Photo
Listing Photo
Listing Photo
Listing Photo
Listing Photo
Listing Photo
Listing Photo
Listing Photo
Listing Photo
Listing Photo
Listing Photo
Listing Photo
Listing Photo
Listing Photo
Listing Photo
Listing Photo
Listing Photo
Listing Photo
Listing Photo
Listing Photo
Listing Photo
Listing Photo
Listing Photo
Listing Photo
Listing Photo
Listing Photo
Listing Photo
Listing Photo
Listing Photo
Listing Photo
Listing Photo
Listing Photo
Listing Photo
Listing Photo
Listing Photo
Listing Photo
Listing Photo
Listing Photo
Listing Photo
Listing Photo
Listing Photo
Listing Photo
Listing Photo
Listing Photo

MLS #MFRTB8532012 Listing courtesy of Re/max Champions provided by Stellar MLS.

Similar Listings

$1,225,000
3608 W Wallace Avenue
Tampa
5BR/4BA
| Active
$1,225,000
3520 W Price Avenue
Tampa
5BR/4BA
| Active
$1,230,726
2825 W Shelton Avenue
Tampa
5BR/4BA
| Active
$1,249,990
4002 W Gray Street
Tampa
5BR/4BA
| Active


All listing information is deemed reliable but not guaranteed and should be independently verified through personal inspection by appropriate professionals. Listings displayed on this website may be subject to prior sale or removal from sale; availability of any listing should always be independent verified. Listing information is provided for consumer personal, non-commercial use, solely to identify potential properties for potential purchase; all other use is strictly prohibited and may violate relevant federal and state law. The source of the listing data is as follows: Stellar MLS (updated 8/7/26 1:58 AM) |
Listing Search


Translate Tool

Featured Listings
St Petersburg Real Estate
$1,325,000
4 BED
3 BATH
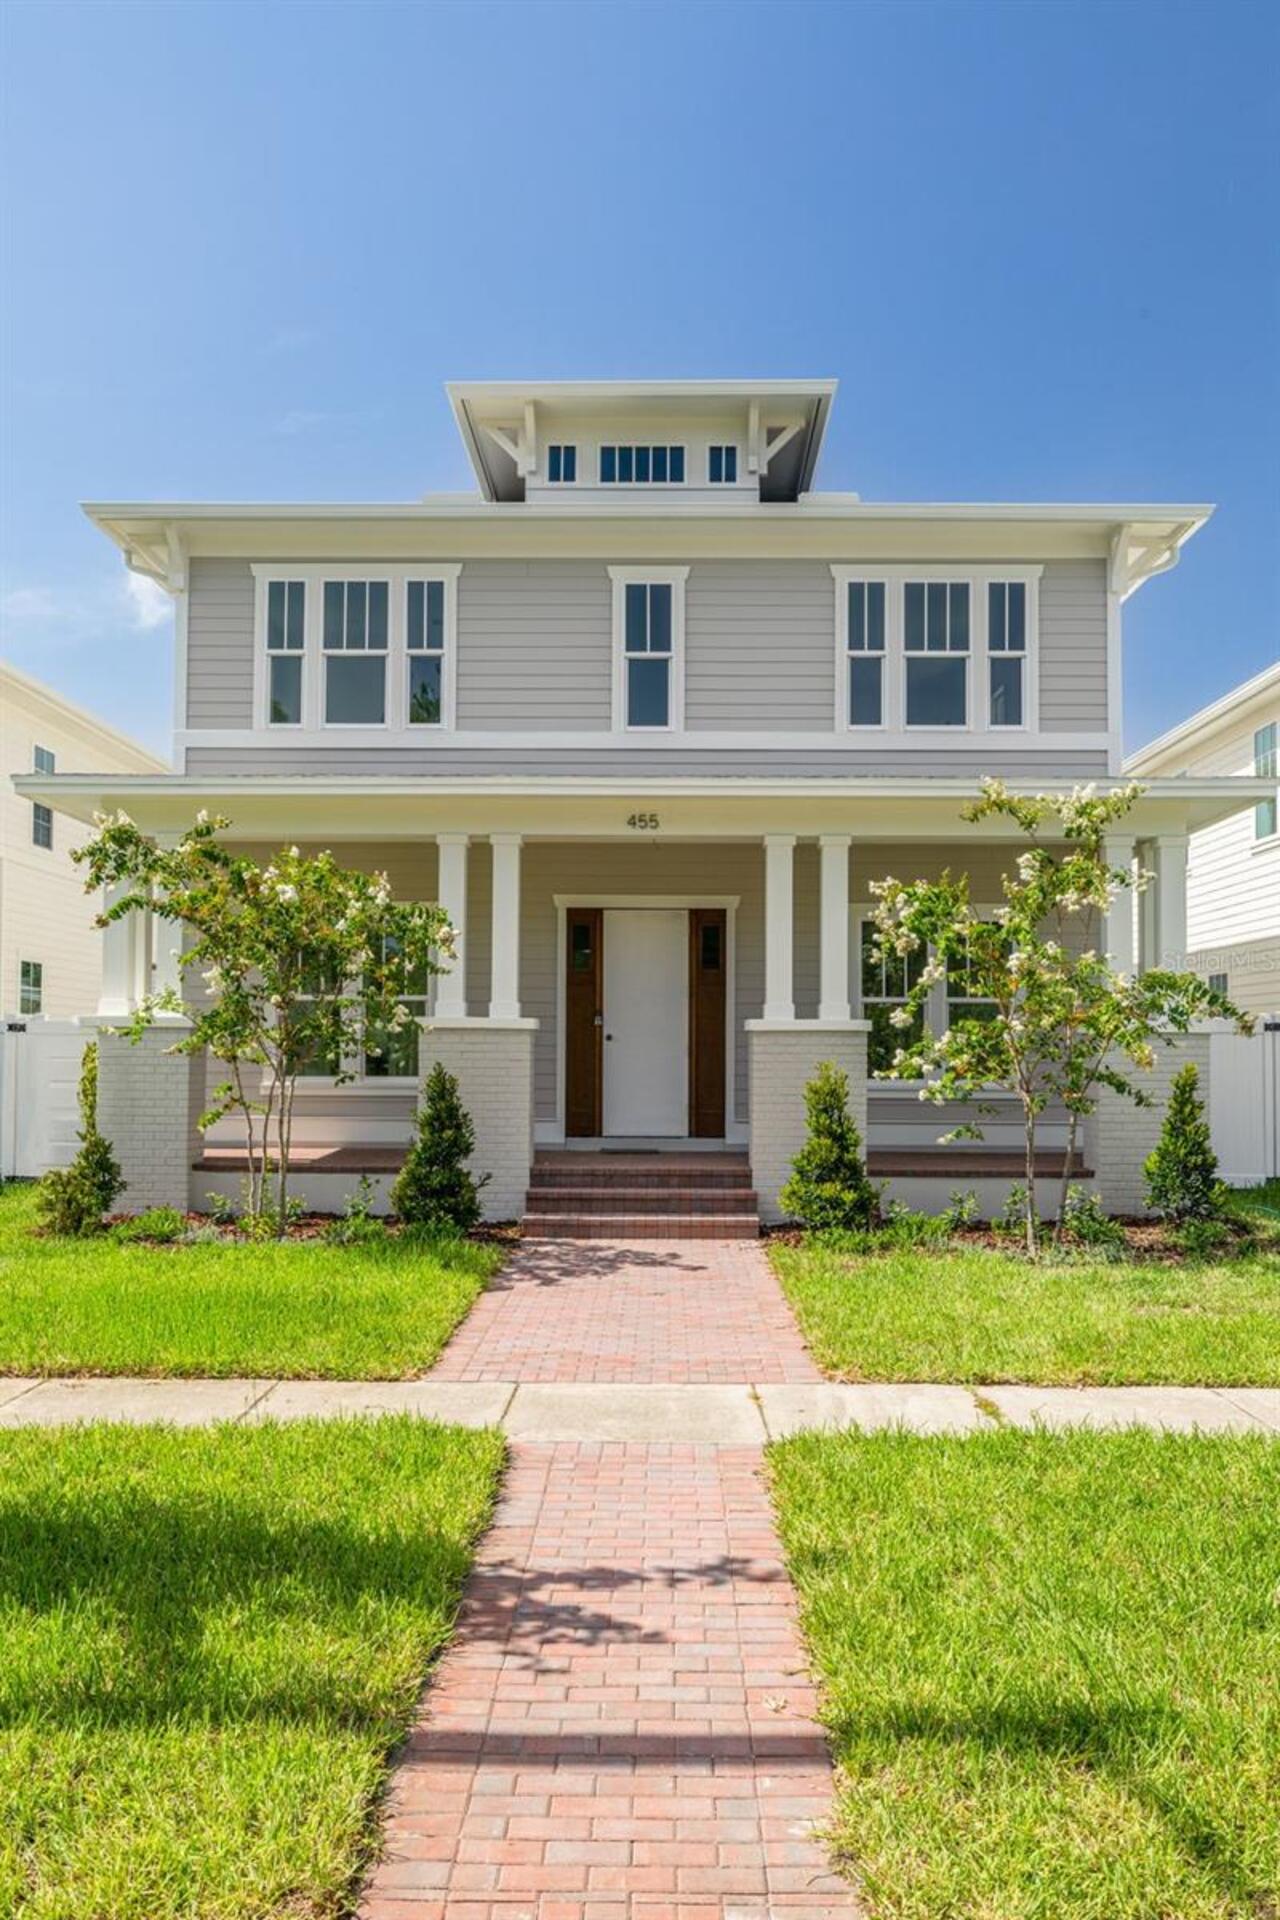
Under Construction. Under Construction. AUGUST Completion! Introducing 455 47th Ave N, now under construction in Arcadia... Read More
Orlando Real Estate
$950,000
3 BED
3 BATH
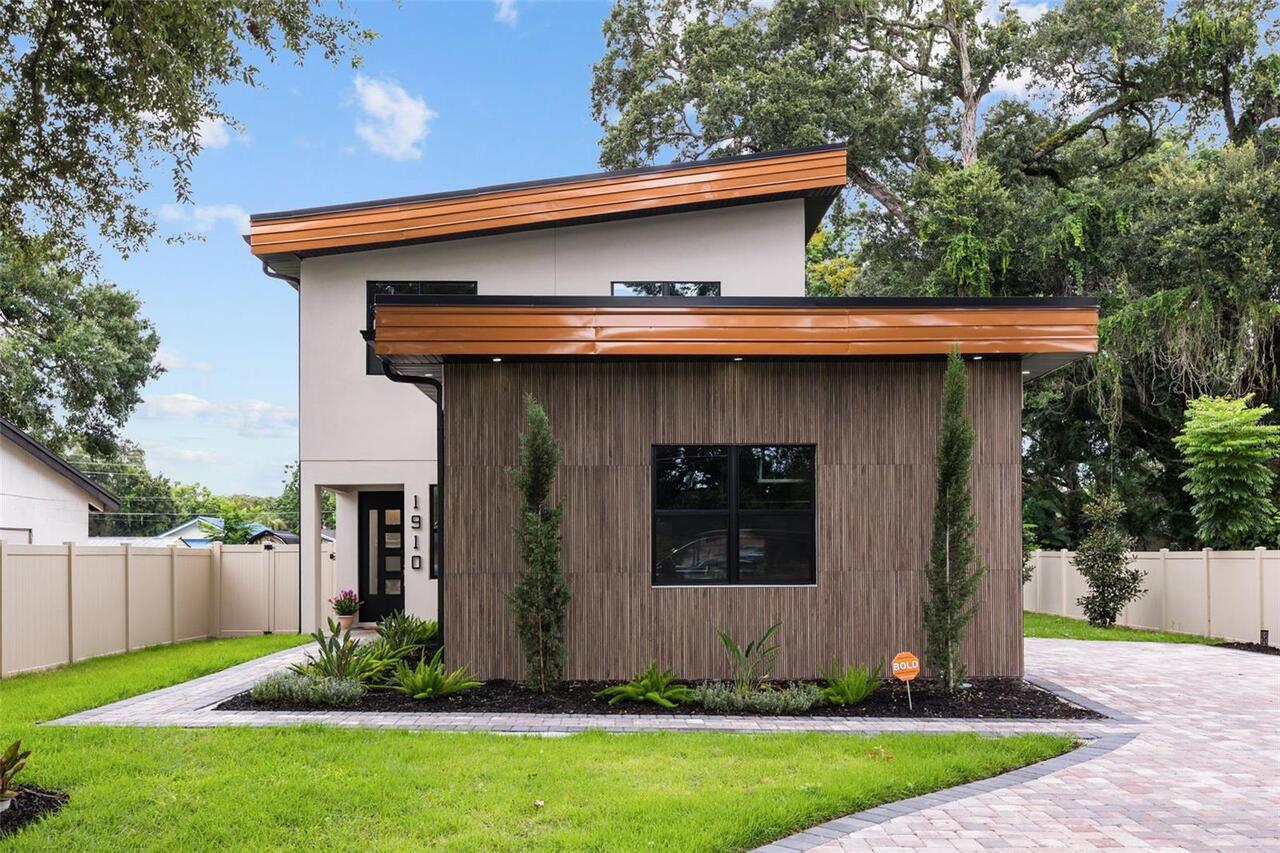
Welcome • Bienvenue • Bienvenido to 1910 Cloverlawn. Experience elevated contemporary living in the heart of Orlando’s h... Read More
New Port Richey Real Estate
$999,999
3 BED
2 BATH
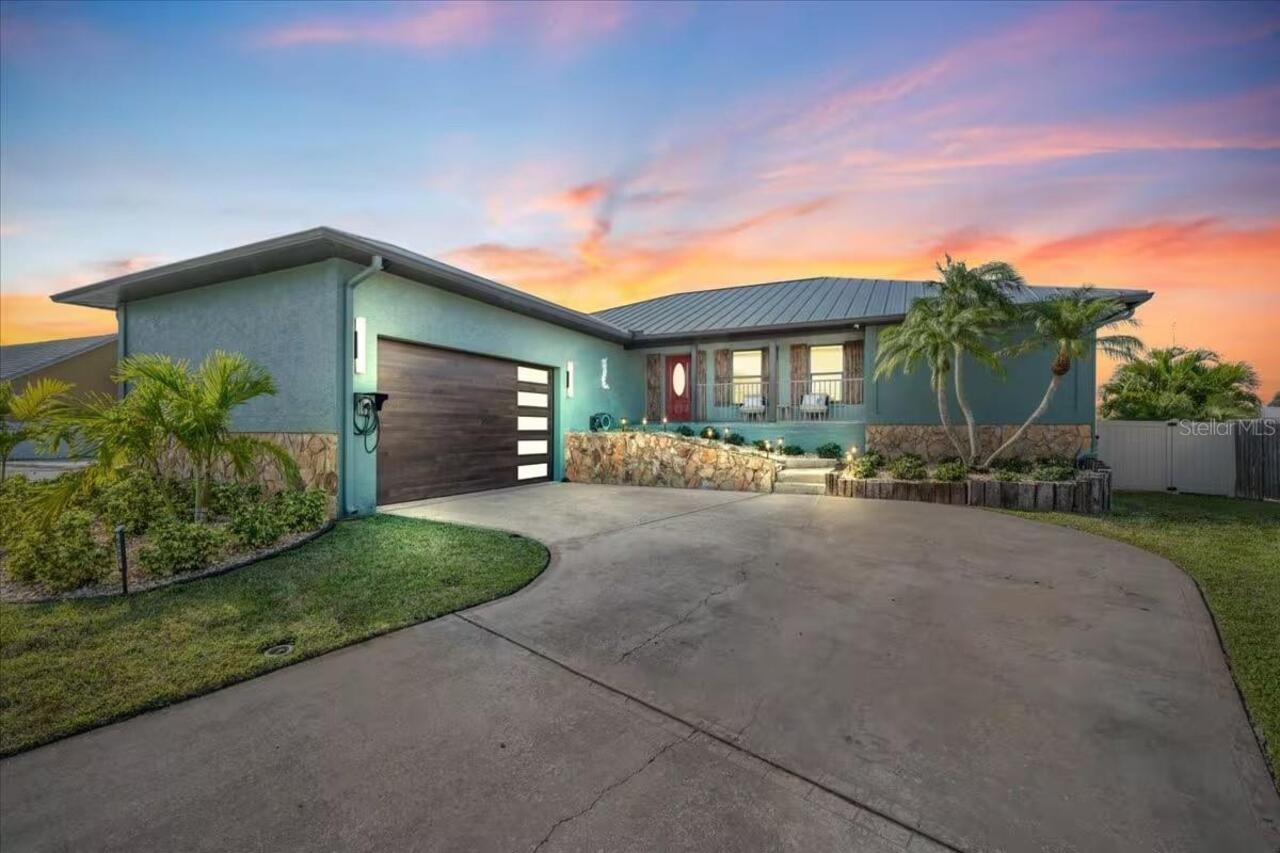
Experience the Florida lifestyle in this beautifully maintained and updated 3-bedroom, 2-bath waterfront home offering o... Read More
Tampa Real Estate
$860,000
4 BED
3 BATH
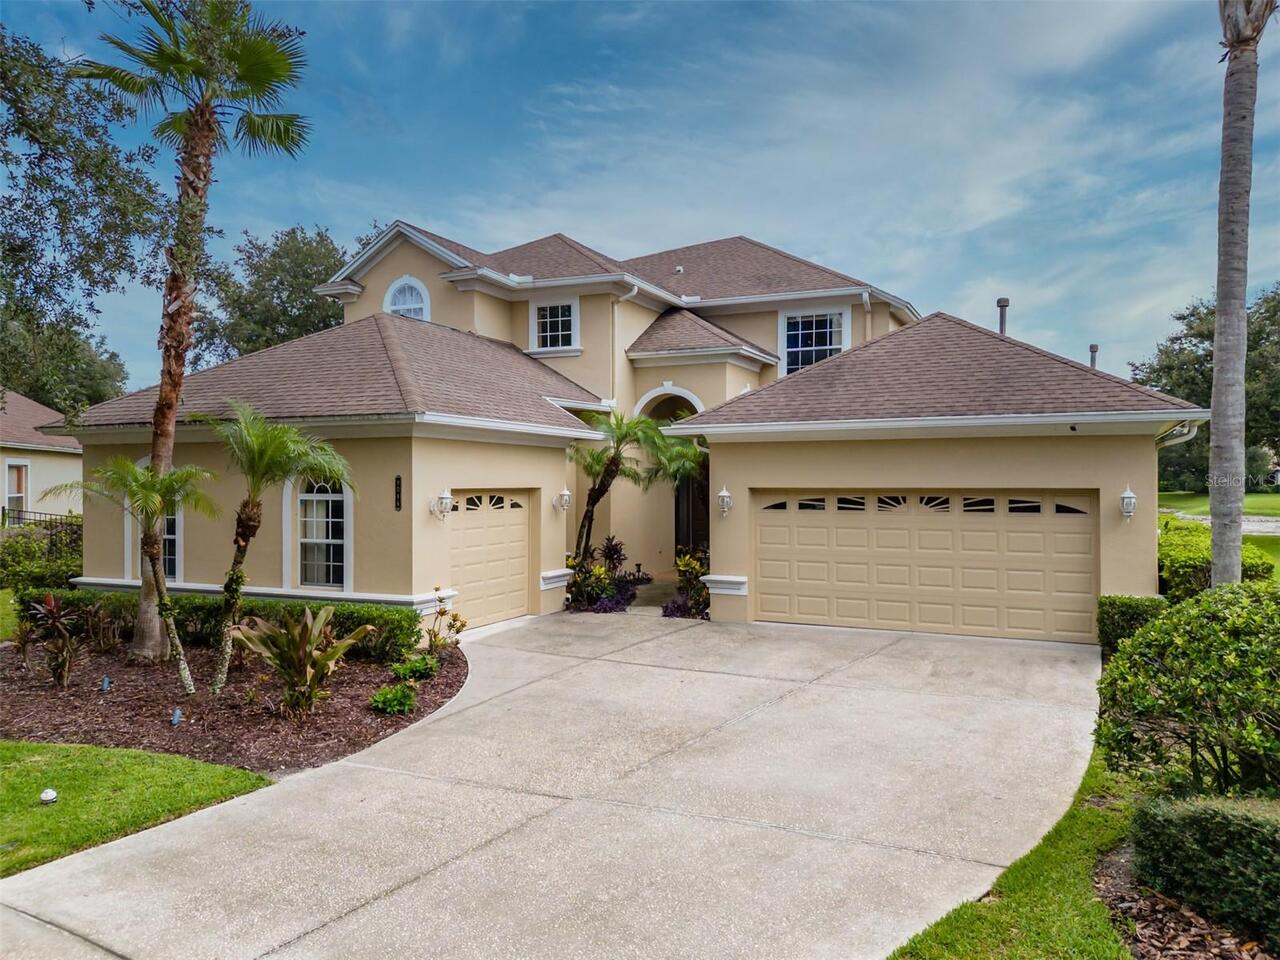
Welcome to this exceptional executive pool home tucked away at the end of a quiet cul-de-sac in Grand Hampton, one of Ta... Read More
Valrico Real Estate
$899,999
5 BED
2 BATH
Don’t miss this Southern charmer in the highly sought-after Chelsea Woods community. Nestled under mature live oak trees... Read More
Dover Real Estate
$1,049,000
3 BED
2 BATH
A Hidden Gem Between Lakeland & Tampa with a lot of space to garage 7 cars or use the additional 1500sf building for wor... Read More
Winter Garden Real Estate
$1,100,000
3 BED
2 BATH
Welcome to your LAKEFRONT dream home and backyard oasis! This popular “Delmar” floor plan with 120’ of DOCKABLE lake fro... Read More
Winter Garden Real Estate
$879,900
4 BED
3 BATH
Stunning Home in Winter Garden – Prime Location! Welcome to this beautifully maintained 4-bedroom, 3-bathroom home offer... Read More
Bradenton Real Estate
$980,000
3 BED
3 BATH
Virtually Staged. ***GOLF DEEDED*** Personal PUTTING GREEN, Right next to your outdoor Kitchen! This house is a golfers ... Read More
Winter Garden Real Estate
$969,016
4 BED
3 BATH
Under Construction. Waterleigh presents the Seacliff. This two-story all concrete block construction single-family home ... Read More
Contact Sandra Pardo

407-990-2746

Wendy Morris LLC

Licensed in the State of Florida
BK 3146762
16797 Broadwater Avenue
Winter Garden, Florida 34787

Your privacy is our utmost concern. We will never sell your personal information. Privacy Policy
©2026 sandrapardohomes.com - all rights reserved. | Site Map