407-990-2746
Menu

455 47th N Avenue, St Petersburg, FL

NEXT
PREV
$1,325,000

($447/sqft)

List Status: Active
455 47th N Avenue
St Petersburg, FL 33703


4 beds
3 baths
2964 living sqft
Top Features
  • View: City
  • Subdivision: New England Sub
  • Built in  2026
  • Single Family Residence
Description
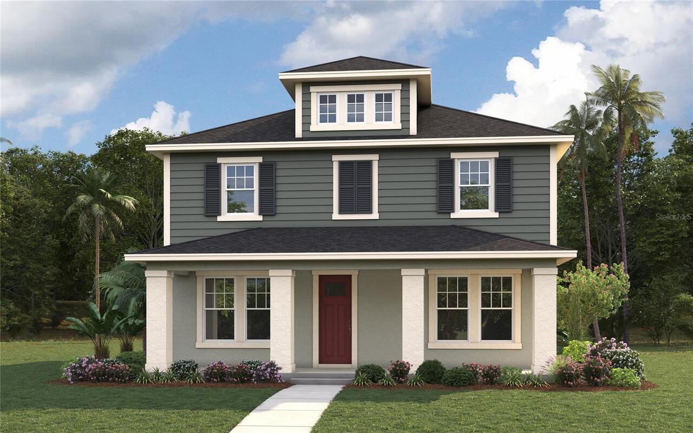
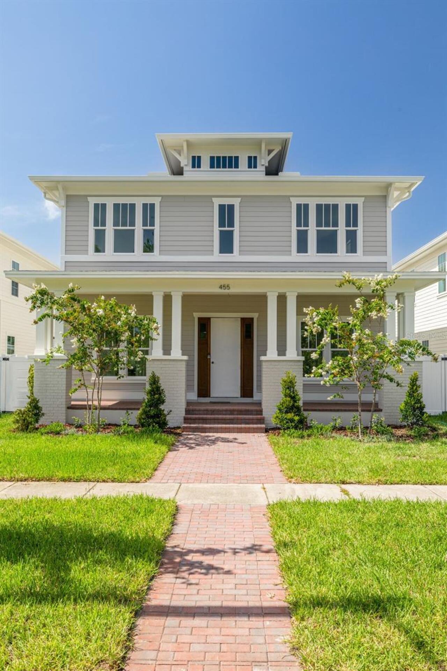
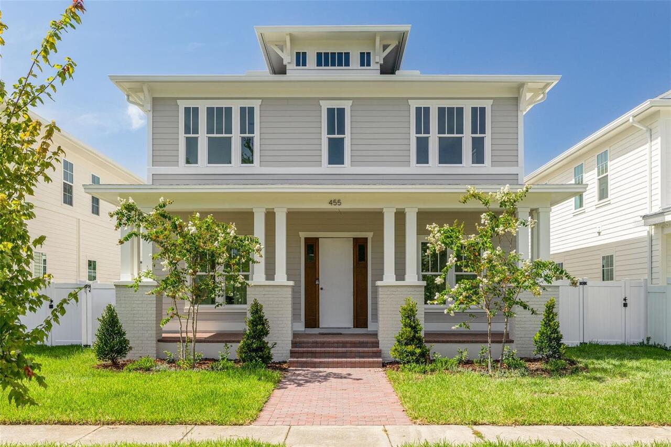
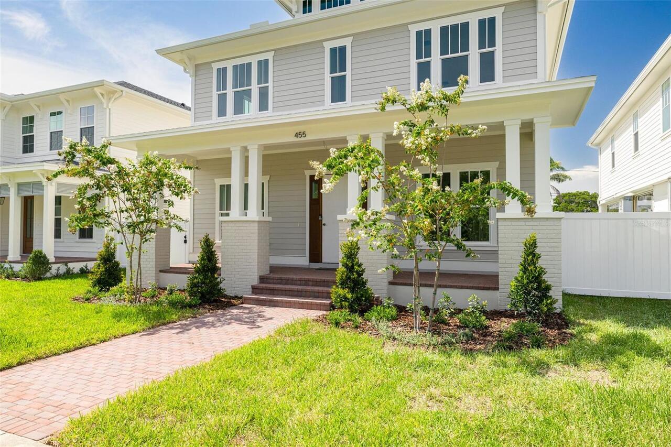
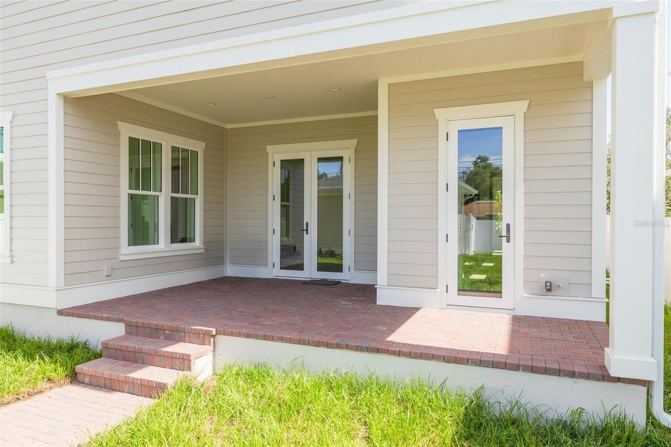
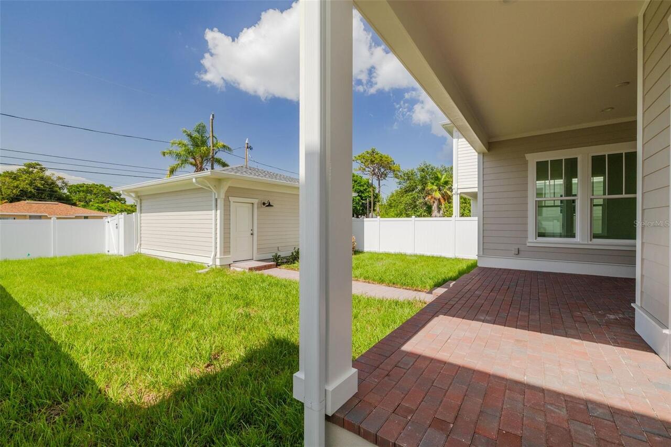
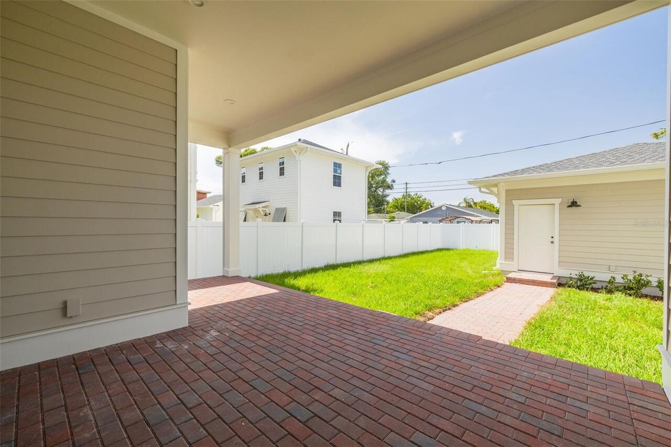
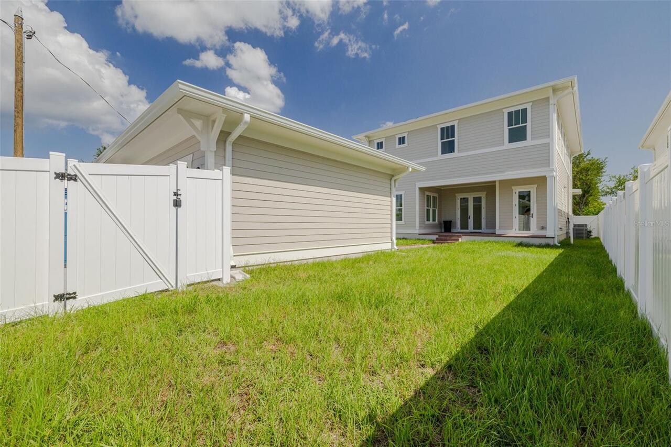
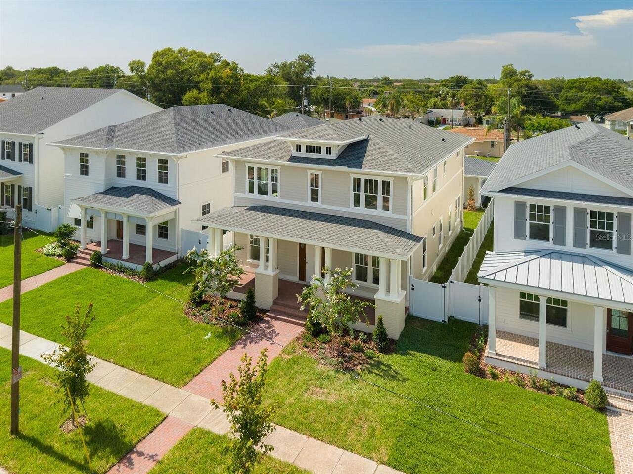
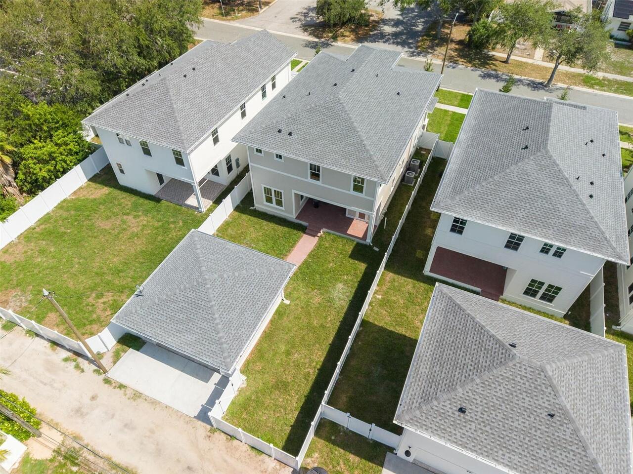
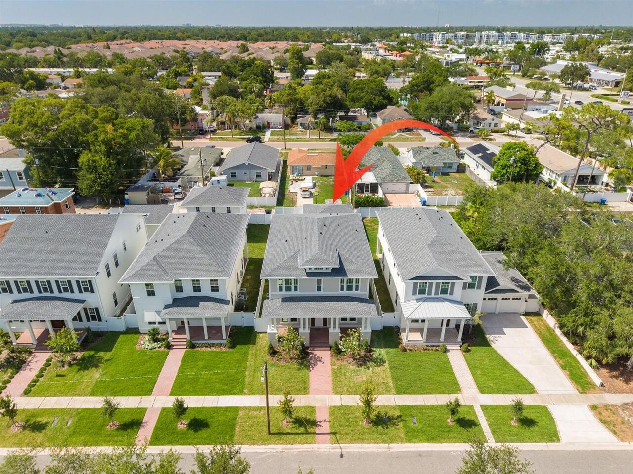
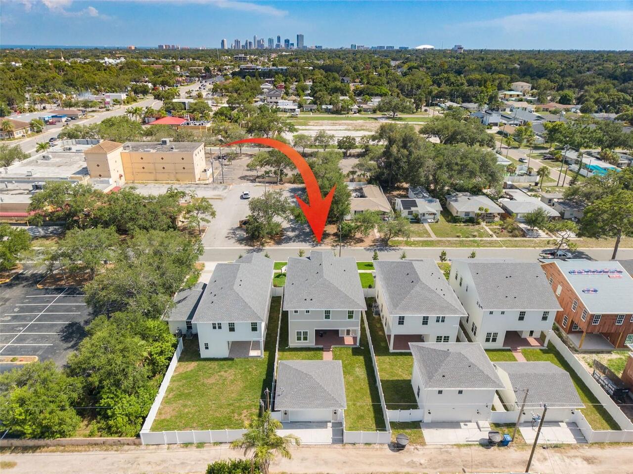
Under Construction. Under Construction. AUGUST Completion! Introducing 455 47th Ave N, now under construction in Arcadia Gardens — an emerging St. Pete neighborhood attracting new development, with convenient access to everything the city has to offer. The Langford Foursquare, the newest model in the Virginian Collection by Canopy Builders, is designed by Canopy's in-house team and brings a fresh interpretation to the classic Foursquare elevation: Hardie Board plank siding, a large front porch with gas sconces, and a level of craft that carries throughout. Four bedrooms, 3 full bathrooms, a second-story loft, a downstairs flex room, mudroom, and a detached 2-car garage — a 2,964 square foot plan built for how people actually live. The main level centers on a kitchen, great room, and dedicated dining area, connected through a well-appointed butler's pantry. The kitchen features custom cabinetry, quartz countertops, and a reeded hood above the range, with a linear pendant anchoring the island. The butler's pantry extends the kitchen's reach with additional cabinetry and a wine fridge — the natural launch point for hosting. Off the main living area, a private flex room works equally well as a home office or playroom, keeping the great room from doing double duty. Just off the oversized back porch, the mudroom is a practical drop zone for daily life. The powder bath earns its moment: grasscloth wallpaper, decorative trim work, and a bold contrasting tone. Upstairs, a versatile loft adapts as needed — media room, secondary lounge, or playroom. The laundry room is fully considered: built-in cabinetry, a sink, and ample storage. The primary suite is a genuine retreat, with a walk-in closet, dual vanities, freestanding soaking tub, and walk-in shower with layered finishes. Throughout: engineered hardwood flooring, 8-foot interior doors, 10-foot ceilings on the main level and 9-foot upstairs, impact-resistant windows, tankless gas water heater, and dual-zone climate control.
Property Details
Property Features
Property Sub Type
Single Family Residence
View
City
Parking
Alley Access
County
Pinellas
Subdivision
NEW ENGLAND SUB
Additional Information
Additional Lease Restrictions
Contact city of st Pete codes dept
Additional Parcels YN
false
Additional Rooms
Den/Library/Office, Loft
Alternate Key Folio Num
063117598140040060
Appliances
Bar Fridge, Dishwasher, Disposal, Exhaust Fan, Gas Water Heater, Microwave, Range, Range Hood, Refrigerator, Tankless Water Heater
Approval Process
Contact city of st Pete codes dept
Association YN
false
Attached Garage YN
false
Available For Lease YN
1
Bathrooms Total Integer
3
Builder License Number
CGC1523529
Builder Model
Langford Four Square
Builder Name
Canopy Builders
Building Area Source
Builder
Building Area Total
3854
Building Area Total Srch SqM
358.05
Building Area Units
Square Feet
Calculated List Price By Calculated SqFt
447.03
Carport YN
false
Construction Materials
Cement Siding, HardiPlank Type, Frame
Cooling
Central Air
Country
US
Cumulative Days On Market
62
Current Price
1325000.00
Direction Faces
South
Exterior Features
French Doors, Lighting, Rain Gutters, Sidewalk
Fencing
Vinyl
Fireplace YN
false
Flood Zone Code
X
Flooring
Hardwood, Tile
Foundation Details
Slab, Stem Wall
Furnished
Unfurnished
Garage Dimensions
21x21
Garage Spaces
2
Garage YN
true
Heating
Central
Interior Features
Crown Molding, Eat-in Kitchen, High Ceilings, In Wall Pest System, Kitchen/Family Room Combo, Open Floorplan, PrimaryBedroom Upstairs, Solid Surface Counters, Solid Wood Cabinets, Stone Counters, Thermostat, Walk-In Closet(s)
Internet Address Display YN
true
Internet Automated Valuation Display YN
true
Internet Consumer Comment YN
false
Internet Entire Listing Display YN
true
Laundry Features
Inside, Laundry Room, Upper Level
Lease Restrictions YN
1
Levels
Two
List AOR
Suncoast Tampa
Living Area Meters
275.36
Living Area Source
Builder
Living Area Units
Square Feet
Lot Features
City Limits, Landscaped, Level, Sidewalk, Paved
Lot Size Acres
0.12
Lot Size Dimensions
45x127
Lot Size Square Feet
5567
Lot Size Square Meters
517
Minimum Lease
1-7 Days
Modification Timestamp
2026-07-23T15:49:12.252Z
New Construction YN
true
Num Times per Year
12
Occupant Type
Vacant
Other Equipment
Irrigation Equipment
Ownership
Fee Simple
Parcel Number
06-31-17-59814-004-0060
Patio And Porch Features
Covered, Front Porch, Rear Porch
Permit Number
25-07000272
Pool Private YN
false
Projected Completion Date
2026-09-30T00:00:00.000
Property Condition
Under Construction
Public Survey Range
17
Public Survey Section
06
RATIO Current Price By Calculated SqFt
447.03
Realtor Info
Floor Plan Available
Road Responsibility
Public Maintained Road
Road Surface Type
Paved
Roof
Shingle
Room Count
4
Senior Community YN
false
Sewer
Public Sewer
Showing Requirements
Call Before Showing, Call Listing Agent, Listing Agent Must Accompany, See Remarks, ShowingTime
Status Change Timestamp
2026-07-23T15:14:30.000Z
Tax Annual Amount
2498.35
Tax Block
D
Tax Book Number
9-49
Tax Legal Description
NEW ENGLAND SUB BLK D, LOT 6
Tax Lot
6
Tax Year
2025
Total Acreage
0 to less than 1/4
Total Annual Fees
0.00
Total Monthly Fees
0.00
Township
31
Universal Property Id
US-12103-N-063117598140040060-R-N
Unparsed Address
455 47TH AVE N
Utilities
Natural Gas Connected, Public, Sewer Connected, Water Connected
Vegetation
Trees/Landscaped
Water Source
Public
Waterfront YN
false
Window Features
ENERGY STAR Qualified Windows
Neighborhood Map
Popup

Property Photos
Listing Photo
Listing Photo
Listing Photo
Listing Photo
Listing Photo
Listing Photo
Listing Photo
Listing Photo
Listing Photo
Listing Photo
Listing Photo
Listing Photo
Listing Photo
Listing Photo
Listing Photo
Listing Photo
Listing Photo
Listing Photo
Listing Photo
Listing Photo
Listing Photo
Listing Photo

MLS #MFRTB8531673 Listing courtesy of Compass Florida Llc provided by Stellar MLS.

Similar Listings

$1,195,000
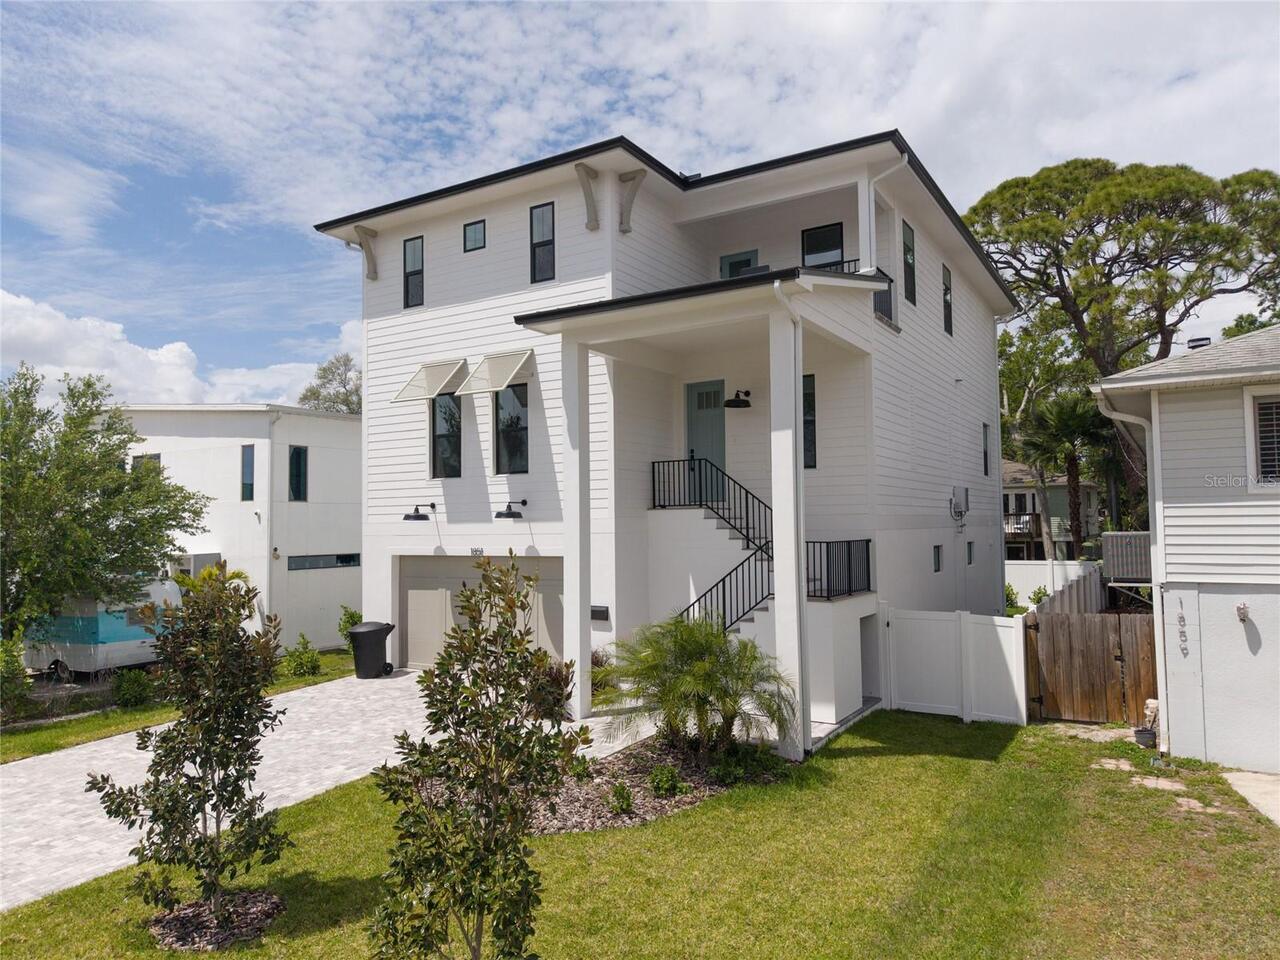
1851 Mississippi Ne Avenue
St Petersburg
4BR/3BA
| Pending
$1,199,990
432 43rd Ne Avenue
St Petersburg
4BR/3BA
| Pending
$1,200,000
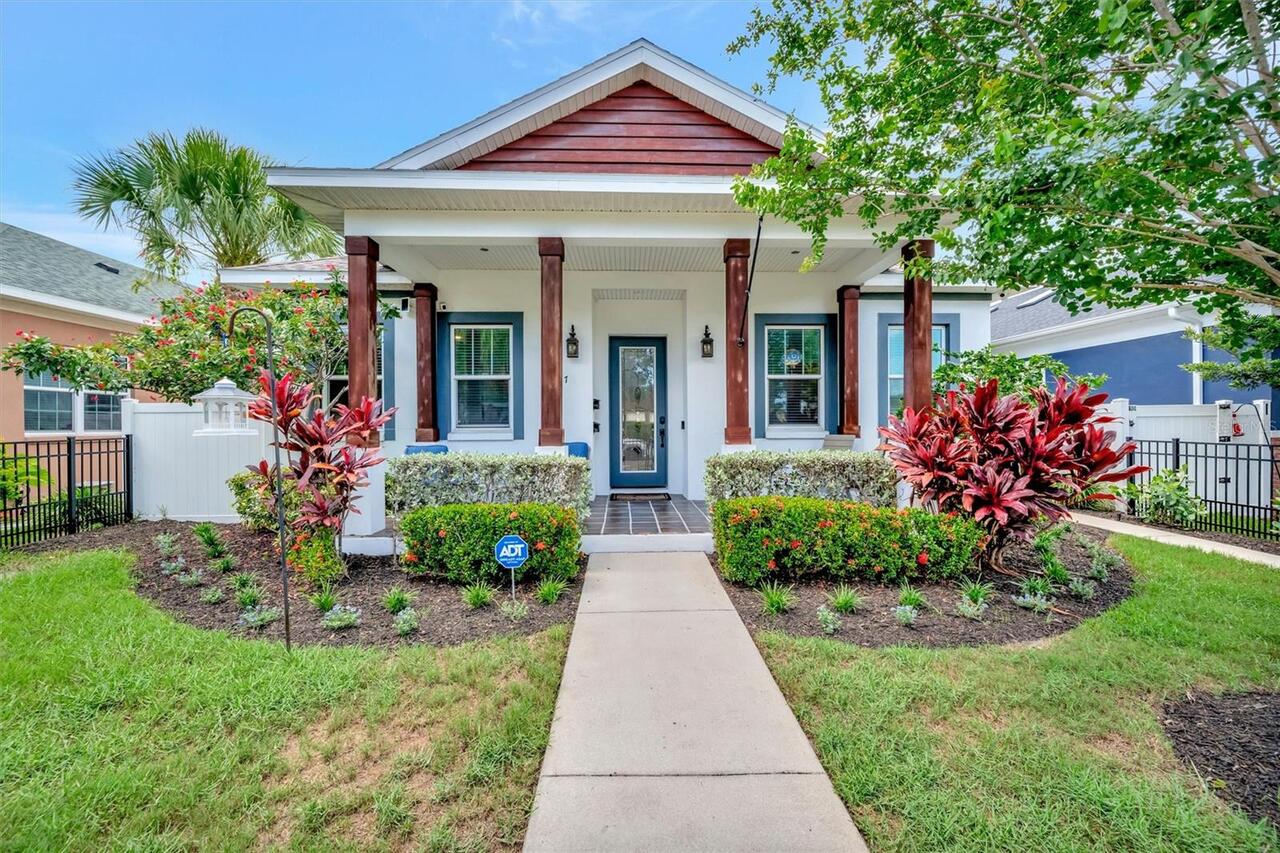
2517 4th S Avenue
St Petersburg
4BR/3BA
| Pending
$1,245,000
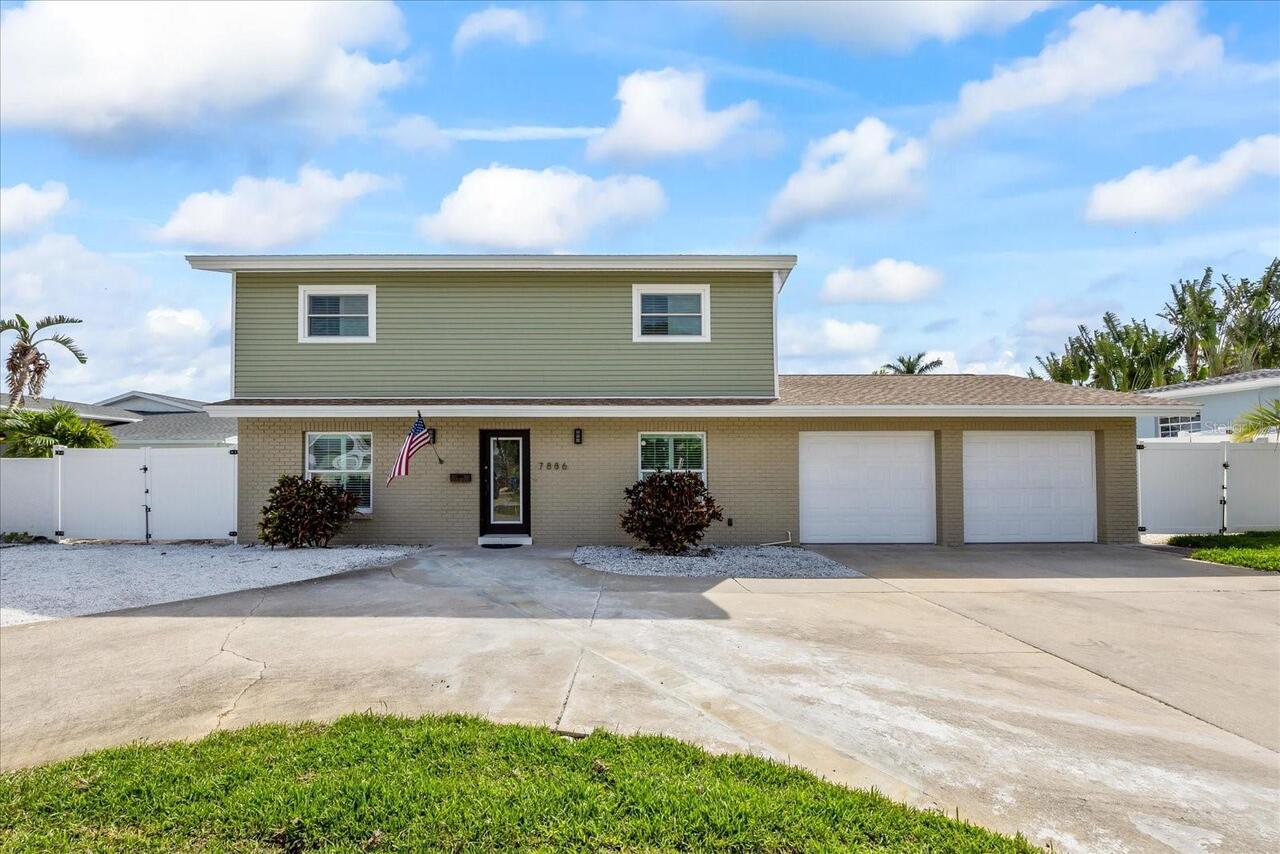
7886 9th S Avenue
St Petersburg
4BR/3BA
| Active


All listing information is deemed reliable but not guaranteed and should be independently verified through personal inspection by appropriate professionals. Listings displayed on this website may be subject to prior sale or removal from sale; availability of any listing should always be independent verified. Listing information is provided for consumer personal, non-commercial use, solely to identify potential properties for potential purchase; all other use is strictly prohibited and may violate relevant federal and state law. The source of the listing data is as follows: Stellar MLS (updated 7/23/26 12:54 PM) |

Listing Search


Translate Tool

Featured Listings
Orlando Real Estate
$885,000
4 BED
2 BATH
There's a moment when you first arrive at 2100 Mae Street where everything just... slows down. The trees, the water, the... Read More
New Smyrna Beach Real Estate
$850,000
3 BED
2 BATH
Beachside beautifully renovated contemporary pool home nestled in the heart of beachside living. The back yard has a fir... Read More
Sarasota Real Estate
$1,425,000
3 BED
3 BATH
Virtually Staged. Brand new build in 2017. No HOA Fee or restrictions. Tucked away on nearly an acre in the desirable Ph... Read More
Chuluota Real Estate
$1,075,000
3 BED
2 BATH
Come see this stunning Lakefront home that truly has it all. This 3-bedroom, 2-bathroom property sits on over 0.7 acres ... Read More
Brooksville Real Estate
$899,900
3 BED
2 BATH
PRICE IMPROVEMENT ~ SELLER MOTIVATED ~ ALL REASONABLE OFFERS WILL BE CONSIDERED **PRIME LOCATION** 2 STORY POOL HOME wit... Read More
Oldsmar Real Estate
$1,149,900
4 BED
3 BATH
Homes like this rarely become available in the highly sought-after gated community of East Lake Woods. Completely remode... Read More
The Villages Real Estate
$995,000
3 BED
2 BATH
POOL HOME!!! - experience ultimate Resort-Style living with your own Private POOL- backyard OASIS, featuring a POOL with... Read More
Gainesville Real Estate
$995,000
4 BED
2 BATH
Virtually Staged. A Landmark Opportunity at the Gateway to the University of Florida. Rarely does a property become avai... Read More
Winter Garden Real Estate
$1,150,000
5 BED
4 BATH
Welcome to 9225 Holliston Creek Place, an exceptional pool home nestled on a premium corner lot in one of Winter Garden'... Read More
St Petersburg Real Estate
$1,325,000
4 BED
3 BATH
Under Construction. Under Construction. AUGUST Completion! Introducing 455 47th Ave N, now under construction in Arcadia... Read More
Contact Sandra Pardo

407-990-2746

Wendy Morris LLC

Licensed in the State of Florida
BK 3146762
16797 Broadwater Avenue
Winter Garden, Florida 34787

Your privacy is our utmost concern. We will never sell your personal information. Privacy Policy
©2026 sandrapardohomes.com - all rights reserved. | Site Map