407-990-2746
Menu

5319 W Trapnell Road, Dover, FL

NEXT
PREV
$1,049,000

($401/sqft)

List Status: Active
5319 W Trapnell Road
Dover, FL 33527


3 beds
2 baths
2614 living sqft
Top Features
  • Subdivision: Unplatted
  • Built in  2021
  • Single Family Residence
Description
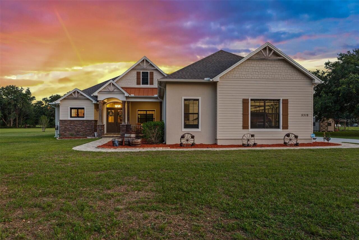
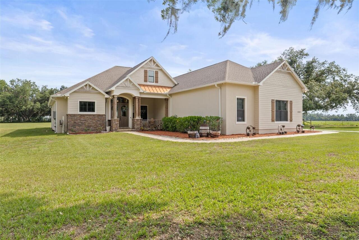
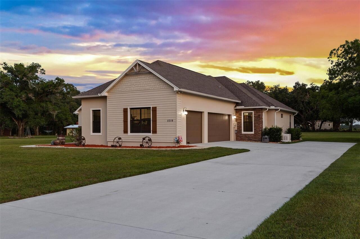
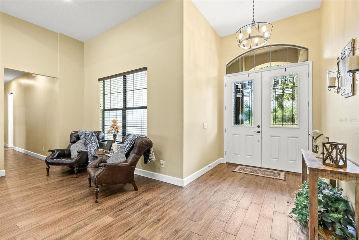
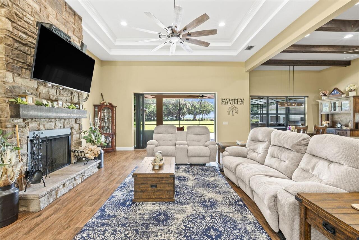
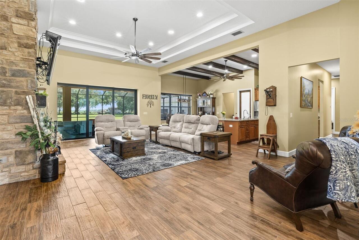
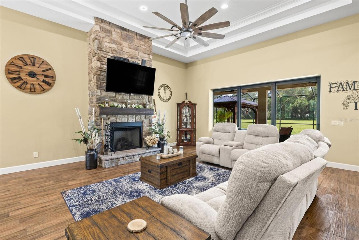
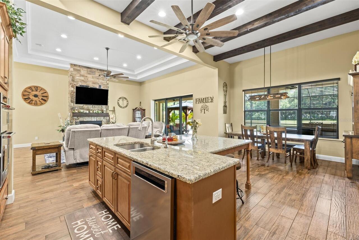
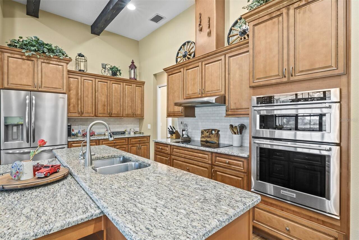
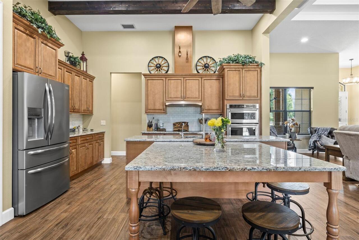
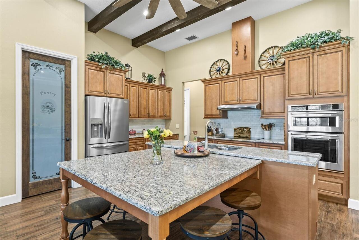
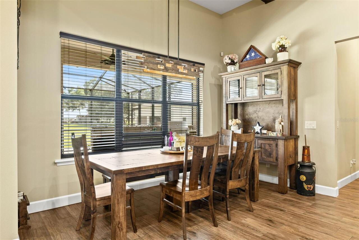
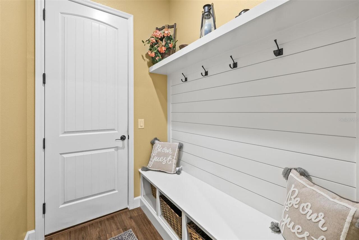
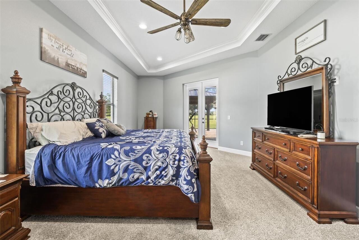
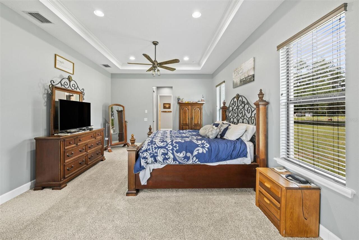
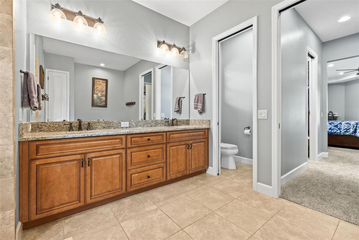
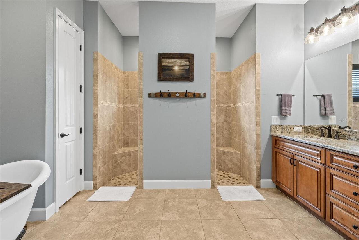
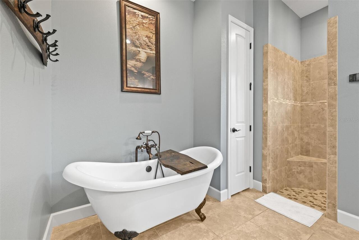
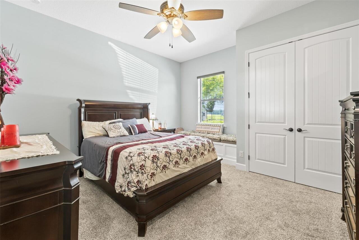
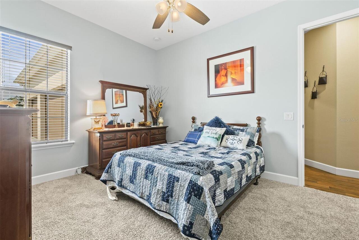
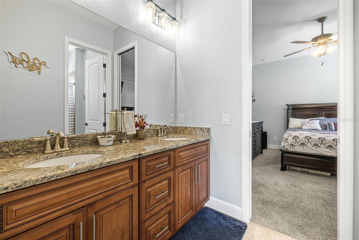
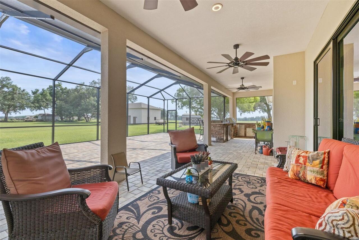
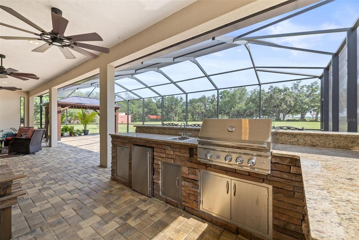
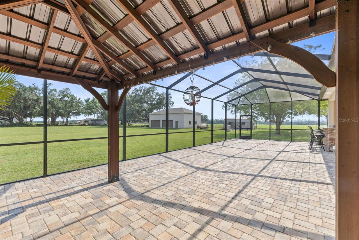
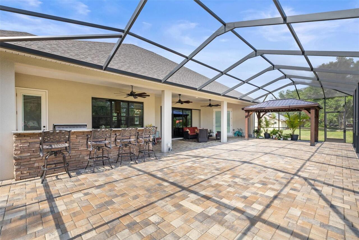
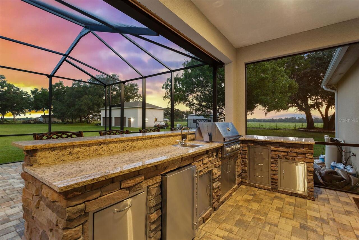
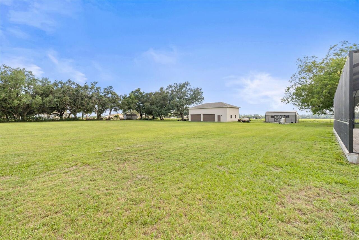
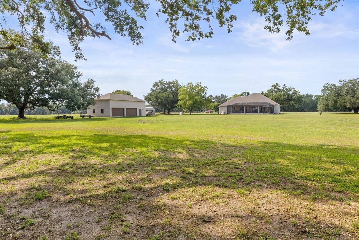
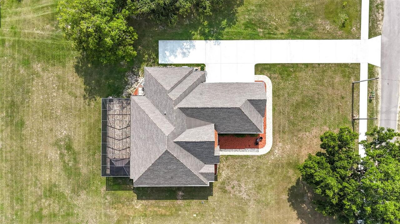
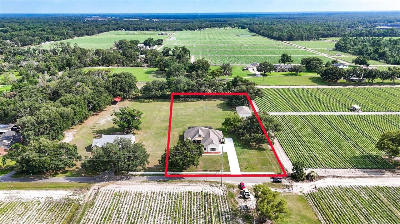
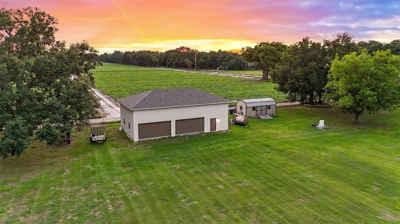
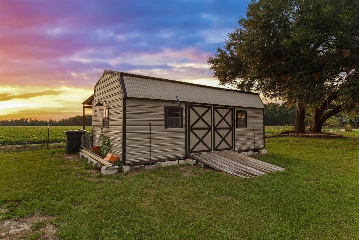
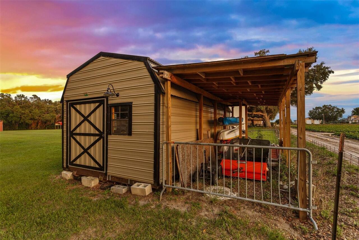
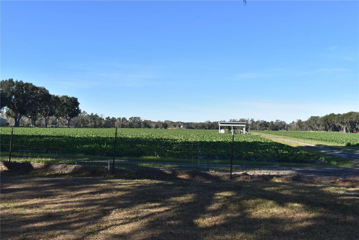
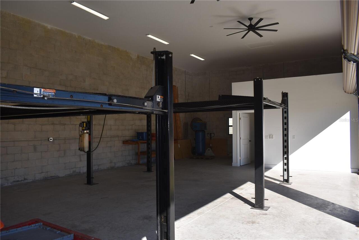
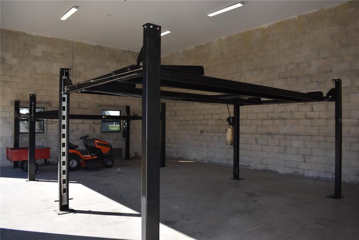
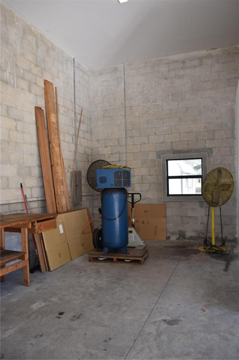
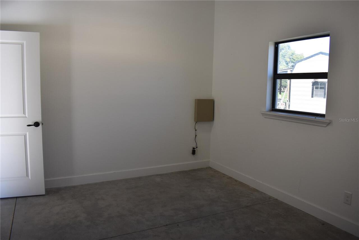
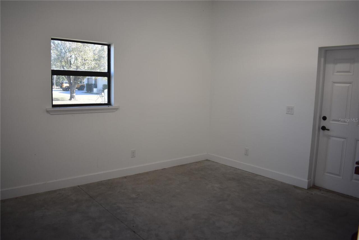
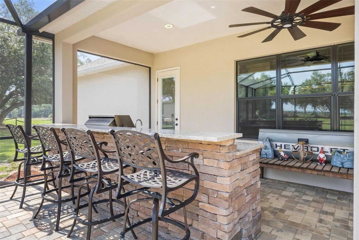
A Hidden Gem Between Lakeland & Tampa with a lot of space to garage 7 cars or use the additional 1500sf building for workshop, storage or more. Meticulously maintained custom home on *OVER TWO ACRES* surrounded by farmland. * NO HOA or CDD fees! * This property offers easy access to the city while providing the privacy and serenity of rural living on a dead-end street. The attached 3-car garage featuring 15’ ceilings, a 220 outlet, a work nook with a utility sink, and expansive attic storage. *The detached 28'x50' garage has 18’ ceilings, ROLL-UP DOORS and WALL-MOUNTED DOOR OPENERS, for smooth access for vehicles stacked on lifts. *Seller can remove lifts * to transform it into open space so you have a blank canvas to use how you need. A lot of thoughtful details added to this custom home: *WHOLE-HOUSE GENERATOR*, plus energy-efficient upgrades like a PROPANE TANK powering a TANKLESS WATER HEATER, FIREPLACE and LARGE OUTDOOR KITCHEN. Outdoor living is elevated with an *EXPANSIVE 52x19 SCREENED LANAI with sealed PAVERS. ** ENERGY EFFICIENCY includes FOAM SPRAY INSULATION inside the block and ICYNENE INSULATION in the ceilings—BOTH main home and detached garage. These enhancements provide superior temperature control and lower energy costs. Now for in the inside details: Experience modern amenities with rustic charm. WOOD PLANK porcelain TILE flooring throughout the main living area, plush carpet in bedrooms. CUSTOM CABINETS with SOFT-CLOSE doors and drawers, GRANITE countertops. The WALK-IN PANTRY features a SENSOR LIGHT, ensuring convenience as you step in. Smooth cooktop with HOOD VENTED to OUTSIDE, built-in microwave and CONVECTION OVEN. *TALL 8’ DOORS and high ceilings enhance the home's spacious feel, with tray ceiling designs and CEDAR-COVERED BEAMS in the kitchen. **SEAMLESS BLUETOOH SPEAKERS are integrated into recessed lighting in both the main living area and lanai. The primary suite featuring French doors with BUILT-IN MINI BLIND in GLASS DOOR leading to t
Property Details
Property Features
Property Sub Type
Single Family Residence
Parking
Garage Faces Side, Driveway, Workshop in Garage
County
Hillsborough
Subdivision
UNPLATTED
Additional Information
Additional Parcels YN
false
Additional Rooms
Great Room, Inside Utility
Alternate Key Folio Num
U-15-29-21-ZZZ-000004-03960.0
Appliances
Built-In Oven, Cooktop, Dishwasher, Disposal, Dryer, Microwave, Range Hood, Tankless Water Heater, Whole House R.O. System
Association YN
false
Attached Garage YN
true
Available For Lease YN
1
Bathrooms Total Integer
3
Building Area Source
Public Records
Building Area Total
4453
Building Area Total Srch SqM
413.70
Building Area Units
Square Feet
Calculated List Price By Calculated SqFt
401.30
Carport YN
false
Construction Materials
Block, HardiPlank Type, Stone, Stucco
Cooling
Central Air
Country
US
Current Price
1049000.00
Direction Faces
North
Exterior Features
French Doors, Lighting, Outdoor Kitchen, Rain Gutters
Fireplace Features
Gas
Fireplace YN
true
Flood Zone Code
X
Flood Zone Date
2008-08-28
Flood Zone Panel
12057C0405H
Flooring
Carpet, Tile
Foundation Details
Slab
Furnished
Unfurnished
Garage Dimensions
38x29
Garage Spaces
6
Garage YN
true
Heating
Central, Electric, Heat Pump, Propane
Home Warranty YN
false
Homestead YN
1
Interior Features
Ceiling Fans(s), Crown Molding, Eat-in Kitchen, High Ceilings, Kitchen/Family Room Combo, Open Floorplan, Stone Counters, Thermostat, Tray Ceiling(s), Walk-In Closet(s)
Internet Address Display YN
true
Internet Automated Valuation Display YN
false
Internet Consumer Comment YN
false
Internet Entire Listing Display YN
true
Laundry Features
Electric Dryer Hookup, Inside
Levels
One
List AOR
Suncoast Tampa
Living Area Meters
242.85
Living Area Source
Public Records
Living Area Units
Square Feet
Lot Features
Street Dead-End
Lot Size Acres
2.39
Lot Size Square Feet
104108
Lot Size Square Meters
9672
Minimum Lease
No Minimum
Modification Timestamp
2026-08-07T02:31:09.676Z
New Construction YN
false
Number Of Septics
1
Number Of Wells
1
Occupant Type
Owner
Other Equipment
Generator
Other Structures
Other, Outdoor Kitchen, Shed(s), Storage, Workshop
Ownership
Fee Simple
Parcel Number
U-15-29-21-ZZZ-000004-03960.0
Patio And Porch Features
Covered, Front Porch, Rear Porch, Screened
Pool Private YN
false
Postal Code Plus 4
5408
Property Attached YN
false
Public Survey Range
21
Public Survey Section
15
RATIO Current Price By Calculated SqFt
401.30
Realtor Info
As-Is, No Sign
Road Responsibility
Public Maintained Road
Road Surface Type
Asphalt
Roof
Shingle
Room Count
6
Security Features
Closed Circuit Camera(s), Security Lights, Security System, Security System Owned, Smoke Detector(s)
Senior Community YN
false
Sewer
Septic Tank
Showing Requirements
Supra Lock Box, Appointment Only, See Remarks, ShowingTime
Spa YN
false
Status Change Timestamp
2026-08-07T02:15:06.000Z
Tax Annual Amount
9650
Tax Block
4
Tax Book Number
4395
Tax Legal Description
TRACT BEG 481.03 FT W OF NE COR OF NE 1/4 OF NE 1/4 & RUN S 443 FT W 248.65 FT N 443 FT & E TO BEG LESS N 25 FT FOR RD
Tax Lot
1652
Tax Year
2025
Total Acreage
2 to less than 5
Total Annual Fees
0.00
Total Monthly Fees
0.00
Township
29
Universal Property Id
US-12057-N-152921000004039600-R-N
Unparsed Address
5319 W TRAPNELL RD
Utilities
BB/HS Internet Available, Cable Connected, Electricity Connected, Propane
Vegetation
Fruit Trees, Mature Landscaping, Oak Trees
Water Source
Well
Waterfront YN
false
Window Features
Blinds, Double Pane Windows
Zoning
AS-1
Neighborhood Map
Popup

Property Photos
Listing Photo
Listing Photo
Listing Photo
Listing Photo
Listing Photo
Listing Photo
Listing Photo
Listing Photo
Listing Photo
Listing Photo
Listing Photo
Listing Photo
Listing Photo
Listing Photo
Listing Photo
Listing Photo
Listing Photo
Listing Photo
Listing Photo
Listing Photo
Listing Photo
Listing Photo
Listing Photo
Listing Photo
Listing Photo
Listing Photo
Listing Photo
Listing Photo
Listing Photo
Listing Photo
Listing Photo
Listing Photo
Listing Photo
Listing Photo
Listing Photo
Listing Photo
Listing Photo
Listing Photo
Listing Photo
Listing Photo
Listing Photo
Listing Photo
Listing Photo
Listing Photo
Listing Photo
Listing Photo
Listing Photo
Listing Photo
Listing Photo
Listing Photo
Listing Photo
Listing Photo
Listing Photo
Listing Photo
Listing Photo
Listing Photo
Listing Photo
Listing Photo
Listing Photo
Listing Photo
Listing Photo
Listing Photo
Listing Photo
Listing Photo
Listing Photo
Listing Photo
Listing Photo
Listing Photo
Listing Photo
Listing Photo
Listing Photo
Listing Photo
Listing Photo
Listing Photo
Listing Photo
Listing Photo
Listing Photo
Listing Photo
Listing Photo
Listing Photo
Listing Photo
Listing Photo
Listing Photo
Listing Photo

MLS #MFRTB8536689 Listing courtesy of Keller Williams South Shore provided by Stellar MLS.


All listing information is deemed reliable but not guaranteed and should be independently verified through personal inspection by appropriate professionals. Listings displayed on this website may be subject to prior sale or removal from sale; availability of any listing should always be independent verified. Listing information is provided for consumer personal, non-commercial use, solely to identify potential properties for potential purchase; all other use is strictly prohibited and may violate relevant federal and state law. The source of the listing data is as follows: Stellar MLS (updated 8/7/26 12:13 AM) |

Listing Search


Translate Tool

Featured Listings
Winter Garden Real Estate
$890,000
4 BED
3 BATH
Virtually Staged. Imagine 1338 Union Club Dr, a residence recently updated with partial flooring replacement. Its kitche... Read More
Winter Garden Real Estate
$879,900
4 BED
3 BATH
Stunning Home in Winter Garden – Prime Location! Welcome to this beautifully maintained 4-bedroom, 3-bathroom home offer... Read More
Winter Garden Real Estate
$1,100,000
3 BED
2 BATH
Welcome to your LAKEFRONT dream home and backyard oasis! This popular “Delmar” floor plan with 120’ of DOCKABLE lake fro... Read More
Ocoee Real Estate
$820,000
4 BED
3 BATH
Discover waterfront living in one of Ocoee's most desirable gated communities bordering Windermere. Positioned on a prem... Read More
Seminole Real Estate
$1,463,000
5 BED
4 BATH
Move in ready! A gem in the extremely desired city of Seminole . This versatile 5 Bedroom 4 Bathroom plus Office/Den pro... Read More
Madeira Beach Real Estate
$825,000
2 BED
3 BATH
Stunning waterfront opportunity on Madeira Beach! This beautifully located waterfront lot features a private pool, concr... Read More
Tampa Real Estate
$845,000
5 BED
3 BATH
Pre-Construction. To be built. TWO master bedrooms - one upstairs and one downstairs to provide maximum flexibility for ... Read More
Bradenton Real Estate
$1,200,000
3 BED
4 BATH
Luxury Waterfront Living with Marina Access in Tidewater Preserve! One of the most sought-after open floor plans in the ... Read More
Longboat Key Real Estate
$1,295,000
3 BED
2 BATH
One or more photo(s) has been virtually staged. Welcome to 550 De Narvaez Drive, a meticulously maintained WATERFRONT re... Read More
Holmes Beach Real Estate
$1,094,000
2 BED
2 BATH
PRIME LOCATION | BRAND NEW RENOVATIONS | ELEVATED-LUXURY-LIVING | ELEVATOR | FENCED SALTWATER POOL | MOVE-IN READY | Loc... Read More
Contact Sandra Pardo

407-990-2746

Wendy Morris LLC

Licensed in the State of Florida
BK 3146762
16797 Broadwater Avenue
Winter Garden, Florida 34787

Your privacy is our utmost concern. We will never sell your personal information. Privacy Policy
©2026 sandrapardohomes.com - all rights reserved. | Site Map