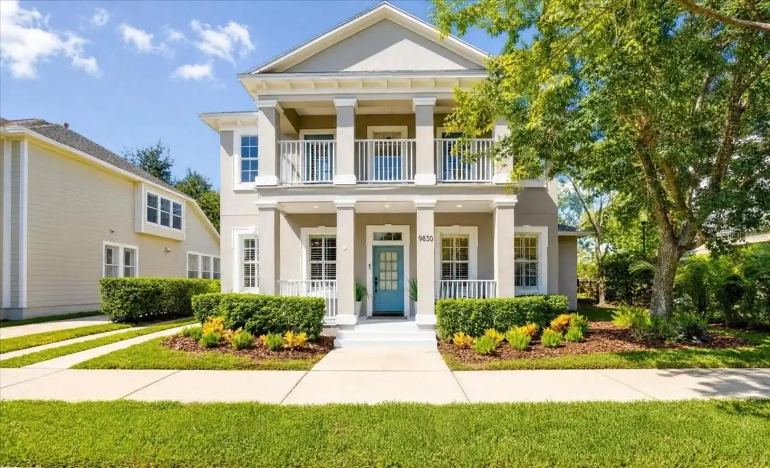
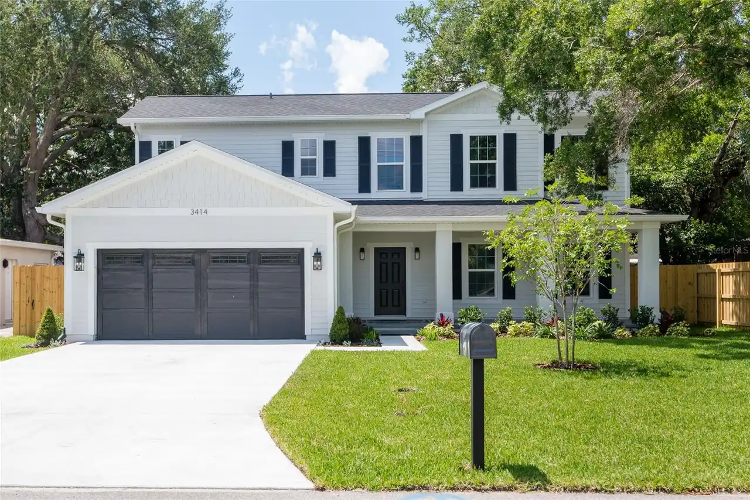
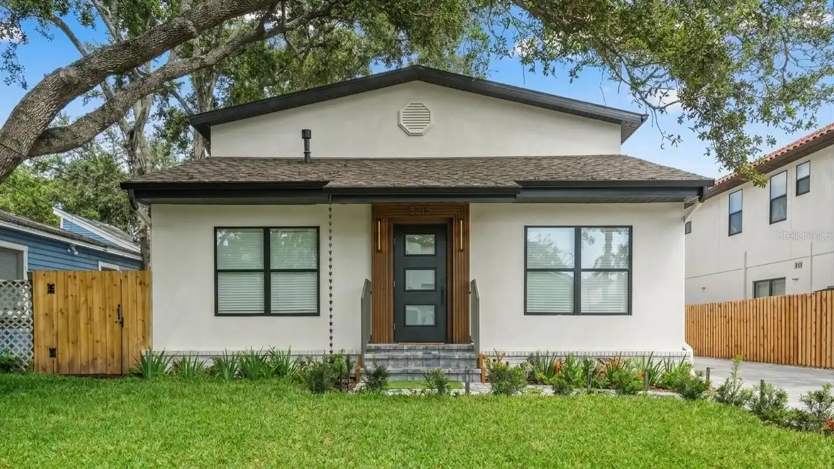
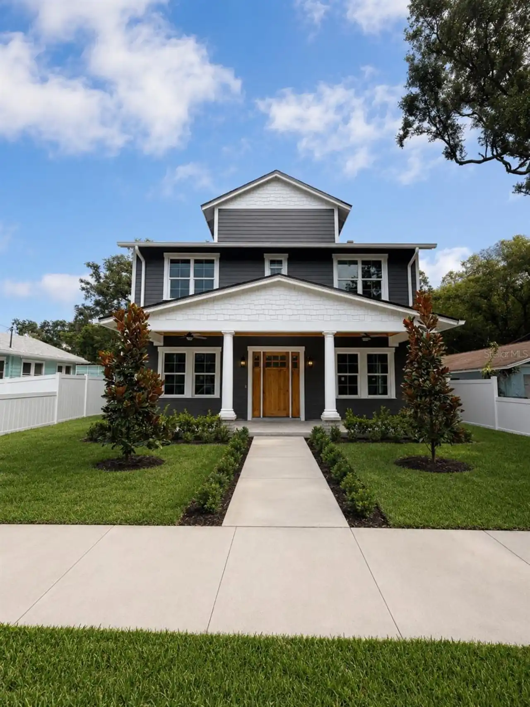
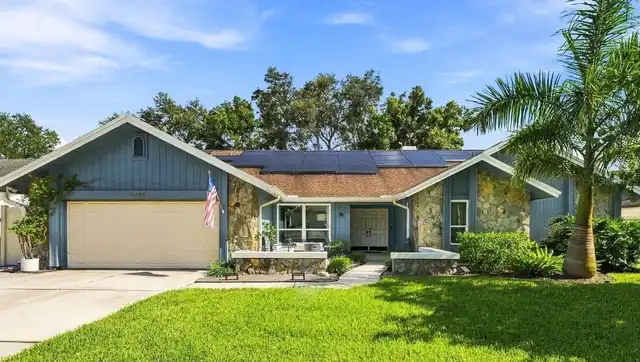
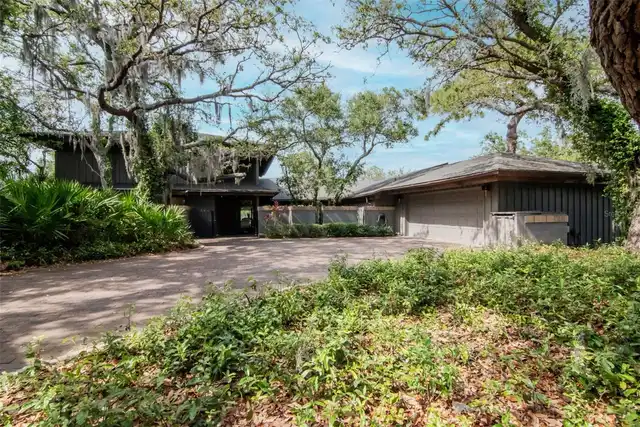
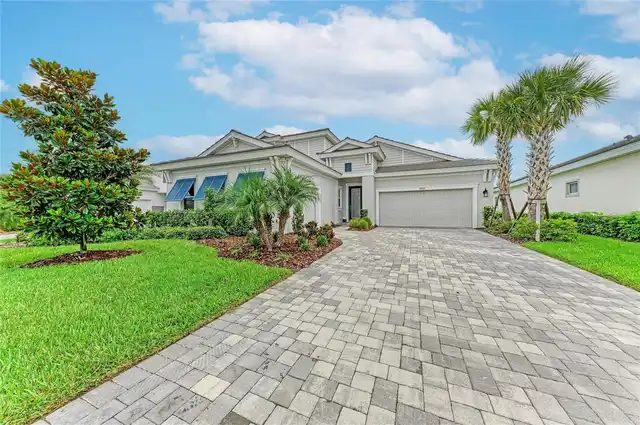
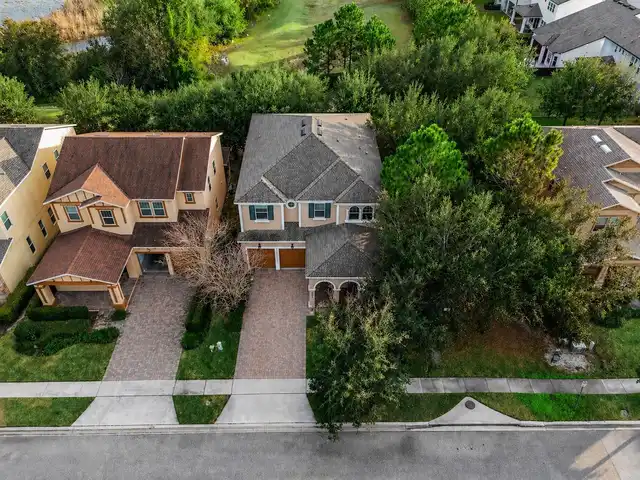
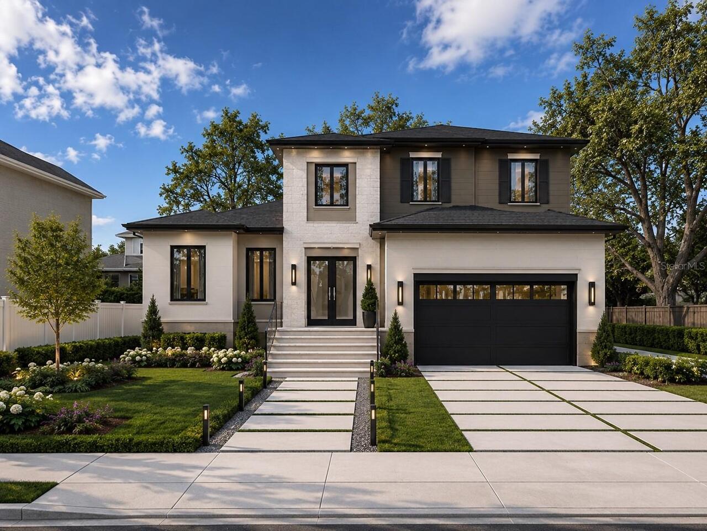
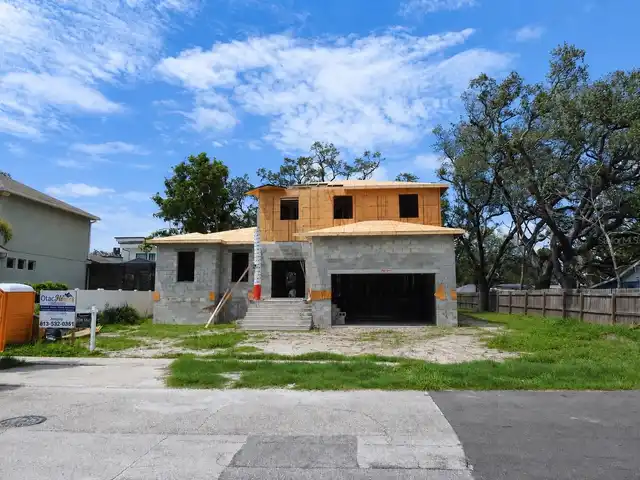
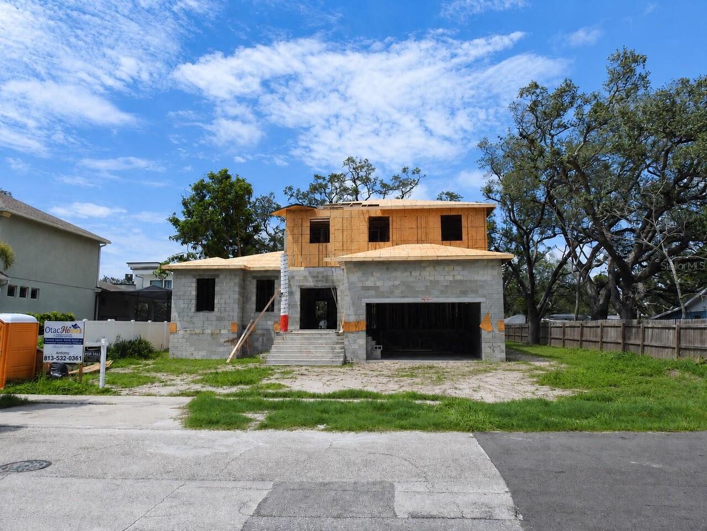
Under Construction. Under Construction — still time to make it yours. Your opportunity to put your own touches on this new two-story home at 2825 W Shelton Avenue in Tampa, offering 3,618 total square feet with 2,931 square feet of living area. The five-bedroom, four-bath split plan places the private primary suite on the first floor with two walk-in closets and an ensuite bath, while four additional bedrooms and a versatile loft sit upstairs. Ten-foot ceilings run throughout the main level, opening to a nearly twenty-foot two-story foyer. The main floor flows from a spacious living and dining room to an open kitchen with center island, breakfast nook and walk-in pantry, and a light-filled leisure room with access to the covered porch. Built for Florida living with durable construction and an attached two-car garage, the home sits with its finished floor at 11’-2” NAVD, above the required design flood elevation — an elevated, code-current home in a well-established Tampa neighborhood close to shopping, schools and major routes. At this stage of construction, buyers still have the opportunity to personalize selections and discuss modifications with the builder — bring your vision and let’s make this home your own.
Property Details
Property Features
Property Sub Type
Single Family Residence
View
Water, Gulf/Ocean - Partial
County
Hillsborough
Subdivision
BAYHAVEN
Additional Information
Additional Parcels YN
false
Appliances
Other
Association YN
false
Attached Garage YN
true
Available For Lease YN
1
Bathrooms Total Integer
4
Builder License Number
CGC1540043
Builder Model
SHELTON
Builder Name
OTAC HOME DEVOLPMENT
Building Area Source
Builder
Building Area Total
3618
Building Area Total Srch SqM
336.12
Building Area Units
Square Feet
Calculated List Price By Calculated SqFt
419.90
Carport YN
false
Construction Materials
Block
Cooling
Other
Country
US
Cumulative Days On Market
22
Current Price
1230726.00
Direction Faces
South
Exterior Features
Private Yard
Fireplace YN
false
Flood Zone Code
EL 10
Flooring
Other
Foundation Details
Block
Furnished
Negotiable
Garage Spaces
2
Garage YN
true
Heating
Other
Home Warranty YN
true
Interior Features
Other
Internet Address Display YN
true
Internet Automated Valuation Display YN
true
Internet Consumer Comment YN
true
Internet Entire Listing Display YN
true
Laundry Features
Other
Levels
Two
List AOR
Sarasota - Manatee
Living Area Meters
272.30
Living Area Source
Builder
Living Area Units
Square Feet
Lot Features
Paved
Lot Size Acres
0.18
Lot Size Square Feet
7967
Lot Size Square Meters
740
Minimum Lease
1-7 Days
Modification Timestamp
2026-08-22T02:45:09.331Z
New Construction YN
true
Occupant Type
Vacant
Other Equipment
Private Yard
Ownership
Fee Simple
Parcel Number
A-15-30-18-41N-000000-00063.0
Permit Number
BLD-25-0519021
Pool Private YN
false
Projected Completion Date
2026-10-01T00:00:00.000
Property Condition
Under Construction
Public Survey Range
18
Public Survey Section
15
RATIO Current Price By Calculated SqFt
419.90
Road Surface Type
Paved
Roof
Shingle
Room Count
10
Senior Community YN
false
Sewer
Public Sewer
Showing Requirements
Go Direct
Status Change Timestamp
2026-07-30T20:19:46.000Z
Tax Annual Amount
5566
Tax Block
41N
Tax Book Number
12/75
Tax Legal Description
BAYHAVEN LOT 63 BLOCK 41N
Tax Lot
63
Tax Year
2025
Total Acreage
0 to less than 1/4
Total Annual Fees
0.00
Total Monthly Fees
0.00
Township
30
Universal Property Id
US-12057-N-15301841000000000630-R-N
Unparsed Address
2825 W SHELTON AVE
Utilities
Public
Water Source
Public
Water View
Gulf/Ocean - Partial
Water View YN
1
Waterfront YN
false
Zoning
RS-60
Neighborhood Map
Popup
Property Photos
MLS #MFRTB8534417
Listing courtesy of The Sunshine State Company
provided by Stellar MLS.
All listing information is deemed reliable but not guaranteed and should be independently verified through personal inspection by appropriate professionals. Listings displayed on this website may be subject to prior sale or removal from sale; availability of any listing should always be independent verified. Listing information is provided for consumer personal, non-commercial use, solely to identify potential properties for potential purchase; all other use is strictly prohibited and may violate relevant federal and state law.
The source of the listing data is as follows:
Stellar MLS (updated 9/30/26 1:53 AM) |