407-990-2746
Menu

2670 Westchester N Drive, Clearwater, FL

NEXT
PREV
$689,000

($301/sqft)

List Status: Pending
2670 Westchester N Drive
Clearwater, FL 33761


4 beds
3 baths
2291 living sqft
Top Features
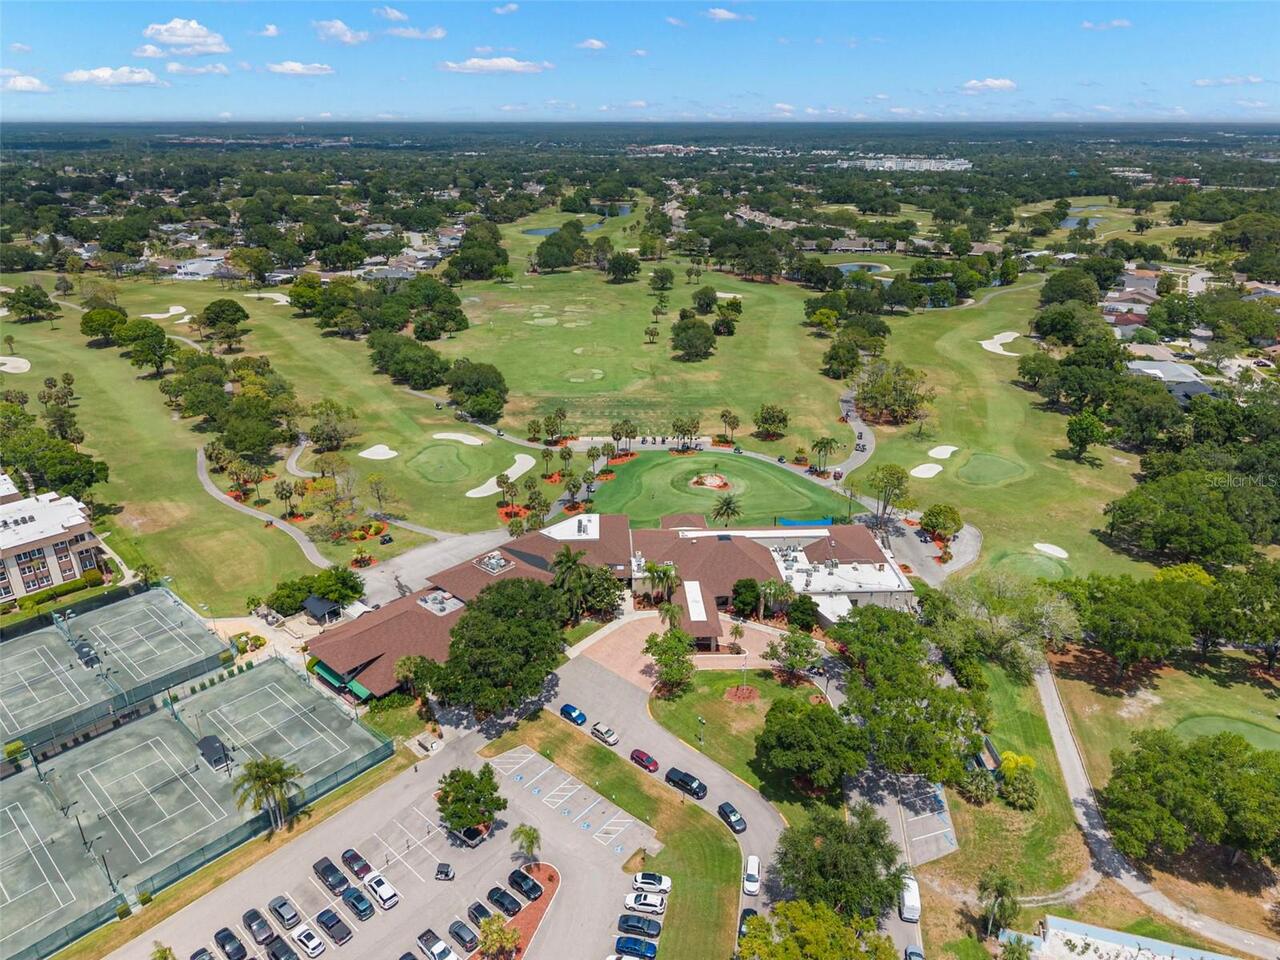
  • Subdivision: Clubhouse Estates Of Countryside
  • Built in  1976
  • Single Family Residence
Description
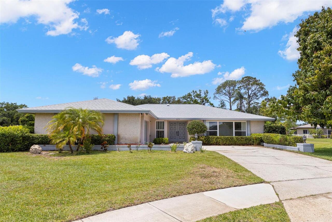
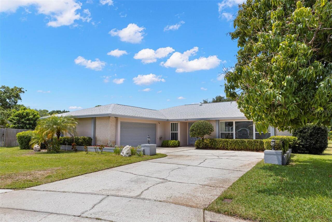
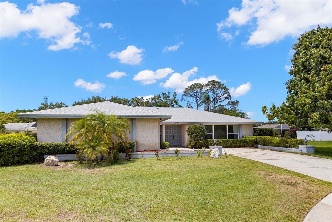
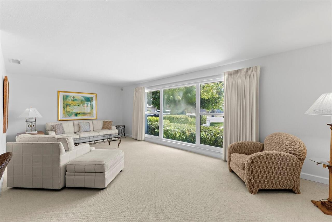
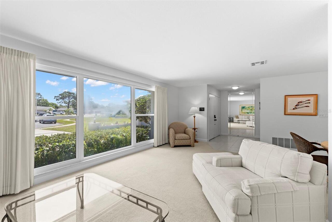
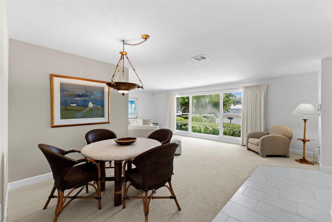
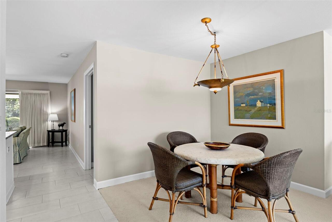
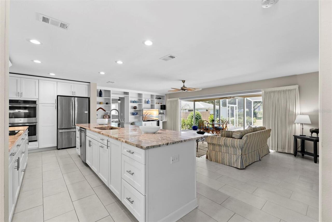
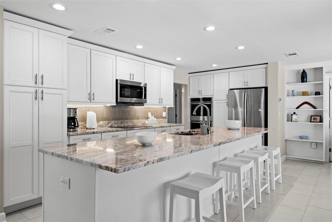
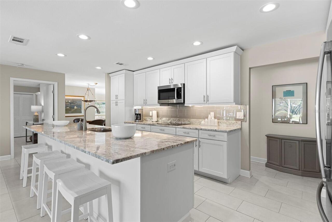
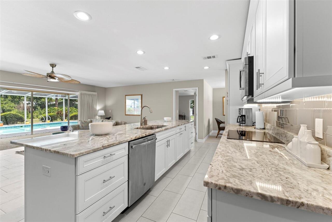
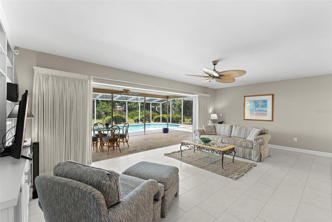
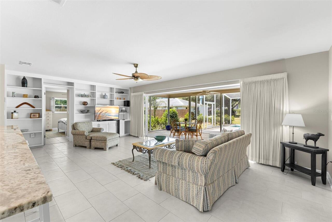
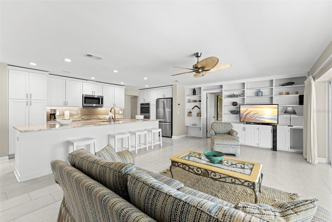
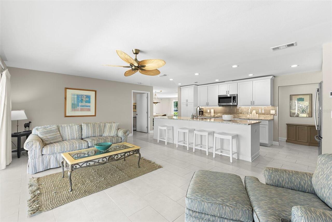
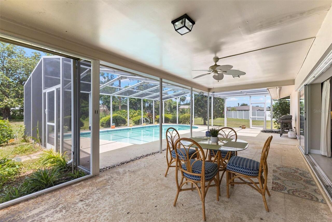
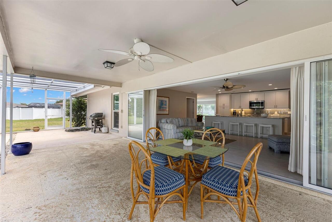
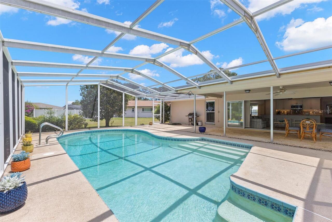
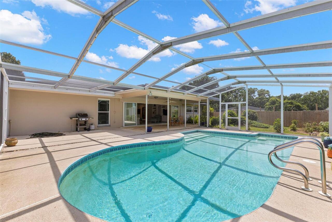
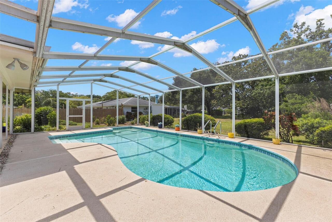
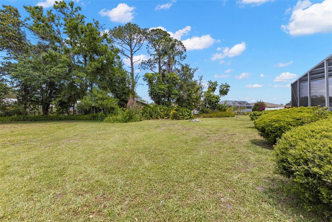
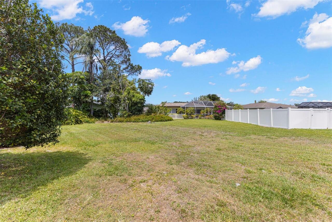
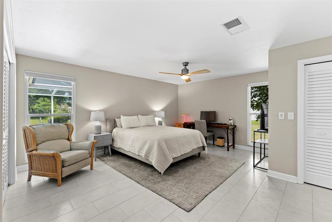
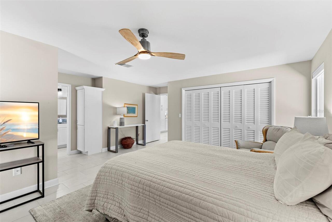
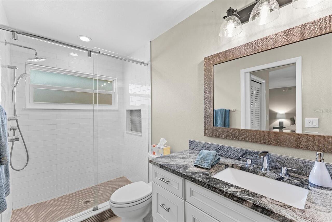
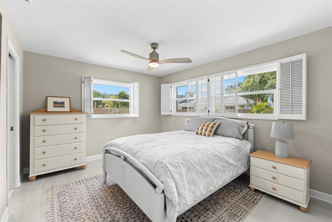
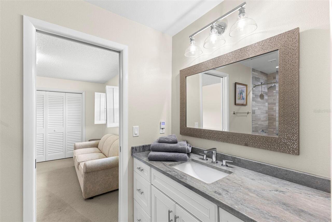
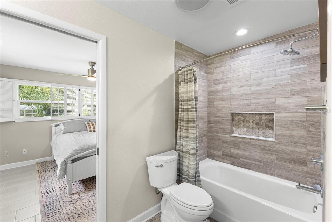
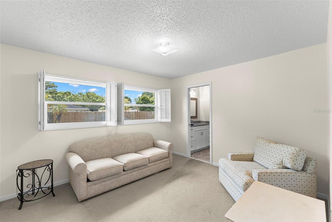
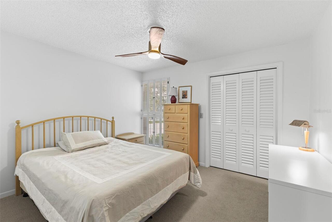
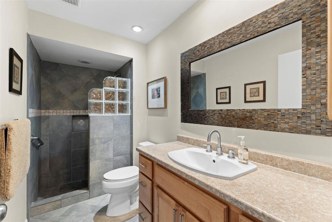
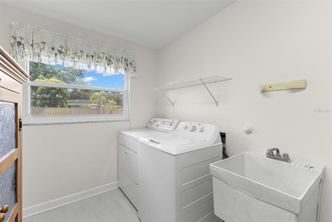
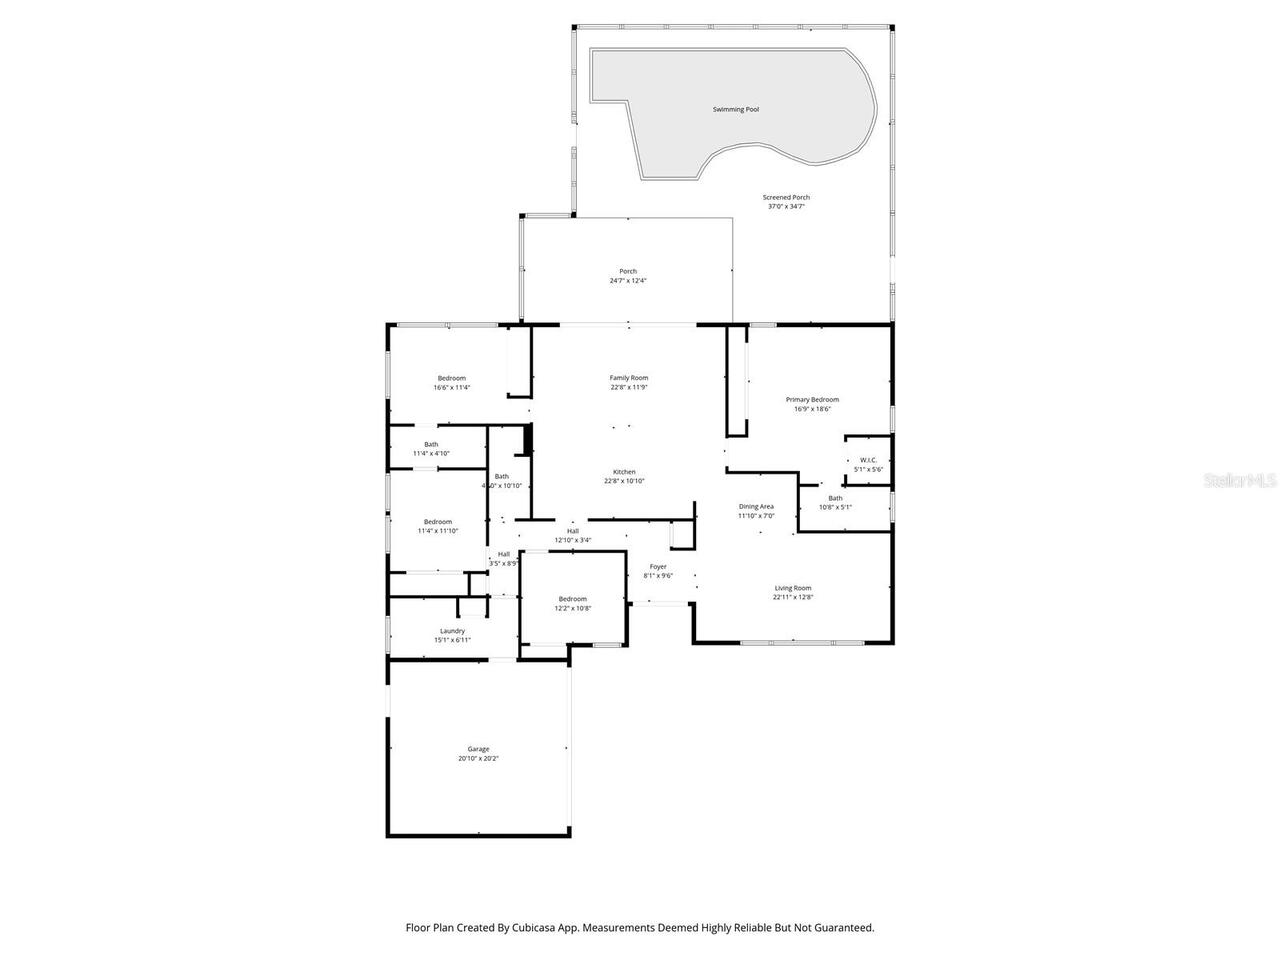
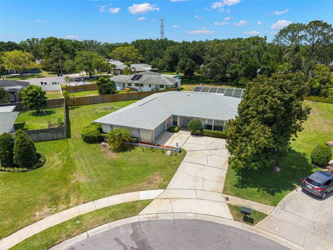
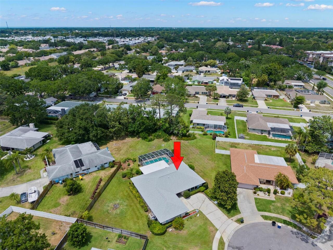
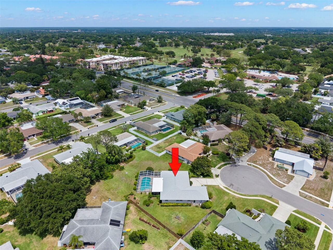
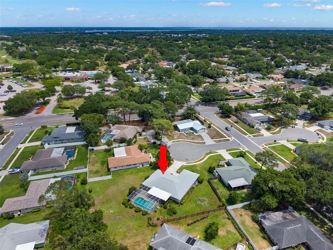
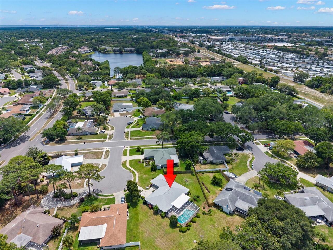
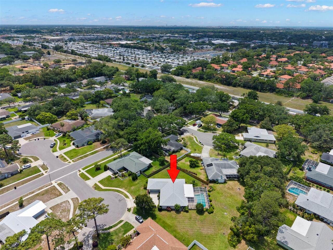
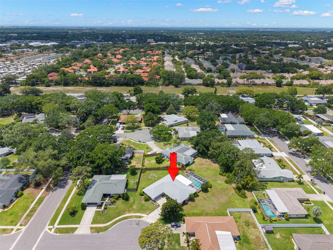
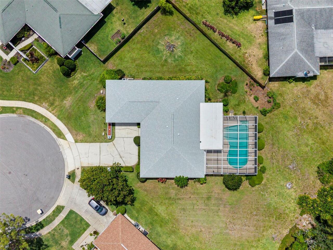
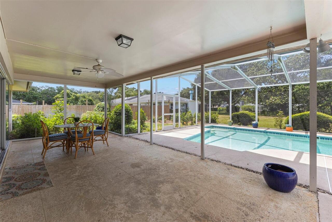
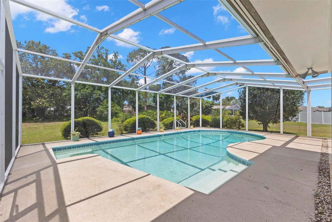
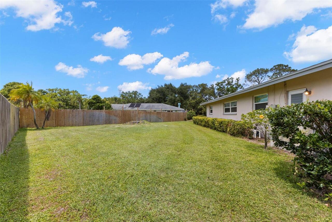
Welcome to an elevated expression of Florida living—where comfort, design, and location come together effortlessly. Tucked at the end of a quiet cul-de-sac in Clearwater’s desirable Countryside area, this four-bedroom, three-bath pool home offers both privacy and presence, with a spacious homesite and a side-entry garage enhancing its curb appeal. Step through the double-door entry into a thoughtfully designed interior where refined living meets everyday ease. A formal living room and adjoining dining space create an inviting setting for gatherings, while the heart of the home unfolds into a beautifully updated kitchen. Here, white shaker soft-close cabinetry, marble-inspired stone countertops, and a custom pantry with pull-out shelving blend style with function. The expansive breakfast bar flows seamlessly into the family room, where a full wall of custom built-ins and pocket sliding glass doors create a true indoor-outdoor lifestyle experience. Designed for entertaining, the family room opens completely to the covered lanai—an ideal setting for al fresco dining or relaxed evenings by the pool. The screened outdoor space offers a private retreat, perfect for enjoying Florida’s year-round sunshine. The primary suite is a serene escape, featuring an entire wall of closets, a walk-in closet with California-style built-ins, and a beautifully updated ensuite bath with an oversized step-in shower. The split-bedroom layout provides privacy for family and guests alike, with generously sized secondary bedrooms, custom closet systems, and well-appointed baths, including a Jack-and-Jill configuration ideal for shared living. Additional highlights include a spacious laundry room with utility sink and cabinetry, bonus storage throughout, and direct access to the garage for everyday convenience. Located just minutes from top-rated shopping, dining, golf courses, and the area’s world-renowned beaches, this home also offers easy access to US-19 and Tampa, making commuting and expl
Property Details
Property Features
Property Sub Type
Single Family Residence
Parking
Driveway
Pool
Screen Enclosure, Gunite, In Ground
County
Pinellas
Subdivision
CLUBHOUSE ESTATES OF COUNTRYSIDE
Additional Information
Additional Lease Restrictions
Confirm all restrictions with HOA, City and County
Additional Parcels YN
false
Additional Rooms
Family Room, Formal Dining Room Separate, Formal Living Room Separate
Alternate Key Folio Num
28-16-20-16798-000-0440
Appliances
Built-In Oven, Cooktop, Dishwasher, Dryer, Electric Water Heater, Microwave, Refrigerator, Washer
Association Email
info@clubhouseestateshoa.org
Association Fee
40
Association Fee Frequency
Annually
Association Fee Requirement
Required
Association URL
https://clubhouseestateshoa.org/
Association YN
true
Attached Garage YN
true
Available For Lease YN
1
Bathrooms Total Integer
3
Building Area Source
Public Records
Building Area Total
3121
Building Area Total Srch SqM
289.95
Building Area Units
Square Feet
Calculated List Price By Calculated SqFt
300.74
Carport YN
false
Construction Materials
Block, Stucco
Cooling
Central Air
Country
US
Cumulative Days On Market
2
Current Price
689000.00
Direction Faces
Southeast
Elementary School
Curlew Creek Elementary-PN
Expected Closing Date
2026-06-02T00:00:00.000
Exterior Features
Sidewalk, Sliding Doors
Fireplace YN
false
Flood Zone Code
X
Flood Zone Date
2003-09-03
Flood Zone Panel
12103C0088G
Flooring
Carpet, Laminate, Tile
Foundation Details
Slab
Furnished
Unfurnished
Garage Spaces
2
Garage YN
true
Heating
Central
High School
Countryside High-PN
Interior Features
Ceiling Fans(s), Eat-in Kitchen, Kitchen/Family Room Combo, Living Room/Dining Room Combo, Solid Wood Cabinets, Split Bedroom, Stone Counters, Walk-In Closet(s)
Internet Address Display YN
true
Internet Automated Valuation Display YN
true
Internet Consumer Comment YN
true
Internet Entire Listing Display YN
true
Laundry Features
Laundry Room
Levels
One
List AOR
Suncoast Tampa
Living Area Meters
212.84
Living Area Source
Public Records
Living Area Units
Square Feet
Lot Size Acres
0.46
Lot Size Square Feet
20229
Lot Size Square Meters
1879
Middle Or Junior School
Safety Harbor Middle-PN
Minimum Lease
No Minimum
Modification Timestamp
2026-04-26T17:59:11.514Z
Monthly HOA Amount
3.33
New Construction YN
false
Occupant Type
Vacant
Ownership
Fee Simple
Parcel Number
20-28-16-16798-000-0440
Pet Restrictions
Confirm all restrictions with HOA, City and County
Pets Allowed
Yes
Pool Private YN
true
Postal Code Plus 4
3013
Public Survey Range
16
Public Survey Section
20
Purchase Contract Date
2026-04-24
RATIO Current Price By Calculated SqFt
300.74
Road Surface Type
Asphalt
Roof
Shingle
Room Count
3
Senior Community YN
false
Sewer
Public Sewer
Showing Requirements
Supra Lock Box, Appointment Only, See Remarks, ShowingTime
Status Change Timestamp
2026-04-26T17:58:45.000Z
Tax Annual Amount
10787
Tax Block
00
Tax Book Number
75-60
Tax Legal Description
CLUBHOUSE ESTATES OF COUNTRYSIDE UNIT 1 LOT 44
Tax Lot
44
Tax Year
2025
Total Acreage
1/4 to less than 1/2
Total Annual Fees
40.00
Total Monthly Fees
3.33
Township
28
Universal Property Id
US-12103-N-202816167980000440-R-N
Unparsed Address
2670 WESTCHESTER DR N
Utilities
Cable Connected, Electricity Connected, Sewer Connected, Water Connected
Water Source
Public
Waterfront YN
false
Neighborhood Map
Popup

Property Photos
Listing Photo
Listing Photo
Listing Photo
Listing Photo
Listing Photo
Listing Photo
Listing Photo
Listing Photo
Listing Photo
Listing Photo
Listing Photo
Listing Photo
Listing Photo
Listing Photo
Listing Photo
Listing Photo
Listing Photo
Listing Photo
Listing Photo
Listing Photo
Listing Photo
Listing Photo
Listing Photo
Listing Photo
Listing Photo
Listing Photo
Listing Photo
Listing Photo
Listing Photo
Listing Photo
Listing Photo
Listing Photo
Listing Photo
Listing Photo
Listing Photo
Listing Photo
Listing Photo
Listing Photo
Listing Photo
Listing Photo
Listing Photo
Listing Photo
Listing Photo
Listing Photo
Listing Photo
Listing Photo
Listing Photo
Listing Photo
Listing Photo
Listing Photo
Listing Photo
Listing Photo
Listing Photo
Listing Photo
Listing Photo
Listing Photo
Listing Photo
Listing Photo
Listing Photo
Listing Photo
Listing Photo
Listing Photo
Listing Photo
Listing Photo
Listing Photo
Listing Photo
Listing Photo
Listing Photo
Listing Photo
Listing Photo
Listing Photo
Listing Photo
Listing Photo
Listing Photo
Listing Photo
Listing Photo
Listing Photo
Listing Photo
Listing Photo
Listing Photo
Listing Photo
Listing Photo
Listing Photo
Listing Photo
Listing Photo
Listing Photo
Listing Photo
Listing Photo
Listing Photo
Listing Photo
Listing Photo
Listing Photo

MLS #MFRTB8488904 Listing courtesy of Keller Williams Realty- Palm H provided by Stellar MLS.

Similar Listings

$625,000
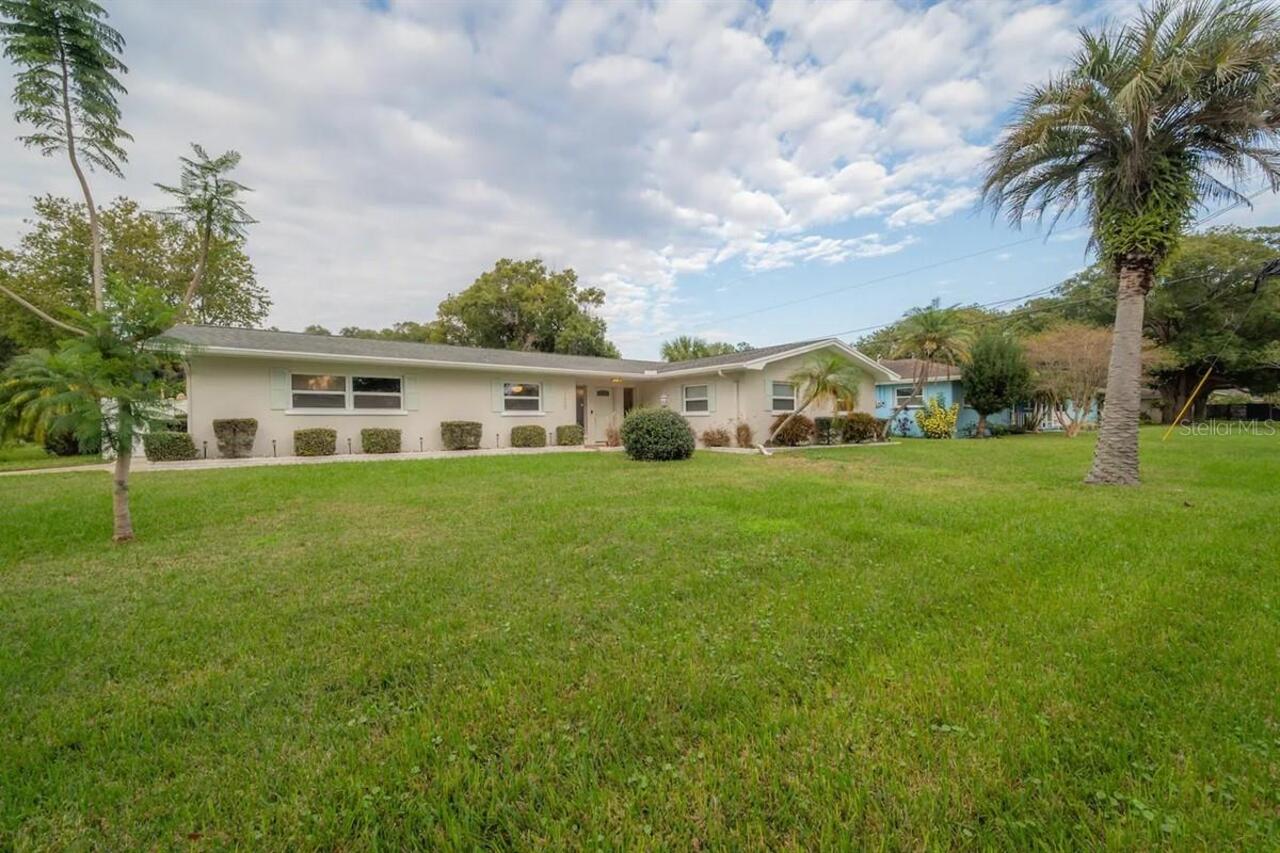
1424 S Evergreen Avenue
Clearwater
4BR/3BA
| Active
$639,900
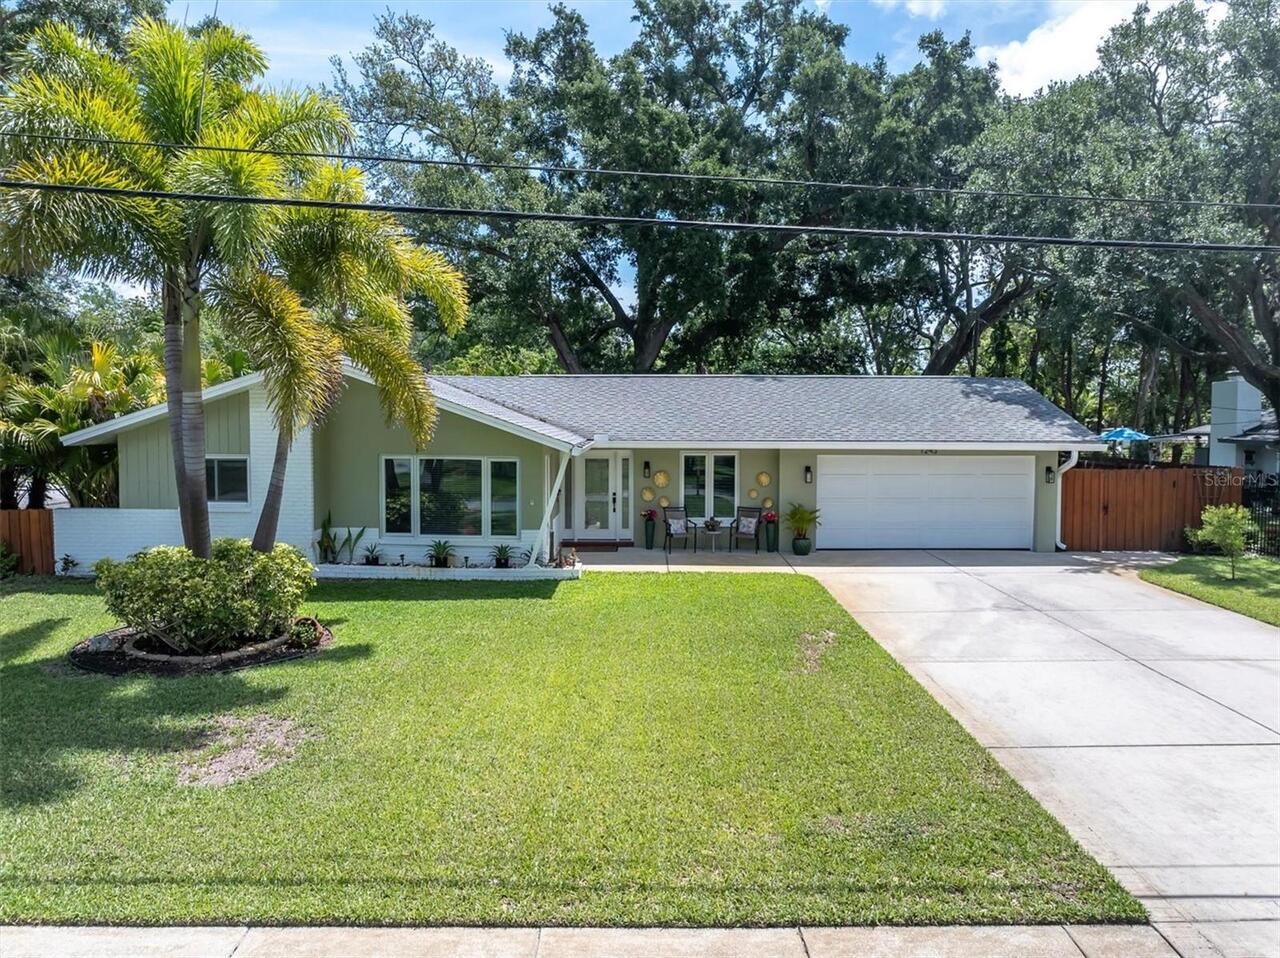
1202 S Keene Road
Clearwater
4BR/3BA
| Active
$649,000
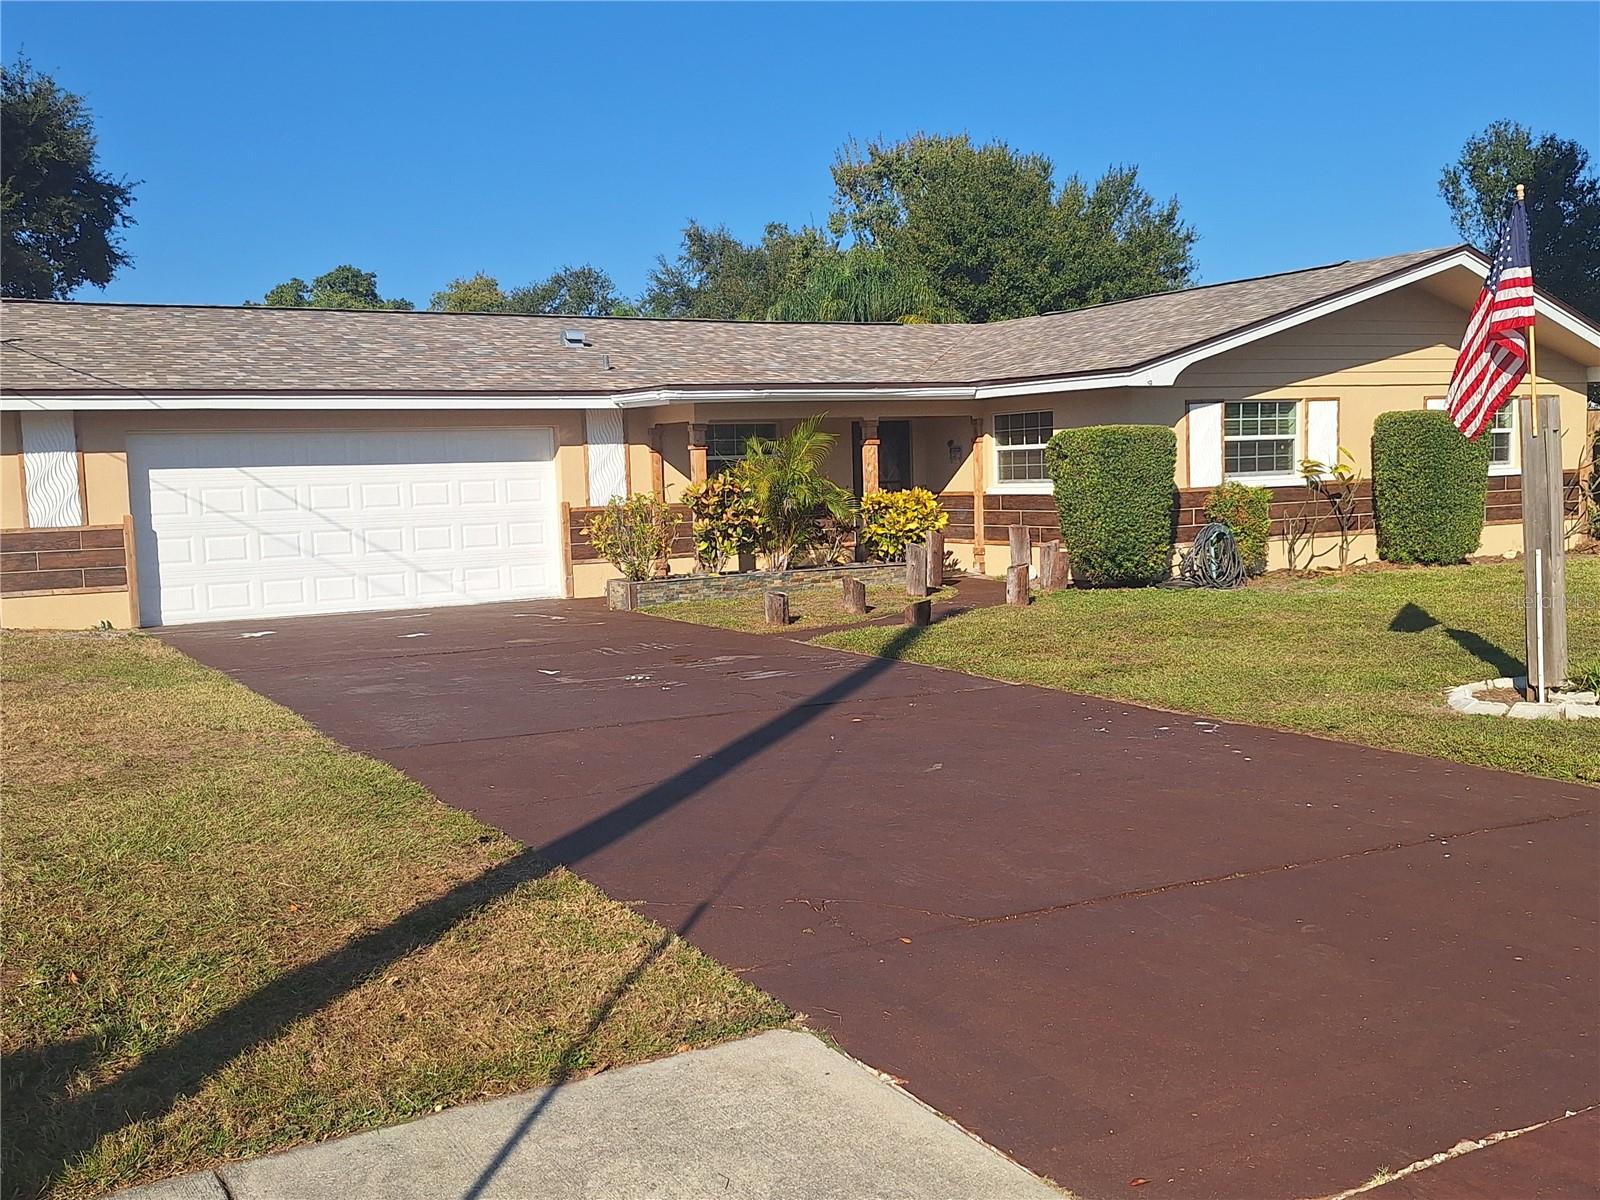
1720 Penny Lane
Clearwater
4BR/3BA
| Active
$649,900
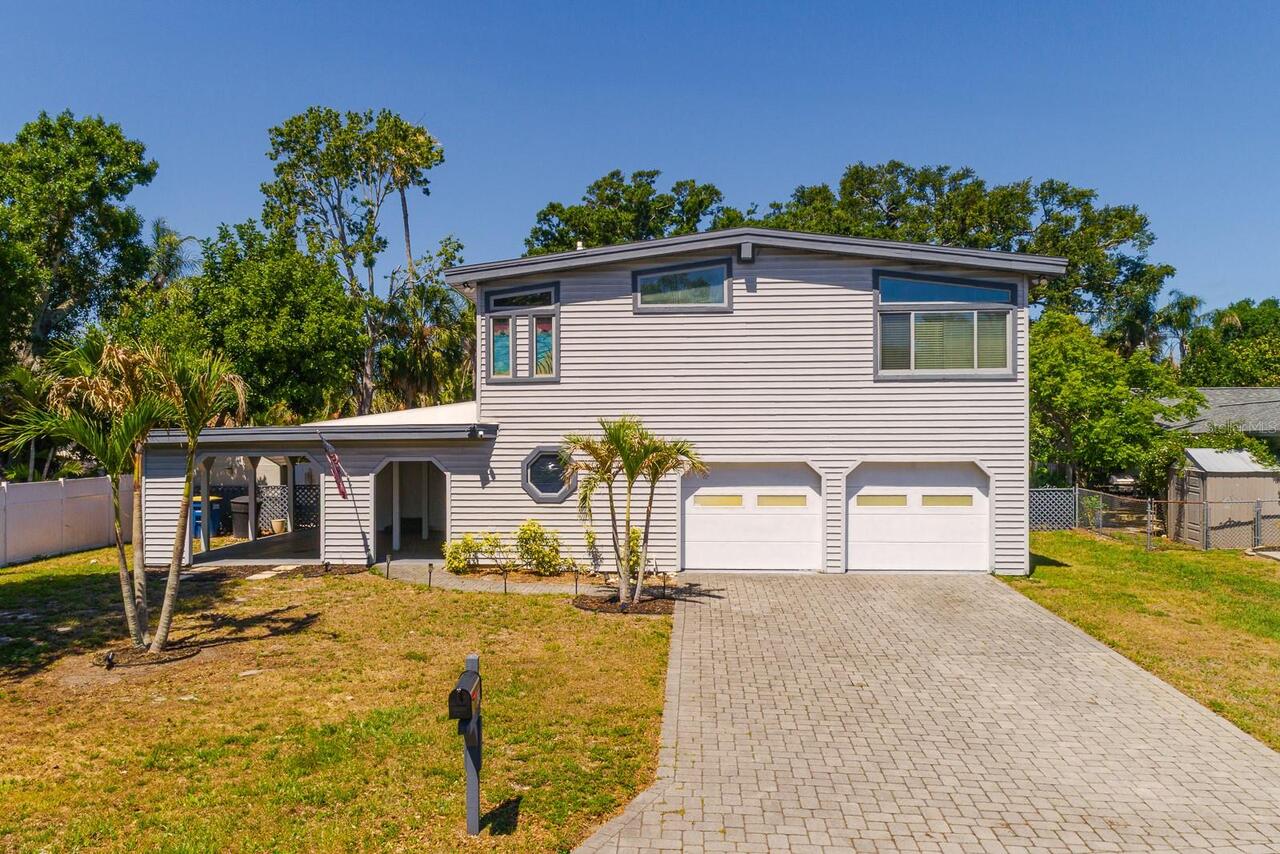
1243 Brookside Drive
Clearwater
4BR/3BA
| Active


All listing information is deemed reliable but not guaranteed and should be independently verified through personal inspection by appropriate professionals. Listings displayed on this website may be subject to prior sale or removal from sale; availability of any listing should always be independent verified. Listing information is provided for consumer personal, non-commercial use, solely to identify potential properties for potential purchase; all other use is strictly prohibited and may violate relevant federal and state law. The source of the listing data is as follows: Stellar MLS (updated 5/29/26 11:15 AM) |
Listing Search


Translate Tool

Featured Listings
Clearwater Real Estate
$960,000
4 BED
3 BATH
Welcome to a truly one-of-a-kind waterfront retreat in unincorporated Clearwater’s desirable Marla Groves Estates near D... Read More
St Cloud Real Estate
$1,295,000
4 BED
5 BATH
One or more photo(s) has been virtually staged. Prepare to be impressed as you pull up the circular driveway to this mag... Read More
Winter Park Real Estate
$1,299,000
3 BED
2 BATH
This new residence, thoughtfully designed by Michael Wenrich, captures the timeless elegance and refined simplicity remi... Read More
Tarpon Springs Real Estate
$1,395,000
3 BED
2 BATH
A Rare Gulf-Front Estate Defined by Elegance, Privacy, and Coastal Artistry Set along the pristine shoreline with direct... Read More
Sarasota Real Estate
$949,900
2 BED
2 BATH
100 Central Avenue — Where Downtown is Downstairs. Live in the center of Sarasota’s most vibrant luxury lifestyle from t... Read More
St Petersburg Real Estate
$1,425,000
3 BED
2 BATH
New Price! Welcome to this beautifully renovated, move-in-ready waterfront retreat in the highly desirable Broadwater ne... Read More
Maitland Real Estate
$875,000
4 BED
3 BATH
Under contract-accepting backup offers. One or more photo(s) has been virtually staged. ONE OF A KIND for Dommerich Esta... Read More
Riverview Real Estate
$815,000
4 BED
4 BATH
Welcome to luxury living in Hawkstone Artisan, where space, style, nature, and A-rated schools come together in one exce... Read More
Orlando Real Estate
$1,290,000
6 BED
4 BATH
Experience luxury indoor-outdoor living in the highly sought-after gated community of Isles of Lake Nona. Stunning fully... Read More
Clermont Real Estate
$1,300,000
5 BED
4 BATH
Welcome to Unparalleled Luxury and Masterful Craftsmanship in Tuscany Estates at the Lakes! Welcome home to this custom-... Read More
Contact Sandra Pardo

407-990-2746

Wendy Morris LLC

Licensed in the State of Florida
BK 3146762
16797 Broadwater Avenue
Winter Garden, Florida 34787

Your privacy is our utmost concern. We will never sell your personal information. Privacy Policy
©2026 sandrapardohomes.com - all rights reserved. | Site Map