407-990-2746
Menu

1424 S Evergreen Avenue, Clearwater, FL

NEXT
PREV
$625,000

($237/sqft)

List Status: Active
1424 S Evergreen Avenue
Clearwater, FL 33756


4 beds
3 baths
2636 living sqft
Top Features
  • Subdivision: Brookhill
  • Built in  1960
  • Single Family Residence
Description
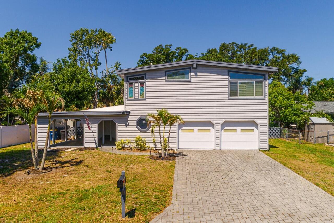
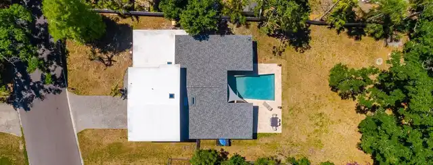
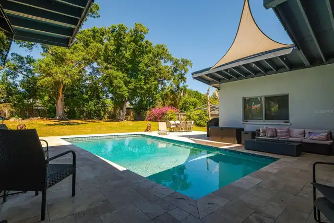
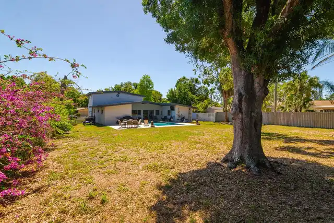
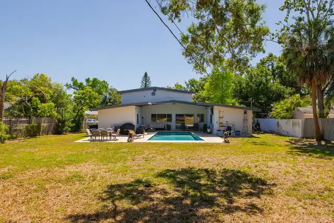
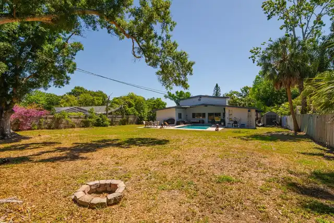
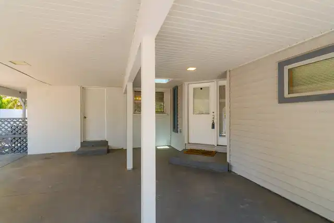
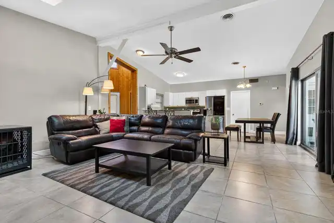
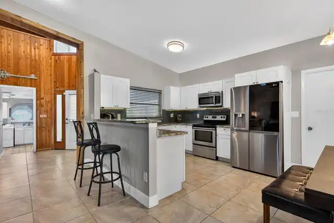
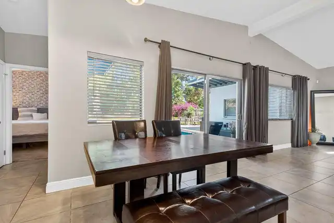
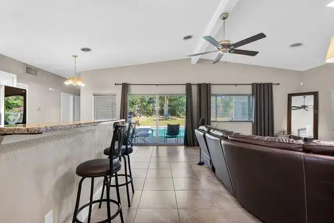
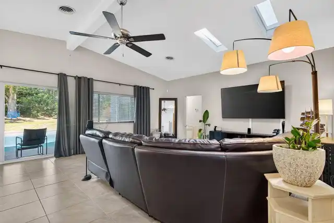
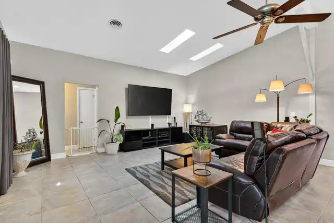
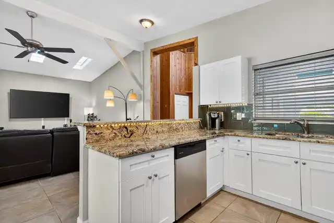
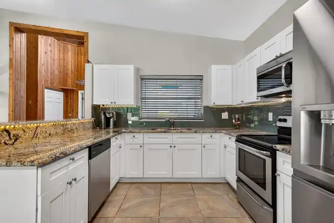
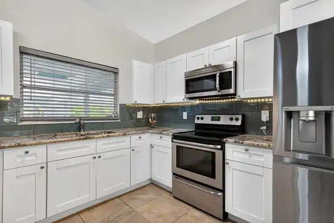
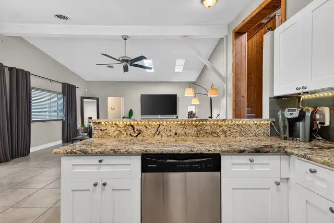
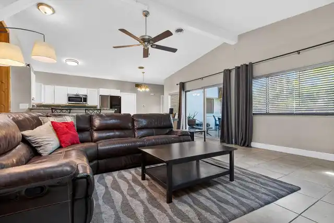
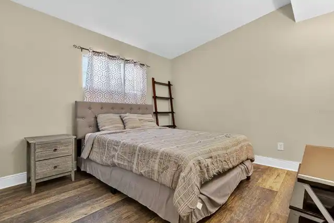
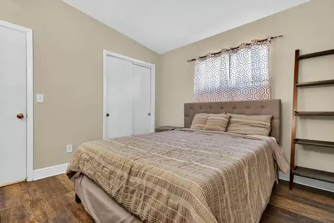
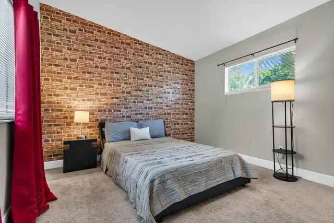
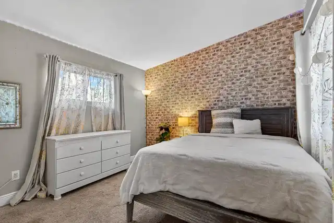
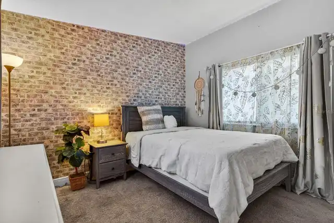
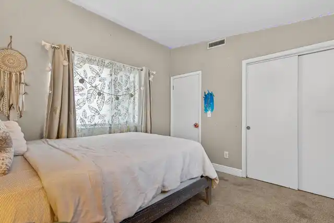
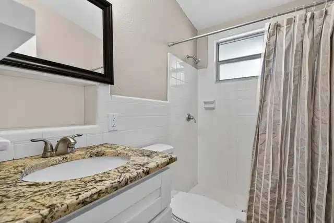
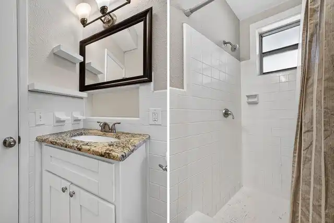
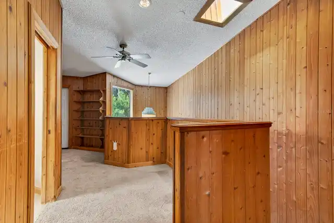
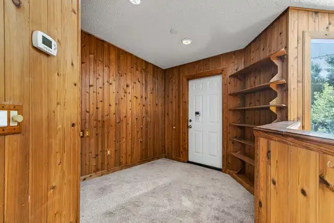
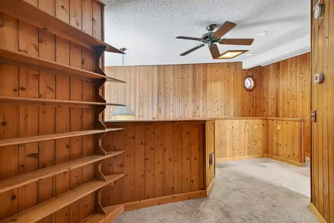
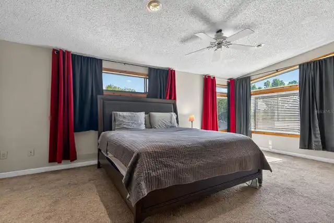
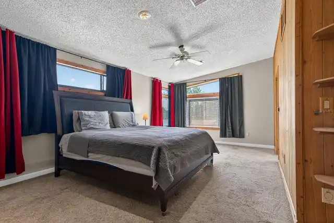
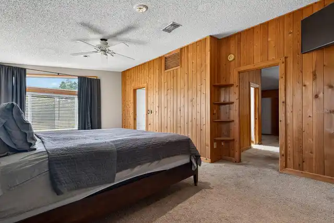
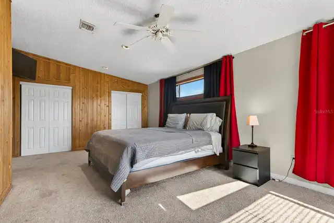
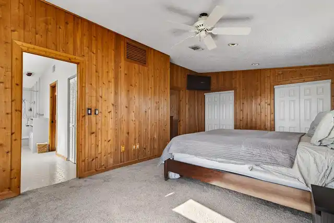
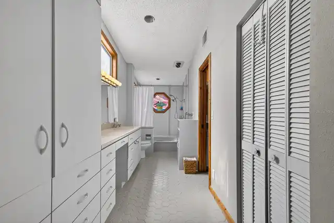
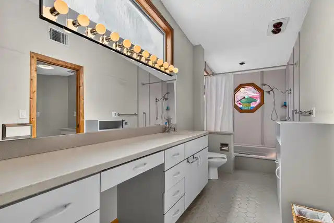
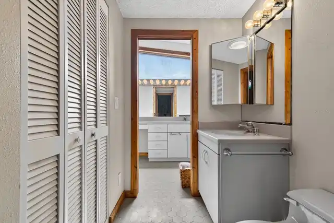
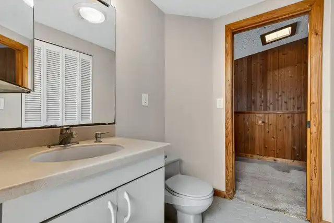
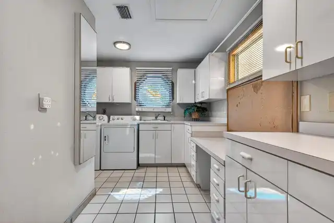
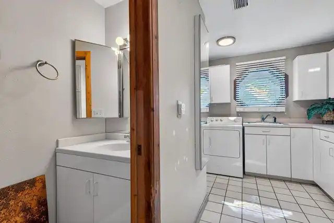
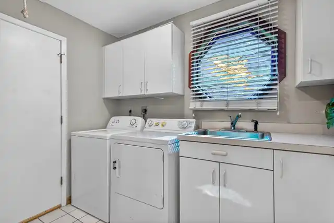
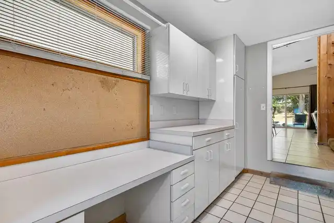
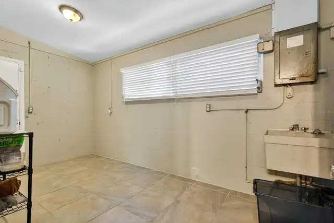
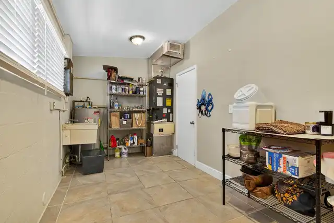
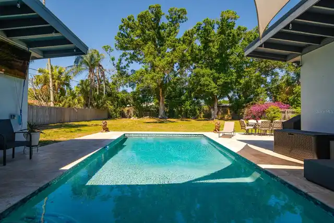
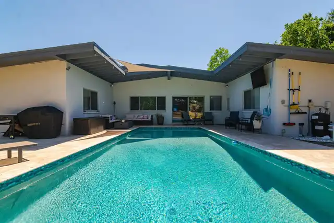
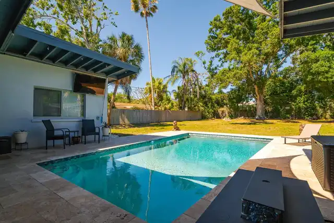
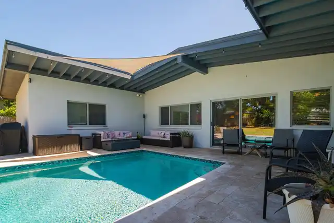
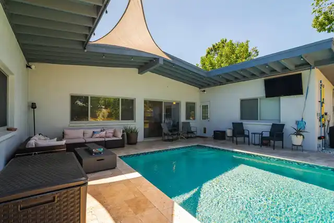
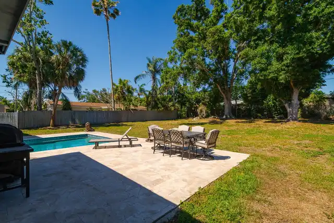
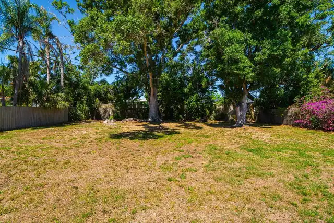
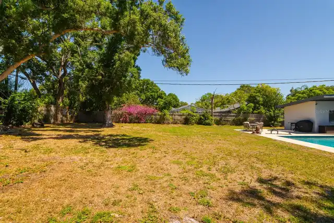
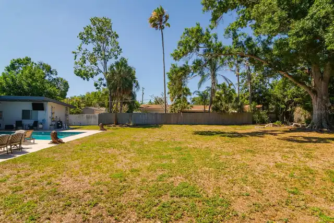
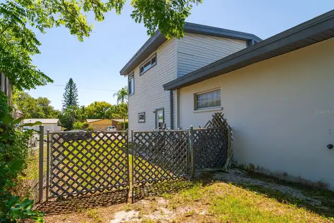
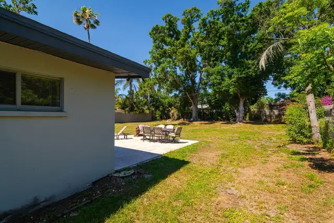
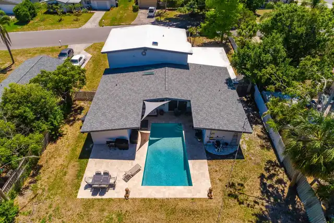
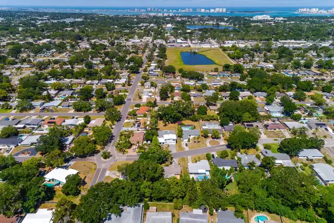
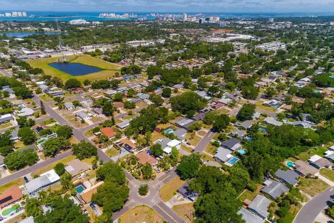
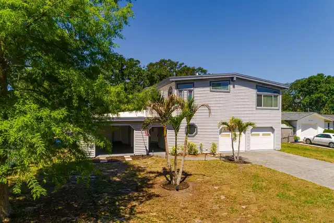
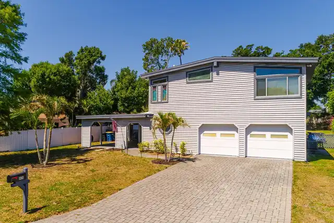
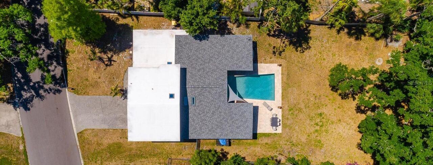
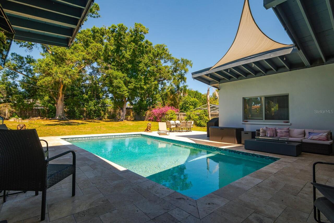
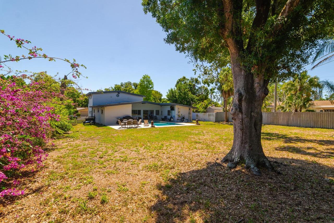
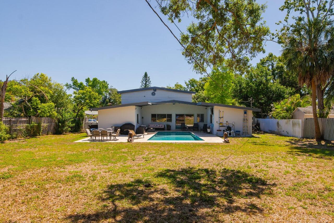
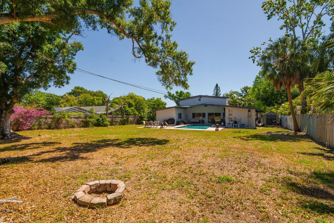
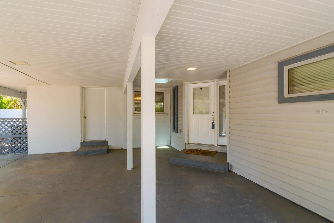
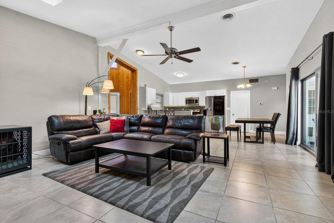
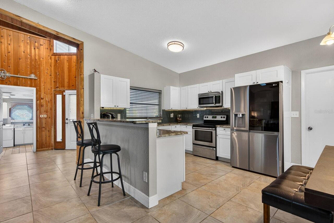
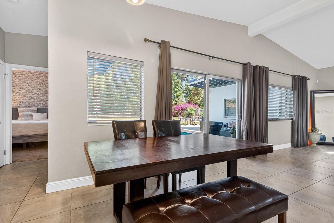
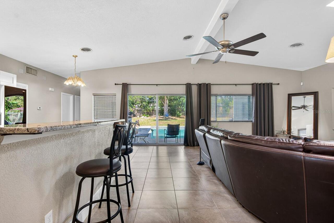
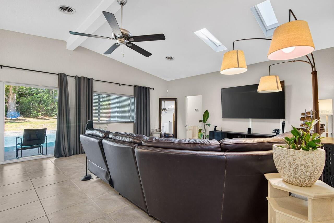
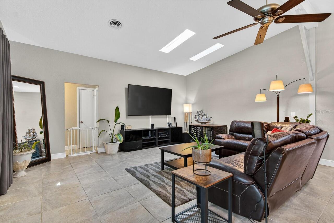
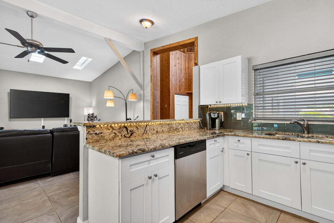
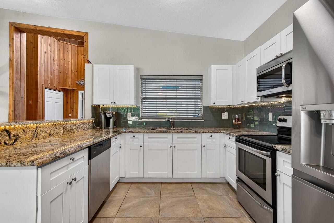
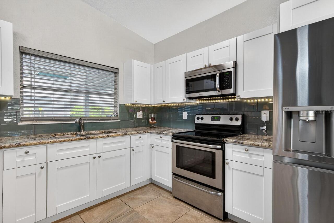
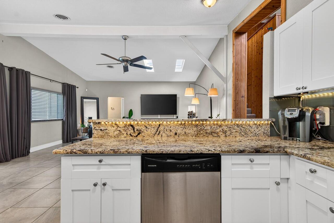
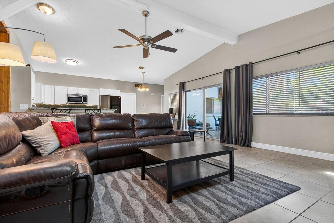
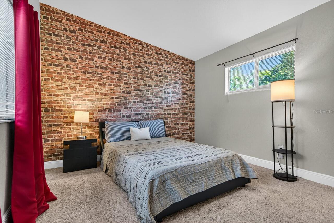
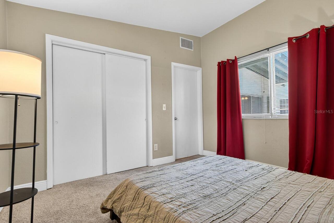
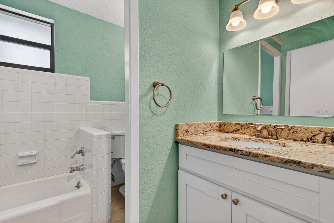
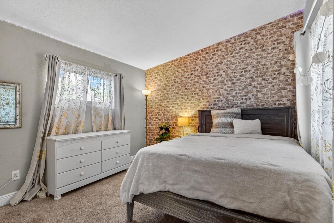
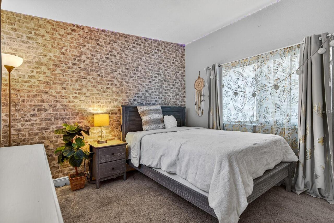
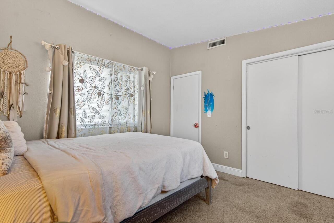
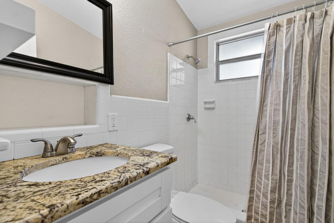
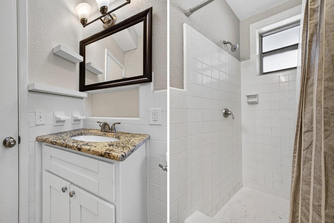
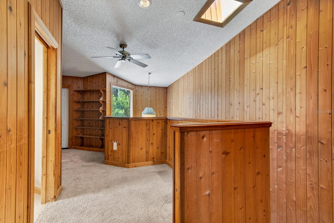
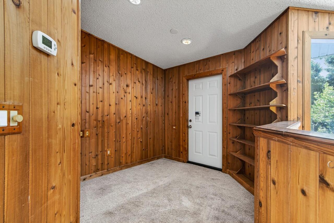
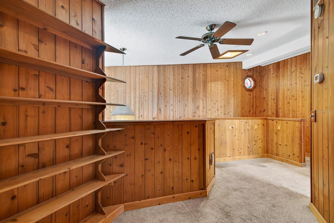
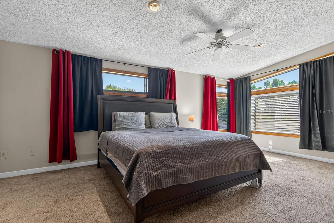
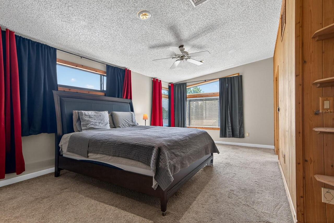
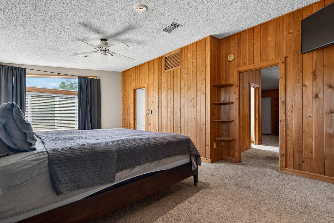
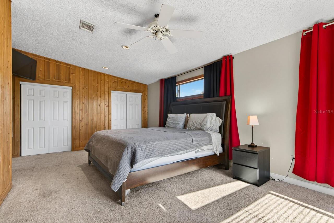
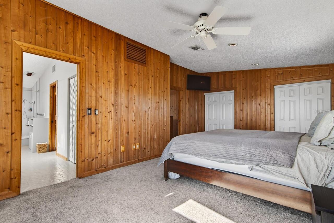
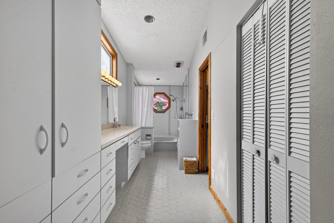
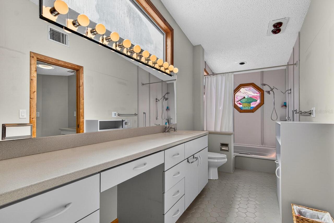
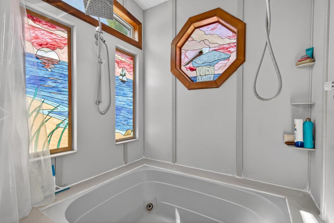
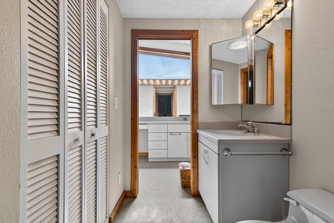
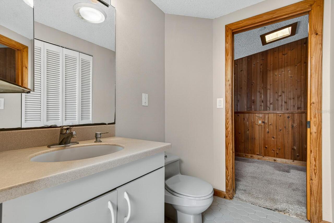
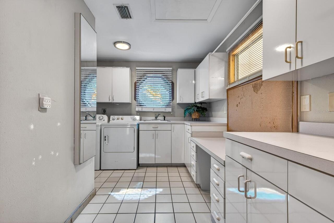
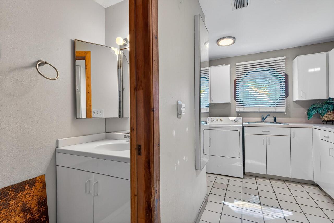
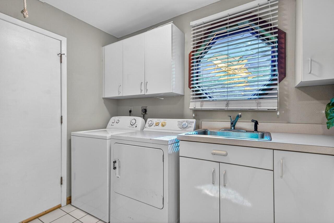
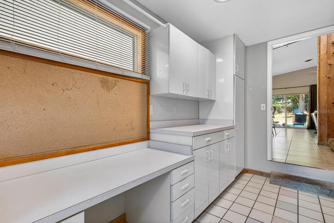
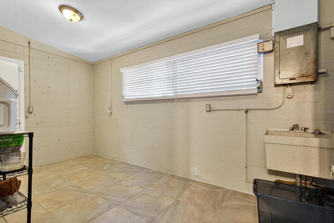
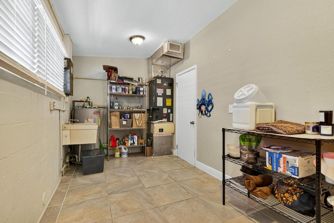
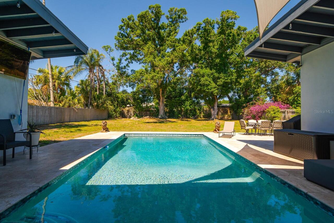
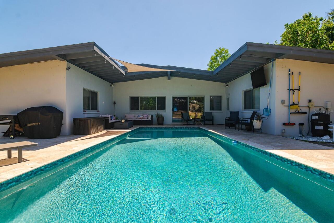
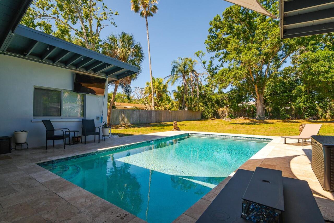
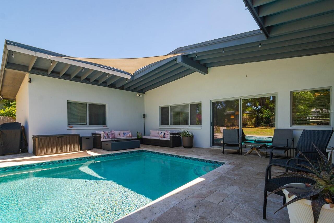
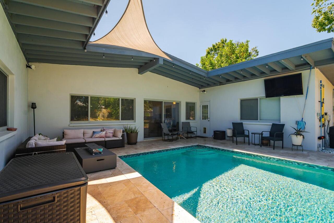
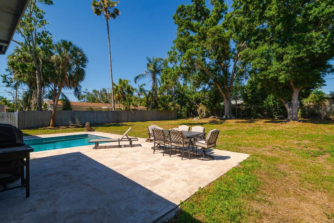
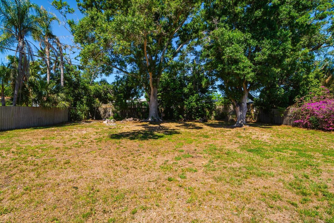
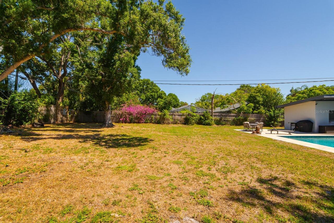
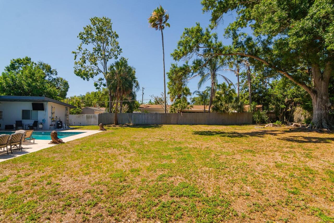
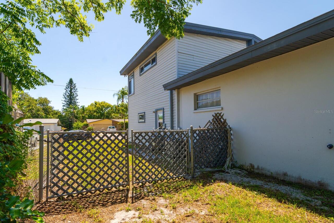
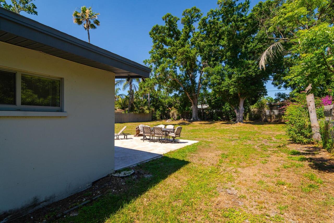
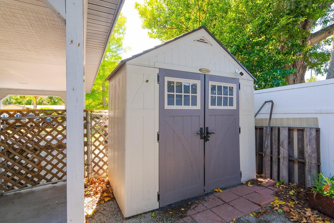
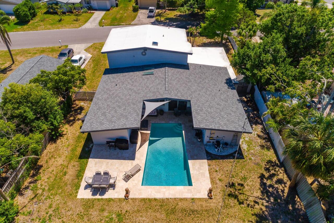
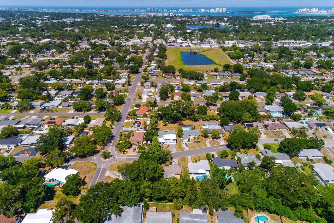
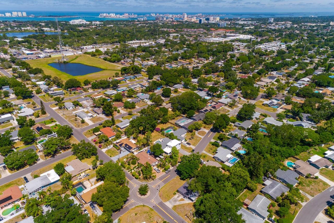
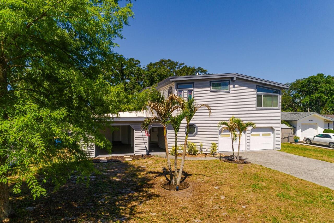
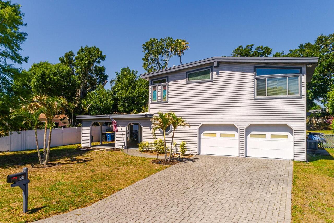
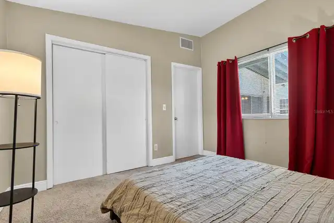
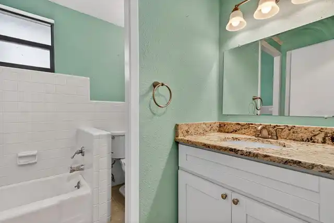
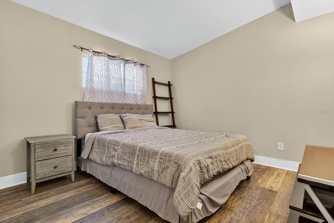
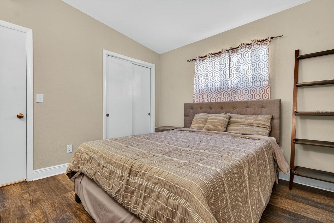
Looking for space, flexibility, and a fantastic Clearwater location? This impressive 4-bedroom, 2 full bathroom, 2 half bathroom home offers over 2,600 square feet of beautifully designed living space on an oversized double lot with a massive fenced backyard and resort-style pool area. From the moment you step into the dramatic two-story foyer, you’ll appreciate the soaring ceilings, custom wood staircase, detailed woodwork, and the abundance of natural light that fills the home. The spacious main living area is bright, open, and ideal for entertaining, with large windows and sliding glass doors overlooking the recently redone swimming pool and expansive travertine pool deck. The oversized kitchen opens seamlessly to the living and dining areas and features granite countertops, stainless steel appliances, updated cabinetry, ceramic tile backsplash, and generous prep and storage space. Just behind the kitchen is a huge utility/pantry room offering exceptional functionality and convenience. Designed with a true triple-split floor plan, this home is ideal for multi-generational living or guests, with separate bedroom wings offering privacy and flexibility. Two bedrooms and a full bath are situated in one wing, while an additional bedroom and full bath are privately located on the opposite side of the home. The upstairs primary suite is a private retreat featuring vaulted ceilings, an enormous en-suite bathroom, abundant closet space, and a loft-style office/den perfect for working from home, reading, or relaxing. An additional large utility/laundry room provides even more flexible space for storage, hobbies, or a secondary workspace. Additional highlights include a large 2-car garage, new roof, newer AC, two utility rooms, and a location just minutes from Clearwater Beach, shopping, dining, parks, and entertainment. With its spacious layout, stunning pool area, and unique floor plan, this home truly offers room for everyone — inside and out. NOT IN A FLOOD ZONE!
Property Details
Property Features
Property Sub Type
Single Family Residence
Pool
Gunite, In Ground
County
Pinellas
Subdivision
BROOKHILL
Additional Information
Additional Parcels YN
false
Additional Rooms
Bonus Room, Den/Library/Office, Inside Utility
Appliances
Dishwasher, Electric Water Heater, Microwave, Range, Refrigerator
Architectural Style
Contemporary
Association YN
false
Attached Garage YN
true
Available For Lease YN
1
Bathrooms Total Integer
4
Building Area Source
Public Records
Building Area Total
3971
Building Area Total Srch SqM
368.92
Building Area Units
Square Feet
Calculated List Price By Calculated SqFt
237.10
Carport YN
false
Construction Materials
Block
Cooling
Central Air, Zoned
Country
US
Cumulative Days On Market
13
Current Price
625000.00
Direction Faces
East
Elementary School
Belleair Elementary-PN
Exterior Features
Sliding Doors
Fencing
Fenced
Fireplace YN
false
Flood Zone Code
X
Flood Zone Date
2005-05-17
Flood Zone Panel
12103C0108H
Flooring
Carpet, Ceramic Tile
Foundation Details
Slab
Furnished
Unfurnished
Garage Dimensions
23x24
Garage Spaces
2
Garage YN
true
Heating
Central, Electric
High School
Clearwater High-PN
Homestead YN
1
Interior Features
Cathedral Ceiling(s), Ceiling Fans(s), High Ceilings, Kitchen/Family Room Combo, Living Room/Dining Room Combo, Open Floorplan, Split Bedroom, Stone Counters, Vaulted Ceiling(s), Walk-In Closet(s)
Internet Address Display YN
true
Internet Automated Valuation Display YN
false
Internet Consumer Comment YN
true
Internet Entire Listing Display YN
true
Laundry Features
Inside
Levels
Two
List AOR
Orlando Regional
Living Area Meters
244.89
Living Area Source
Public Records
Living Area Units
Square Feet
Lot Features
City Limits, Near Public Transit, Oversized Lot
Lot Size Acres
0.35
Lot Size Dimensions
80x184
Lot Size Square Feet
15207
Lot Size Square Meters
1413
Middle Or Junior School
Oak Grove Middle-PN
Minimum Lease
No Minimum
Modification Timestamp
2026-05-23T16:57:09.244Z
New Construction YN
false
Occupant Type
Owner
Ownership
Fee Simple
Parcel Number
22-29-15-11916-011-0030
Patio And Porch Features
Covered, Front Porch
Pets Allowed
Yes
Pool Private YN
true
Postal Code Plus 4
2213
Public Survey Range
15
Public Survey Section
22
RATIO Current Price By Calculated SqFt
237.10
Realtor Info
As-Is, Sign
Road Surface Type
Asphalt
Roof
Built-Up
Room Count
3
Senior Community YN
false
Sewer
Public Sewer
Showing Requirements
ShowingTime
Status Change Timestamp
2026-05-11T00:29:31.000Z
Stories Total
2
Tax Annual Amount
6210
Tax Block
N
Tax Book Number
41-43
Tax Legal Description
BROOKHILL UNIT 2 BLK N, LOT 3
Tax Lot
3
Tax Year
2025
Total Acreage
1/4 to less than 1/2
Total Annual Fees
0.00
Total Monthly Fees
0.00
Township
29
Universal Property Id
US-12103-N-222915119160110030-R-N
Unparsed Address
1424 S EVERGREEN AVE
Utilities
Cable Available, Electricity Available
Water Source
Public
Waterfront YN
false
Window Features
Skylight(s)
Neighborhood Map
Popup

Property Photos
Listing Photo
Listing Photo
Listing Photo
Listing Photo
Listing Photo
Listing Photo
Listing Photo
Listing Photo
Listing Photo
Listing Photo
Listing Photo
Listing Photo
Listing Photo
Listing Photo
Listing Photo
Listing Photo
Listing Photo
Listing Photo
Listing Photo
Listing Photo
Listing Photo
Listing Photo
Listing Photo
Listing Photo
Listing Photo
Listing Photo
Listing Photo
Listing Photo
Listing Photo
Listing Photo
Listing Photo
Listing Photo
Listing Photo
Listing Photo
Listing Photo
Listing Photo
Listing Photo
Listing Photo
Listing Photo
Listing Photo
Listing Photo
Listing Photo
Listing Photo
Listing Photo
Listing Photo
Listing Photo
Listing Photo
Listing Photo
Listing Photo
Listing Photo
Listing Photo
Listing Photo
Listing Photo
Listing Photo
Listing Photo
Listing Photo
Listing Photo
Listing Photo
Listing Photo
Listing Photo
Listing Photo
Listing Photo
Listing Photo
Listing Photo
Listing Photo
Listing Photo
Listing Photo
Listing Photo
Listing Photo
Listing Photo
Listing Photo
Listing Photo
Listing Photo
Listing Photo
Listing Photo
Listing Photo
Listing Photo
Listing Photo
Listing Photo
Listing Photo
Listing Photo
Listing Photo
Listing Photo
Listing Photo
Listing Photo
Listing Photo
Listing Photo
Listing Photo
Listing Photo
Listing Photo
Listing Photo
Listing Photo
Listing Photo
Listing Photo
Listing Photo
Listing Photo
Listing Photo
Listing Photo
Listing Photo
Listing Photo
Listing Photo
Listing Photo
Listing Photo
Listing Photo
Listing Photo
Listing Photo
Listing Photo
Listing Photo
Listing Photo
Listing Photo
Listing Photo
Listing Photo
Listing Photo
Listing Photo
Listing Photo
Listing Photo
Listing Photo
Listing Photo
Listing Photo
Listing Photo
Listing Photo
Listing Photo
Listing Photo
Listing Photo
Listing Photo
Listing Photo
Listing Photo
Listing Photo

MLS #MFRTB8506983 Listing courtesy of Real Broker, Llc provided by Stellar MLS.

Similar Listings

$569,900
2974 163rd N Terrace
Clearwater
4BR/3BA
| Pending
$587,999
712 S Glenwood Avenue
Clearwater
4BR/3BA
| Active
$589,900
1520 S Keene Road
Clearwater
4BR/3BA
| Active
$595,350
2496 Mario Way
Clearwater
4BR/3BA
| Active


All listing information is deemed reliable but not guaranteed and should be independently verified through personal inspection by appropriate professionals. Listings displayed on this website may be subject to prior sale or removal from sale; availability of any listing should always be independent verified. Listing information is provided for consumer personal, non-commercial use, solely to identify potential properties for potential purchase; all other use is strictly prohibited and may violate relevant federal and state law. The source of the listing data is as follows: Stellar MLS (updated 5/29/26 11:15 AM) |

Listing Search


Translate Tool

Featured Listings
Clearwater Real Estate
$960,000
4 BED
3 BATH
Welcome to a truly one-of-a-kind waterfront retreat in unincorporated Clearwater’s desirable Marla Groves Estates near D... Read More
St Cloud Real Estate
$1,295,000
4 BED
5 BATH
One or more photo(s) has been virtually staged. Prepare to be impressed as you pull up the circular driveway to this mag... Read More
Winter Park Real Estate
$1,299,000
3 BED
2 BATH
This new residence, thoughtfully designed by Michael Wenrich, captures the timeless elegance and refined simplicity remi... Read More
Tarpon Springs Real Estate
$1,395,000
3 BED
2 BATH
A Rare Gulf-Front Estate Defined by Elegance, Privacy, and Coastal Artistry Set along the pristine shoreline with direct... Read More
Sarasota Real Estate
$949,900
2 BED
2 BATH
100 Central Avenue — Where Downtown is Downstairs. Live in the center of Sarasota’s most vibrant luxury lifestyle from t... Read More
St Petersburg Real Estate
$1,425,000
3 BED
2 BATH
New Price! Welcome to this beautifully renovated, move-in-ready waterfront retreat in the highly desirable Broadwater ne... Read More
Maitland Real Estate
$875,000
4 BED
3 BATH
Under contract-accepting backup offers. One or more photo(s) has been virtually staged. ONE OF A KIND for Dommerich Esta... Read More
Riverview Real Estate
$815,000
4 BED
4 BATH
Welcome to luxury living in Hawkstone Artisan, where space, style, nature, and A-rated schools come together in one exce... Read More
Orlando Real Estate
$1,290,000
6 BED
4 BATH
Experience luxury indoor-outdoor living in the highly sought-after gated community of Isles of Lake Nona. Stunning fully... Read More
Clermont Real Estate
$1,300,000
5 BED
4 BATH
Welcome to Unparalleled Luxury and Masterful Craftsmanship in Tuscany Estates at the Lakes! Welcome home to this custom-... Read More
Contact Sandra Pardo

407-990-2746

Wendy Morris LLC

Licensed in the State of Florida
BK 3146762
16797 Broadwater Avenue
Winter Garden, Florida 34787

Your privacy is our utmost concern. We will never sell your personal information. Privacy Policy
©2026 sandrapardohomes.com - all rights reserved. | Site Map