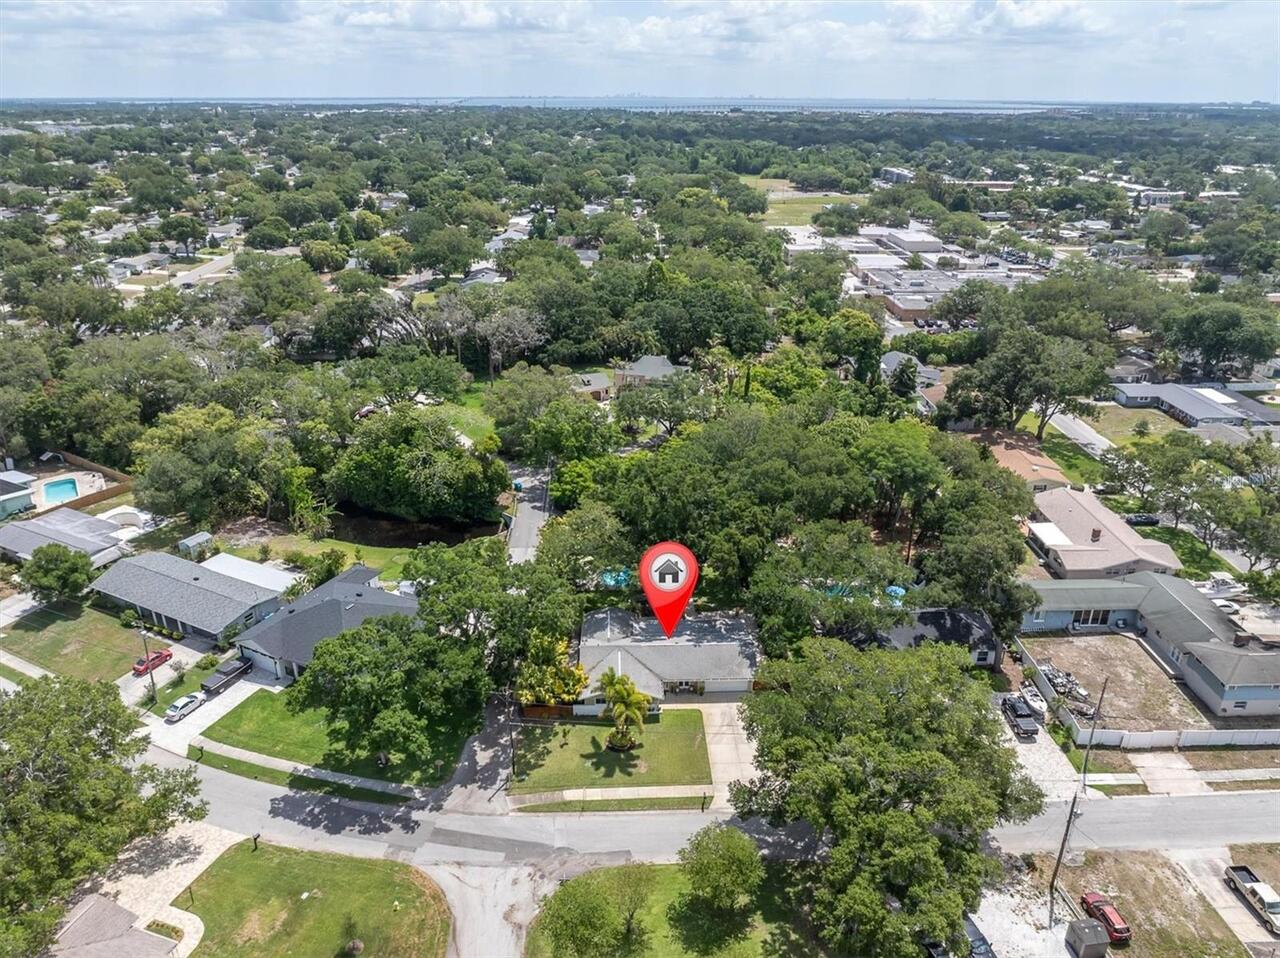
Property Features
Property Sub Type
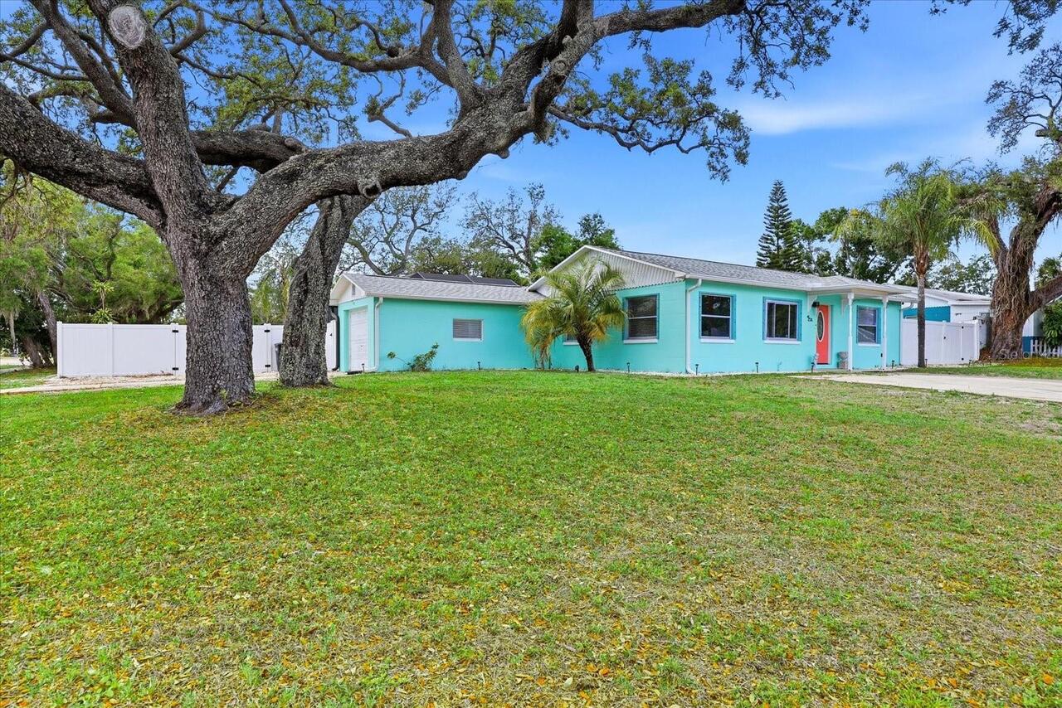
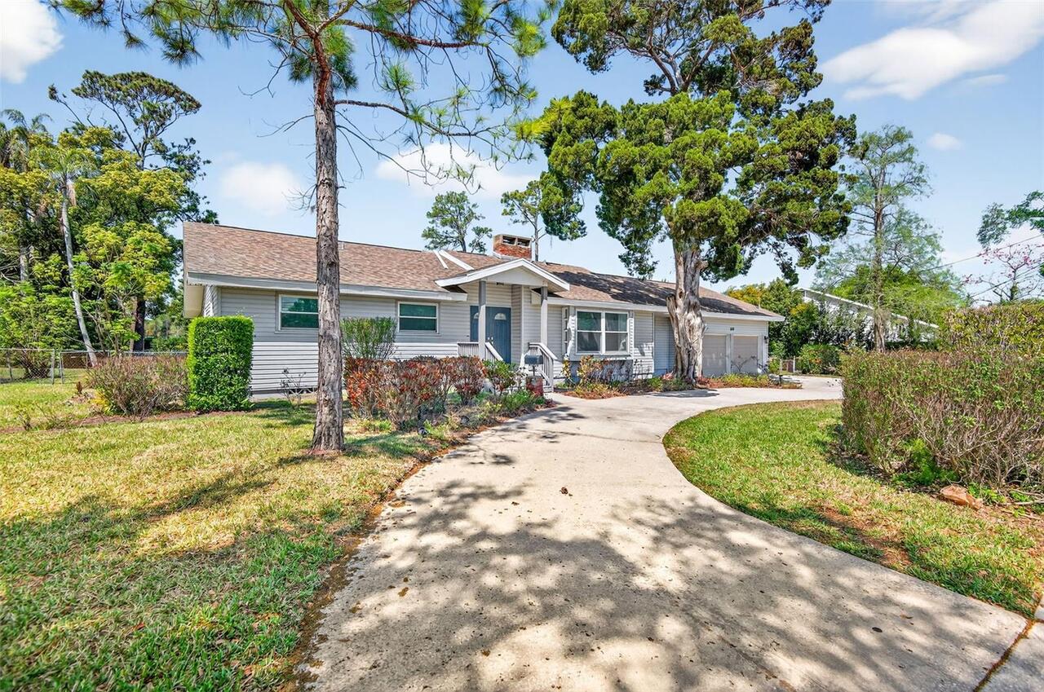
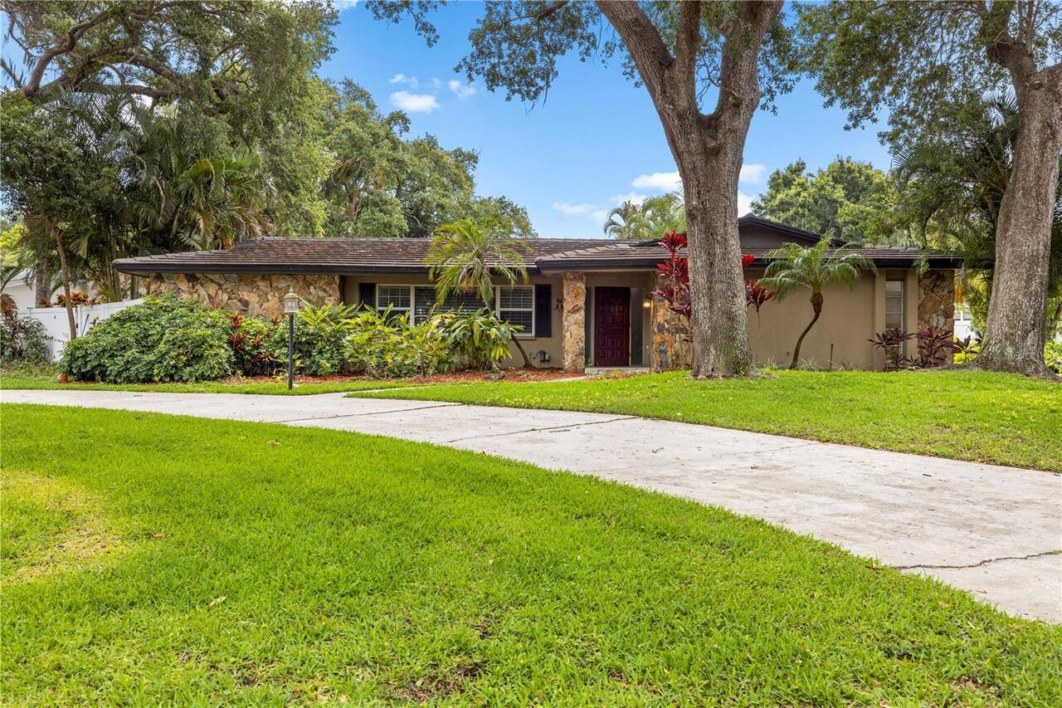
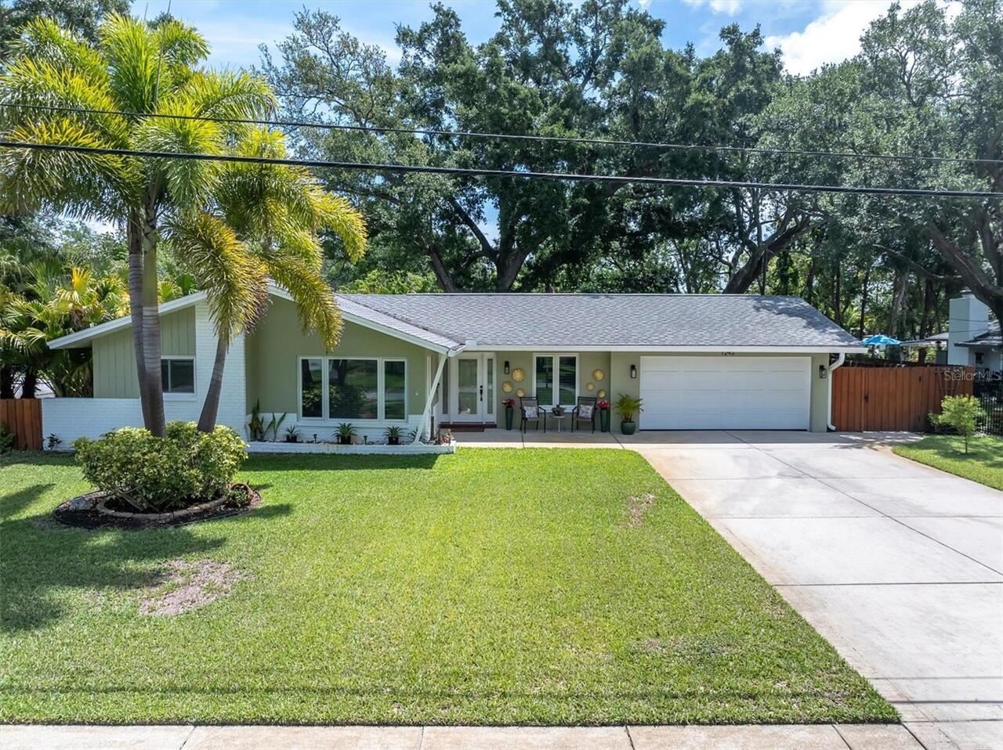
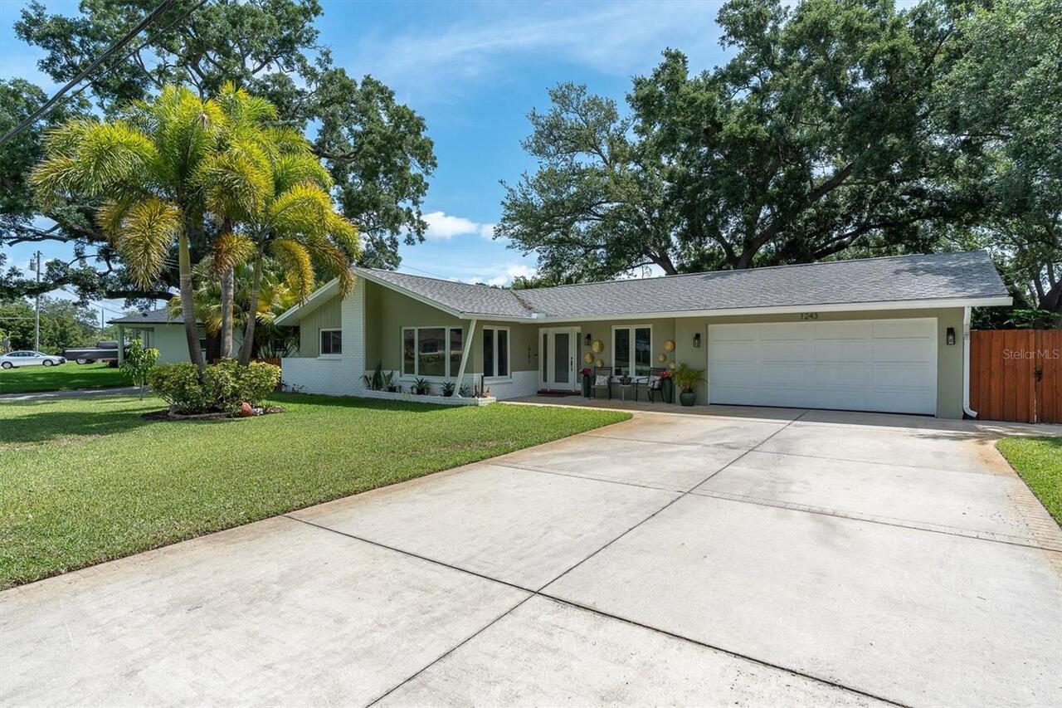
Single Family Residence
View
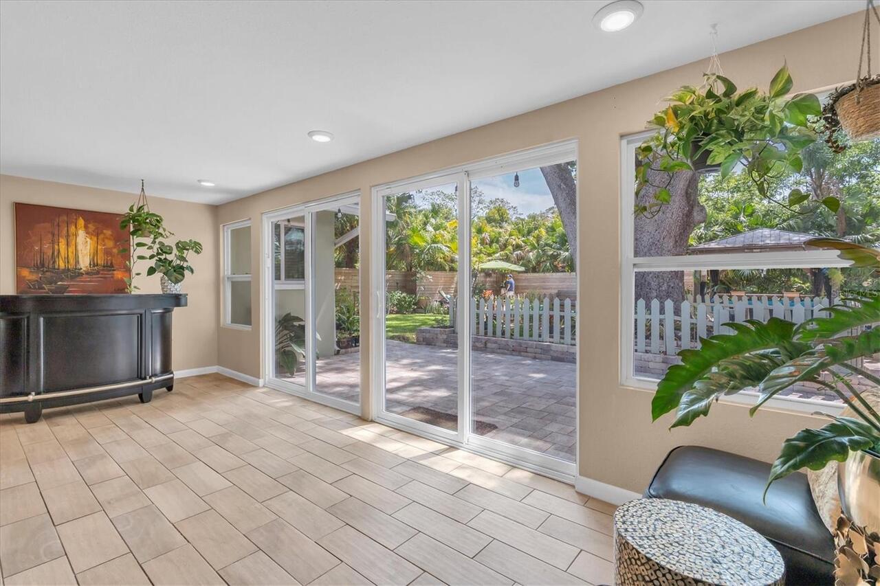
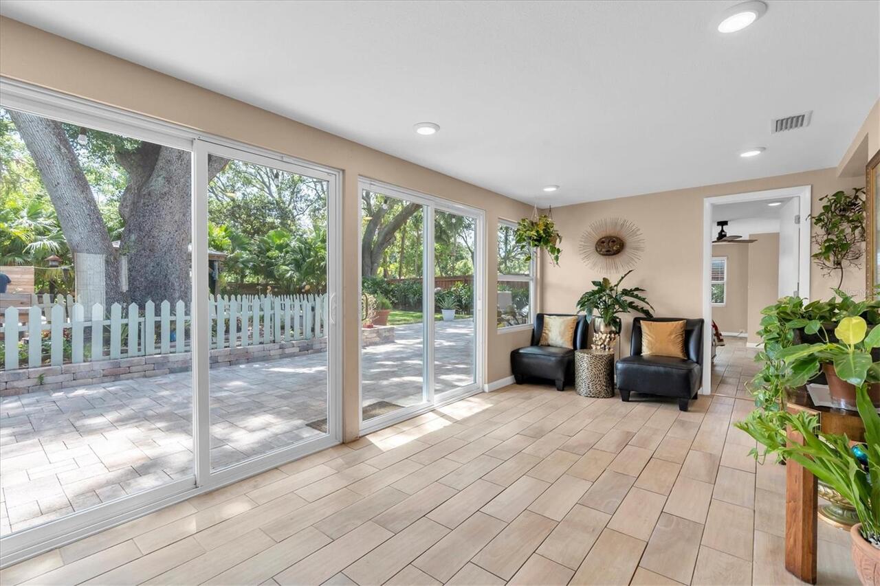
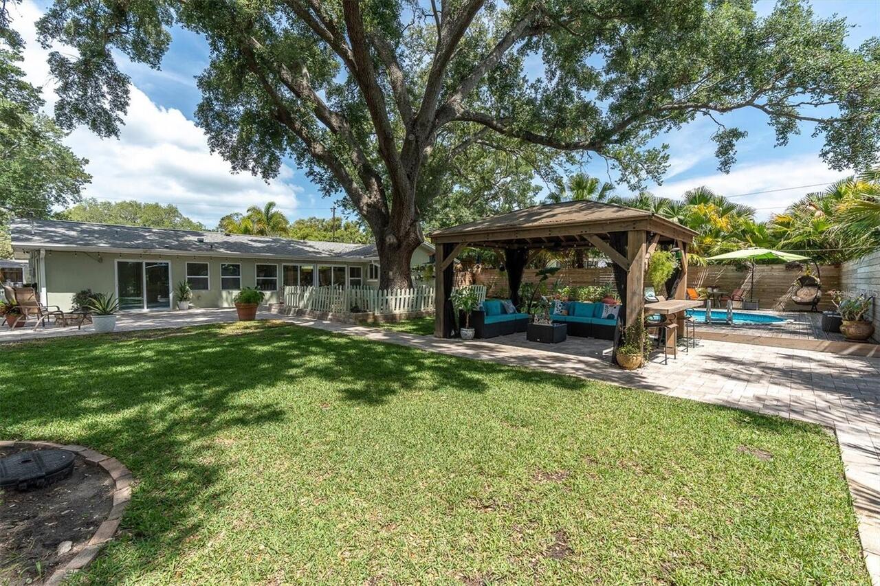
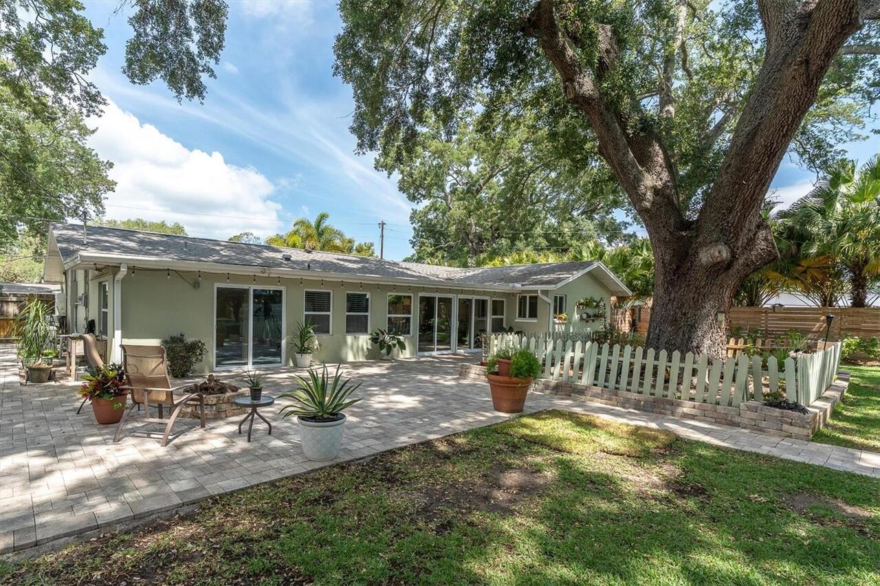
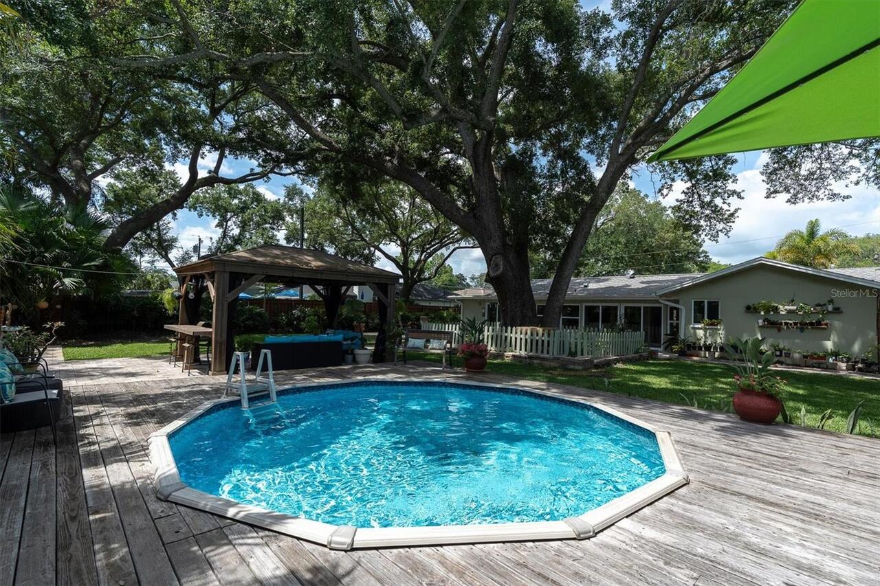
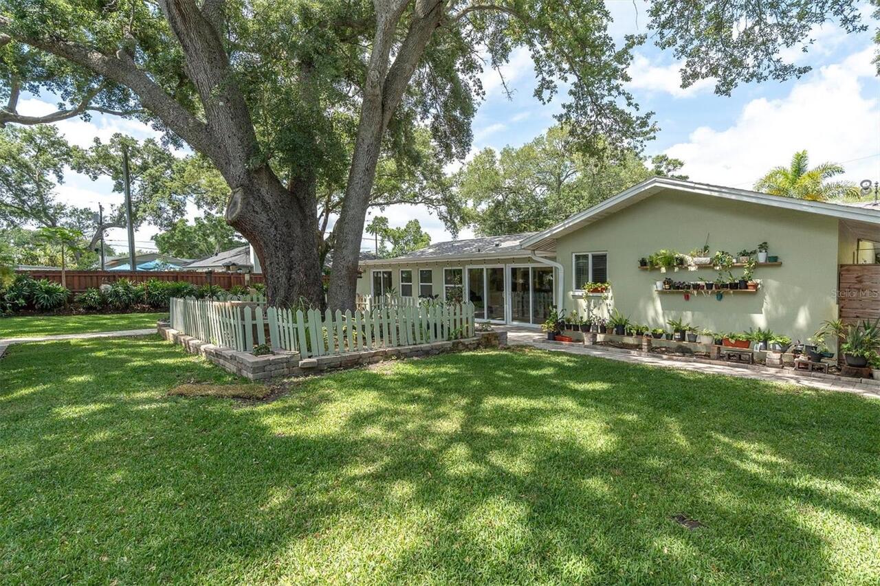
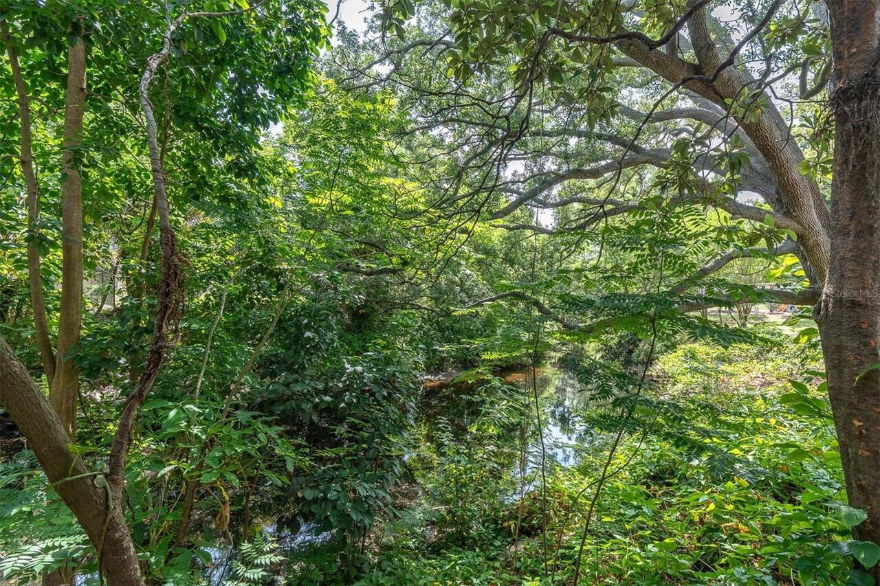
Garden, Trees/Woods, Pool
Parking
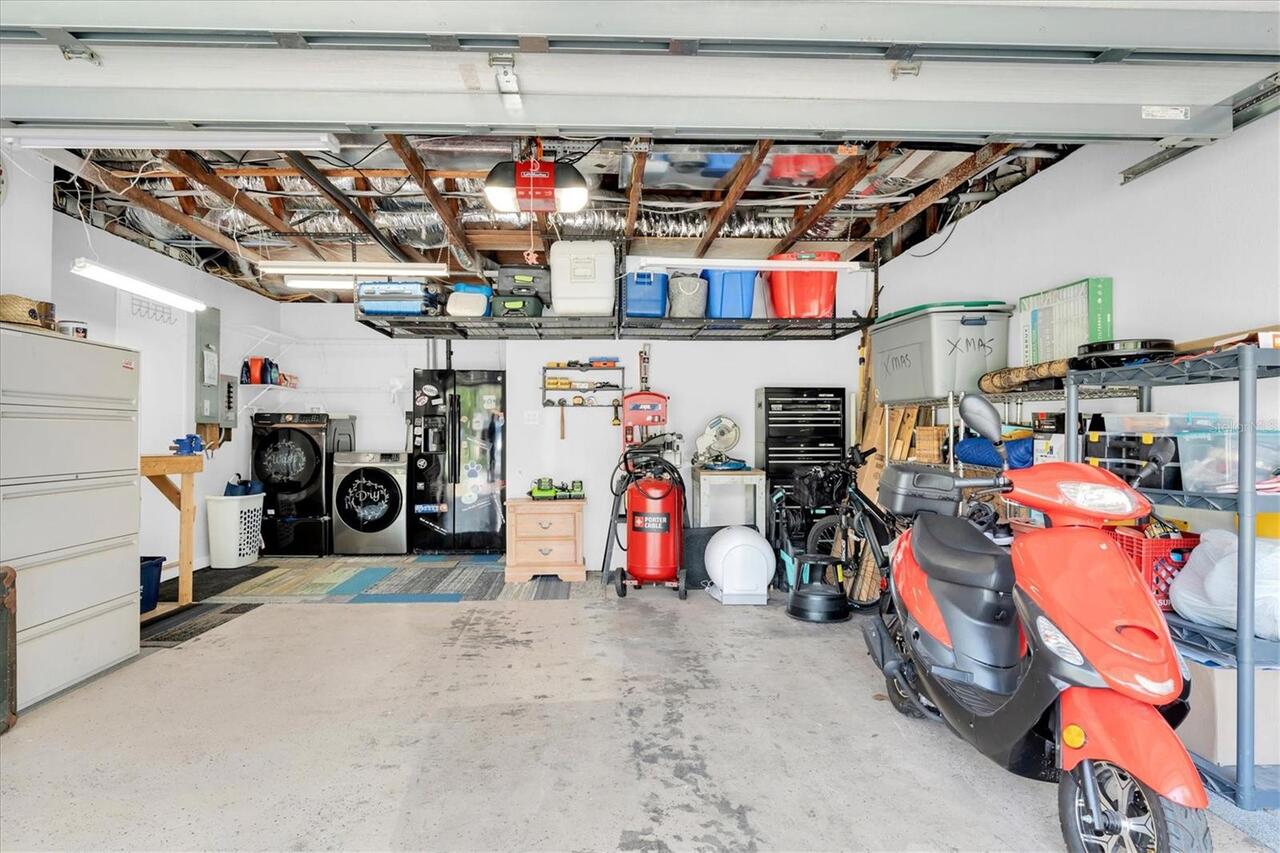
Driveway, Garage Door Opener
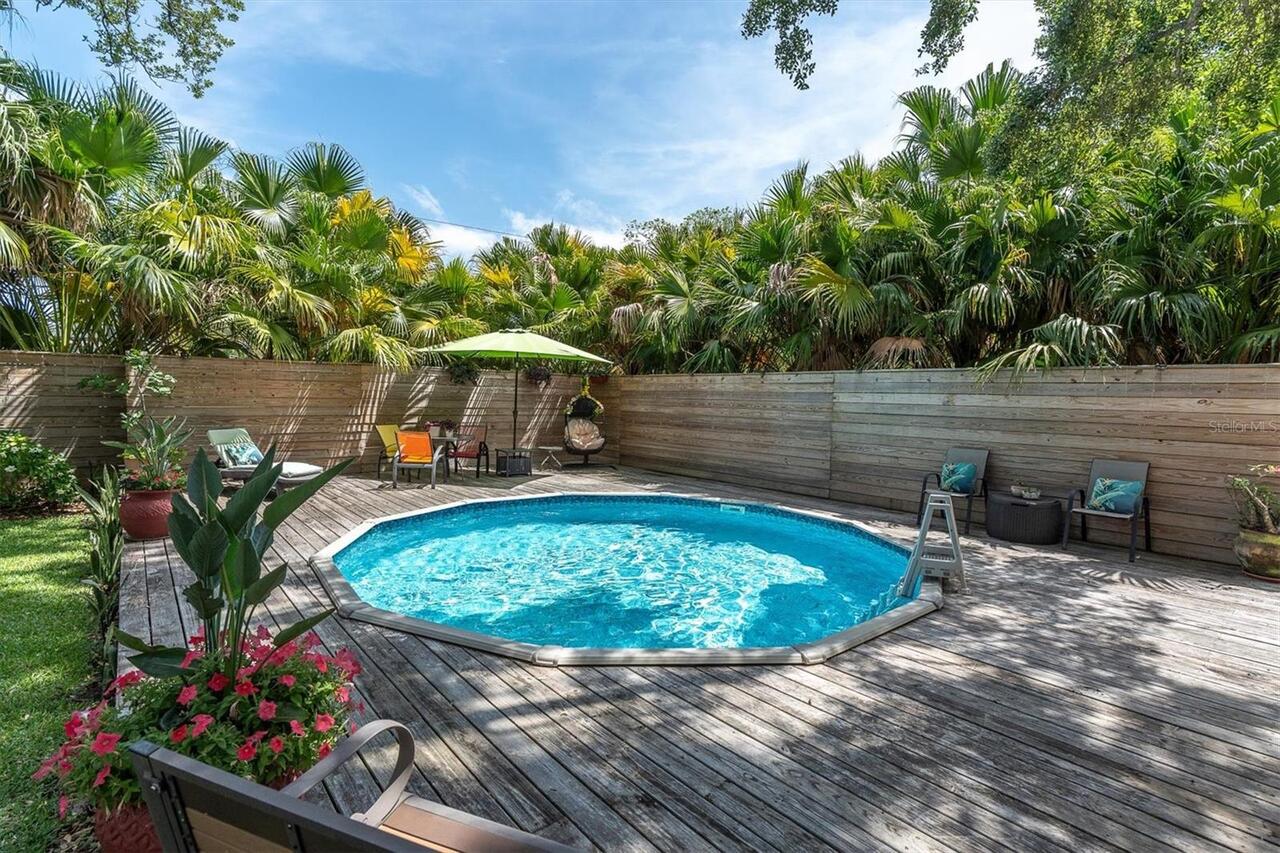
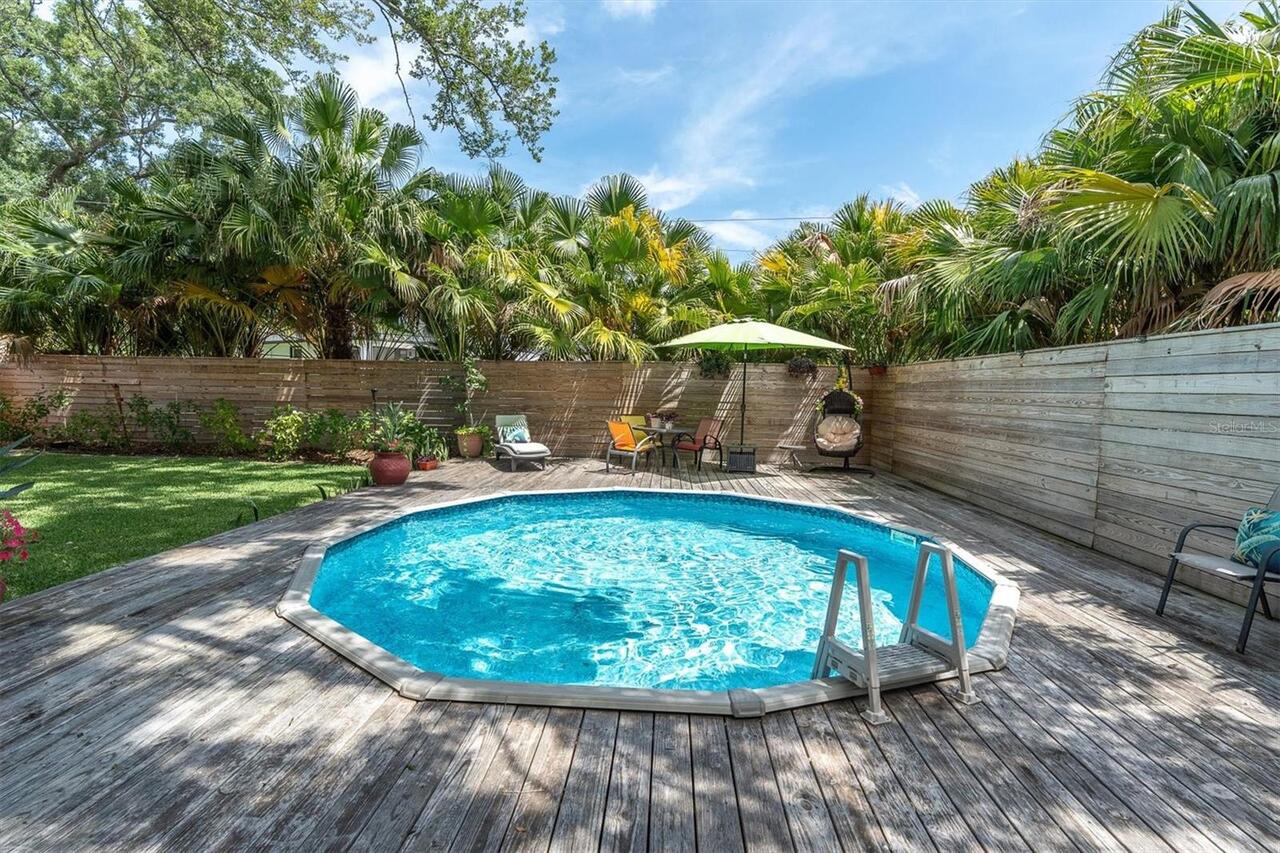
Pool
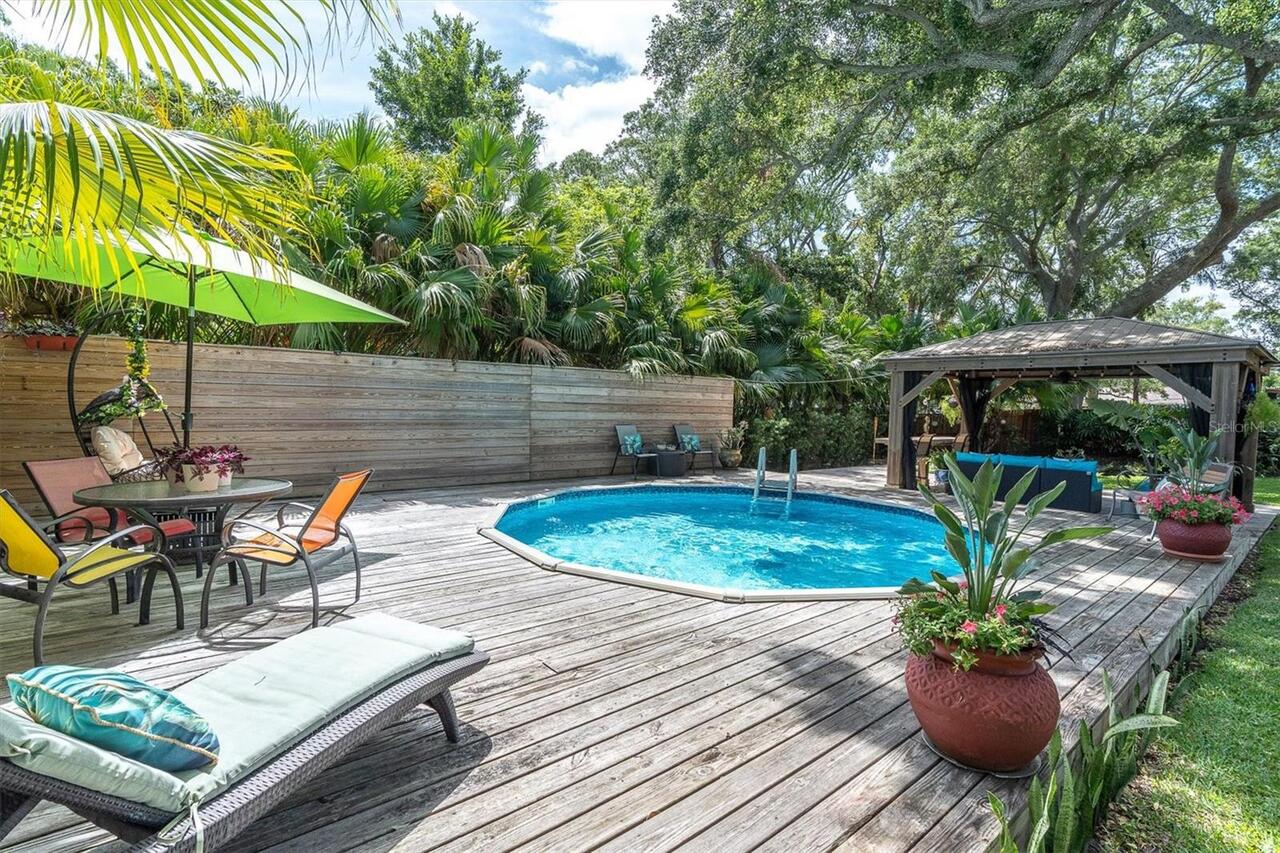
Lighting, Deck, In Ground
Additional Information
Additional Lease Restrictions
Verify with the City of Clearwater if any lease restrictions.
Additional Parcels YN
false
Additional Water Information
X Flood Zone, NO FLOOD Insurance Required
Alternate Key Folio Num
242915000002200100
Appliances
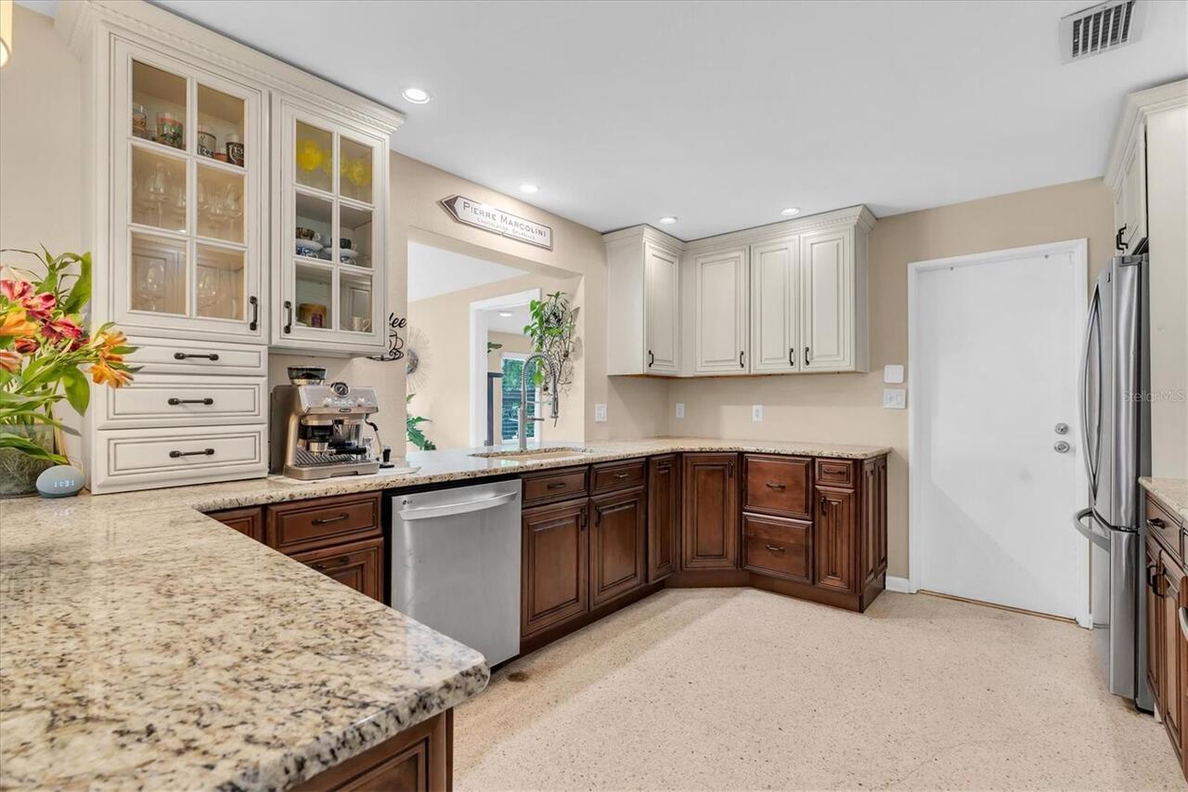
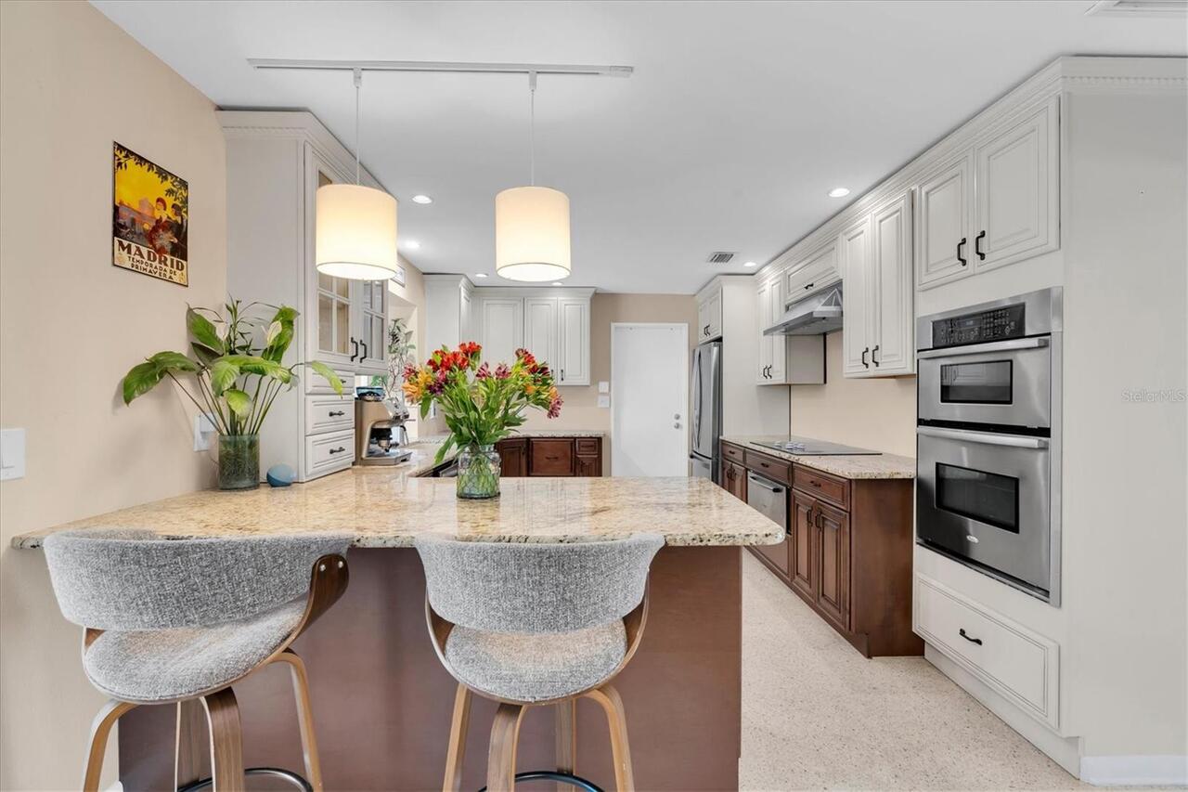
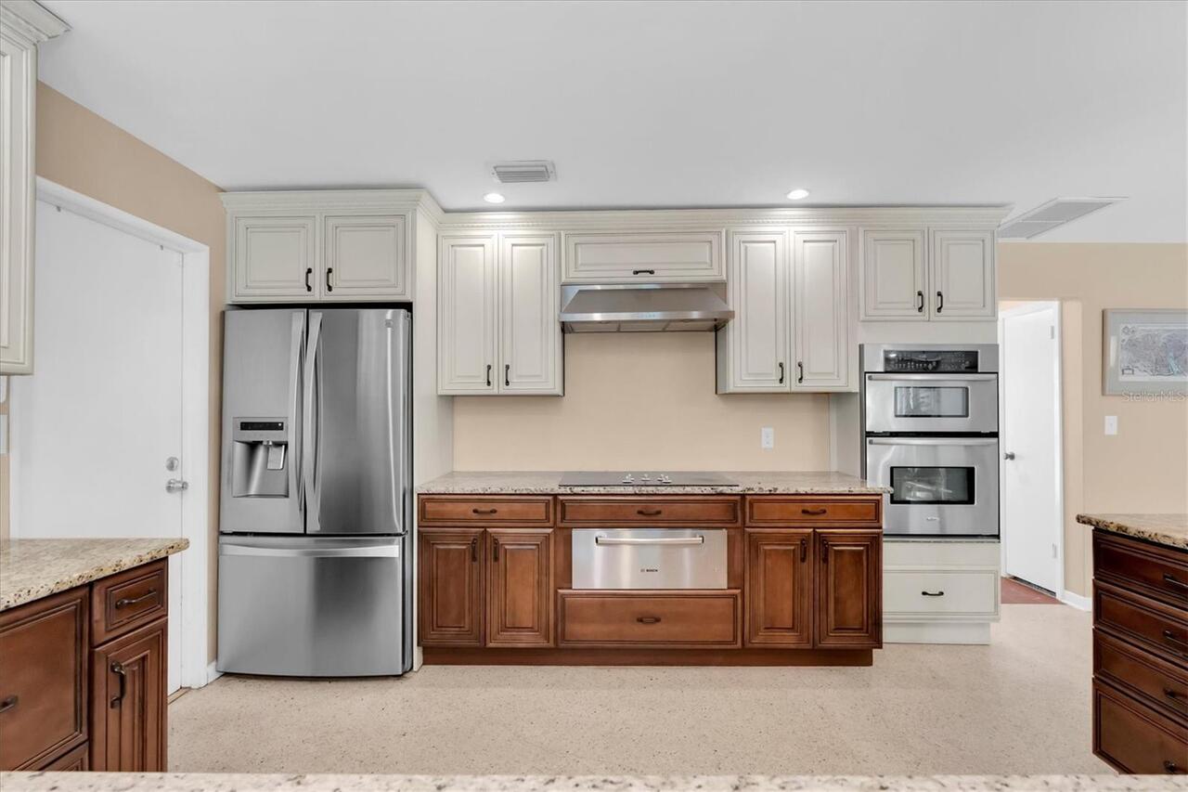
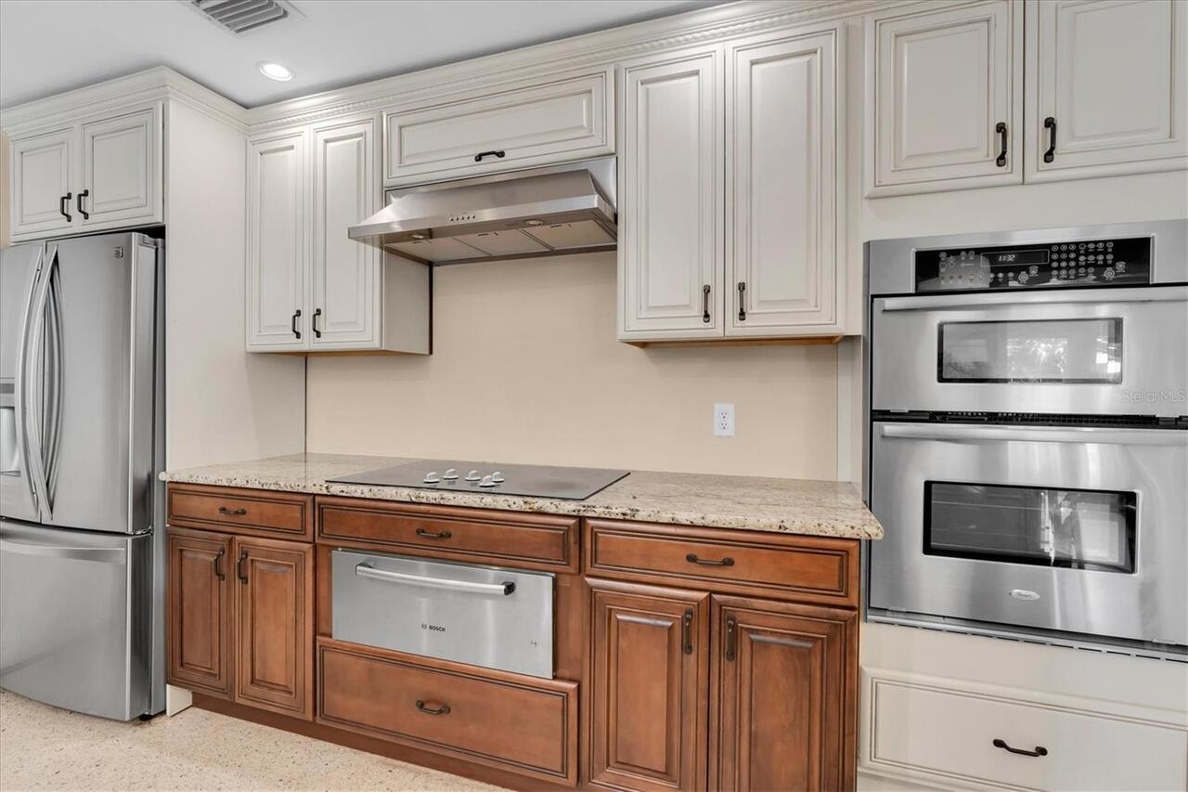
Built-In Oven, Convection Oven, Cooktop, Dishwasher, Freezer, Gas Water Heater, Ice Maker, Microwave, Other, Refrigerator, Tankless Water Heater, Water Softener
Architectural Style
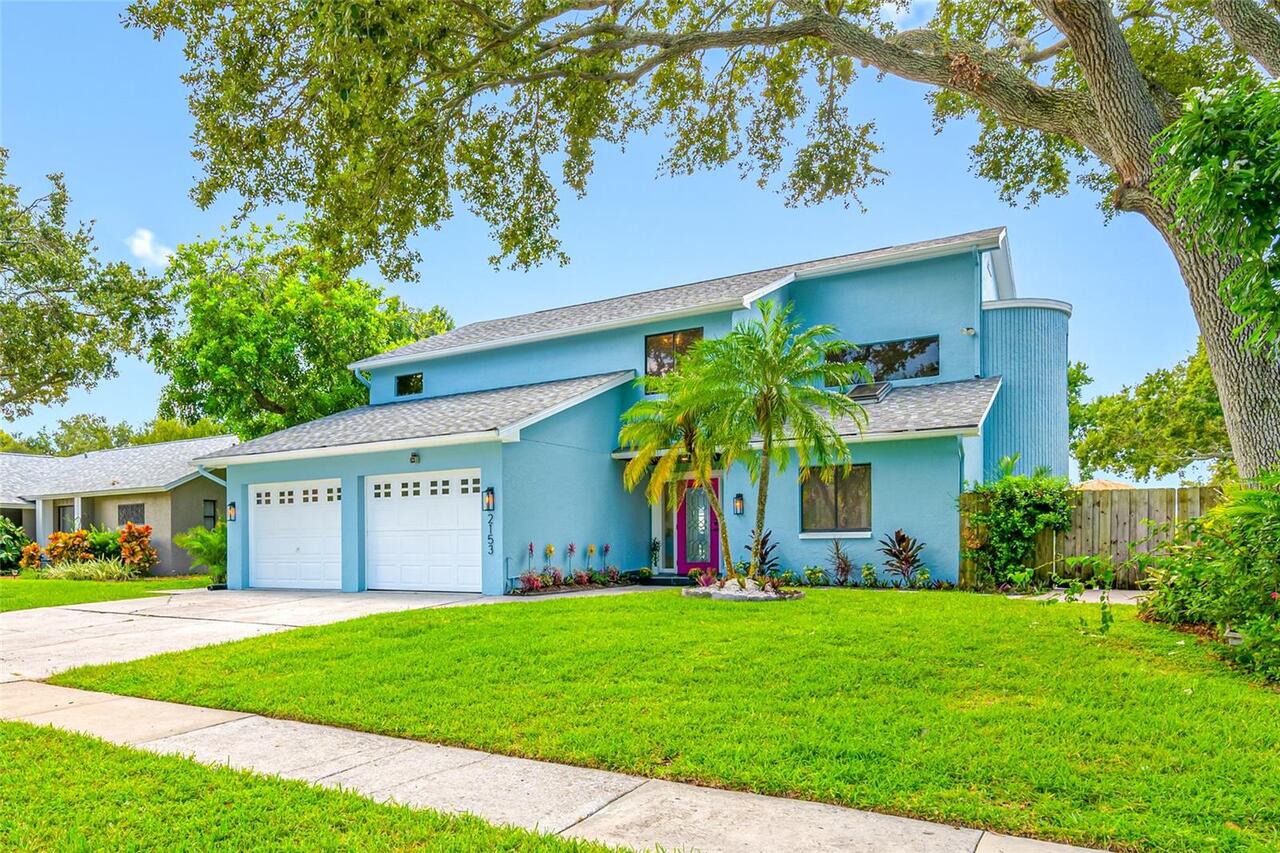
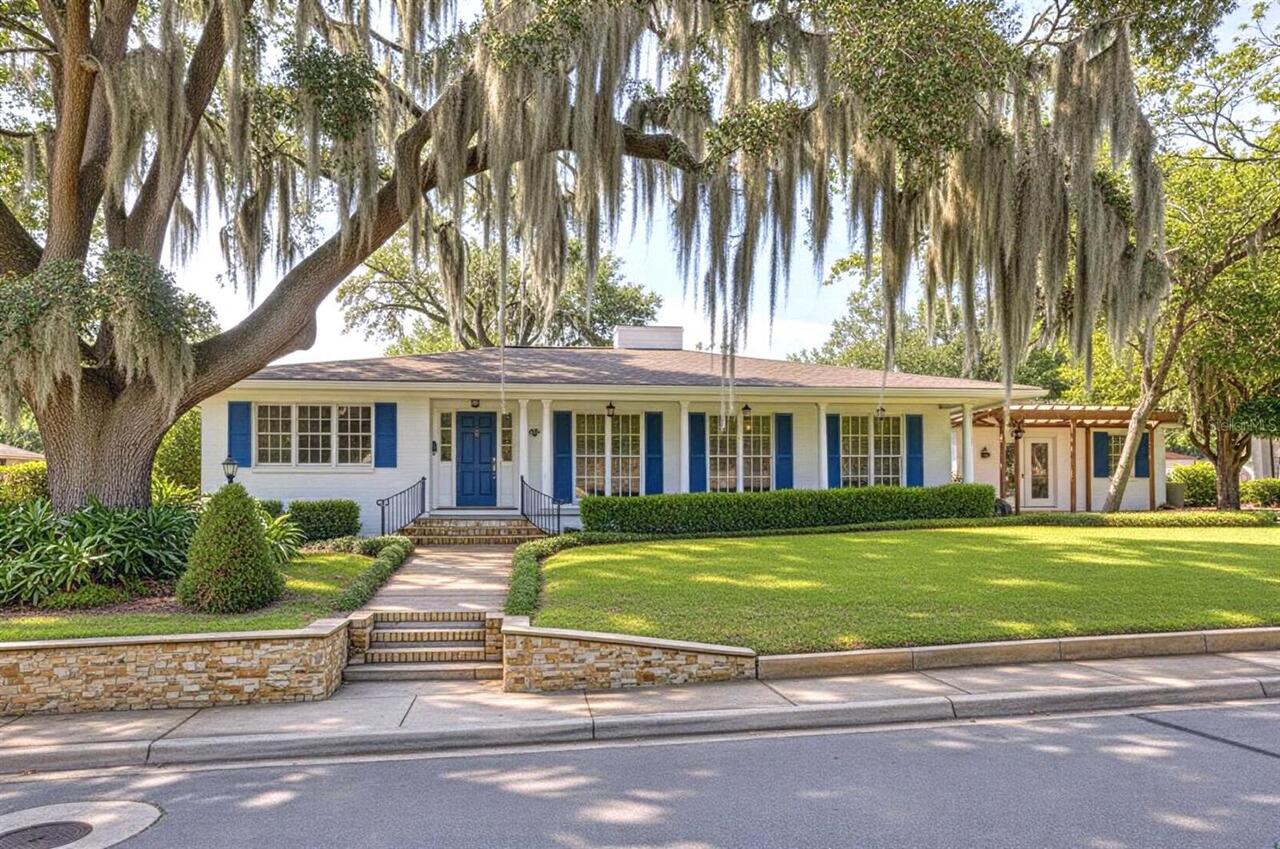
Mid-Century Modern
Building Area Source
Owner
Building Area Total Srch SqM
234.58
Building Area Units
Square Feet
Calculated List Price By Calculated SqFt
305.84
Community Features
Street Lights
Construction Materials
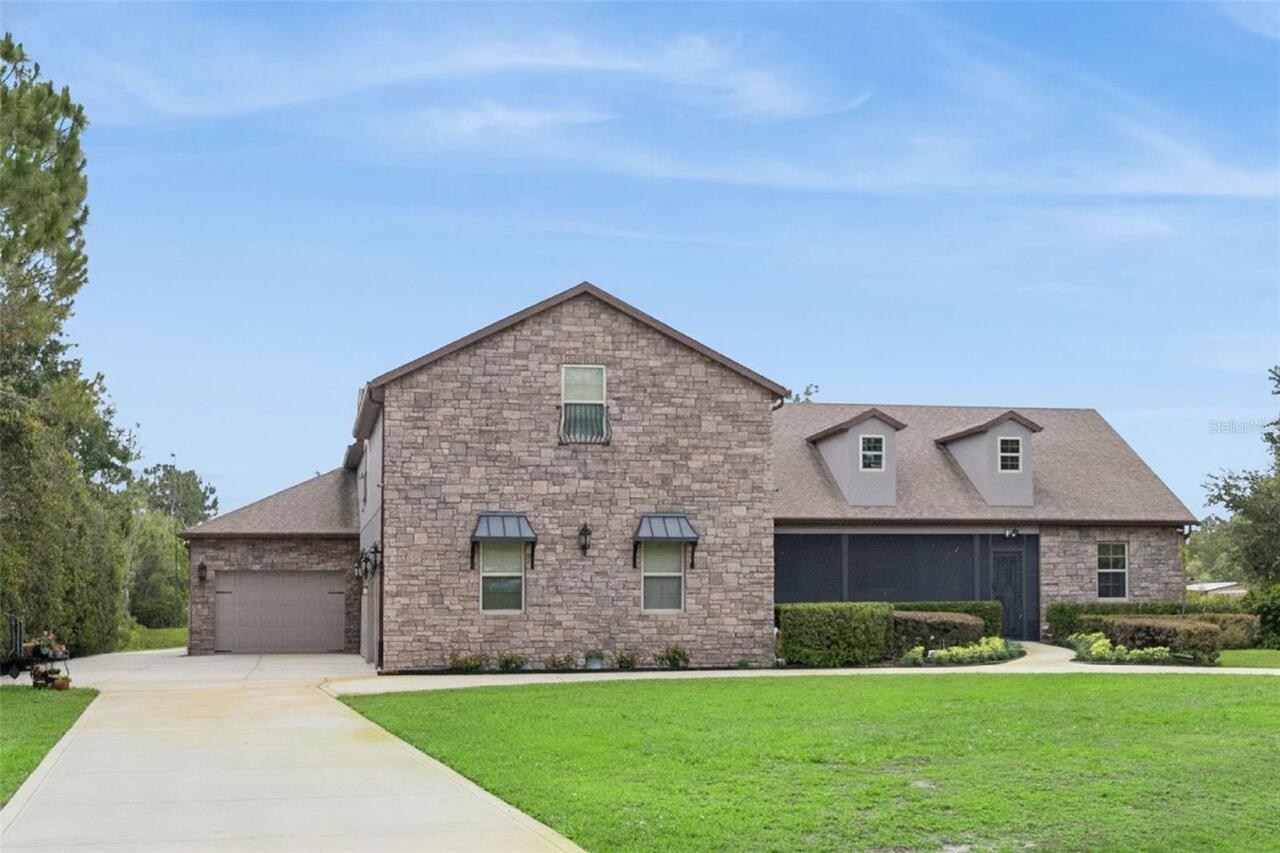
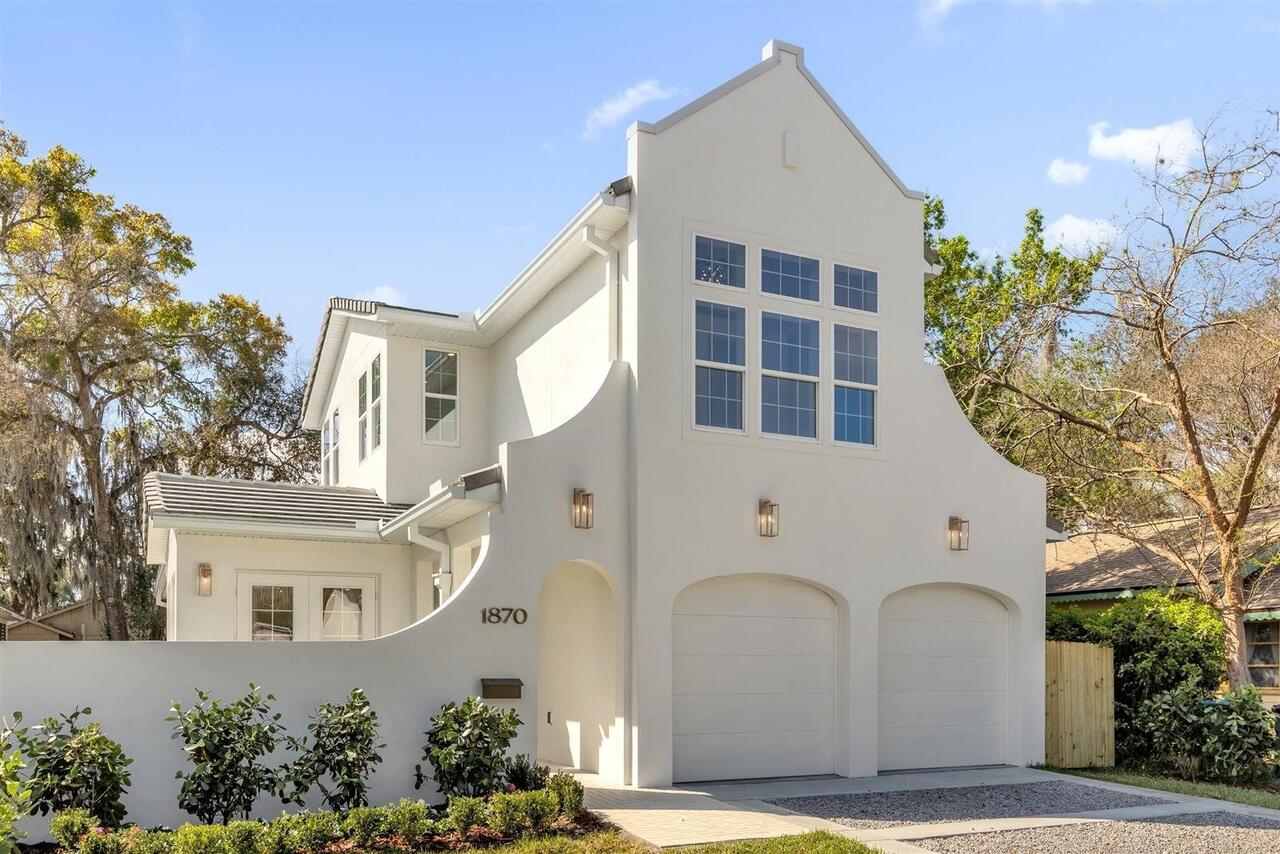
Block, Stucco
Cumulative Days On Market
20
Exterior Features
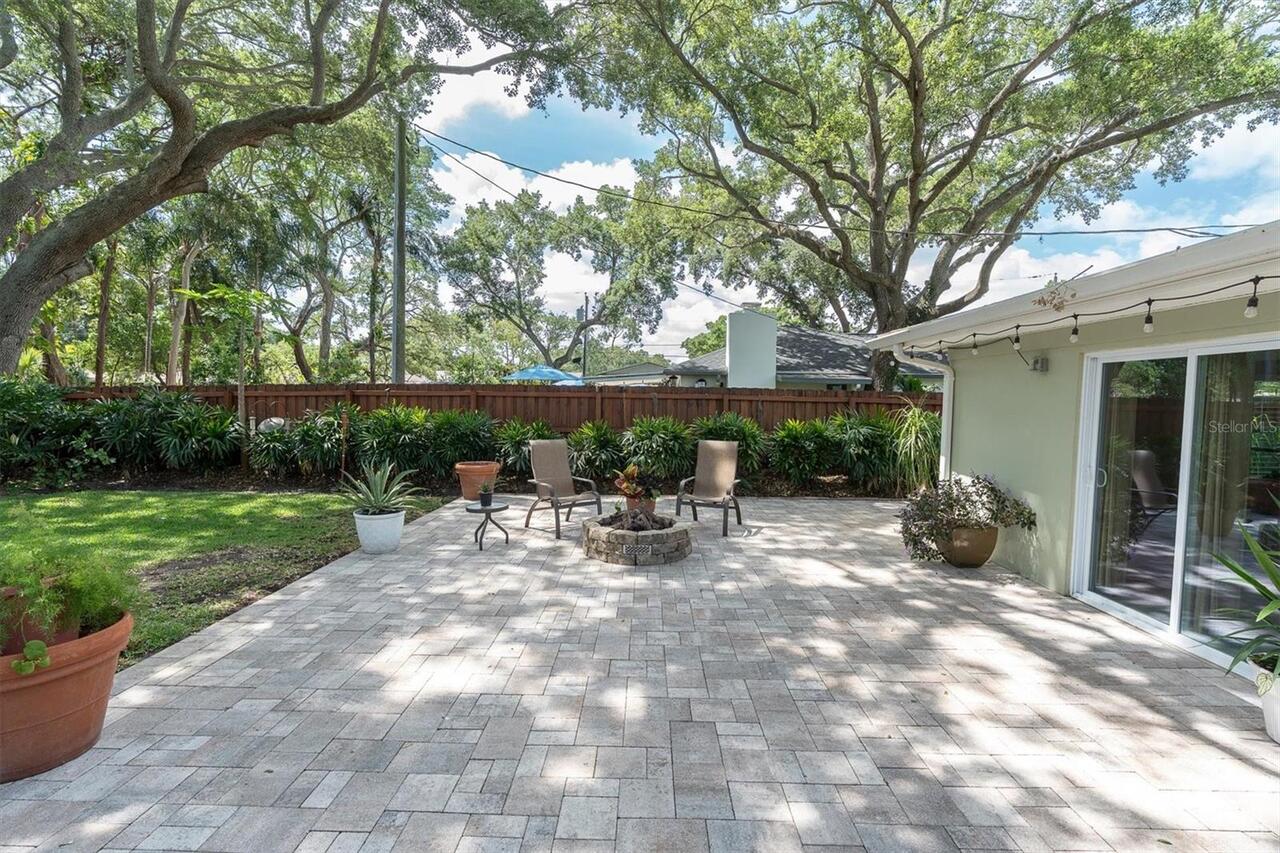
Garden, Lighting, Private Mailbox, Private Yard, Rain Gutters, Storage
Flood Zone Date
2021-08-24
Flood Zone Panel
12103C0109J
Flooring
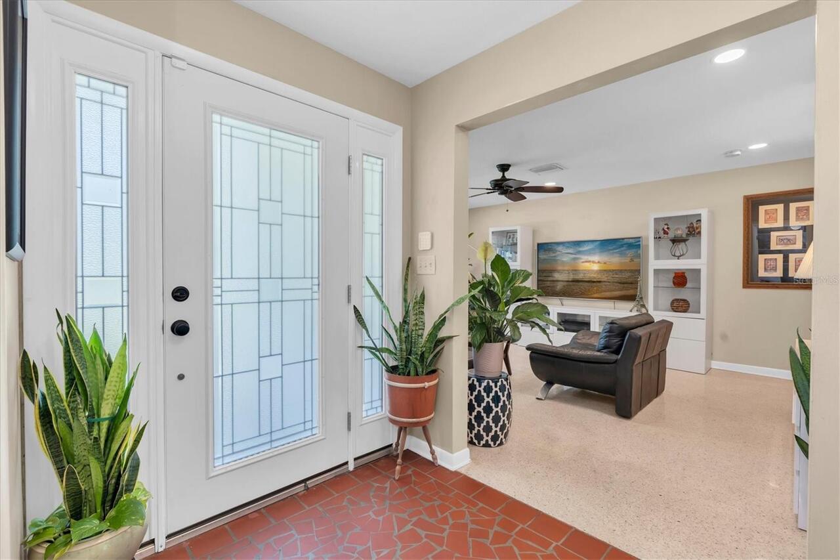
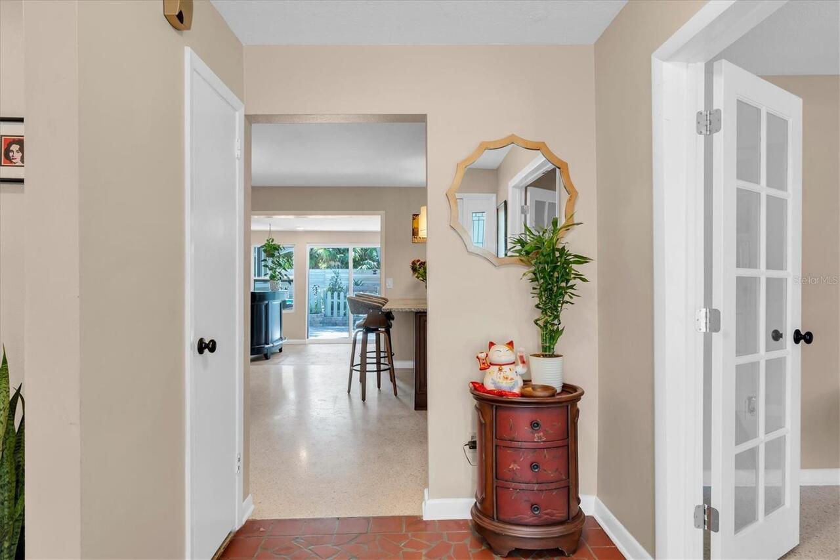
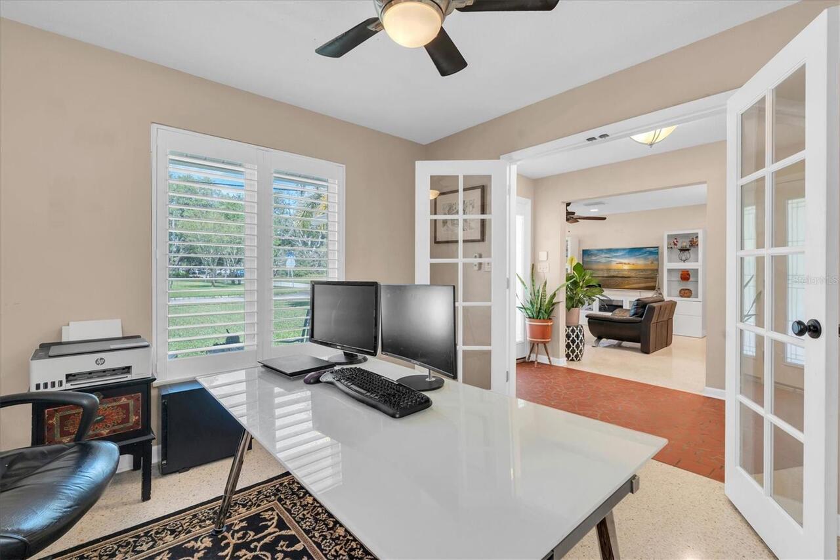
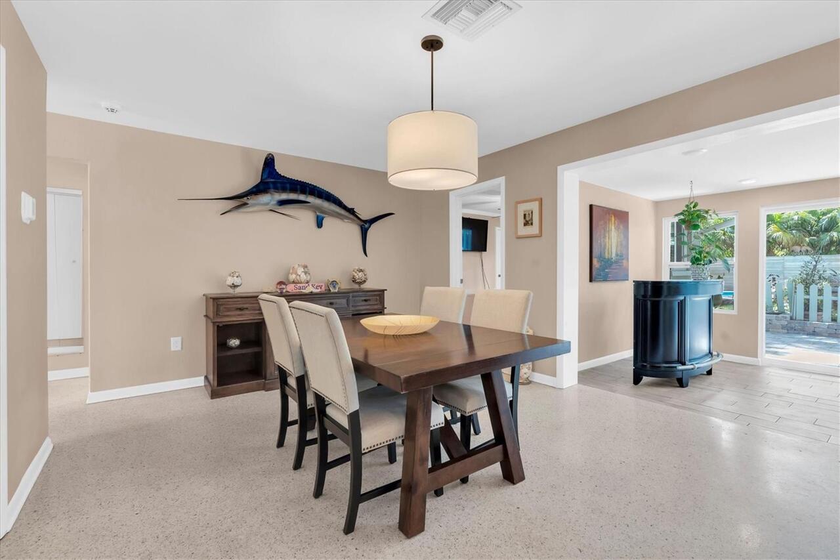
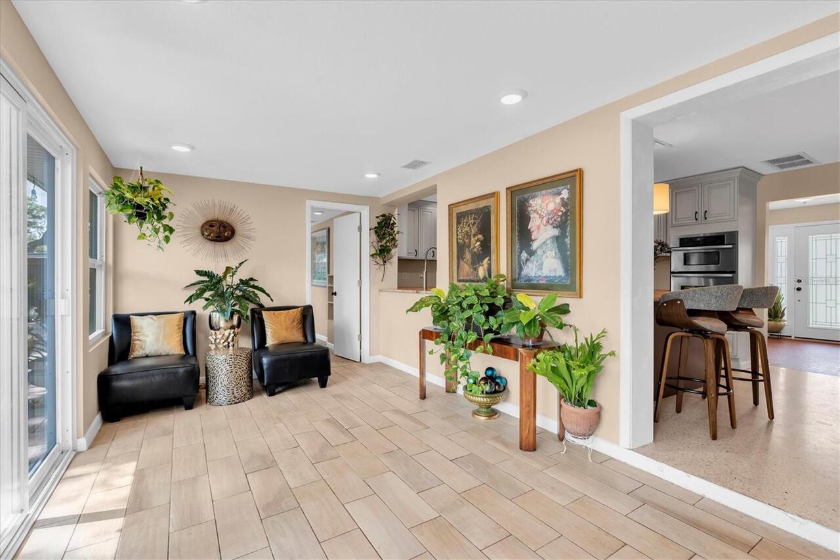
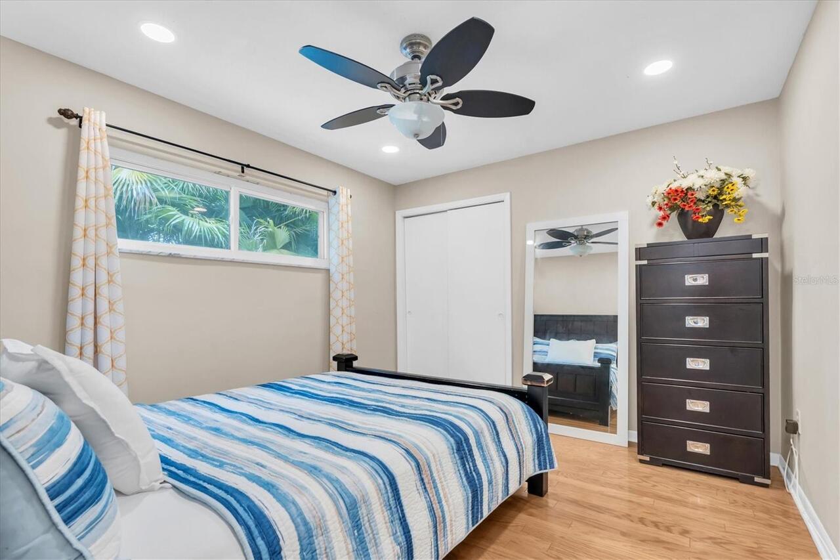
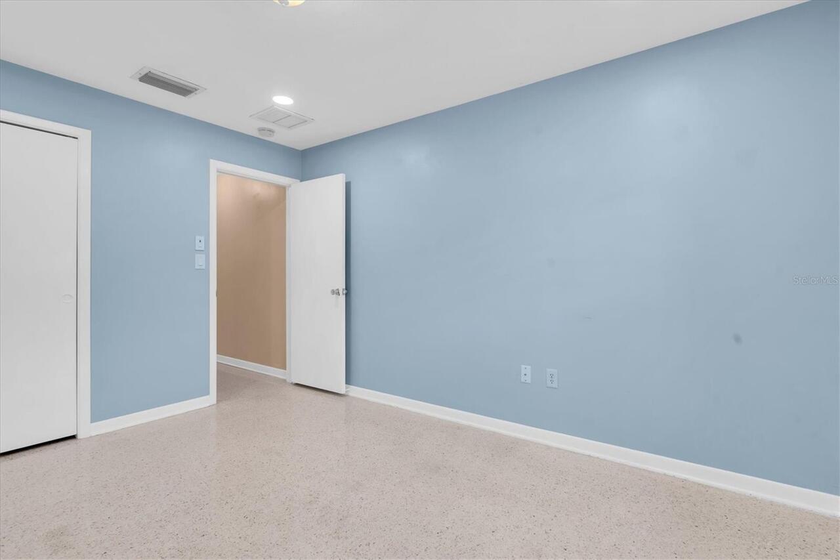
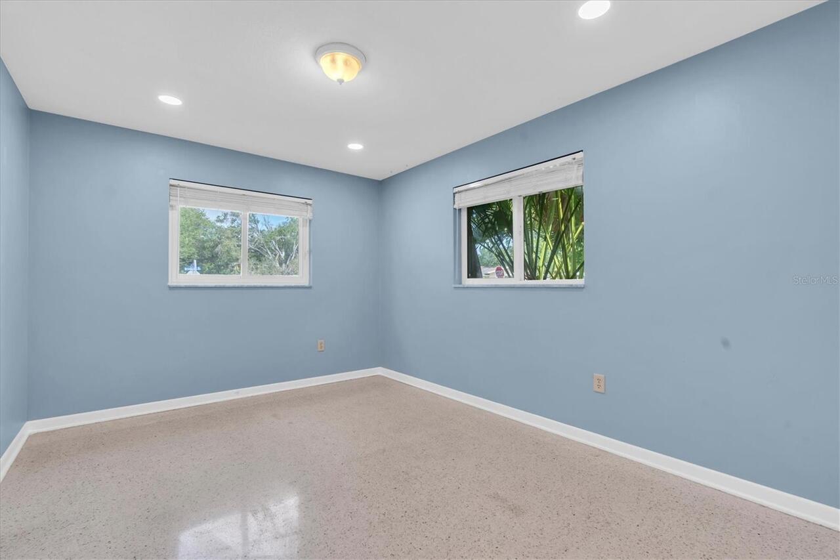
Terrazzo, Tile, Wood
Interior Features
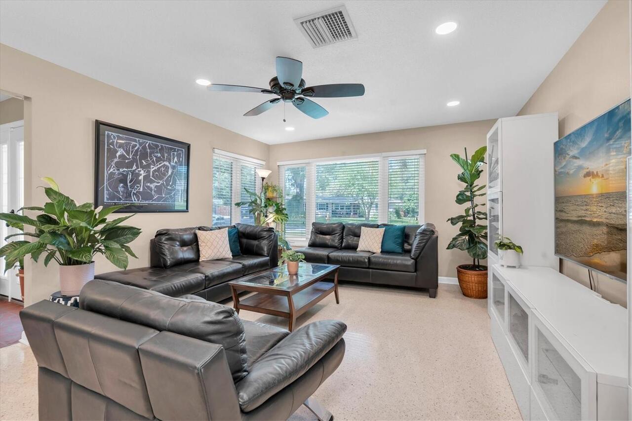
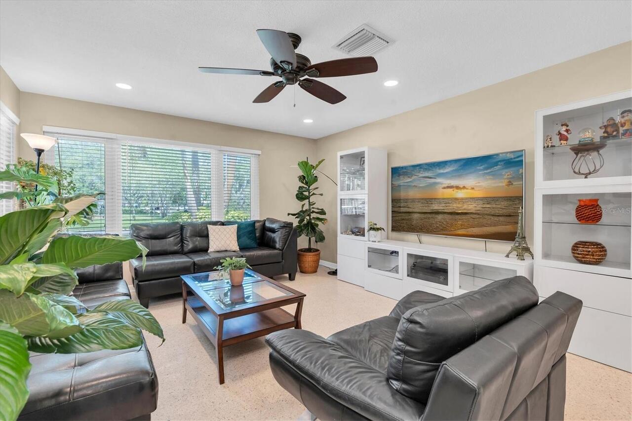
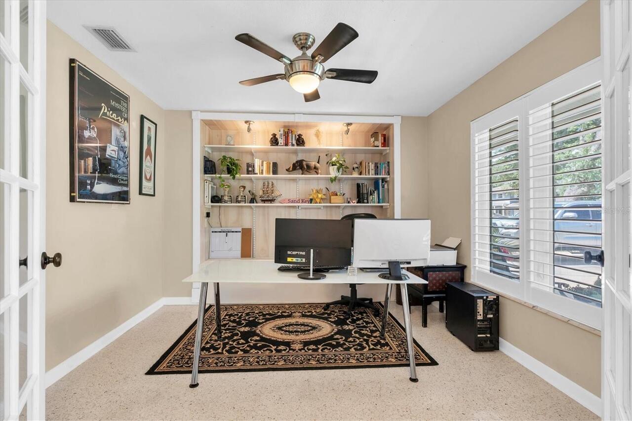
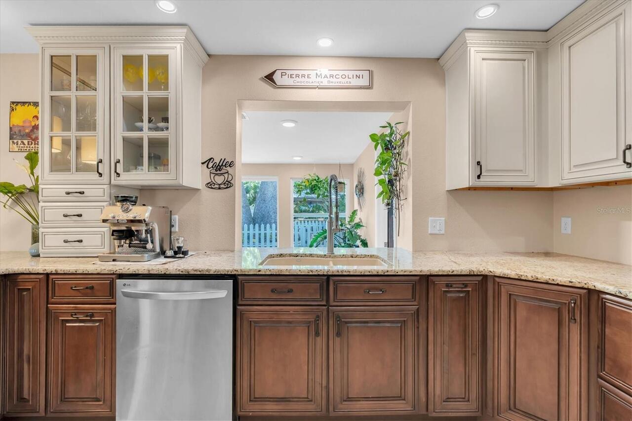
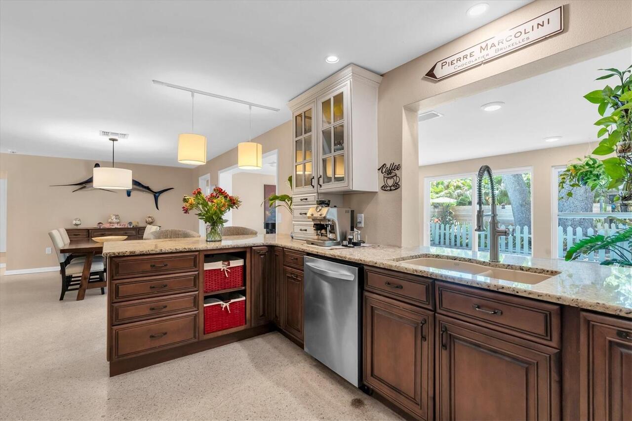
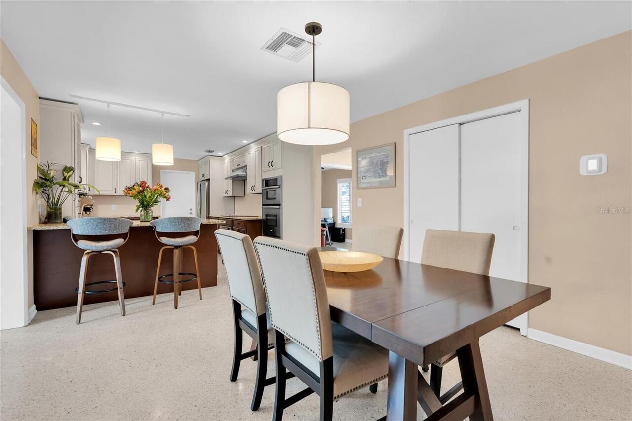
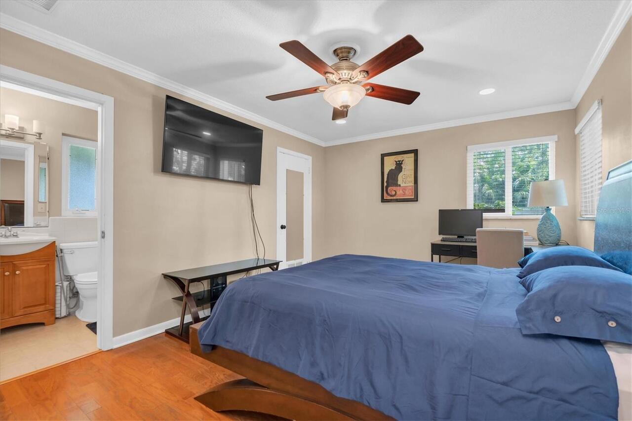
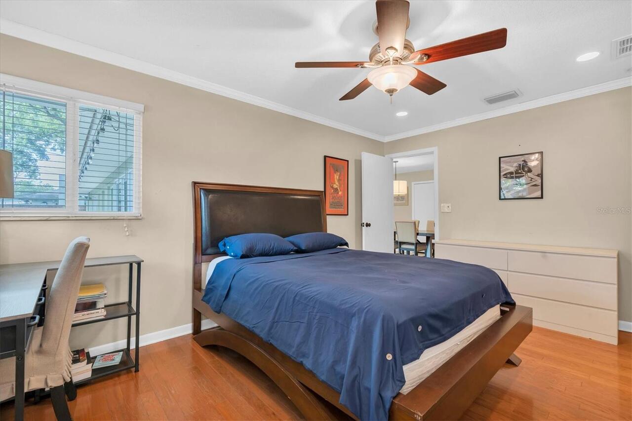
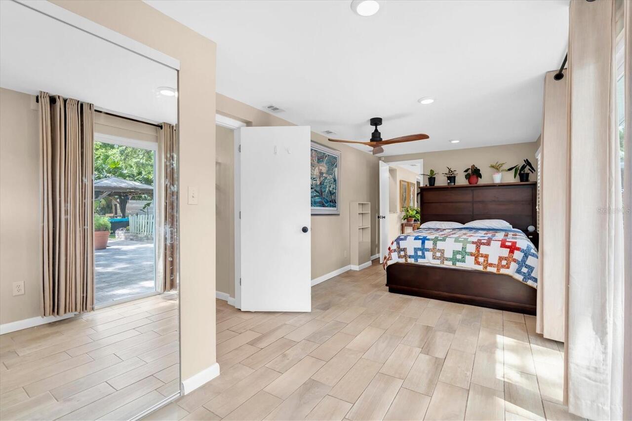
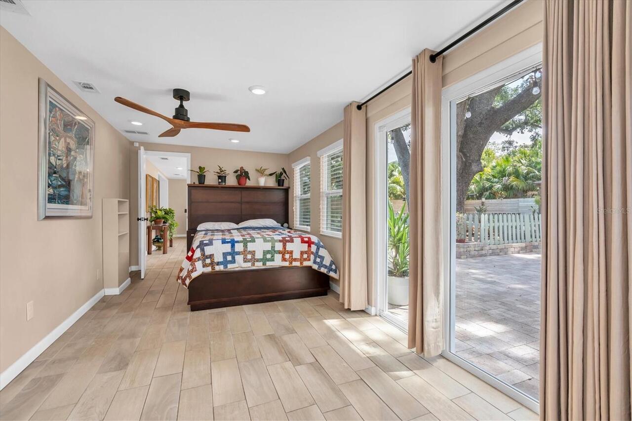
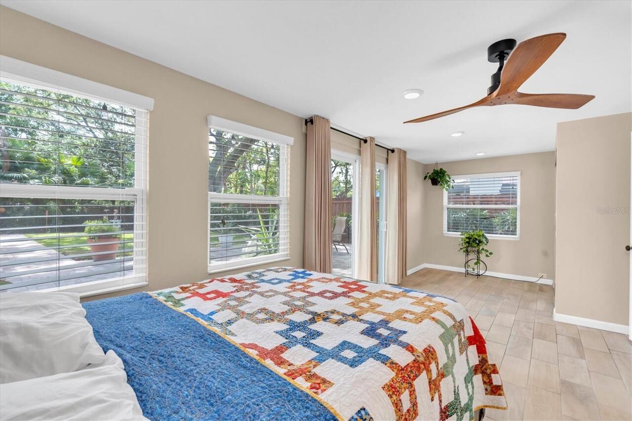
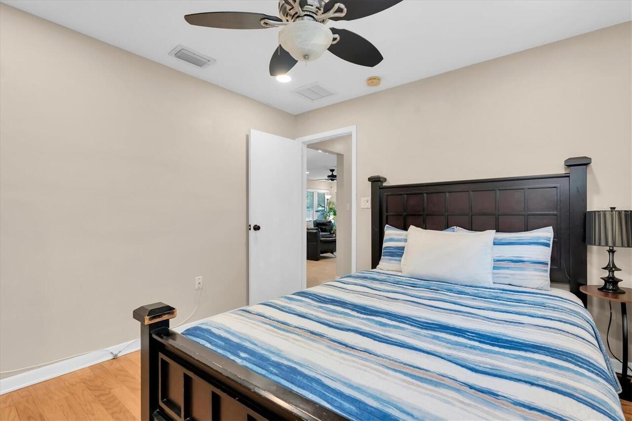
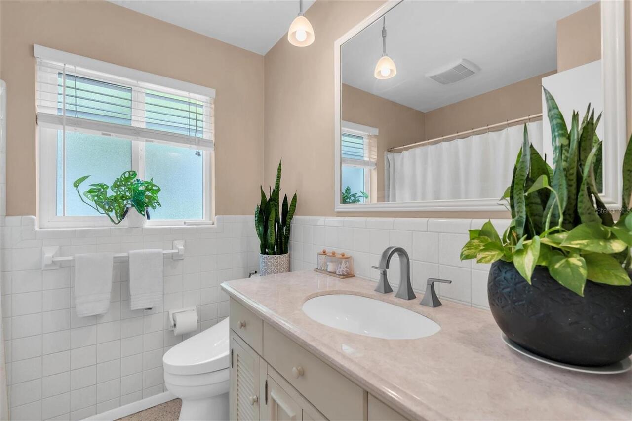
Ceiling Fans(s), Crown Molding, Eat-in Kitchen, Primary Bedroom Main Floor, Solid Surface Counters, Solid Wood Cabinets, Thermostat, Walk-In Closet(s), Window Treatments
Internet Address Display YN
true
Internet Automated Valuation Display YN
true
Internet Consumer Comment YN
true
Internet Entire Listing Display YN
true
Laundry Features
Electric Dryer Hookup, In Garage, Washer Hookup
List AOR
Sarasota - Manatee
Living Area Units
Square Feet
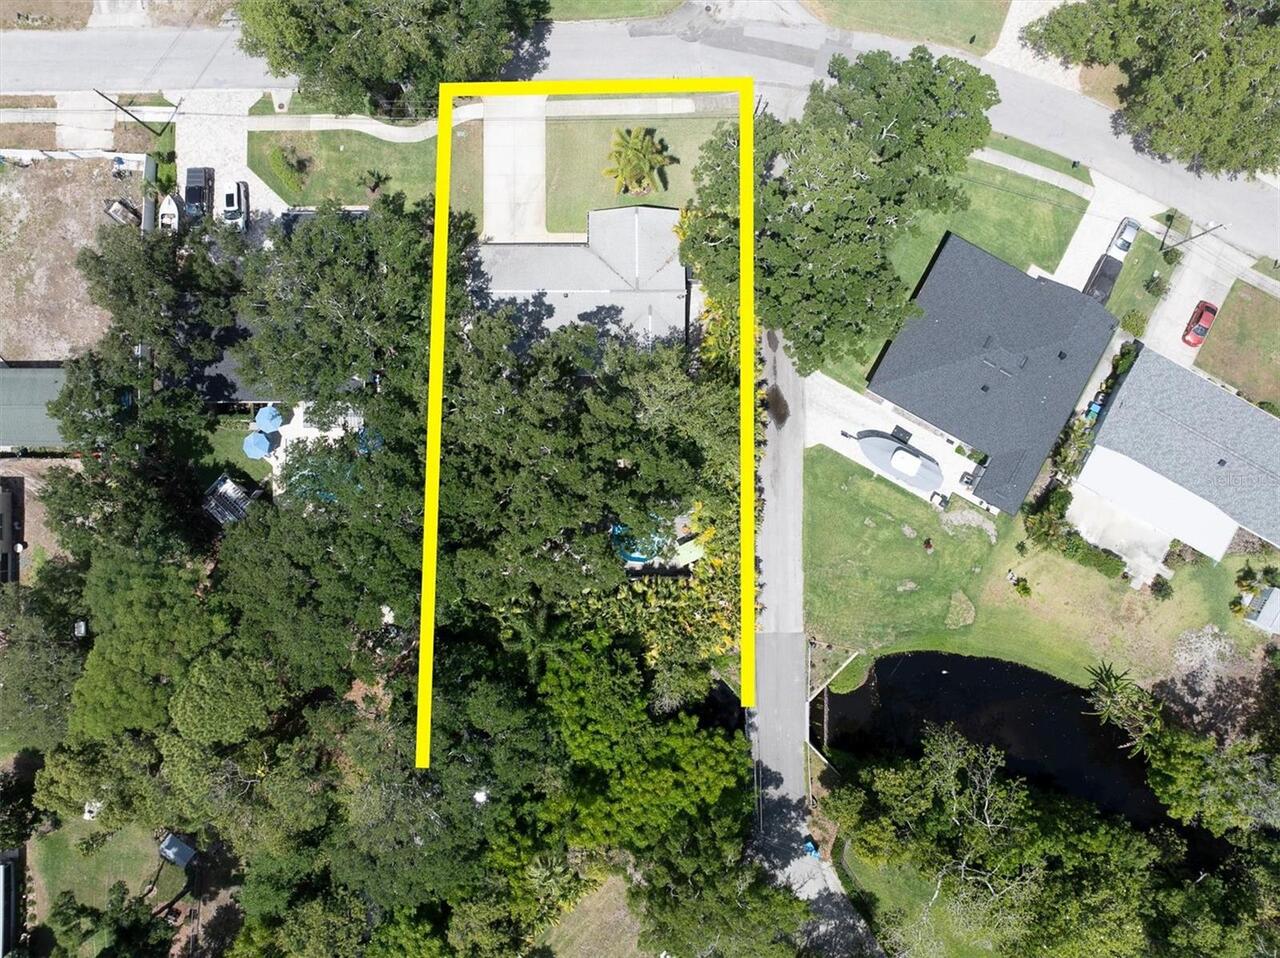
Lot Size Dimensions
96x170
Lot Size Square Feet
16161
Lot Size Square Meters
1501
Modification Timestamp
2026-05-27T00:13:09.544Z
Other Equipment
Irrigation Equipment, Private Yard, Generator
Other Structures
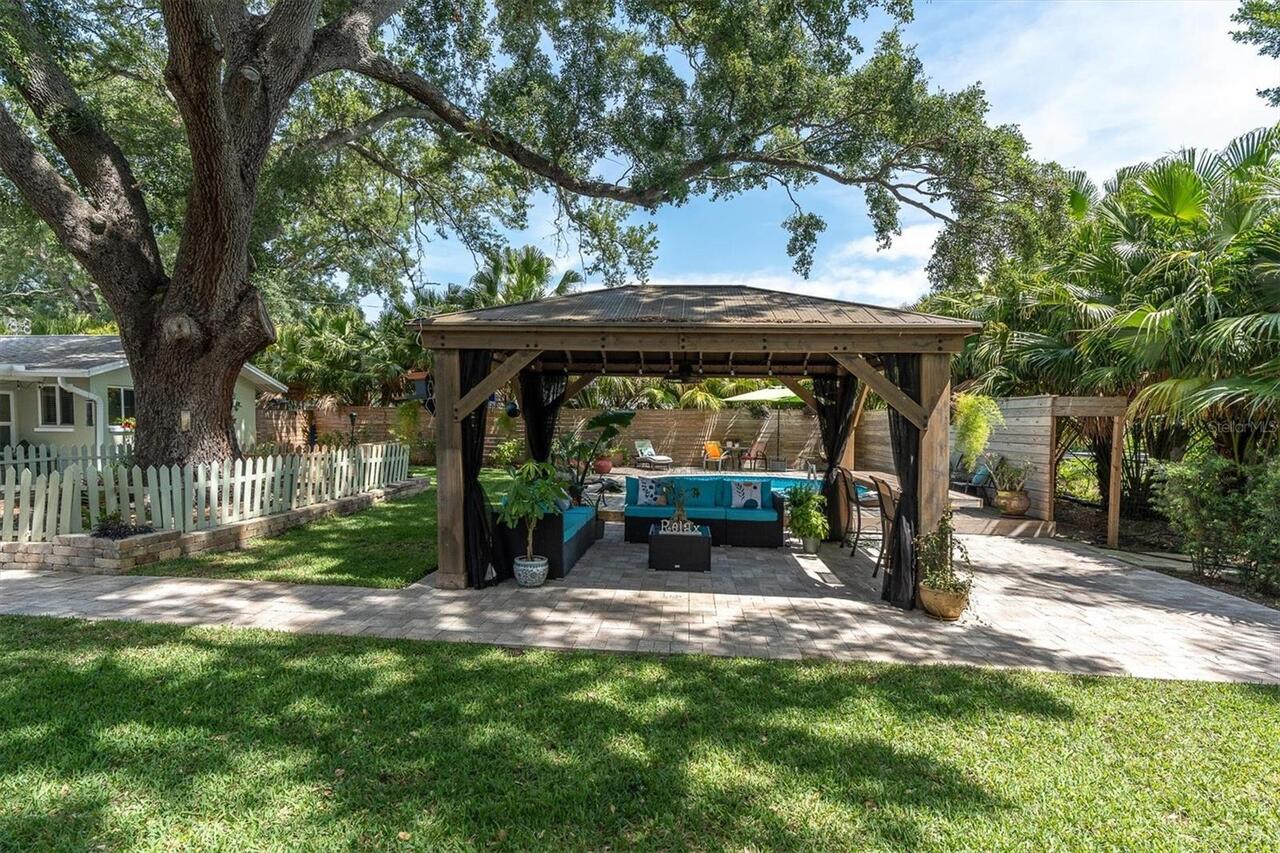
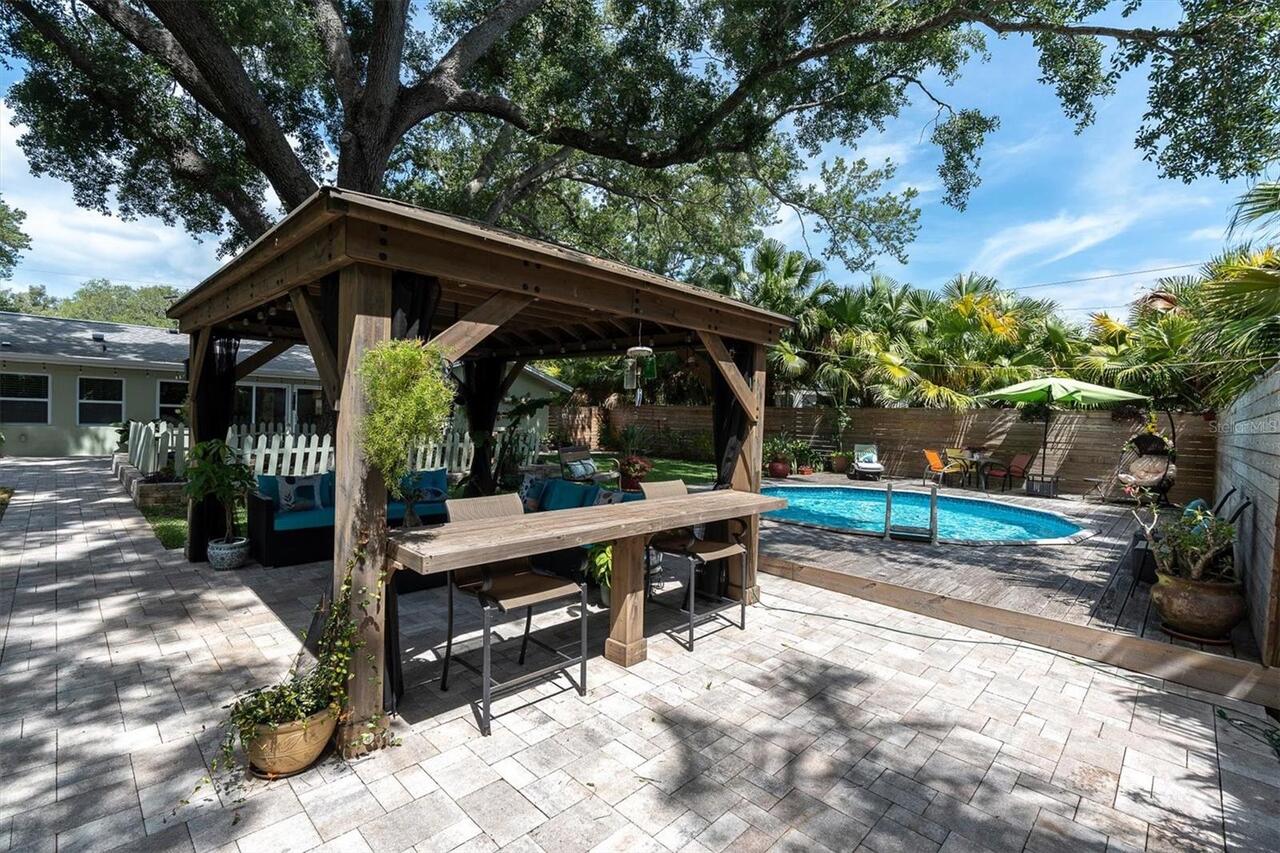
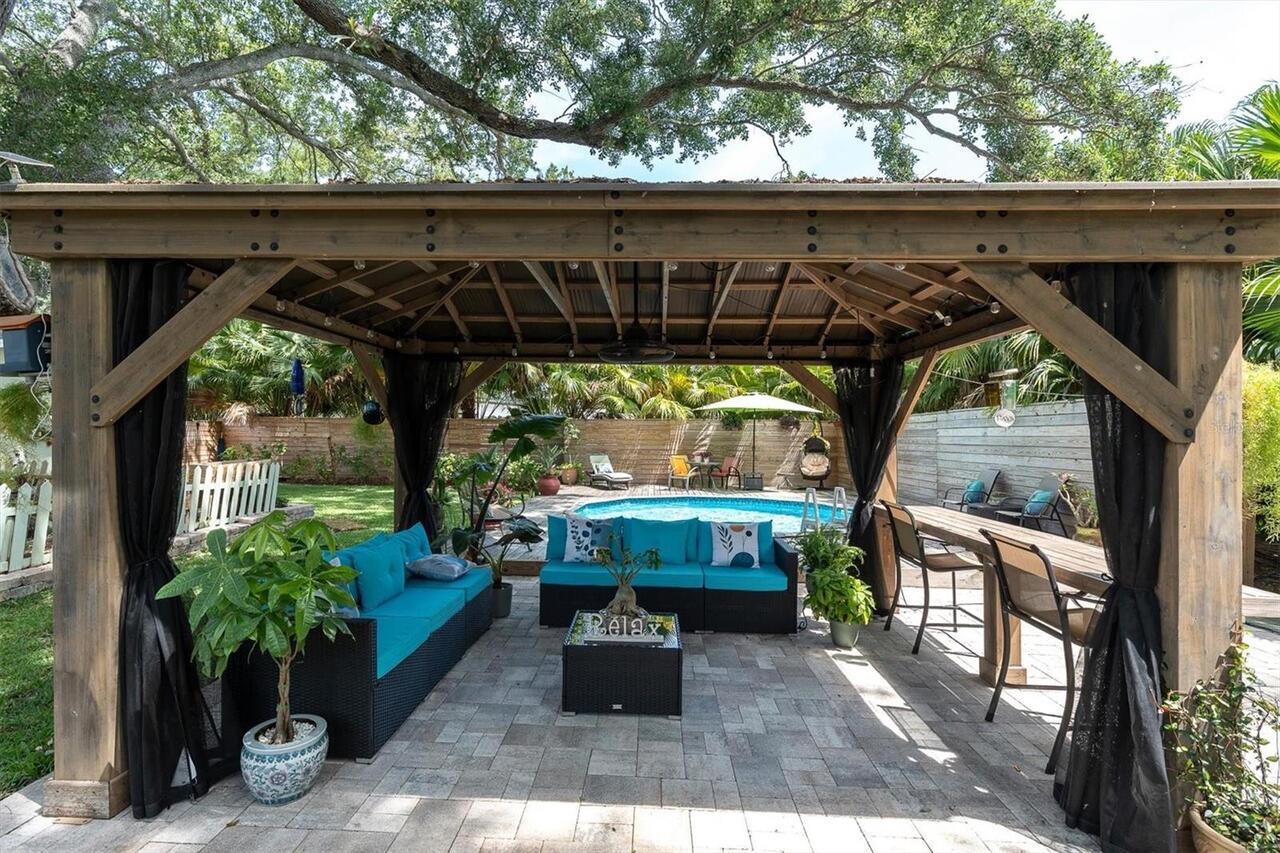
Gazebo, Shed(s), Storage, Workshop
Parcel Number
24-29-15-00000-220-0100
Patio And Porch Features
Deck, Front Porch, Patio, Rear Porch
Previous List Price
649000
Price Change Timestamp
2026-05-06T17:21:33.000Z
RATIO Current Price By Calculated SqFt
305.84
Realtor Info
As-Is, Docs Available
Road Responsibility
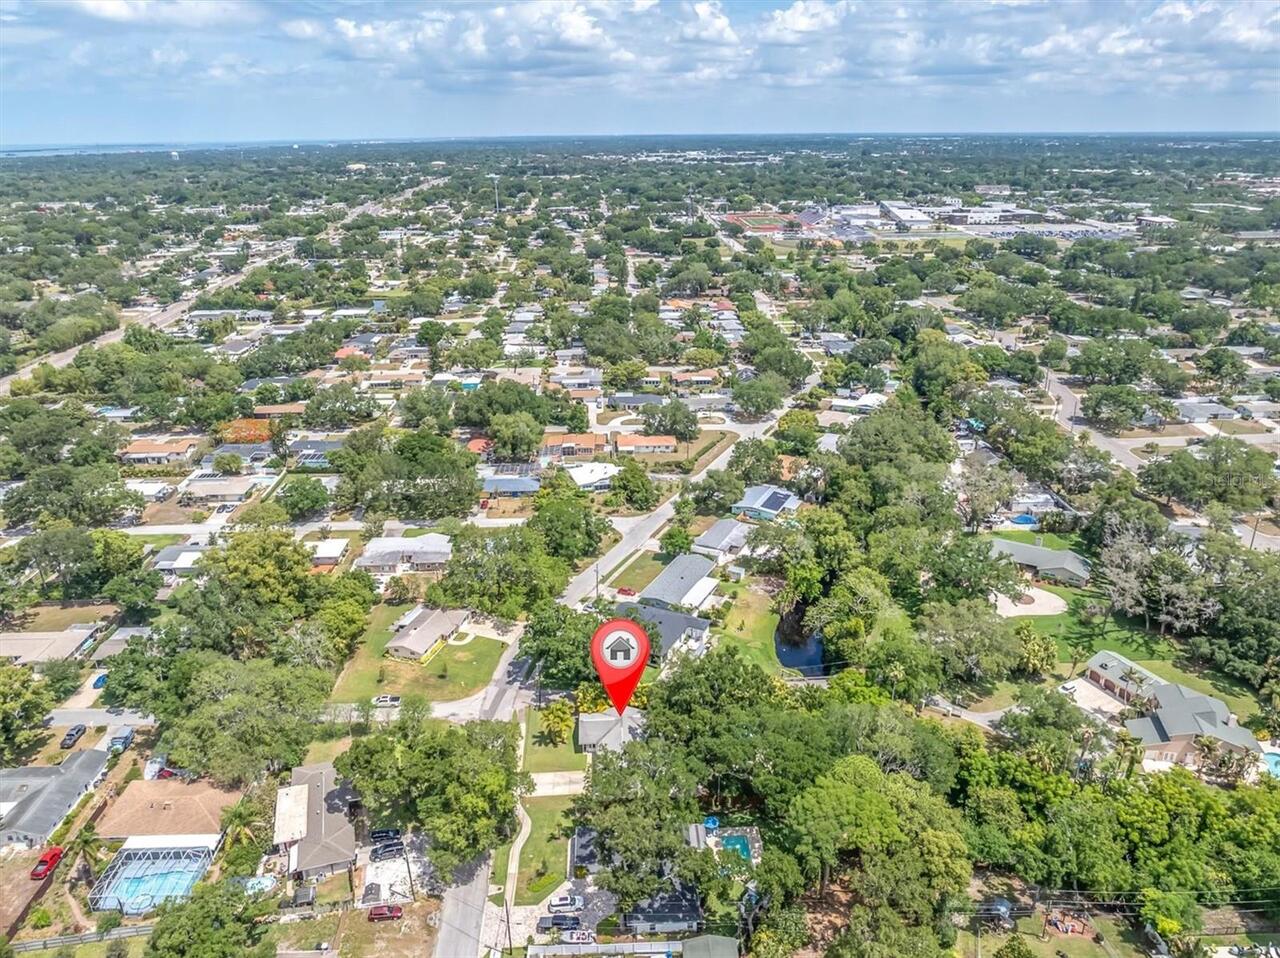
Public Maintained Road
Security Features
Security System Owned, Smoke Detector(s)
Showing Requirements
Appointment Only, Combination Lock Box, Lockbox - Other, See Remarks, ShowingTime
Status Change Timestamp
2026-05-06T17:15:03.000Z
Tax Legal Description
PART OF NW 1/4 OF NW 1/4 OF SEC 24-29-15 DESC COM SE COR OF NW 1/4 OF NW 1/4 OF SD SEC TH N89D09'02"W 483.39FT TH N00D12'45"W 541FT ALG E R/W OF BROOKSIDE DR FOR POB TH N00D12'45"W 96.14FT TH S89D15'28"E 170FT TH S00D 12'45"E 96.46FT TH N89D 09'02"W 170FT TO POB
Total Acreage
1/4 to less than 1/2
Universal Property Id
US-12103-N-242915000002200100-R-N
Unparsed Address
1243 BROOKSIDE DR
Utilities
Cable Available, Electricity Connected, Natural Gas Connected, Propane, Sewer Available, Sewer Connected, Water Connected
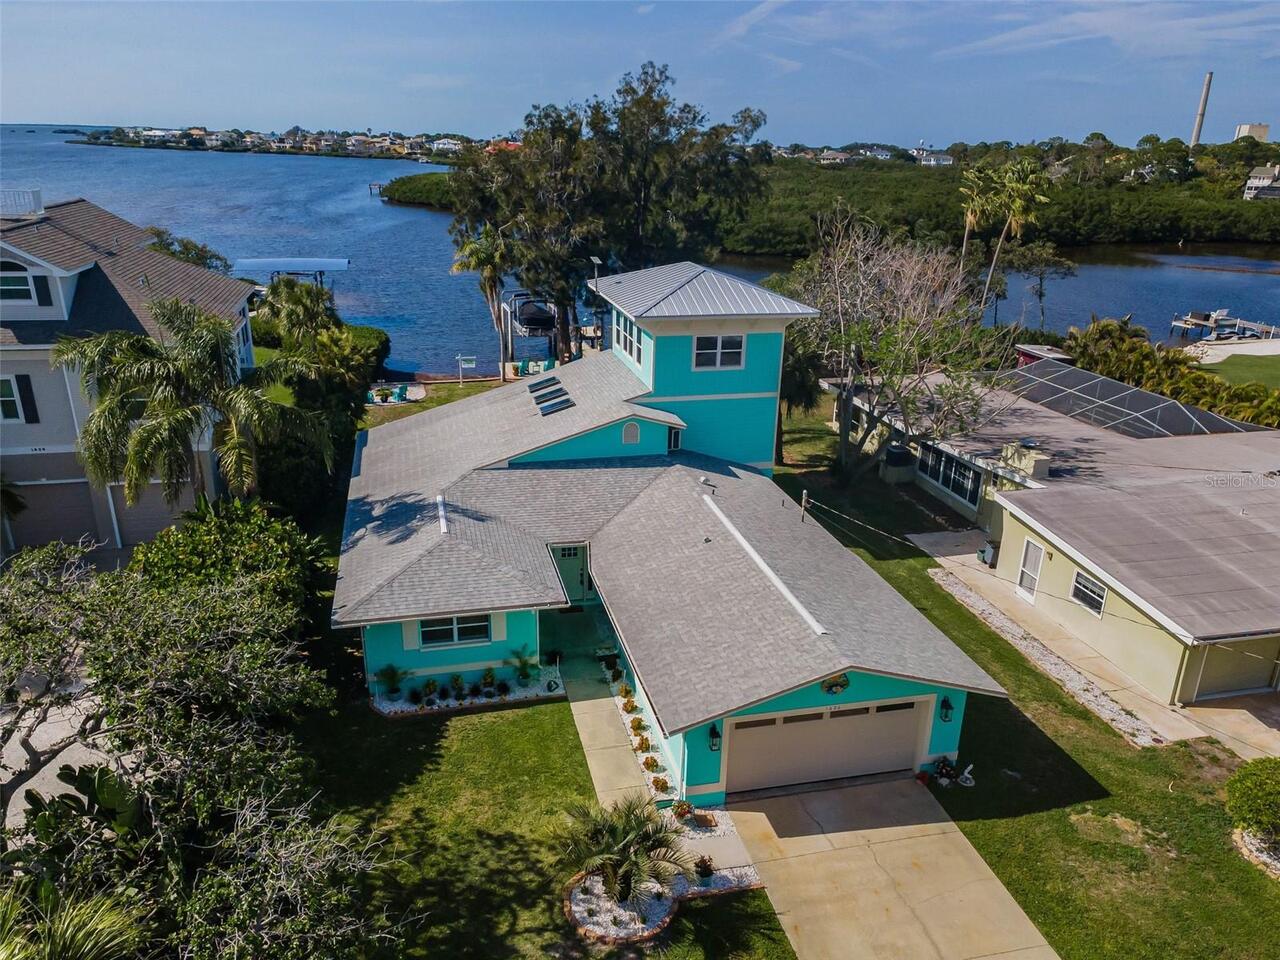
Water Frontage Feet Creek
96