407-990-2746
Menu

12801 Brunello Circle, Clermont, FL

NEXT
PREV
$1,300,000

($345/sqft)

List Status: Active
12801 Brunello Circle
Clermont, FL 34711


5 beds
4 baths
3772 living sqft
Top Features
  • Subdivision: Tuscany Estates
  • Built in  2008
  • Single Family Residence
Description
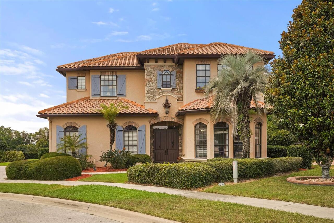
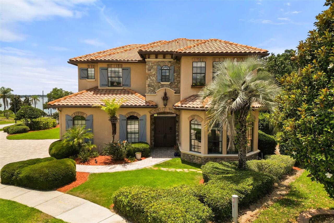
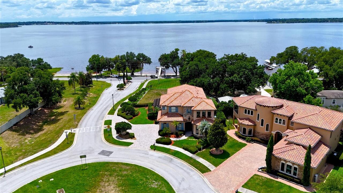
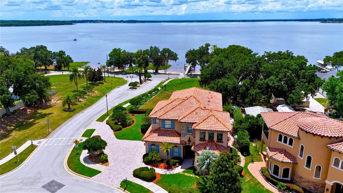
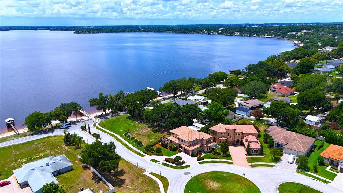
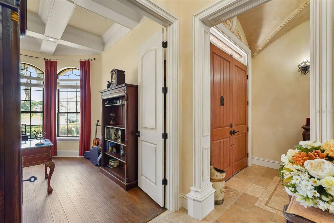
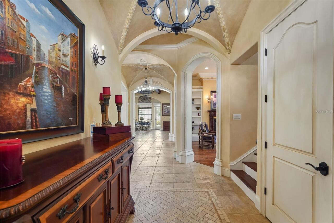
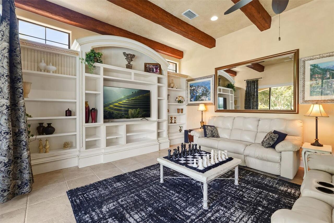
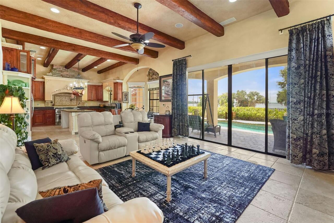
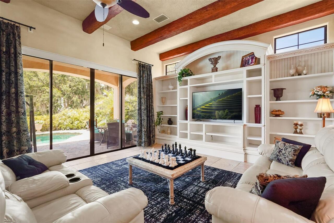
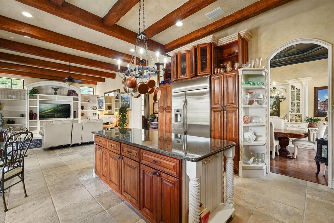
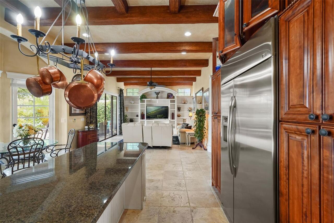
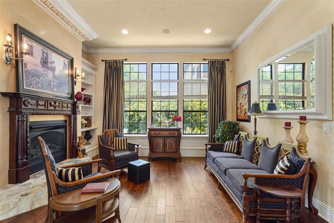
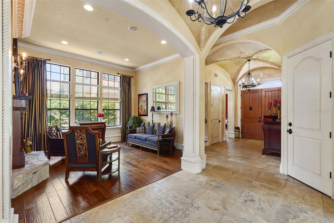
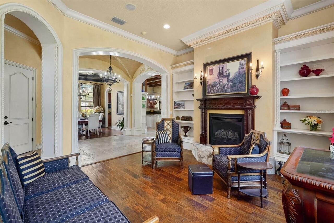
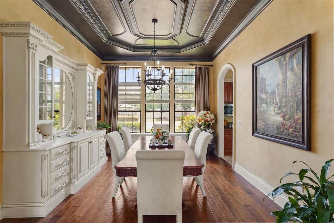
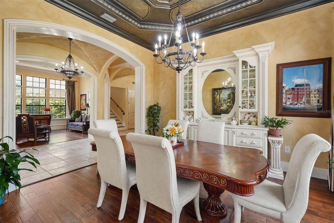
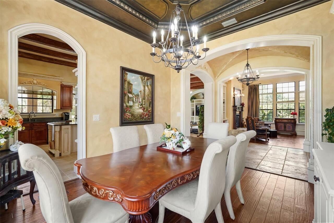
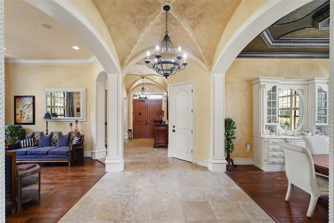
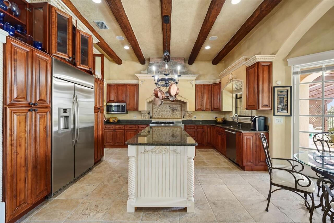
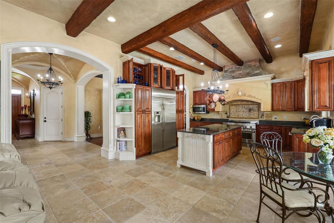
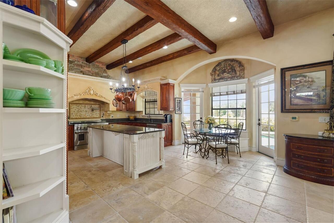
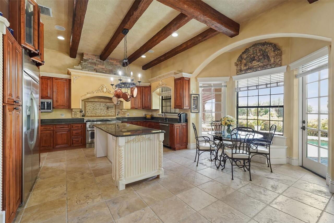
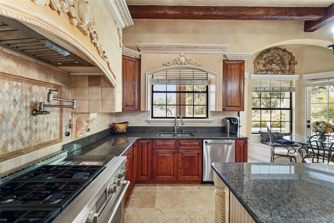
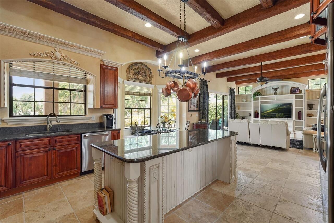
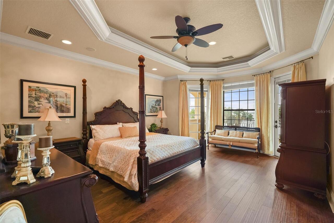
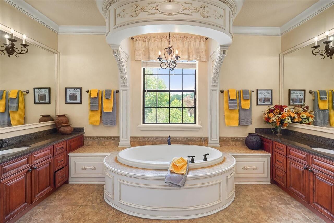
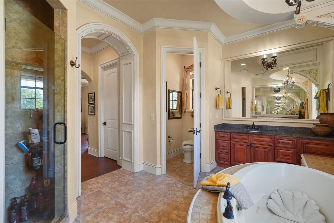
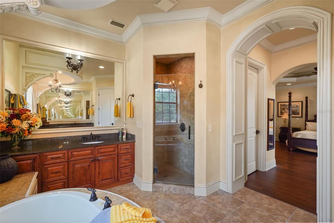
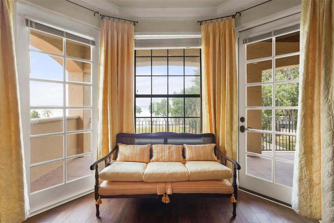
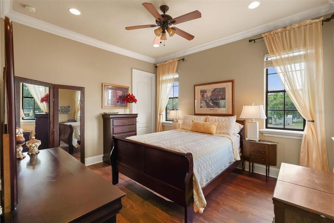
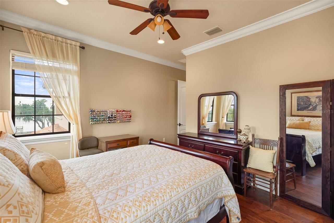
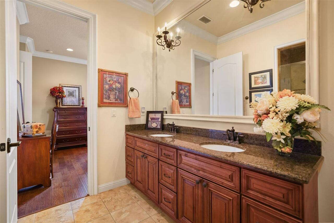
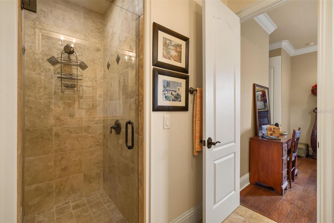
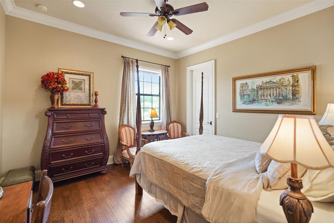
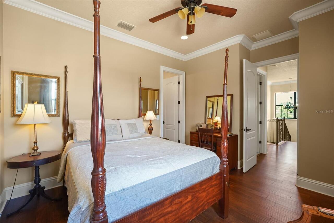
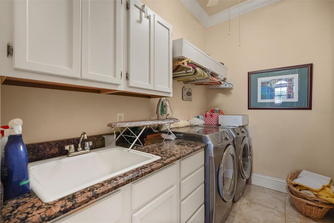
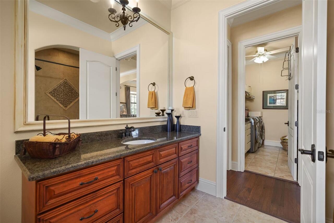
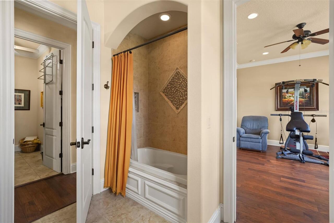
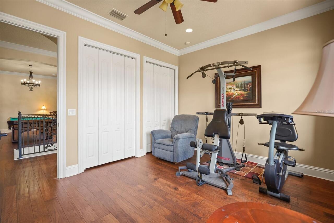
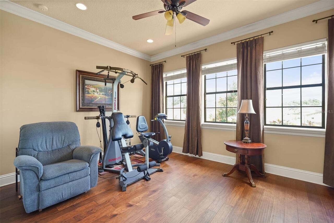
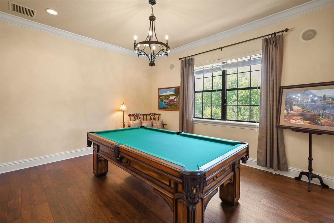
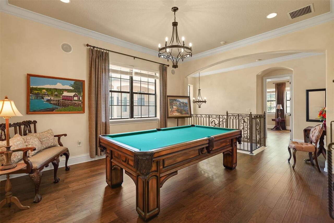
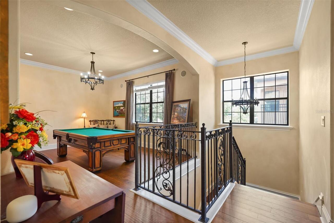
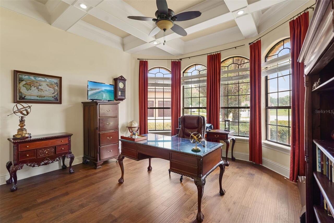
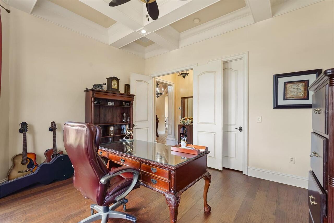
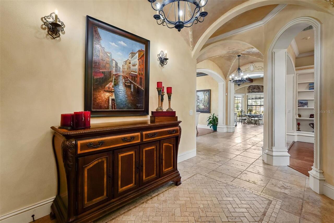
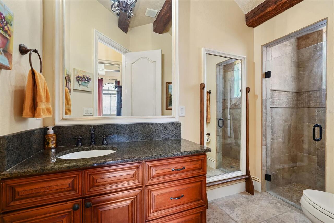
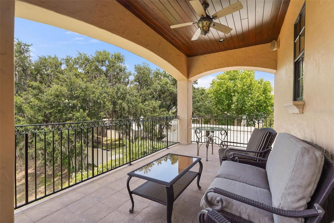
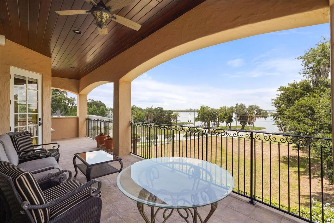
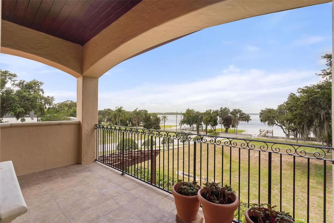
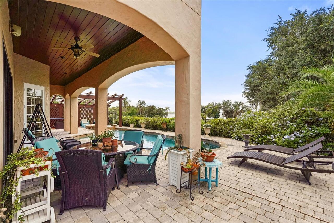
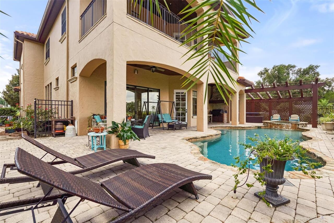
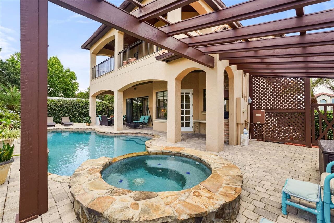
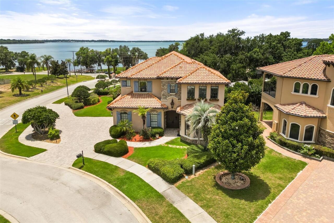
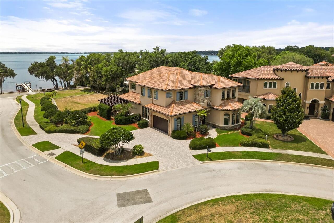
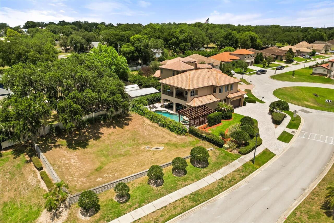
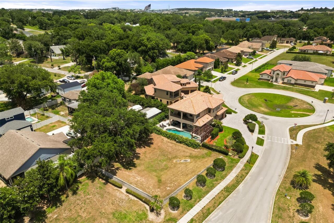
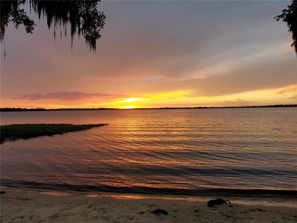
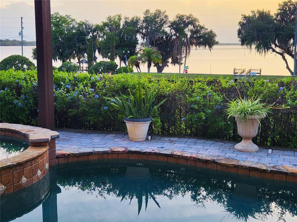
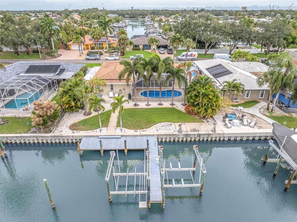
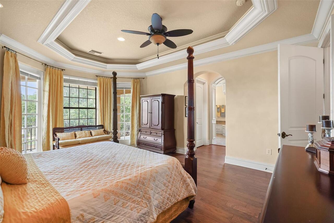
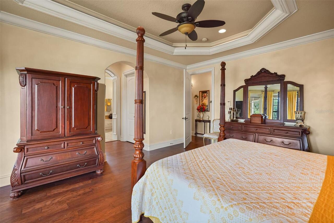
Welcome to Unparalleled Luxury and Masterful Craftsmanship in Tuscany Estates at the Lakes! Welcome home to this custom-built 3772 sq. ft. executive masterpiece, perfectly positioned in the exclusive enclave of Tuscany Estates! Commanding breathtaking views of pristine Lake Minnehaha, this 5 bedroom, 4 bathroom pool home is the epitome of Lakeside sophistication. From the moment you arrive, the home’s curb appeal and landscaping hint at the quality within. Pass through French doors into a spectacular foyer, where your eyes are immediately drawn upward to the ceilings adorned with exquisite custom ceilings and intricate millwork. Every inch of this home radiates quality craftsmanship, from the heavy crown molding to the hand-selected finishes. The heart of the home features an expansive, open-concept family room framed by a wall of sliding glass doors that wash the space in natural light. The chef’s dream kitchen features premium granite countertops, an oversize center island with high-end appliances, and custom solid-wood cabinetry. Perfect for hosting, the kitchen flows seamlessly into both a formal dining room and a casual breakfast nook. Retreat upstairs to the palatial primary suite–a true sanctuary designed for the ultimate relaxation. This sprawling suite features a private sitting area, a spa-like en suite bathroom with a soaking tub and walk-in shower as well as his and her walk-in closets with custom built-ins. Best of all, it opens directly onto a deep private covered balcony overlooking the lake, offering the perfect vantage point for morning coffee or golden hour sunsets. Four additional generously sized bedrooms provide flexible space for family, guest, or flex rooms. Step outside into your private resort-style backyard oasis, featuring a sparkling, custom-designed swimming pool surrounded by an expansive paver deck–ideal for alfresco dining and summer barbecues on the built-in gas grill with hood, chimney and lighting. Living in Tuscany Estates also gr
Property Details
Property Features
Property Sub Type
Single Family Residence
Parking
Garage Faces Side, Driveway
Pool
Heated, In Ground
County
Lake
Subdivision
TUSCANY ESTATES
Additional Information
Additional Lease Restrictions
Verify w/HOA.
Additional Parcels YN
false
Additional Rooms
Attic, Family Room, Formal Dining Room Separate, Formal Living Room Separate, Inside Utility, Loft
Alternate Key Folio Num
262231200000000100
Appliances
Dishwasher, Microwave, Range, Range Hood, Refrigerator
Approval Process
Verify w/HOA.
Architectural Style
Mediterranean
Association Email
623cjh@gmail.com
Association Fee
750
Association Fee Frequency
Annually
Association Fee Requirement
Required
Association YN
true
Attached Garage YN
true
Available For Lease YN
1
Bathrooms Total Integer
4
Building Area Source
Public Records
Building Area Total
4925
Building Area Total Srch SqM
457.55
Building Area Units
Square Feet
Calculated List Price By Calculated SqFt
344.64
Carport YN
false
Construction Materials
Block, Stucco
Cooling
Central Air
Country
US
Current Price
1300000.00
Direction Faces
East
Elementary School
Lost Lake Elem
Exterior Features
Balcony, Lighting, Outdoor Grill, Private Mailbox, Rain Gutters, Sidewalk, Sliding Doors
Fireplace Features
Gas, Living Room
Fireplace YN
true
Flood Zone Code
X
Flood Zone Date
2012-12-18
Flood Zone Panel
12069C0590E
Flooring
Tile, Wood
Foundation Details
Slab
Furnished
Unfurnished
Garage Spaces
2
Garage YN
true
Heating
Central, Electric
High School
East Ridge High
Homestead YN
1
Interior Features
Built-in Features, Ceiling Fans(s), Crown Molding, Eat-in Kitchen, High Ceilings, Kitchen/Family Room Combo, PrimaryBedroom Upstairs, Solid Surface Counters, Solid Wood Cabinets, Stone Counters, Walk-In Closet(s)
Internet Address Display YN
true
Internet Automated Valuation Display YN
false
Internet Consumer Comment YN
false
Internet Entire Listing Display YN
true
Laundry Features
Laundry Room, Upper Level
Lease Restrictions YN
1
Levels
Two
List AOR
Orlando Regional
Living Area Meters
350.43
Living Area Source
Public Records
Living Area Units
Square Feet
Lot Features
Landscaped, Sidewalk, Paved
Lot Size Acres
0.24
Lot Size Square Feet
10337
Lot Size Square Meters
960
Middle Or Junior School
East Ridge Middle
Minimum Lease
8-12 Months
Modification Timestamp
2026-05-29T14:33:10.280Z
Monthly HOA Amount
62.50
New Construction YN
false
Occupant Type
Owner
Ownership
Fee Simple
Parcel Number
31-22-26-2000-000-00100
Patio And Porch Features
Covered, Porch, Rear Porch
Pet Restrictions
Verify w/HOA.
Pets Allowed
Yes
Pool Private YN
true
Postal Code Plus 4
3641
Public Survey Range
26E
Public Survey Section
31
RATIO Current Price By Calculated SqFt
344.64
Realtor Info
As-Is, See Attachments, Sign
Road Surface Type
Asphalt, Paved
Roof
Tile
Room Count
15
Senior Community YN
false
Sewer
Septic Tank
Showing Requirements
Appointment Only, ShowingTime
Spa Features
Heated, In Ground
Spa YN
true
Status Change Timestamp
2026-05-29T14:08:49.000Z
Stories Total
1
Tax Annual Amount
5720.44
Tax Block
000
Tax Book Number
55-56-57
Tax Legal Description
TUSCANY ESTATES AT THE LAKES PB 55 PG 56-57 LOT 1 ORB 4242 PG 1715 ORB 6512 PG 1257
Tax Lot
1
Tax Year
2025
Total Acreage
0 to less than 1/4
Total Annual Fees
750.00
Total Monthly Fees
62.50
Township
22S
Universal Property Id
US-12069-N-312226200000000100-R-N
Unparsed Address
12801 BRUNELLO CIR
Utilities
BB/HS Internet Available, Cable Available, Electricity Connected, Public, Underground Utilities, Water Connected
Vegetation
Mature Landscaping, Trees/Landscaped
Water Body Name
LAKE MINNEHAHA
Water Source
Public
Water View
Lake - Chain of Lakes
Water View YN
1
Waterfront YN
false
Window Features
Blinds
Zoning
R-3
Neighborhood Map
Popup

Property Photos
Listing Photo
Listing Photo
Listing Photo
Listing Photo
Listing Photo
Listing Photo
Listing Photo
Listing Photo
Listing Photo
Listing Photo
Listing Photo
Listing Photo
Listing Photo
Listing Photo
Listing Photo
Listing Photo
Listing Photo
Listing Photo
Listing Photo
Listing Photo
Listing Photo
Listing Photo
Listing Photo
Listing Photo
Listing Photo
Listing Photo
Listing Photo
Listing Photo
Listing Photo
Listing Photo
Listing Photo
Listing Photo
Listing Photo
Listing Photo
Listing Photo
Listing Photo
Listing Photo
Listing Photo
Listing Photo
Listing Photo
Listing Photo
Listing Photo
Listing Photo
Listing Photo
Listing Photo
Listing Photo
Listing Photo
Listing Photo
Listing Photo
Listing Photo
Listing Photo
Listing Photo
Listing Photo
Listing Photo
Listing Photo
Listing Photo
Listing Photo
Listing Photo
Listing Photo
Listing Photo
Listing Photo
Listing Photo
Listing Photo
Listing Photo
Listing Photo
Listing Photo
Listing Photo
Listing Photo
Listing Photo
Listing Photo
Listing Photo
Listing Photo
Listing Photo
Listing Photo
Listing Photo
Listing Photo
Listing Photo
Listing Photo
Listing Photo
Listing Photo
Listing Photo
Listing Photo
Listing Photo
Listing Photo
Listing Photo
Listing Photo
Listing Photo
Listing Photo
Listing Photo
Listing Photo
Listing Photo
Listing Photo
Listing Photo
Listing Photo
Listing Photo
Listing Photo
Listing Photo
Listing Photo
Listing Photo
Listing Photo
Listing Photo
Listing Photo
Listing Photo
Listing Photo
Listing Photo
Listing Photo
Listing Photo
Listing Photo
Listing Photo
Listing Photo
Listing Photo
Listing Photo
Listing Photo
Listing Photo
Listing Photo
Listing Photo
Listing Photo
Listing Photo
Listing Photo
Listing Photo
Listing Photo
Listing Photo
Listing Photo
Listing Photo

MLS #MFRO6410889 Listing courtesy of Keller Williams Classic provided by Stellar MLS.


All listing information is deemed reliable but not guaranteed and should be independently verified through personal inspection by appropriate professionals. Listings displayed on this website may be subject to prior sale or removal from sale; availability of any listing should always be independent verified. Listing information is provided for consumer personal, non-commercial use, solely to identify potential properties for potential purchase; all other use is strictly prohibited and may violate relevant federal and state law. The source of the listing data is as follows: Stellar MLS (updated 5/29/26 10:45 AM) |

Listing Search


Translate Tool

Featured Listings
Clearwater Real Estate
$960,000
4 BED
3 BATH
Welcome to a truly one-of-a-kind waterfront retreat in unincorporated Clearwater’s desirable Marla Groves Estates near D... Read More
St Cloud Real Estate
$1,295,000
4 BED
5 BATH
One or more photo(s) has been virtually staged. Prepare to be impressed as you pull up the circular driveway to this mag... Read More
Winter Park Real Estate
$1,299,000
3 BED
2 BATH
This new residence, thoughtfully designed by Michael Wenrich, captures the timeless elegance and refined simplicity remi... Read More
Tarpon Springs Real Estate
$1,395,000
3 BED
2 BATH
A Rare Gulf-Front Estate Defined by Elegance, Privacy, and Coastal Artistry Set along the pristine shoreline with direct... Read More
Sarasota Real Estate
$949,900
2 BED
2 BATH
100 Central Avenue — Where Downtown is Downstairs. Live in the center of Sarasota’s most vibrant luxury lifestyle from t... Read More
St Petersburg Real Estate
$1,425,000
3 BED
2 BATH
New Price! Welcome to this beautifully renovated, move-in-ready waterfront retreat in the highly desirable Broadwater ne... Read More
Maitland Real Estate
$875,000
4 BED
3 BATH
Under contract-accepting backup offers. One or more photo(s) has been virtually staged. ONE OF A KIND for Dommerich Esta... Read More
Riverview Real Estate
$815,000
4 BED
4 BATH
Welcome to luxury living in Hawkstone Artisan, where space, style, nature, and A-rated schools come together in one exce... Read More
Orlando Real Estate
$1,290,000
6 BED
4 BATH
Experience luxury indoor-outdoor living in the highly sought-after gated community of Isles of Lake Nona. Stunning fully... Read More
Clermont Real Estate
$1,300,000
5 BED
4 BATH
Welcome to Unparalleled Luxury and Masterful Craftsmanship in Tuscany Estates at the Lakes! Welcome home to this custom-... Read More
Contact Sandra Pardo

407-990-2746

Wendy Morris LLC

Licensed in the State of Florida
BK 3146762
16797 Broadwater Avenue
Winter Garden, Florida 34787

Your privacy is our utmost concern. We will never sell your personal information. Privacy Policy
©2026 sandrapardohomes.com - all rights reserved. | Site Map