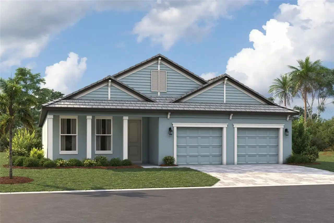
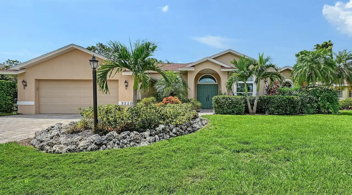
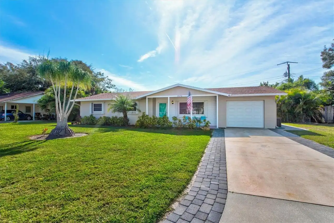
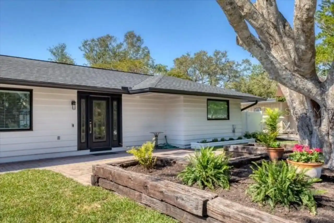
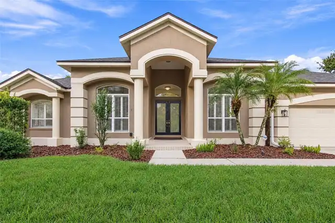
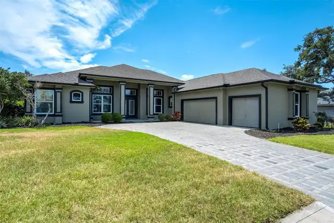
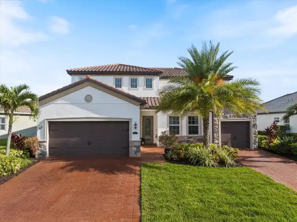
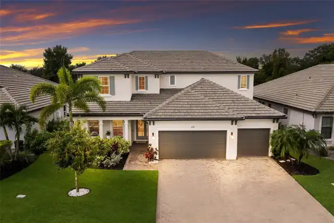
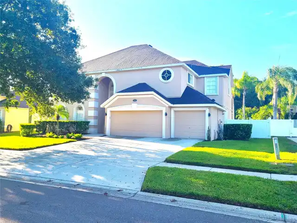
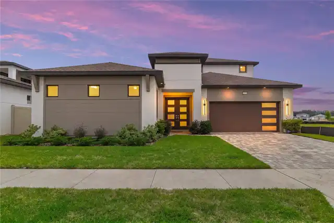
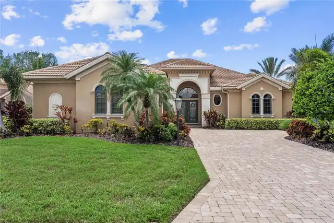
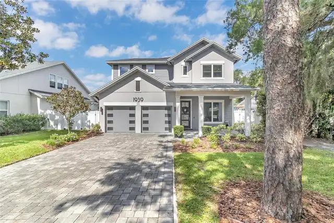
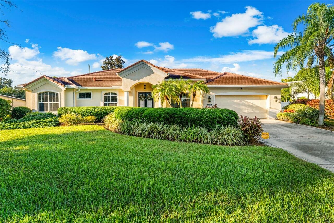
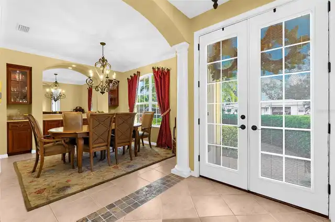
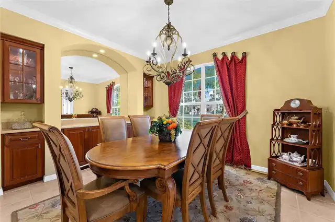
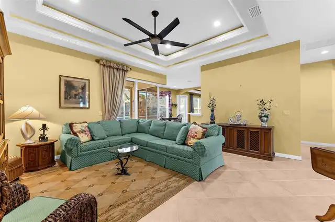
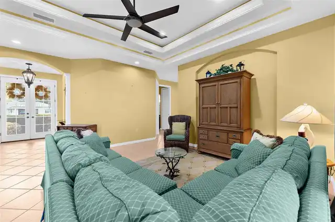
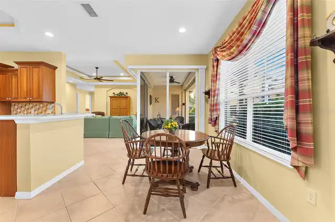
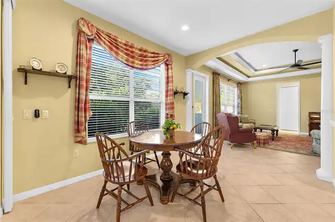
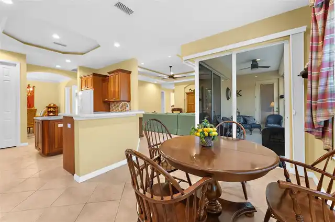
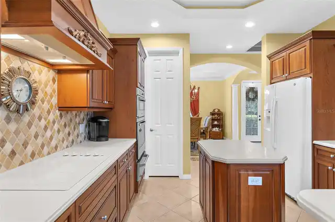
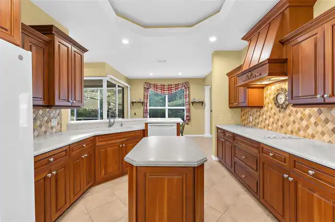
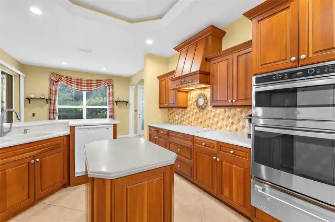
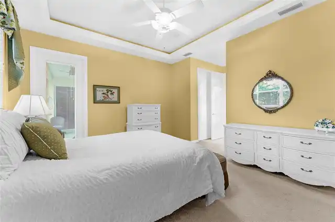
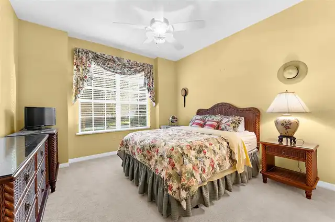
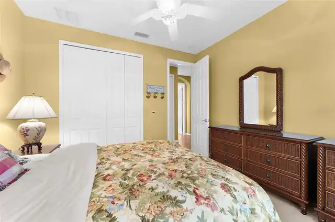
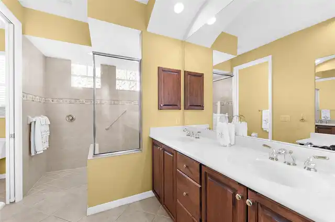
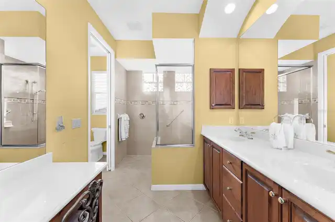
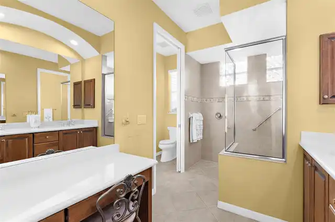
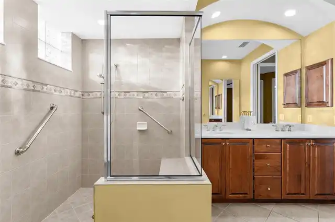
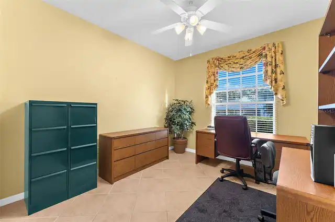
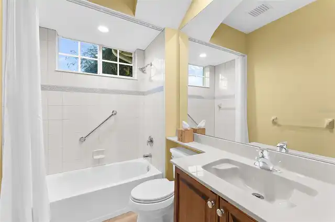
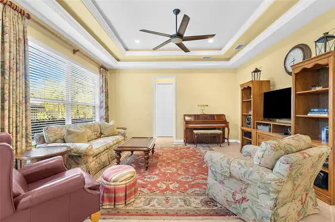
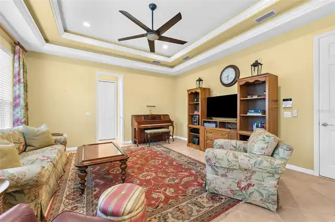
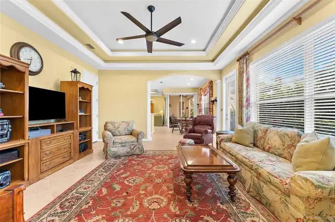
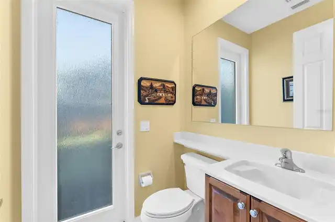
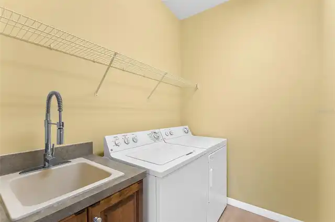
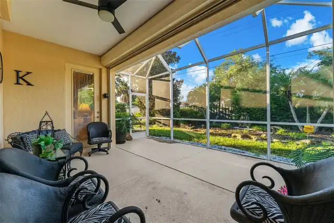
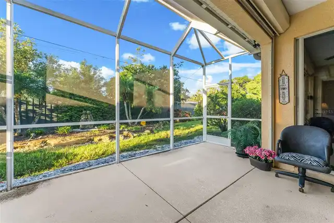
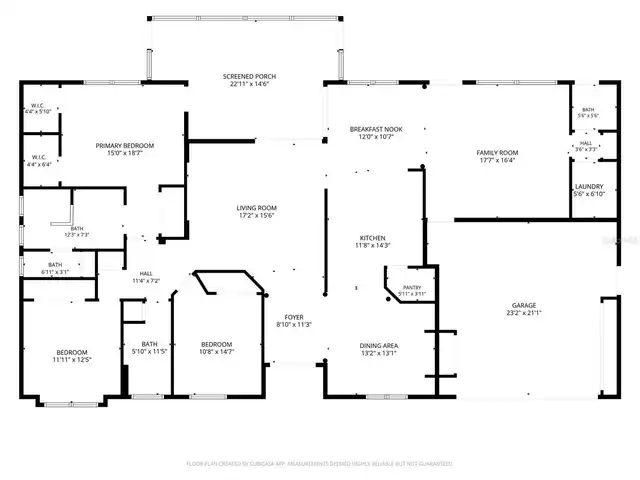
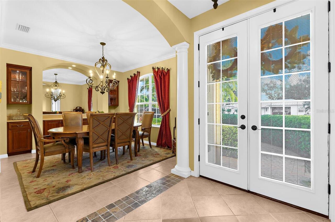
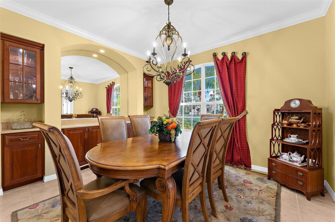
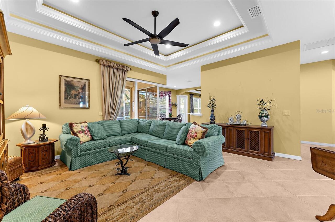
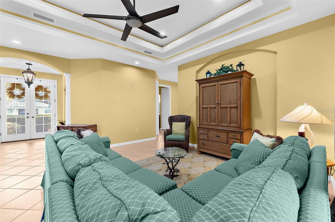
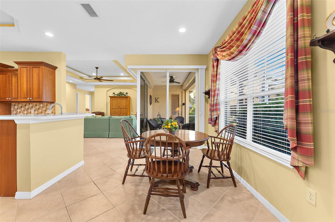
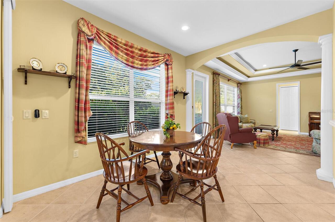
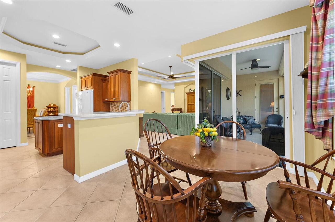
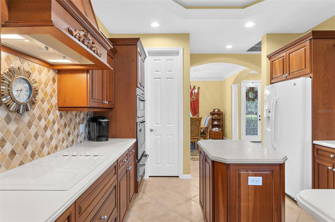
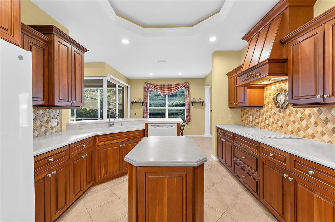
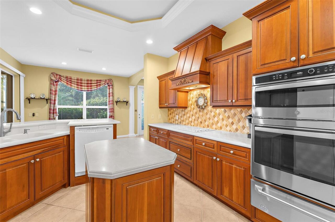
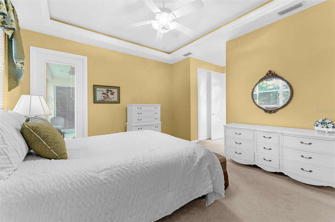
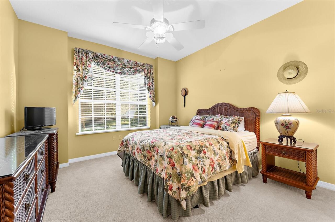
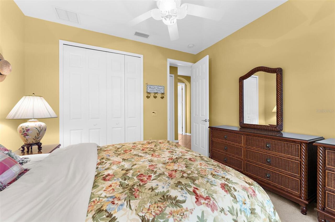
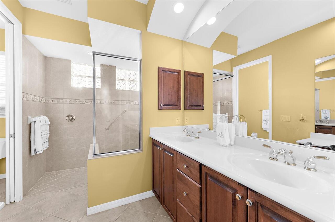
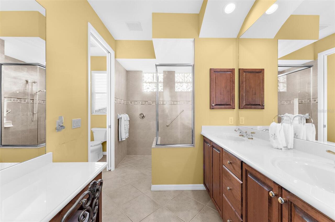
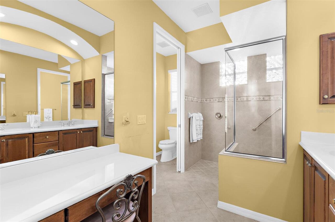
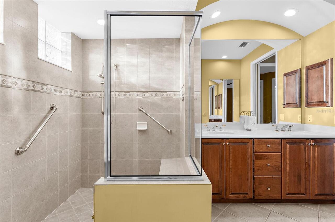
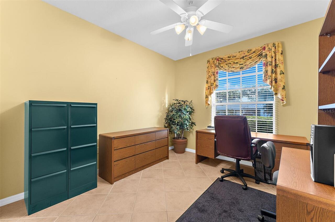
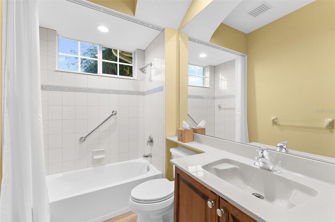
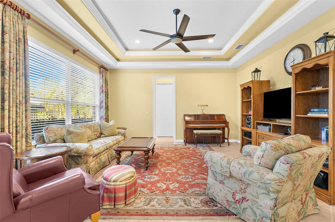
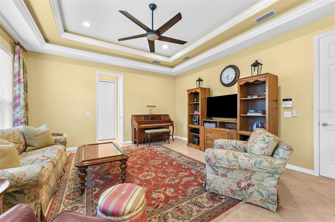
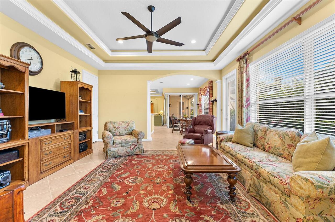
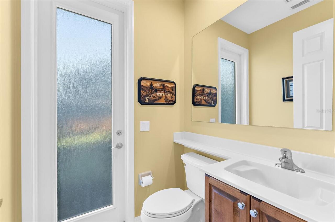
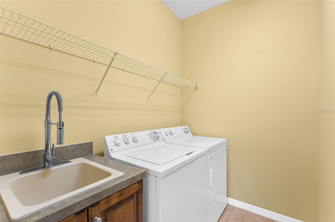
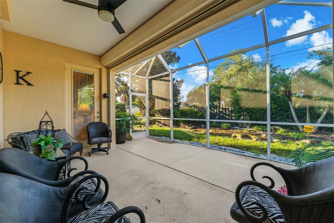
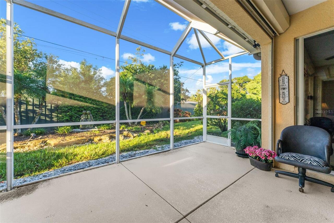
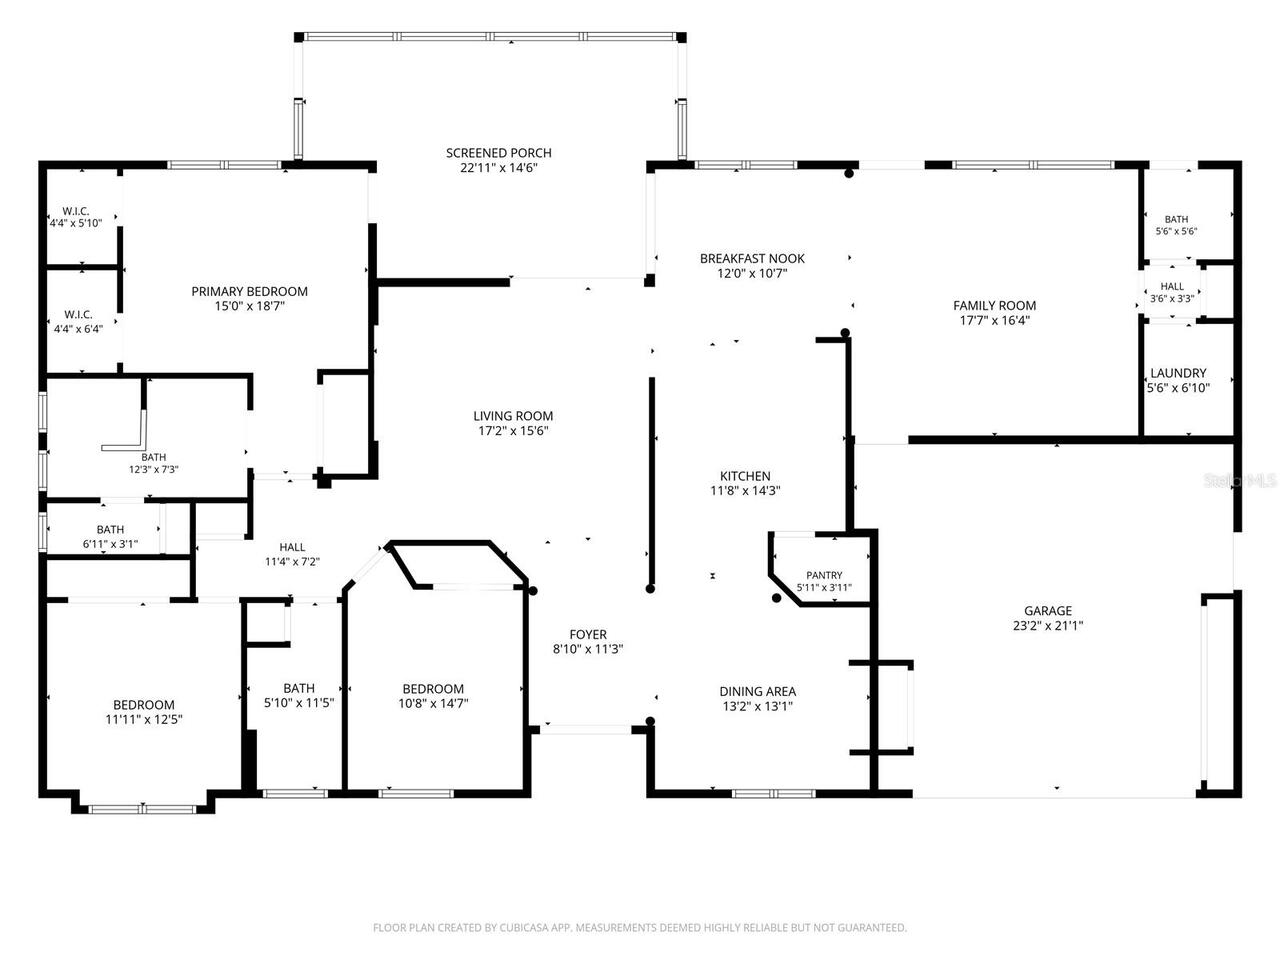
Welcome to 2524 Jefferson Circle, a spacious single-story home offering 3 bedrooms, 2.5 baths and 2,356 square feet of living space in Sarasota’s South Gate neighborhood. The inviting interior features an open, comfortable layout accented by tray ceilings, crown molding, arched openings and abundant natural light. The generously sized kitchen offers extensive wood cabinetry, a large breakfast bar, center island, built-in double ovens, separate cooktop and decorative range hood, with a casual dining area nearby. A separate formal dining room with built-in cabinetry provides additional space for entertaining, while the dedicated office/den offers flexibility for working from home. The primary suite features a tray ceiling and ceiling fan, while the primary bath includes dual vanities, a tiled walk-in shower and separate water closet. Additional living spaces include two guest bedrooms, a guest bath, powder room and interior laundry room with utility sink. Tile flooring extends throughout the main living areas, with carpet in the bedrooms. Sliding glass doors open to a spacious covered lanai and screened enclosure, creating an ideal extension of the living space for enjoying Florida’s indoor-outdoor lifestyle. The property also includes an attached garage and sits on approximately a 0.23-acre lot.
Property Details
Property Features
Property Sub Type
Single Family Residence
Parking
Driveway
County
Sarasota
Subdivision
SOUTH GATE
Additional Information
Additional Parcels YN
false
Alternate Key Folio Num
0056070026
Appliances
Built-In Oven, Cooktop, Dishwasher, Disposal, Dryer, Electric Water Heater, Microwave, Range Hood, Refrigerator, Washer
Architectural Style
Contemporary, Florida, Ranch
Association YN
false
Attached Garage YN
true
Available For Lease YN
1
Bathrooms Total Integer
3
Building Area Source
Public Records
Building Area Total
3060
Building Area Total Srch SqM
284.28
Building Area Units
Square Feet
Calculated List Price By Calculated SqFt
339.52
Carport YN
false
Construction Materials
Stucco
Cooling
Central Air
Country
US
Cumulative Days On Market
1
Current Price
799900.00
Direction Faces
East
Elementary School
Southside Elementary
Fireplace YN
false
Flood Zone Code
X
Flood Zone Date
2024-03-27
Flood Zone Panel
12115C0134G
Flooring
Carpet, Tile
Foundation Details
Slab
Furnished
Negotiable
Garage Spaces
2
Garage YN
true
Heating
Electric
High School
Sarasota High
Homestead YN
1
Interior Features
Ceiling Fans(s), Crown Molding, High Ceilings, Open Floorplan, Solid Wood Cabinets, Stone Counters, Tray Ceiling(s)
Internet Address Display YN
true
Internet Automated Valuation Display YN
false
Internet Consumer Comment YN
false
Internet Entire Listing Display YN
true
Laundry Features
Inside
Levels
One
List AOR
Sarasota - Manatee
Living Area Meters
218.88
Living Area Source
Public Records
Living Area Units
Square Feet
Lot Features
City Limits, Landscaped
Lot Size Acres
0.23
Lot Size Square Feet
9961
Lot Size Square Meters
925
Middle Or Junior School
Brookside Middle
Minimum Lease
No Minimum
Modification Timestamp
2026-10-17T10:48:11.548Z
New Construction YN
false
Occupant Type
Vacant
Ownership
Fee Simple
Parcel Number
0056070026
Patio And Porch Features
Covered, Patio, Screened
Pool Private YN
false
Postal Code Plus 4
4035
Property Attached YN
true
Property Condition
Completed
Public Survey Range
18
Public Survey Section
32
RATIO Current Price By Calculated SqFt
339.52
Realtor Info
As-Is
Road Surface Type
Asphalt
Roof
Concrete, Tile
Room Count
9
SW Subdiv Community Name
South Gate
Senior Community YN
false
Sewer
Public Sewer
Showing Requirements
Supra Lock Box
Spa YN
false
Status Change Timestamp
2026-10-16T14:47:44.000Z
Stories Total
1
Tax Annual Amount
3285
Tax Block
56
Tax Book Number
2309-2905
Tax Legal Description
LOT 9 BLK 56 SOUTH GATE UNIT 15
Tax Lot
9
Tax Year
2025
Total Acreage
0 to less than 1/4
Total Annual Fees
0.00
Total Monthly Fees
0.00
Township
36
Universal Property Id
US-12115-N-0056070026-R-N
Unparsed Address
2524 JEFFERSON CIR
Utilities
Electricity Connected
Vegetation
Mature Landscaping
Water Source
Public
Waterfront YN
false
Zoning
RSF2
Neighborhood Map
Popup
Property Photos
MLS #MFRA4708594
Listing courtesy of Legacy Bay Partners
provided by Stellar MLS.
All listing information is deemed reliable but not guaranteed and should be independently verified through personal inspection by appropriate professionals. Listings displayed on this website may be subject to prior sale or removal from sale; availability of any listing should always be independent verified. Listing information is provided for consumer personal, non-commercial use, solely to identify potential properties for potential purchase; all other use is strictly prohibited and may violate relevant federal and state law.
The source of the listing data is as follows:
Stellar MLS (updated 10/17/26 1:16 PM) |