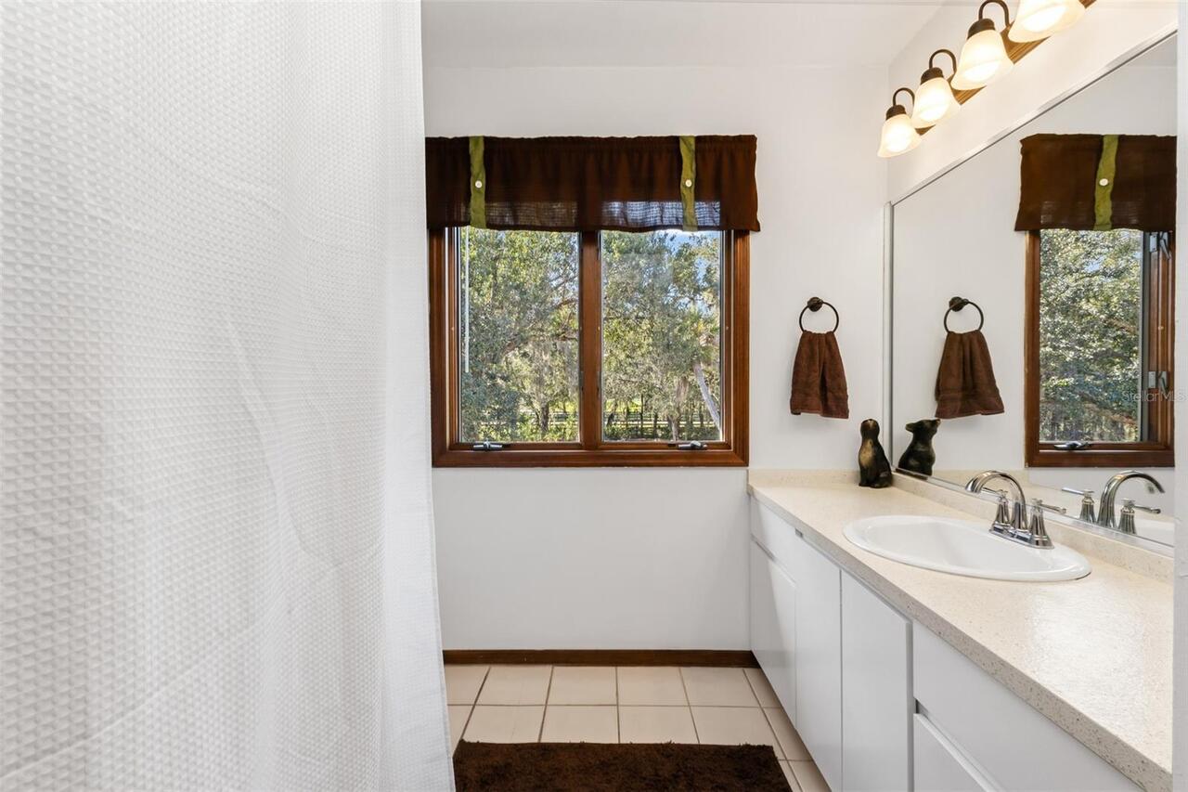
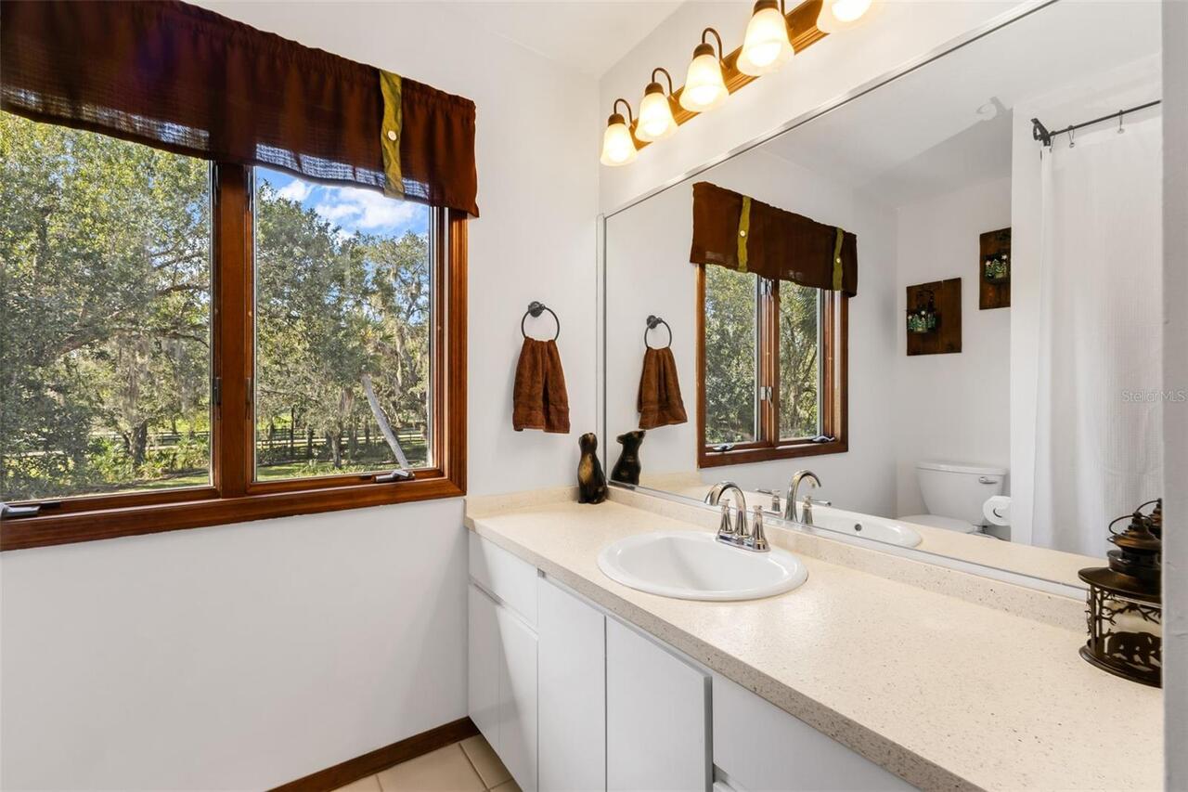
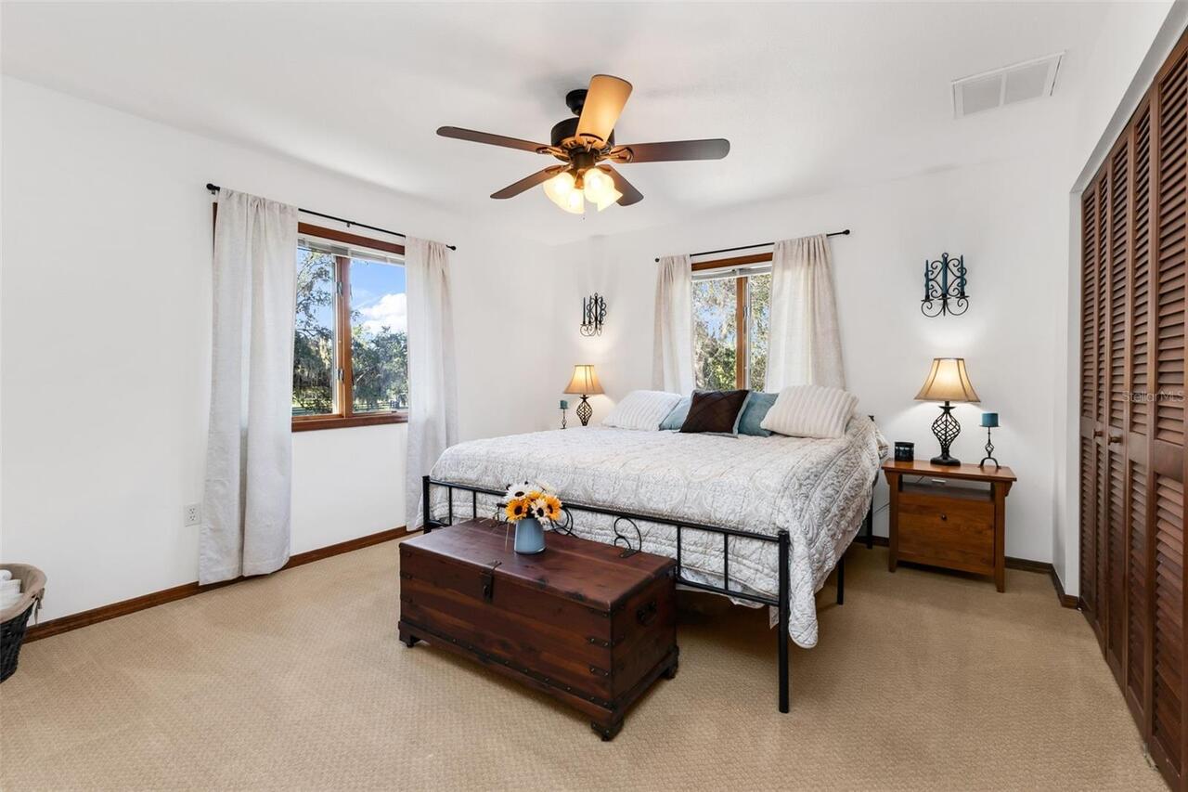
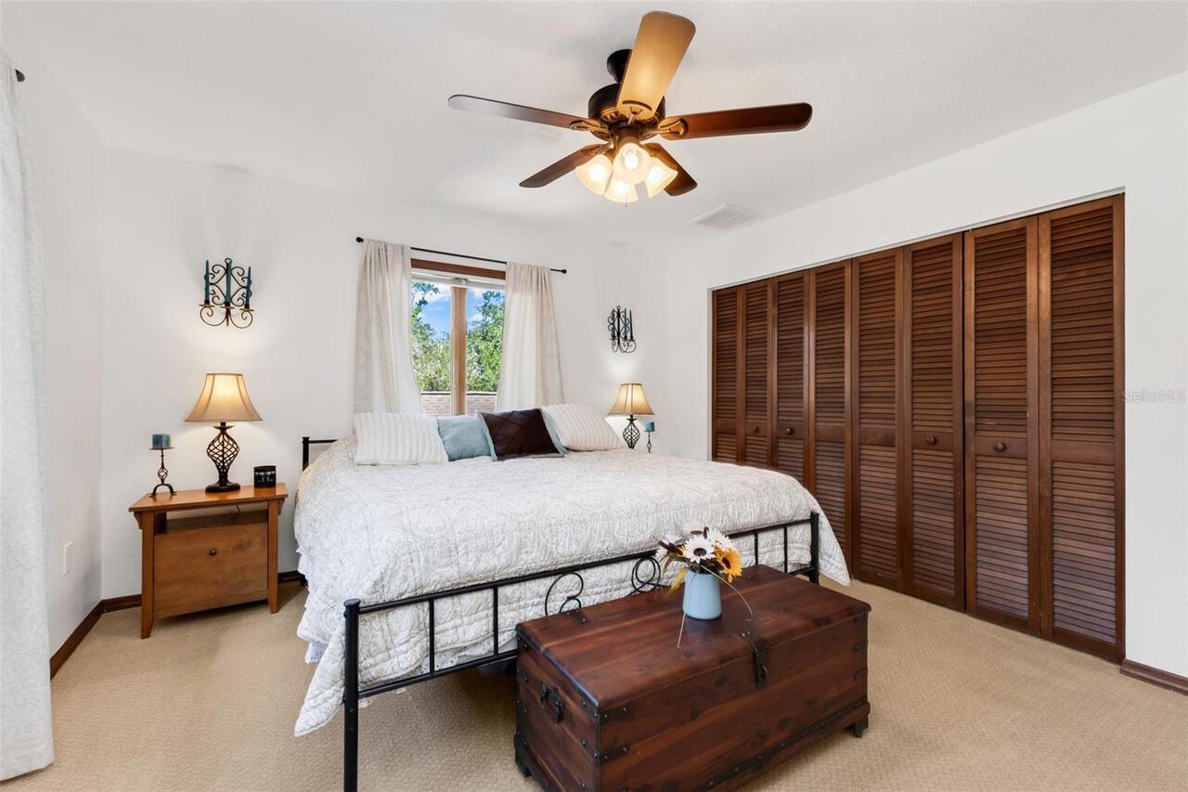
Property Features
Property Sub Type
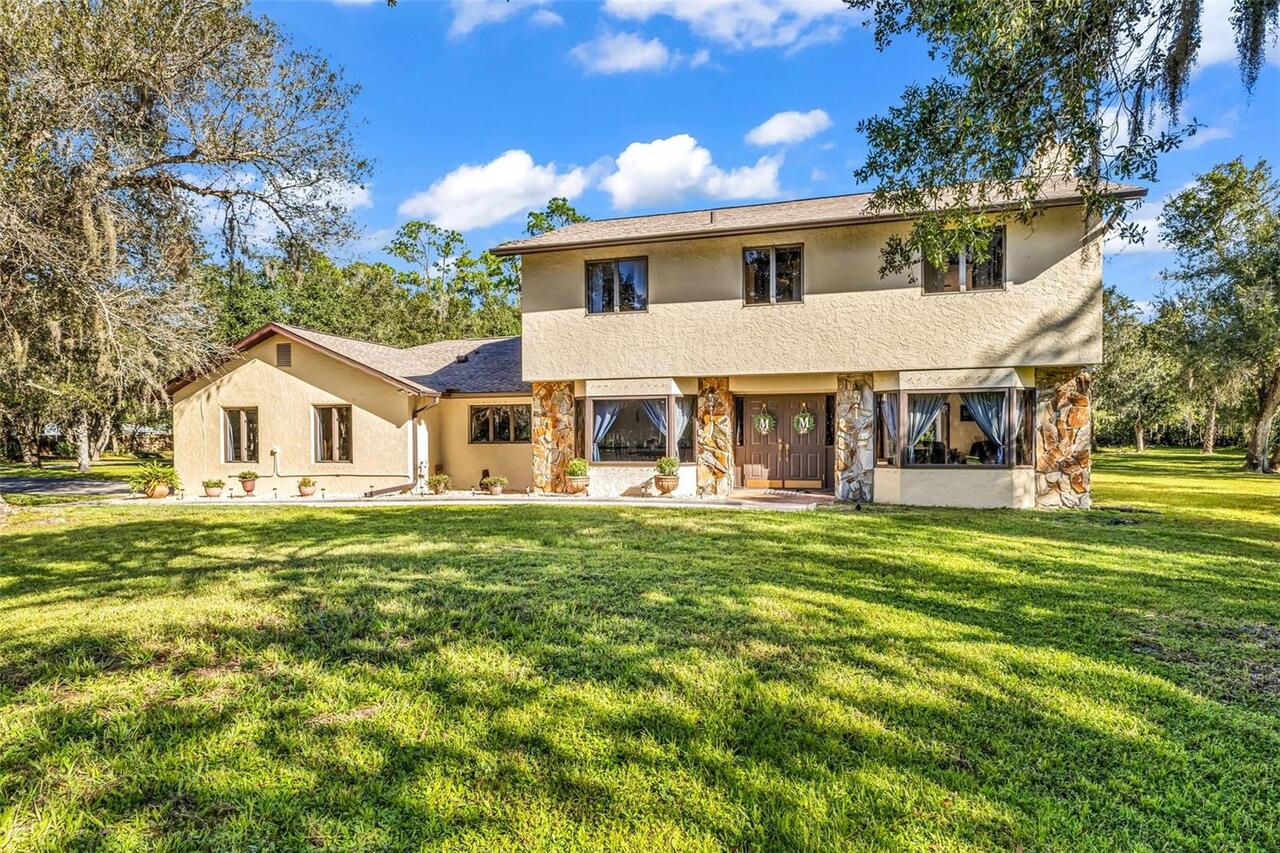
Single Family Residence
Subdivision
SUNCOAST RANCHES #19
Additional Information
Additional Parcels YN
false
Additional Rooms
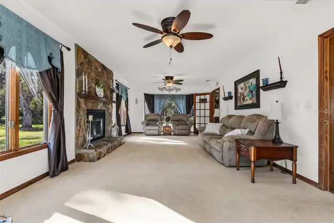
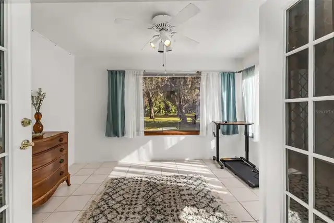
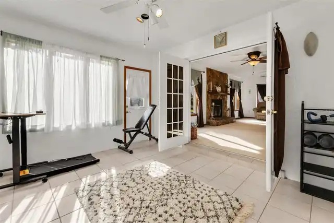
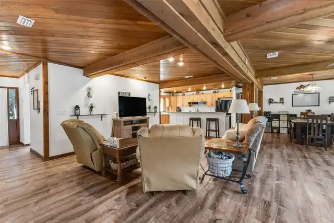
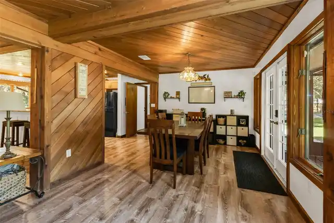
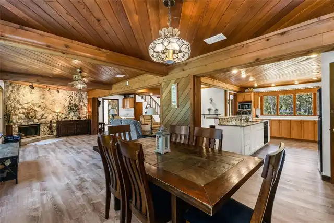
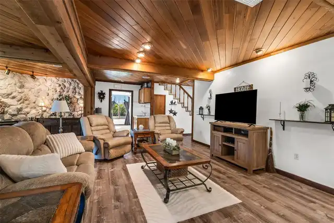
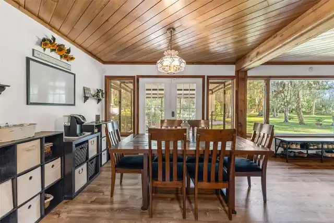
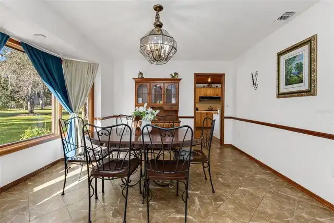
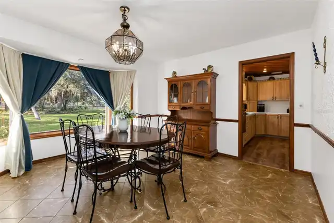
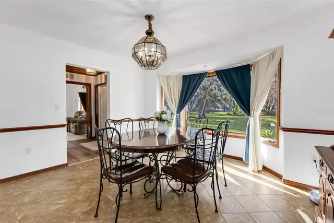
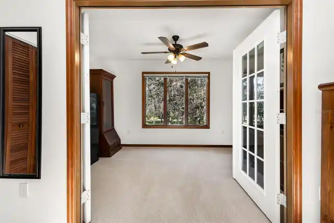
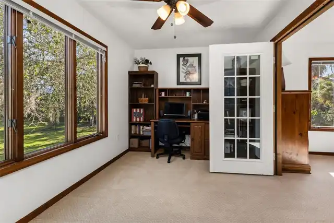
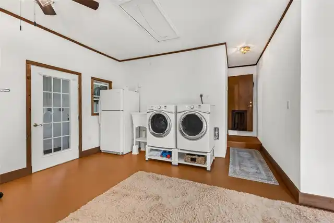
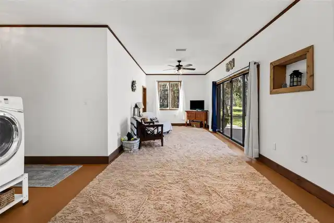
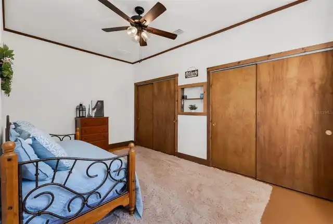
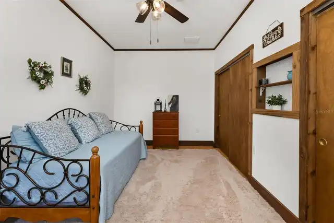
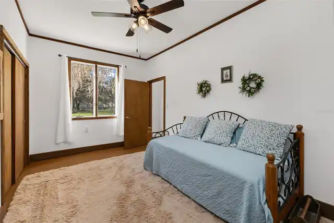
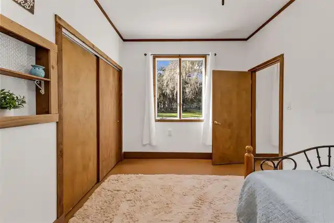
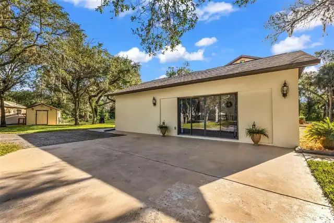
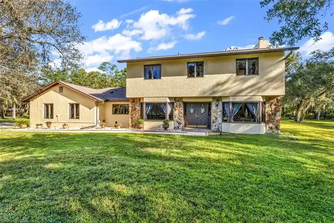
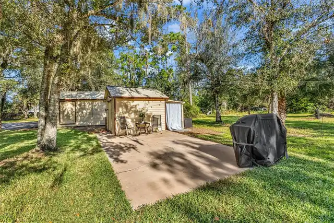
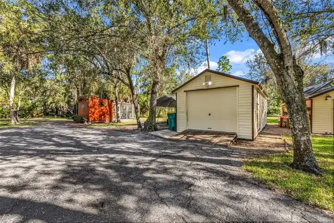
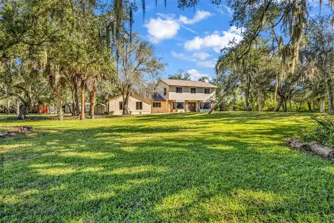
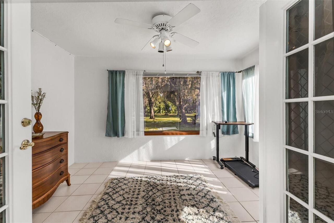
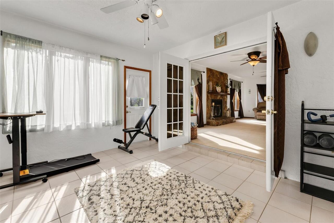
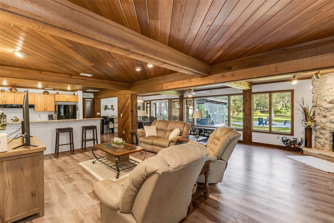
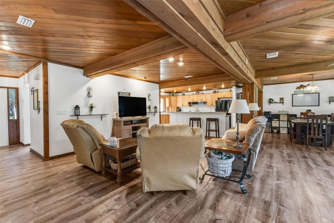
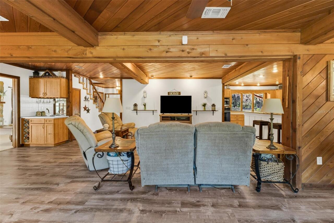
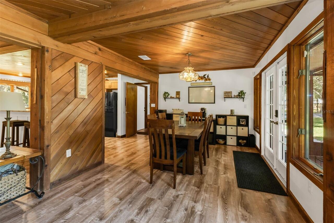
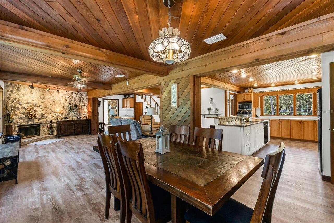
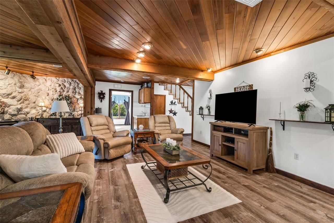
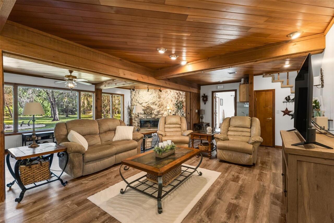
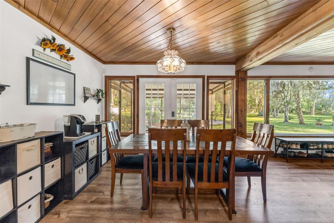
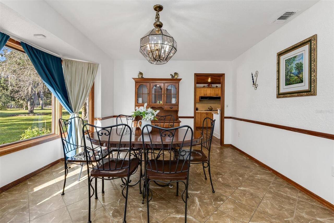
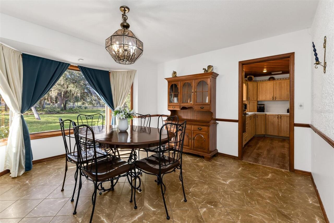
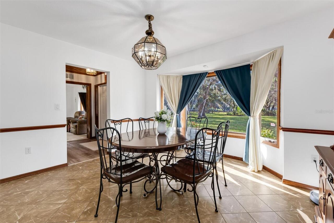
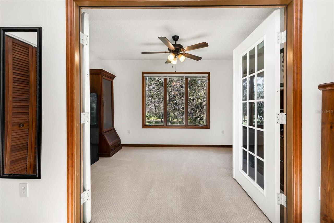
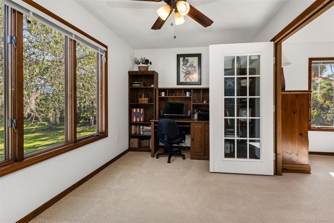
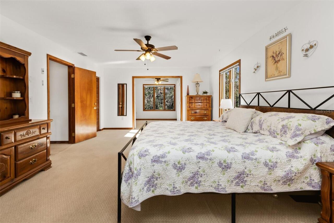
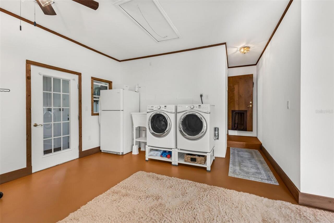
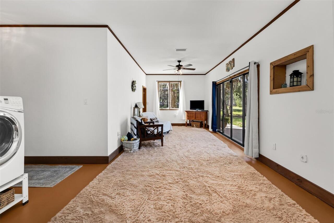
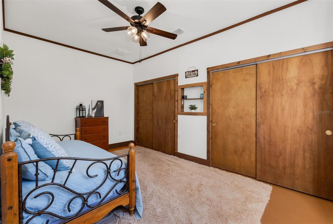
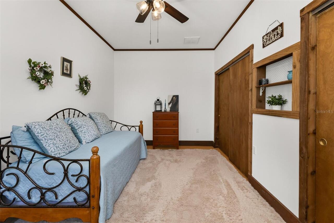
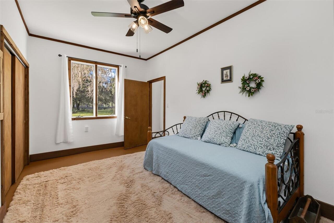
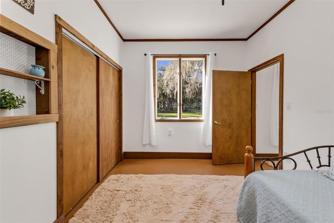
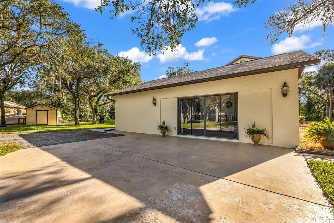
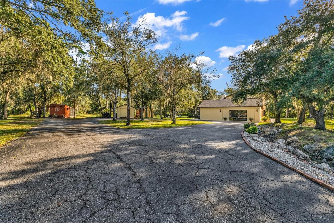
Bonus Room, Den/Library/Office, Family Room, Formal Dining Room Separate, Formal Living Room Separate, Garage Apartment, Inside Utility, Interior In-Law Suite w/Private Entry
Alternate Key Folio Num
402318276007
Appliances
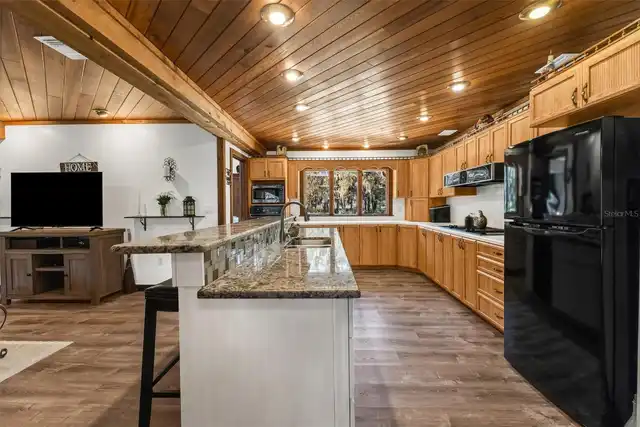
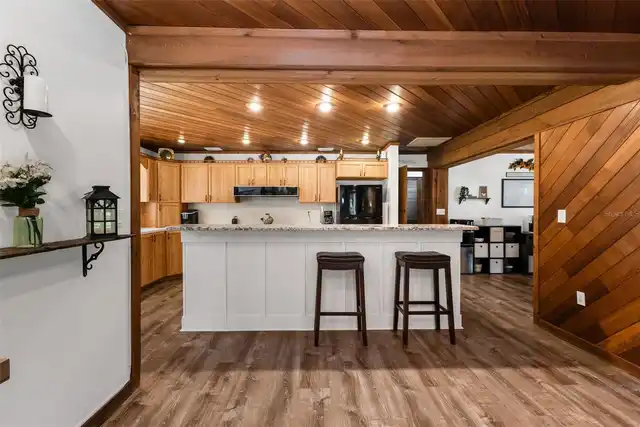
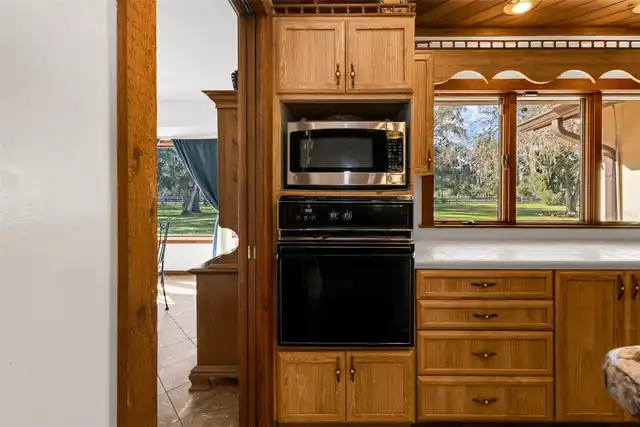
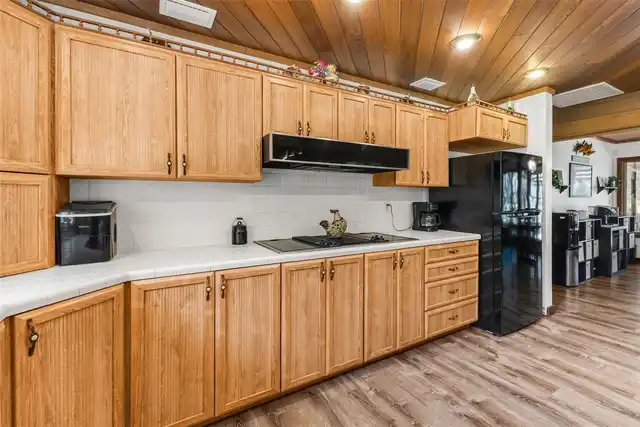
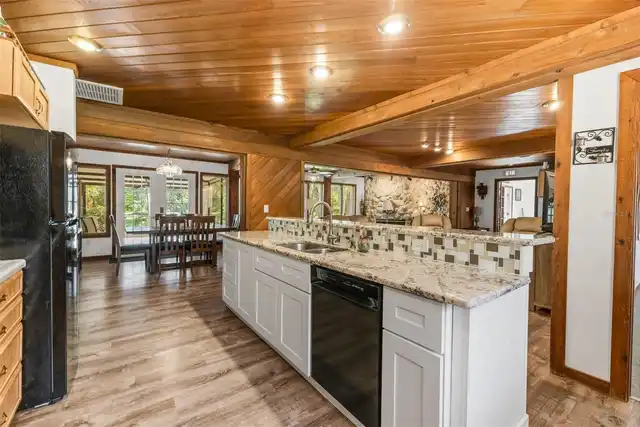
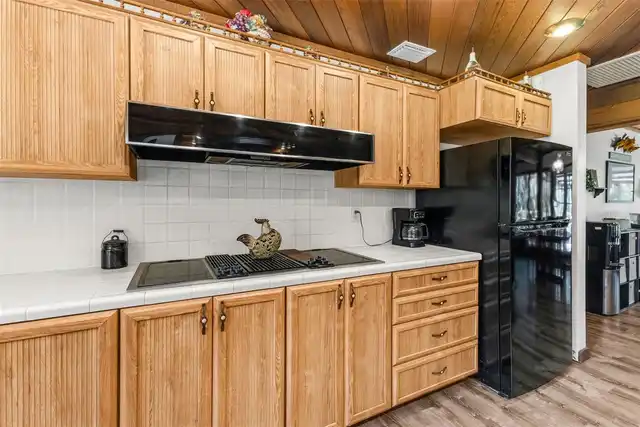
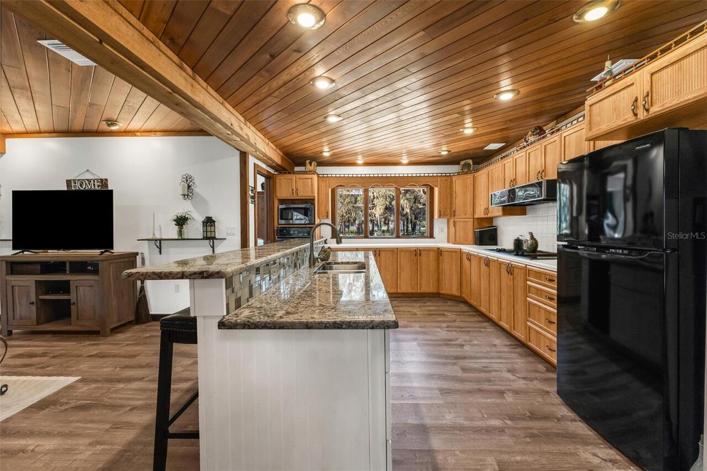
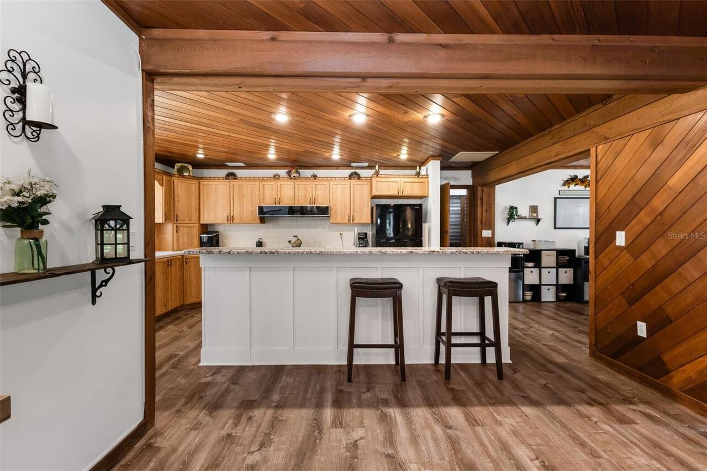
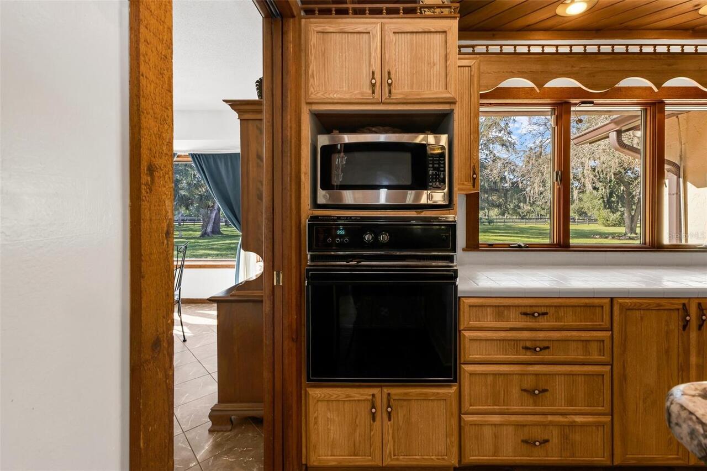
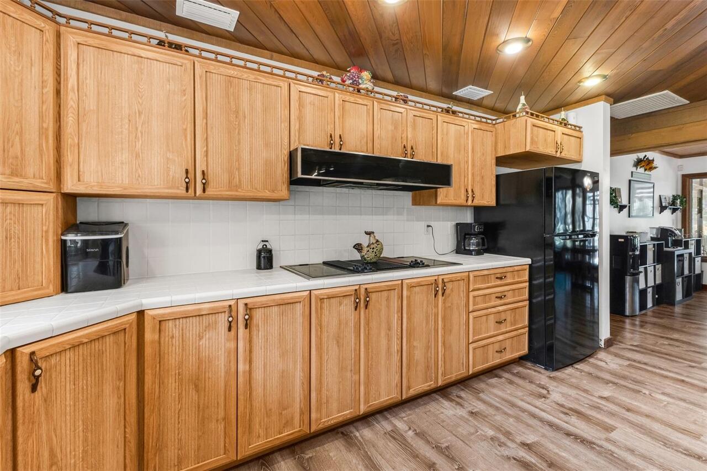
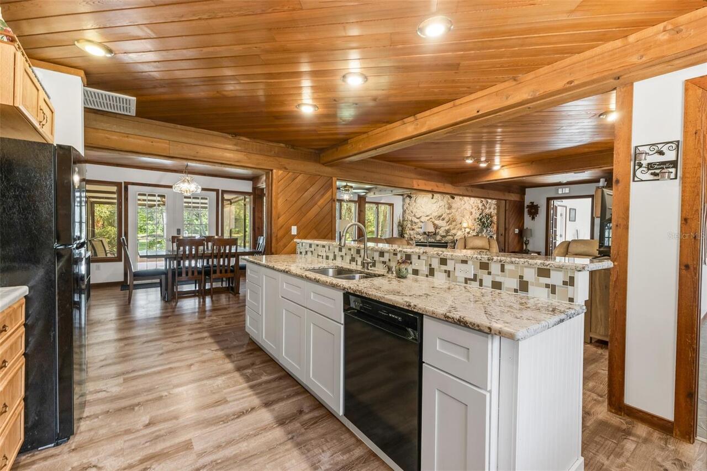
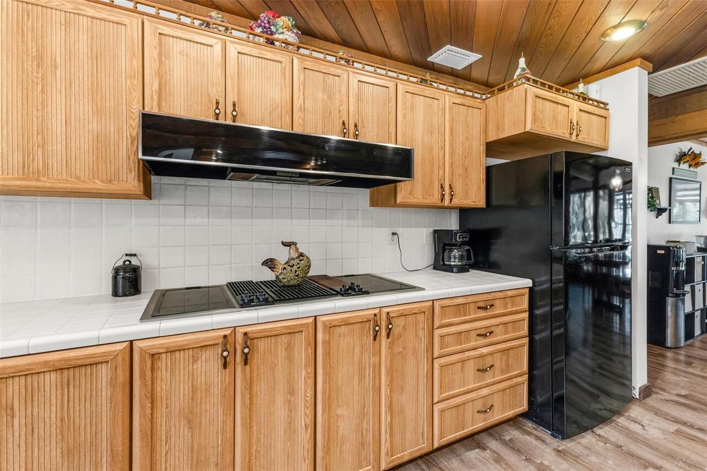
Built-In Oven, Cooktop, Dishwasher, Disposal, Dryer, Electric Water Heater, Microwave, Range Hood, Refrigerator, Washer, Water Filtration System
Building Area Source
Public Records
Building Area Total Srch SqM
364.74
Building Area Units
Square Feet
Calculated List Price By Calculated SqFt
194.70
Complex Community Name NCCB
SUNCOAST ESTATES
Construction Materials
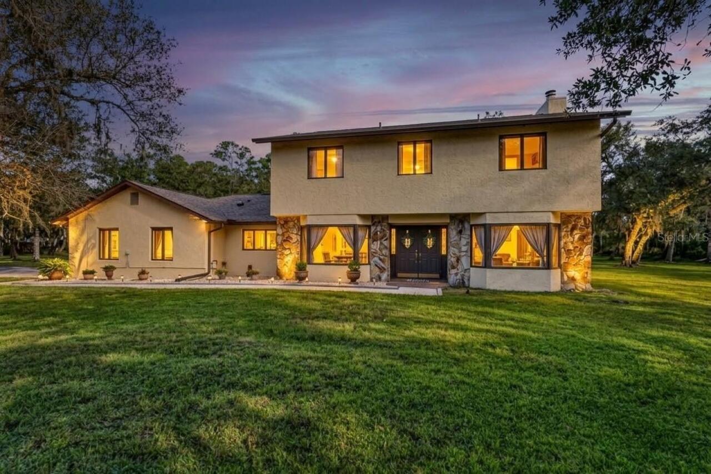
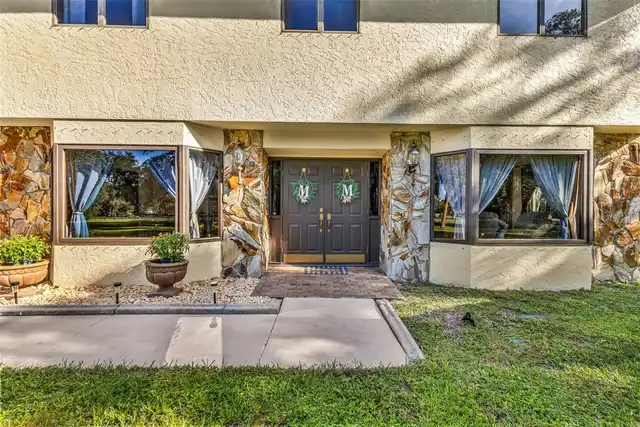
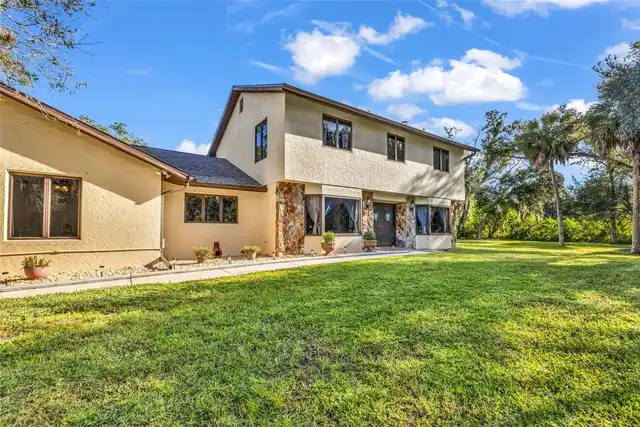
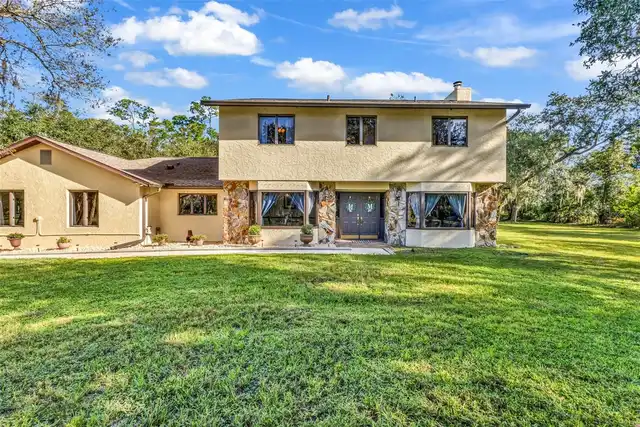
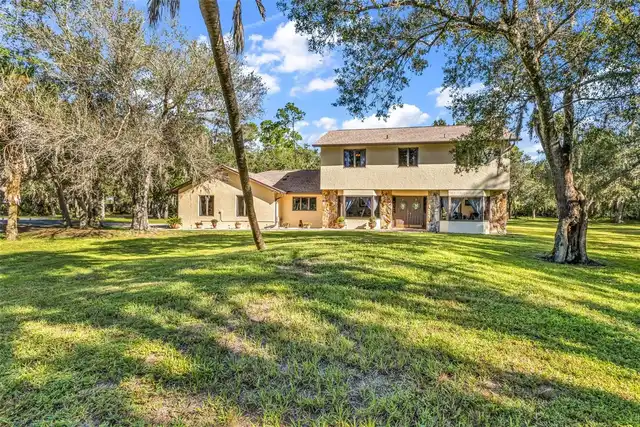
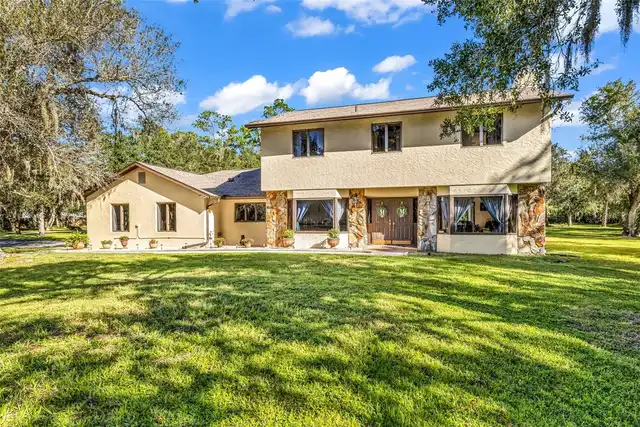
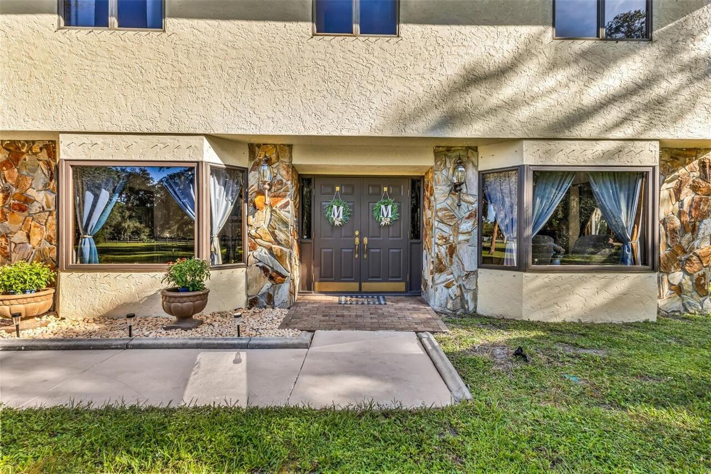
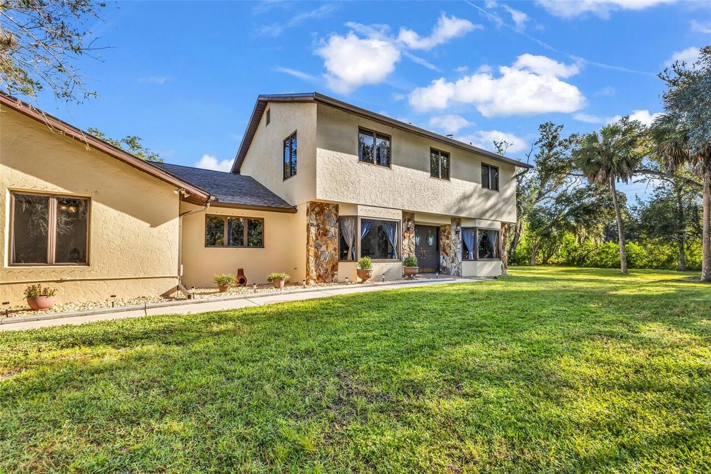
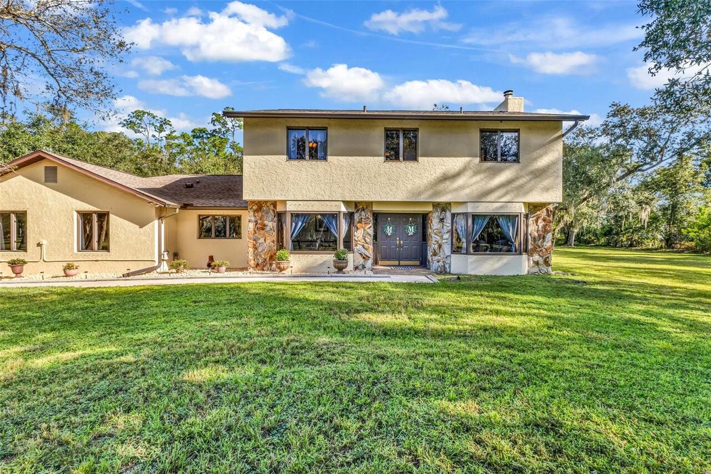
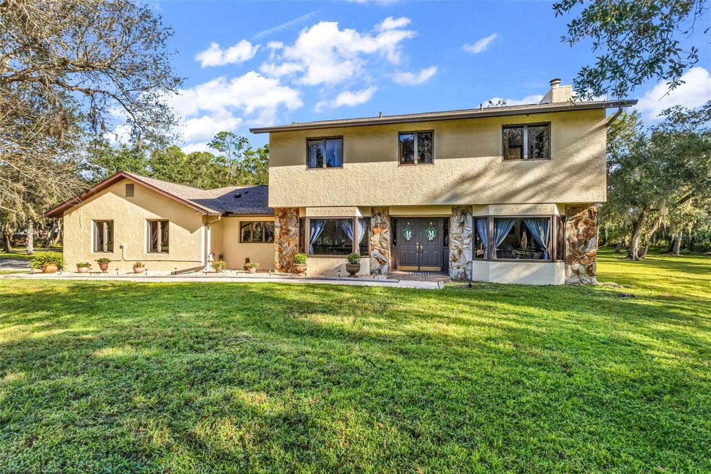
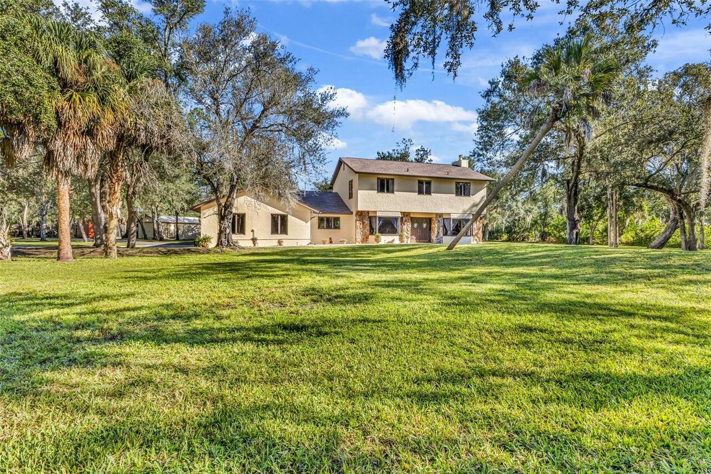
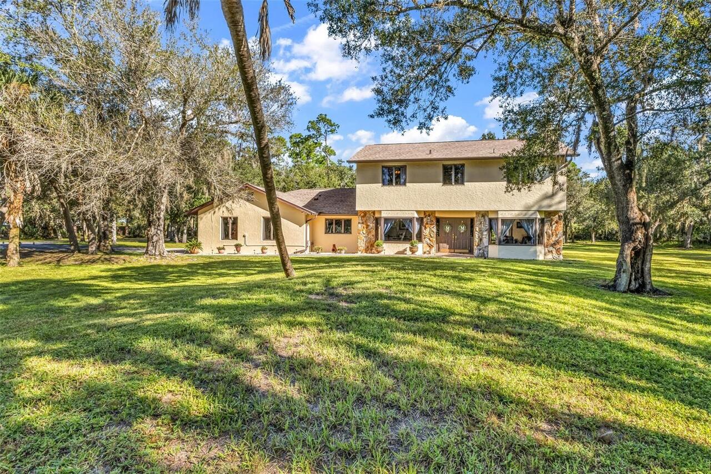
Block, Stucco, Frame
Cooling
Central Air, Zoned
Cumulative Days On Market
1
Elementary School
Kingsway
Exterior Features
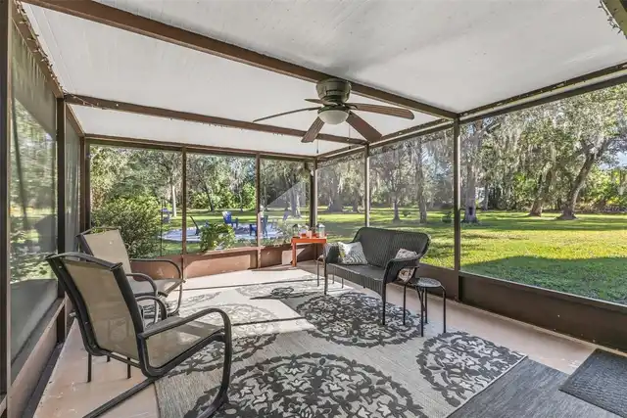
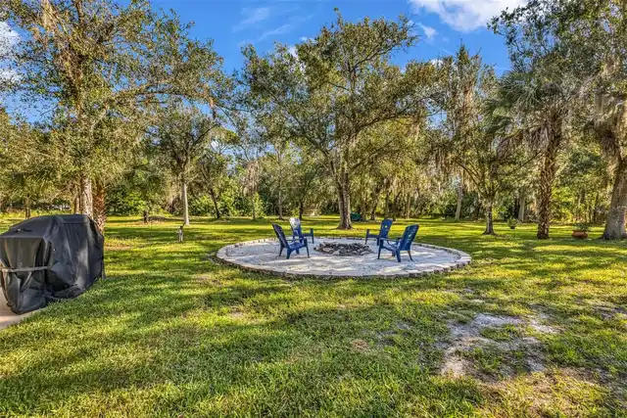
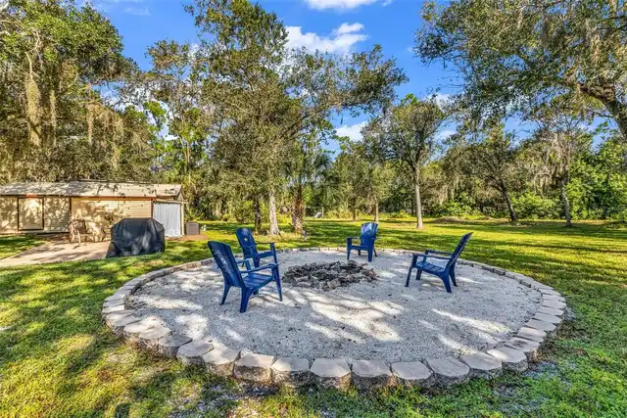
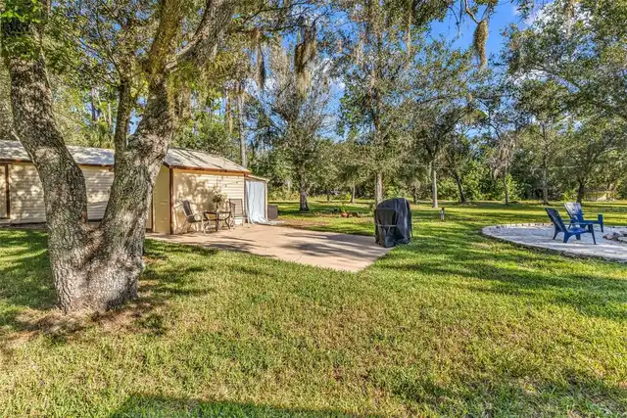
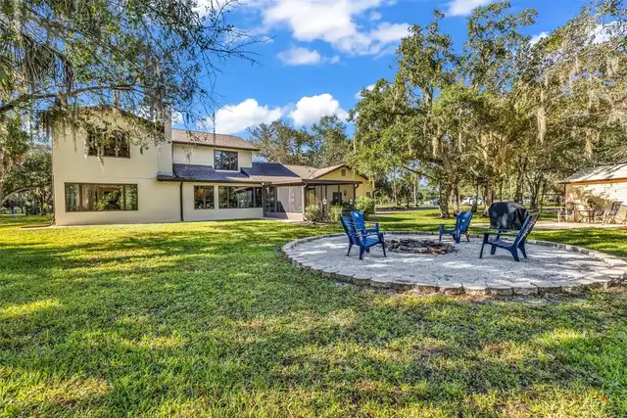
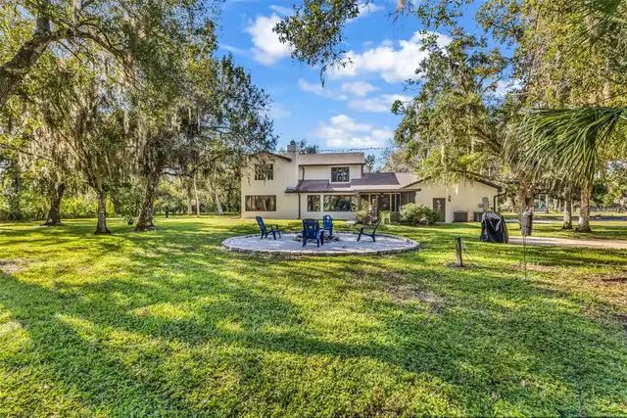
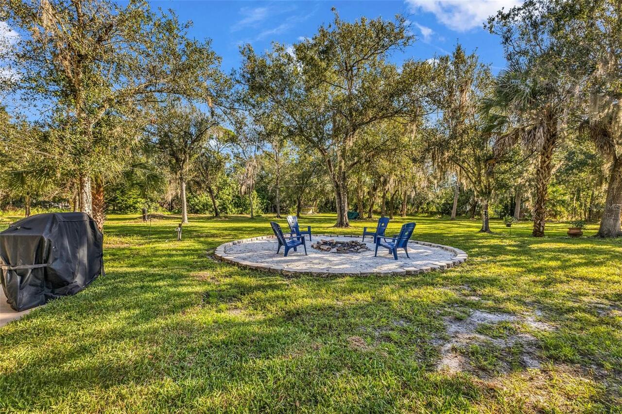
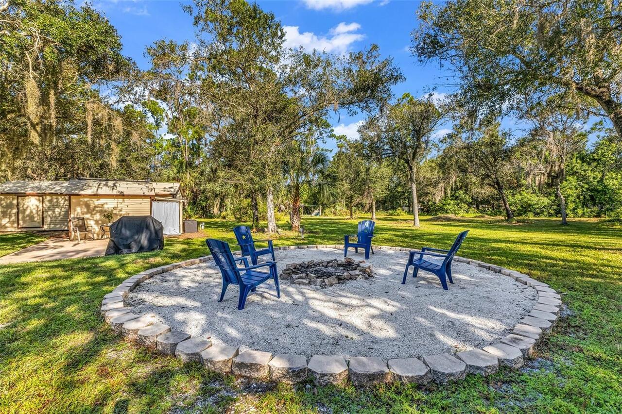
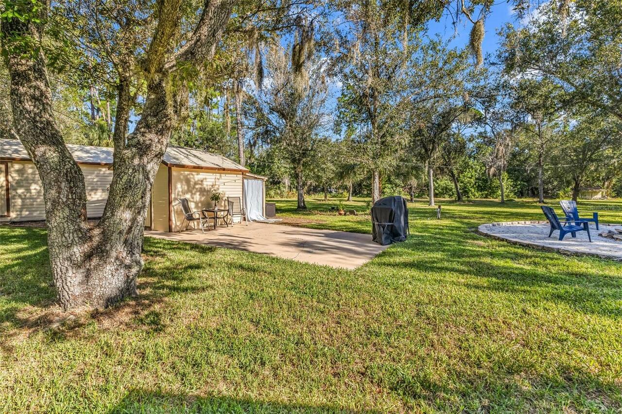
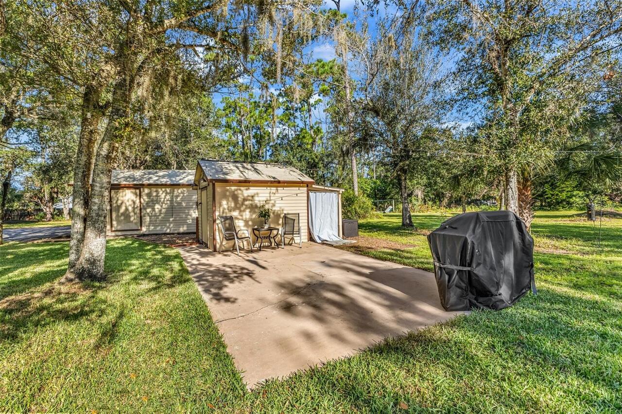
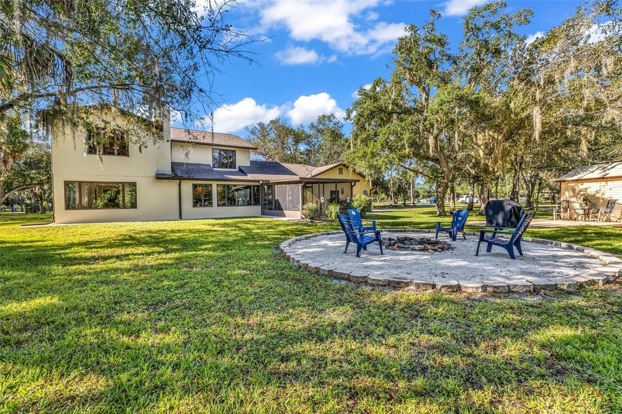
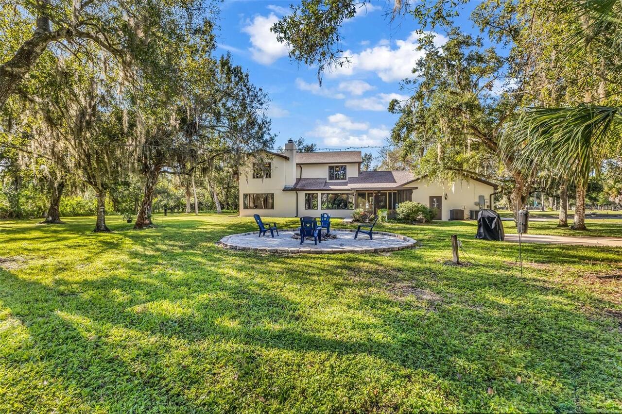
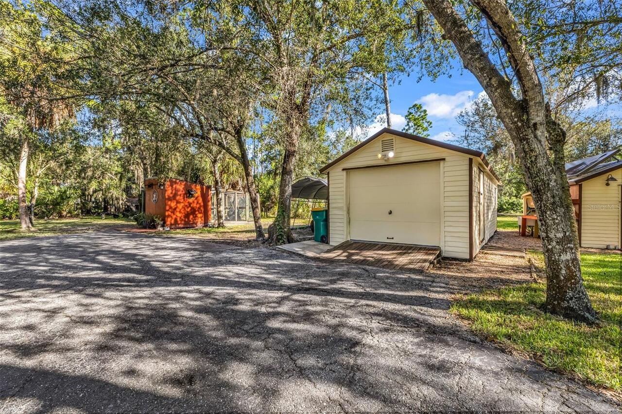
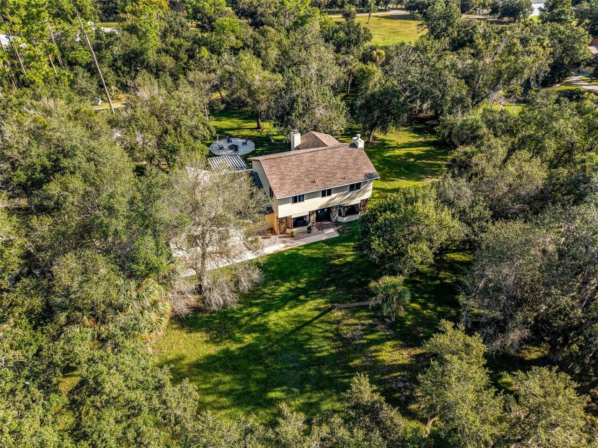
Fire Pit, Hurricane Shutters, Lighting, Outdoor Shower, Storage
Fencing
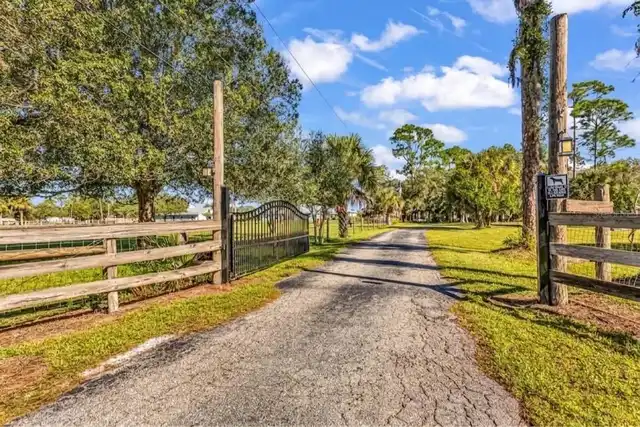
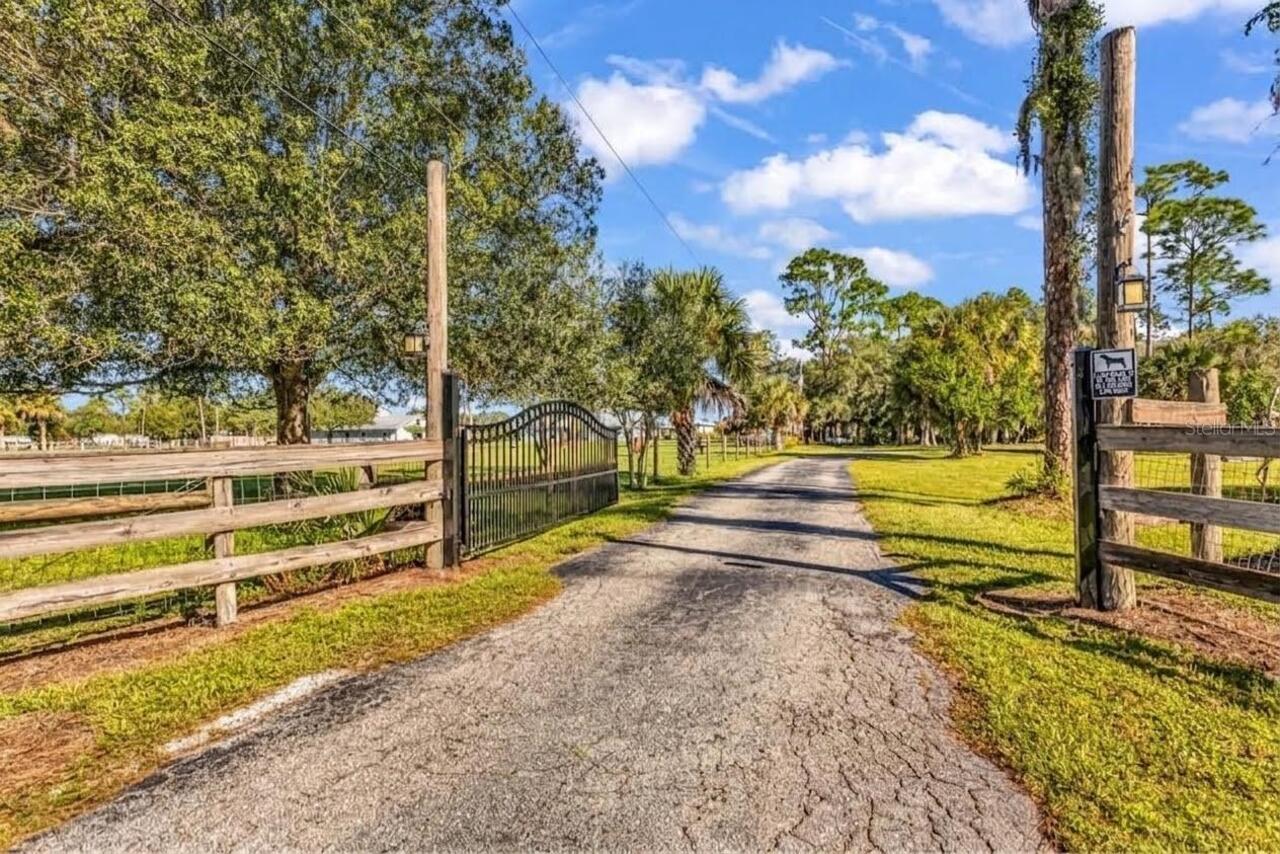
Barbed Wire, Board, Fenced
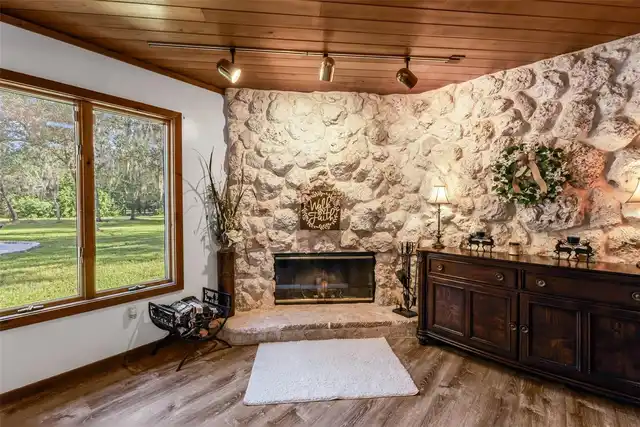
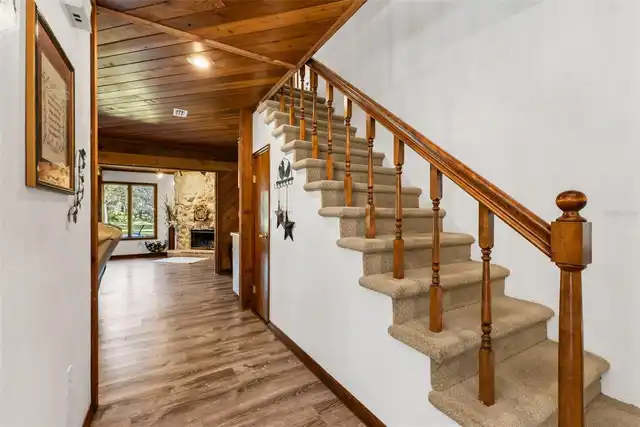
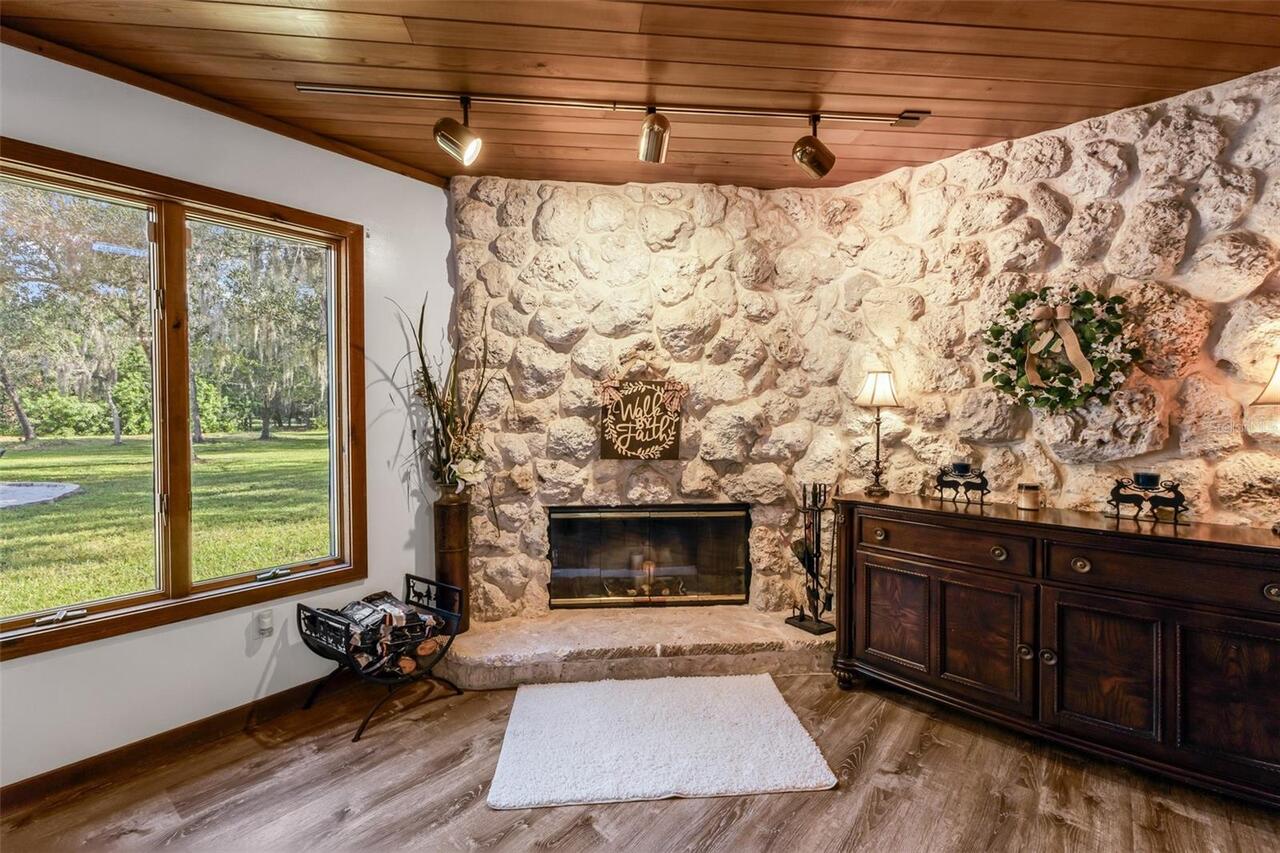
Fireplace Features
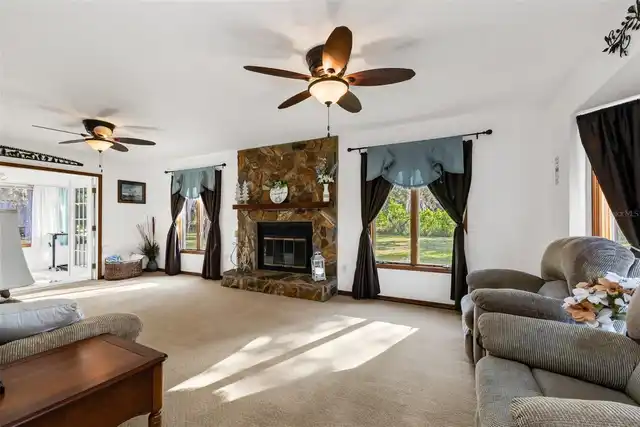
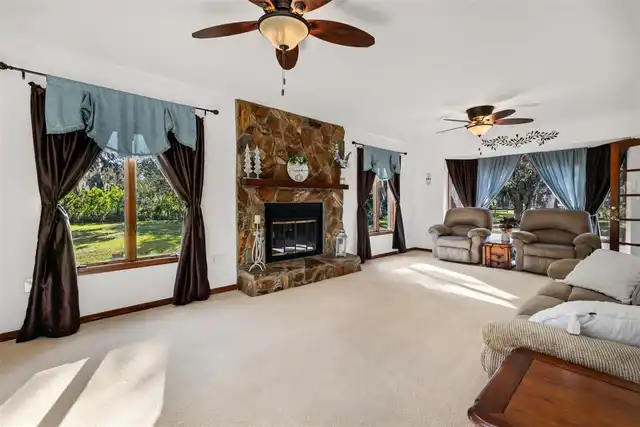
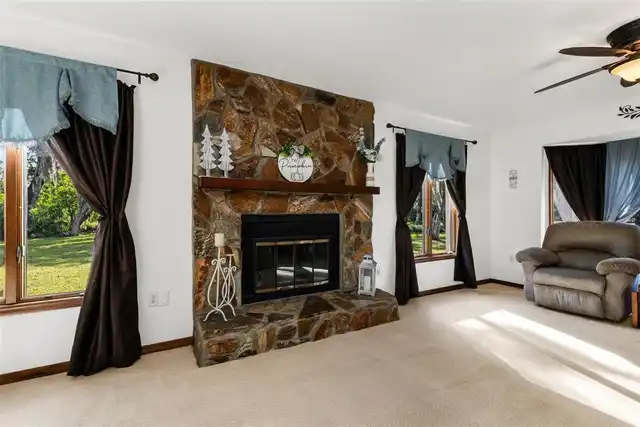
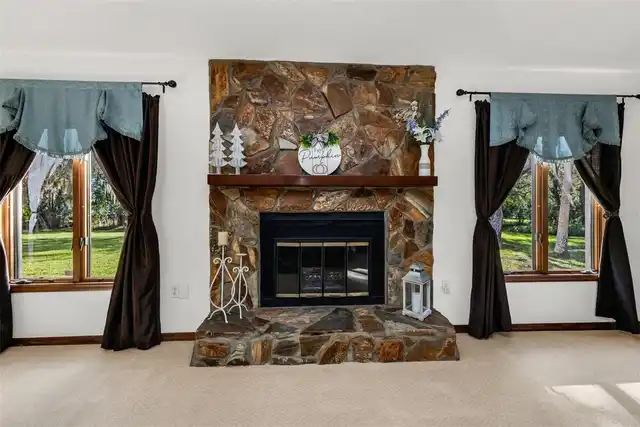
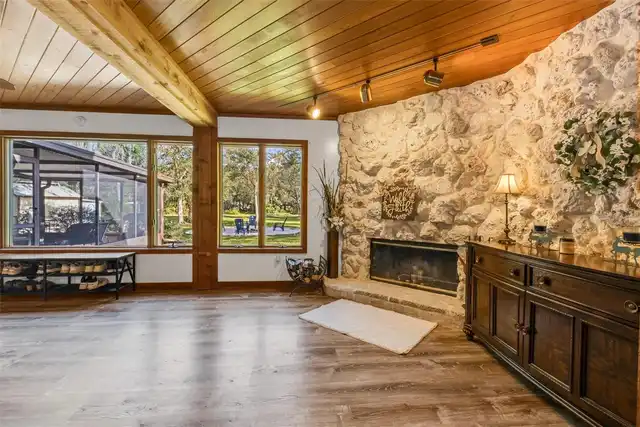
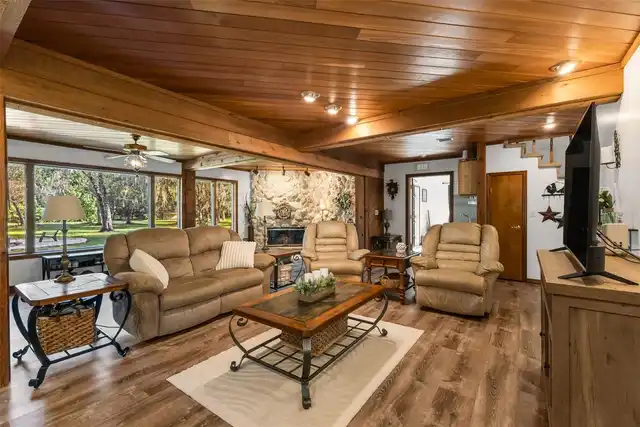
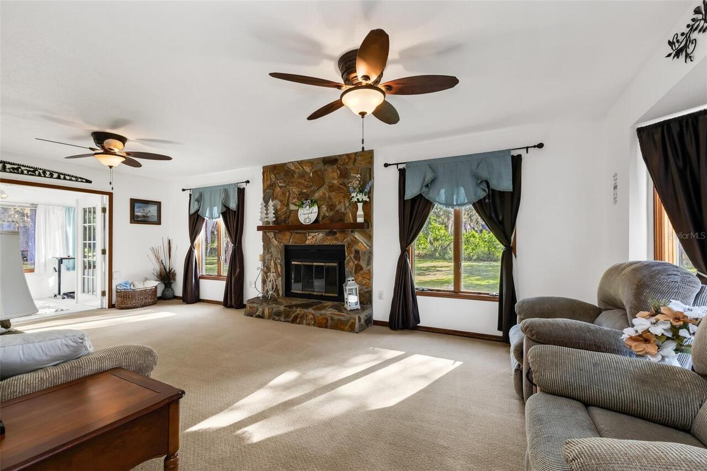
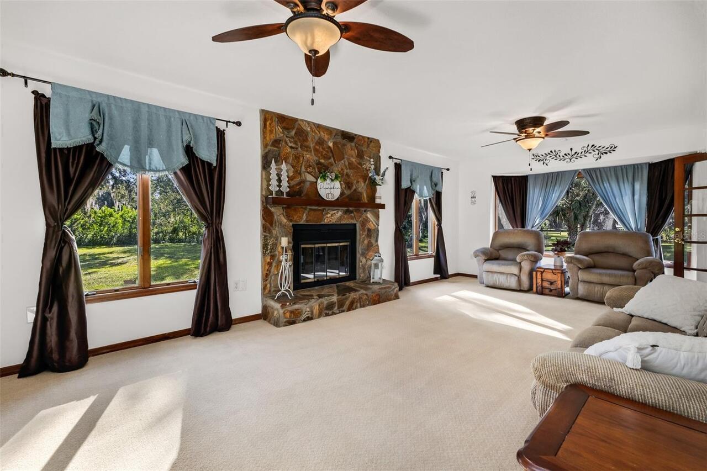
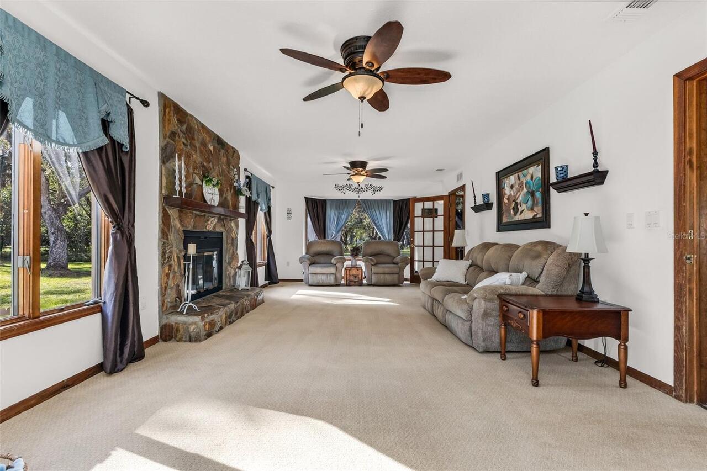
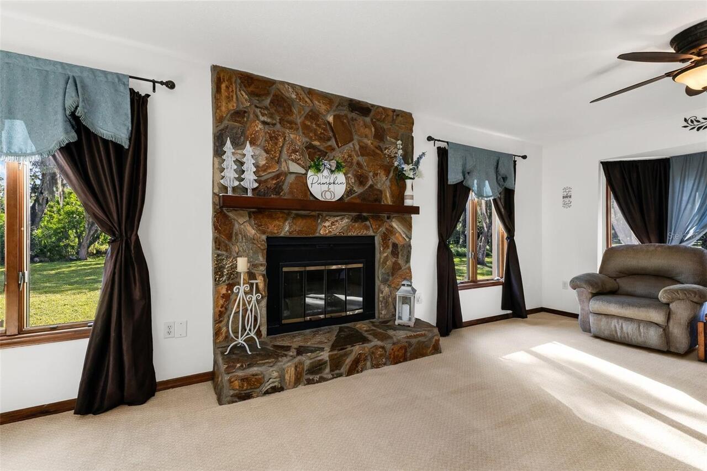
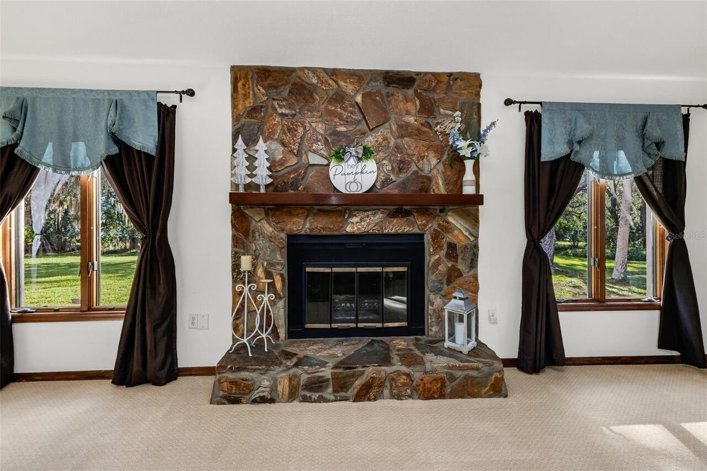
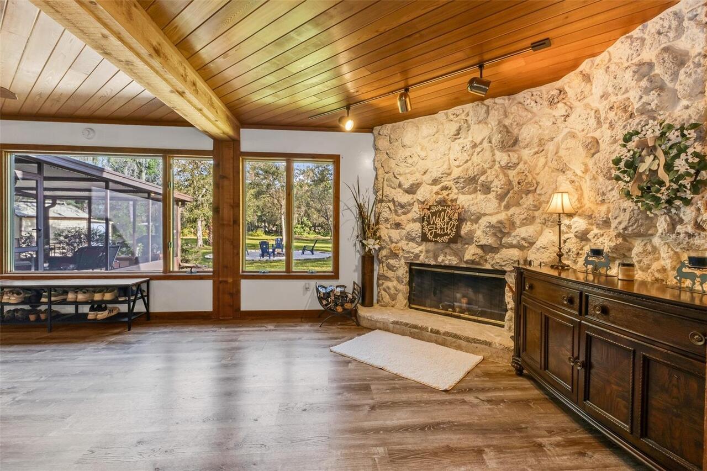
Family Room, Living Room, Wood Burning
Flood Zone Date
2022-12-15
Flood Zone Panel
12015C0231G
Flooring
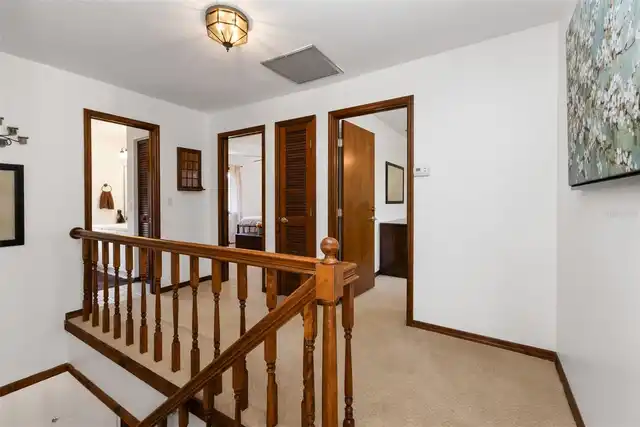
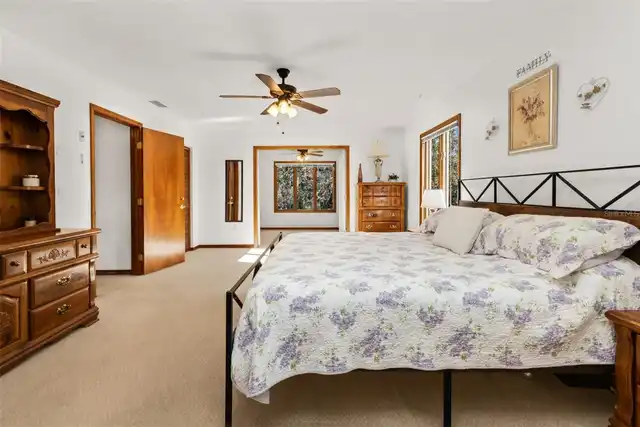
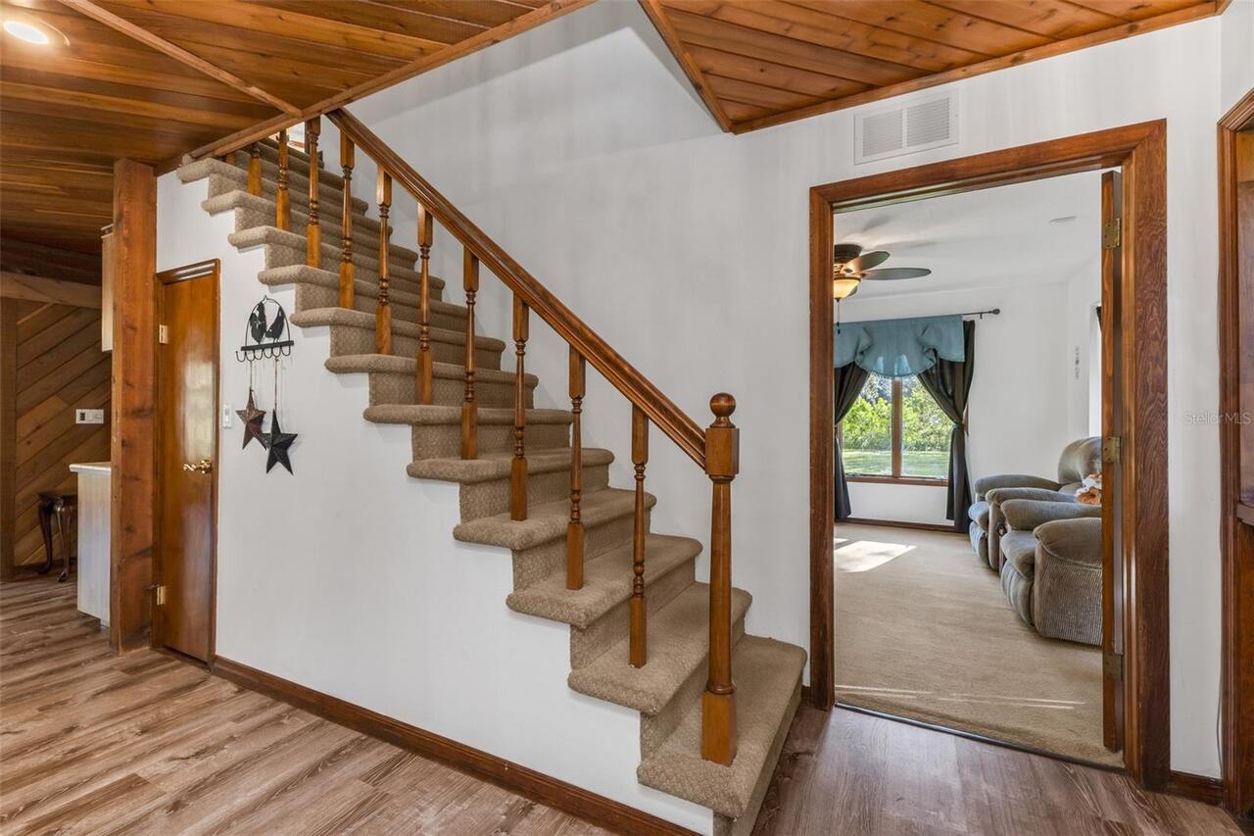
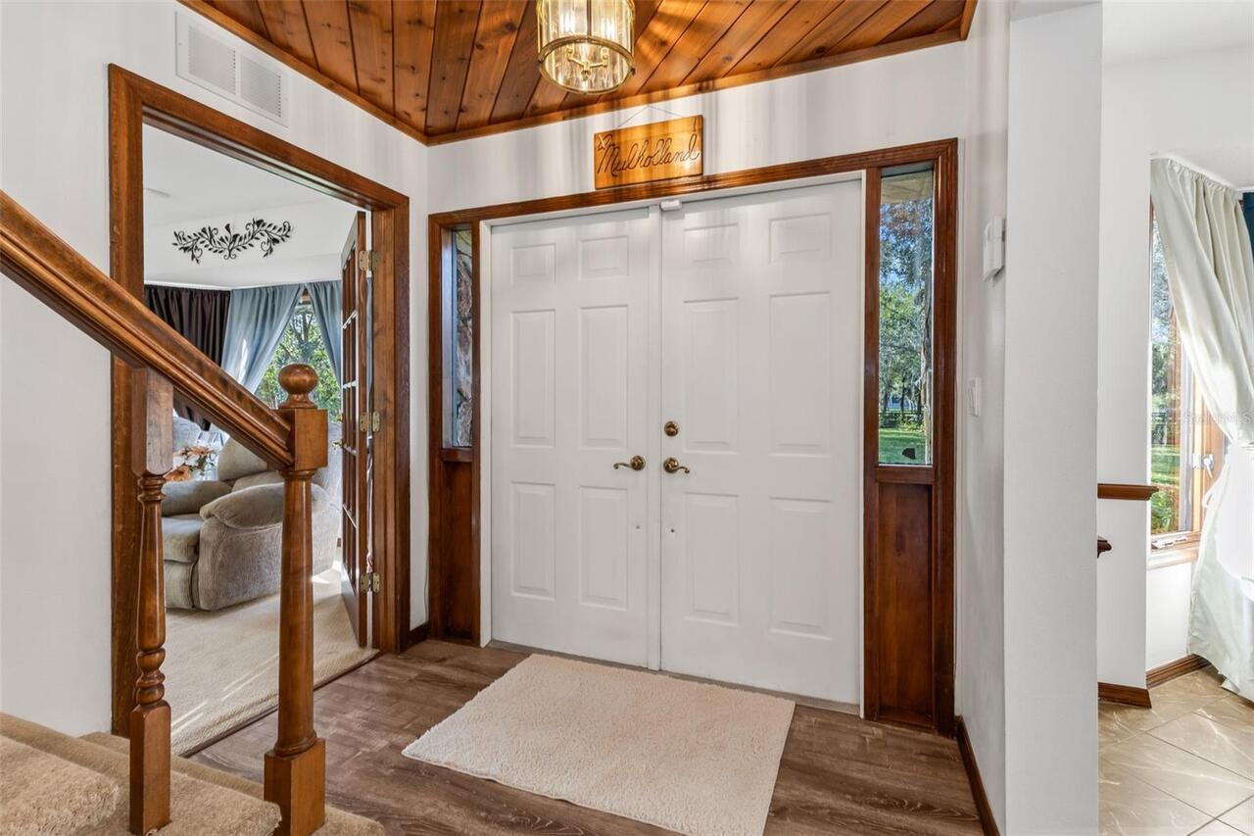
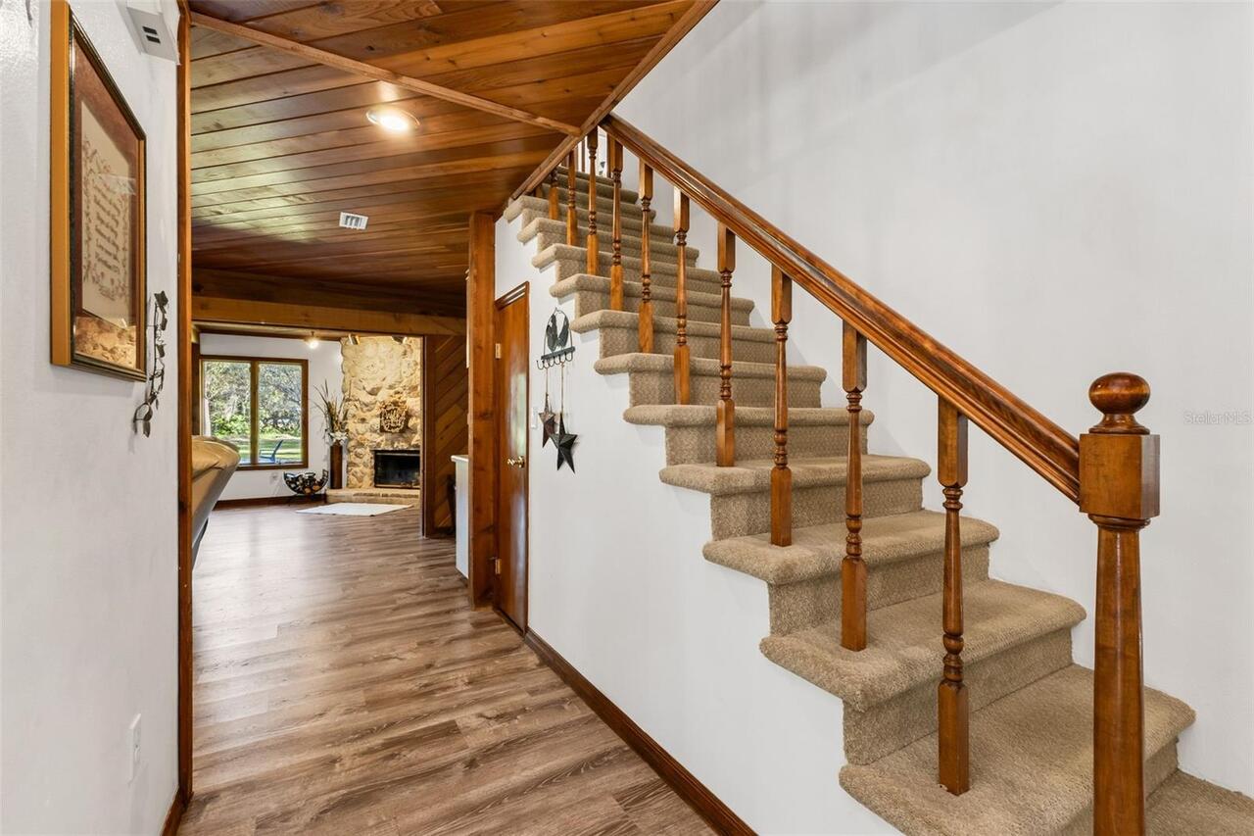
Carpet, Concrete, Luxury Vinyl, Tile
High School
Charlotte High
Interior Features
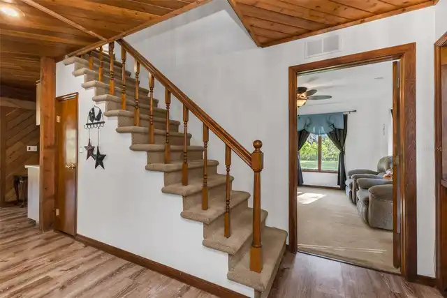
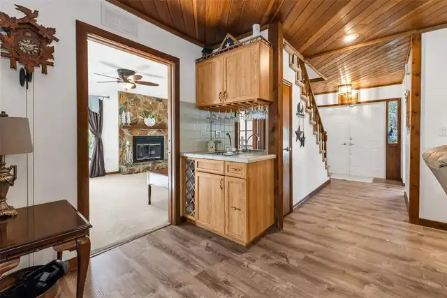
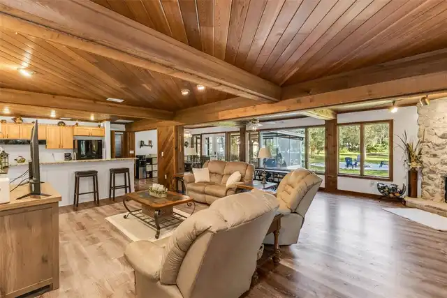
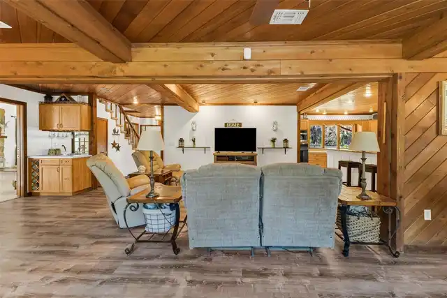
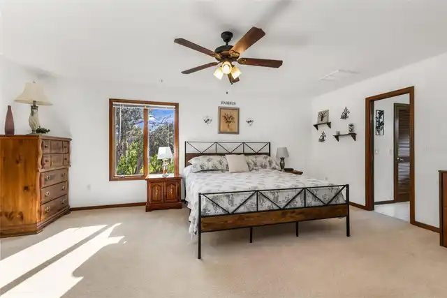
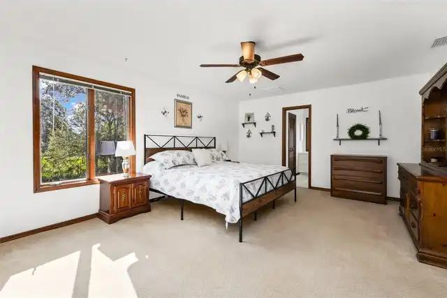
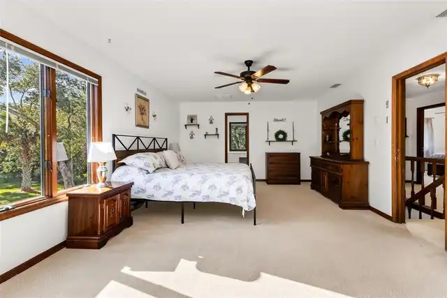
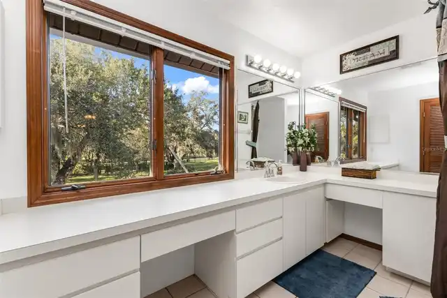
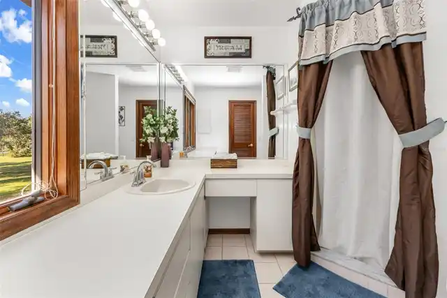
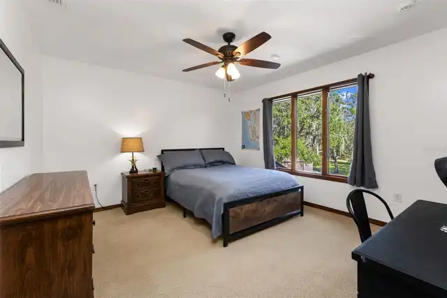
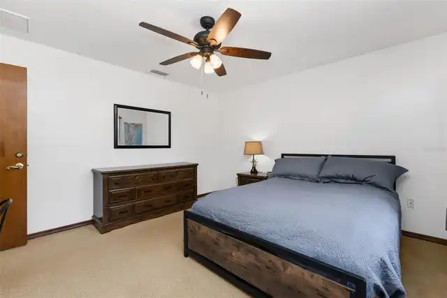
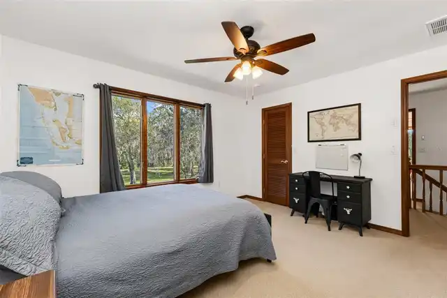
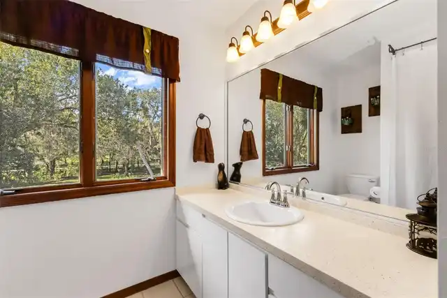
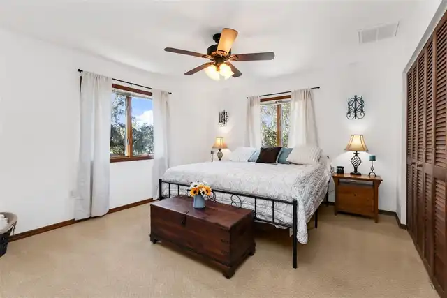
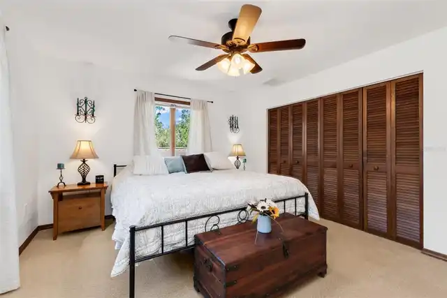
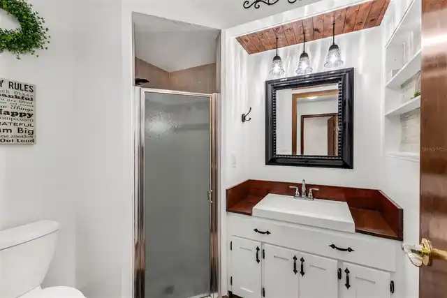
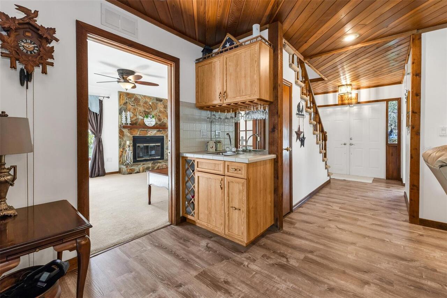
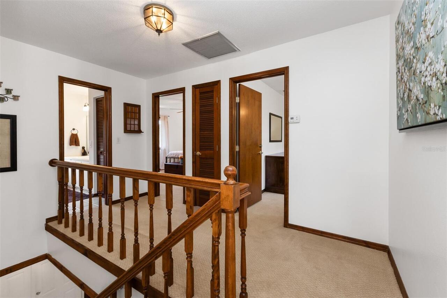
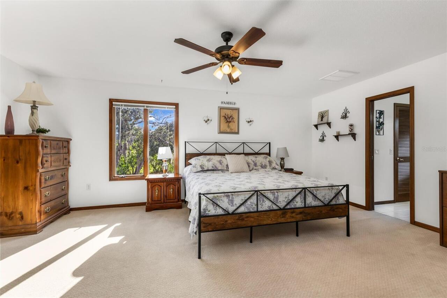
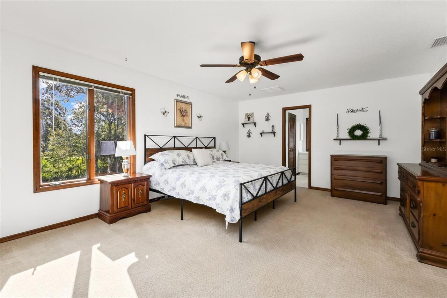
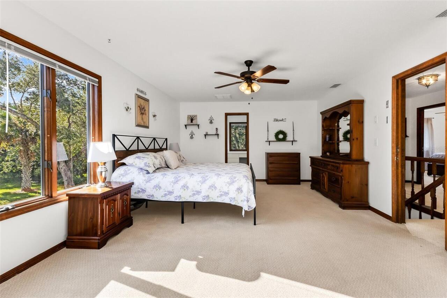
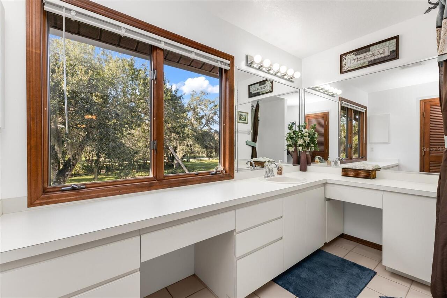
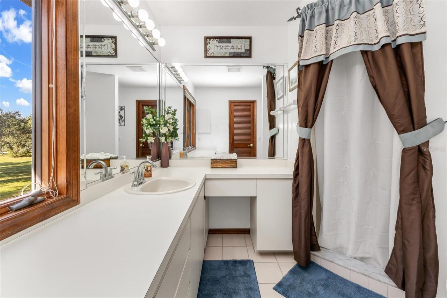
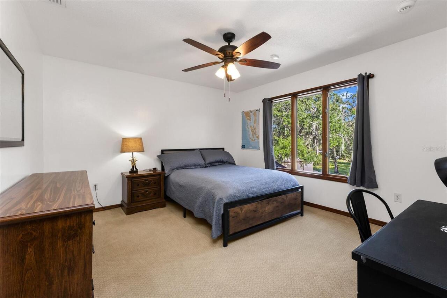
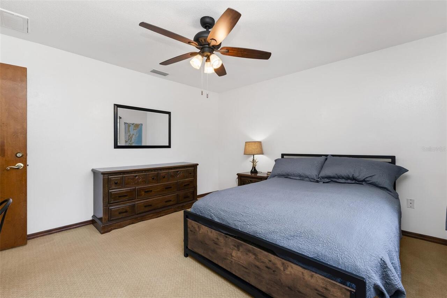
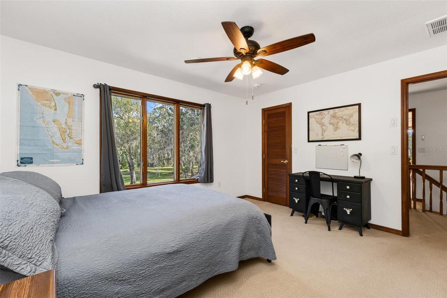
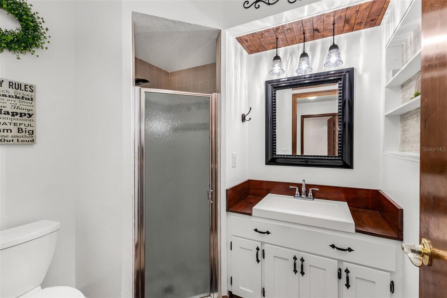
Ceiling Fans(s), Eat-in Kitchen, Kitchen/Family Room Combo, L Dining, Open Floorplan, PrimaryBedroom Upstairs, Stone Counters, Walk-In Closet(s), Wet Bar
Internet Address Display YN
true
Internet Automated Valuation Display YN
false
Internet Consumer Comment YN
false
Internet Entire Listing Display YN
true
Living Area Source
Public Records
Living Area Units
Square Feet
Lot Features
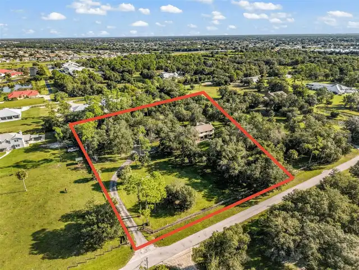
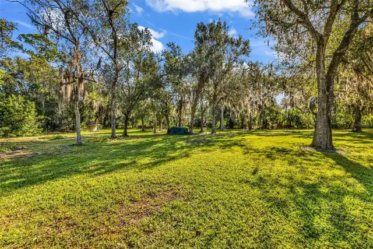
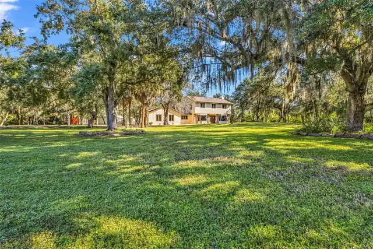
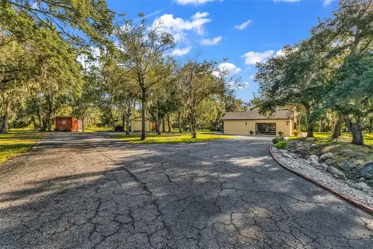
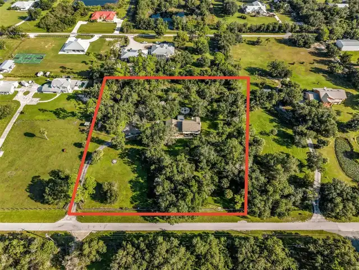
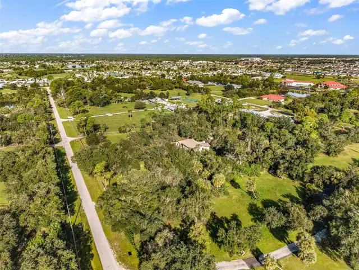
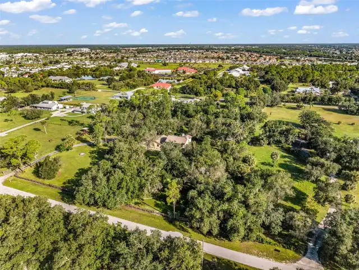
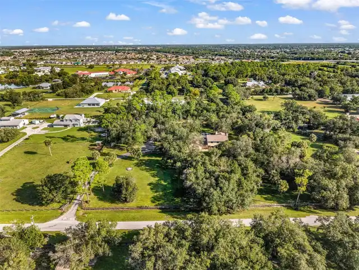
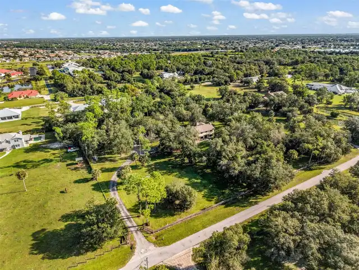
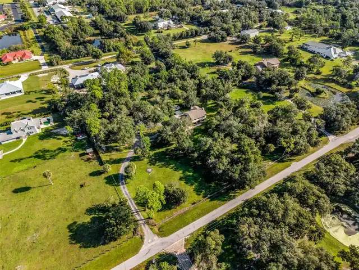
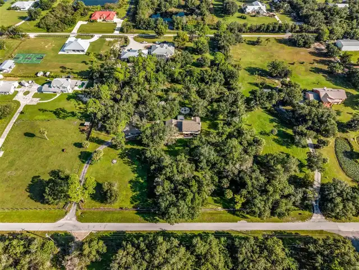
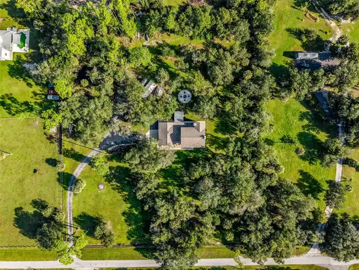
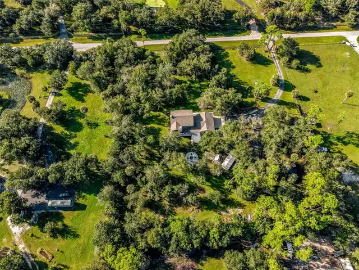
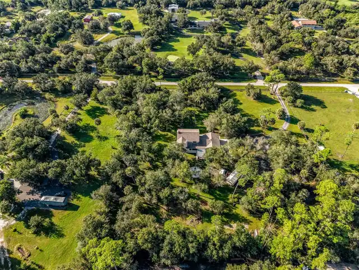
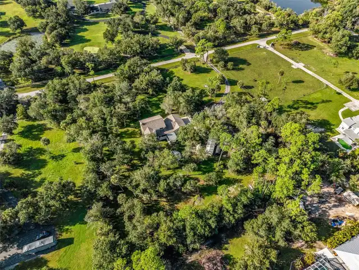
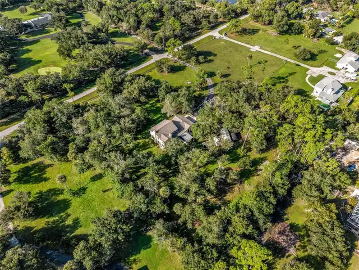
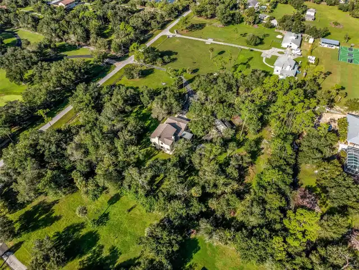
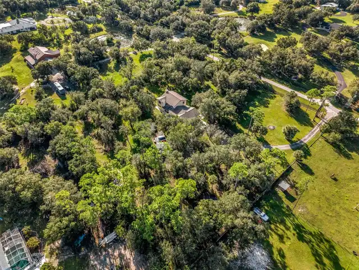
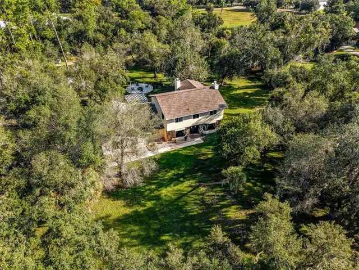
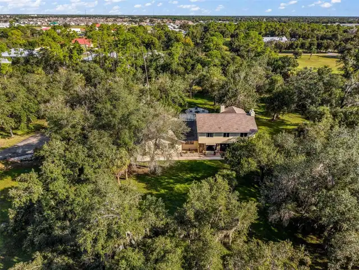
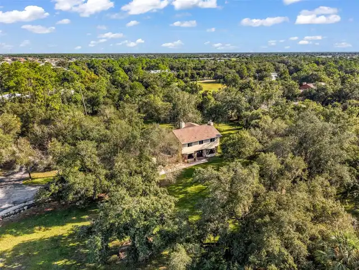
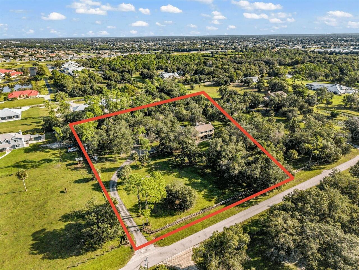
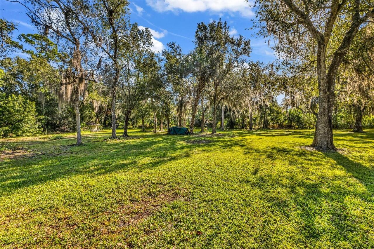
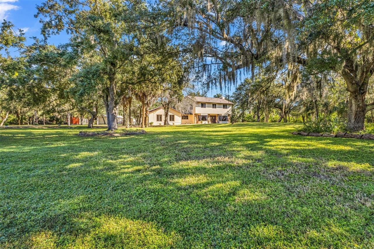
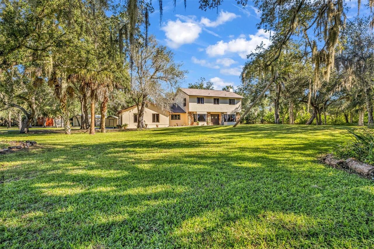
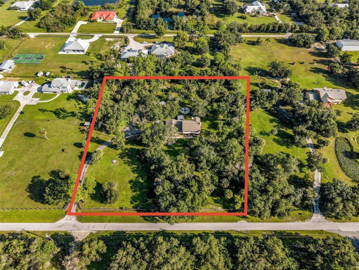
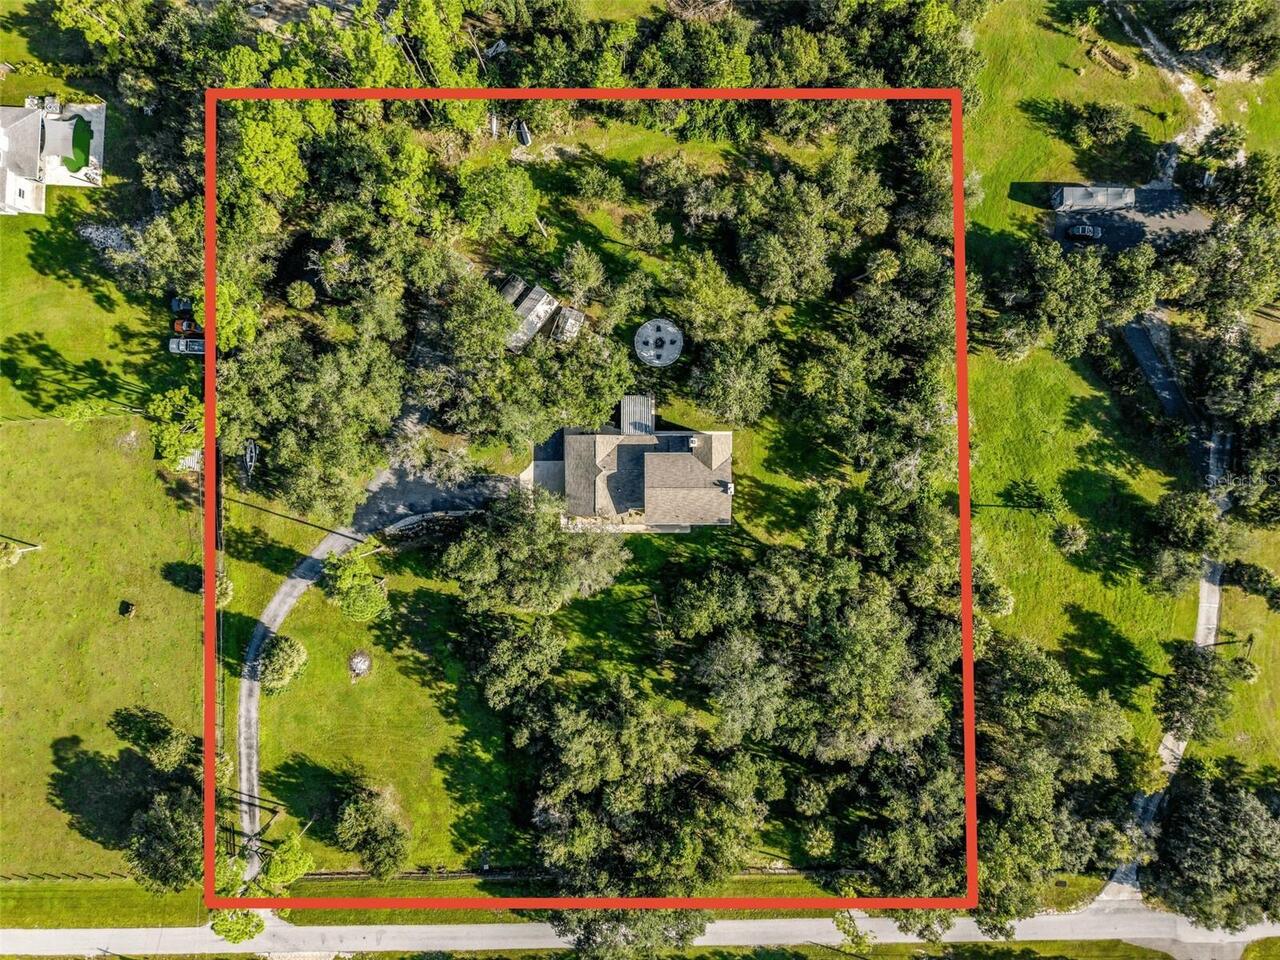
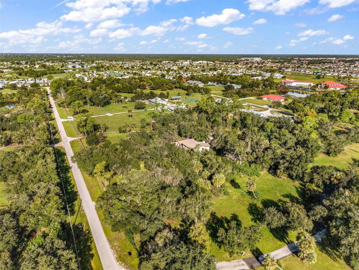
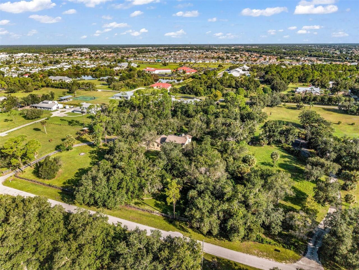
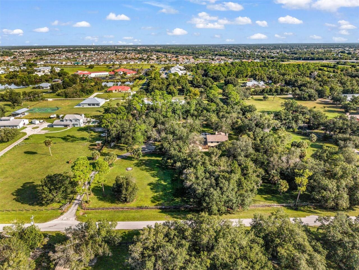
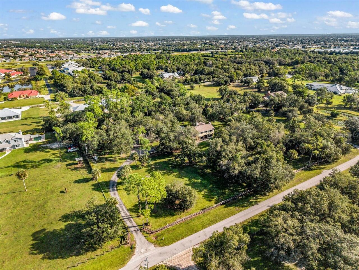
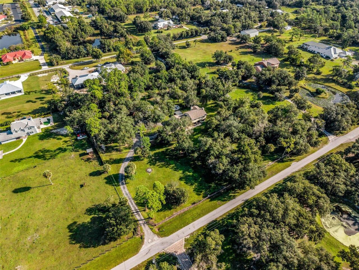
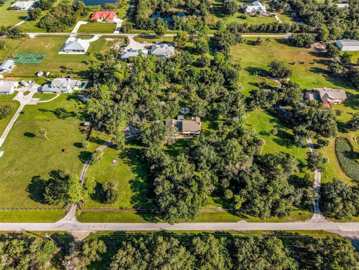
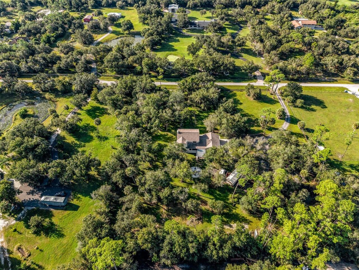
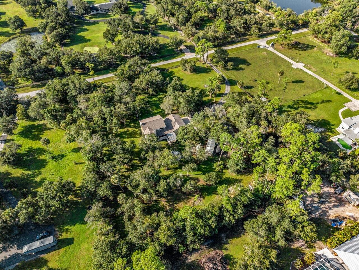
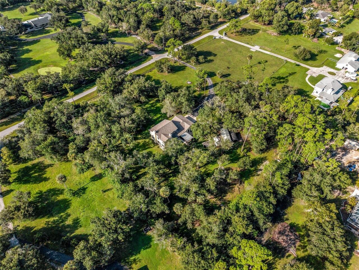
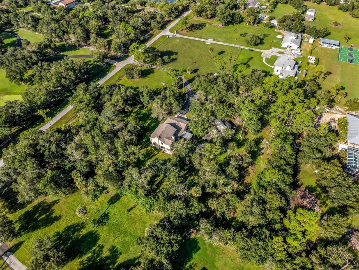
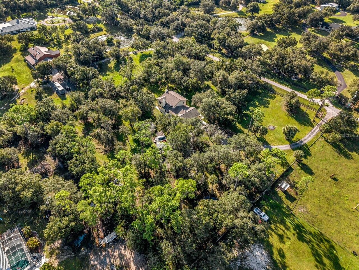
In County, Pasture, Street Dead-End, Paved, Private, Zoned for Horses
Lot Size Dimensions
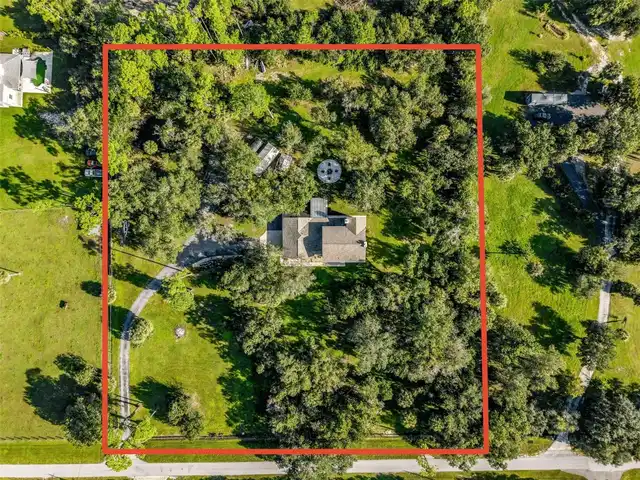
332x377
Lot Size Square Feet
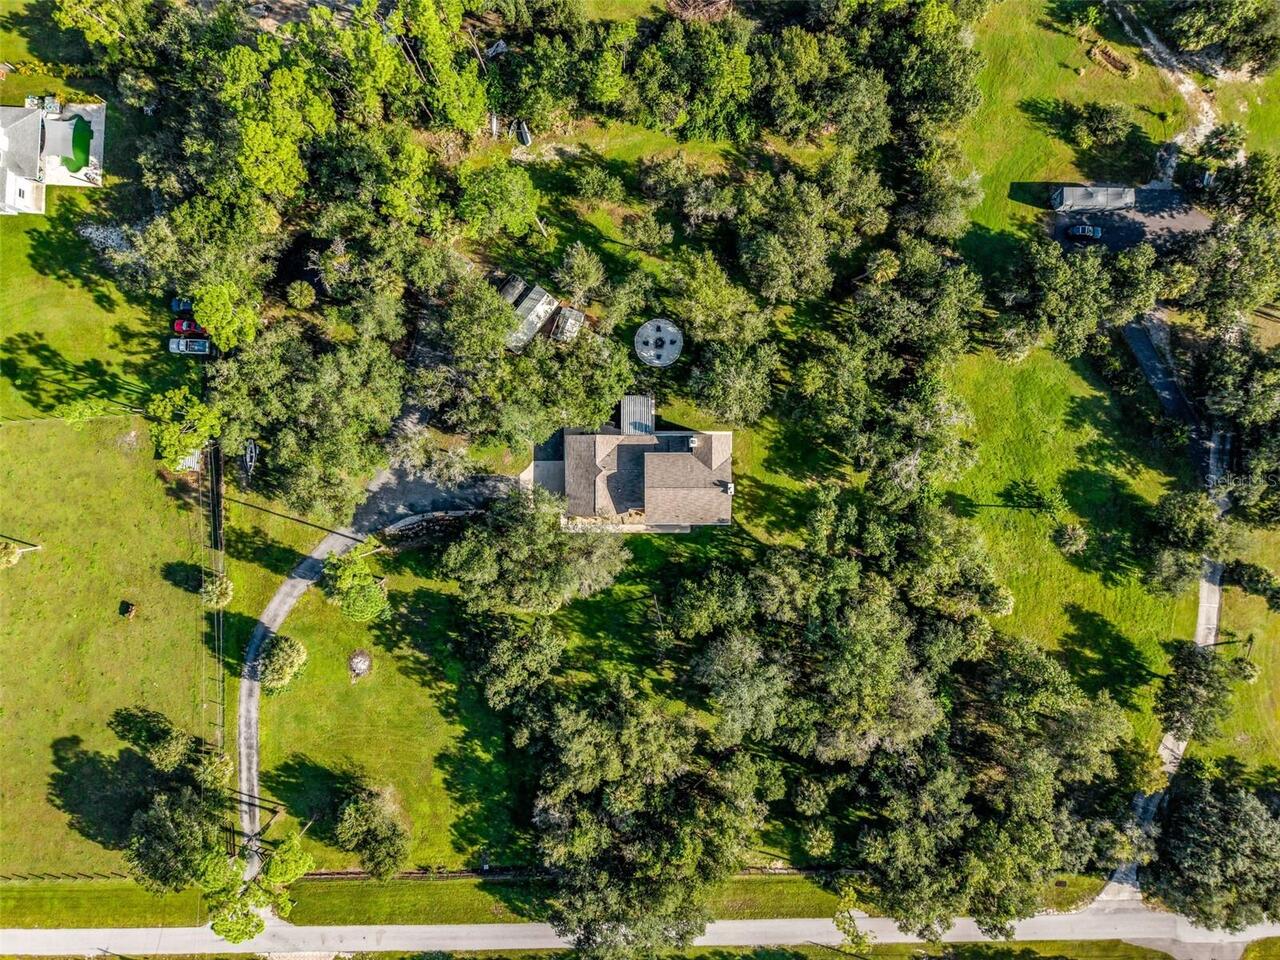
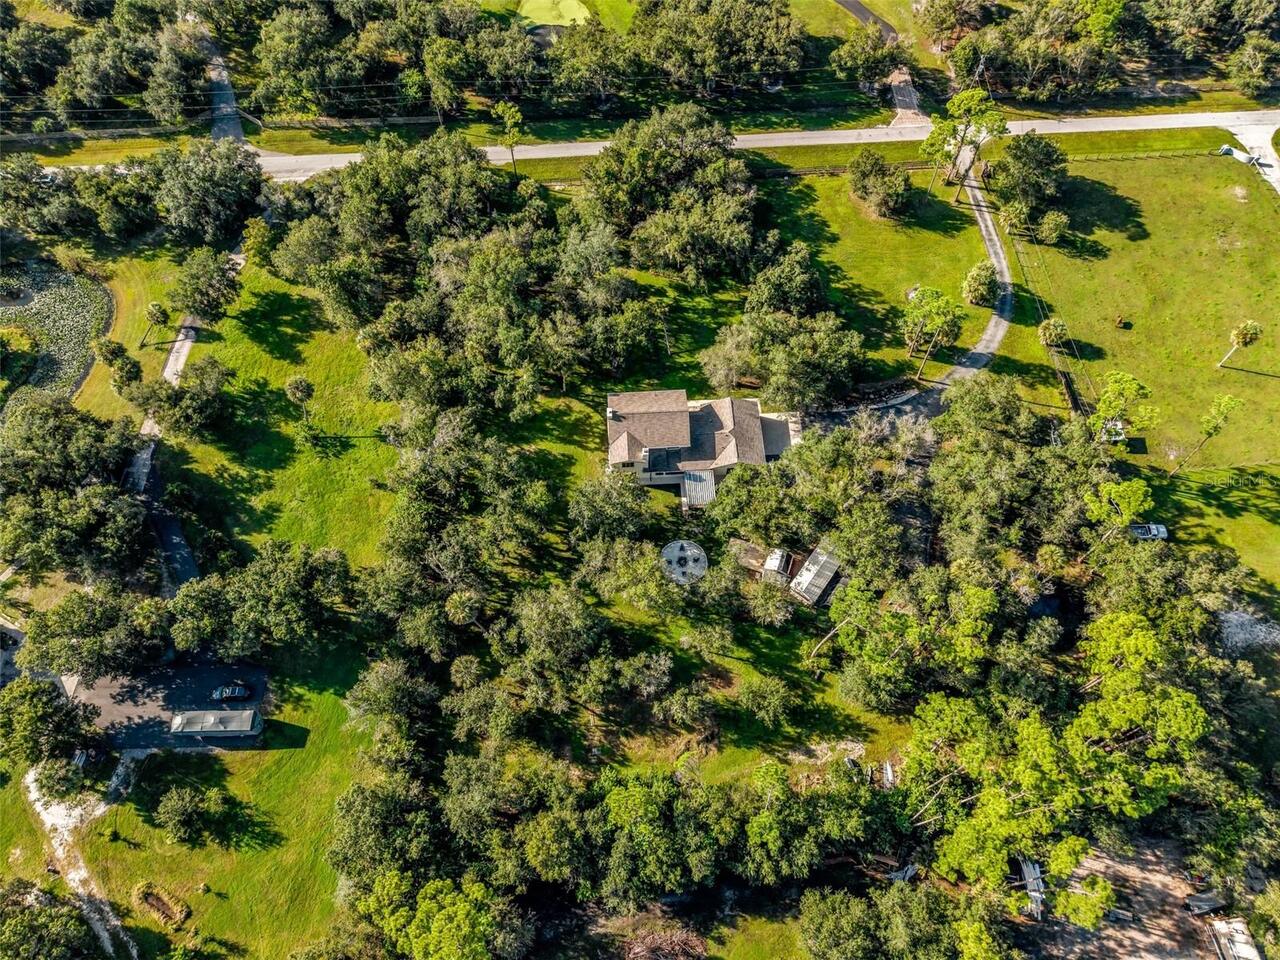
128937
Lot Size Square Meters
11979
Middle Or Junior School
Port Charlotte Middle
Modification Timestamp
2026-09-30T10:48:32.758Z
Parcel Number
402318276007
Patio And Porch Features
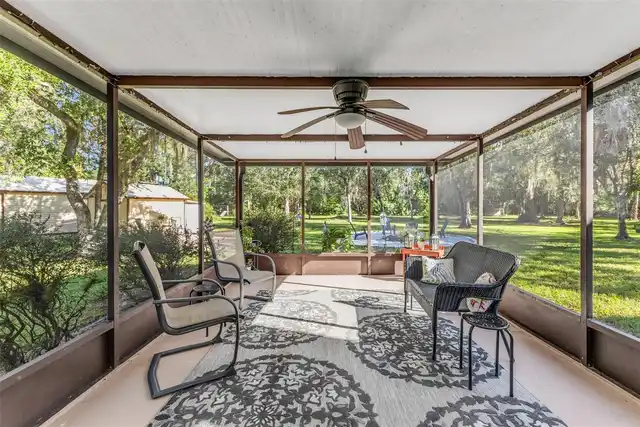
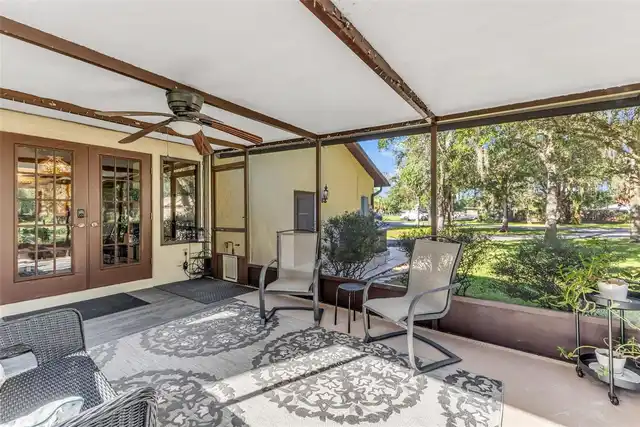
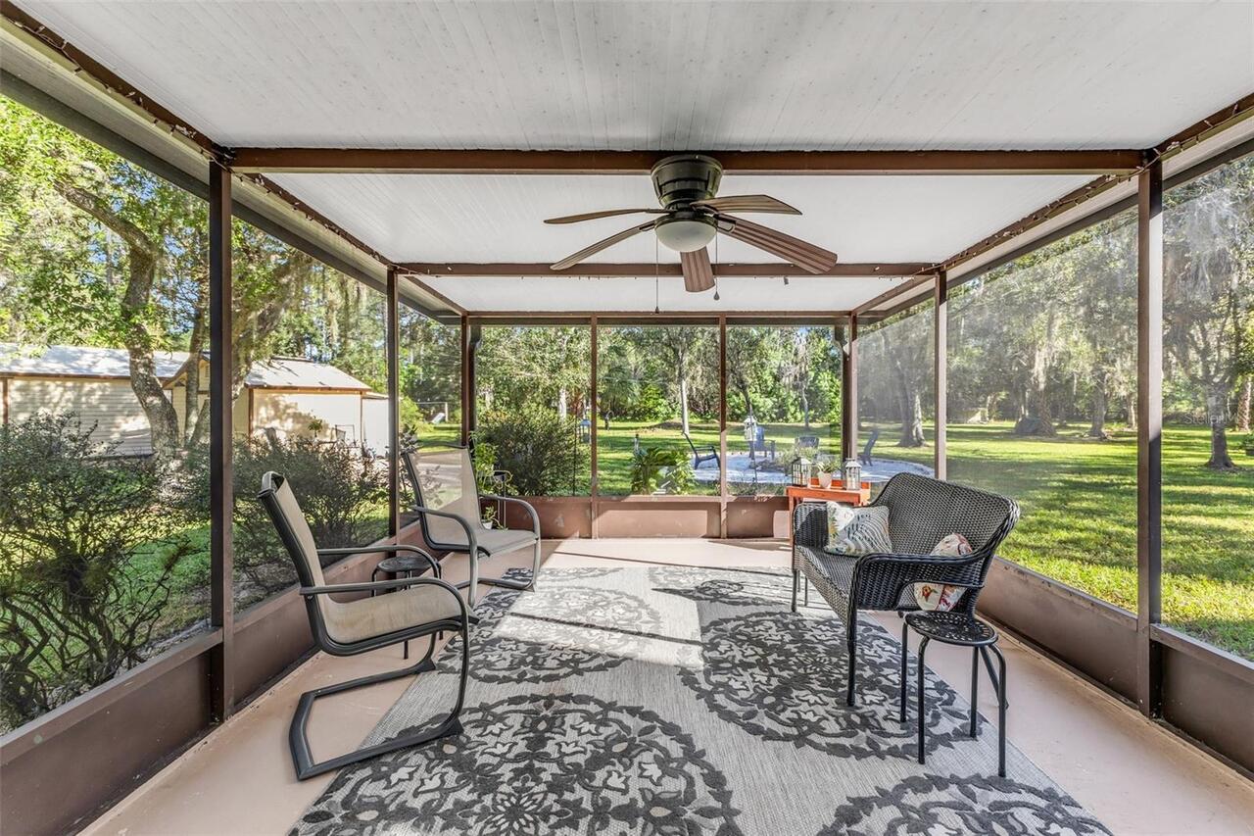
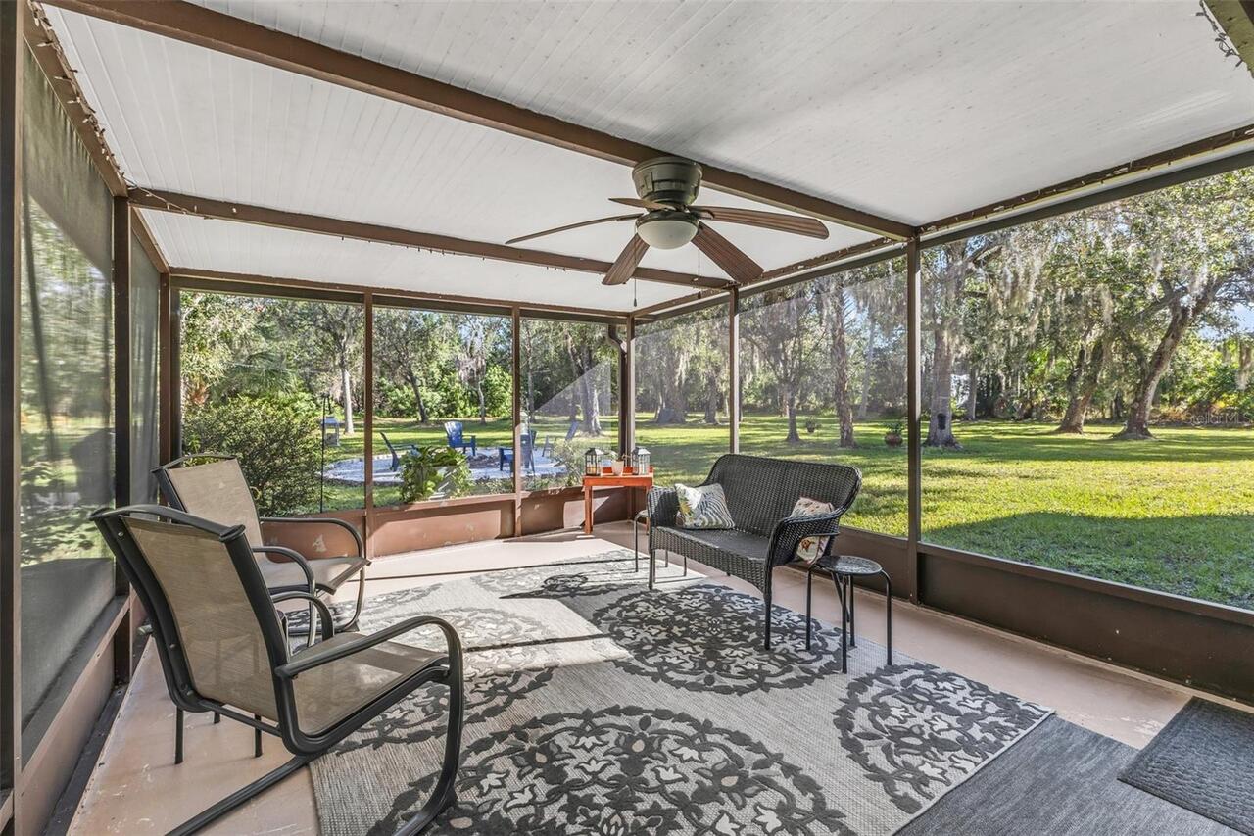
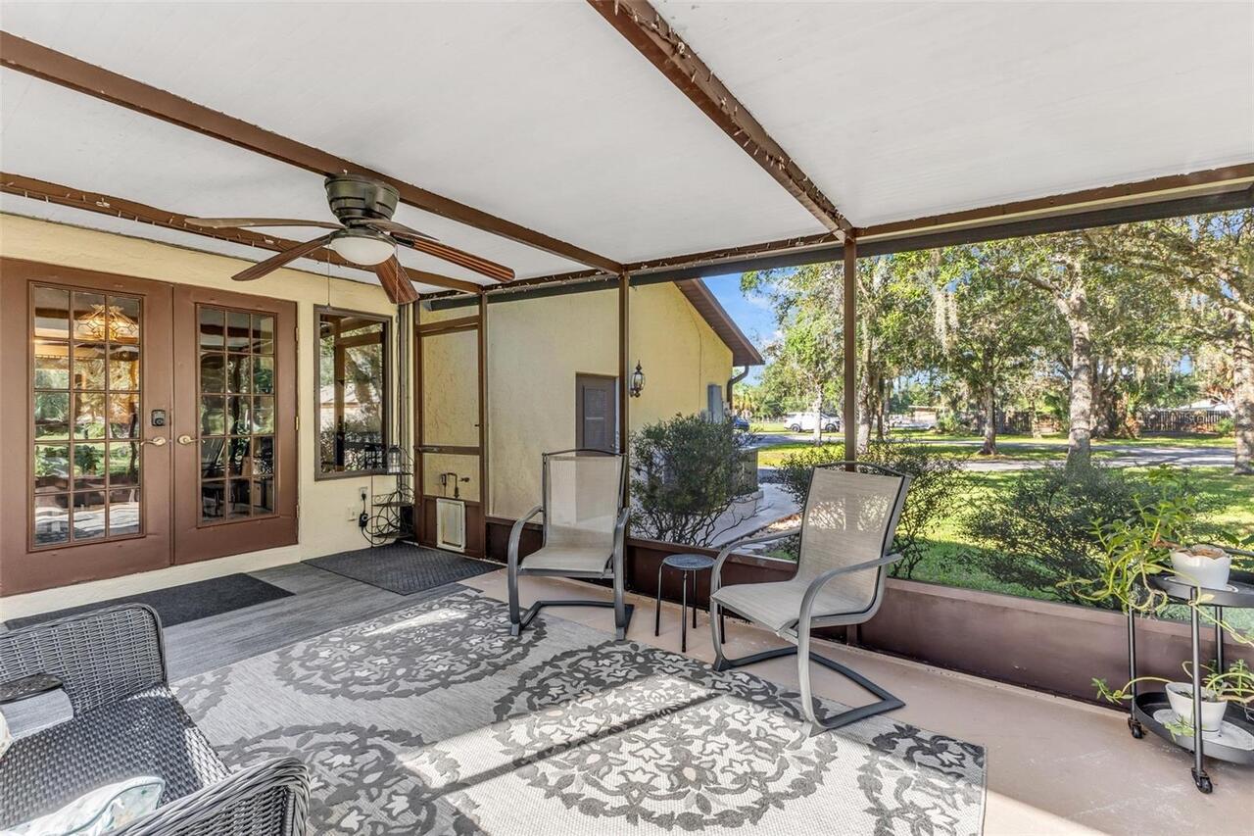
Covered, Rear Porch, Screened
RATIO Current Price By Calculated SqFt
194.70
Road Responsibility
Private Maintained Road
SW Subdiv Community Name
Suncoast Estates
Security Features
Security Gate
Showing Requirements
Supra Lock Box, Appointment Only, ShowingTime
Status Change Timestamp
2026-09-29T22:01:32.000Z
Tax Legal Description
ZZZ 184023 P1-12-1 18-40-23 P-1-12-1 2.96 AC. M/L THE S 394.44FT OF E1/2 OF NE1/4 OF SE1/4 OF NE1/4 305/673 640/1367 812/1286 DC845/541 873/1247 1295/601 1312/1614 1472/1836 3764/700 3818/875
Total Acreage
2 to less than 5
Universal Property Id
US-12015-N-402318276007-R-N
Unparsed Address
24518 TANGERINE AVE
Utilities
Electricity Connected
Vegetation
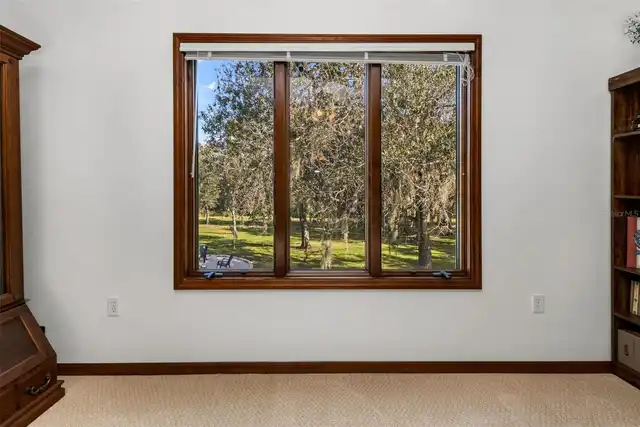
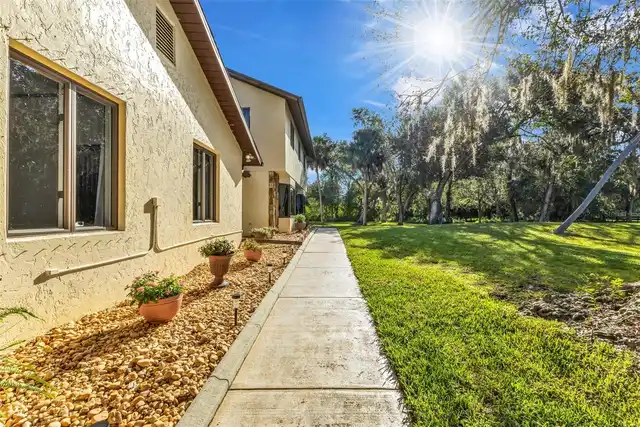
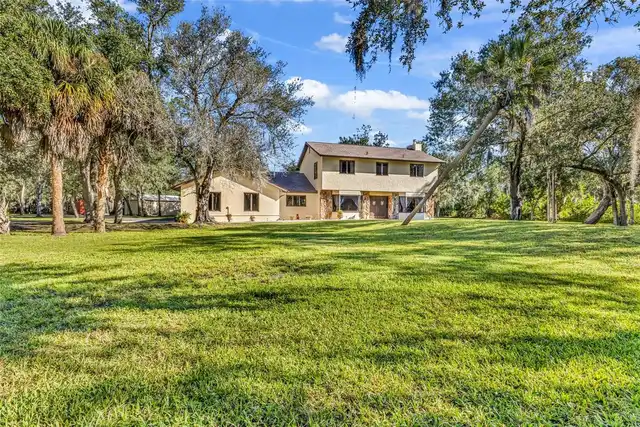
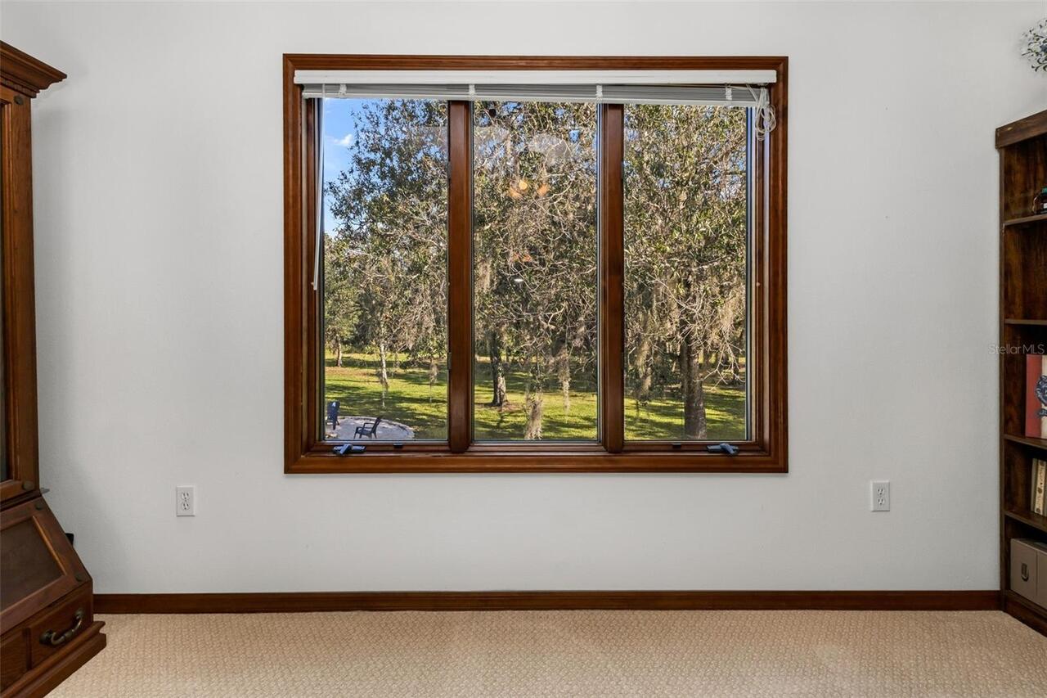
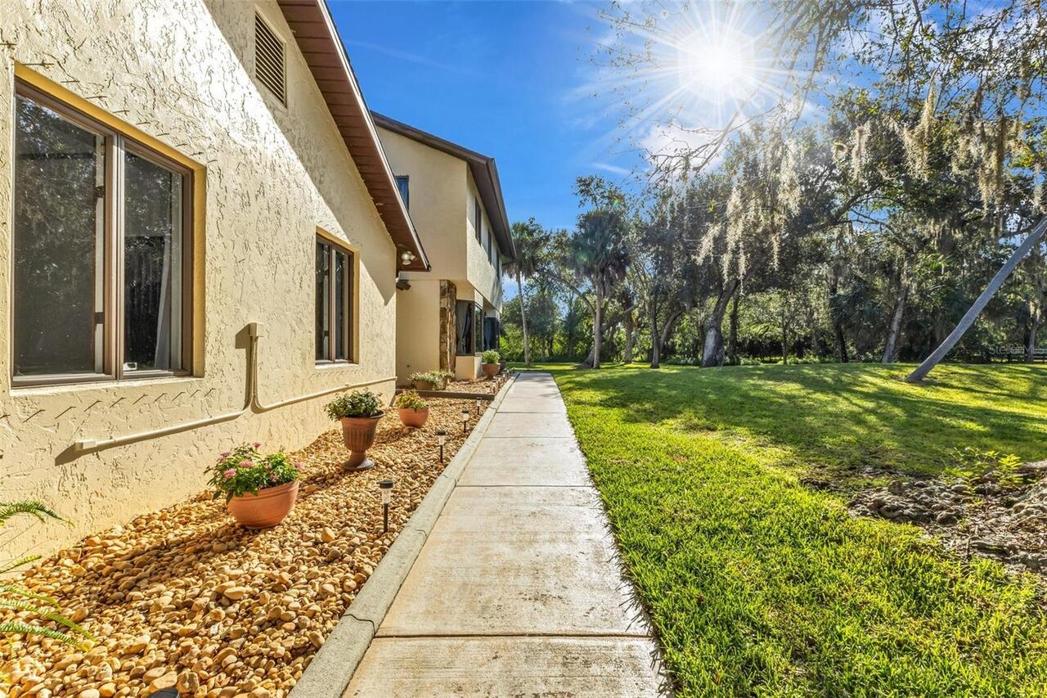
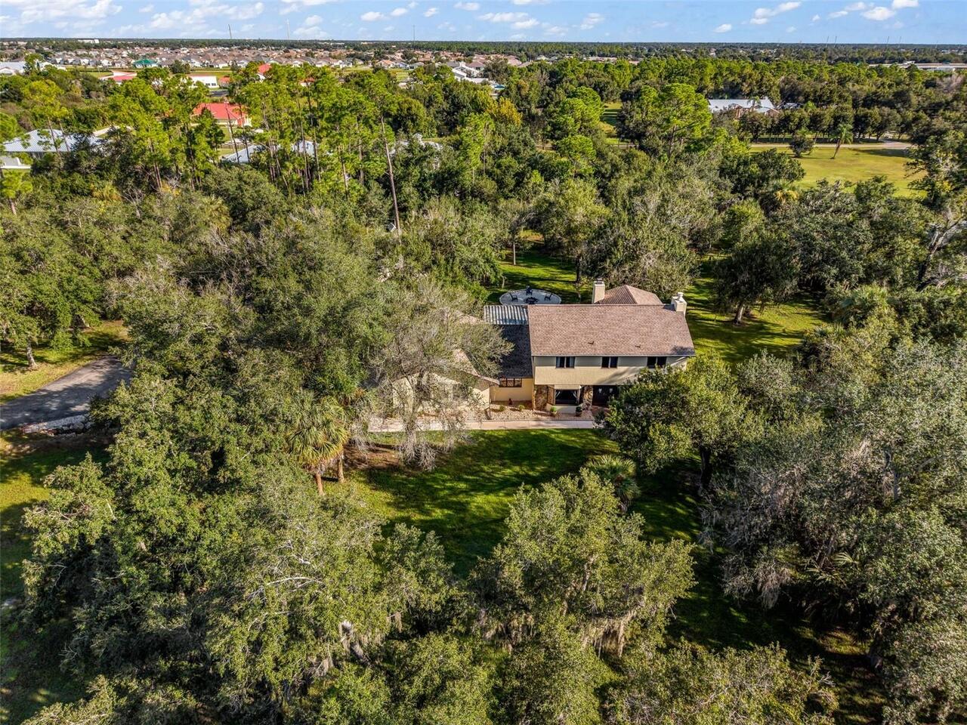
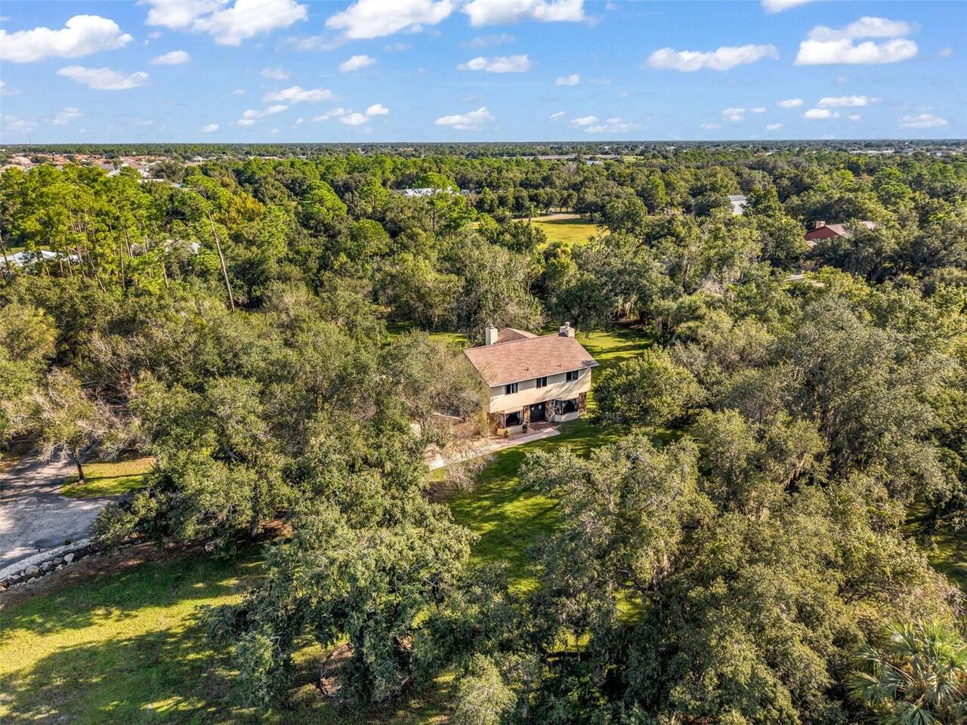
Mature Landscaping, Oak Trees, Trees/Landscaped, Wooded
Window Features
Wood Frames