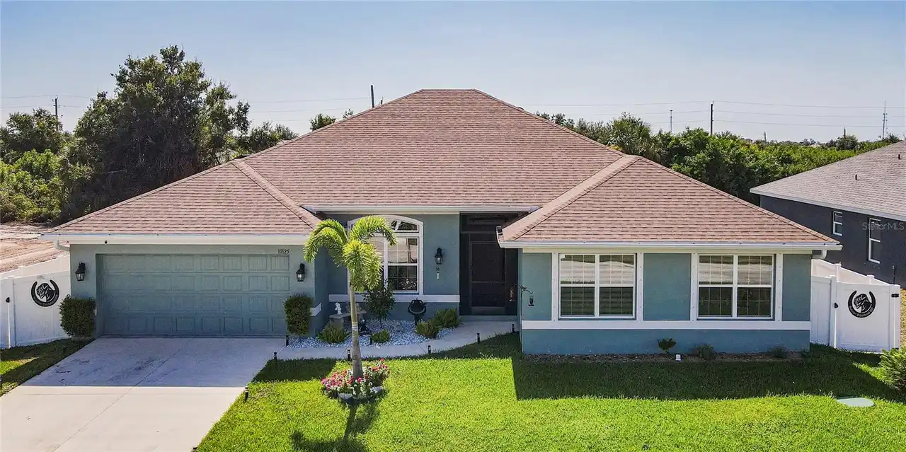
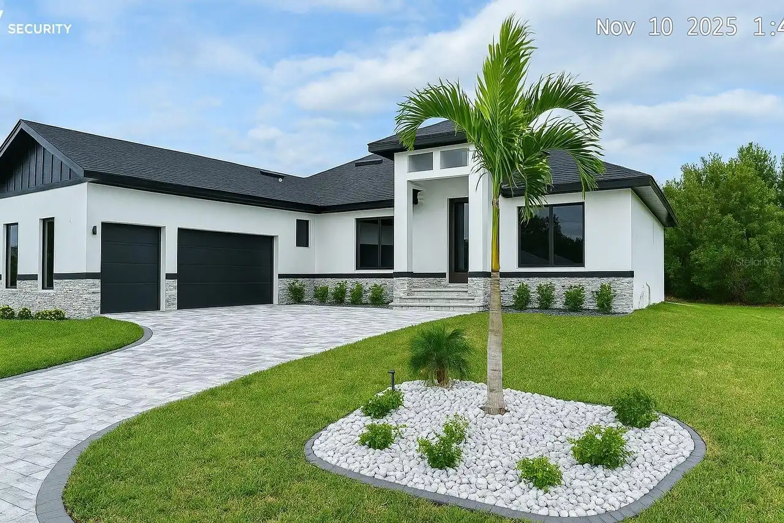
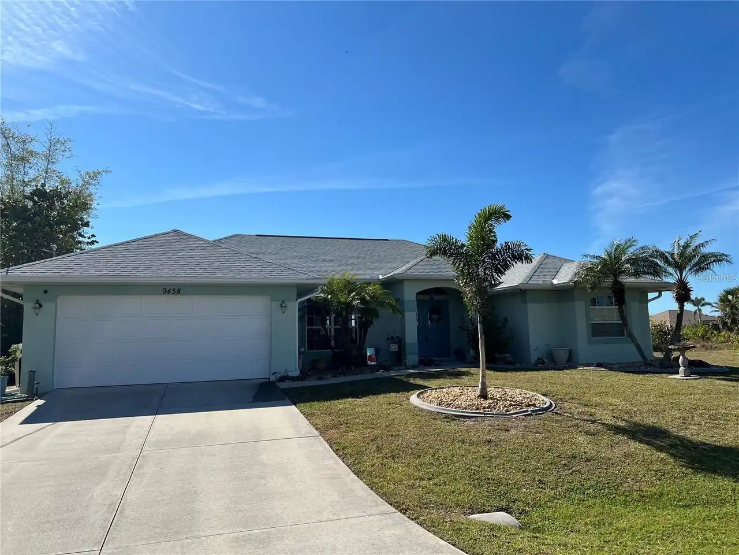
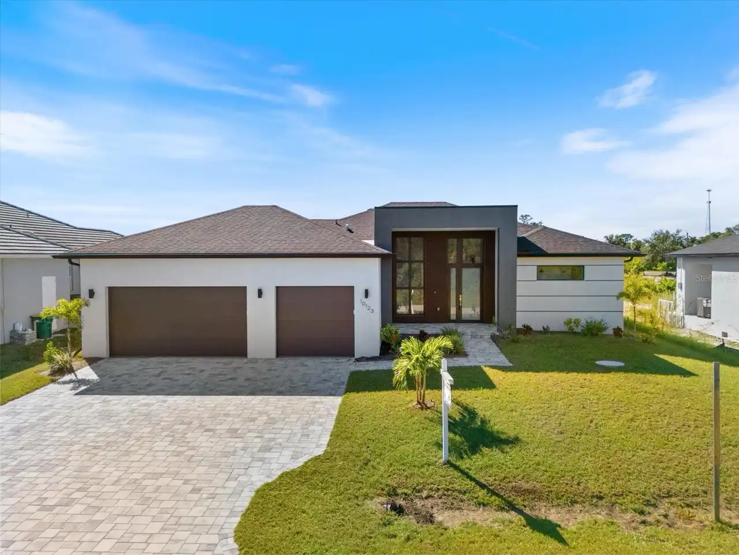
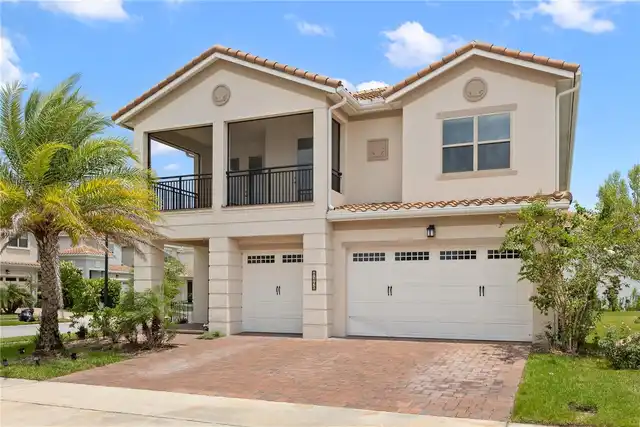
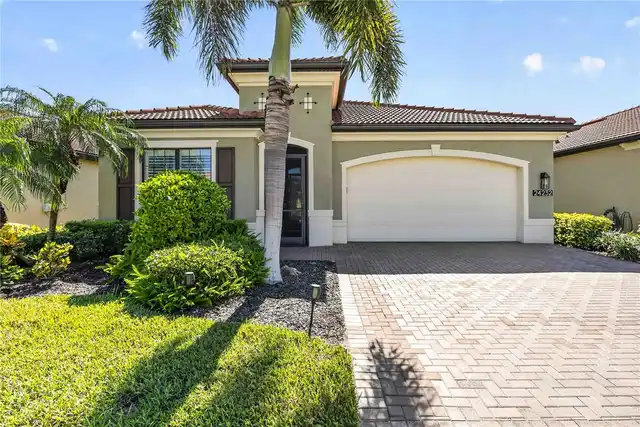
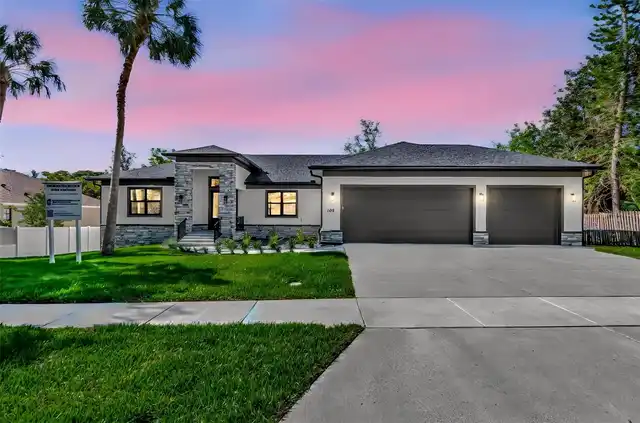
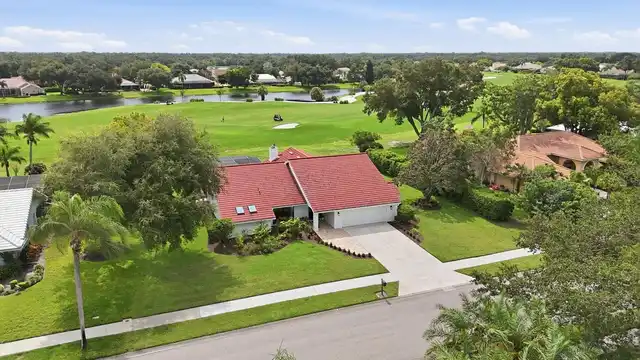
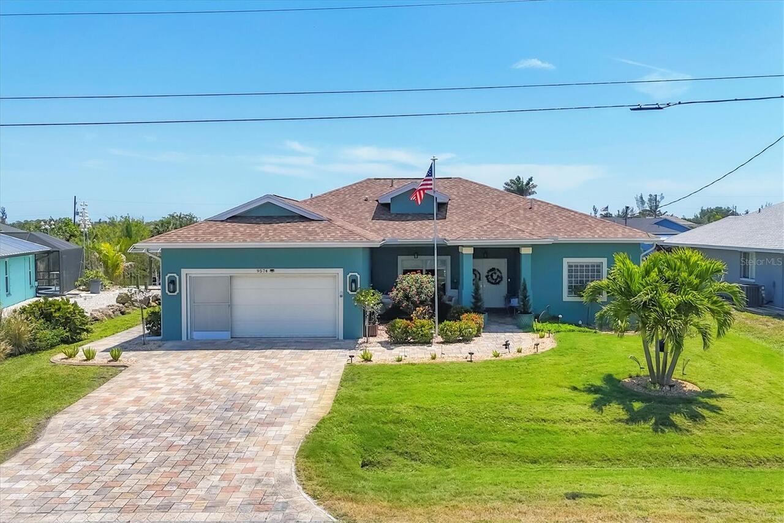
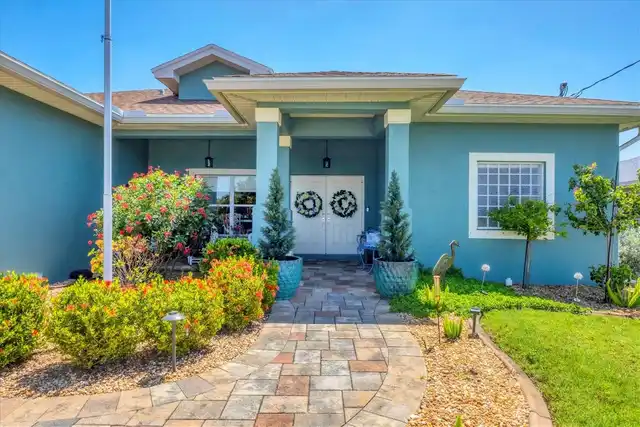
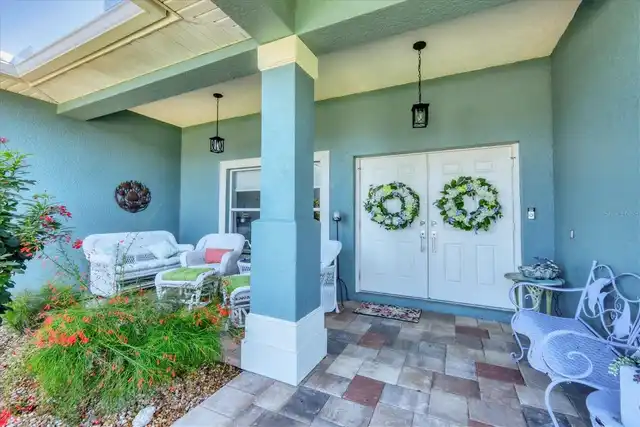
Property Features
Property Sub Type
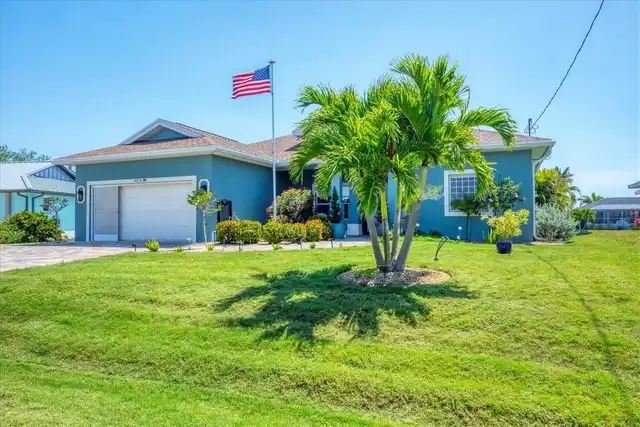
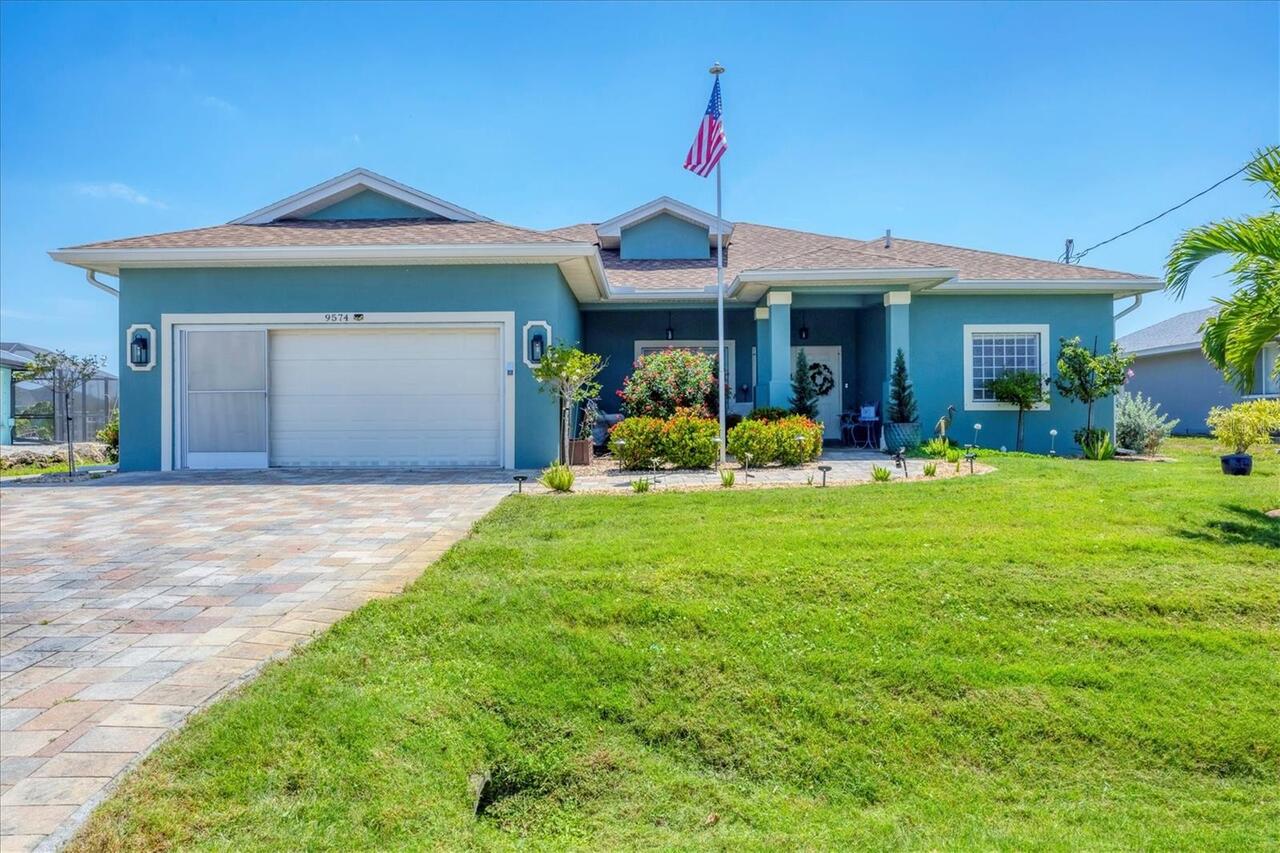
Single Family Residence
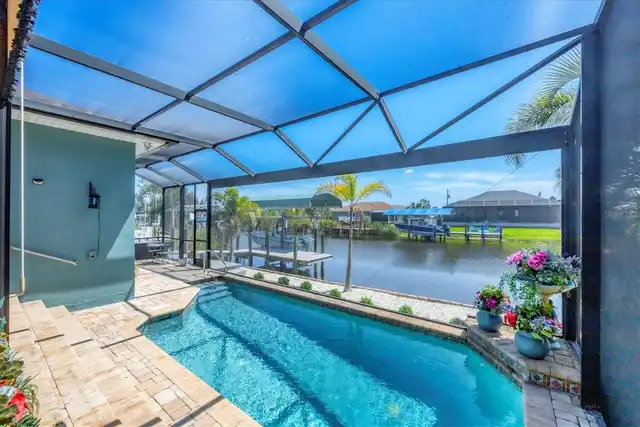
Pool
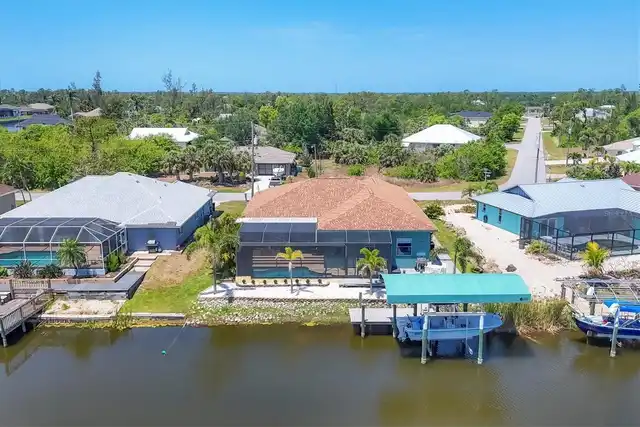
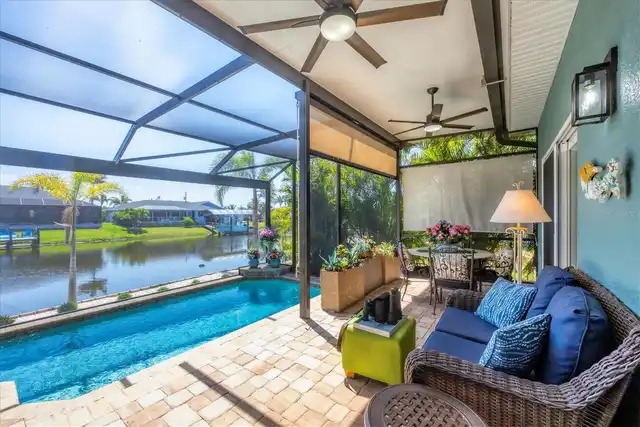
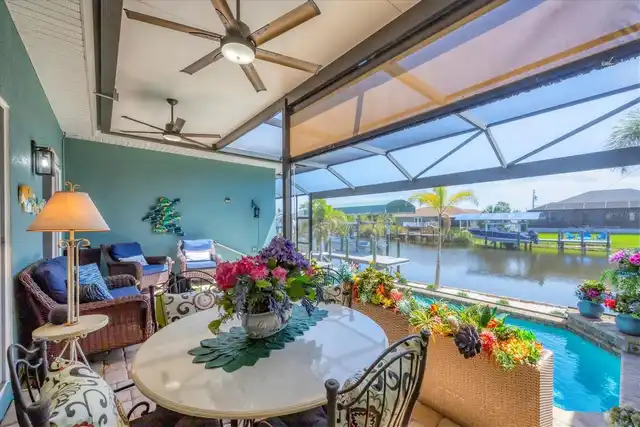
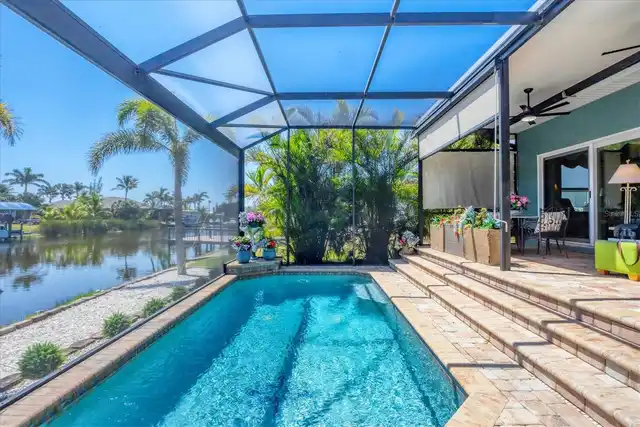
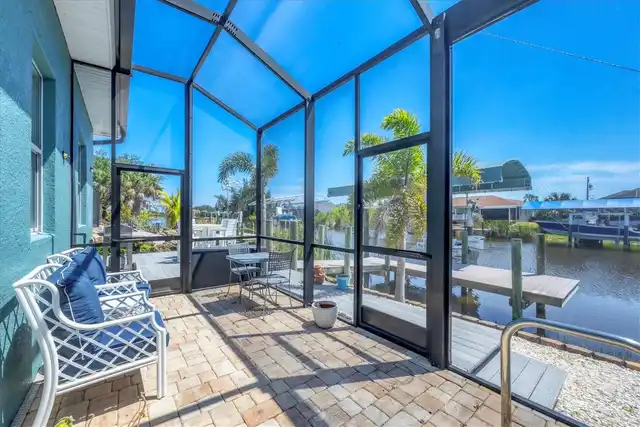
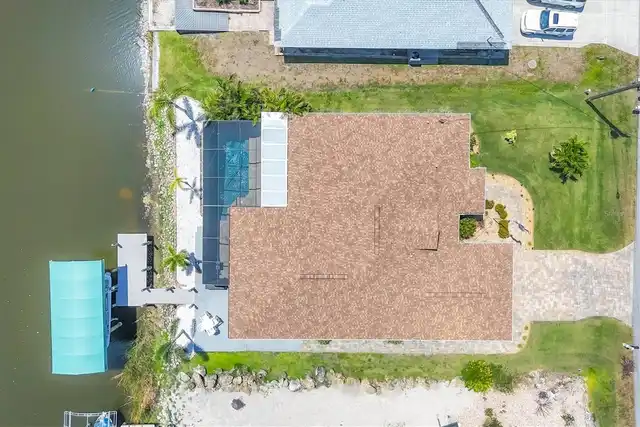
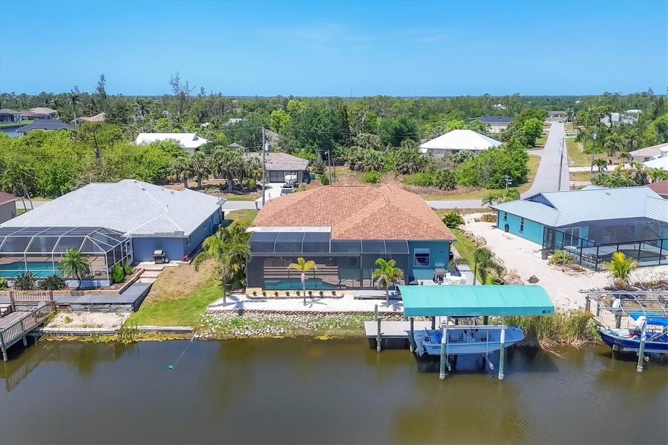
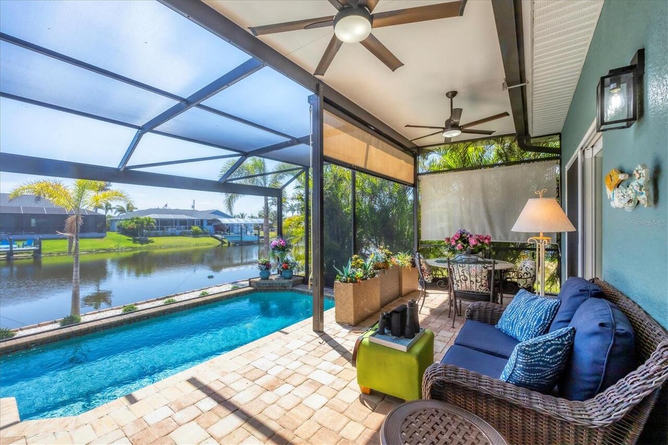
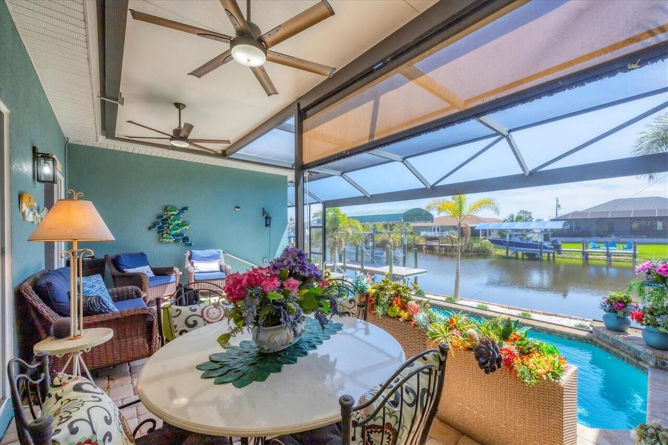
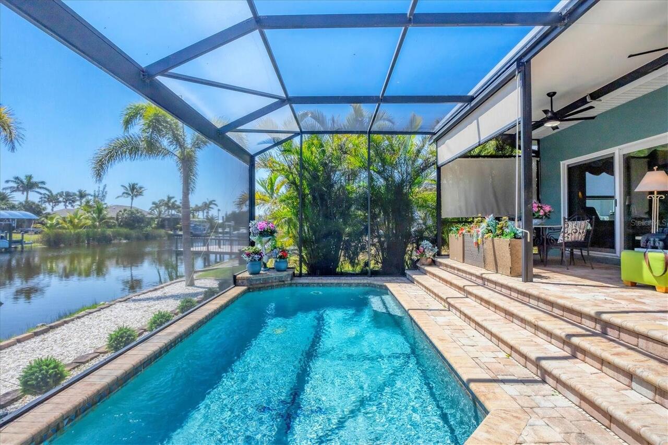
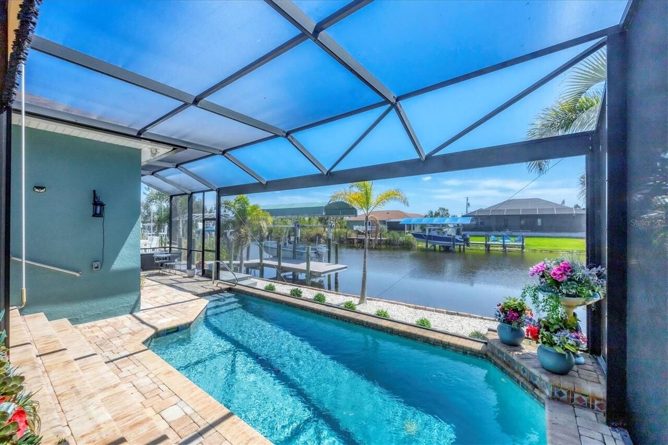
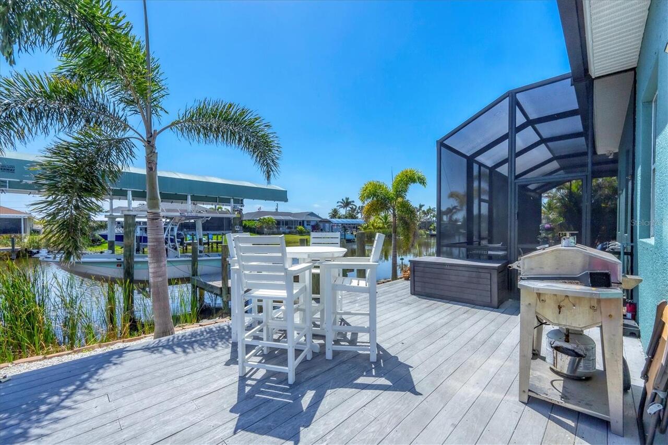
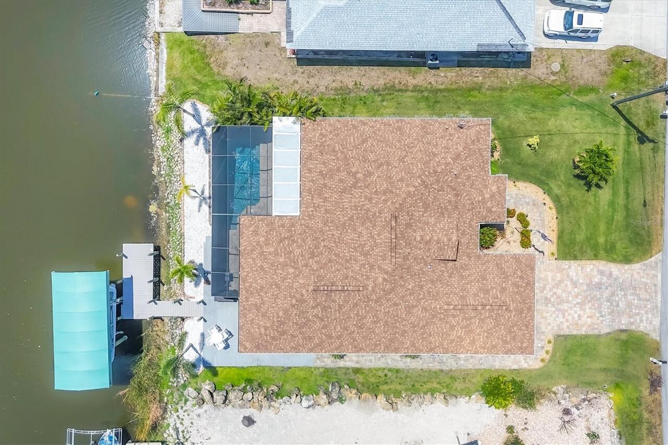
Screen Enclosure, Heated, Gunite, Salt Water
Subdivision
PORT CHARLOTTE SEC 081
Additional Information
Additional Parcels YN
false
Additional Water Information
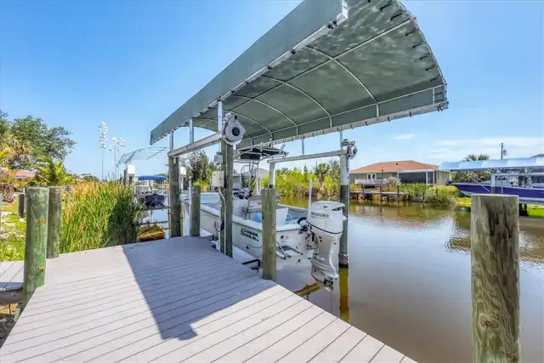
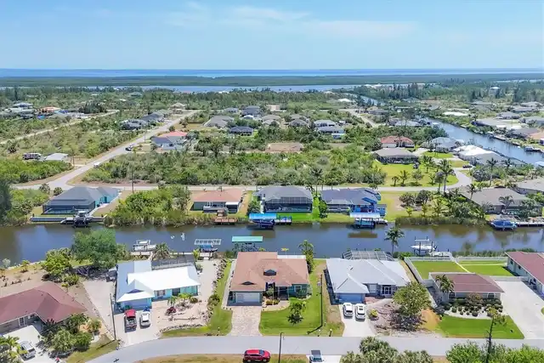
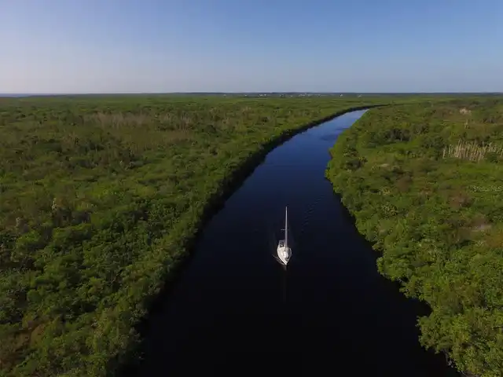
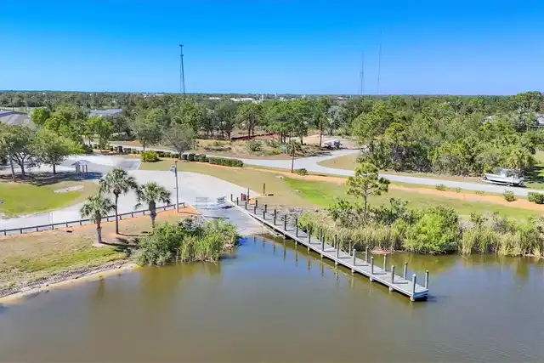
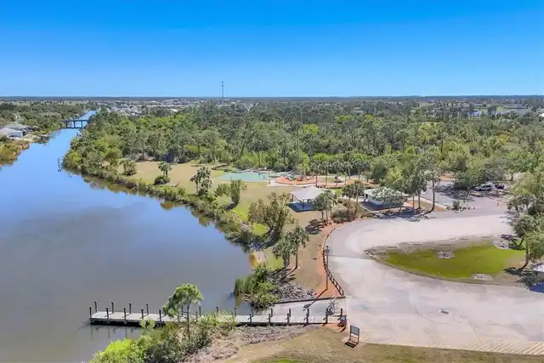
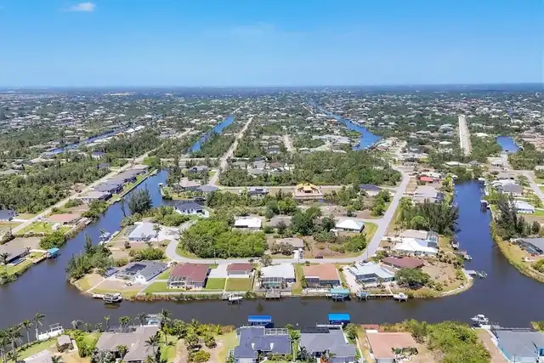
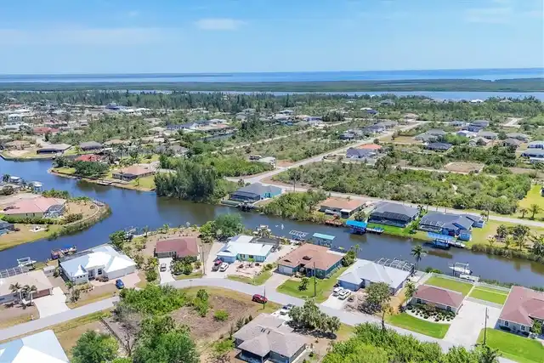
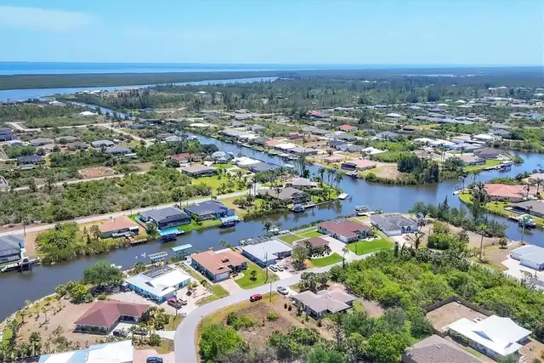
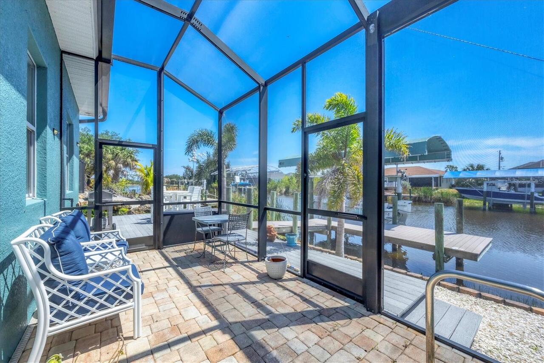
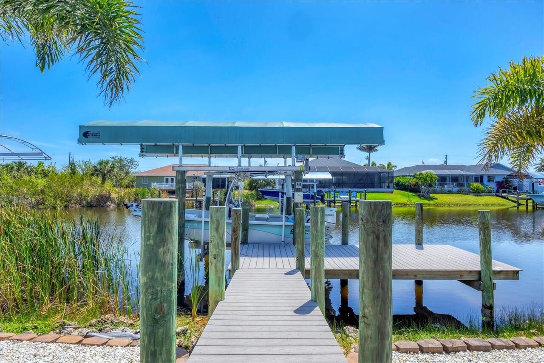
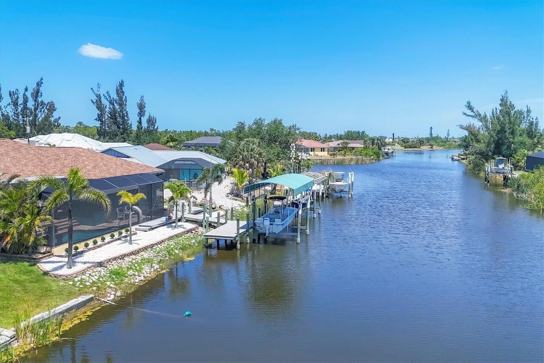
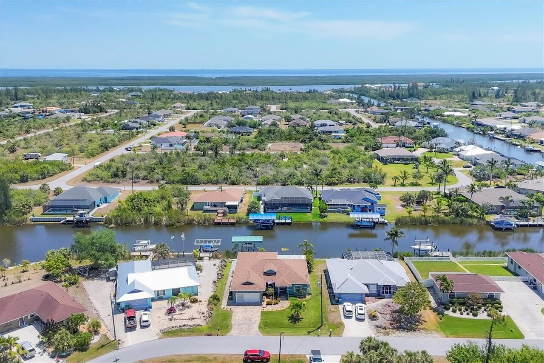
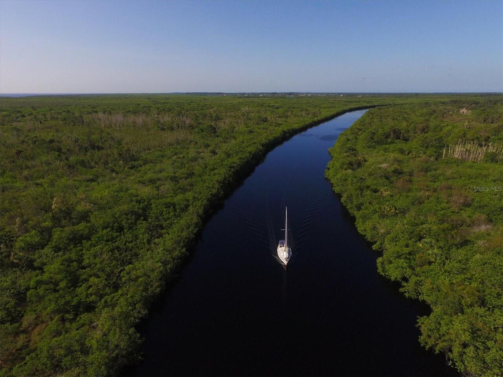
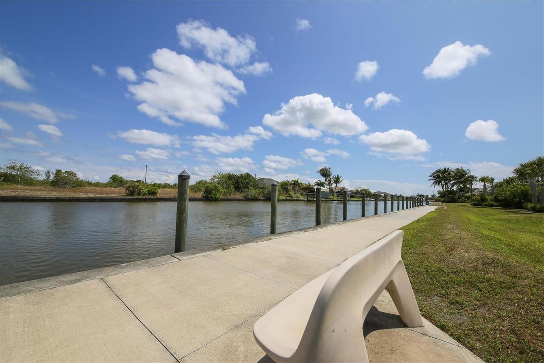
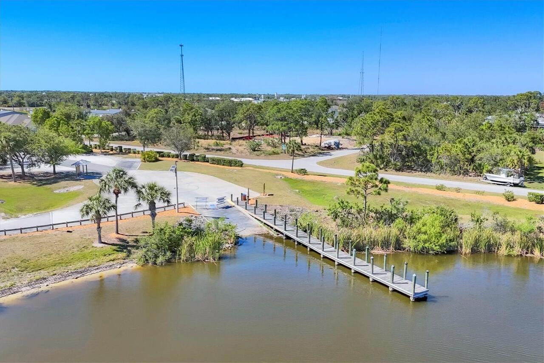
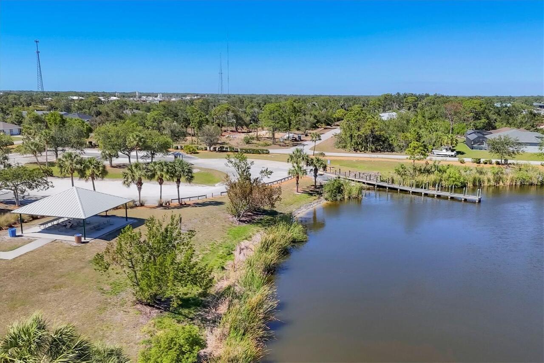
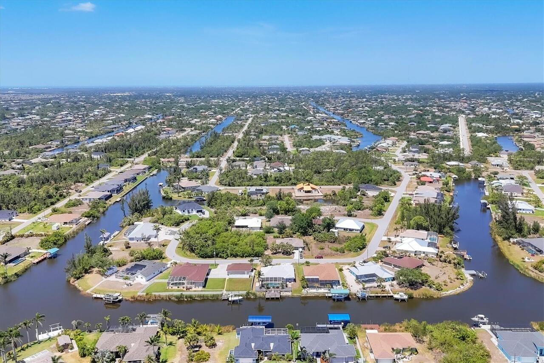
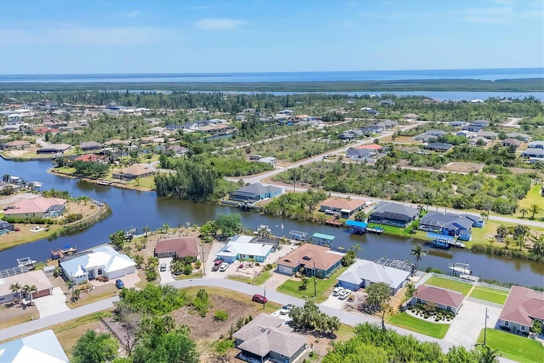
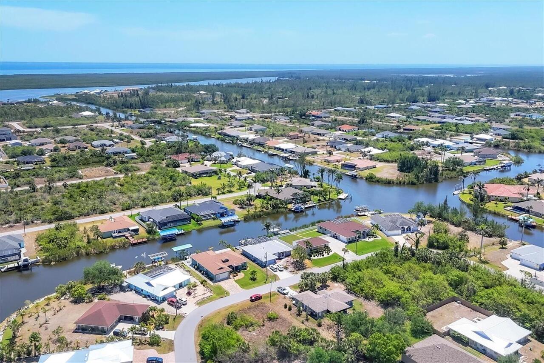
1 Bridge out to Lagoon In canal min wake, in lagoon up on plane Bridge height approx 9ft. 15min +/- to the Lock
Alternate Key Folio Num
412127205011
Appliances
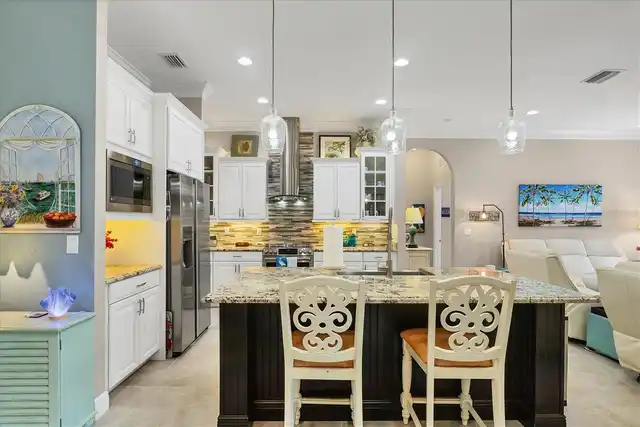
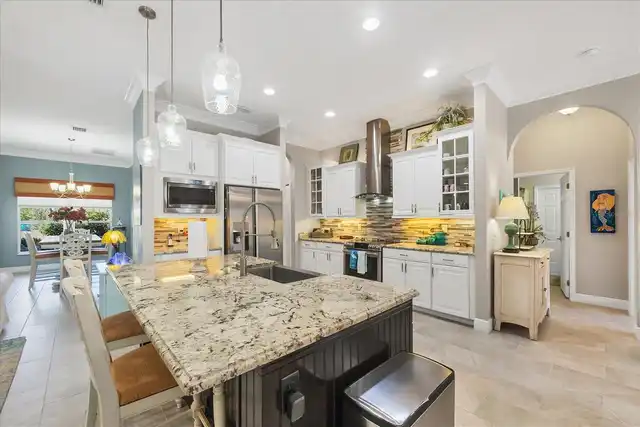
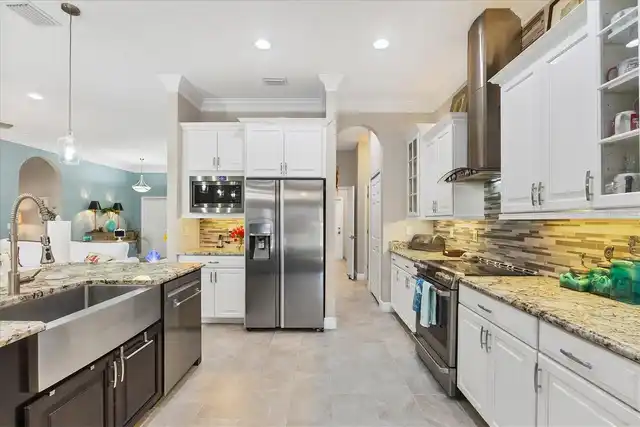
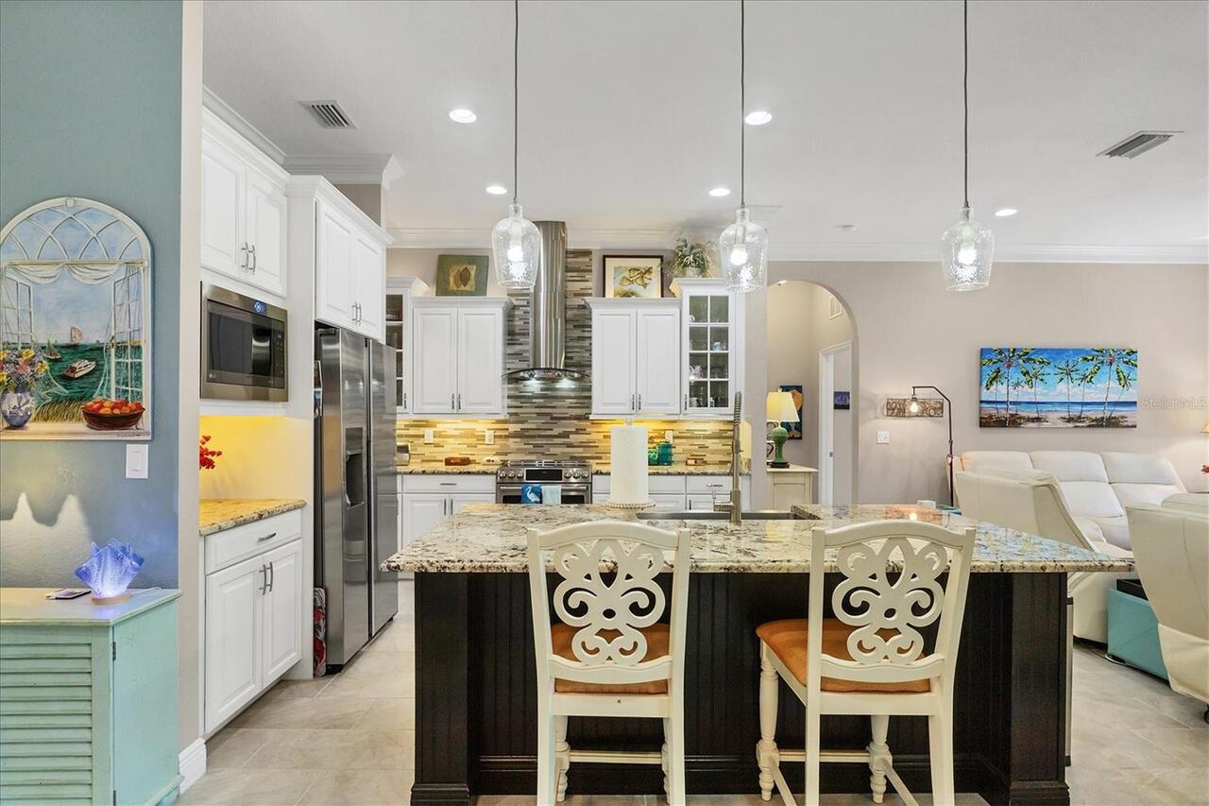
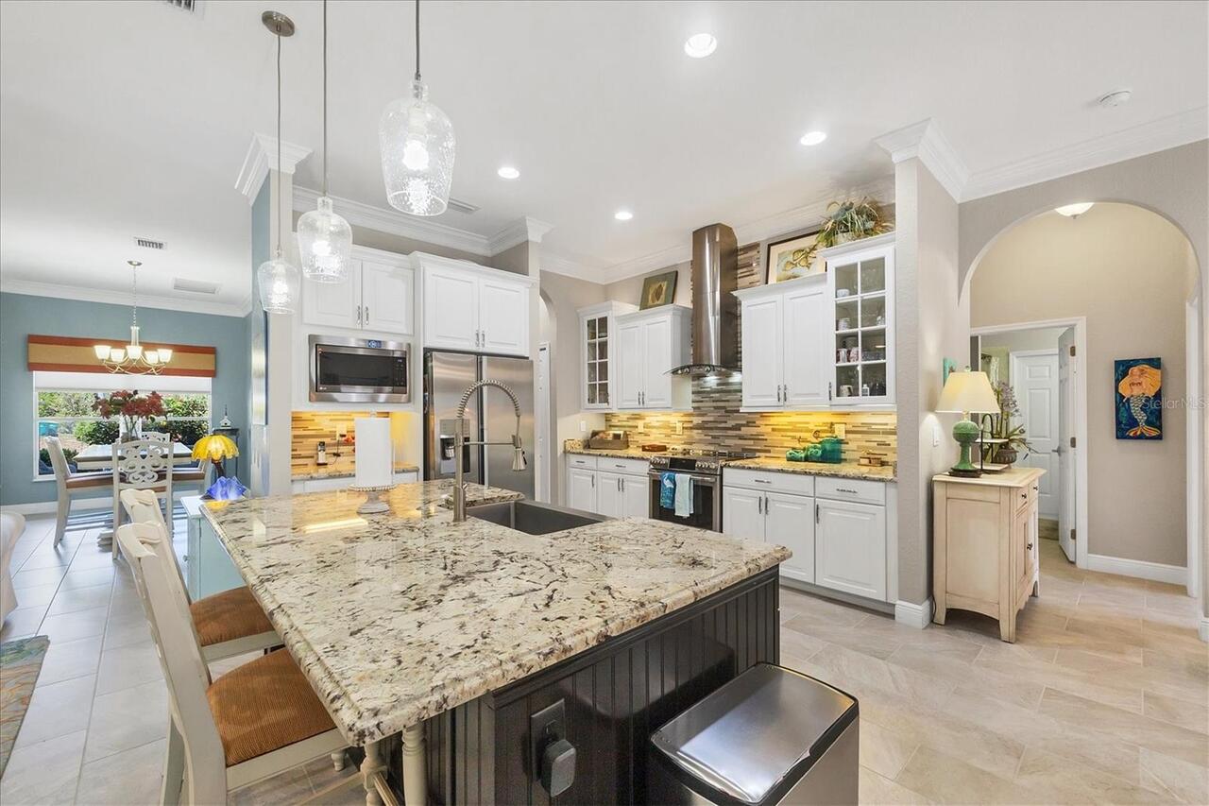
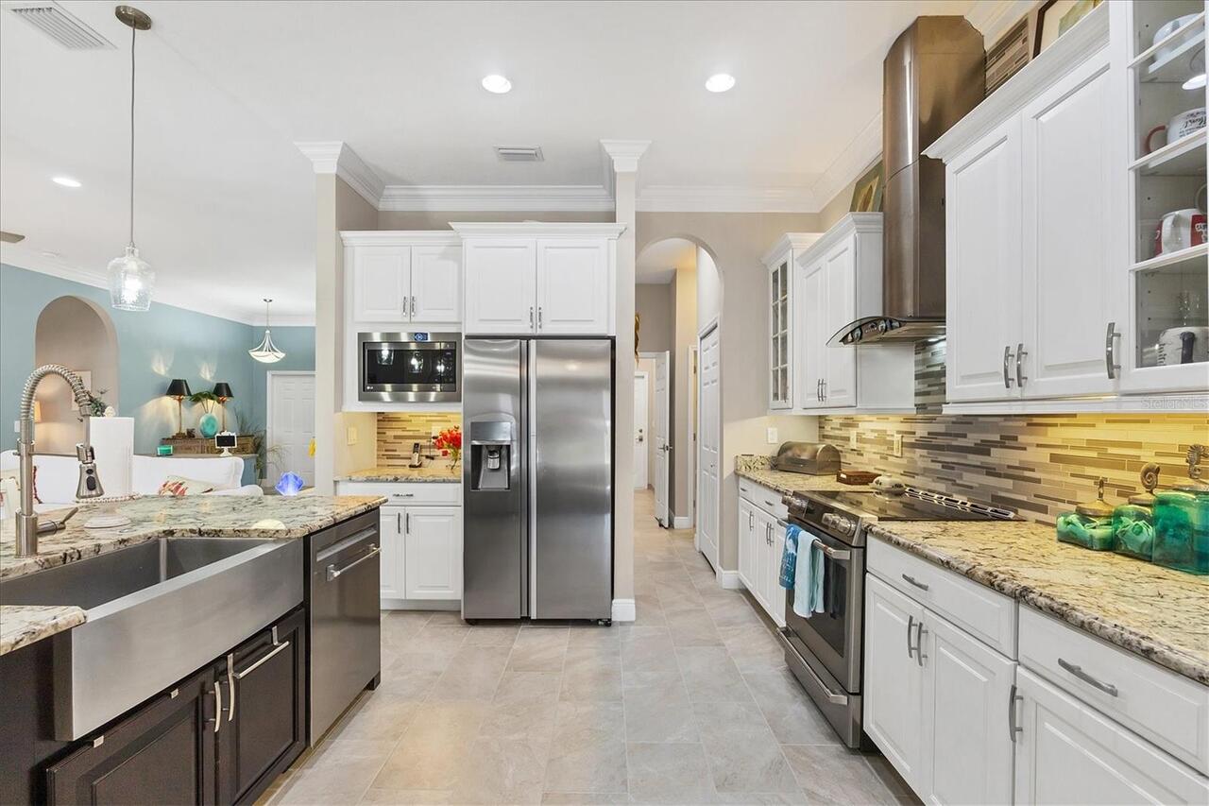
Convection Oven, Dishwasher, Disposal, Microwave, Range Hood, Refrigerator
Association Amenities
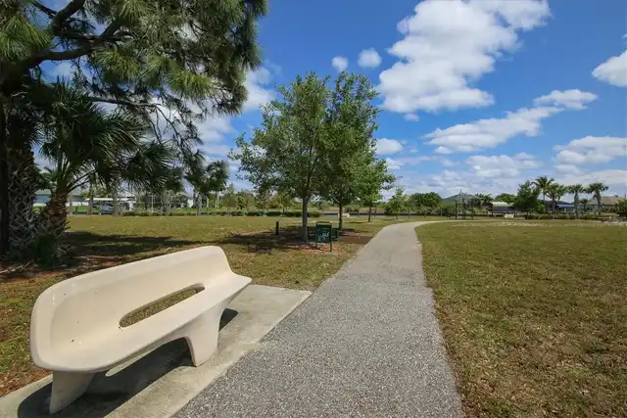
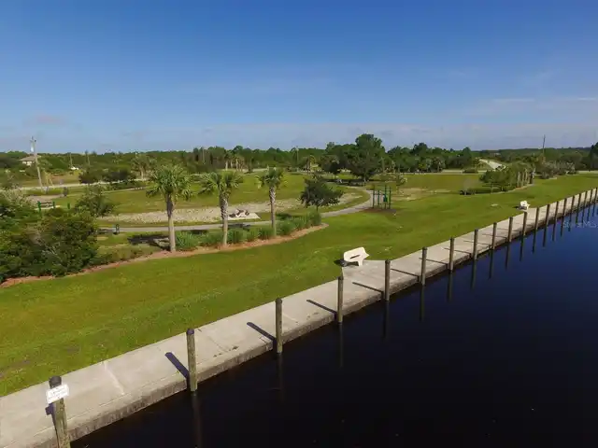
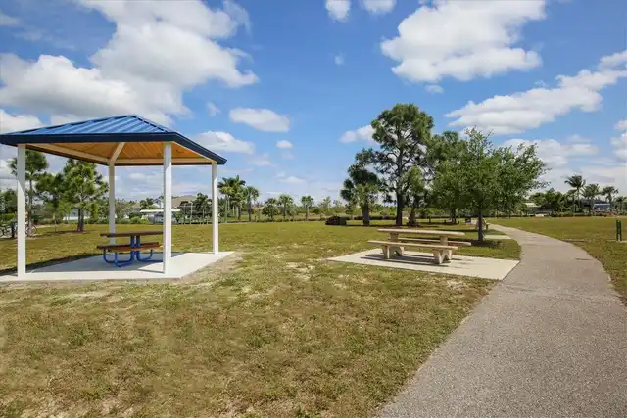
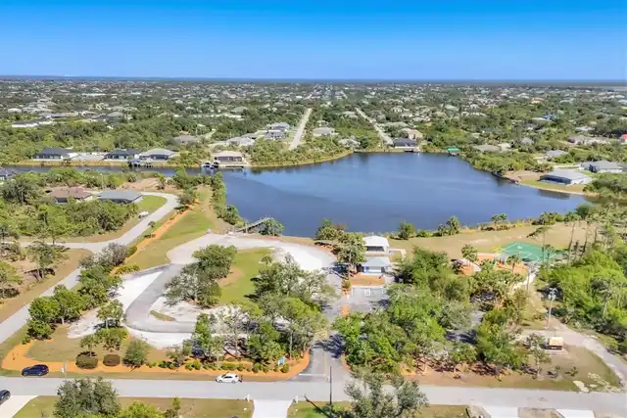
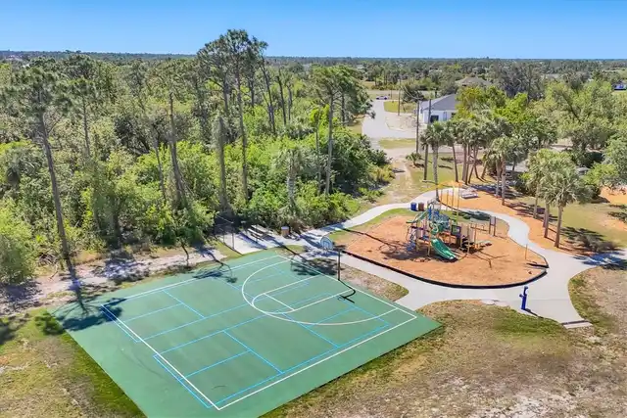
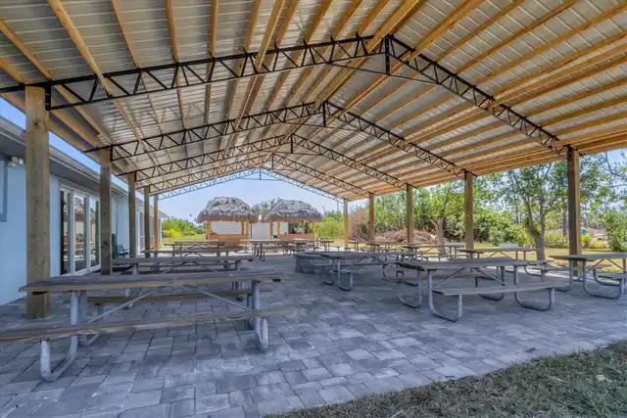
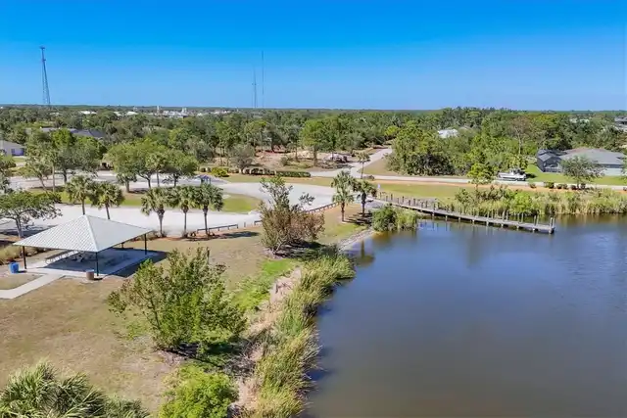
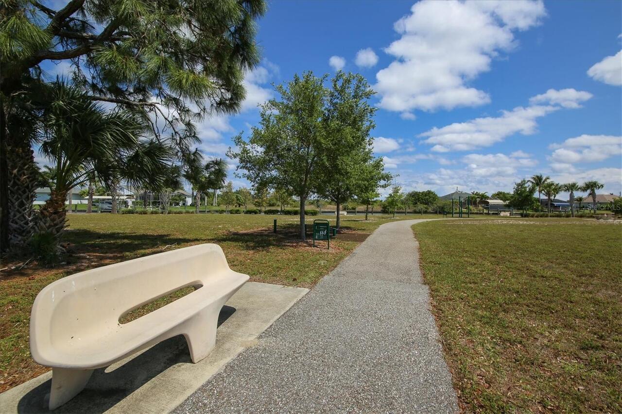
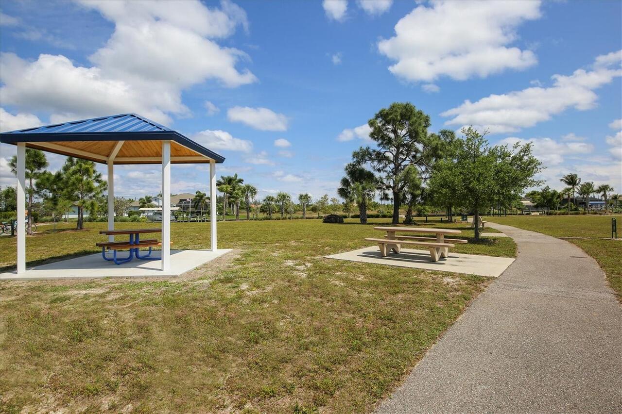
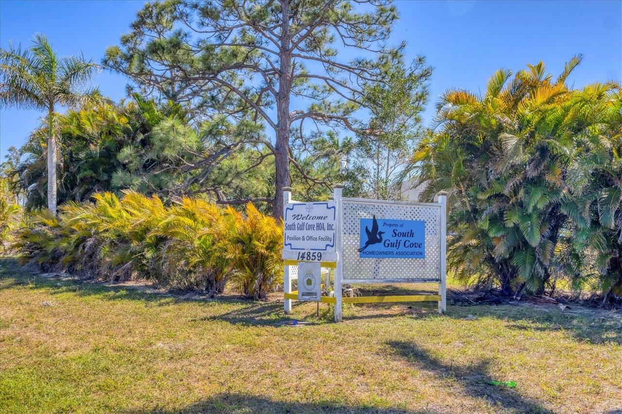
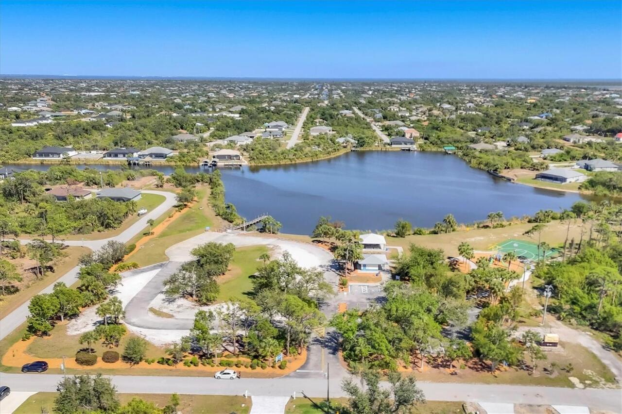
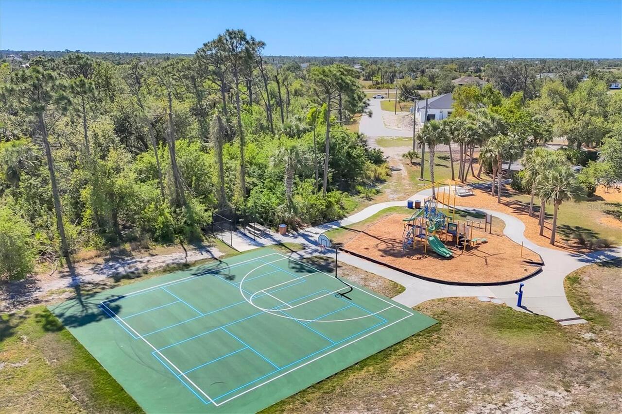
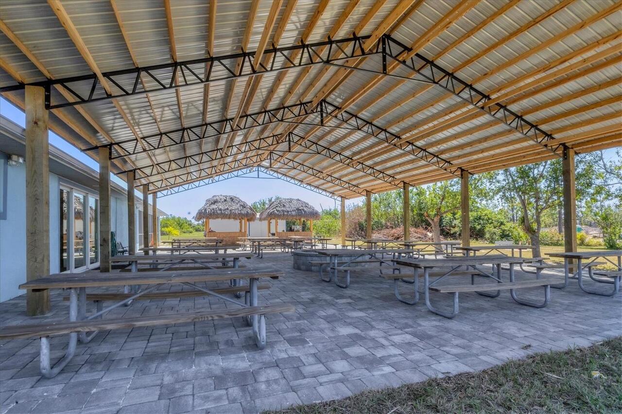
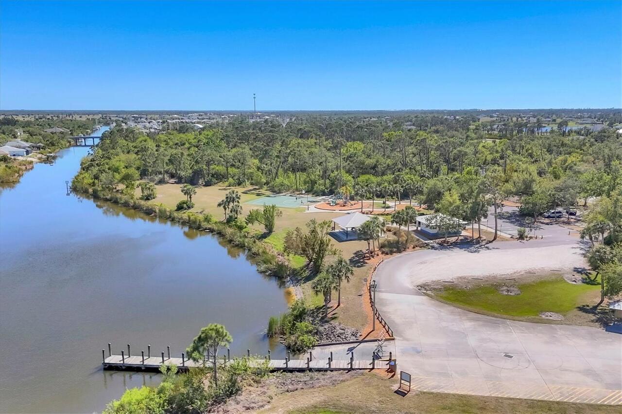
Clubhouse
Association Email
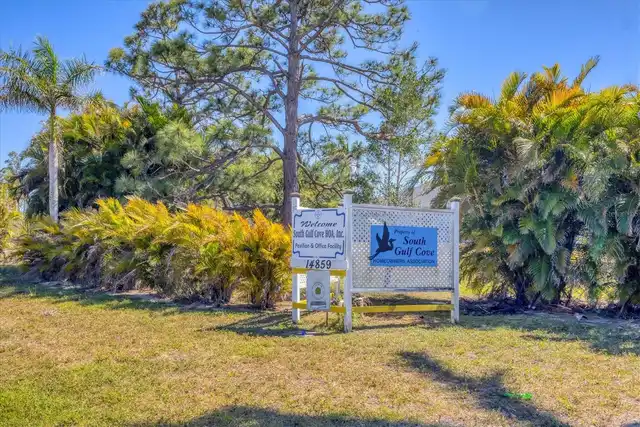
secretary@southgulfcovefl.org
Association Fee Frequency
Annually
Association Fee Requirement
Optional
Building Area Source
Public Records
Building Area Total Srch SqM
298.96
Building Area Units
Square Feet
Calculated List Price By Calculated SqFt
268.23
Community Features
Deed Restrictions
Construction Materials
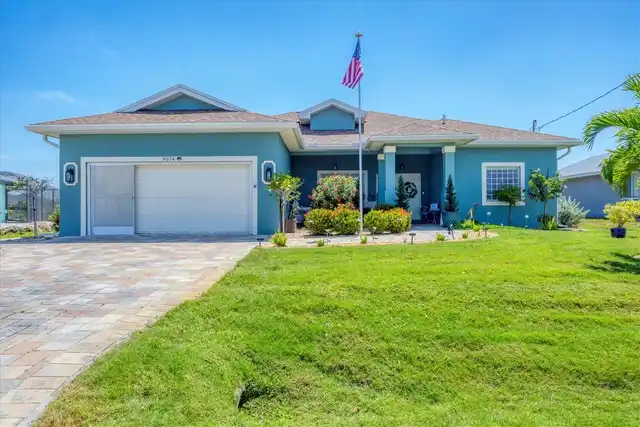
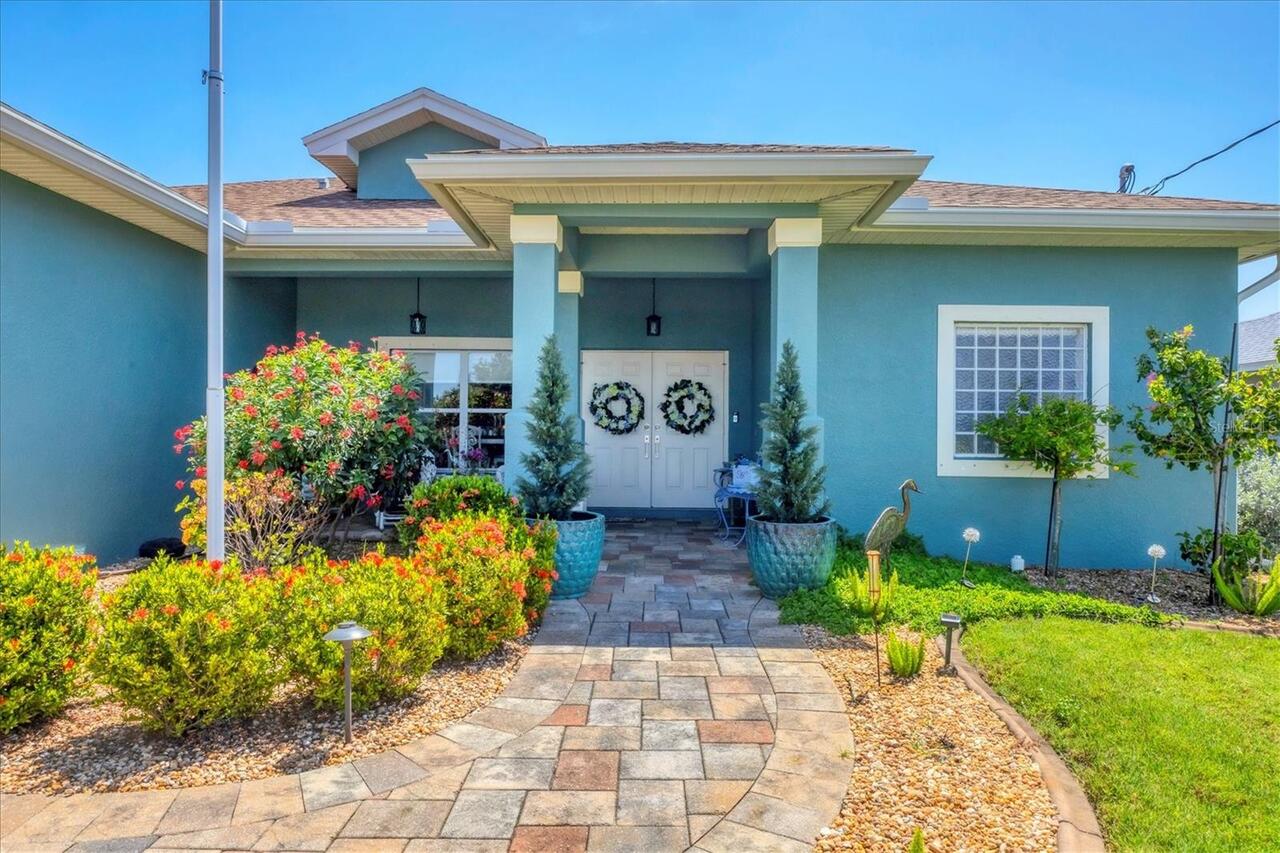
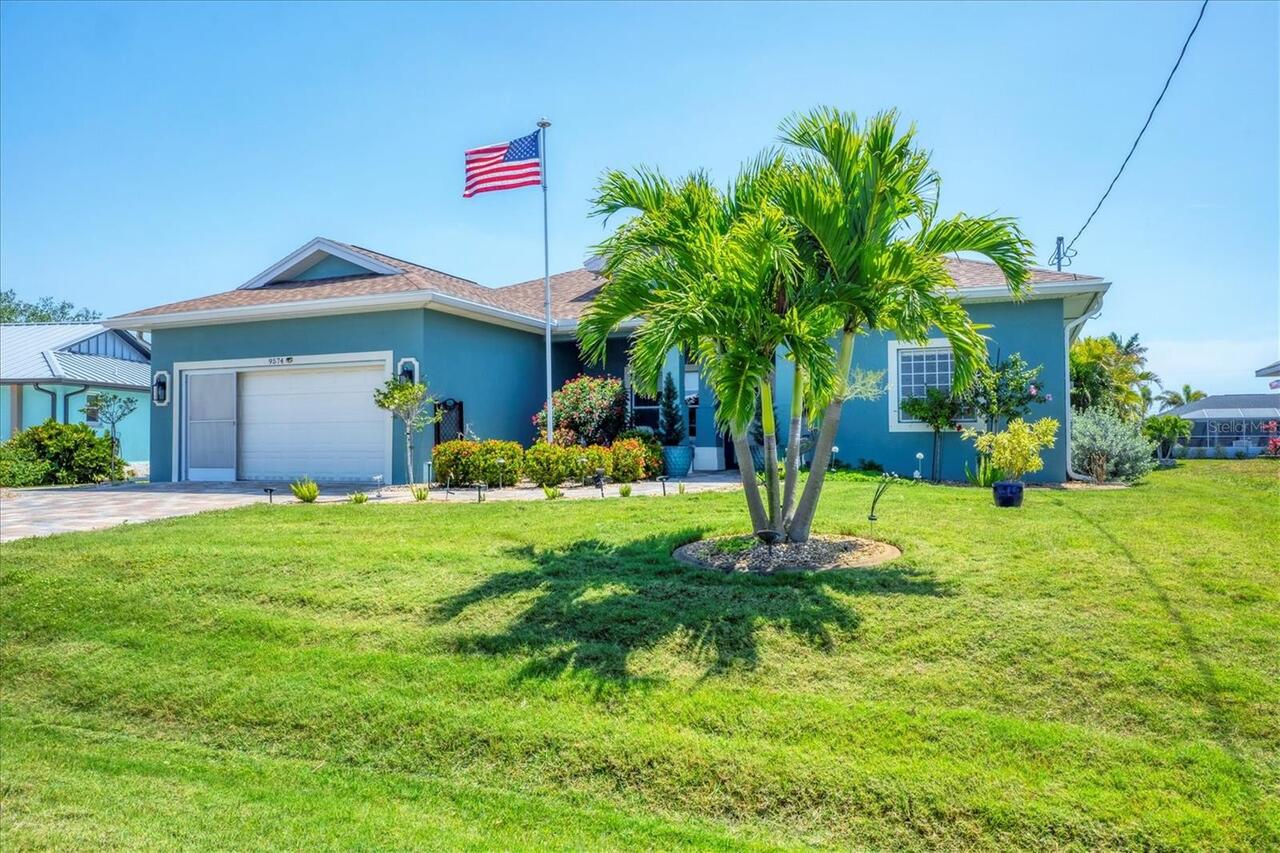
Block, Stucco
Cumulative Days On Market
1
Elementary School
Myakka River Elementary
Exterior Features
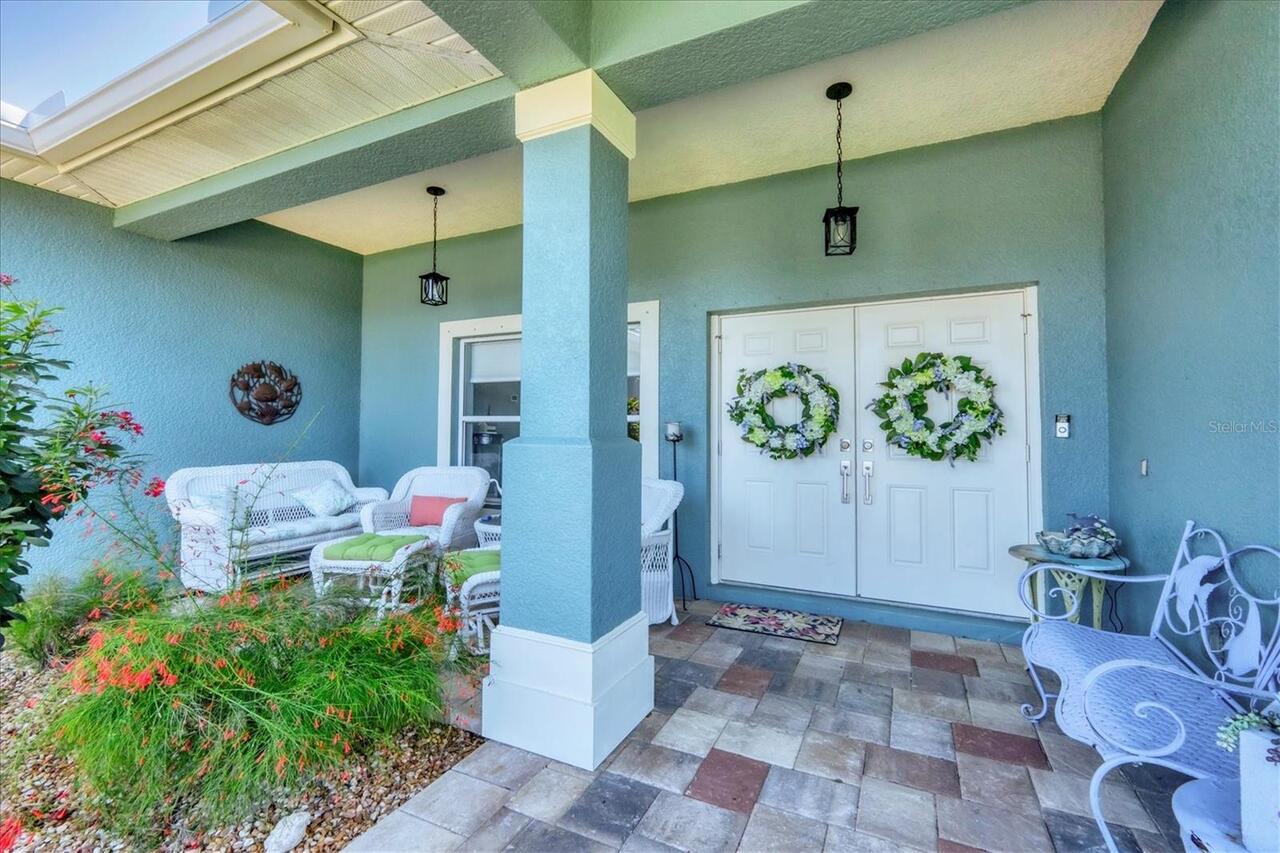
Hurricane Shutters, Rain Gutters
Flood Zone Date
2022-12-15
Flood Zone Panel
12015C0214G
Foundation Details
Slab, Stem Wall
High School
Lemon Bay High
Interior Features
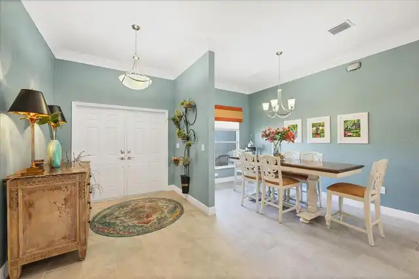
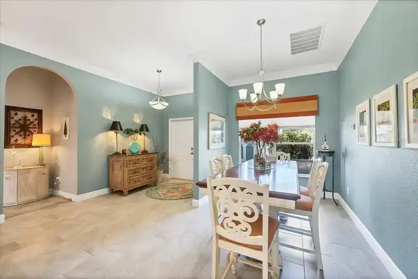
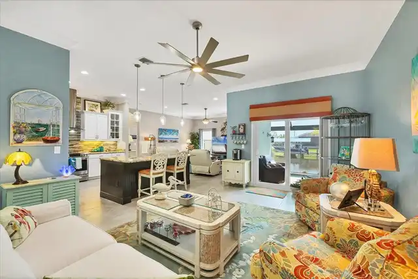
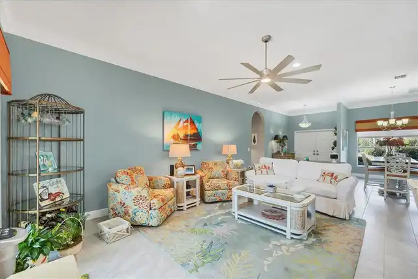
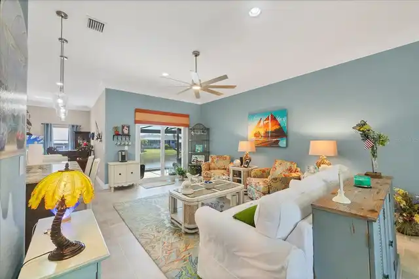
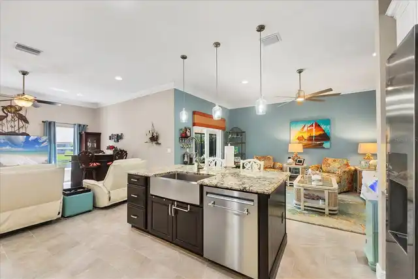
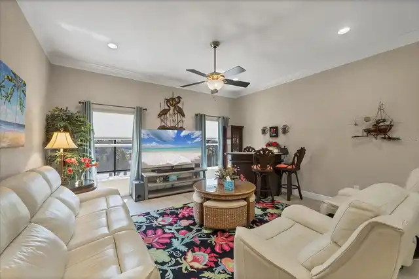
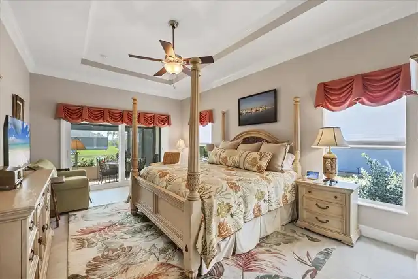
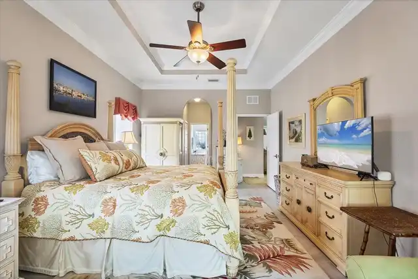
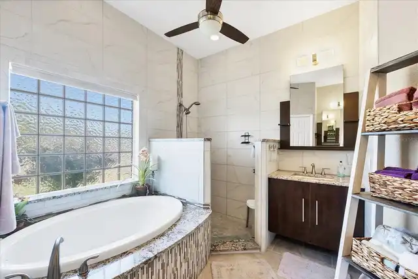
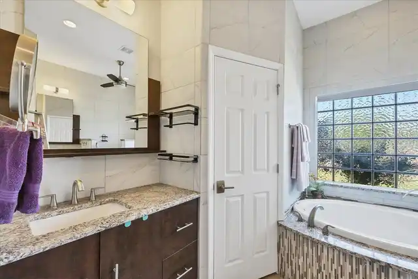
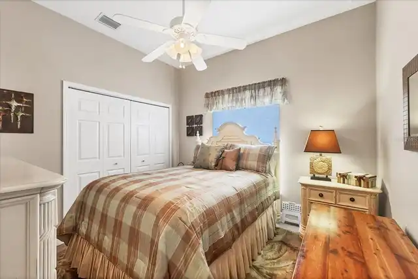
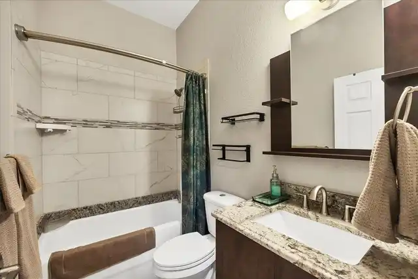
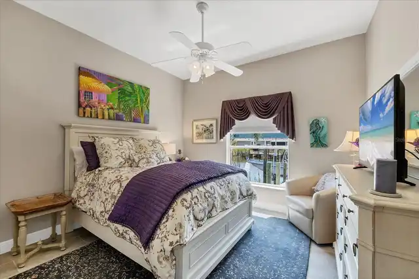
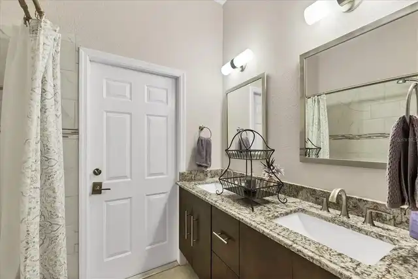
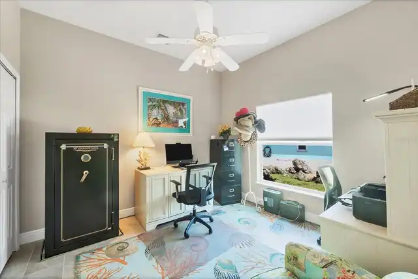
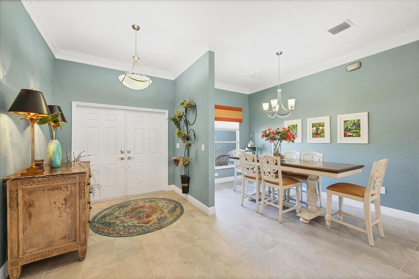
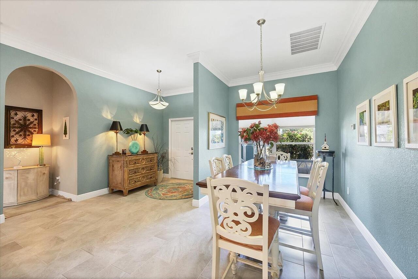
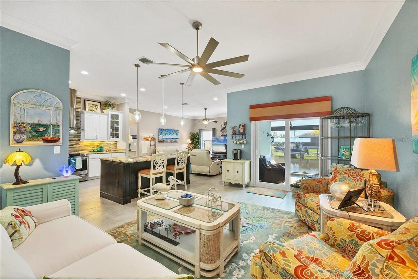
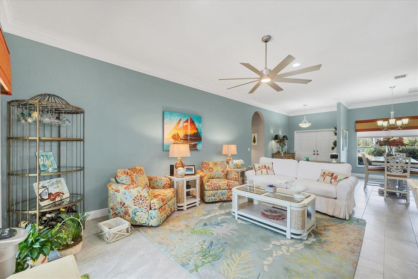
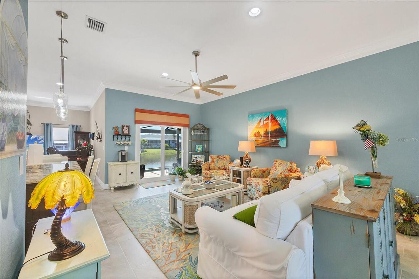
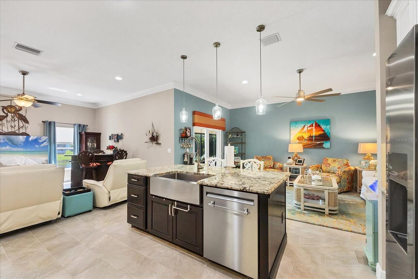
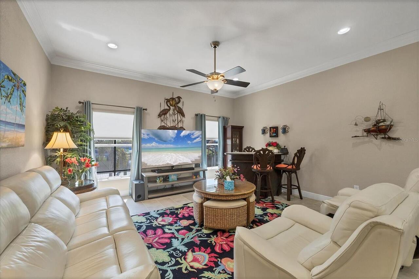
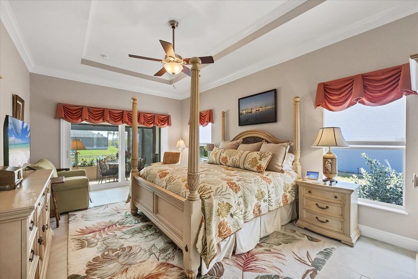
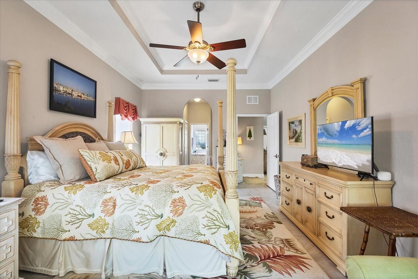
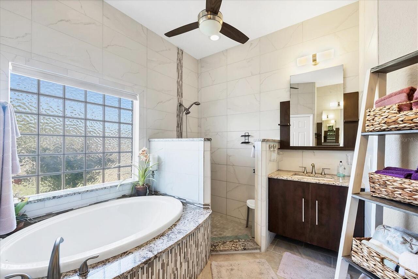
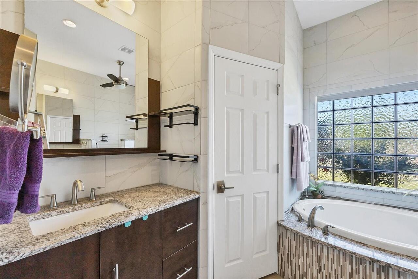
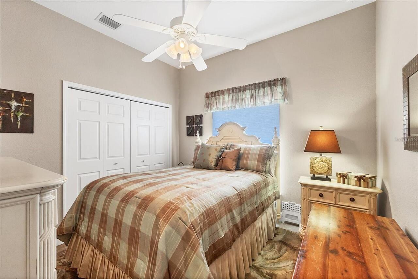
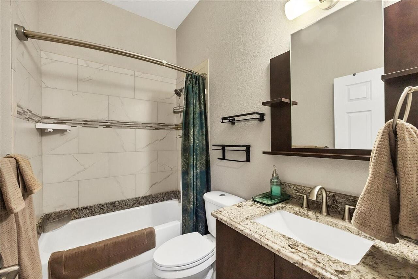
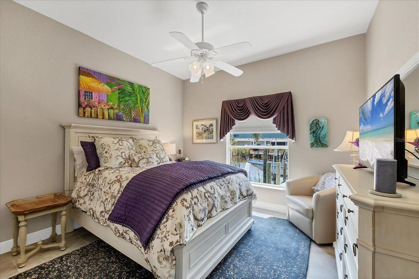
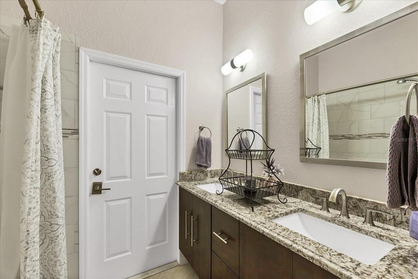
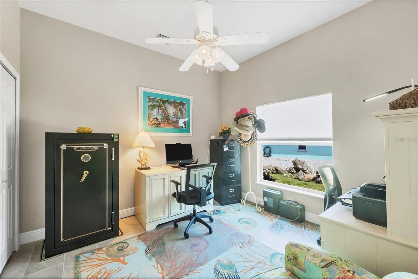
Ceiling Fans(s), Crown Molding, High Ceilings, Open Floorplan, Solid Wood Cabinets, Stone Counters, Walk-In Closet(s), Window Treatments
Internet Address Display YN
true
Internet Automated Valuation Display YN
true
Internet Consumer Comment YN
true
Internet Entire Listing Display YN
true
Laundry Features
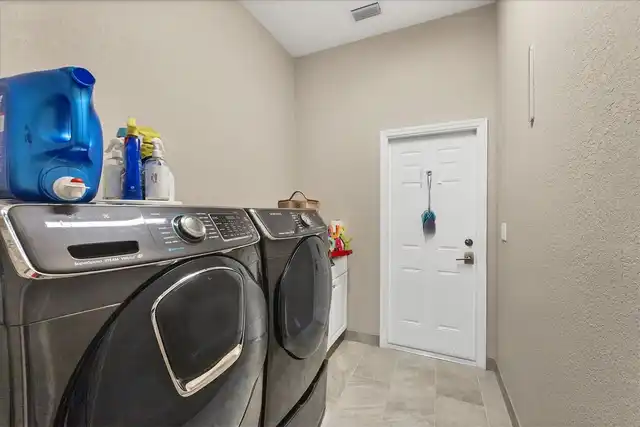
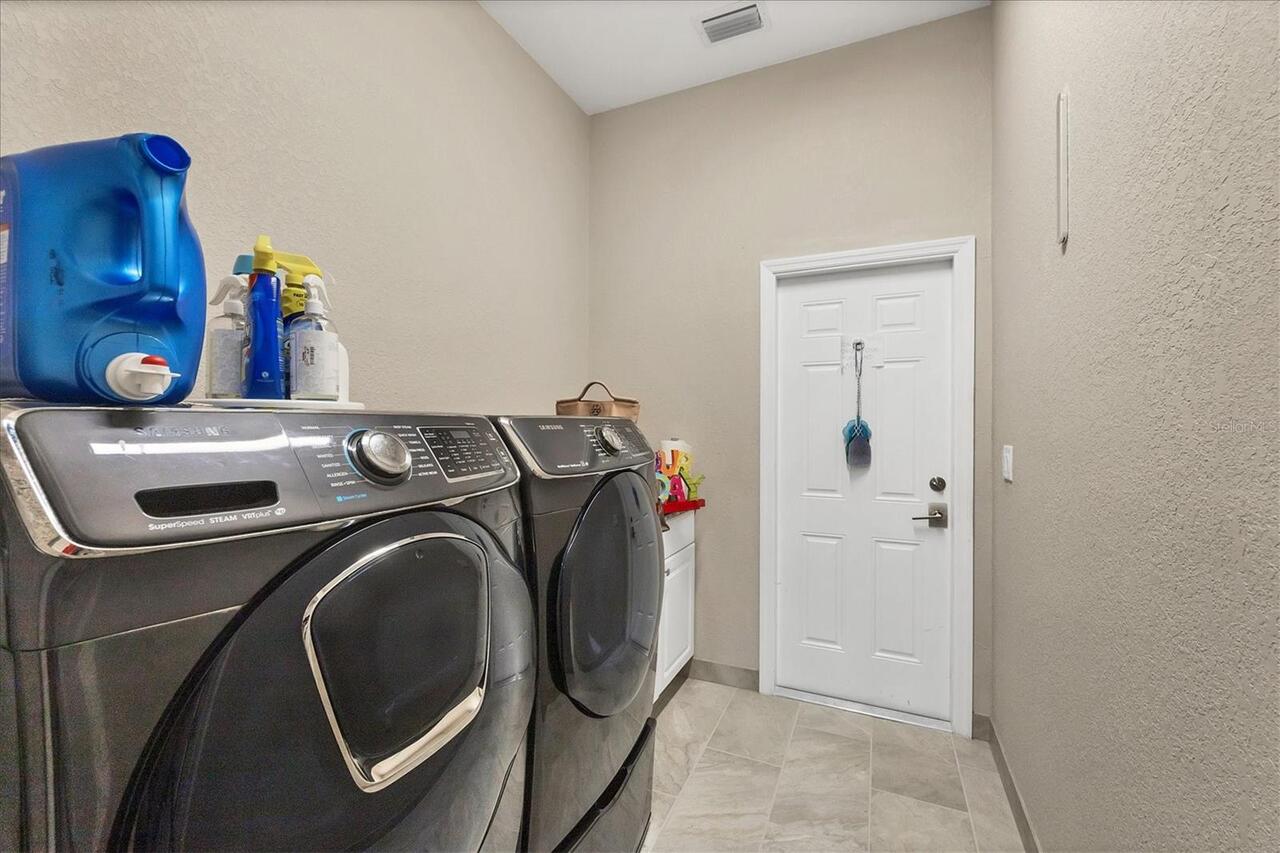
Inside, Laundry Room
Living Area Source
Public Records
Living Area Units
Square Feet
Lot Size Dimensions
80x125
Lot Size Square Feet
10000
Lot Size Square Meters
929
Middle Or Junior School
L.A. Ainger Middle
Modification Timestamp
2026-09-15T10:51:40.227Z
Other Equipment
Irrigation Equipment
Parcel Number
412127205011
Pet Size
Extra Large (101+ Lbs.)
RATIO Current Price By Calculated SqFt
268.23
SW Subdiv Community Name
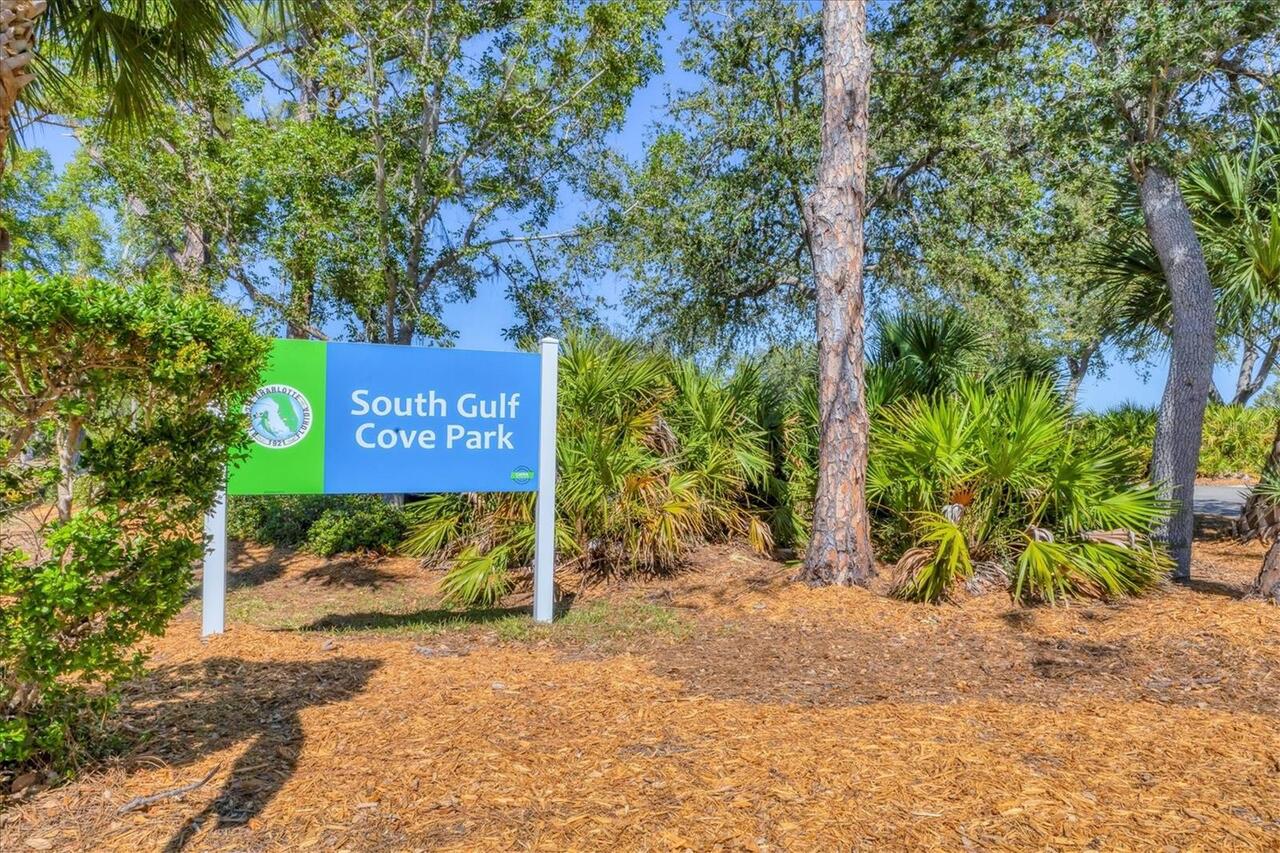
South Gulf Cove
Showing Requirements
Supra Lock Box, Appointment Only, ShowingTime
Status Change Timestamp
2026-09-14T18:56:04.000Z
Tax Legal Description
PCH 081 4483 0018 PORT CHARLOTTE SEC81 BLK4483 LT 18 560/948 996/1740 1032/427 1143/432 1314/23 1486/2194 2065/1746 2418/1139 2661/1619 2925/10 2925/16 CT3926/914 3940/2121 4227/1727 4241/961
Total Acreage
0 to less than 1/4
Universal Property Id
US-12015-N-412127205011-R-N
Unparsed Address
9574 ARSIPE CIR
Utilities
Electricity Connected, Public, Sewer Connected, Water Connected
Water Access
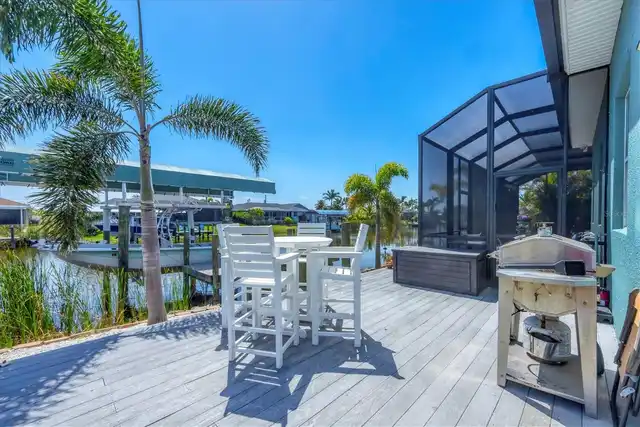
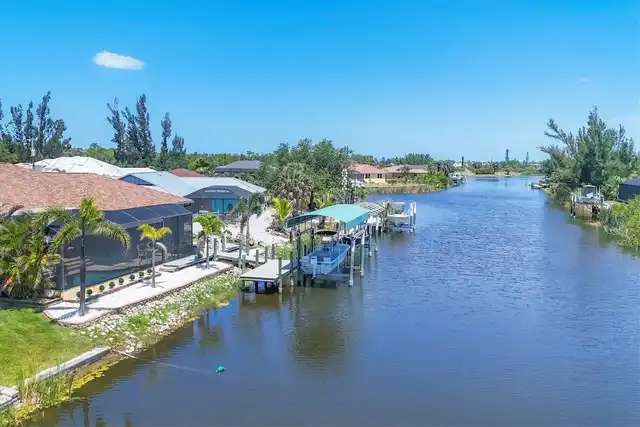
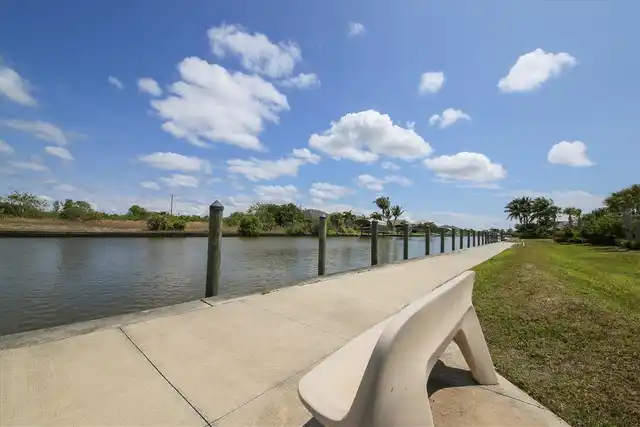
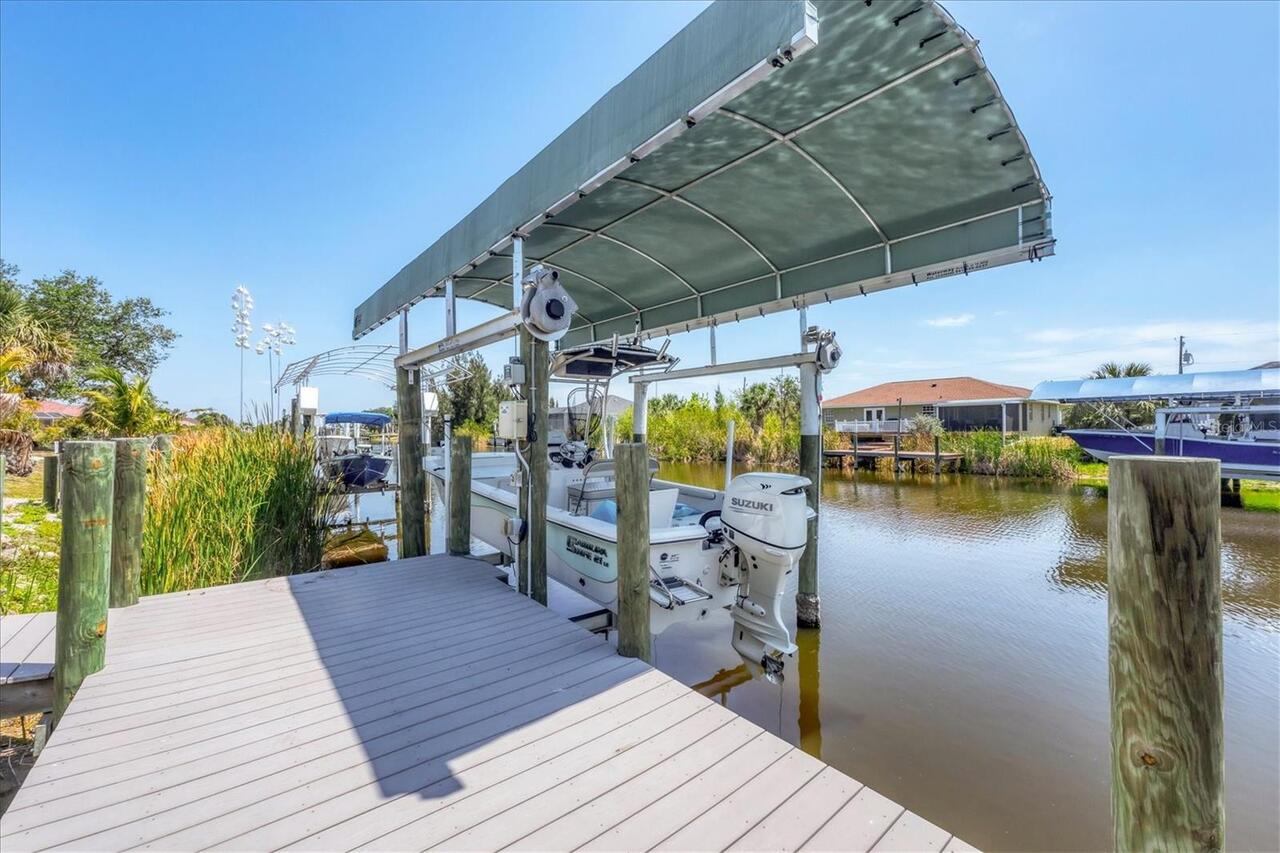
Bay/Harbor, Canal - Brackish, Gulf/Ocean
Water Body Name
OWL HEAD WATERWAY
Water Extras
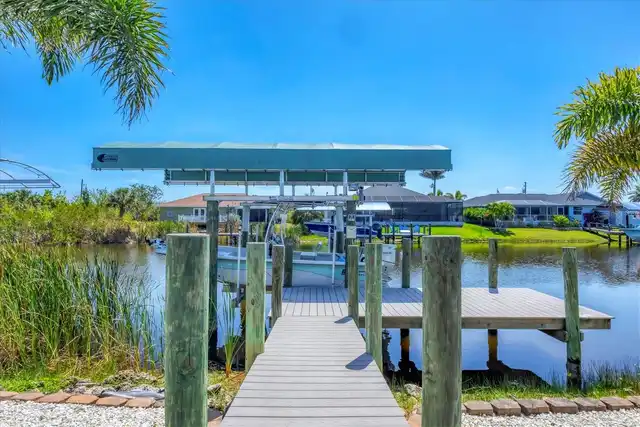
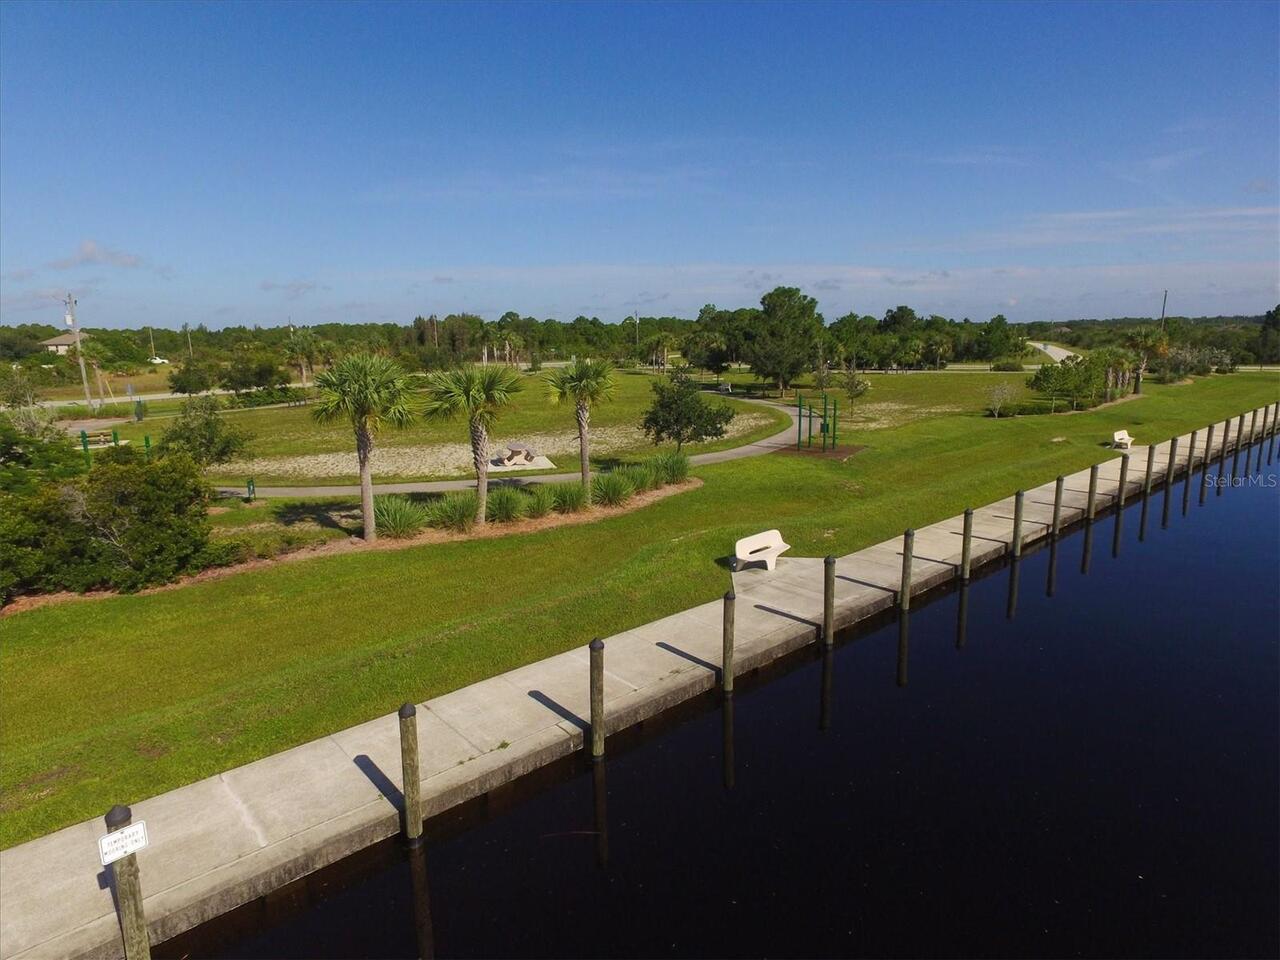
Lift, Lift - Covered, Lock, Seawall - Other
Water Frontage Feet Canal Brackish
80
Water Source
Canal/Lake For Irrigation, Public