407-990-2746
Menu

289 Villoresi Boulevard, Nokomis, FL

NEXT
PREV
$974,900

($298/sqft)

List Status: Active
289 Villoresi Boulevard
Nokomis, FL 34275


3 beds
4 baths
3273 living sqft
Top Features
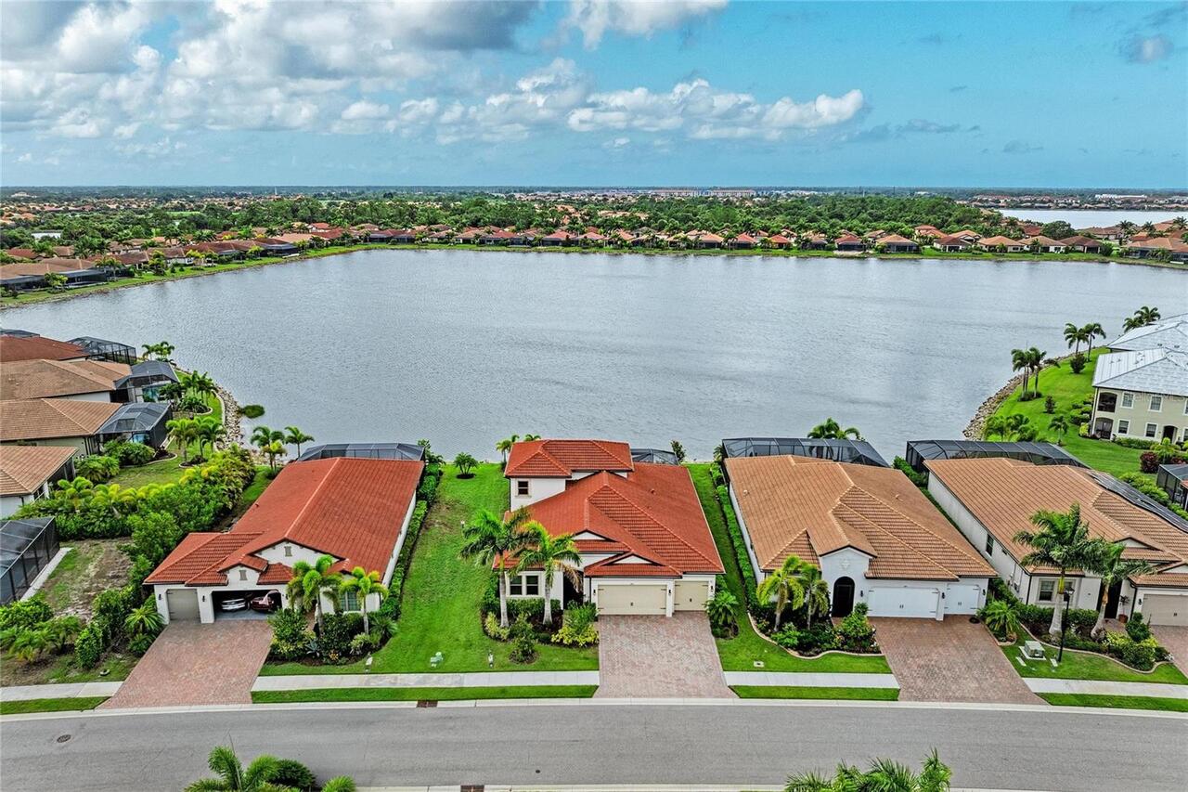
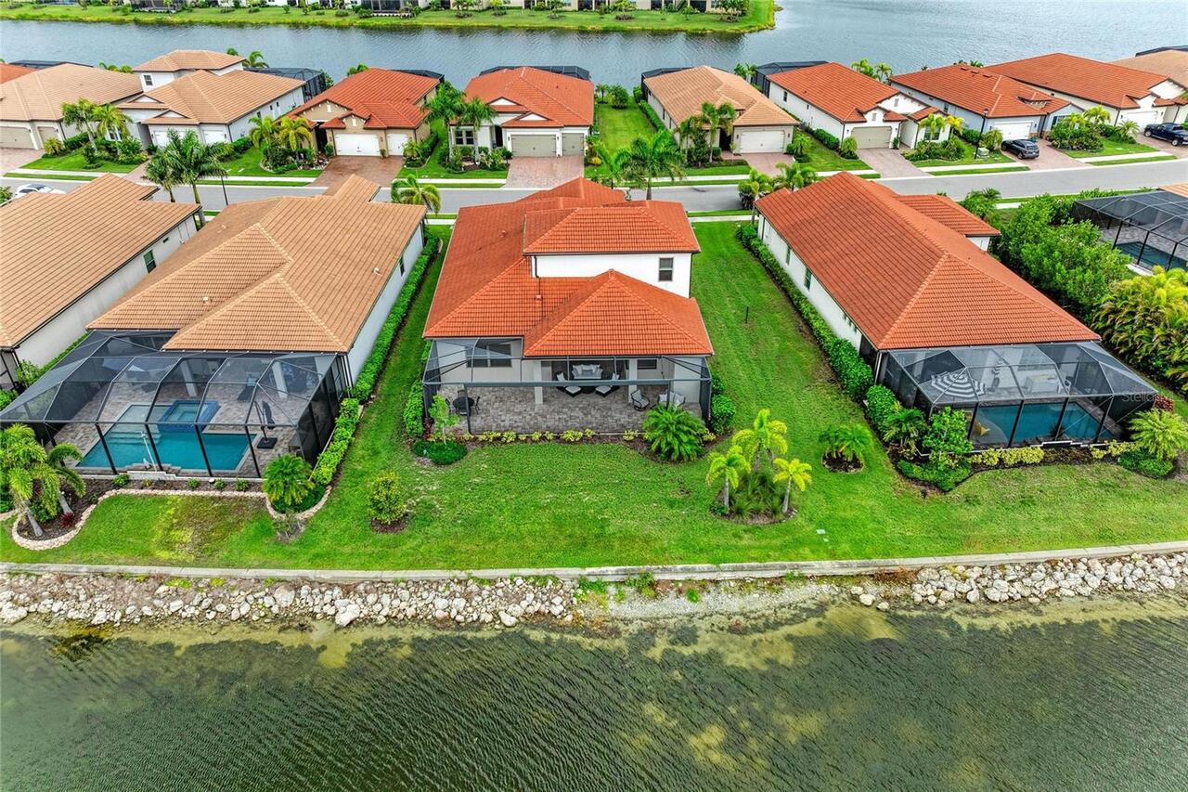
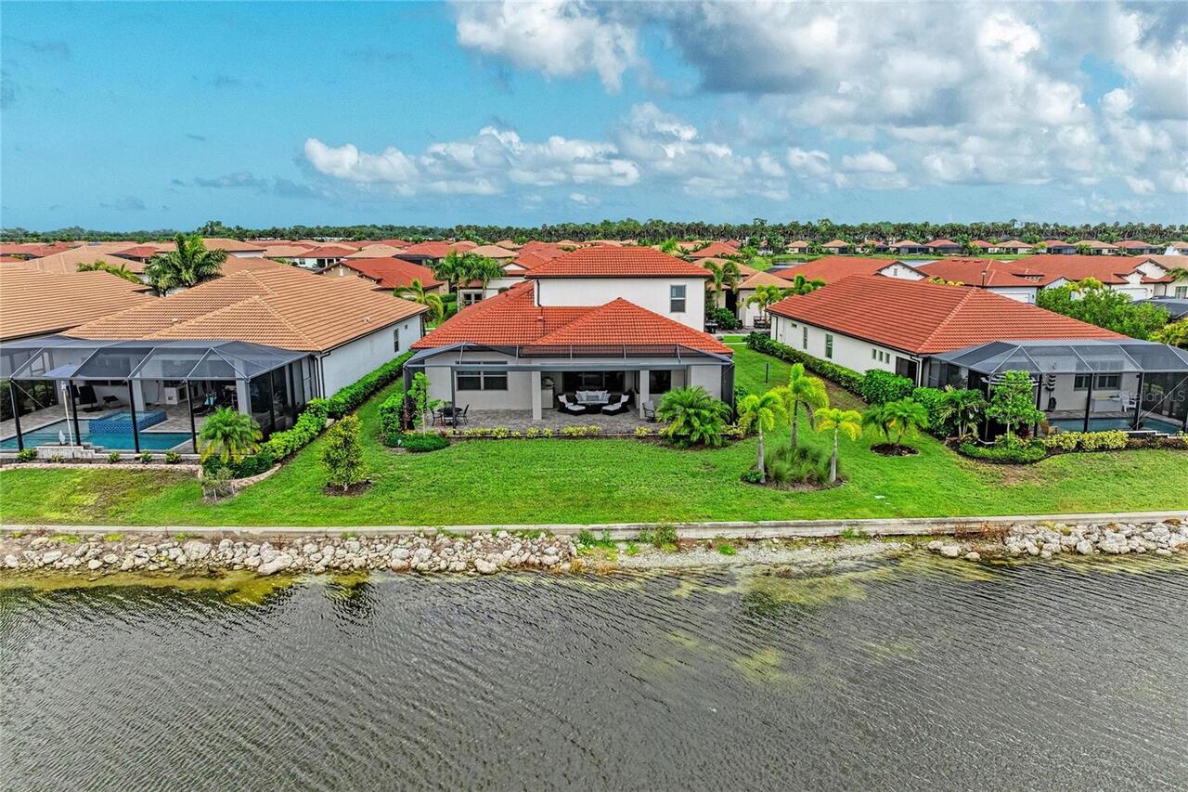
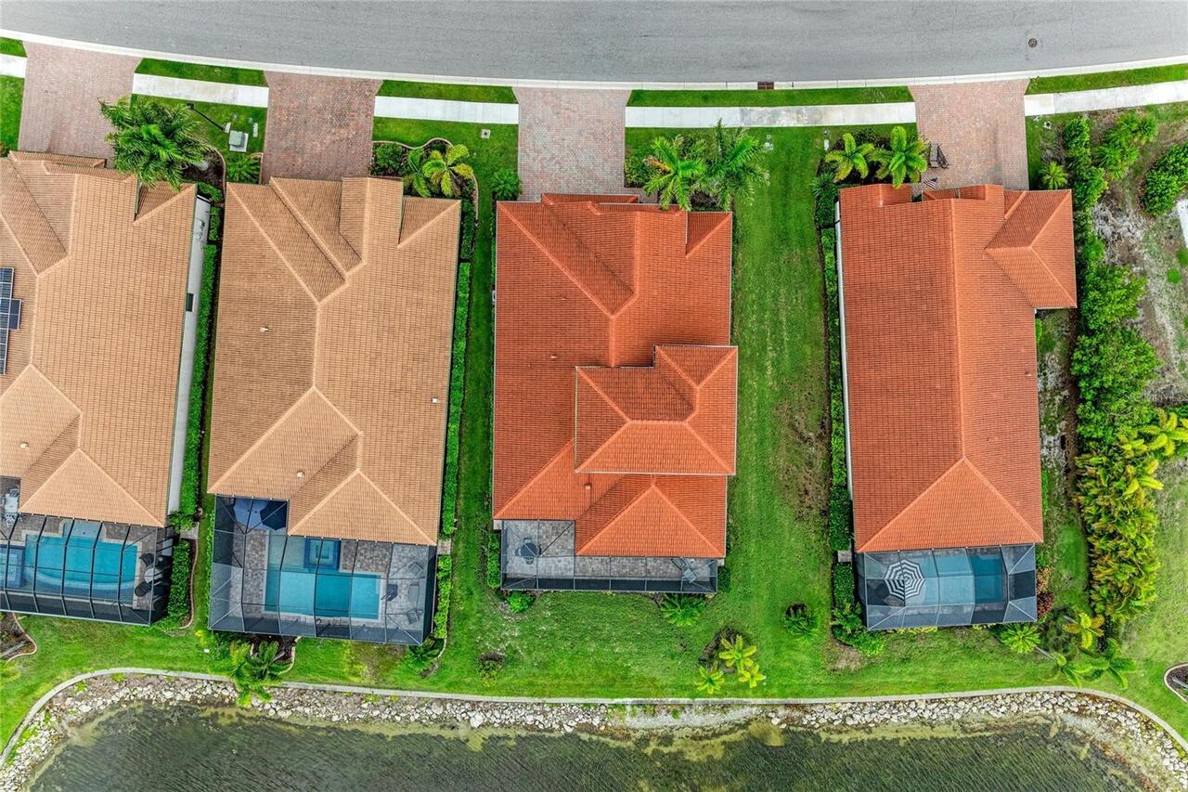
  • Frontage: Lake Front
  • View: Water
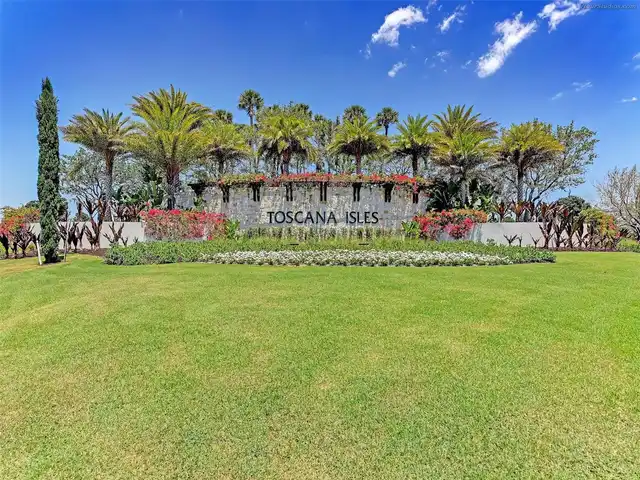
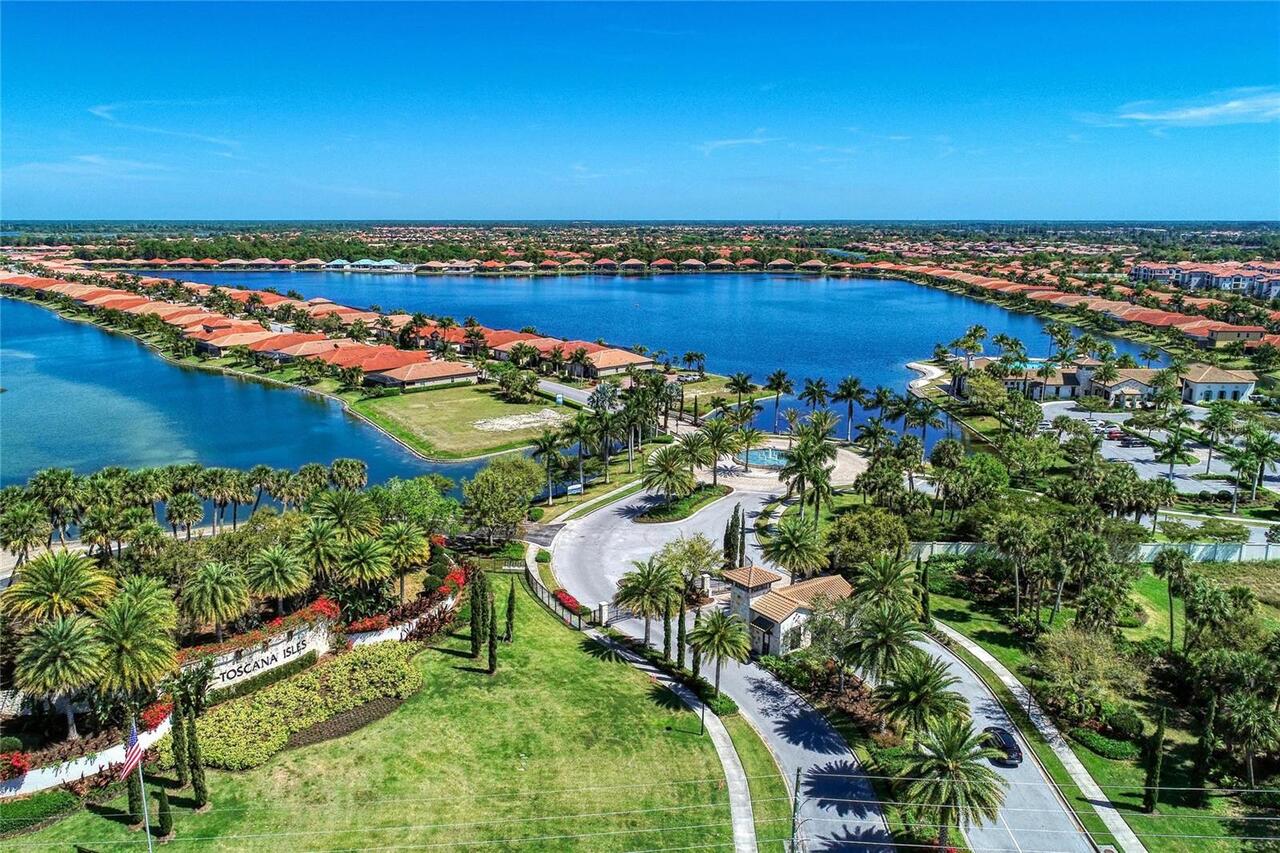
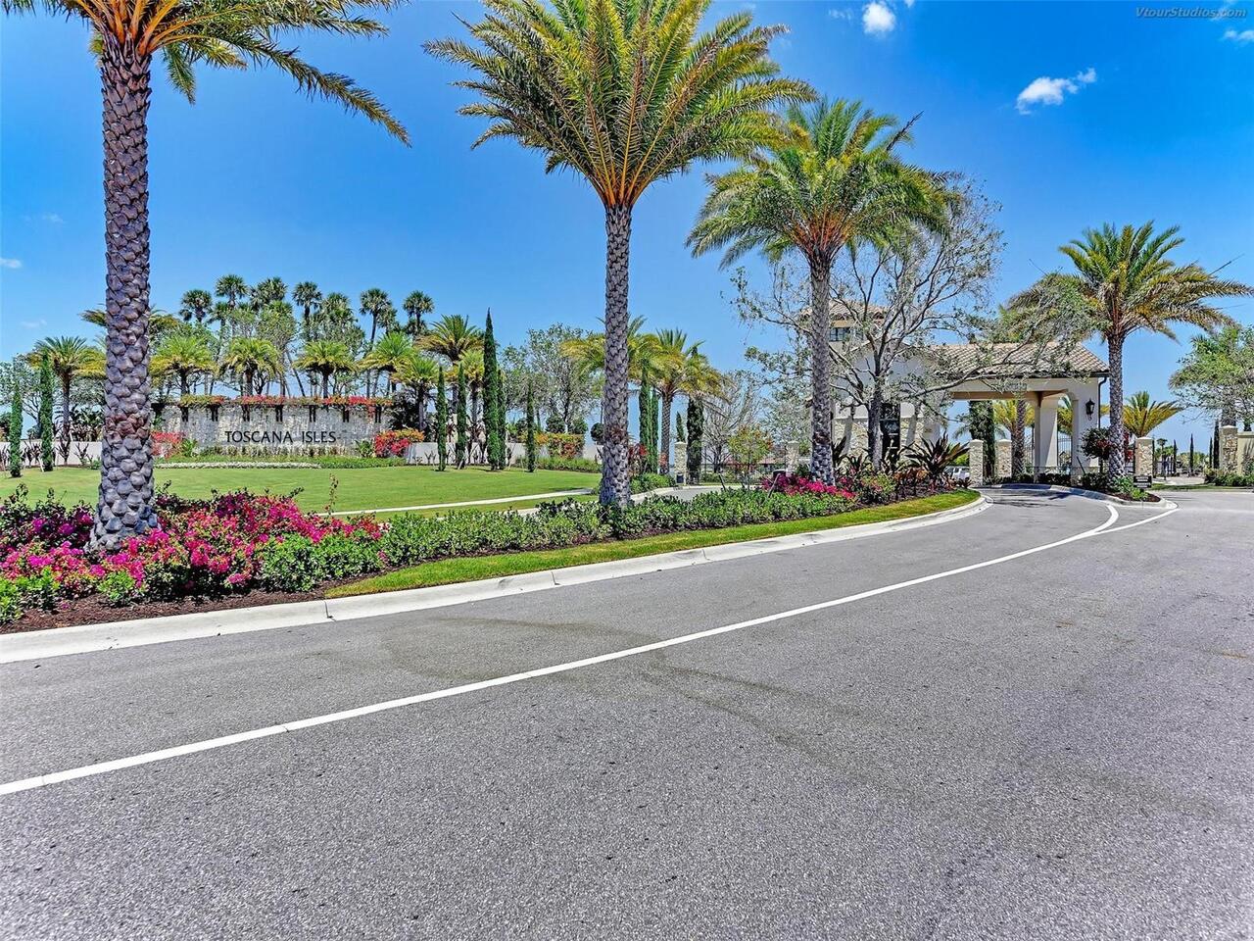
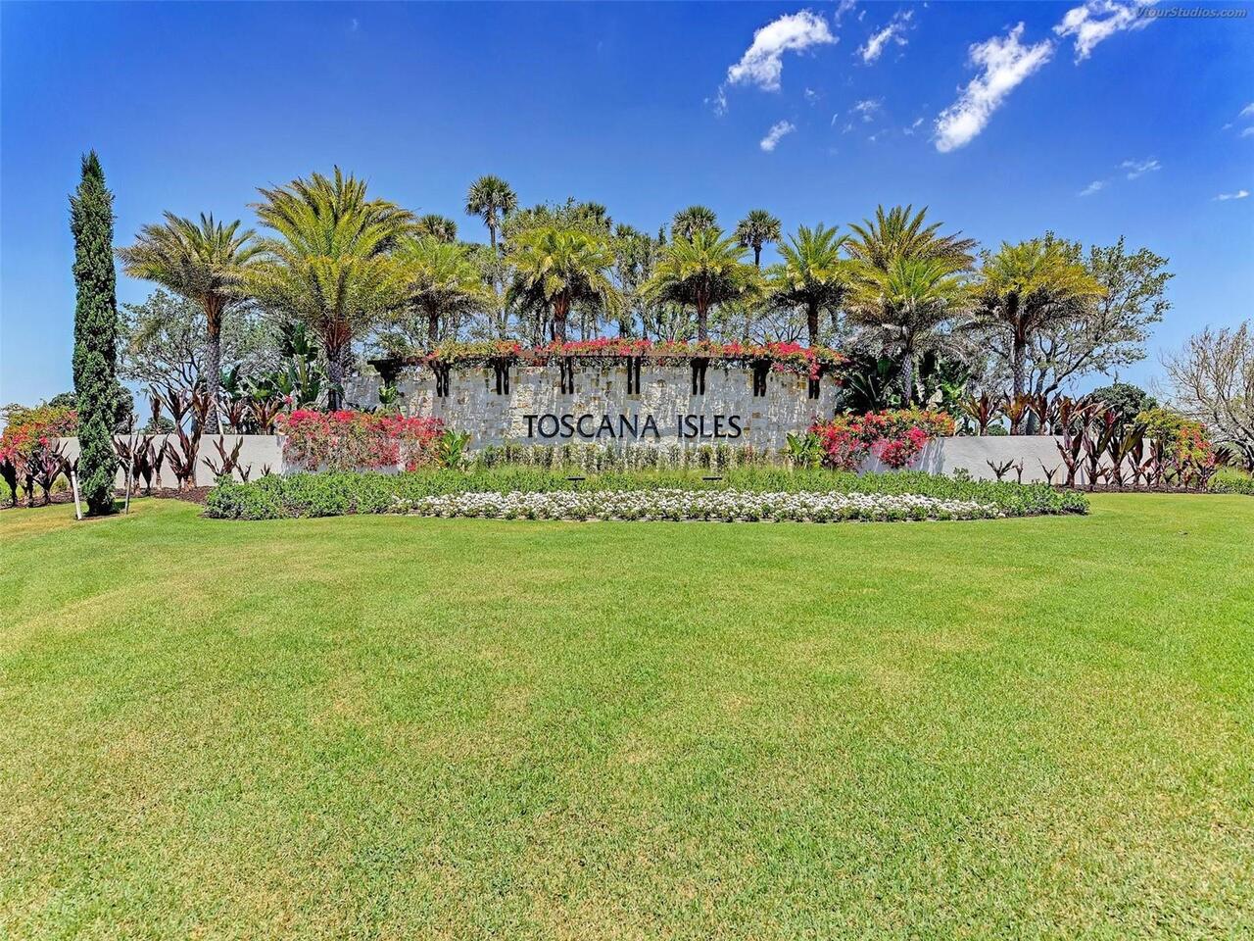
  • Subdivision: Toscana Isles
  • Built in  2021
  • Single Family Residence
Description
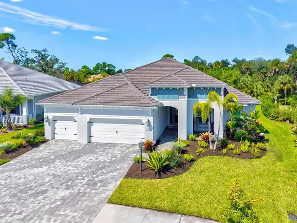
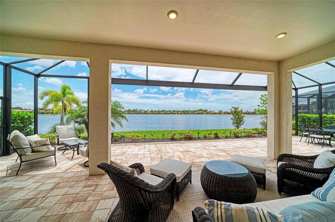
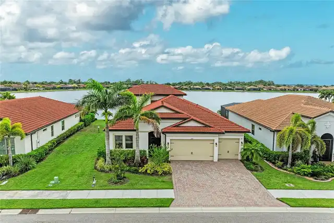
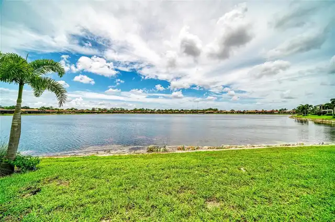
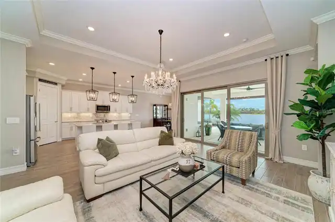
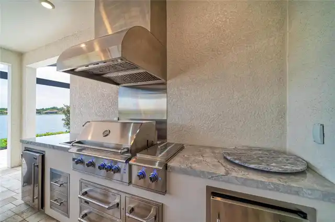
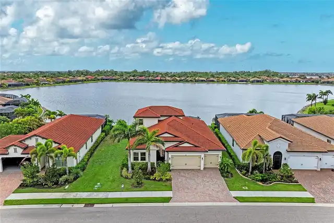
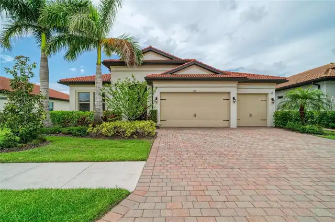
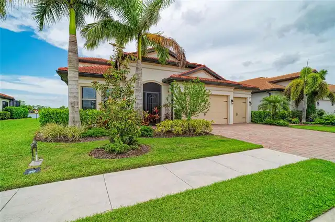
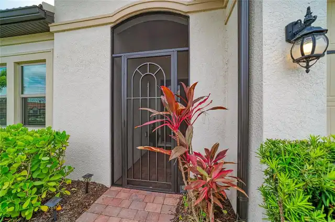
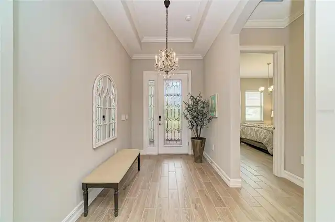
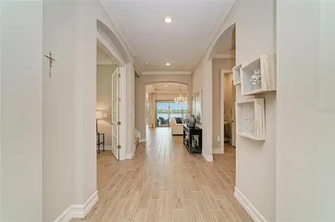
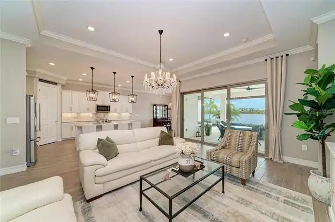
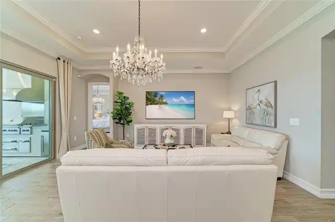
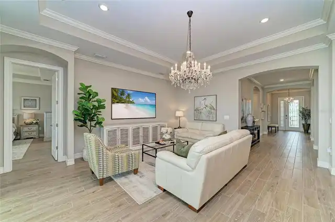
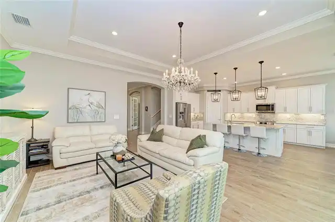
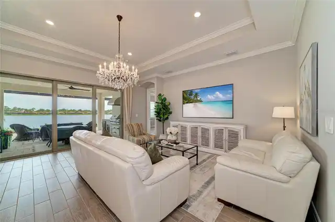
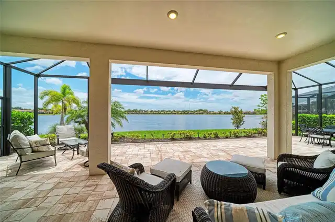
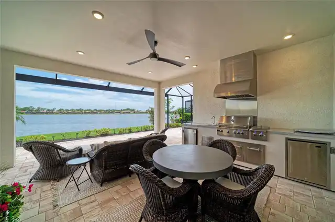
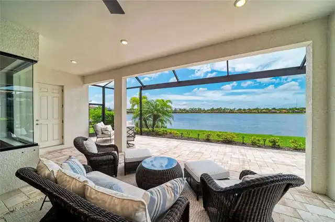
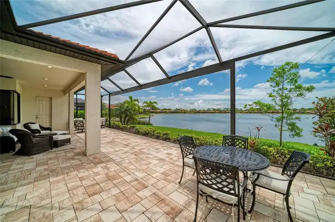
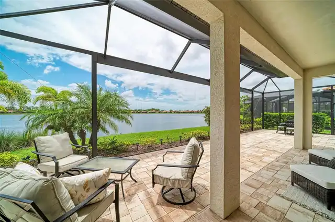
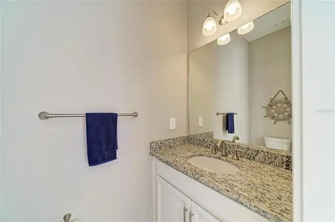
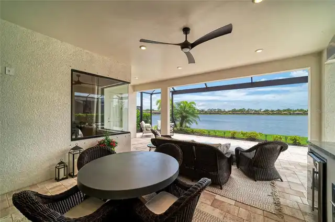
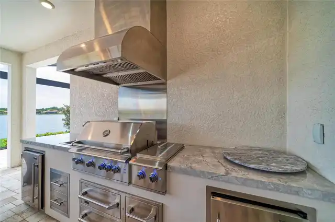
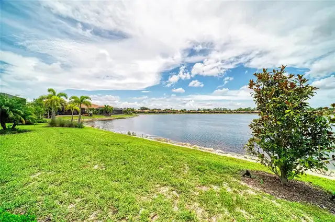
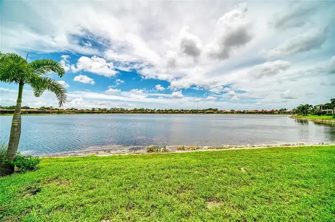
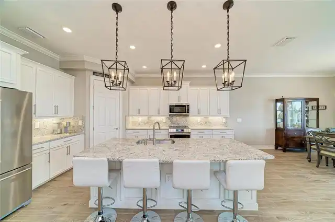
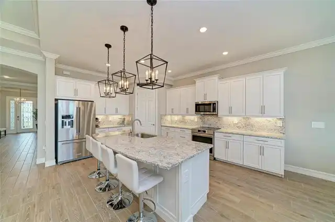
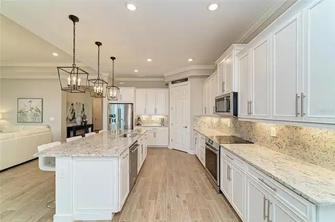
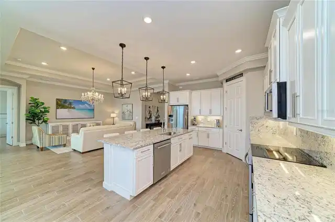
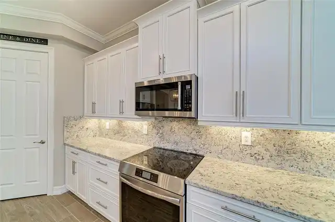
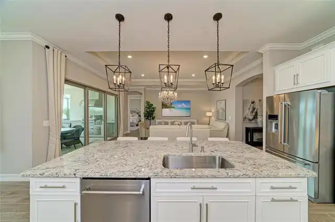
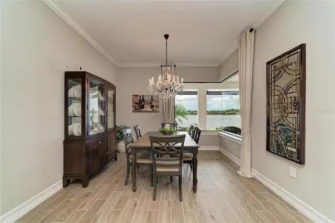
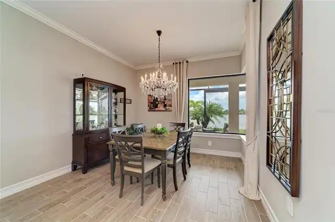
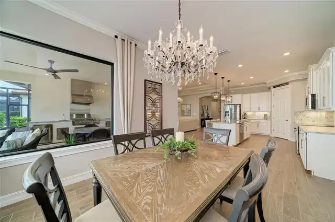
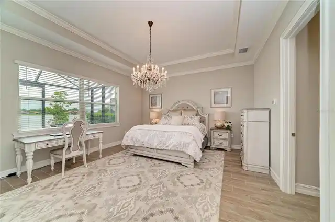
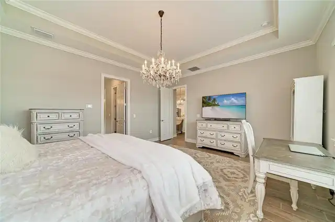
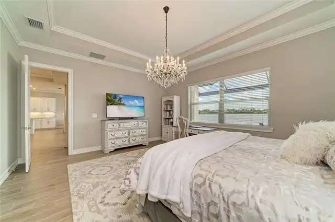
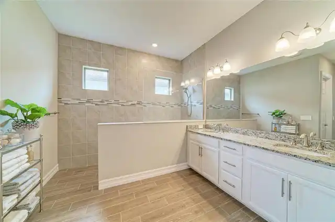
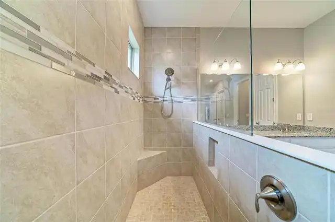
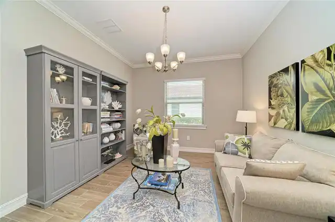
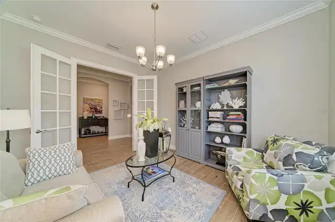
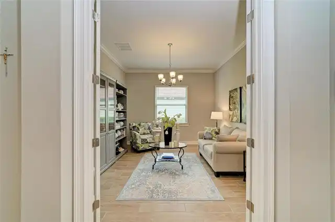
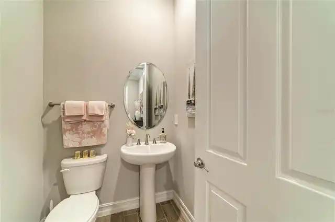
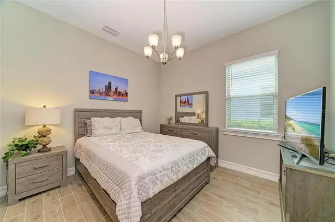
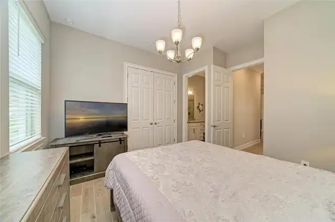
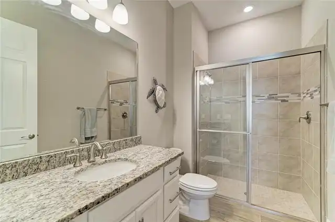
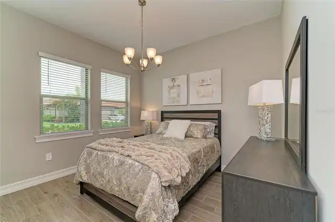
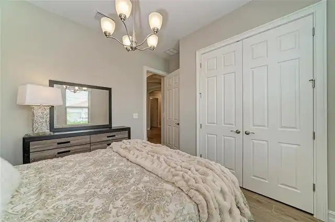
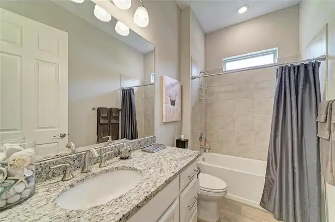
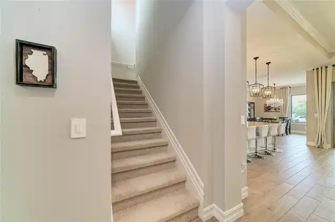
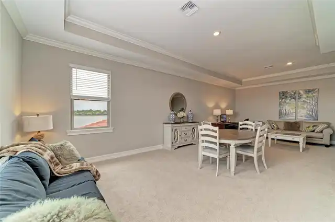
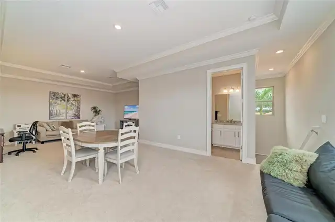
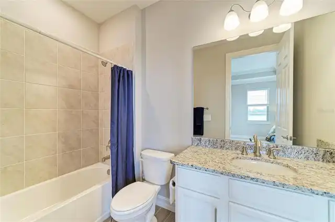
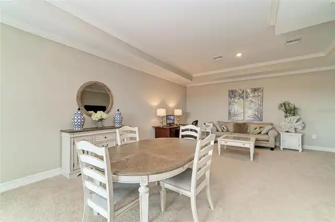
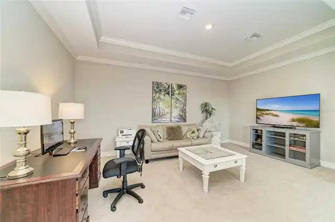
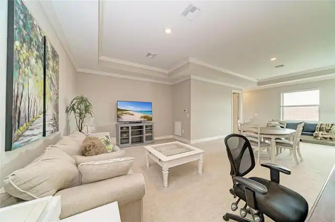
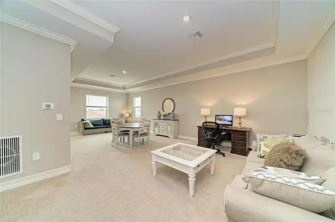
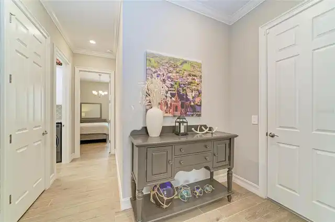
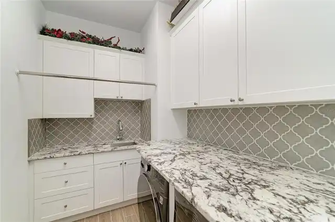
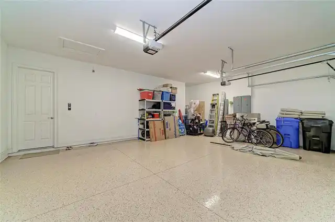
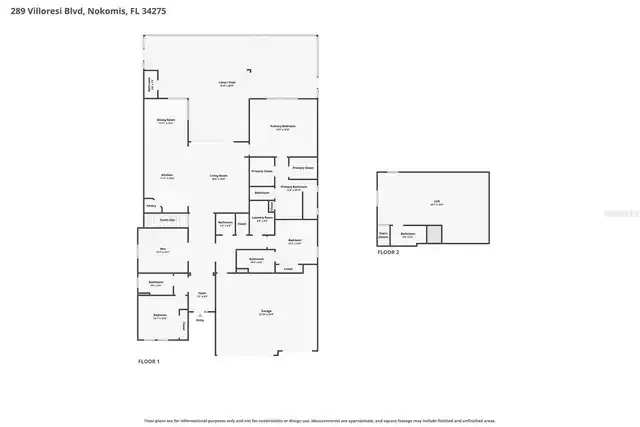
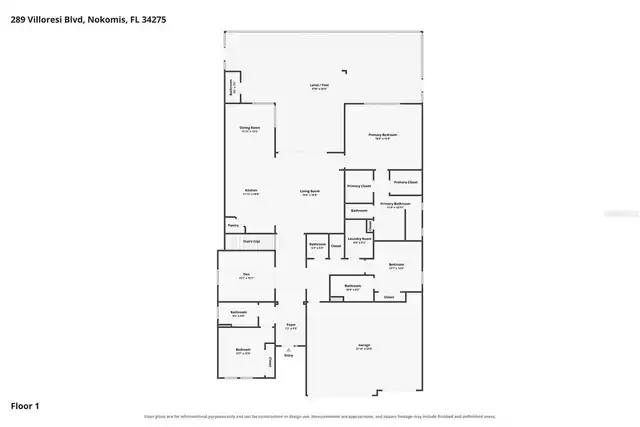
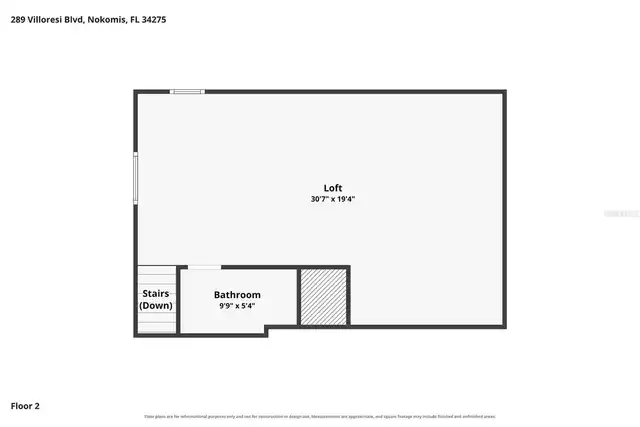
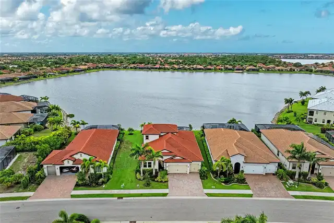
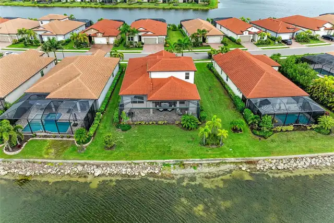
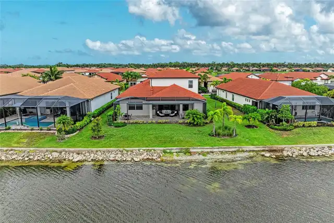
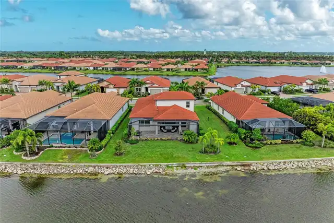
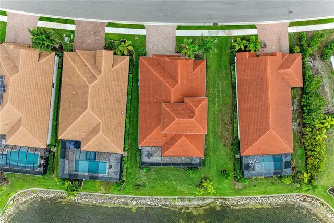
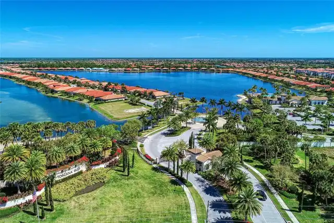
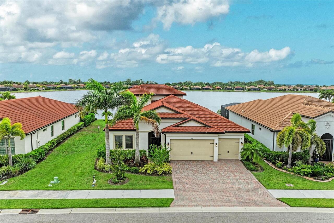
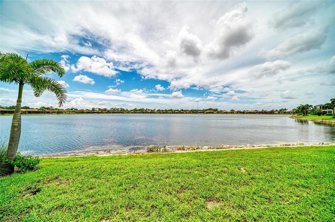
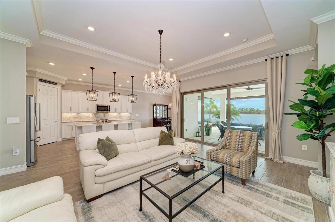
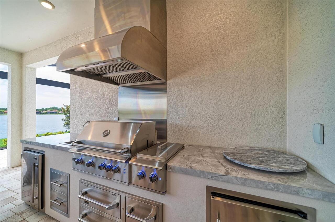
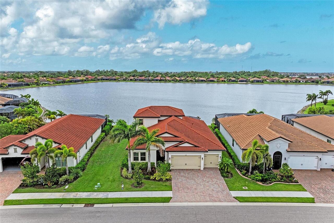
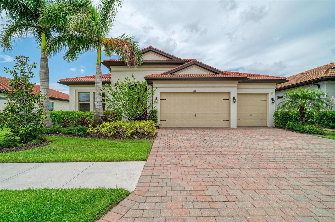
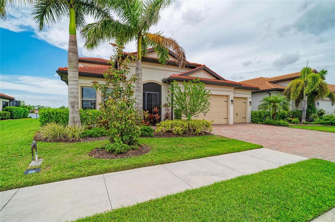
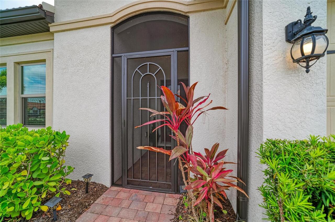
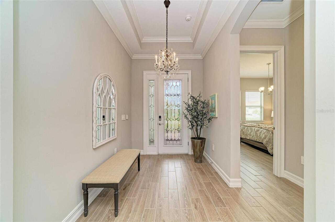
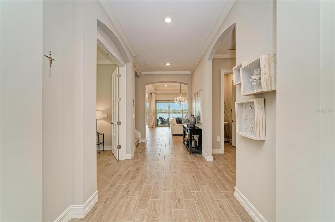
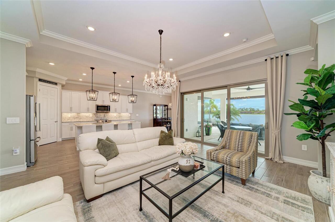
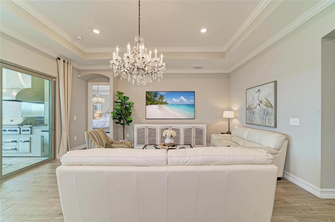
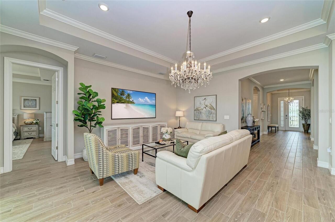
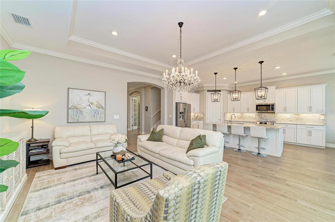
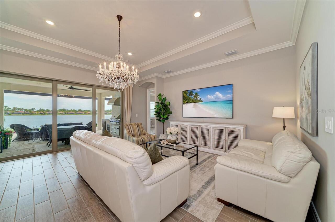
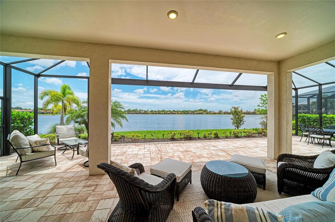
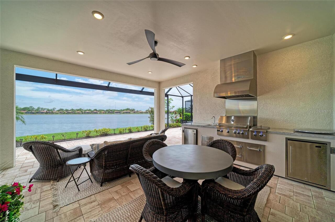
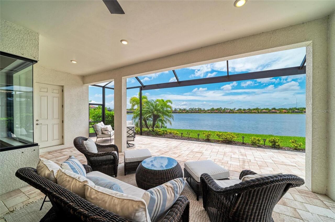
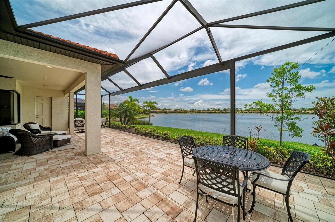
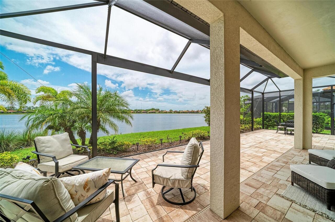
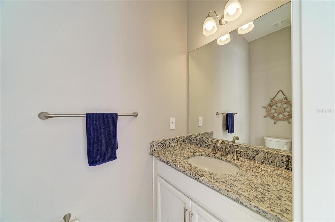
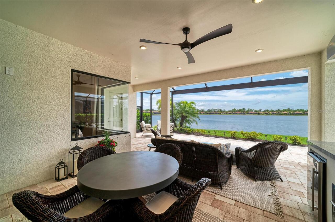
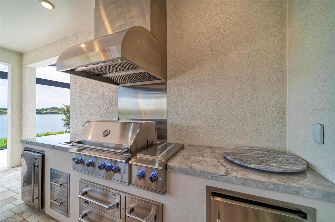
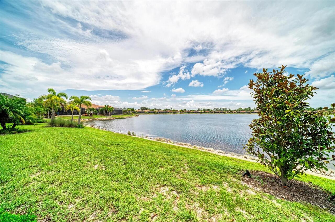
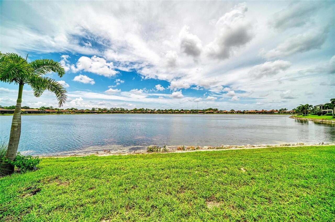
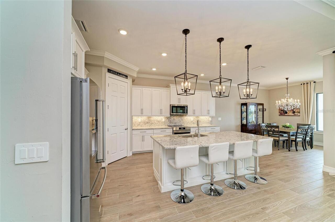
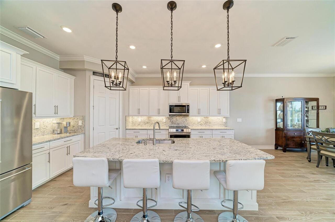
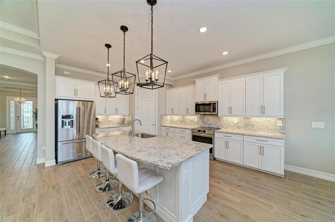
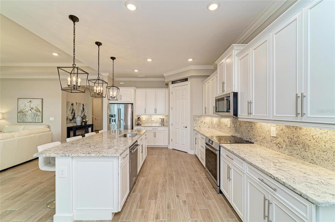
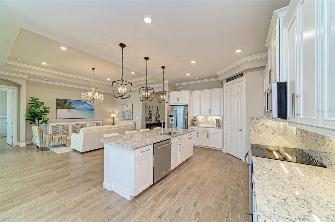
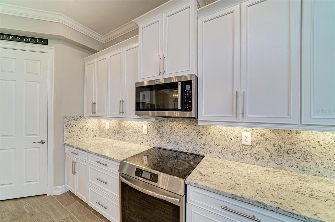
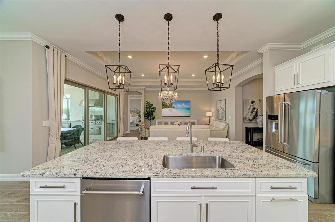
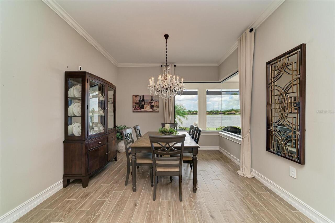
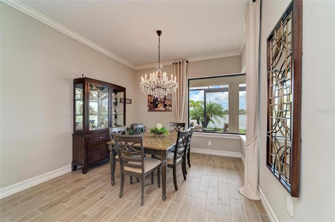
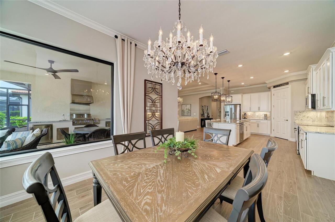
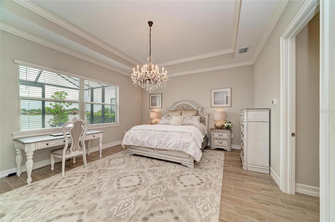
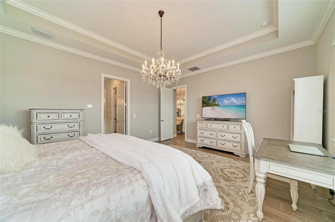
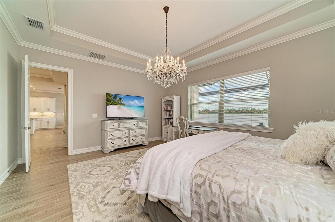
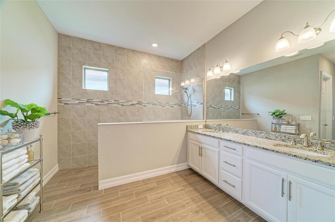
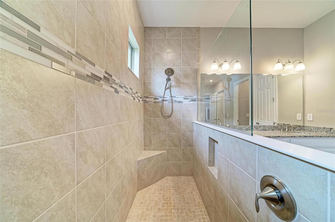
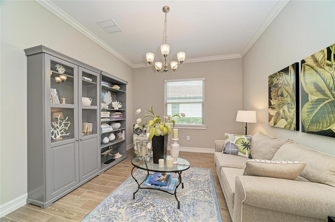
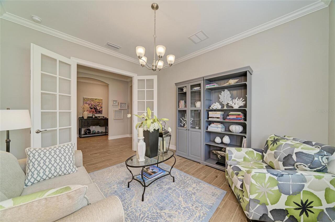
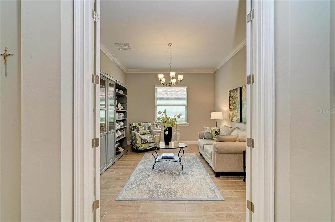
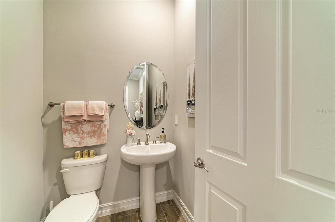
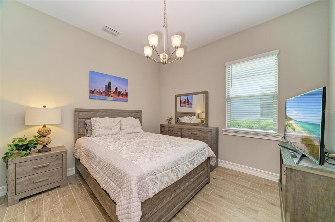
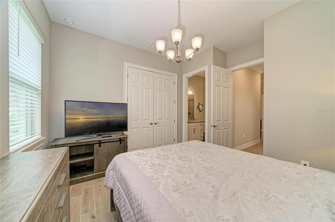
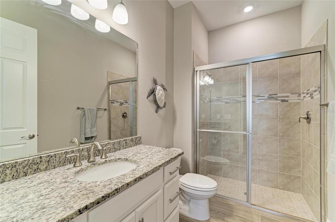
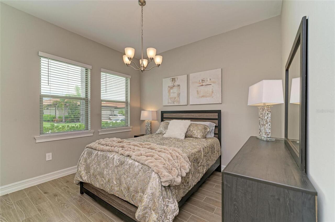
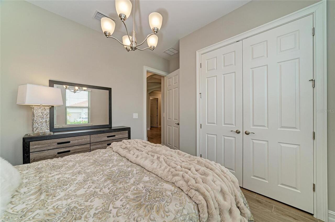
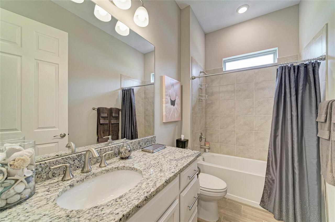
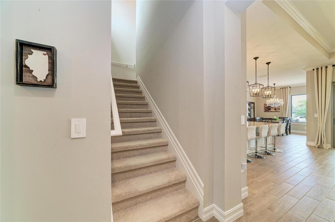
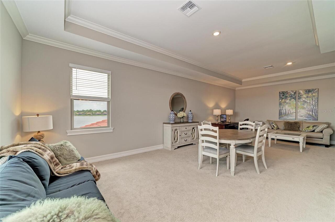
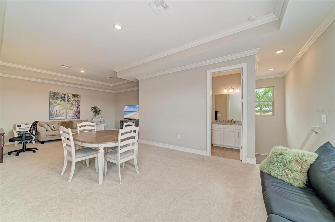
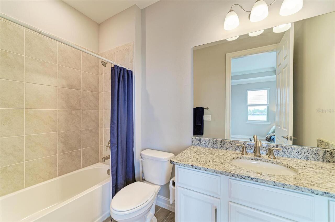
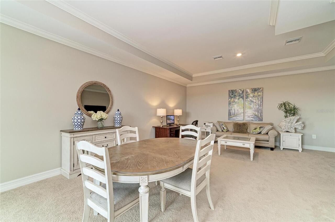
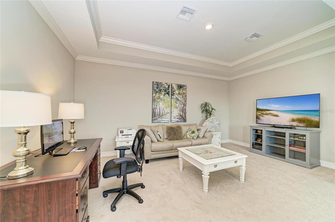
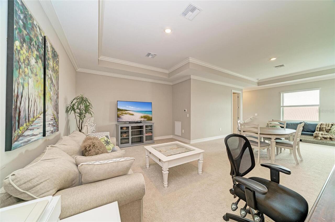
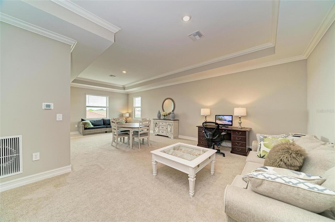
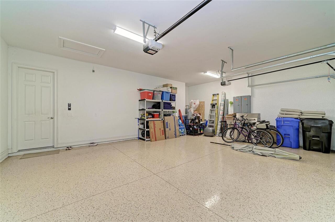
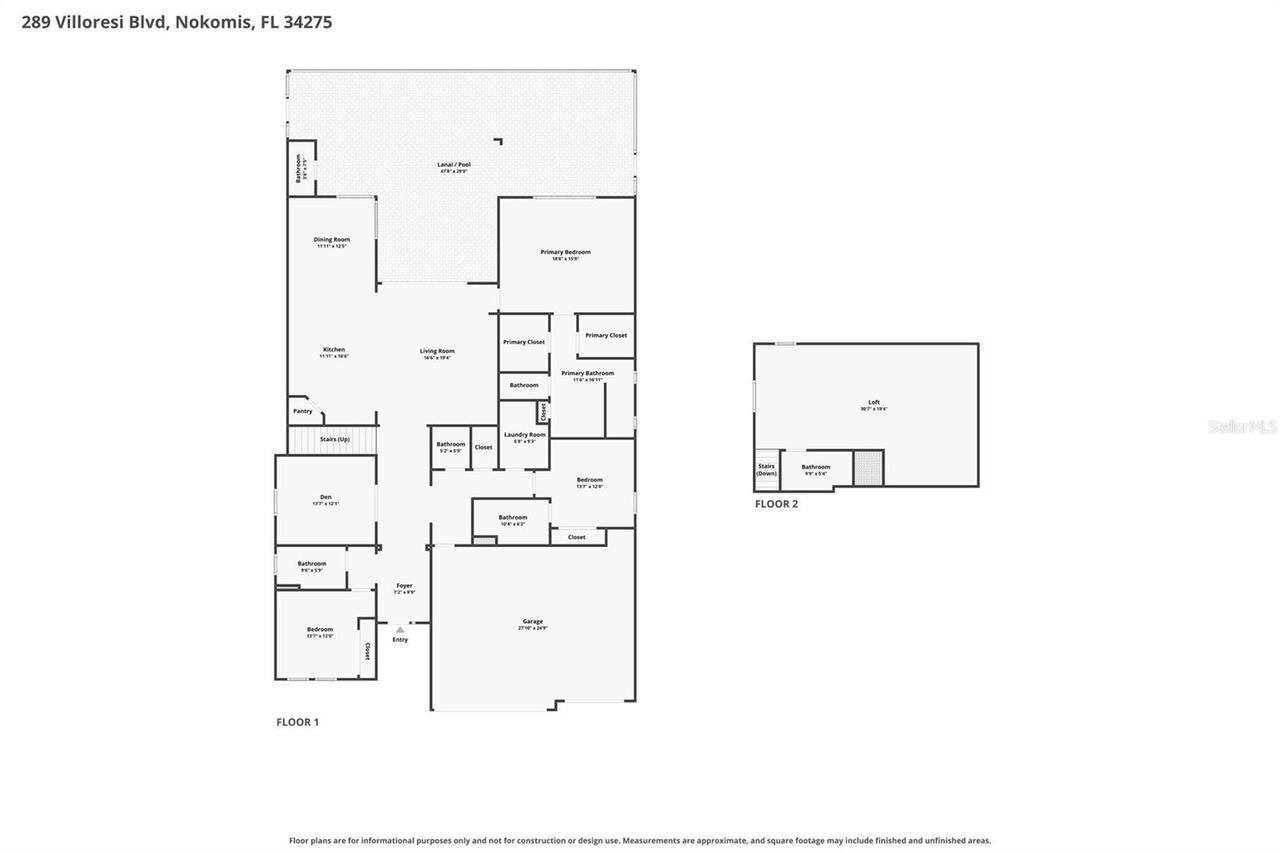
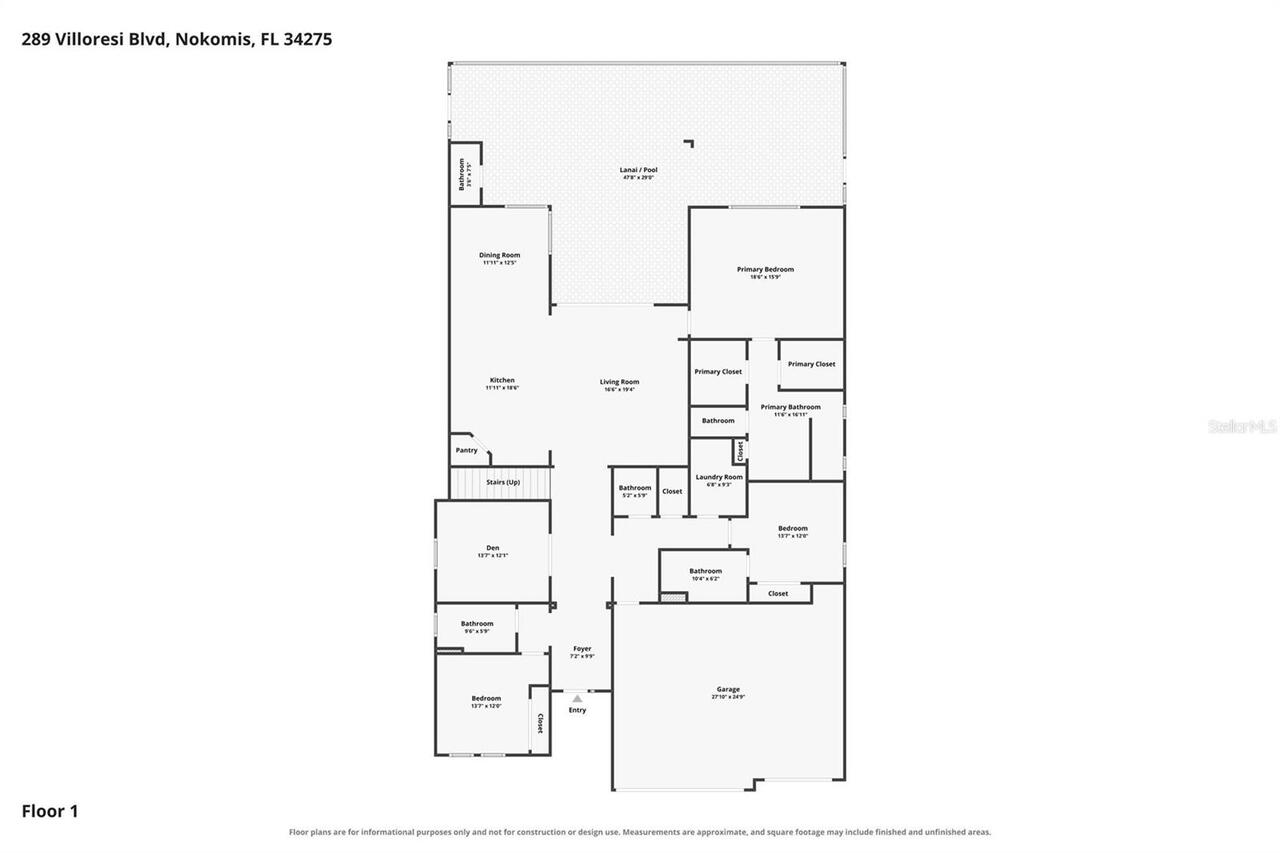
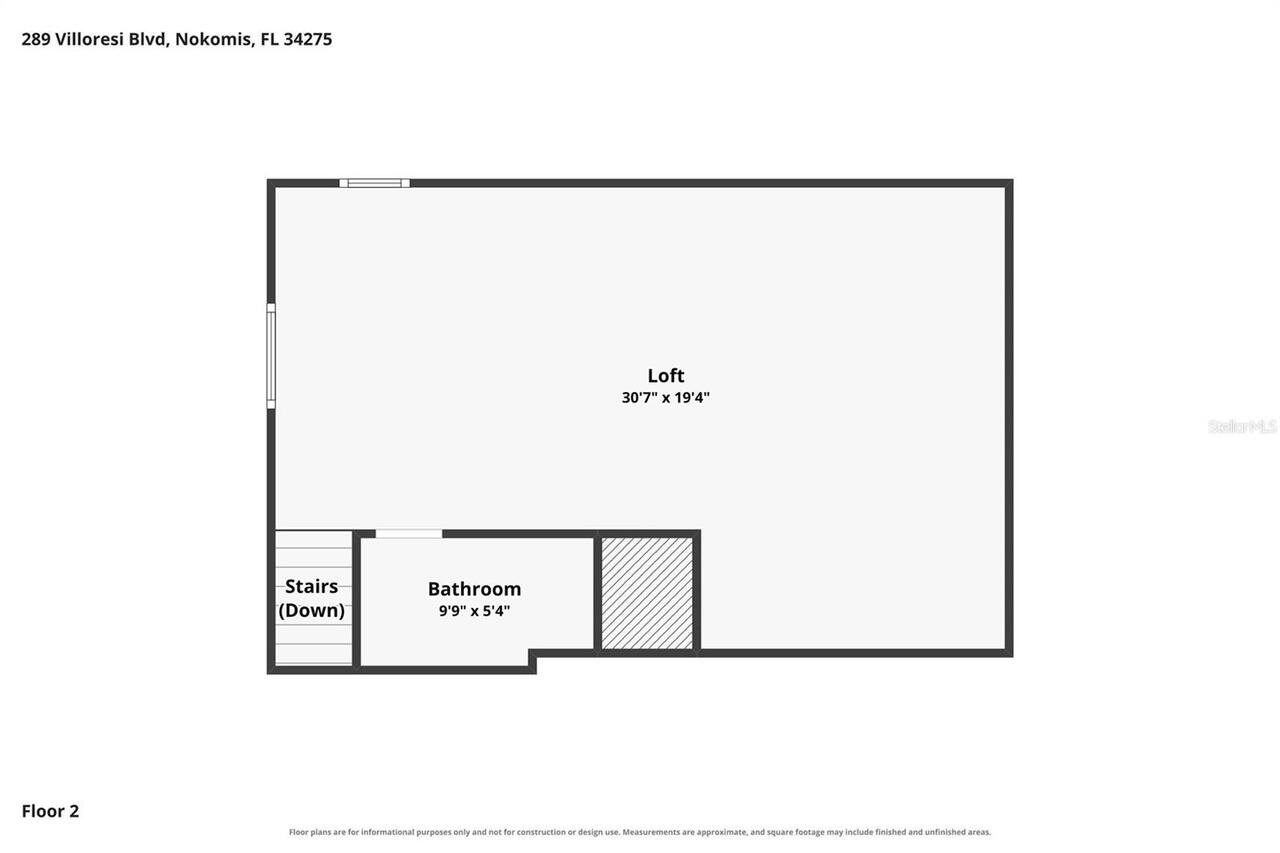
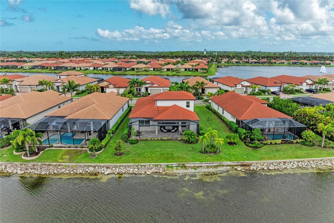
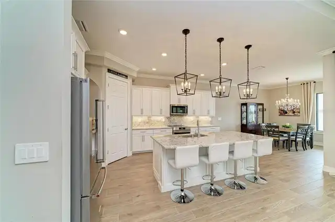
Embrace the enchanting waterfront lifestyle you’ve always dreamed of with this breathtaking Easton floor plan, perfectly positioned on a premium and oversized lakefront lot that features a sparkling bright southern exposure. This remarkable home is crafted for today’s living, featuring three generously sized bedrooms and a den on the first floor, four full bathrooms, two half bathrooms, an oversized second story bonus room with full bath, and an impressive three-car garage. You will love the extended lanai, equipped with a luxurious outdoor kitchen designed specifically for the modern homeowner who enjoys entertaining and cooking al fresco. As you explore this exceptional residence, you’ll be captivated by the thoughtful upgrades seamlessly woven throughout. Feel secure behind hurricane impact windows and doors, while you relax and take in the high quality, luxury interior details such as elegant wood plank porcelain tile flooring that graces the downstairs, the stately 8-foot doors complemented by sophisticated baseboards and crown molding, and the stunning Restoration Hardware crystal chandeliers that add a refined touch of glamour to your living spaces. The expansive, open-concept kitchen is a true haven for any chef. It features upgraded white modern cabinets with soft-close drawers and doors and pull-outs, and striking granite countertops with matching backsplashes that enhance the elegance of the space. You will truly appreciate the well-thought-out split floor plan, ensuring your private primary suite is tucked away at the back, providing a peaceful retreat, while the additional bedrooms at the front are conveniently accessible. Plus, a spacious office/den elevates the functionality of your living area. Your lavish primary suite is designed for relaxation, showcasing two generous walk-in closets and a luxurious, oversized walk-in shower. Dual sinks and a handy separate linen closet add to the convenience. Guests will enjoy the thoughtfully designed second bed
Property Details
Property Features
Property Sub Type
Single Family Residence
View
Water
Frontage
Lake Front
Parking
Oversized, Garage Door Opener
County
Sarasota
Subdivision
TOSCANA ISLES
Additional Information
Additional Lease Restrictions
2 MONTH MIN
Additional Parcels YN
false
Additional Rooms
Bonus Room, Den/Library/Office, Formal Dining Room Separate, Great Room, Inside Utility
Additional Water Information
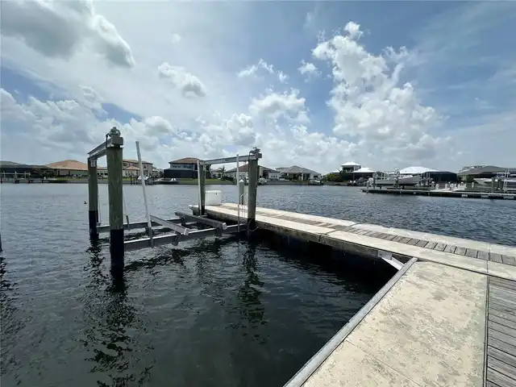
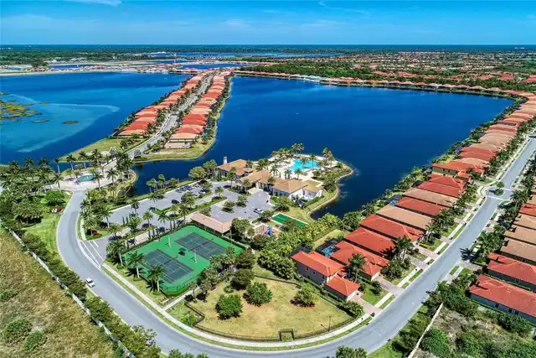
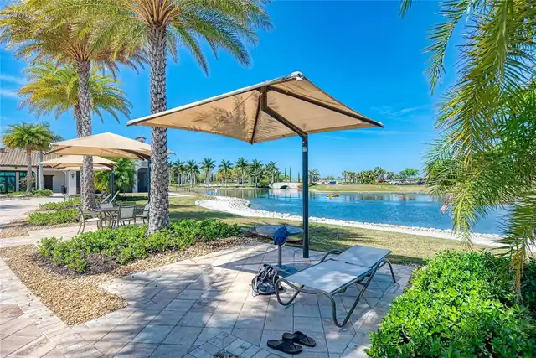
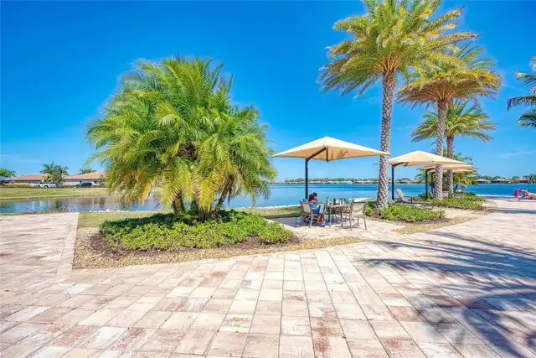
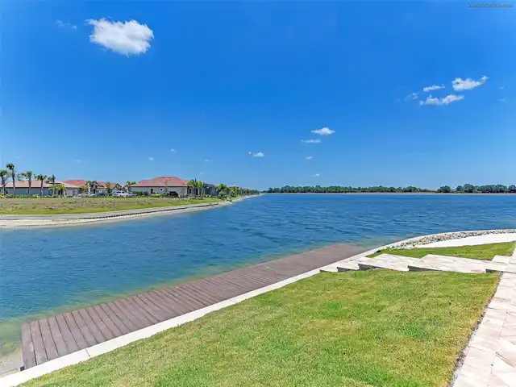
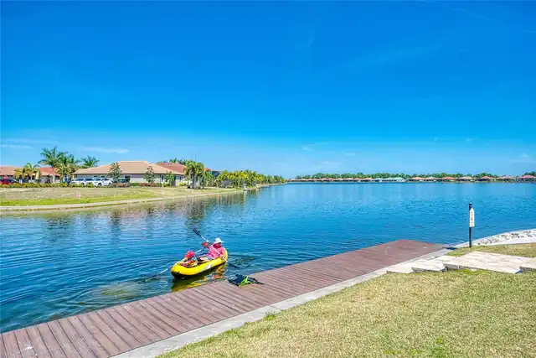
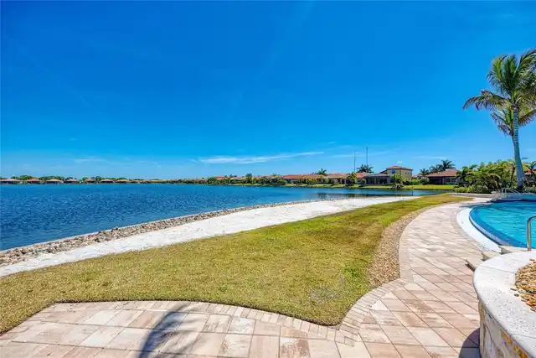
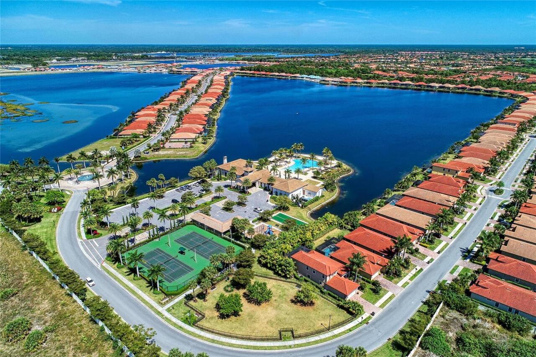
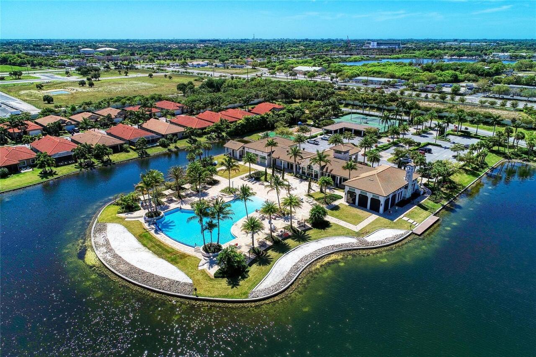
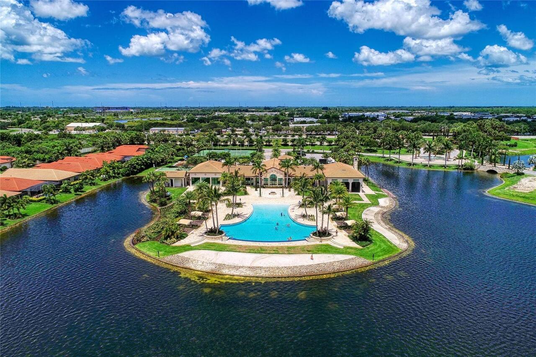
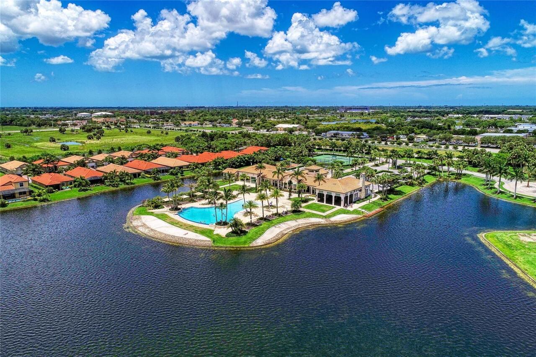
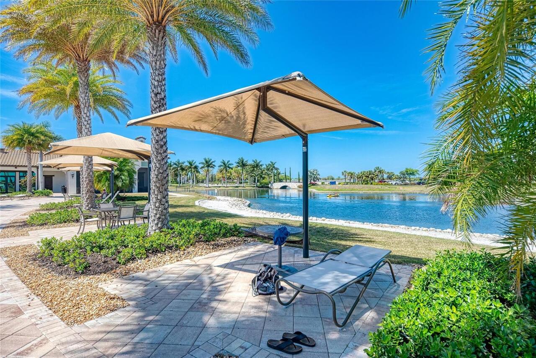
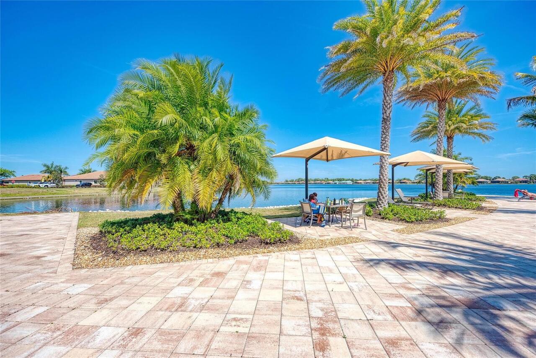
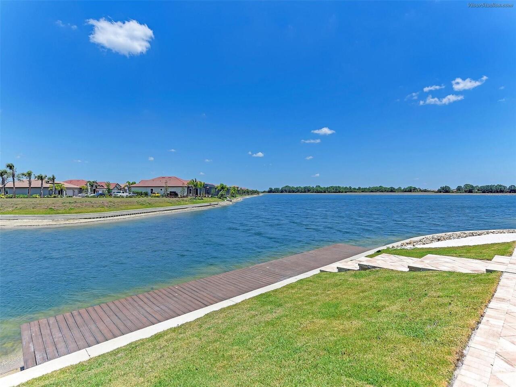
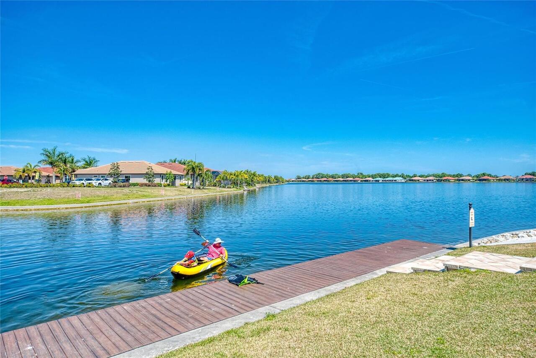
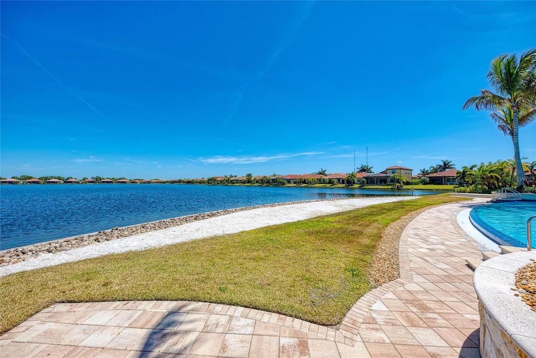
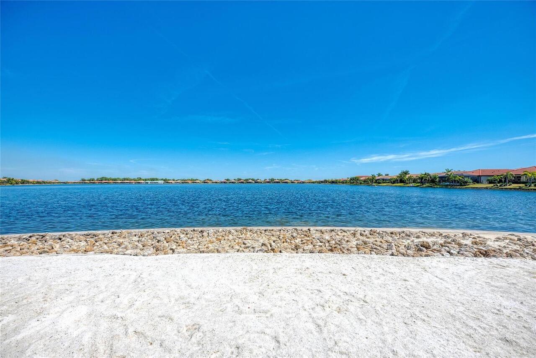
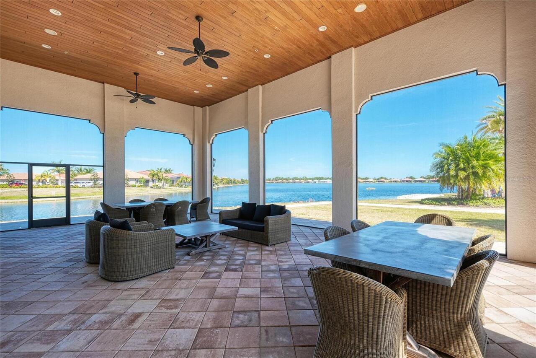
Fishing, kayaking, and boating on over 200 acres of interconnected lakes.
Alternate Key Folio Num
0366154150
Appliances
Convection Oven, Dishwasher, Disposal, Dryer, Electric Water Heater, Microwave, Range, Refrigerator, Washer
Approval Process
HOA APPLICATION AND LEASE TO HOA
Architectural Style
Florida, Mediterranean
Association Amenities
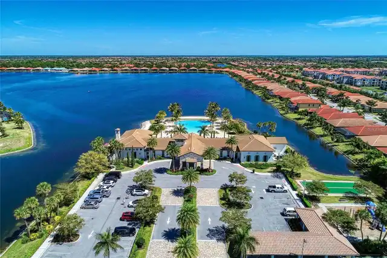
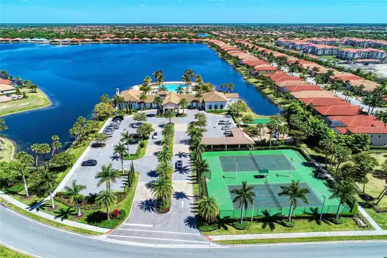
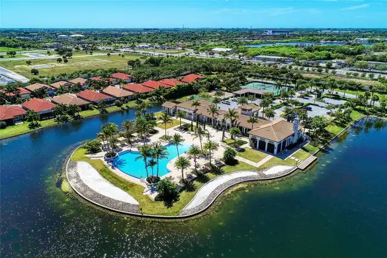
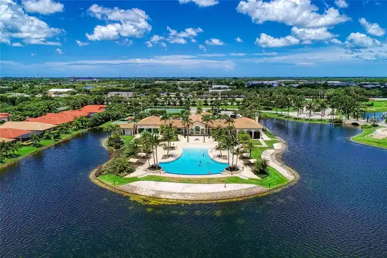
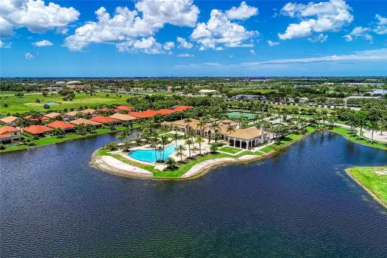
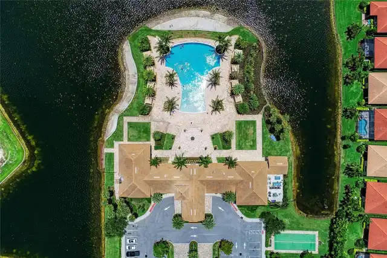
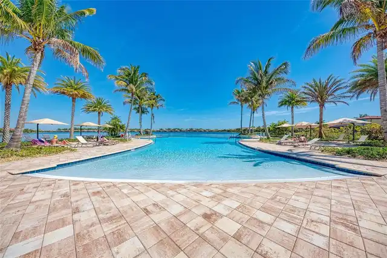
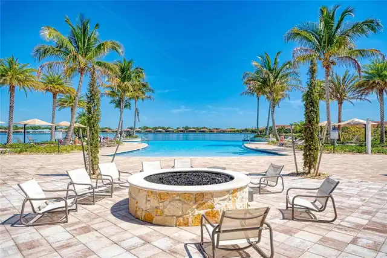
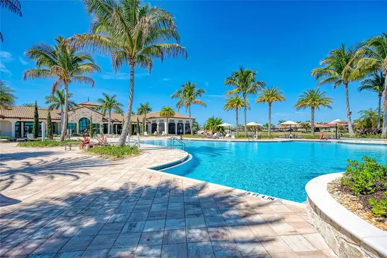
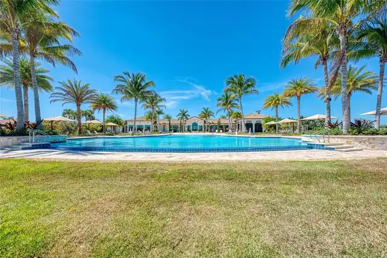
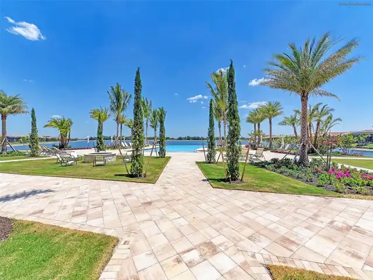
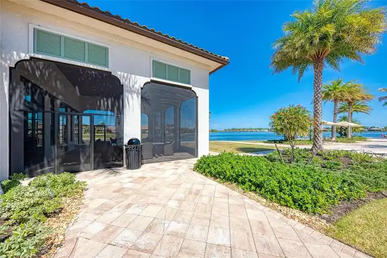
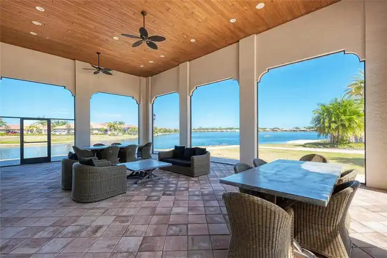
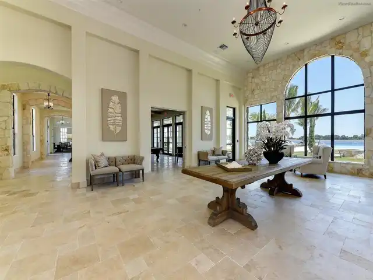
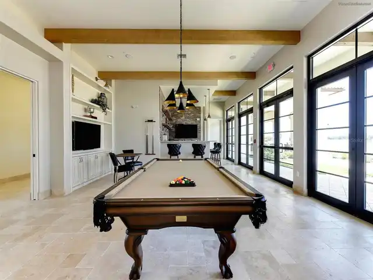
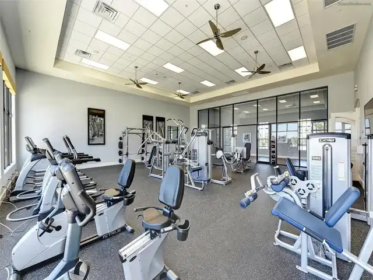
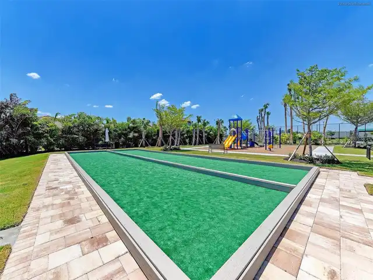
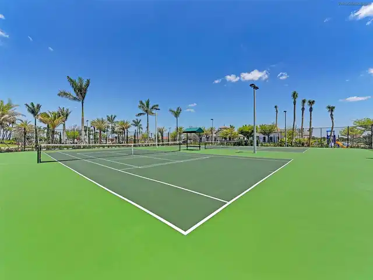
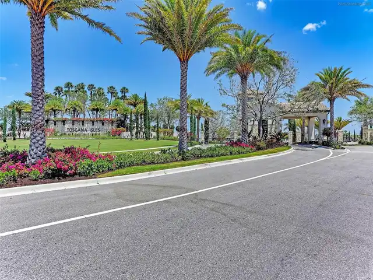
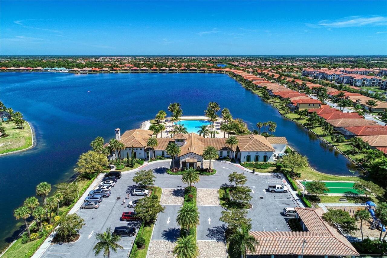
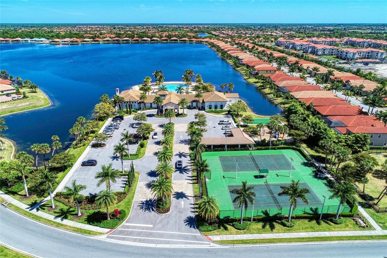
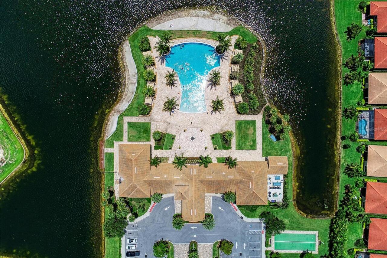
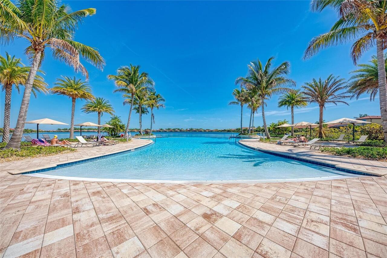
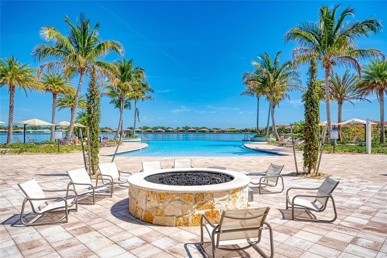
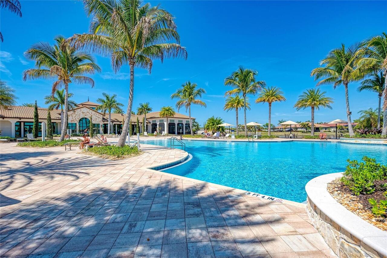
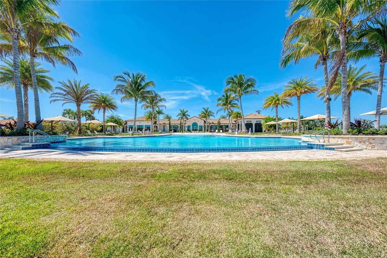
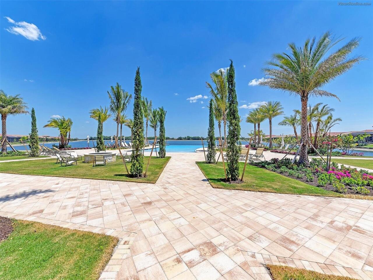
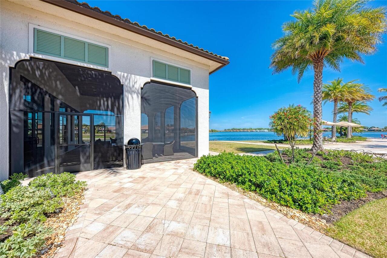
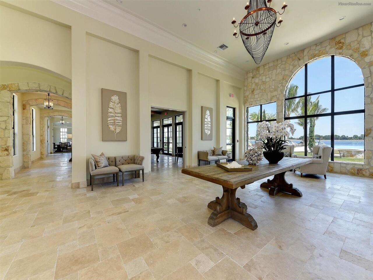
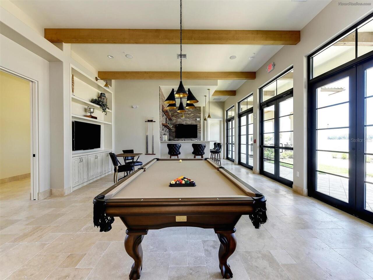
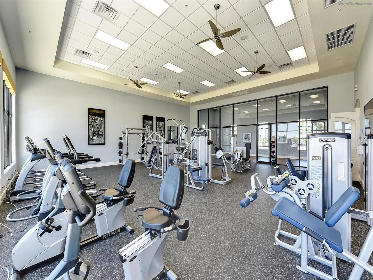
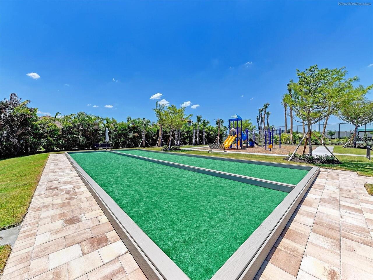
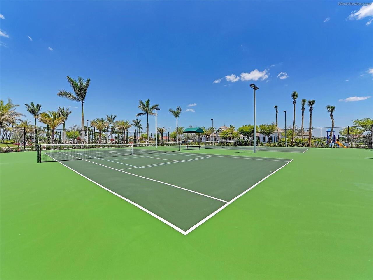
Clubhouse, Fence Restrictions, Fitness Center, Gated, Pickleball Court(s), Playground, Pool, Recreation Facilities, Security, Tennis Court(s), Vehicle Restrictions
Association Approval Required YN
1
Association Email
toscana.manager@amiwra.com
Association Fee
878.48
Association Fee Frequency
Quarterly
Association Fee Includes
Common Area Taxes, Pool, Escrow Reserves Fund, Maintenance Grounds, Management, Recreational Facilities, Security
Association Fee Requirement
Required
Association URL
https://www.hoatoscanaisles.com/
Association YN
true
Attached Garage YN
true
Available For Lease YN
1
Bathrooms Total Integer
6
Builder Model
Easton
Builder Name
DR Horton
Building Area Source
Public Records
Building Area Total
4371
Building Area Total Srch SqM
406.08
Building Area Units
Square Feet
CDDYN
1
Calculated List Price By Calculated SqFt
297.86
Carport YN
false
Community Features
Association Recreation - Owned, Clubhouse, Community Mailbox, Deed Restrictions, Dog Park, Fitness Center, Gated Community - Guard, Gated Community - No Guard, Golf Carts OK, Irrigation-Reclaimed Water, Playground, Pool, Sidewalks, Tennis Court(s)
Construction Materials
Block, Stucco
Cooling
Central Air, Zoned
Country
US
Cumulative Days On Market
6
Current Price
974900.00
Direction Faces
North
Disaster Mitigation
Hurricane Insur. Deduction Qual., Hurricane Shutters/Windows
Elementary School
Laurel Nokomis Elementary
Exterior Features
Outdoor Grill, Outdoor Kitchen, Rain Gutters, Sliding Doors
Fireplace YN
false
Flood Zone Code
X
Flood Zone Date
2024-03-27
Flood Zone Panel
12115C0244G
Flooring
Tile
Foundation Details
Slab
Furnished
Negotiable
Garage Dimensions
21x30
Garage Spaces
3
Garage YN
true
Heating
Central, Electric
High School
Venice Senior High
Homestead YN
1
Interior Features
Built-in Features, Ceiling Fans(s), Crown Molding, High Ceilings, Open Floorplan, Primary Bedroom Main Floor, Split Bedroom, Stone Counters, Tray Ceiling(s), Window Treatments
Internet Address Display YN
true
Internet Automated Valuation Display YN
false
Internet Consumer Comment YN
false
Internet Entire Listing Display YN
true
Laundry Features
Inside, Laundry Room
Lease Restrictions YN
1
Levels
Two
List AOR
Sarasota - Manatee
Living Area Meters
304.07
Living Area Source
Public Records
Living Area Units
Square Feet
Lot Features
City Limits, Oversized Lot, Sidewalk, Paved
Lot Size Acres
0.23
Lot Size Square Feet
9861
Lot Size Square Meters
916
Max Pet Weight
100
Middle Or Junior School
Laurel Nokomis Middle
Minimum Lease
2 Months
Modification Timestamp
2026-08-03T22:41:09.646Z
Monthly HOA Amount
292.83
New Construction YN
false
Num Times per Year
3
Number Of Pets
3
Occupant Type
Owner
Other Equipment
Irrigation Equipment
Ownership
Fee Simple
Parcel Number
0366154150
Patio And Porch Features
Covered, Rear Porch, Screened
Pet Restrictions
3 PETS
Pet Size
Extra Large (101+ Lbs.)
Pets Allowed
Breed Restrictions, Number Limit
Pool Private YN
false
Postal Code Plus 4
1992
Public Survey Range
19
Public Survey Section
22
RATIO Current Price By Calculated SqFt
297.86
Realtor Info
As-Is, CDD Addendum required, Floor Plan Available, Owner Motivated, Sign
Road Surface Type
Asphalt
Roof
Tile
Room Count
8
SW Subdiv Community Name
Toscana Isles
Security Features
Smoke Detector(s)
Senior Community YN
false
Sewer
Public Sewer
Showing Requirements
Appointment Only, Listing Agent Must Accompany, See Remarks, ShowingTime
Status Change Timestamp
2026-07-28T18:44:24.000Z
Tax Annual Amount
11899
Tax Block
1
Tax Book Number
54-140-157
Tax Legal Description
LOT 415, TOSCANA ISLES UNIT 2 PHASE 5, PB 54 PG 140-157
Tax Lot
415
Tax Other Annual Assessment Amount
2619
Tax Year
2025
Total Acreage
0 to less than 1/4
Total Annual Fees
3513.92
Total Monthly Fees
292.83
Township
38
Universal Property Id
US-12115-N-0366154150-R-N
Unparsed Address
289 VILLORESI BLVD
Utilities
BB/HS Internet Available, Cable Available, Electricity Connected, Fiber Optics, Public, Sewer Connected, Water Connected
Vegetation
Mature Landscaping, Trees/Landscaped
Water Access
Lake, Lake - Chain of Lakes
Water Access YN
1
Water Body Name
LAKE
Water Extras
Seawall - Concrete
Water Extras YN
1
Water Frontage Feet Lake
60
Water Source
Canal/Lake For Irrigation, Public
Water View
Lake
Water View YN
1
Waterfront Feet Total
60
Waterfront YN
true
Window Features
Storm Window(s)
Zoning
PUD
Neighborhood Map
Popup

Property Photos
Listing Photo
Listing Photo
Listing Photo
Listing Photo
Listing Photo
Listing Photo
Listing Photo
Listing Photo
Listing Photo
Listing Photo
Listing Photo
Listing Photo
Listing Photo
Listing Photo
Listing Photo
Listing Photo
Listing Photo
Listing Photo
Listing Photo
Listing Photo
Listing Photo
Listing Photo
Listing Photo
Listing Photo
Listing Photo
Listing Photo
Listing Photo
Listing Photo
Listing Photo
Listing Photo
Listing Photo
Listing Photo
Listing Photo
Listing Photo
Listing Photo
Listing Photo
Listing Photo
Listing Photo
Listing Photo
Listing Photo
Listing Photo
Listing Photo
Listing Photo
Listing Photo
Listing Photo
Listing Photo
Listing Photo
Listing Photo
Listing Photo
Listing Photo
Listing Photo
Listing Photo
Listing Photo
Listing Photo
Listing Photo
Listing Photo
Listing Photo
Listing Photo
Listing Photo
Listing Photo
Listing Photo
Listing Photo
Listing Photo
Listing Photo
Listing Photo
Listing Photo
Listing Photo
Listing Photo
Listing Photo
Listing Photo
Listing Photo
Listing Photo
Listing Photo
Listing Photo
Listing Photo
Listing Photo
Listing Photo
Listing Photo
Listing Photo
Listing Photo
Listing Photo
Listing Photo
Listing Photo
Listing Photo
Listing Photo
Listing Photo
Listing Photo
Listing Photo
Listing Photo
Listing Photo
Listing Photo
Listing Photo
Listing Photo
Listing Photo
Listing Photo
Listing Photo
Listing Photo
Listing Photo
Listing Photo
Listing Photo
Listing Photo
Listing Photo
Listing Photo
Listing Photo
Listing Photo
Listing Photo
Listing Photo
Listing Photo
Listing Photo
Listing Photo
Listing Photo
Listing Photo
Listing Photo
Listing Photo
Listing Photo
Listing Photo
Listing Photo
Listing Photo
Listing Photo
Listing Photo
Listing Photo
Listing Photo
Listing Photo
Listing Photo
Listing Photo
Listing Photo
Listing Photo
Listing Photo
Listing Photo
Listing Photo
Listing Photo
Listing Photo
Listing Photo
Listing Photo
Listing Photo
Listing Photo
Listing Photo
Listing Photo
Listing Photo
Listing Photo
Listing Photo
Listing Photo
Listing Photo
Listing Photo
Listing Photo
Listing Photo
Listing Photo
Listing Photo
Listing Photo
Listing Photo
Listing Photo
Listing Photo
Listing Photo
Listing Photo
Listing Photo
Listing Photo
Listing Photo
Listing Photo
Listing Photo
Listing Photo
Listing Photo
Listing Photo
Listing Photo
Listing Photo
Listing Photo
Listing Photo
Listing Photo
Listing Photo
Listing Photo
Listing Photo
Listing Photo
Listing Photo
Listing Photo
Listing Photo
Listing Photo
Listing Photo
Listing Photo
Listing Photo
Listing Photo
Listing Photo
Listing Photo
Listing Photo
Listing Photo
Listing Photo
Listing Photo
Listing Photo
Listing Photo
Listing Photo
Listing Photo
Listing Photo
Listing Photo
Listing Photo
Listing Photo
Listing Photo
Listing Photo
Listing Photo
Listing Photo
Listing Photo

MLS #MFRA4701314 Listing courtesy of Coldwell Banker Realty provided by Stellar MLS.


All listing information is deemed reliable but not guaranteed and should be independently verified through personal inspection by appropriate professionals. Listings displayed on this website may be subject to prior sale or removal from sale; availability of any listing should always be independent verified. Listing information is provided for consumer personal, non-commercial use, solely to identify potential properties for potential purchase; all other use is strictly prohibited and may violate relevant federal and state law. The source of the listing data is as follows: Stellar MLS (updated 8/3/26 8:05 PM) |
Listing Search


Translate Tool

Featured Listings
Bradenton Real Estate
$1,099,000
5 BED
3 BATH
Located in the highly sought after Country Club in Lakewood Ranch, this beautifully updated home stands out immediately ... Read More
Orlando Real Estate
$999,000
4 BED
4 BATH
*BACK ON THE MARKET DUE TO BUYER'S FINANCING. Inspection and appraisal were completed with no issues.* Experience timele... Read More
Pinellas Park Real Estate
$1,236,000
4 BED
4 BATH
Welcome to an extraordinary retreat in the heart of Pinellas Park. Some photos are virtually staged and edited for visua... Read More
Sarasota Real Estate
$949,000
4 BED
2 BATH
Virtually Staged. Welcome to this spectacular, Turn Key Move-In-Ready, Newly Remodeled, Private Pool, Lake and Sunset Vi... Read More
Orlando Real Estate
$975,000
4 BED
4 BATH
Welcome to 5314 Shadywood Lane, a private Dr. Phillips estate where thoughtful design, expansive scale, and modern infra... Read More
Apollo Beach Real Estate
$850,000
4 BED
4 BATH
Former Parade of Homes Award-Winning David Weekley Model Home with Private Pool in Waterset! Welcome to this former Davi... Read More
Oviedo Real Estate
$1,195,000
7 BED
5 BATH
HGTV Ready, impressive 7 BEDROOM, 5 BATHROOM estate-style home with OVER 5,000sqft of LIVING SPACE, a 5 CAR GARAGE, that... Read More
The Villages Real Estate
$810,000
3 BED
2 BATH
Rarely does a stretched Lantana combine this level of outdoor living, premium upgrades, and privacy. Situated on an over... Read More
Debary Real Estate
$1,185,000
5 BED
4 BATH
Exceptional 5-acre estate offering privacy, space, modern design, and convenient access to everyday amenities. The main ... Read More
Winter Park Real Estate
$1,000,050
4 BED
3 BATH
A MUST SEE BEAUTIFUL WELL MAINTAINED POOL HOME by ORIGINAL OWNERS in SOUGHT AFTER WINTER PARK ZIPCODE & SCHOOLS. PICTURE... Read More
Contact Sandra Pardo

407-990-2746

Wendy Morris LLC

Licensed in the State of Florida
BK 3146762
16797 Broadwater Avenue
Winter Garden, Florida 34787

Your privacy is our utmost concern. We will never sell your personal information. Privacy Policy
©2026 sandrapardohomes.com - all rights reserved. | Site Map