407-990-2746
Menu

159 Sw Governors Glen, Lake City, FL

NEXT
PREV
$895,000

($330/sqft)

List Status: Active
159 Sw Governors Glen
Lake City, FL 32024


4 beds
2 baths
2712 living sqft
Top Features
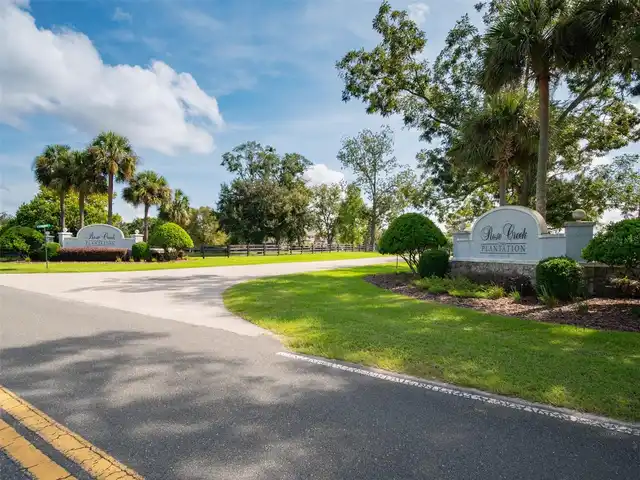
  • Subdivision: Rose Creek Plantation Sub
  • Built in  2024
  • Single Family Residence
Description
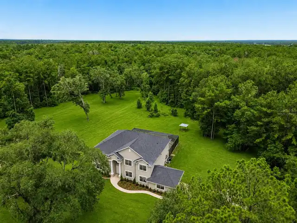
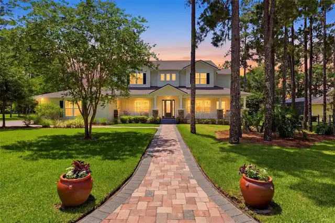
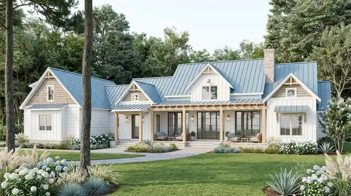
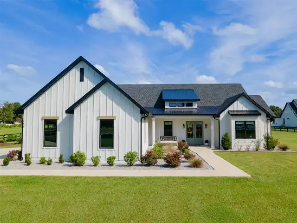
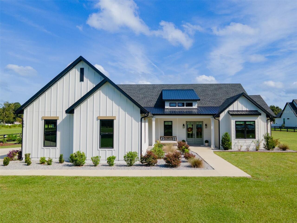
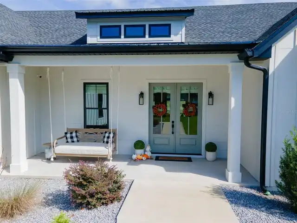
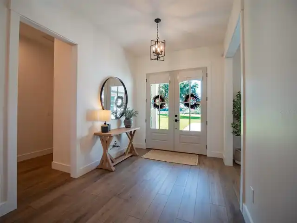
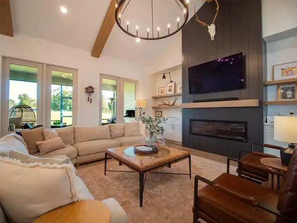
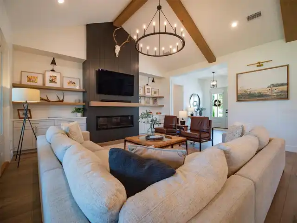
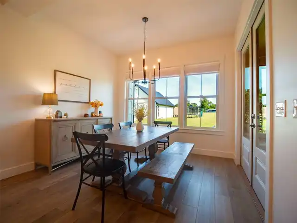
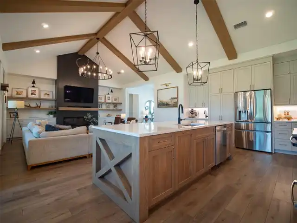
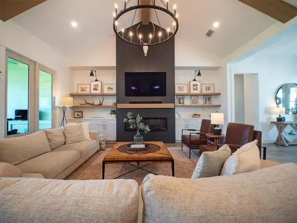
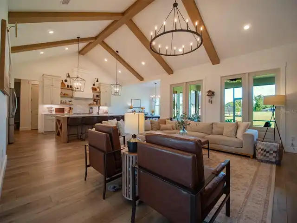
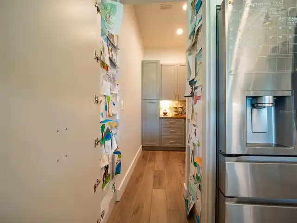
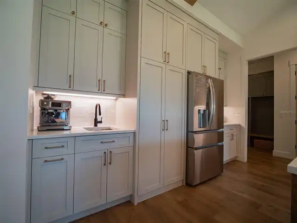
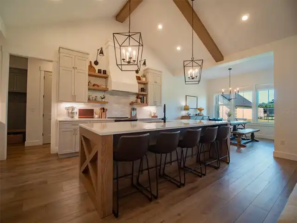
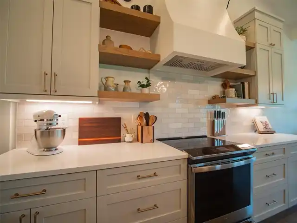
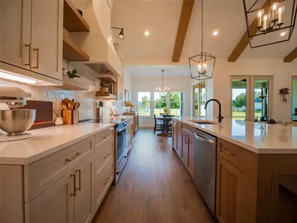
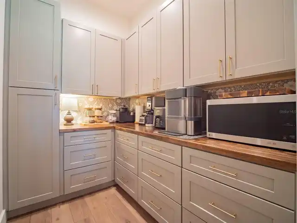
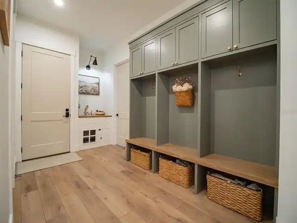
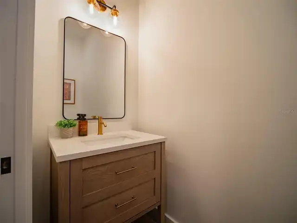
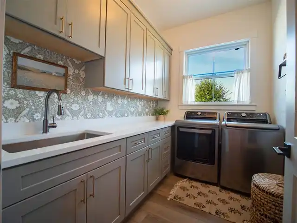
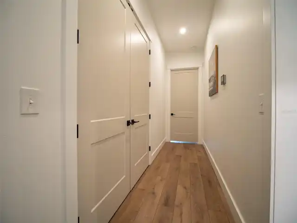
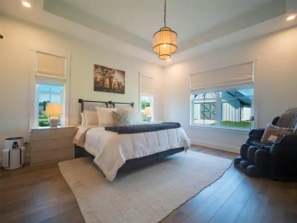
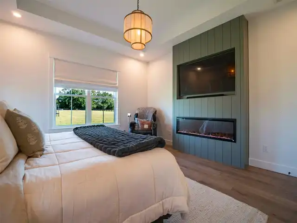
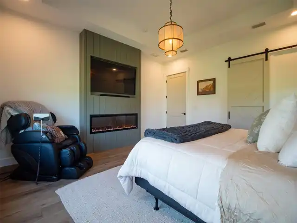
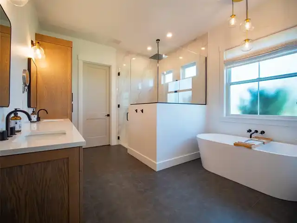
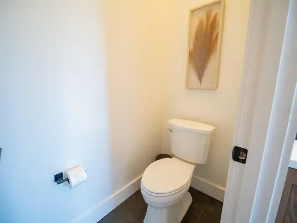
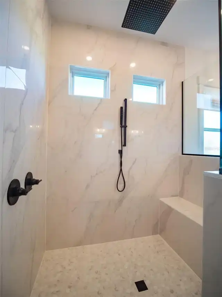
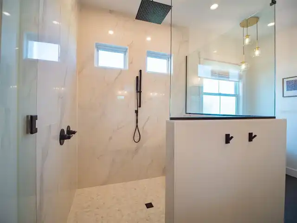
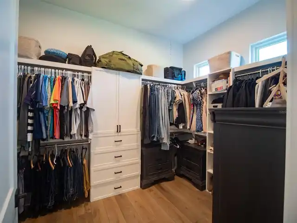
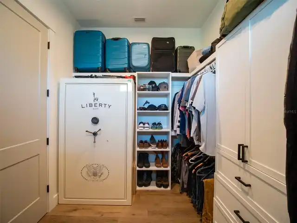
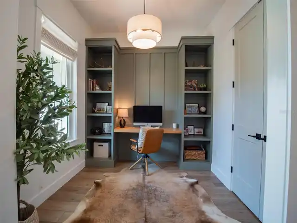
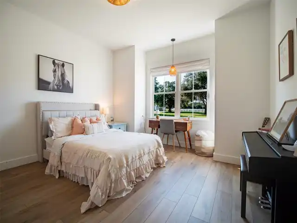
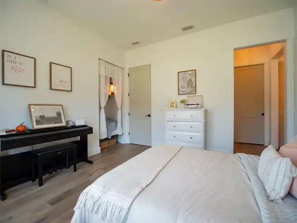
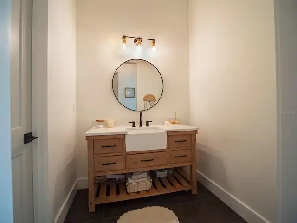
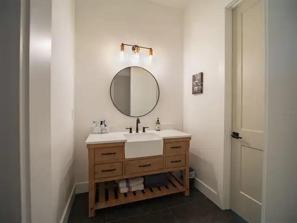
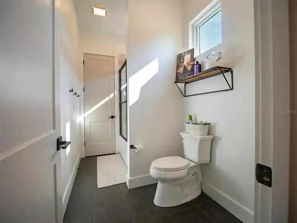
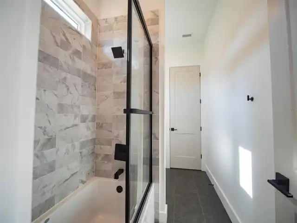
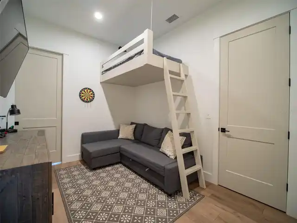
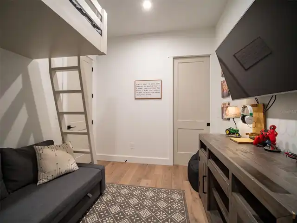
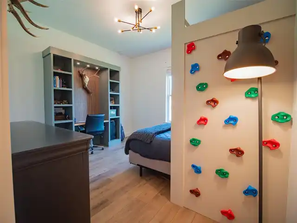
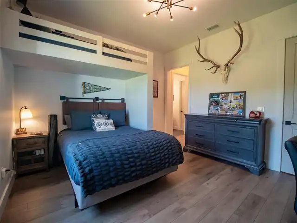
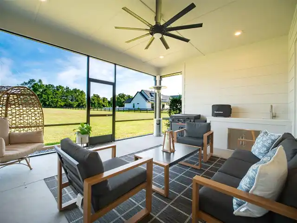
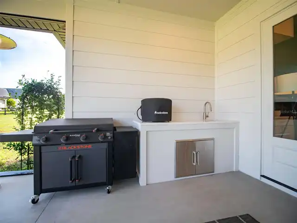
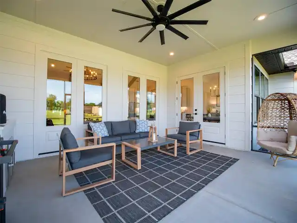
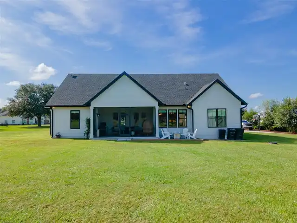
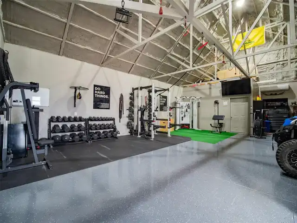
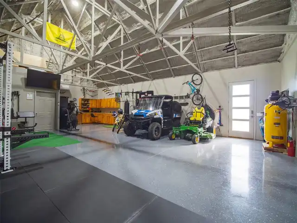
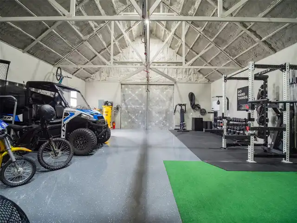
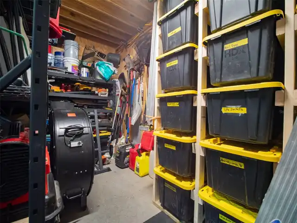
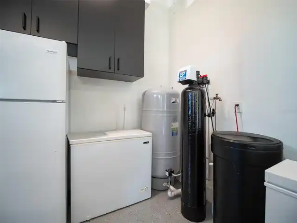
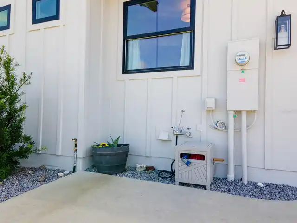
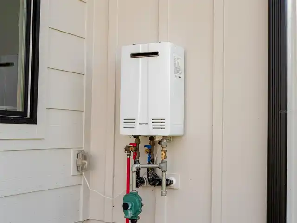
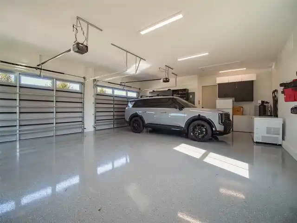
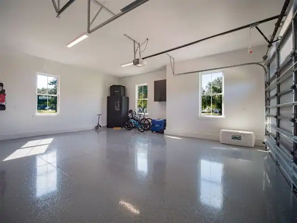
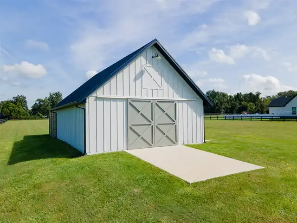
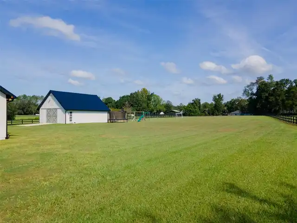
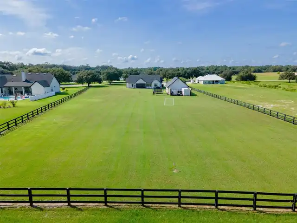
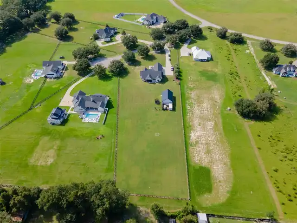
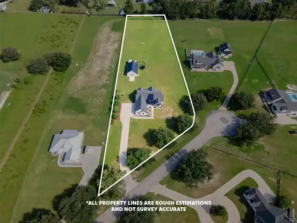
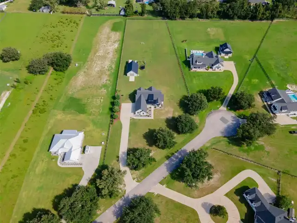
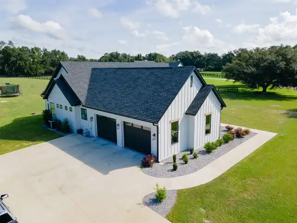
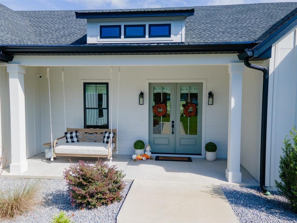
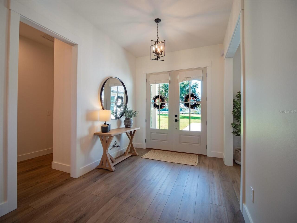
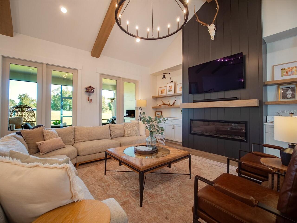
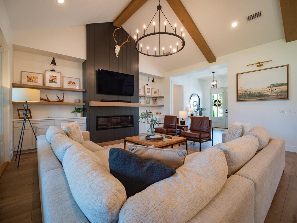
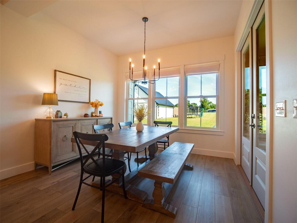
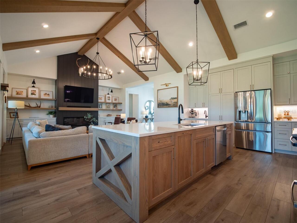
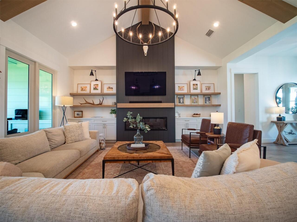
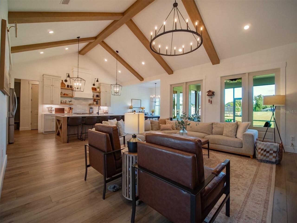
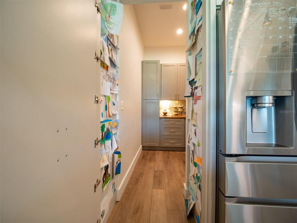
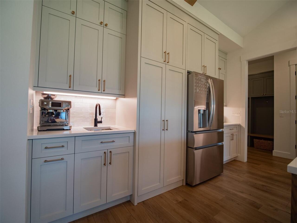
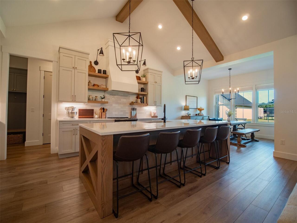
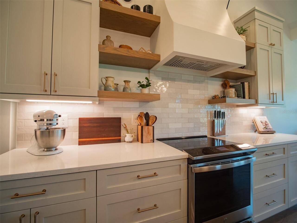
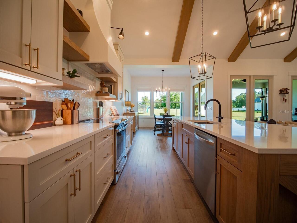
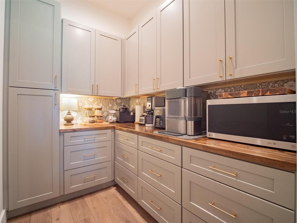
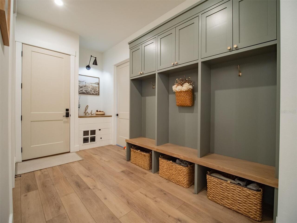
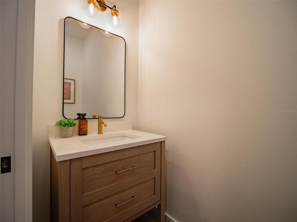
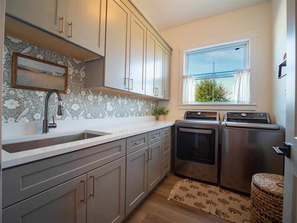
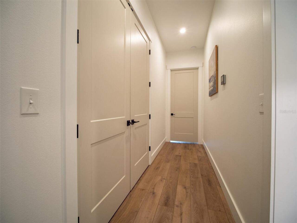
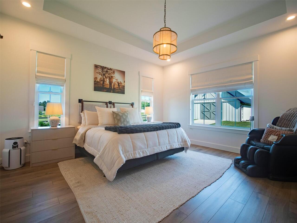
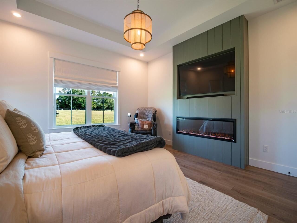
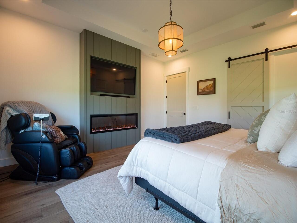
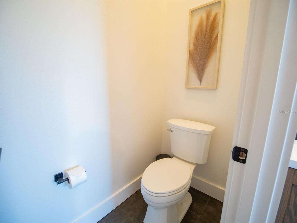
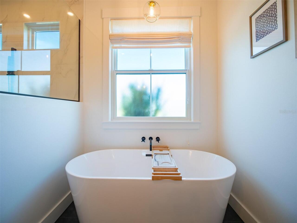
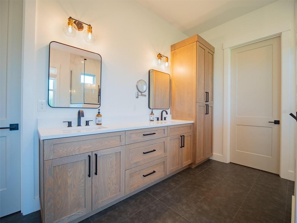
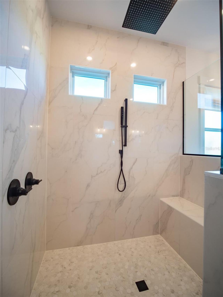
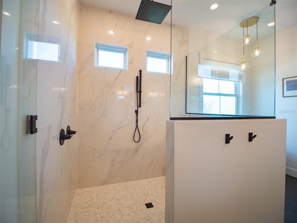
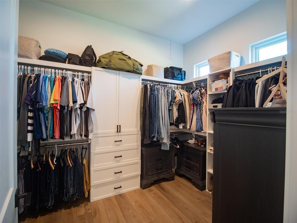
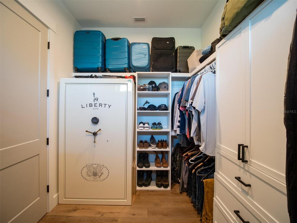
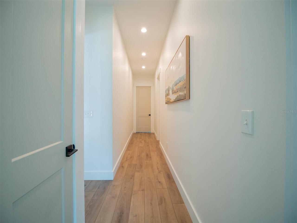
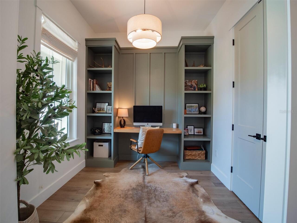
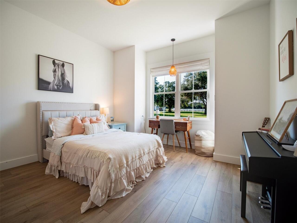
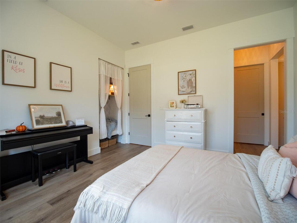
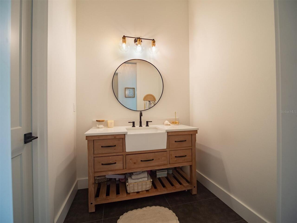
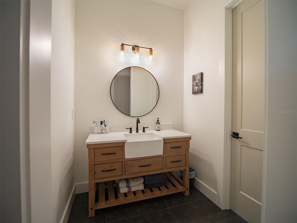
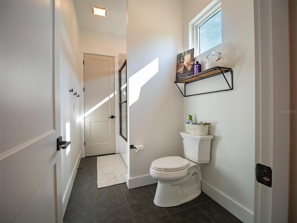
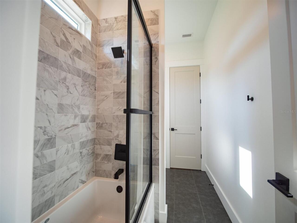
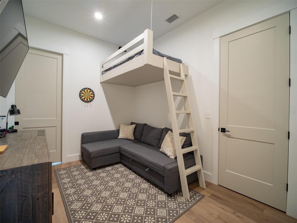
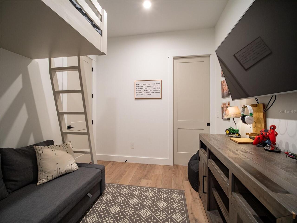
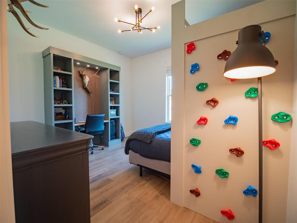
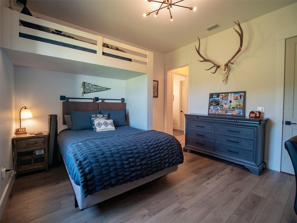
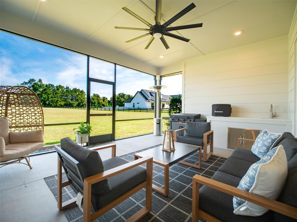
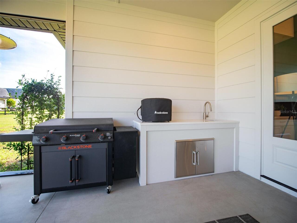
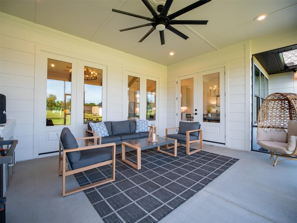
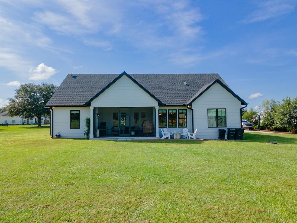
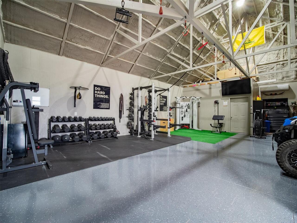
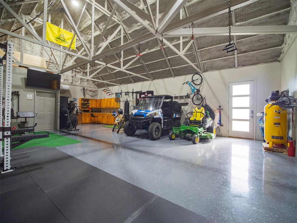
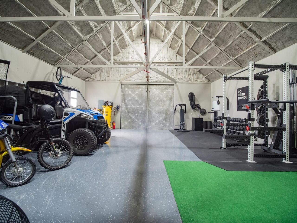
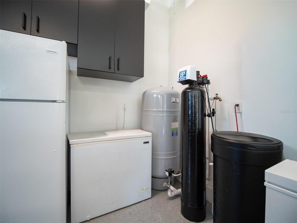
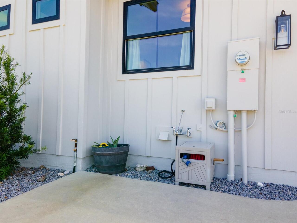
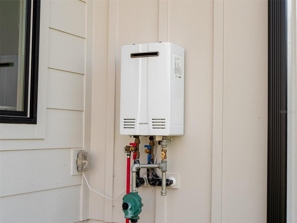
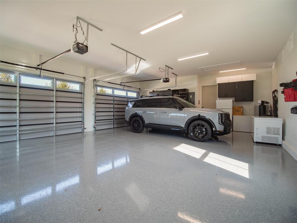
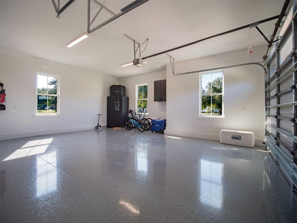
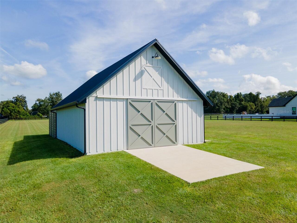
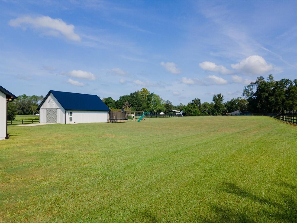
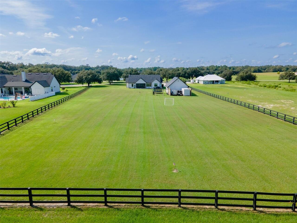
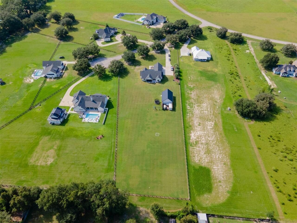
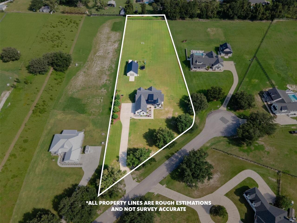
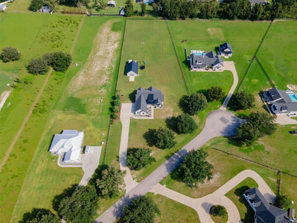
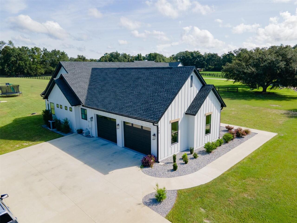
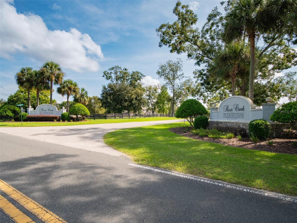
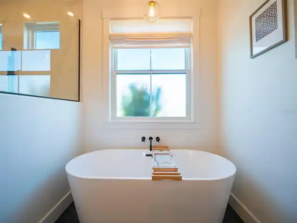
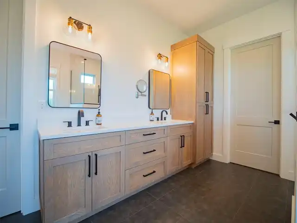
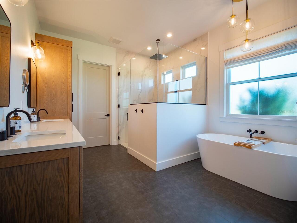
Welcome to this stunning custom-built modern farmhouse Sitting on 2.5 private acres in the sought-after Rose Creek Plantation community of Lake City. Built in 2024, this 4-bedroom, 2.5-bathroom, 2,712 SF home showcases exceptional craftsmanship and designer finishes throughout. The inviting exterior features HardiePlank siding, split-color Andersen windows, a spacious front porch with bed swing, and beautifully manicured grounds.Inside, soaring cathedral and coffered ceilings, rich luxury vinyl floors, stained exposed beams, and 8-foot doors create a warm yet impressive atmosphere. The open-concept great room and kitchen feature custom hardwood cabinetry with white oak accents, quartz countertops, hidden walk-in pantry with butcher-block tops, coffee bar, premium appliances, and custom trim throughout. The spacious primary suite offers a fireplace, freestanding soaking tub, zero-entry rain shower, dual vanities, and an expansive custom closet. Additional highlights include a dedicated office with built-ins, custom bunk beds in one secondary bedroom, 2.5 bathrooms, custom arrival center, and laundry room with washer and dryer.The screened rear porch overlooks a fenced yard with three-rail fencing, timber swing set, wide-open views, and an outdoor kitchen—perfect for entertaining or enjoying the peaceful surroundings.A true standout is the 1,120 SF air-conditioned shop with epoxy floors, ideal for a hobbyist, car enthusiast, or business owner. The attached two-car garage also features custom cabinetry and epoxy flooring. Additional features include spray-foam insulation in the walls and roof deck, high-efficiency AC, tankless water heater, 250-gallon underground propane tank, hand-pump well, and fireplaces in both the living room and primary suite. Just minutes from Lake City conveniences while offering the privacy and open space of country living, this exceptional property is truly move-in ready and unlike anything else.
Property Details
Property Features
Property Sub Type
Single Family Residence
County
Columbia
Subdivision
ROSE CREEK PLANTATION SUB
Additional Information
Additional Lease Restrictions
Confirm all HOA restrictions with HOA and see attached Deed Restrictions.
Additional Parcels YN
false
Alternate Key Folio Num
R03406106
Appliances
Convection Oven, Dishwasher, Disposal, Dryer, Microwave, Range Hood, Refrigerator, Tankless Water Heater, Washer
Association Fee
450
Association Fee Frequency
Annually
Association Fee Requirement
Required
Association YN
true
Attached Garage YN
true
Available For Lease YN
1
Barn Features
Other
Bathrooms Total Integer
3
Building Area Source
Public Records
Building Area Total
4004
Building Area Total Srch SqM
371.98
Building Area Units
Square Feet
Calculated List Price By Calculated SqFt
330.01
Carport YN
false
Construction Materials
HardiPlank Type
Cooling
Central Air
Country
US
Cumulative Days On Market
15
Current Price
895000.00
Direction Faces
South
Elementary School
Columbia City Elementary School-CO
Exterior Features
Rain Gutters
Fencing
Fenced
Fireplace Features
Family Room, Primary Bedroom
Fireplace YN
true
Flood Zone Code
X
Flood Zone Date
2018-11-02
Flood Zone Panel
12023C0383D
Flooring
Luxury Vinyl, Tile
Foundation Details
Slab
Furnished
Unfurnished
Garage Spaces
2
Garage YN
true
Heating
Central
High School
Fort White High School-CO
Homestead YN
1
Interior Features
Built-in Features, Cathedral Ceiling(s), Coffered Ceiling(s), High Ceilings, Open Floorplan, Solid Surface Counters, Solid Wood Cabinets, Walk-In Closet(s)
Internet Address Display YN
true
Internet Automated Valuation Display YN
true
Internet Consumer Comment YN
true
Internet Entire Listing Display YN
true
Laundry Features
Laundry Room
Levels
One
List AOR
Orlando Regional
Living Area Meters
251.95
Living Area Source
Public Records
Living Area Units
Square Feet
Lot Size Acres
2.5
Lot Size Square Feet
108900
Lot Size Square Meters
10117
Middle Or Junior School
Fort White High School-CO
Minimum Lease
No Minimum
Modification Timestamp
2026-10-04T00:47:09.402Z
Monthly HOA Amount
37.50
New Construction YN
false
Number Of Lots
1
Number Of Septics
1
Number Of Wells
1
Occupant Type
Owner
Other Equipment
Fuel Tank(s)
Other Structures
Barn(s)
Ownership
Fee Simple
Parcel Number
01-5S-16-03406-106
Patio And Porch Features
Covered, Rear Porch, Screened
Pets Allowed
Yes
Pool Private YN
false
Postal Code Plus 4
1769
Public Survey Range
16
Public Survey Section
1
RATIO Current Price By Calculated SqFt
330.01
Road Surface Type
Paved
Roof
Shingle
Room Count
10
Senior Community YN
false
Sewer
Septic Tank
Showing Requirements
Combination Lock Box, ShowingTime
Status Change Timestamp
2026-09-18T13:13:31.000Z
Tax Annual Amount
4091
Tax Book Number
1490 / 267
Tax Legal Description
W1/2 OF LOT 6 ROSE CREEK 887-1361, WD 1161-1577, PLANTATION S/D PHASE 1 ALSO DESC: BEG AT NW COR OF LOT 6, S ALONG W LINE LOT 6 690.10 FT TO N R/W GOVERNORS GLN, N 46 DEG E 252.92 FT TO CURVE, NE'LY ALONG CURVE 37.82 FT, N 9 DEG W 490.61 FT TO N LINE LOT 6, W 145.51 FT TO POB.
Tax Lot
6
Tax Year
2025
Total Acreage
2 to less than 5
Total Annual Fees
450.00
Total Monthly Fees
37.50
Township
05
Universal Property Id
US-12023-N-0151603406106-R-N
Unparsed Address
159 SW GOVERNORS GLN
Utilities
Electricity Connected, Sewer Connected, Water Connected
Water Source
Well
Waterfront YN
false
Zoning
RESI
Neighborhood Map
Popup

Property Photos
Listing Photo
Listing Photo
Listing Photo
Listing Photo
Listing Photo
Listing Photo
Listing Photo
Listing Photo
Listing Photo
Listing Photo
Listing Photo
Listing Photo
Listing Photo
Listing Photo
Listing Photo
Listing Photo
Listing Photo
Listing Photo
Listing Photo
Listing Photo
Listing Photo
Listing Photo
Listing Photo
Listing Photo
Listing Photo
Listing Photo
Listing Photo
Listing Photo
Listing Photo
Listing Photo
Listing Photo
Listing Photo
Listing Photo
Listing Photo
Listing Photo
Listing Photo
Listing Photo
Listing Photo
Listing Photo
Listing Photo
Listing Photo
Listing Photo
Listing Photo
Listing Photo
Listing Photo
Listing Photo
Listing Photo
Listing Photo
Listing Photo
Listing Photo
Listing Photo
Listing Photo
Listing Photo
Listing Photo
Listing Photo
Listing Photo
Listing Photo
Listing Photo
Listing Photo
Listing Photo
Listing Photo
Listing Photo
Listing Photo
Listing Photo
Listing Photo
Listing Photo
Listing Photo
Listing Photo
Listing Photo
Listing Photo
Listing Photo
Listing Photo
Listing Photo
Listing Photo
Listing Photo
Listing Photo
Listing Photo
Listing Photo
Listing Photo
Listing Photo
Listing Photo
Listing Photo
Listing Photo
Listing Photo
Listing Photo
Listing Photo
Listing Photo
Listing Photo
Listing Photo
Listing Photo
Listing Photo
Listing Photo
Listing Photo
Listing Photo
Listing Photo
Listing Photo
Listing Photo
Listing Photo
Listing Photo
Listing Photo
Listing Photo
Listing Photo
Listing Photo
Listing Photo
Listing Photo
Listing Photo
Listing Photo
Listing Photo
Listing Photo
Listing Photo
Listing Photo
Listing Photo
Listing Photo
Listing Photo
Listing Photo
Listing Photo
Listing Photo
Listing Photo
Listing Photo
Listing Photo
Listing Photo
Listing Photo
Listing Photo
Listing Photo
Listing Photo
Listing Photo
Listing Photo
Listing Photo

MLS #MFRGC543597 Listing courtesy of Keller Williams Gainesville Realty Partners provided by Stellar MLS.


All listing information is deemed reliable but not guaranteed and should be independently verified through personal inspection by appropriate professionals. Listings displayed on this website may be subject to prior sale or removal from sale; availability of any listing should always be independent verified. Listing information is provided for consumer personal, non-commercial use, solely to identify potential properties for potential purchase; all other use is strictly prohibited and may violate relevant federal and state law. The source of the listing data is as follows: Stellar MLS (updated 10/3/26 10:21 PM) |

Listing Search


Translate Tool

Featured Listings
Sarasota Real Estate
$849,999
2 BED
2 BATH
The best luxury is not simply having a beautiful home. It is having the freedom to enjoy it exactly the way you want, wi... Read More
Brooksville Real Estate
$1,250,000
5 BED
4 BATH
Virtually Staged. Welcome to your own private estate in Brooksville, Florida. Nestled on more than 8 beautifully wooded ... Read More
Celebration Real Estate
$999,500
4 BED
3 BATH
Come see this beautiful large Celebration home with a private detached guest/in-law apartment, and located in a conserva... Read More
Brooksville Real Estate
$1,199,000
5 BED
4 BATH
Welcome to one of the most iconic homes in Southern Hills Plantation, a stunning custom-built luxury estate positioned a... Read More
Hernando Real Estate
$825,000
4 BED
4 BATH
Welcome to an exceptional custom designed 4-bedroom/4.5 bath home nestled on a beautifully landscaped nearly 1-acre home... Read More
Myakka City Real Estate
$1,450,250
4 BED
3 BATH
Pre-Construction. To be built. Proposed / To Be Built - Modern Farmhouse Elegance 3095 Sq Ft PLUS Pool. The Coastal Harv... Read More
Kissimmee Real Estate
$870,000
8 BED
5 BATH
A performing investment asset, not just a home, income-producing from day one with STRONG financials and future bookings... Read More
Longwood Real Estate
$899,900
4 BED
3 BATH
Welcome to this beautifully renovated 4-bedroom, 3-bathroom pool home, perfectly situated on 2 acres of agricultural lan... Read More
Lake City Real Estate
$895,000
4 BED
2 BATH
Welcome to this stunning custom-built modern farmhouse Sitting on 2.5 private acres in the sought-after Rose Creek Plant... Read More
Celebration Real Estate
$819,000
4 BED
3 BATH
Spacious and classic, this four-bedroom, 3.5-bath townhome with a private rental apartment offers over 3,000 square feet... Read More
Contact Sandra Pardo

407-990-2746

Wendy Morris LLC

Licensed in the State of Florida
BK 3146762
16797 Broadwater Avenue
Winter Garden, Florida 34787

Your privacy is our utmost concern. We will never sell your personal information. Privacy Policy
©2026 sandrapardohomes.com - all rights reserved. | Site Map