Property Features
Property Sub Type
Single Family Residence
Parking
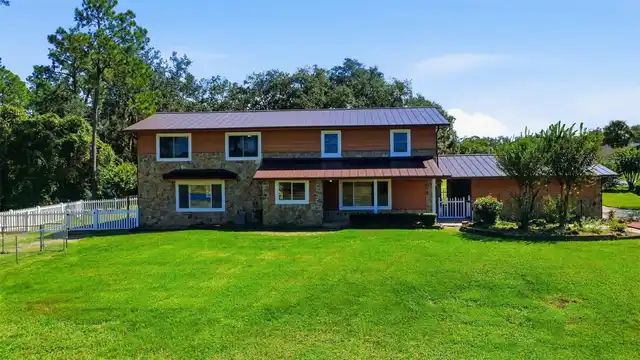
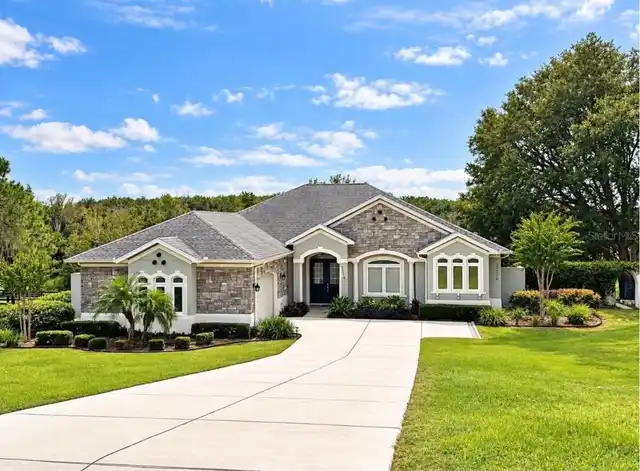
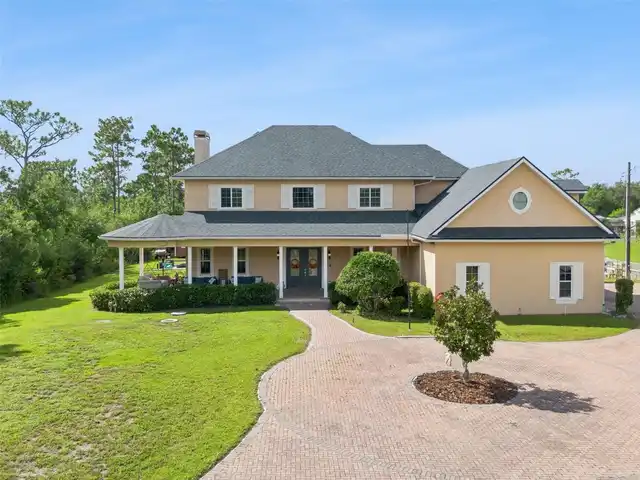
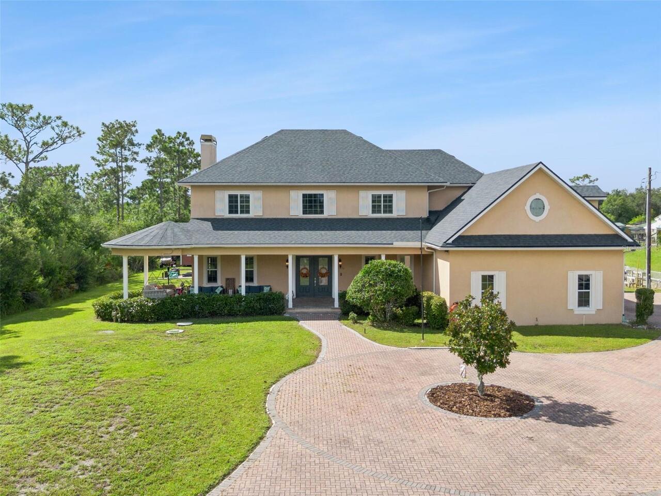
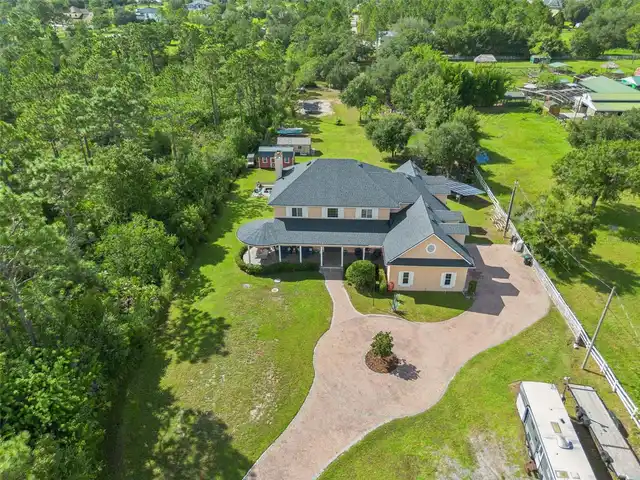
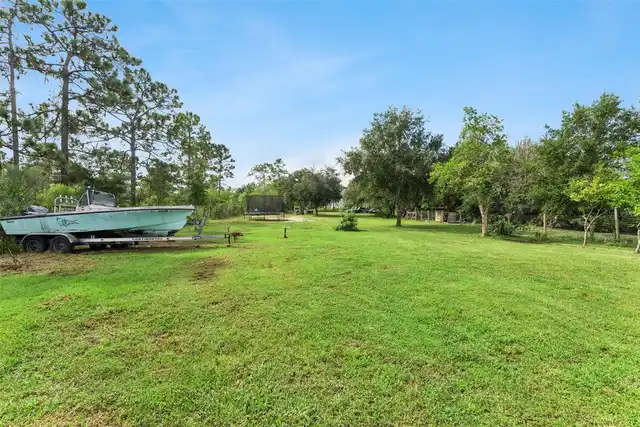
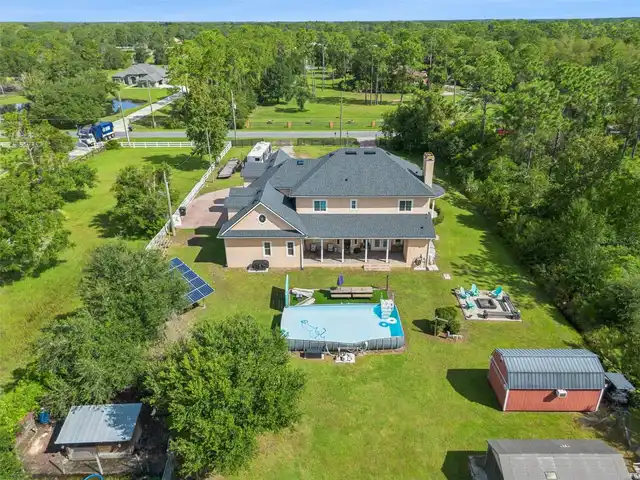
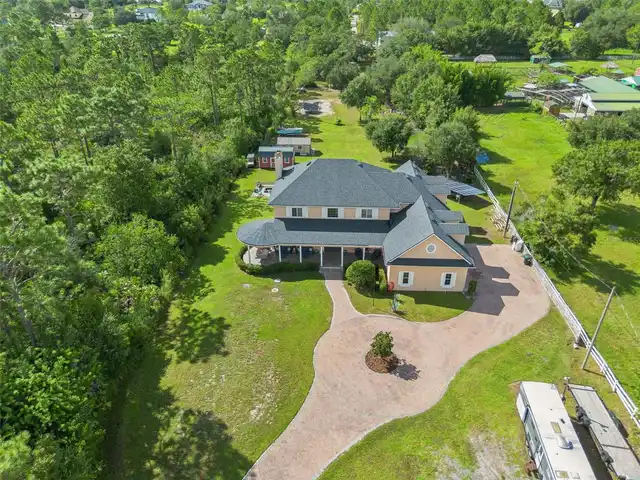
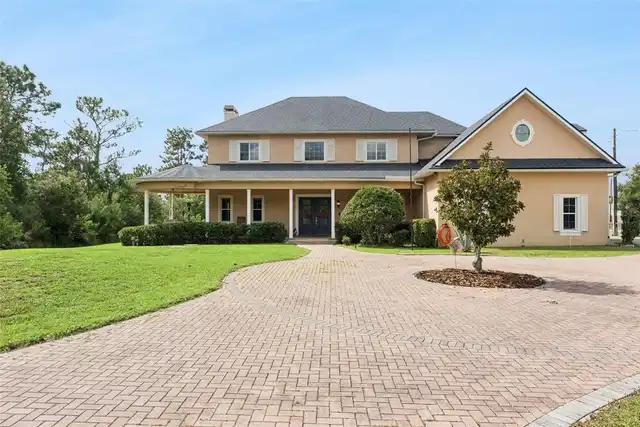
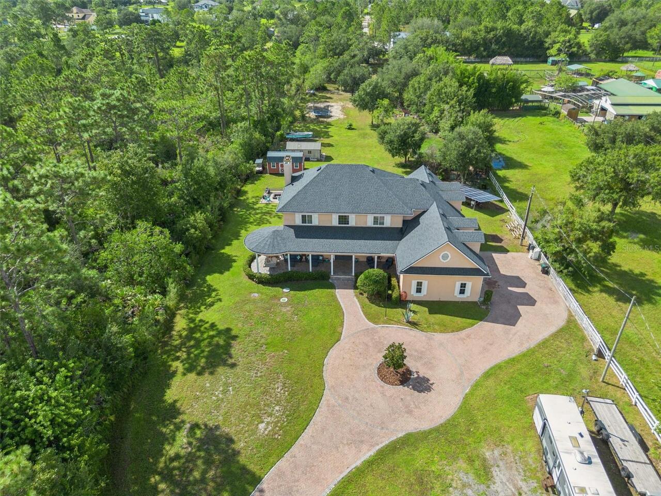
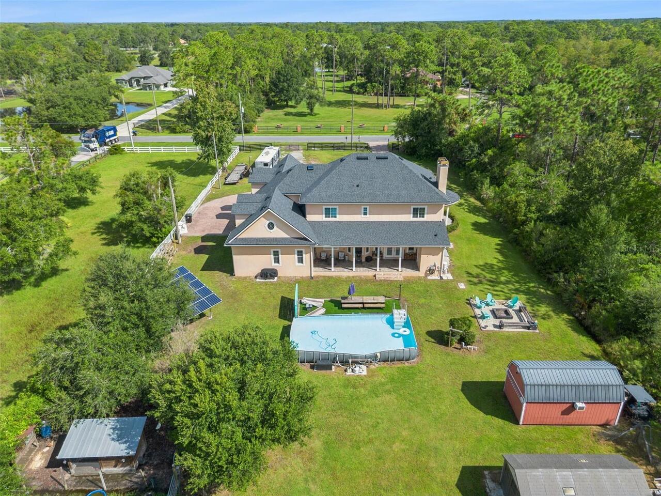
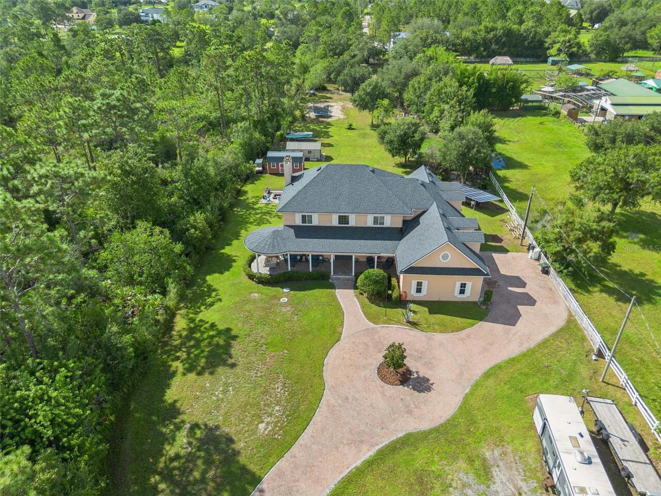
Garage Faces Side, Oversized, Circular Driveway, Parking Pad, RV Access/Parking
Additional Information
Additional Lease Restrictions
HOA is optional so Buyer should check with City/County guidelines regarding any lease restrictions.
Additional Parcels YN
false
Additional Rooms
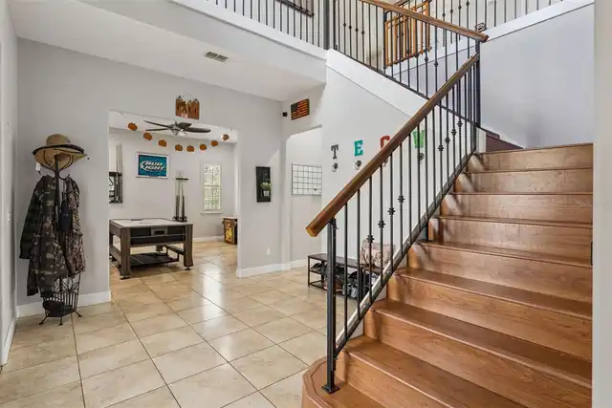
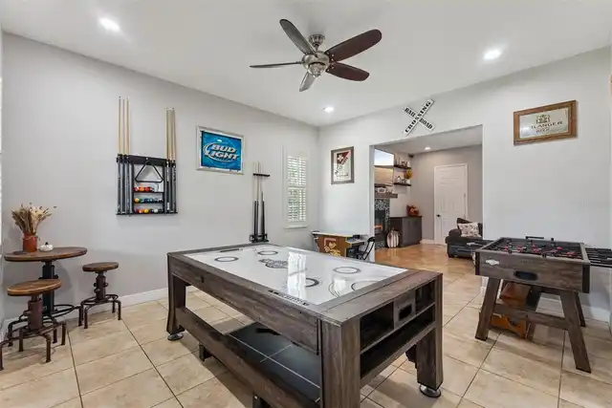
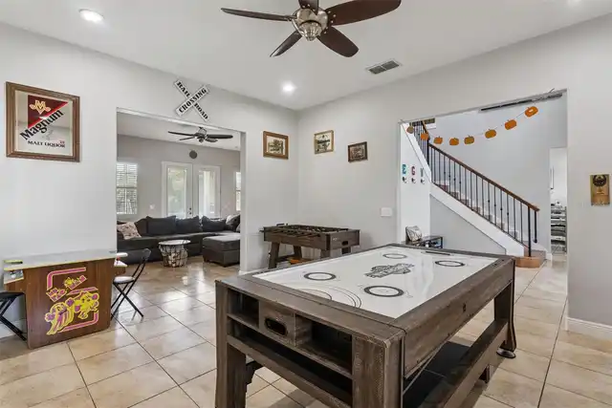
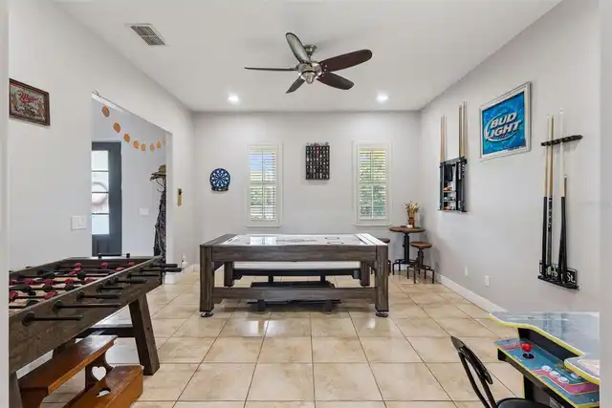
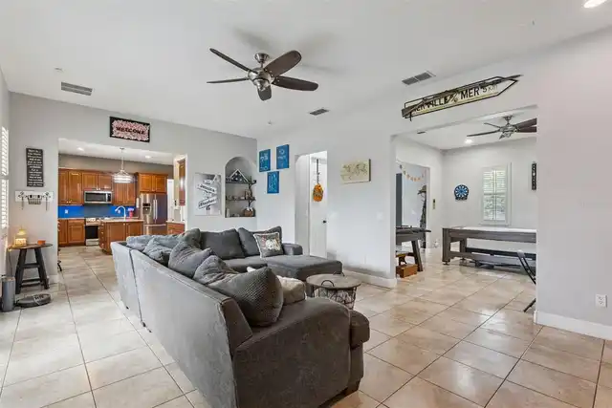
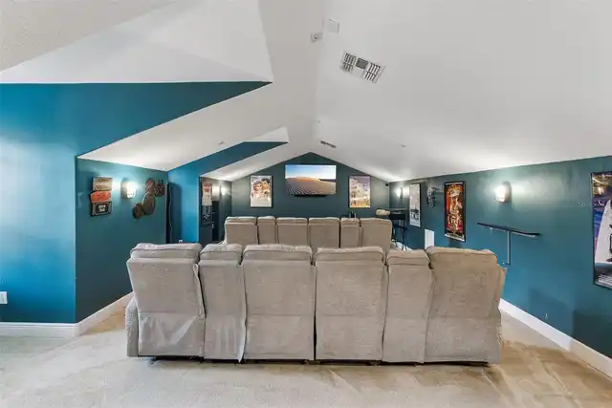
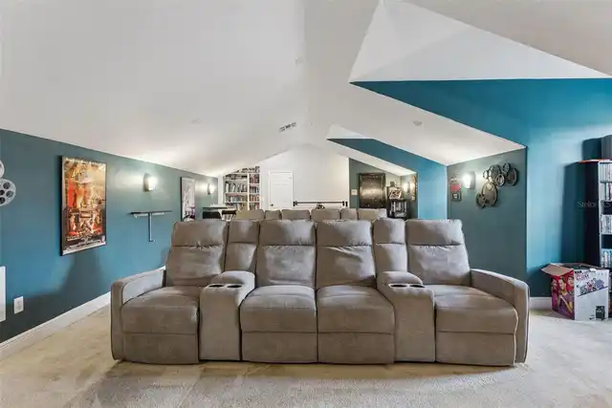
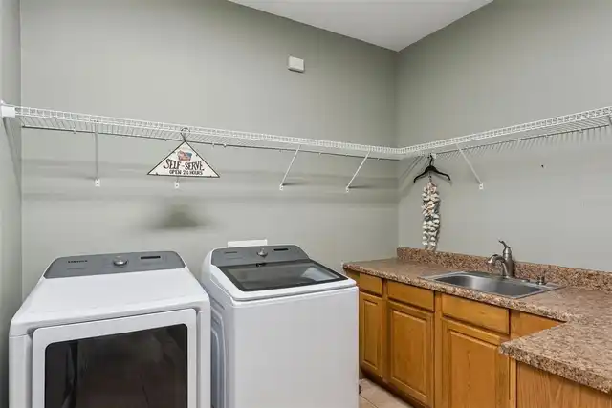
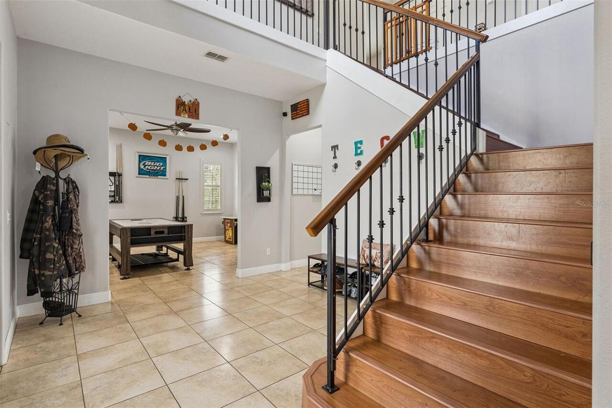
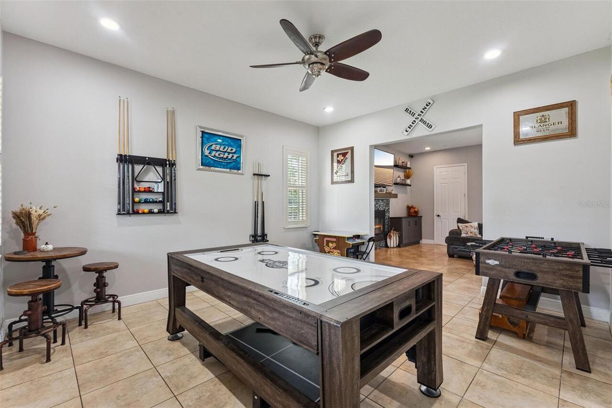
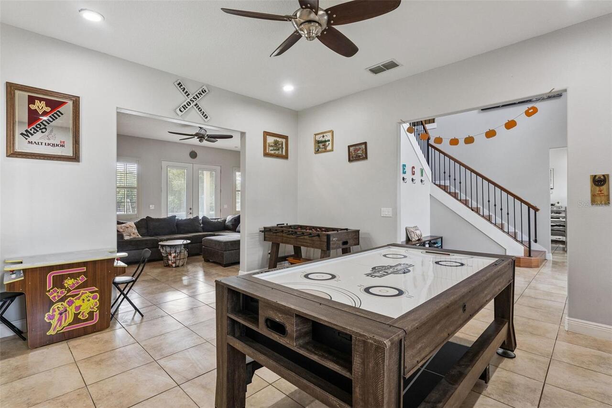
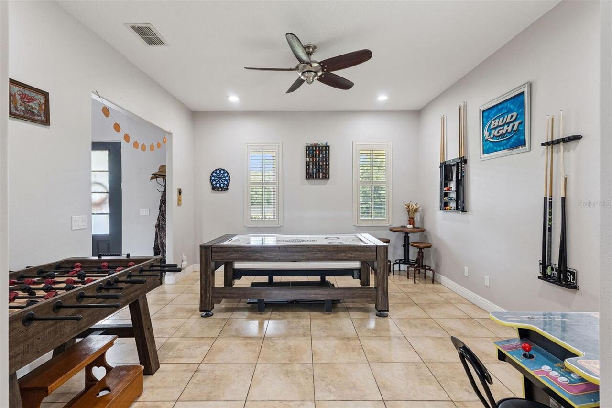
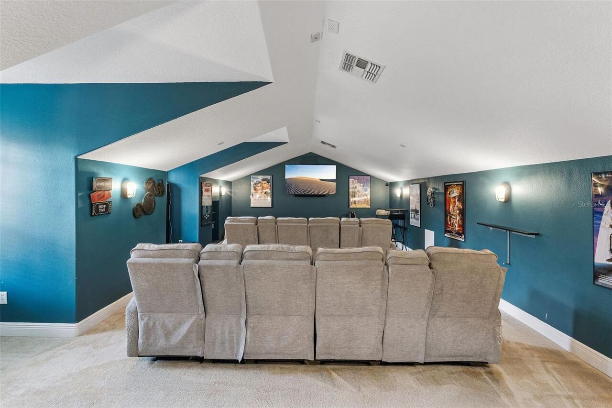
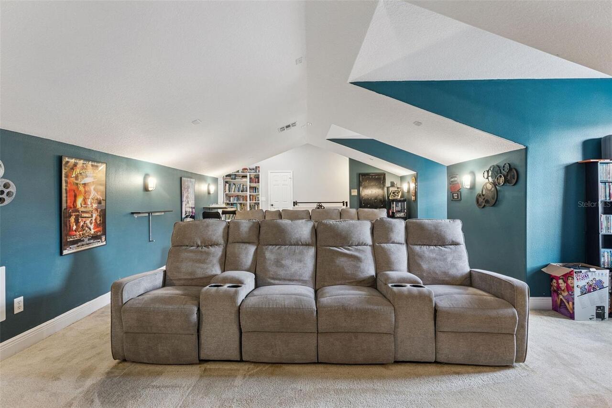
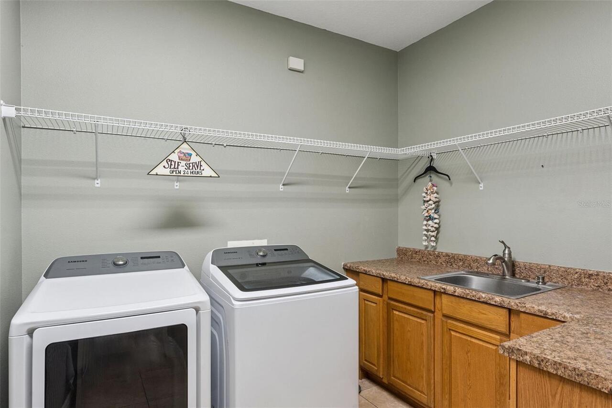
Inside Utility, Media Room
Amenities Additional Fees
HOA is optional. Buyer should check with listed HOA contact with any specific community amenity questions.
Appliances
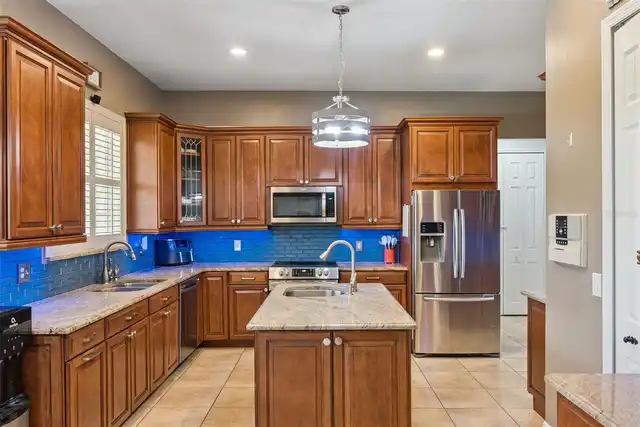
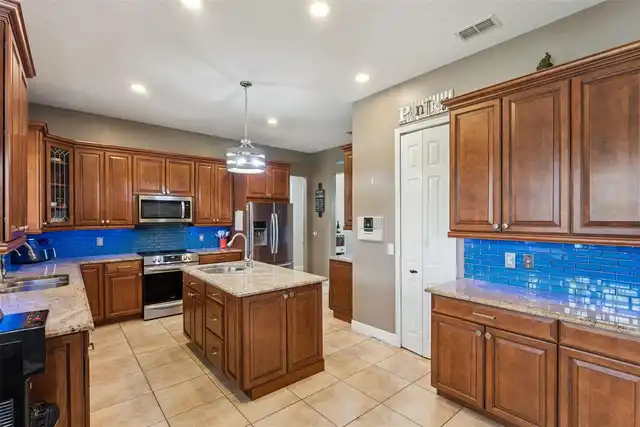
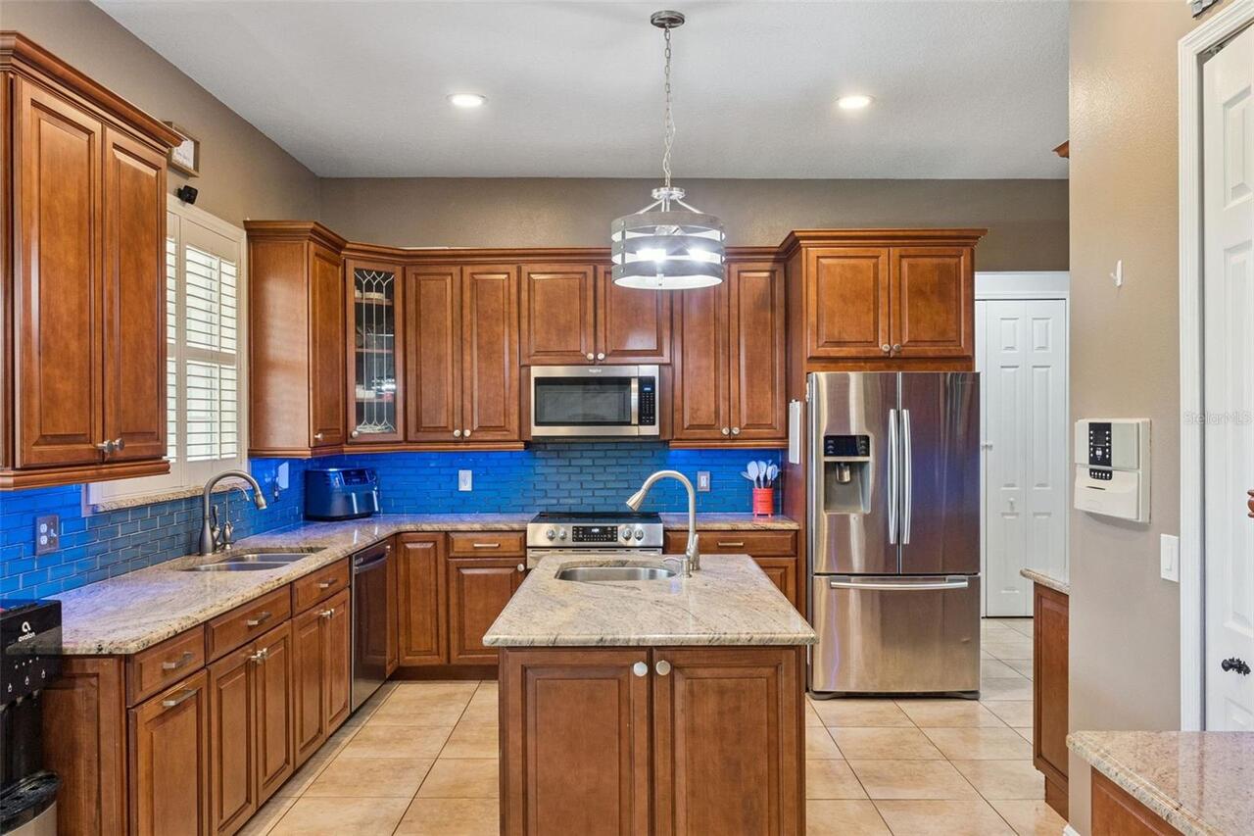
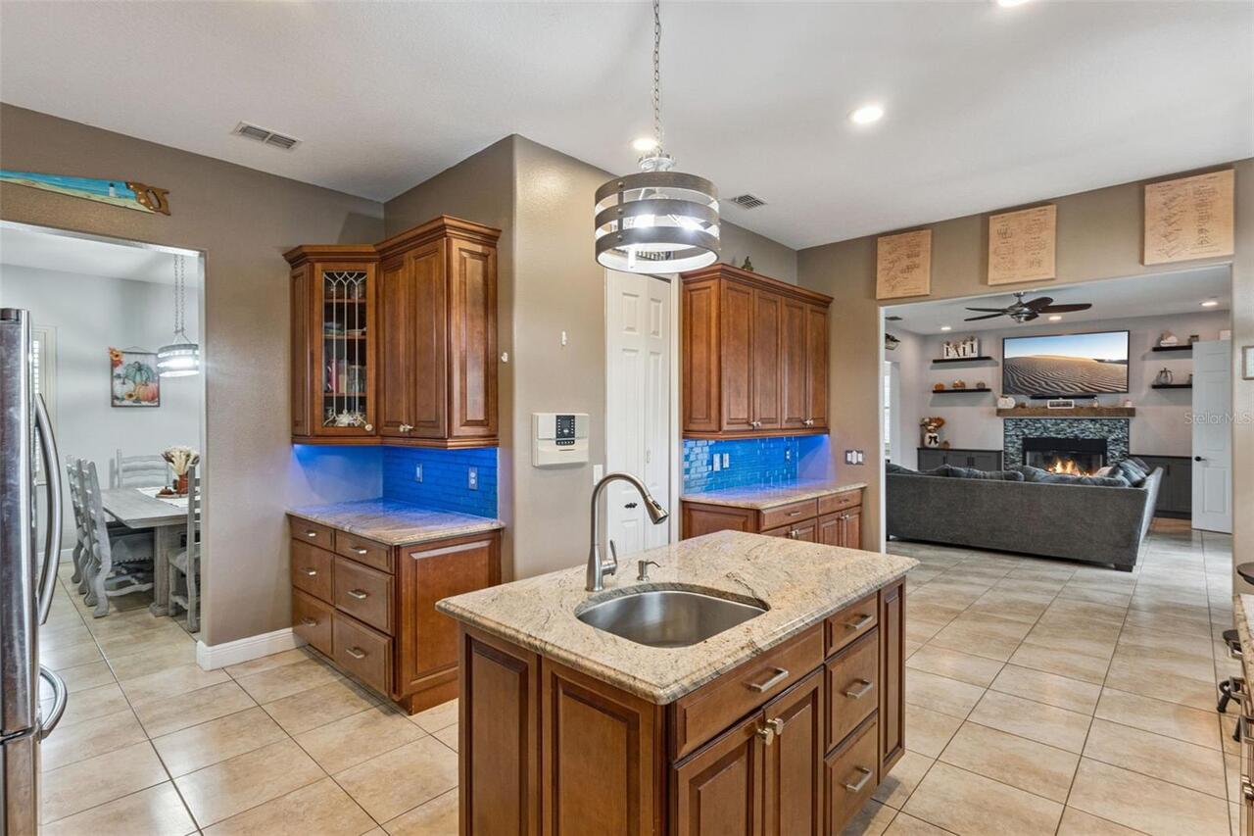
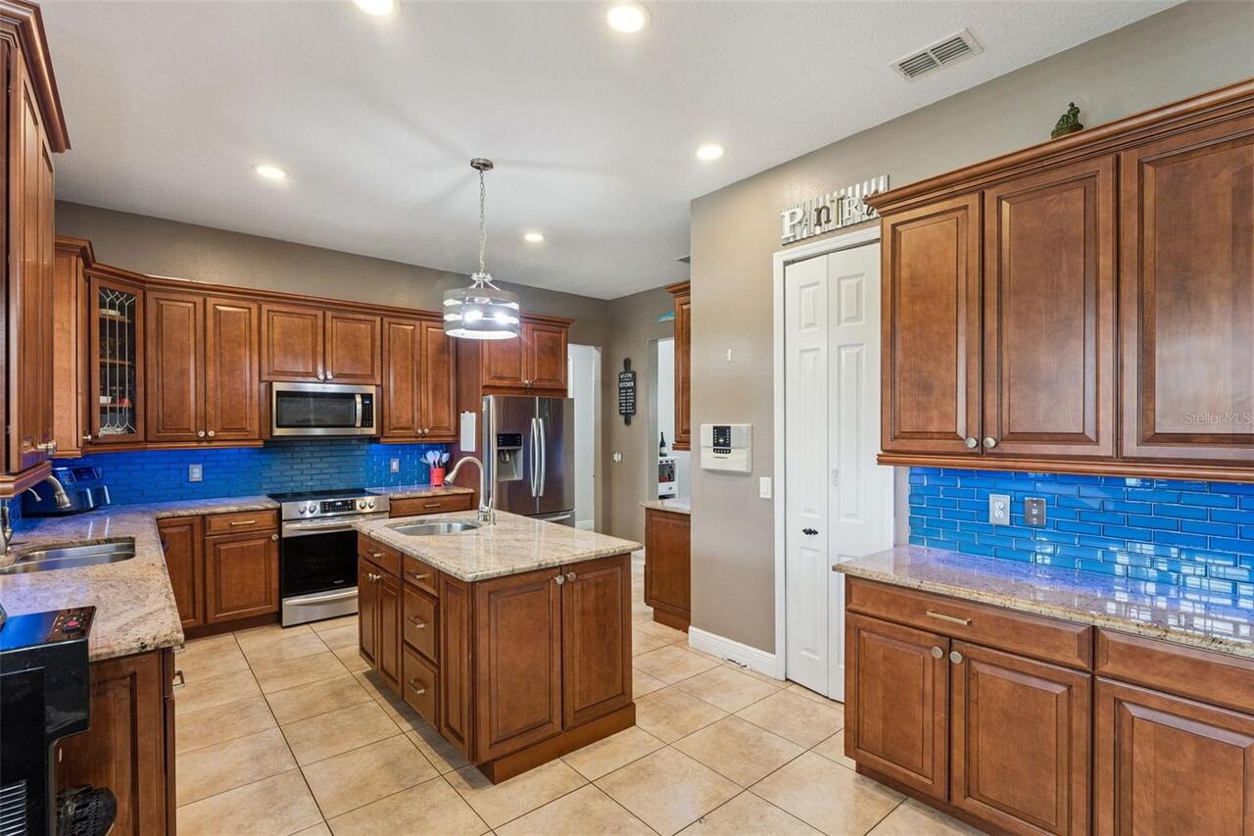
Dishwasher, Disposal, Electric Water Heater, Microwave, Range, Range Hood, Refrigerator
Approval Process
HOA is optional. There are NO lease approval requirements that we are aware of.
Architectural Style
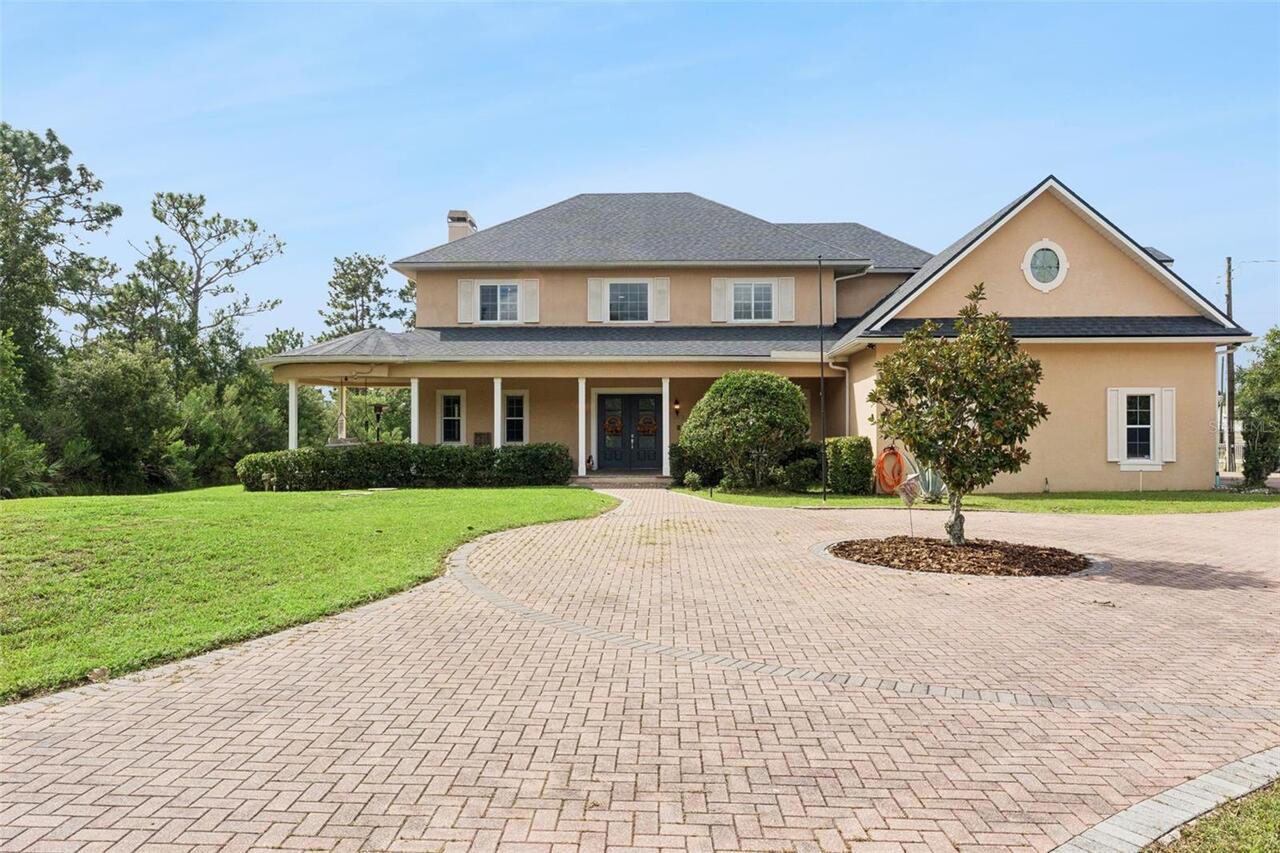
Custom, Mediterranean
Building Area Source
Public Records
Building Area Total Srch SqM
518.58
Building Area Units
Square Feet
Calculated List Price By Calculated SqFt
255.10
Community Features
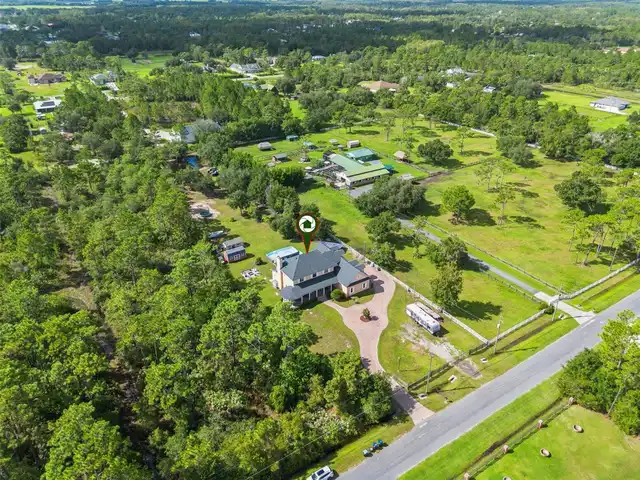
Golf, Horses Allowed
Complex Community Name NCCB
WEDGEFIELD
Construction Materials
Block, Frame
Cumulative Days On Market
17
Elementary School
Wedgefield
Exterior Features
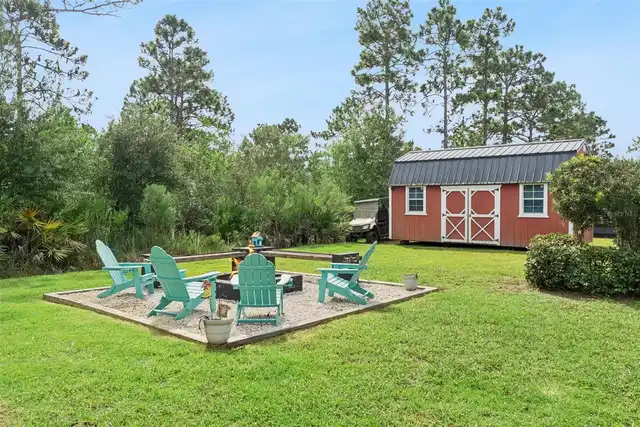
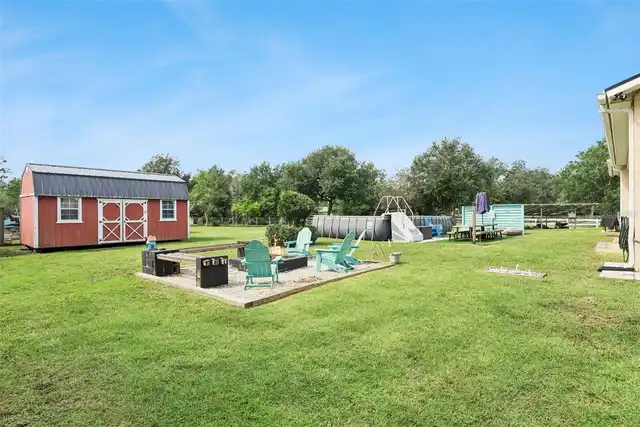
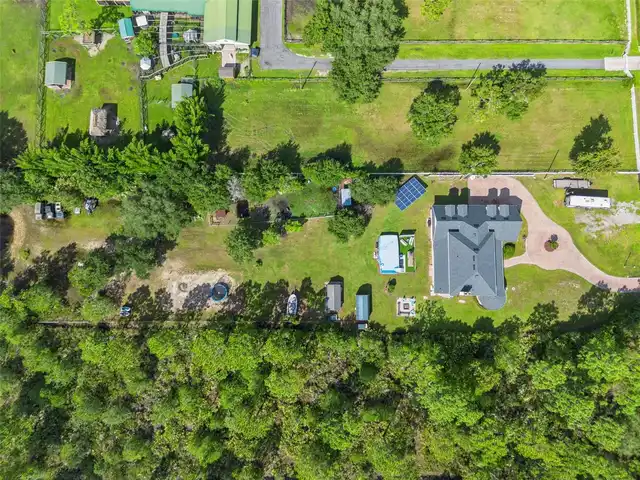
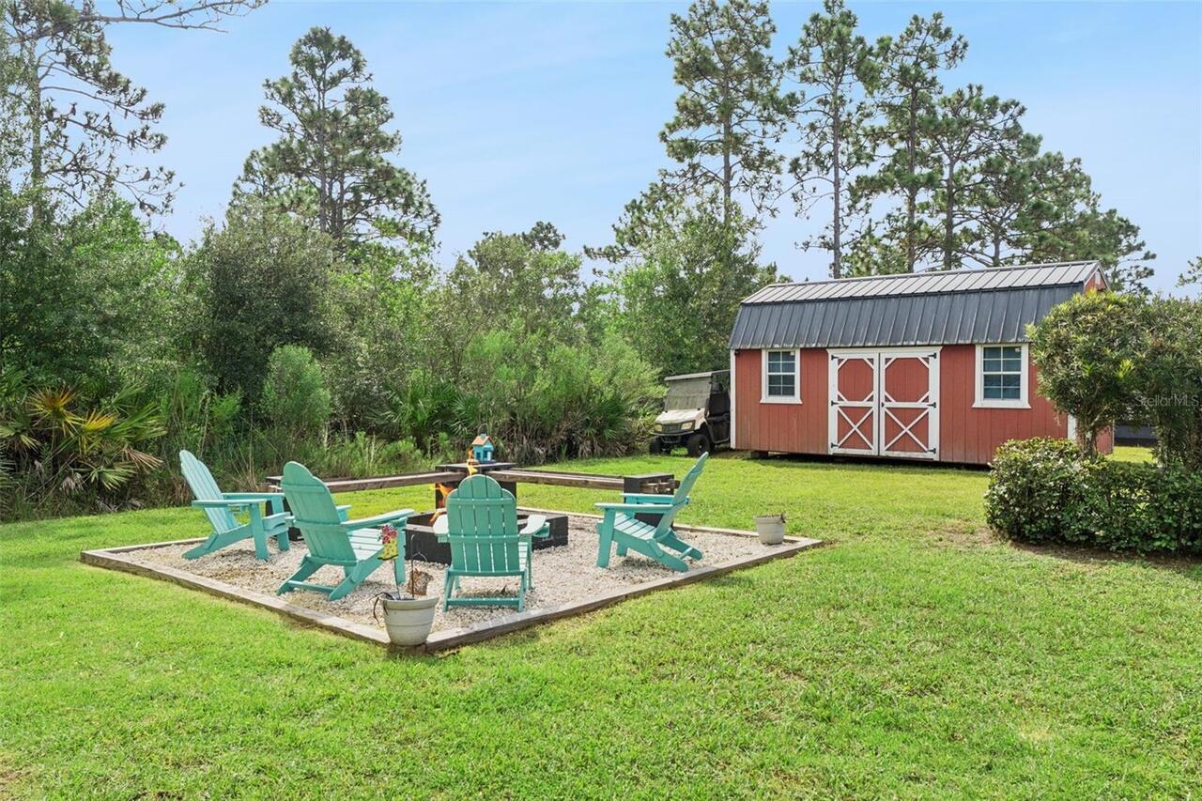
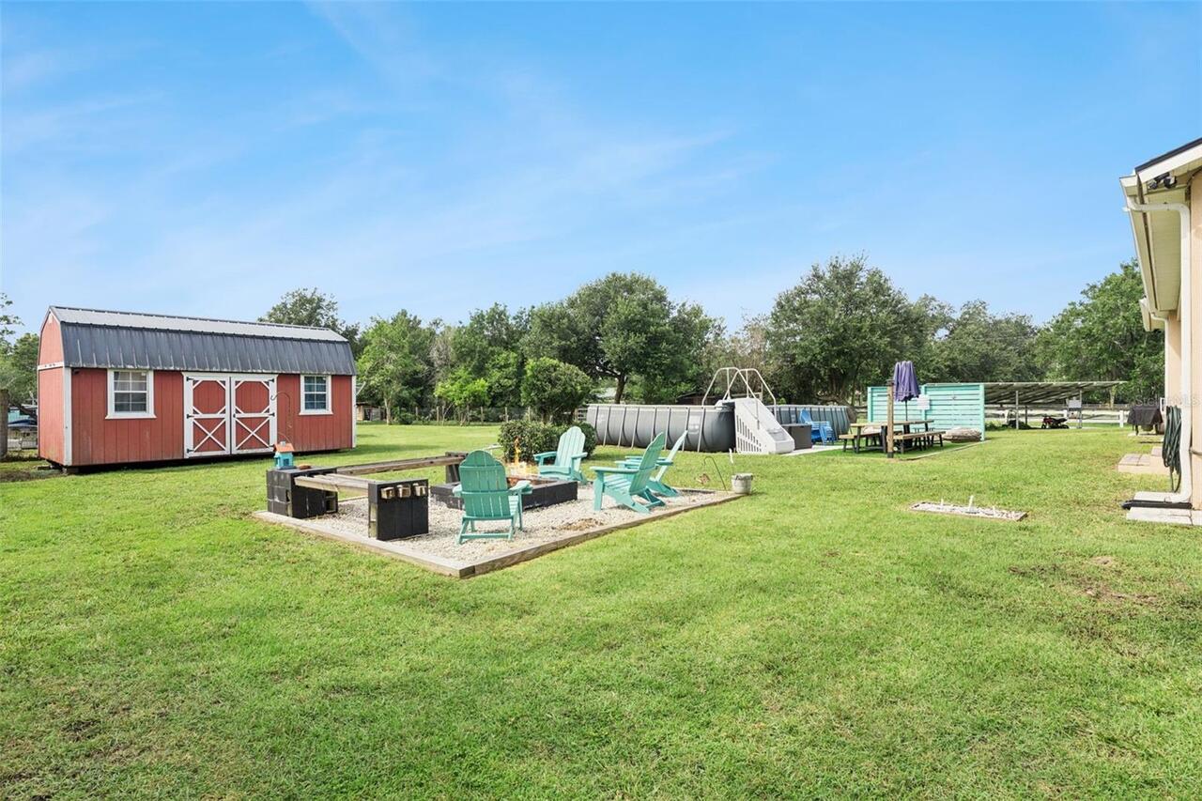
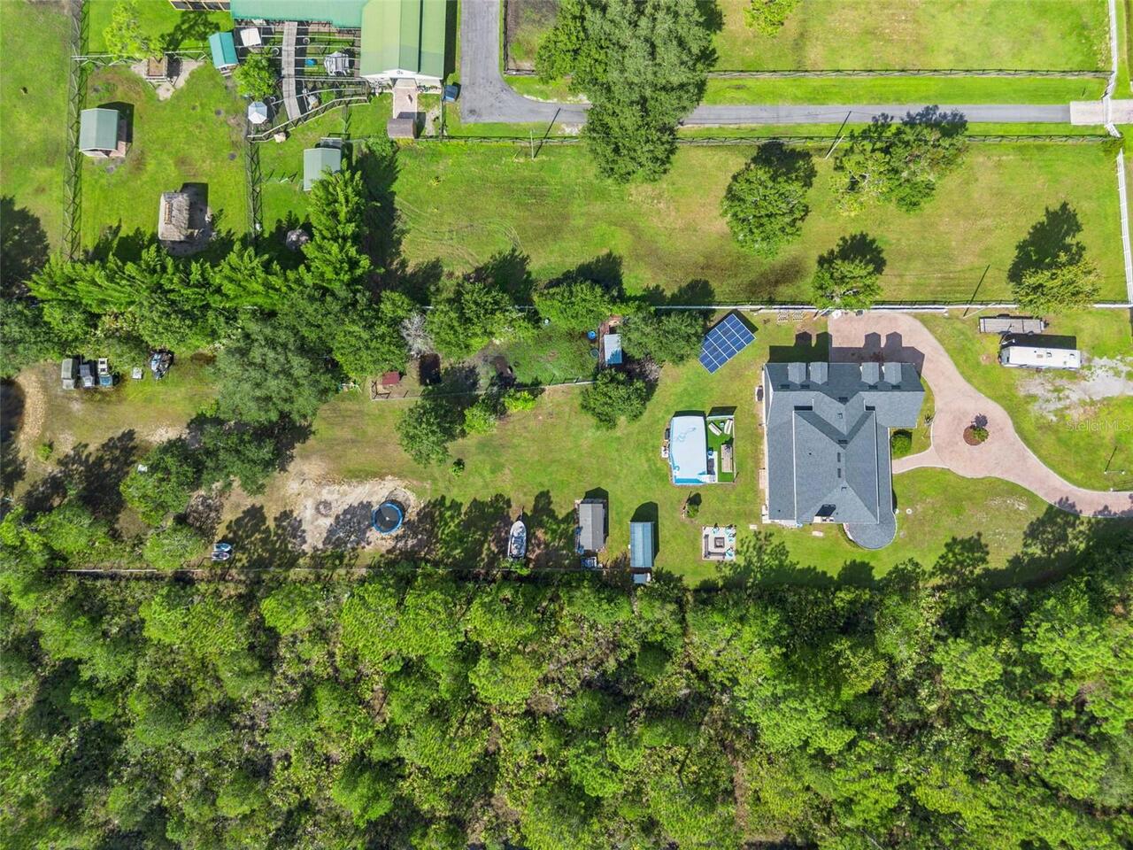
Fire Pit, Storage
Fencing
Chain Link, Fenced, Wood
Fireplace Features
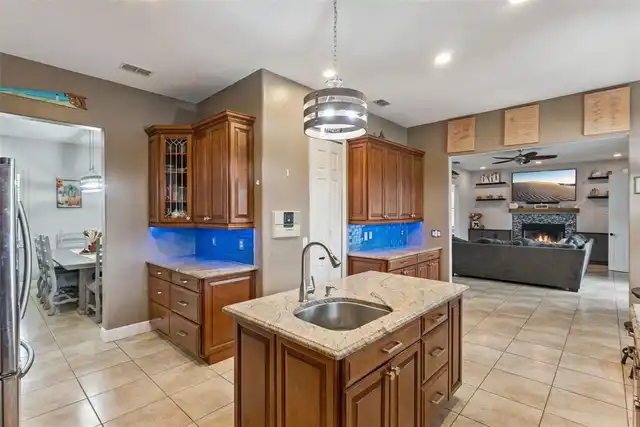
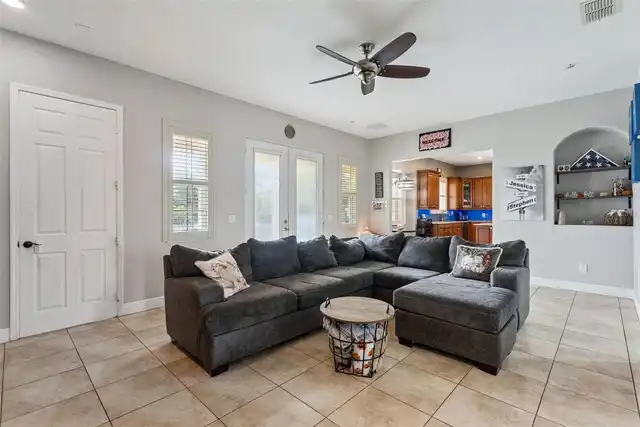
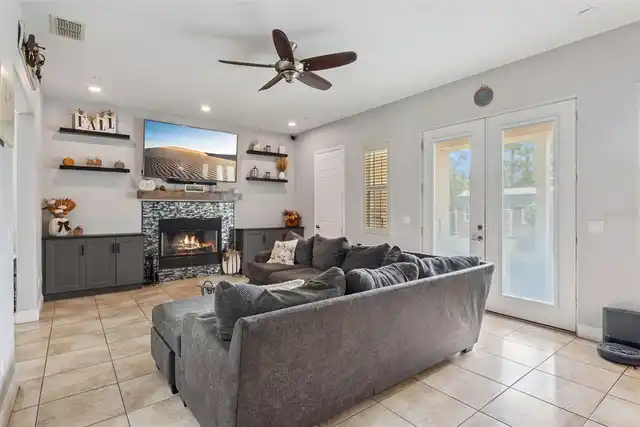
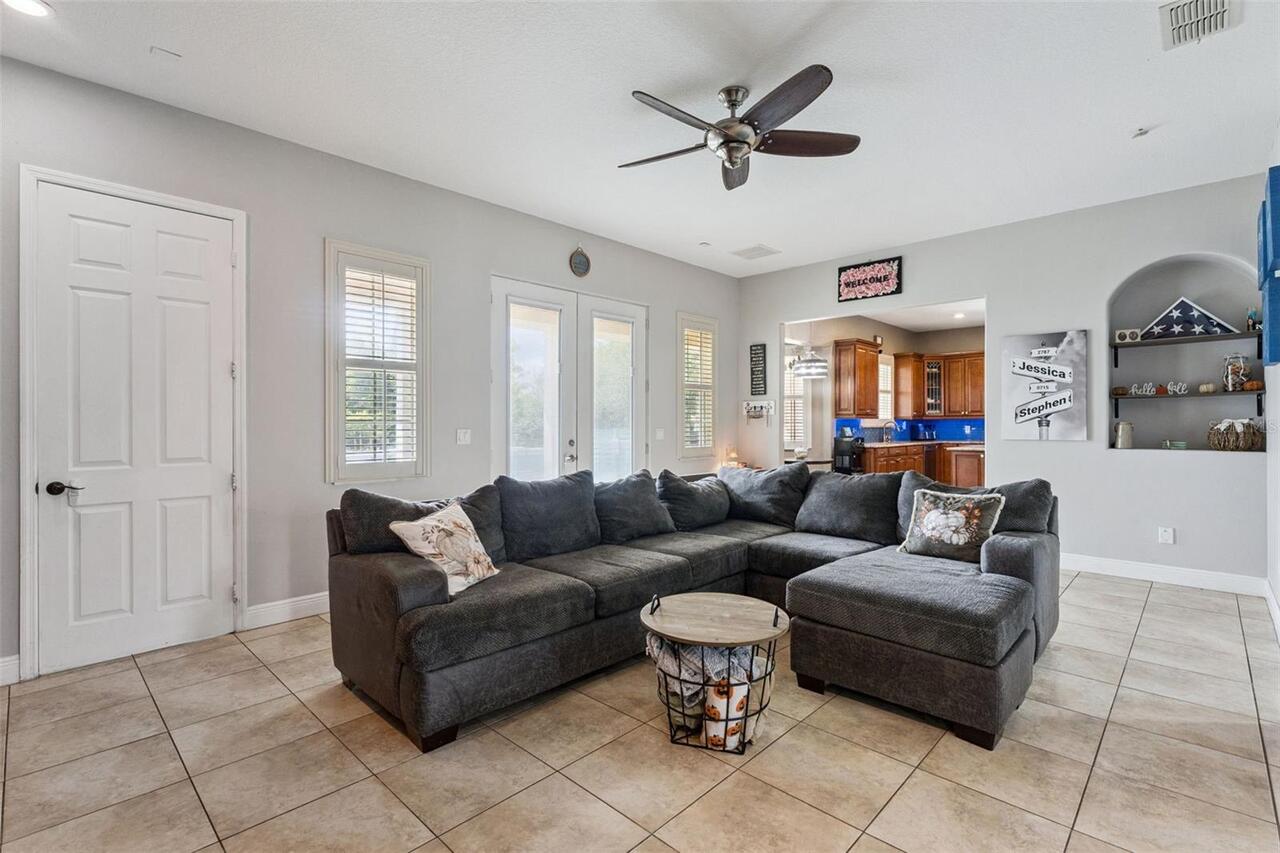
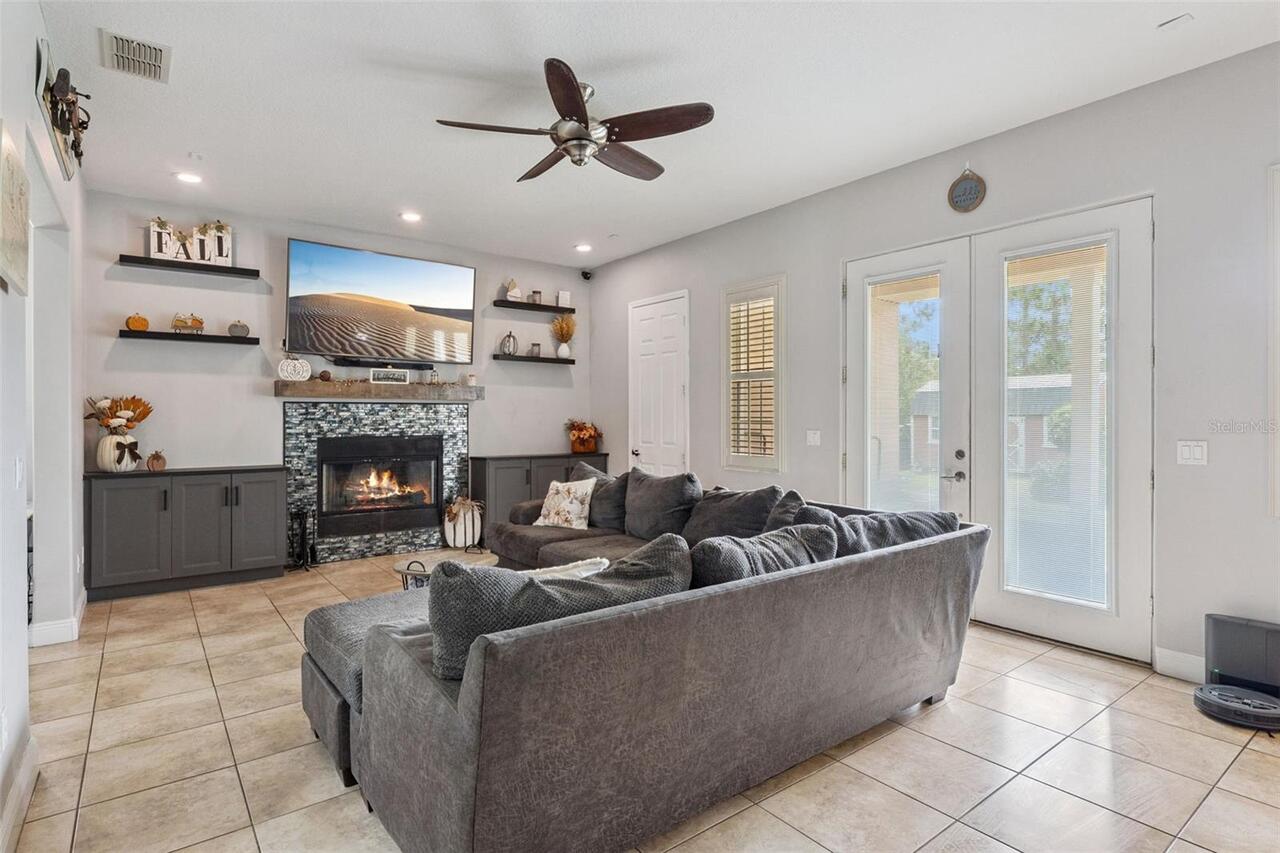
Family Room, Wood Burning
Flood Zone Date
2009-09-25
Flood Zone Panel
12095C0500
Flooring
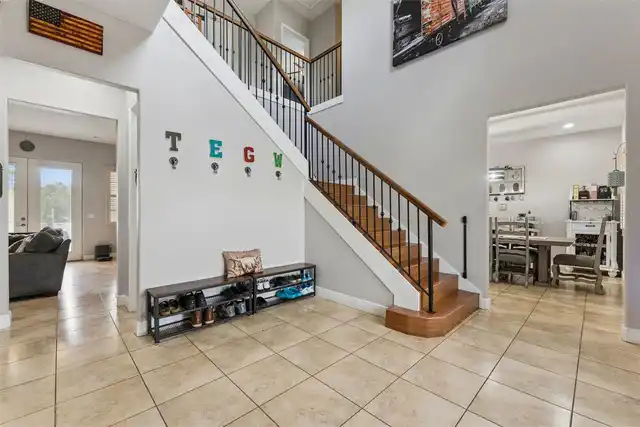
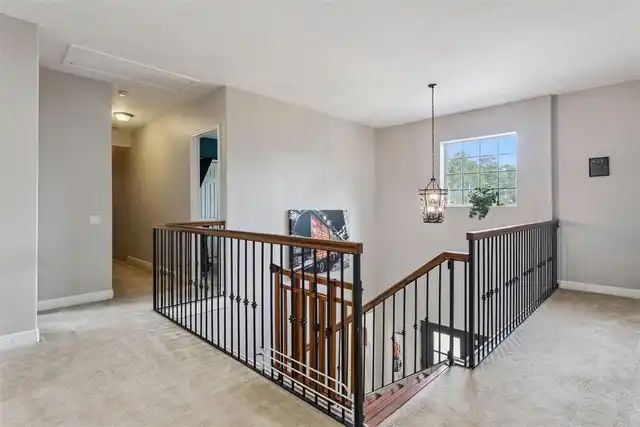
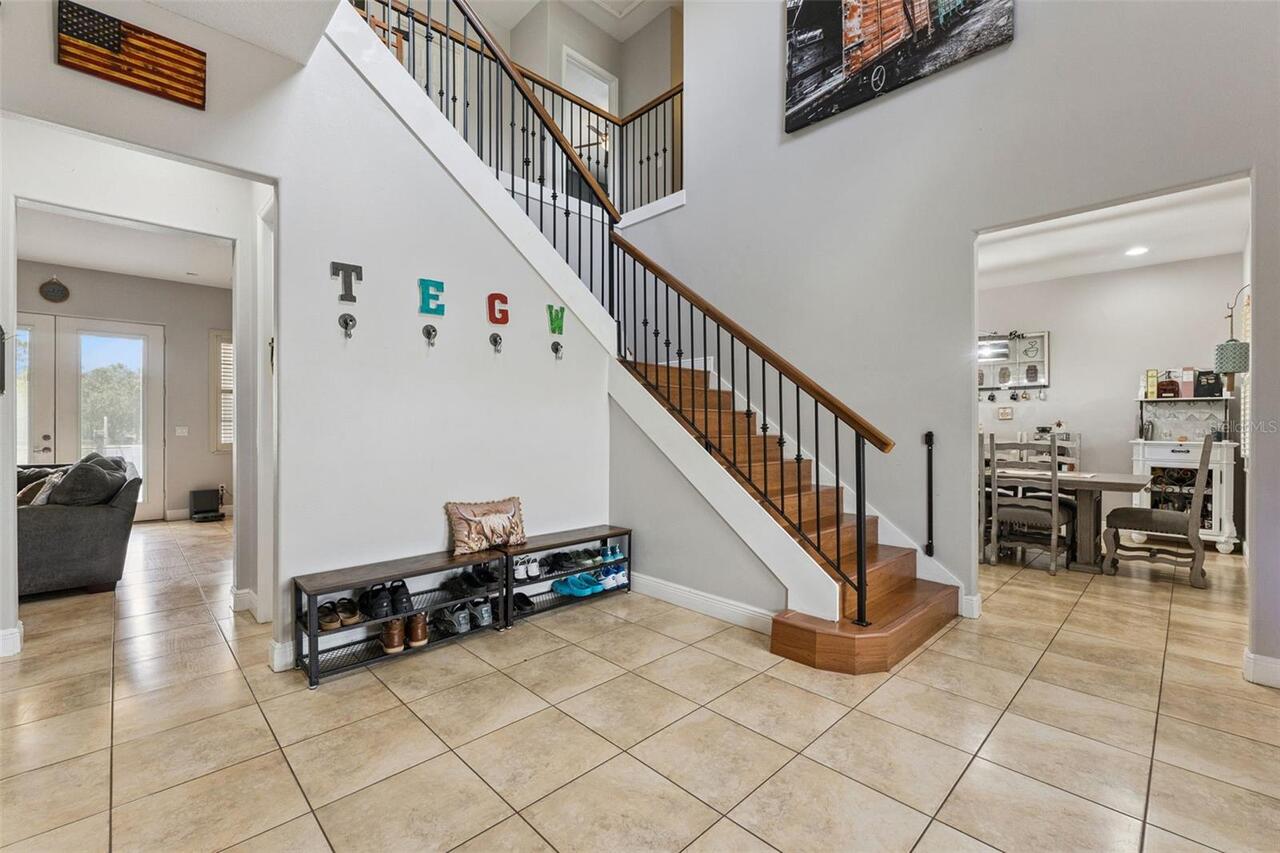
Carpet, Ceramic Tile, Luxury Vinyl
Green Energy Generation
Solar
Heating
Central, Electric, Solar
High School
East River High
Interior Features
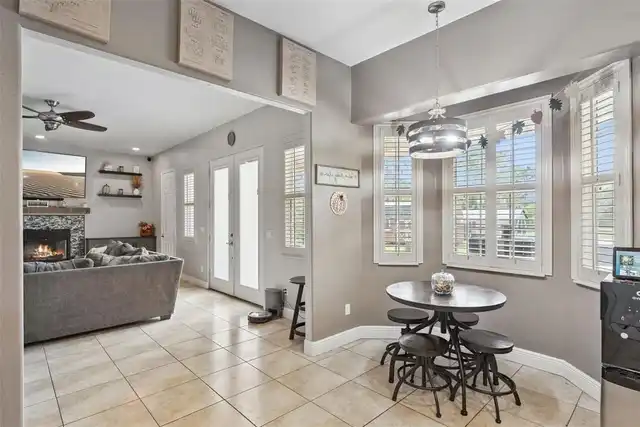
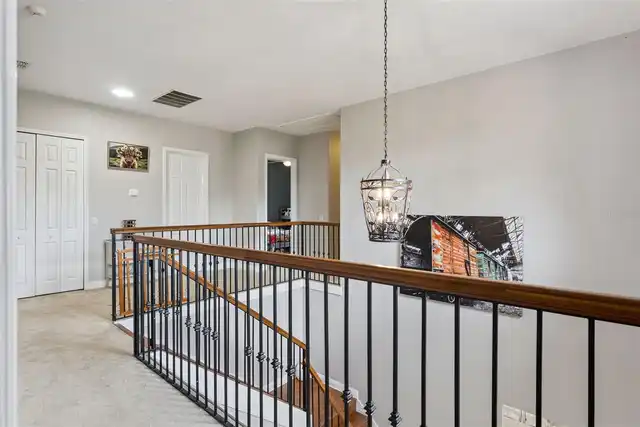
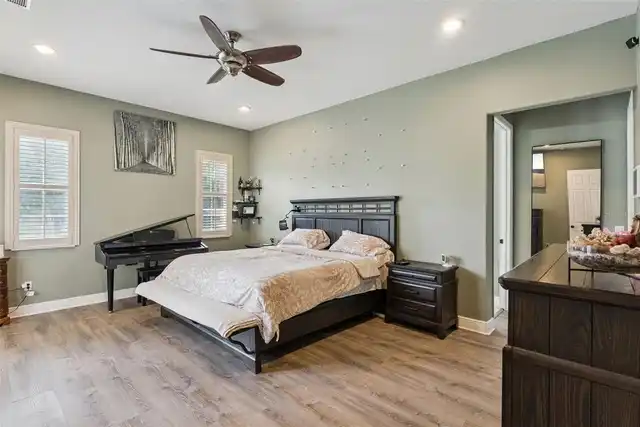
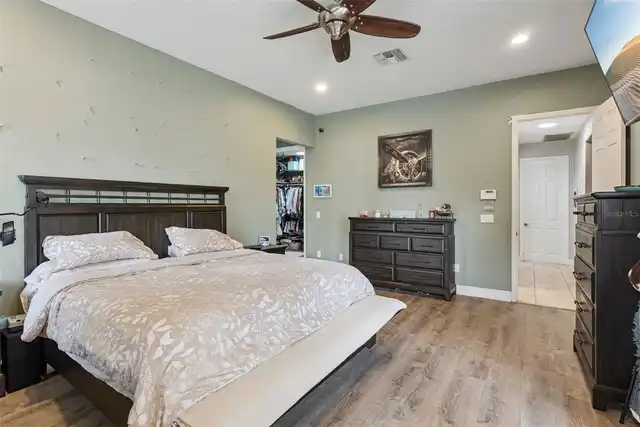
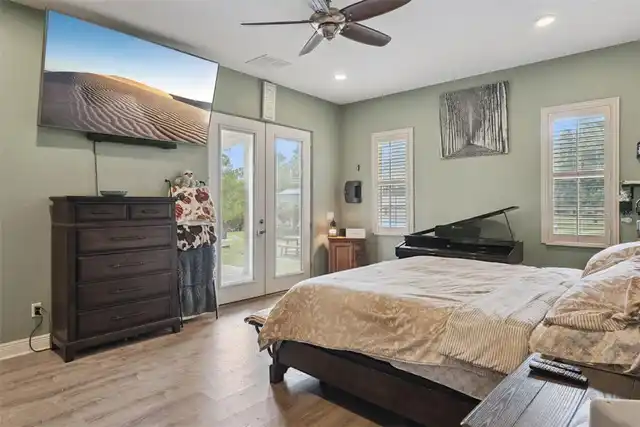
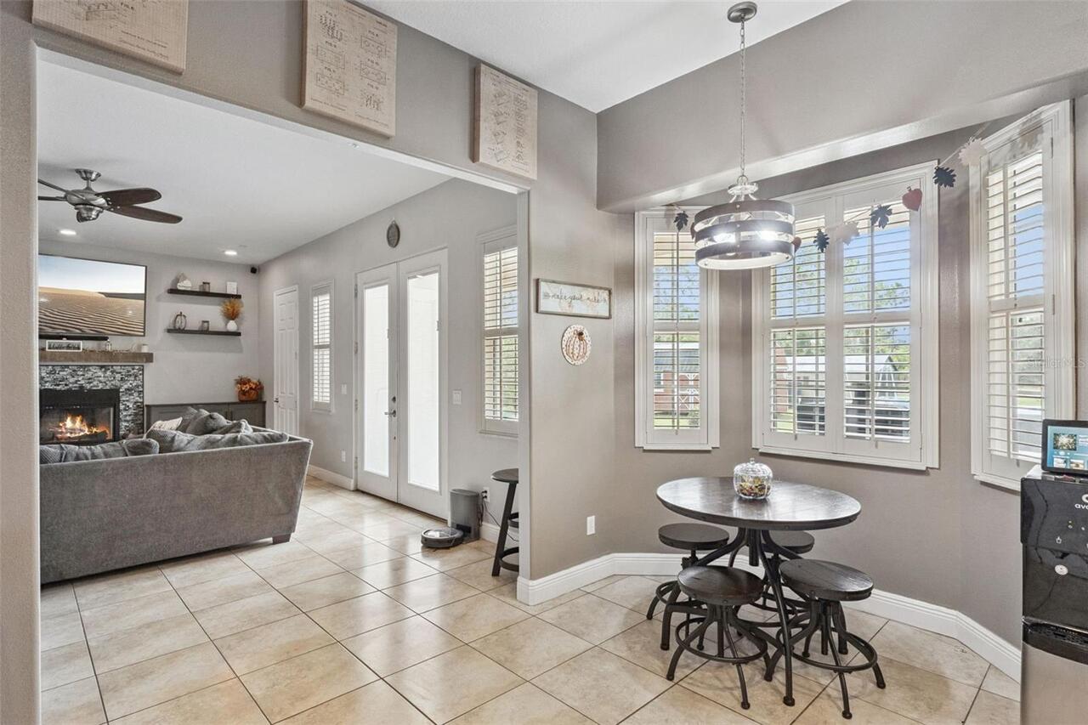
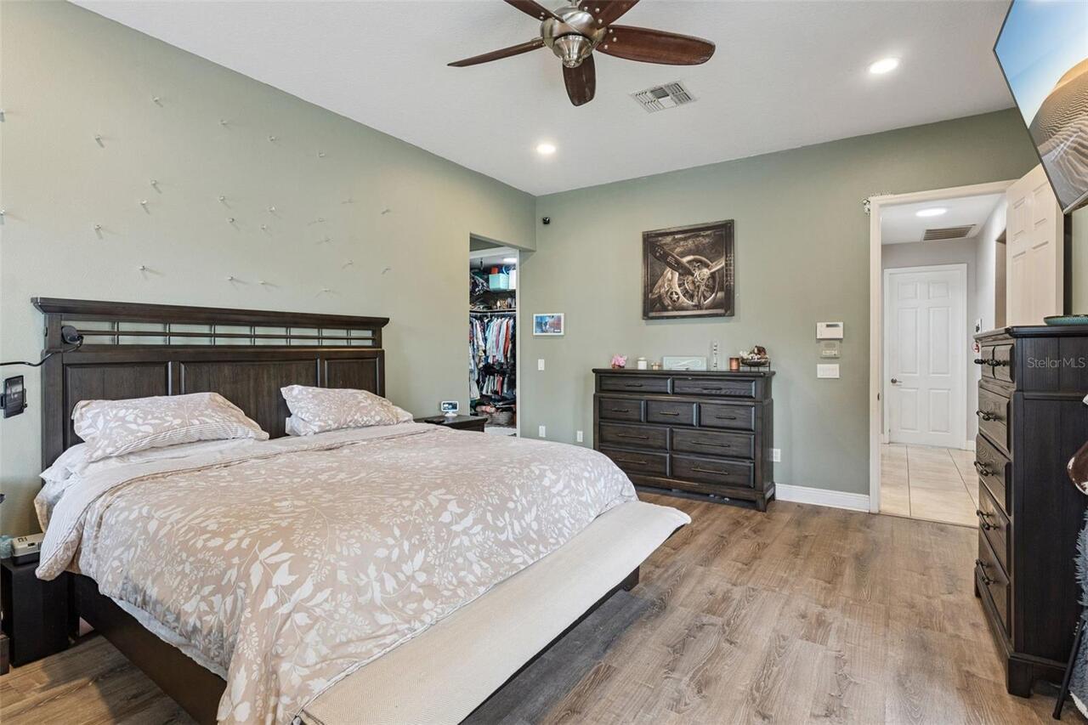
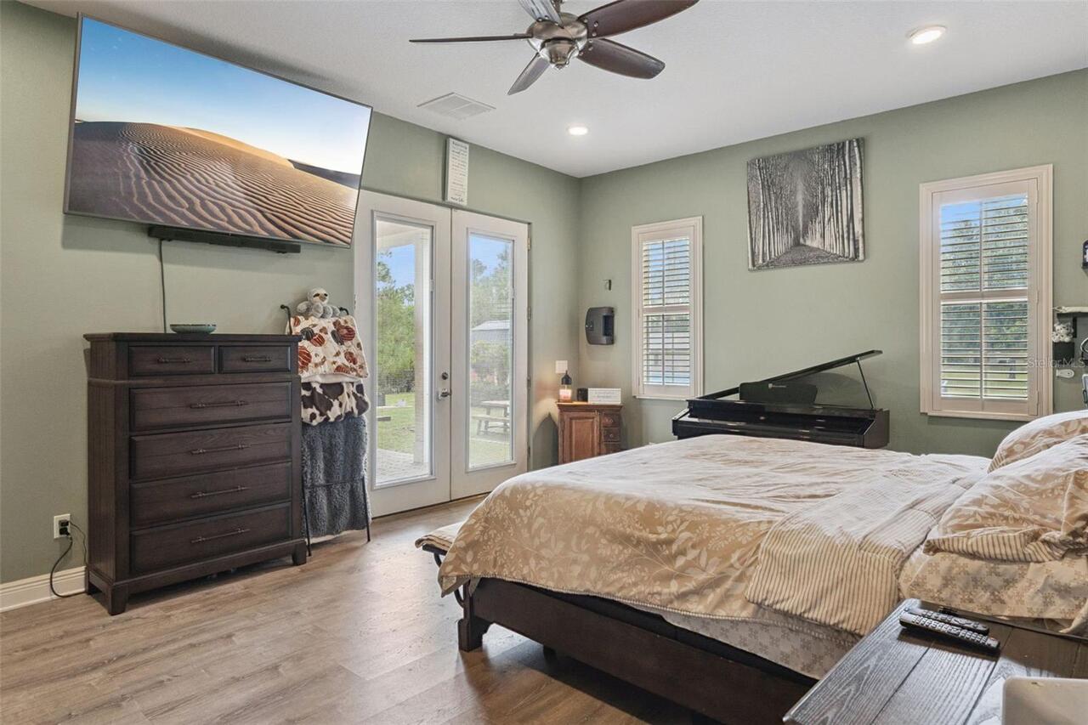
Ceiling Fans(s), Central Vaccum, Eat-in Kitchen, Primary Bedroom Main Floor, Walk-In Closet(s)
Internet Address Display YN
true
Internet Automated Valuation Display YN
true
Internet Consumer Comment YN
false
Internet Entire Listing Display YN
true
Living Area Source
Public Records
Living Area Units
Square Feet
Lot Features
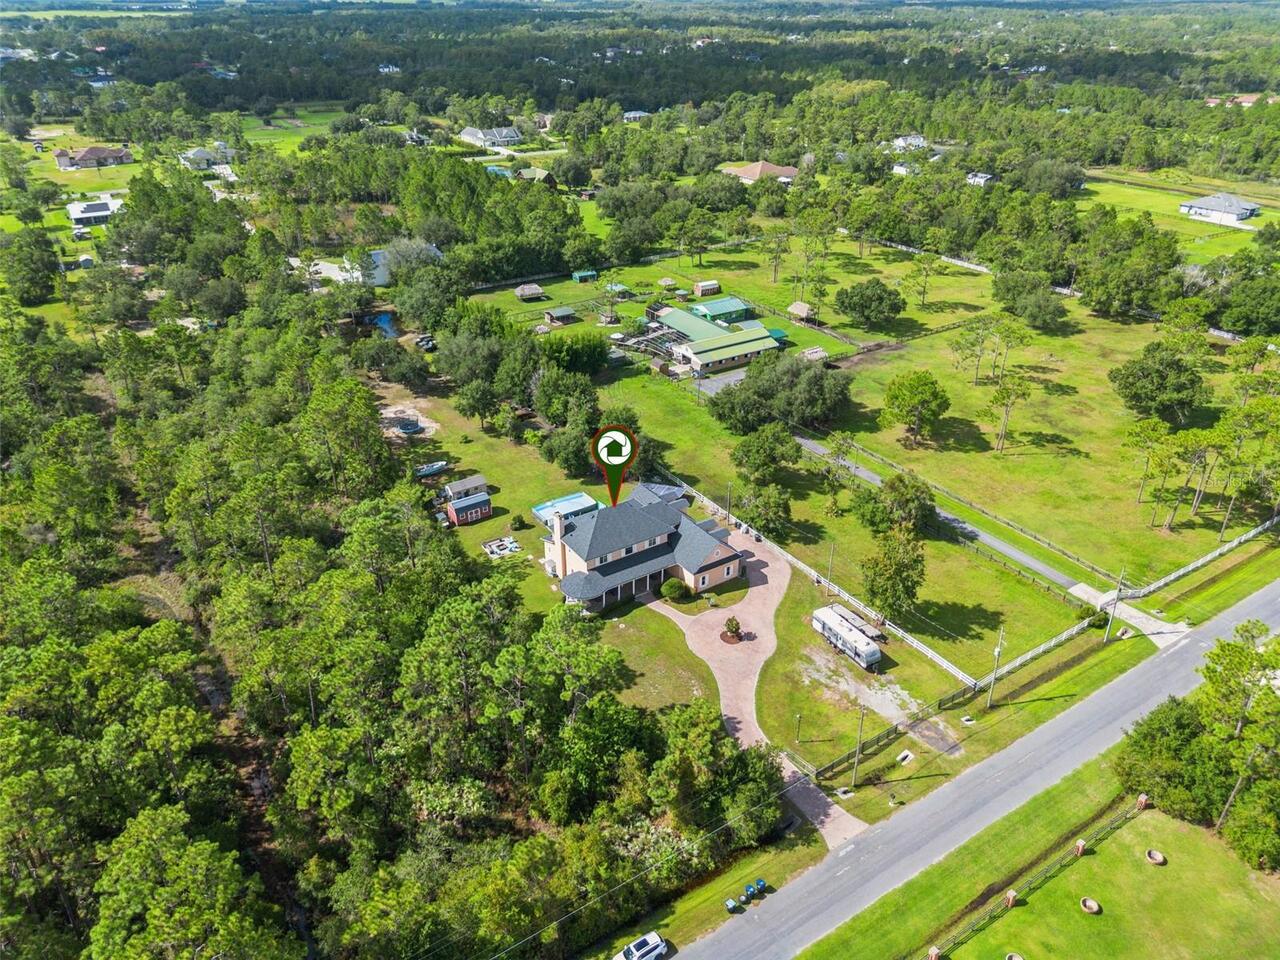
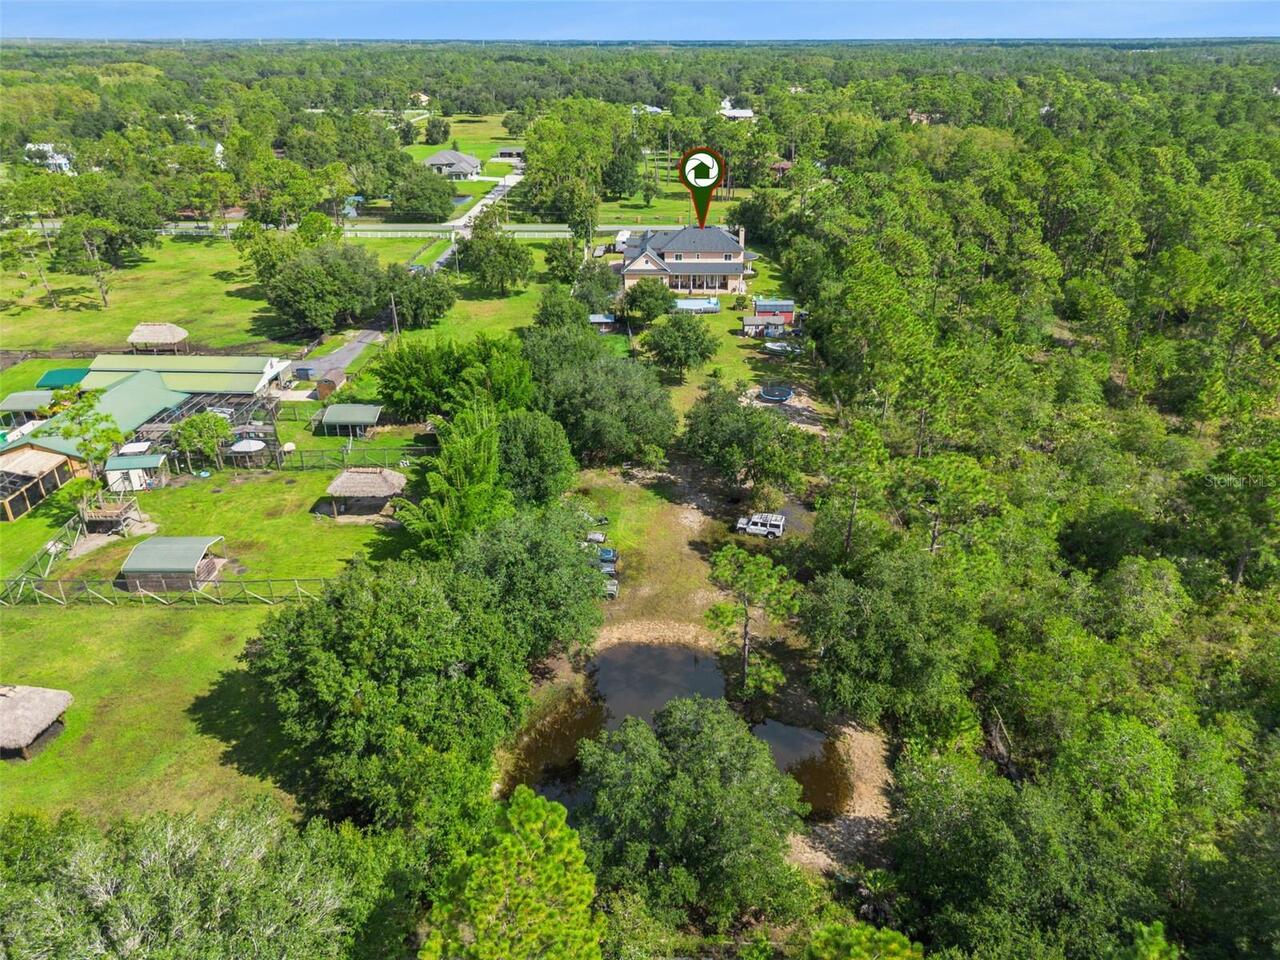
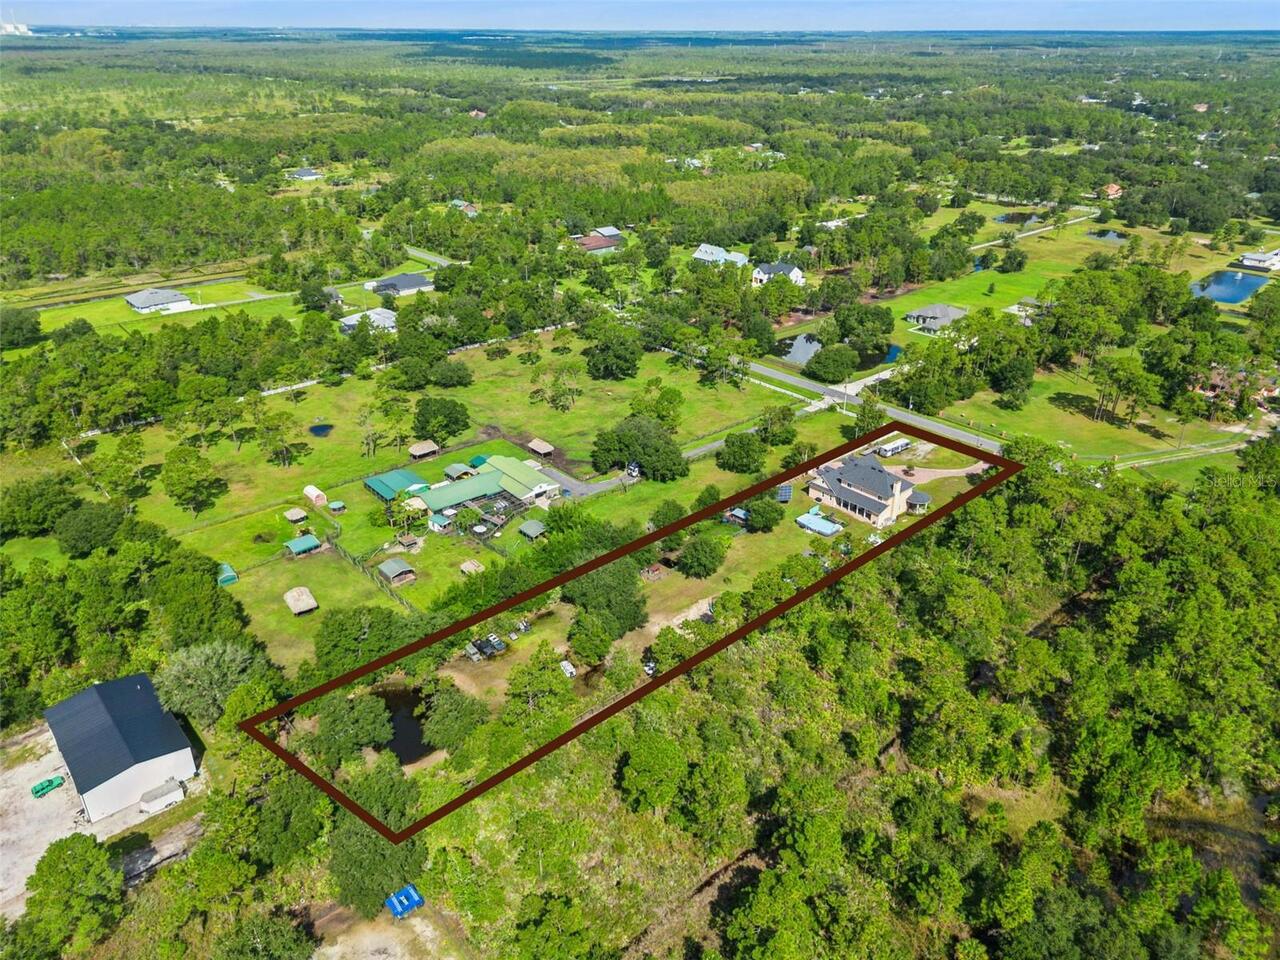
In County, Level, Near Golf Course, Oversized Lot, Paved
Lot Size Dimensions
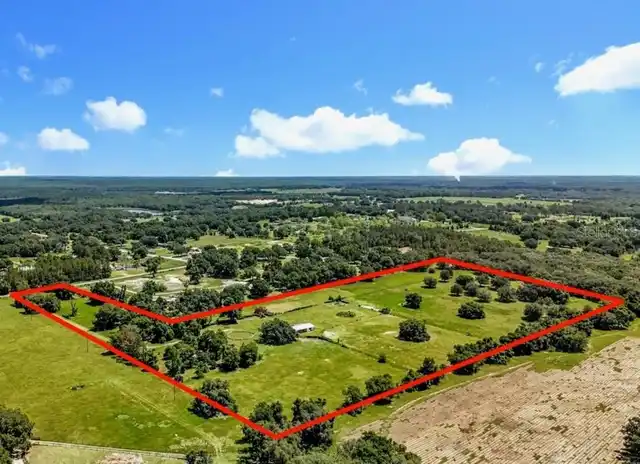
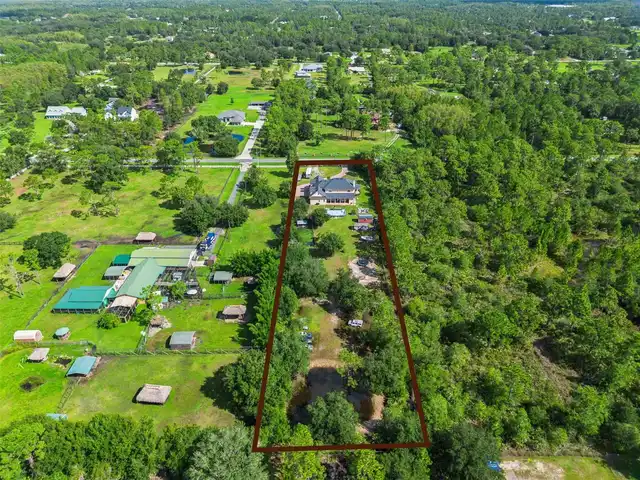
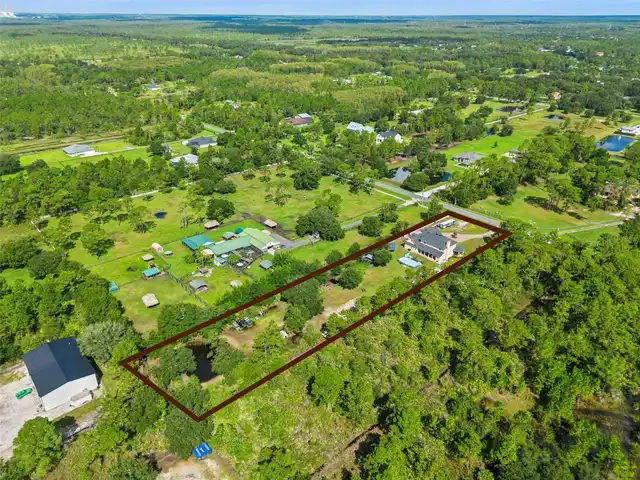
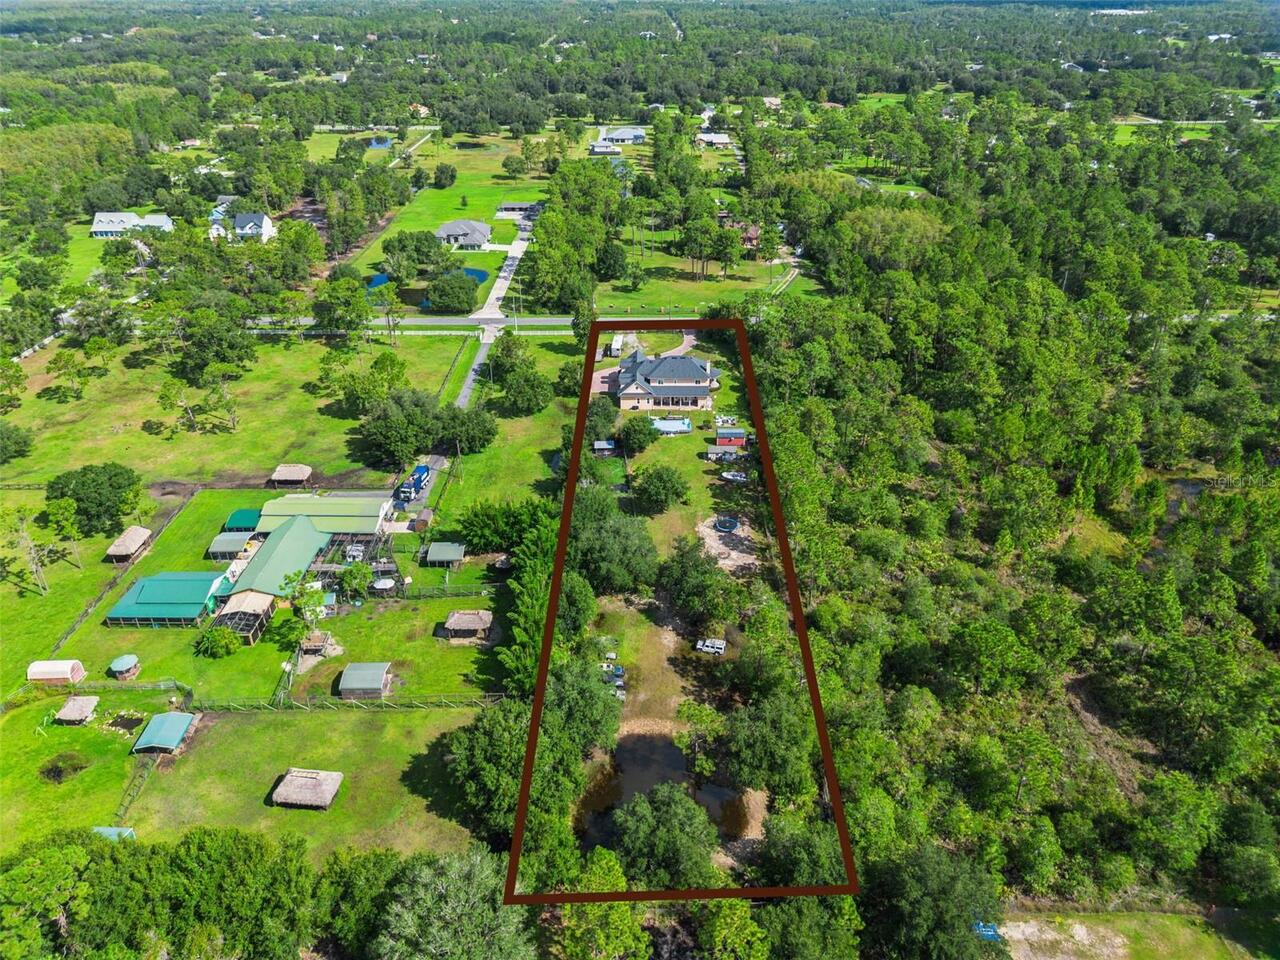
124x634
Lot Size Square Feet
78844
Lot Size Square Meters
7325
Middle Or Junior School
Wedgefield
Modification Timestamp
2026-10-06T02:16:09.482Z
Other Equipment
Fire Pit, Irrigation Equipment
Parcel Number
23-23-32-9630-00-921
Patio And Porch Features
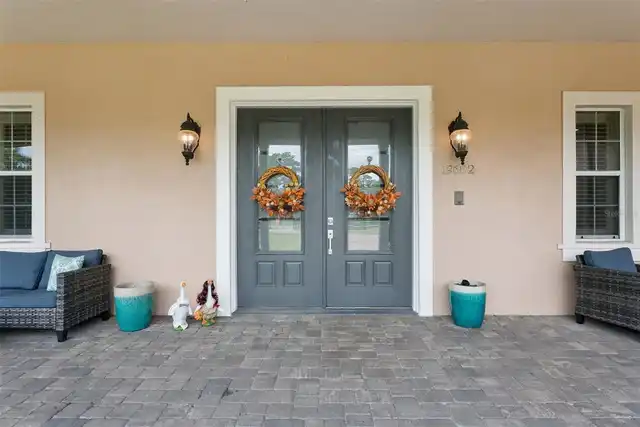
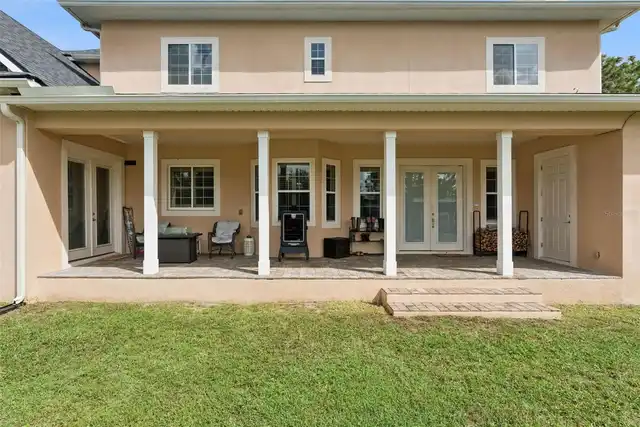
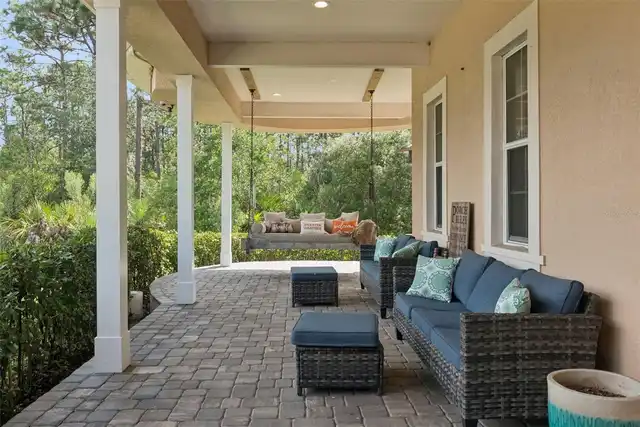
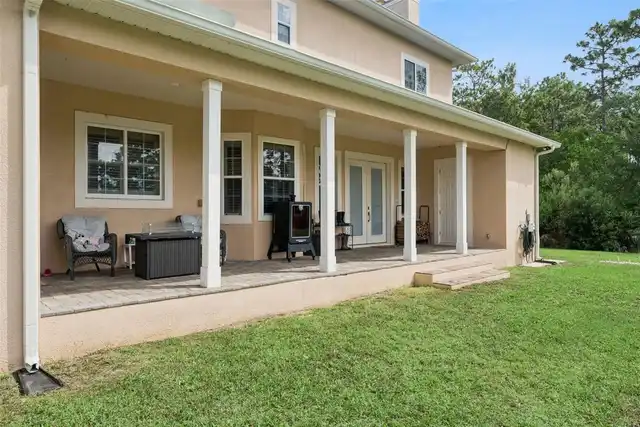
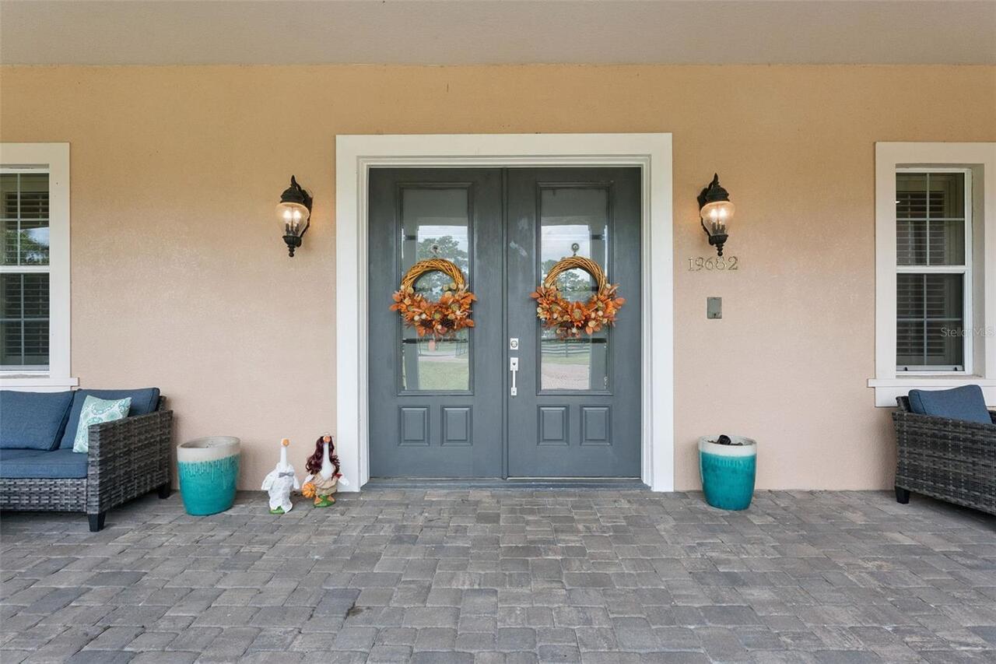
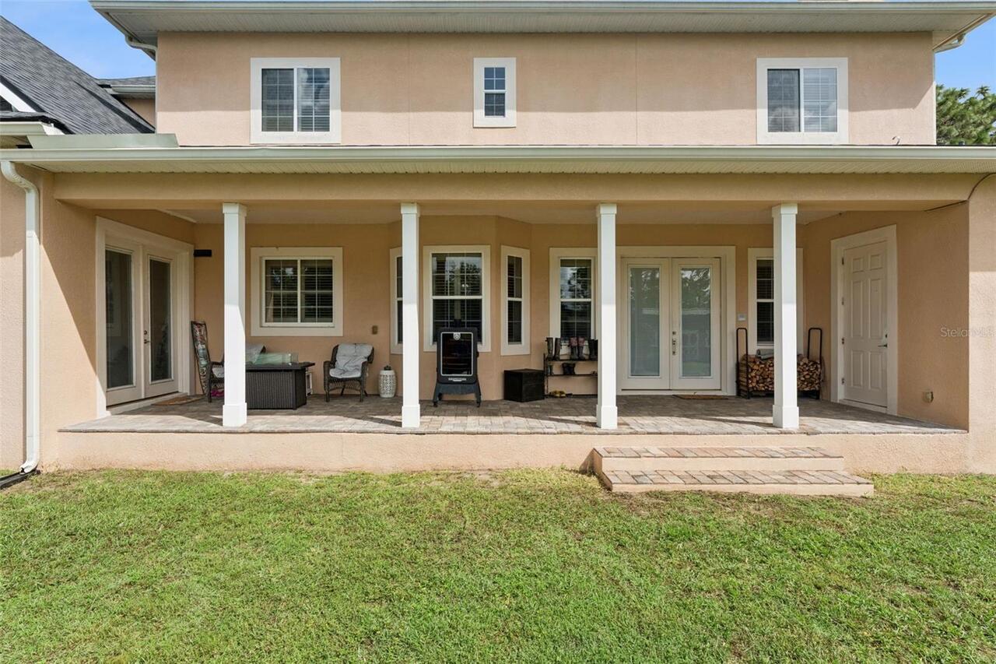
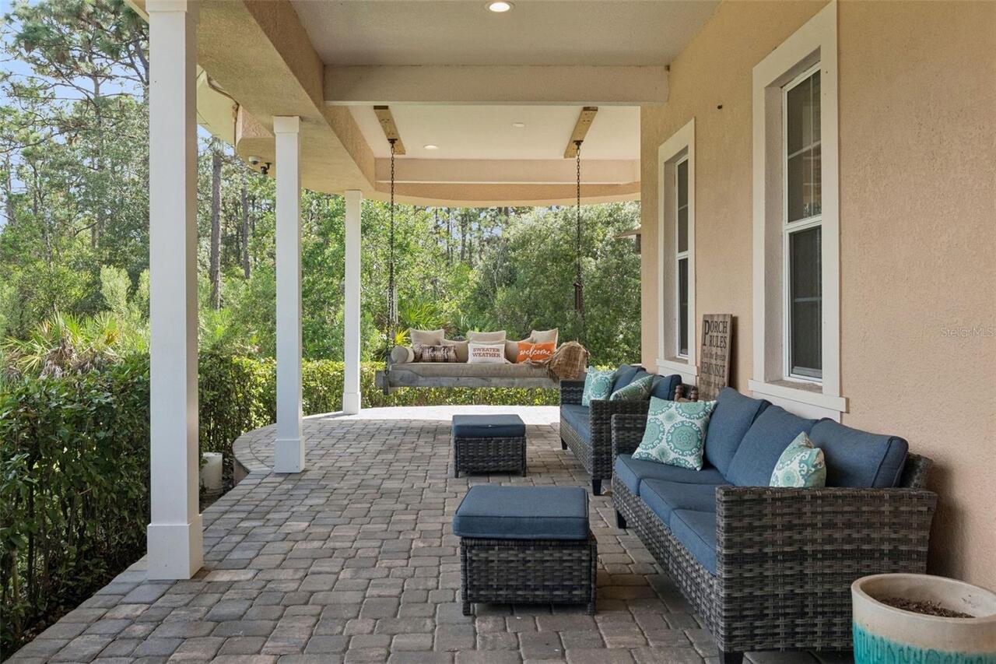
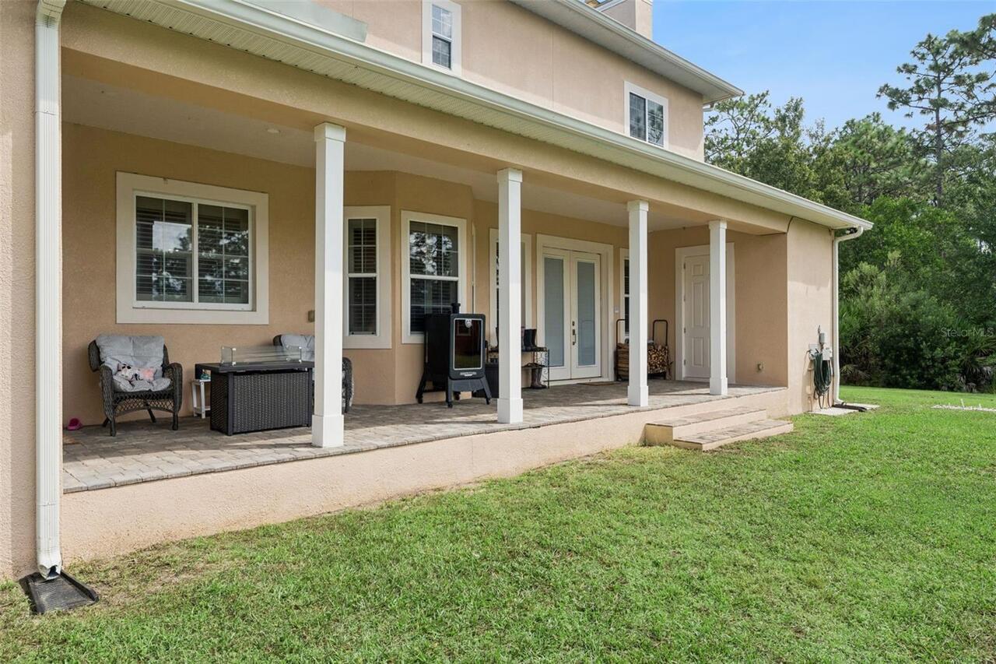
Covered, Front Porch, Rear Porch
Pet Restrictions
HOA is optional so Buyer should check with City/County guidelines regarding any specific pet restriction questions.
Pet Size
Large (61-100 Lbs.)
Previous List Price
925000
Price Change Timestamp
2026-10-06T02:15:15.000Z
Property Attached YN
false
Property Condition
Completed
RATIO Current Price By Calculated SqFt
255.10
Realtor Info
As-Is, No Sign
Showing Requirements
Farm Animals on Site, ShowingTime
Status Change Timestamp
2026-09-18T15:24:41.000Z
Tax Legal Description
ROCKET CITY UNIT 8A Z/106 A/K/A CAPE ORLANDO ESTATES UNIT 8A 1855/292 THE E 125FT OF W 200 FT OF TR 92
Total Acreage
1 to less than 2
Universal Property Id
US-12095-N-232332963000921-R-N
Unparsed Address
19682 QUINLAN ST
Utilities
Cable Connected, Electricity Connected
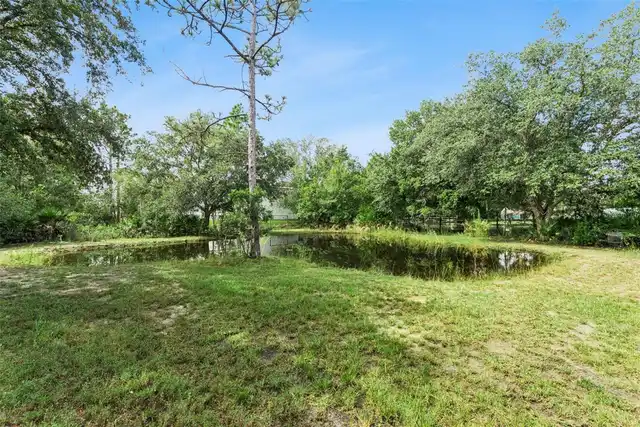
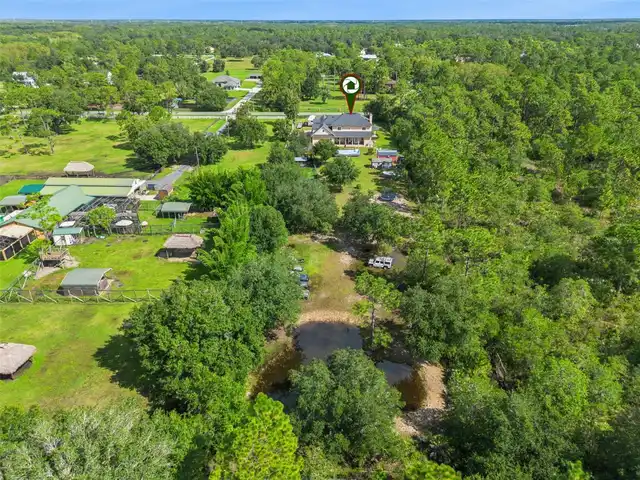
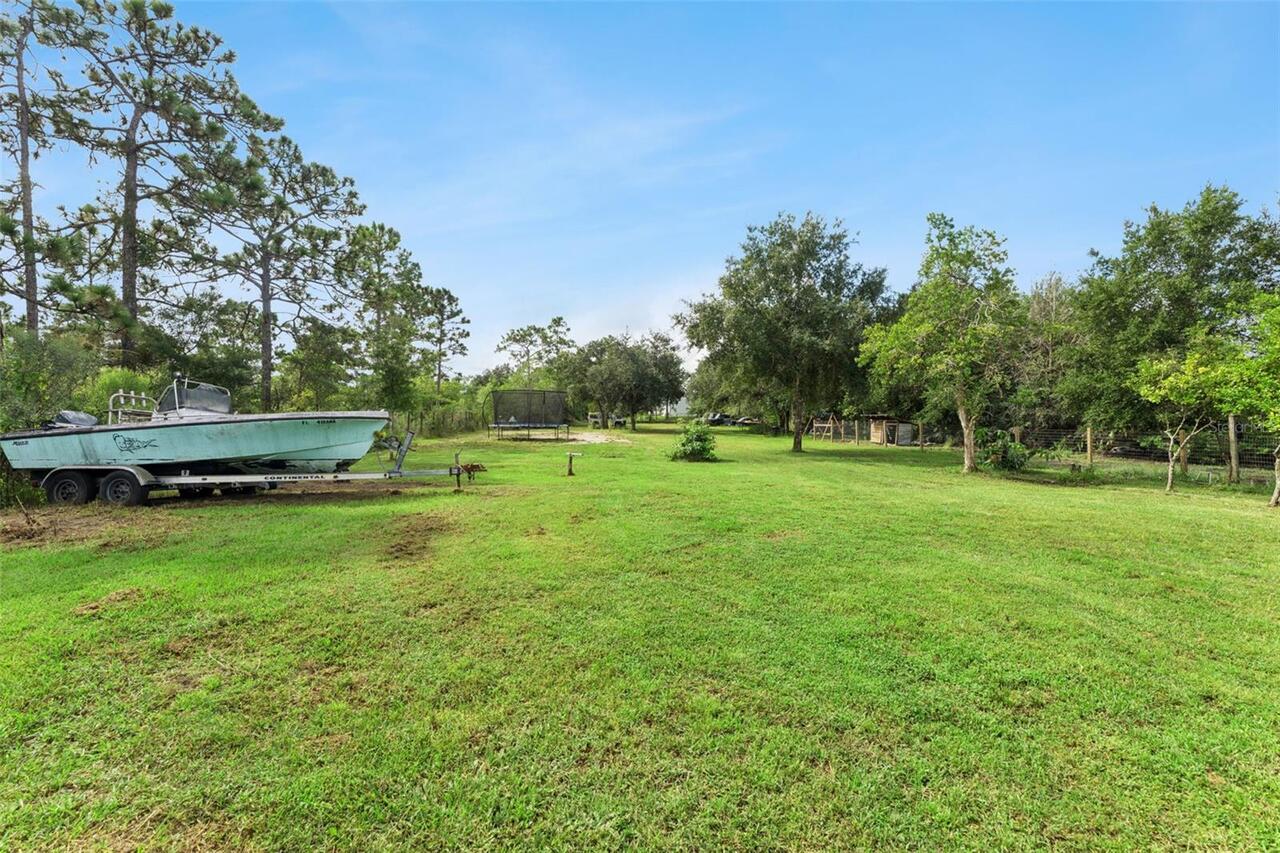
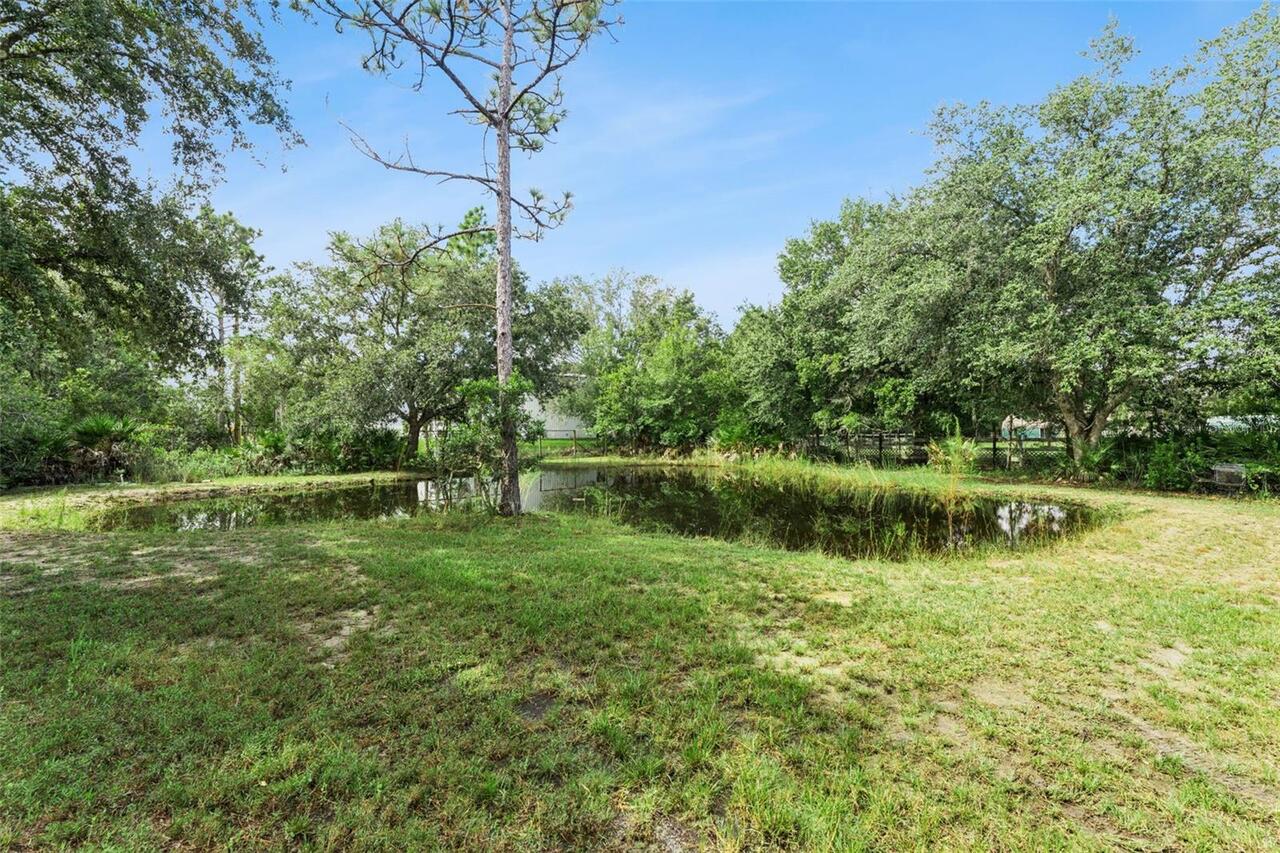
Vegetation
Fruit Trees, Mature Landscaping, Trees/Landscaped