407-990-2746
Menu

2612 Ravencliffe Terrace, Oviedo, FL

NEXT
PREV
$1,250,000

($250/sqft)

List Status: Active
2612 Ravencliffe Terrace
Oviedo, FL 32765


6 beds
5 baths
5004 living sqft
Top Features
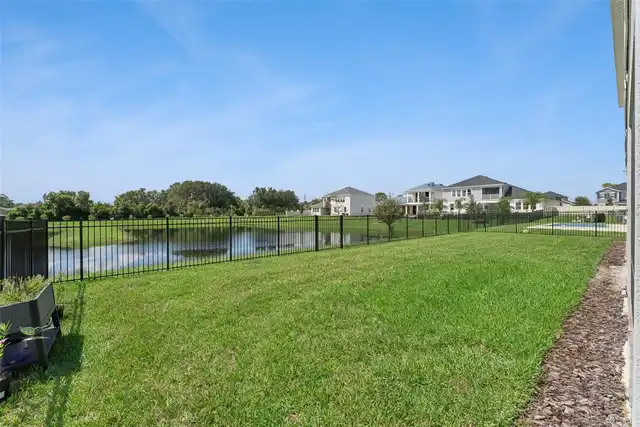
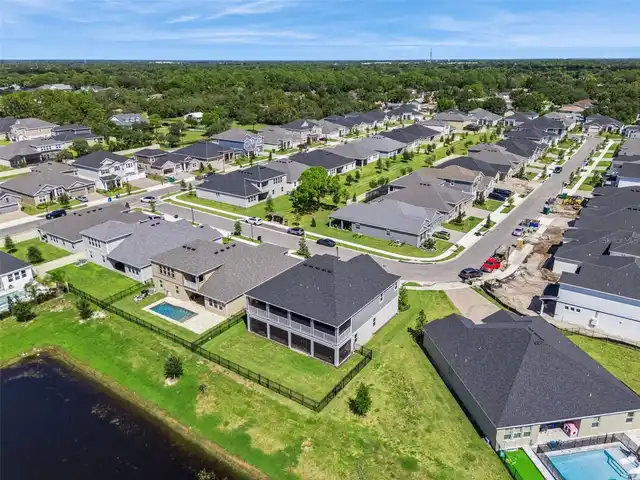
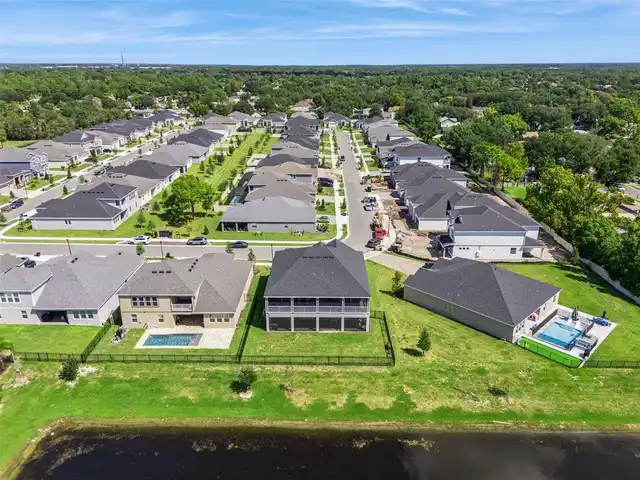
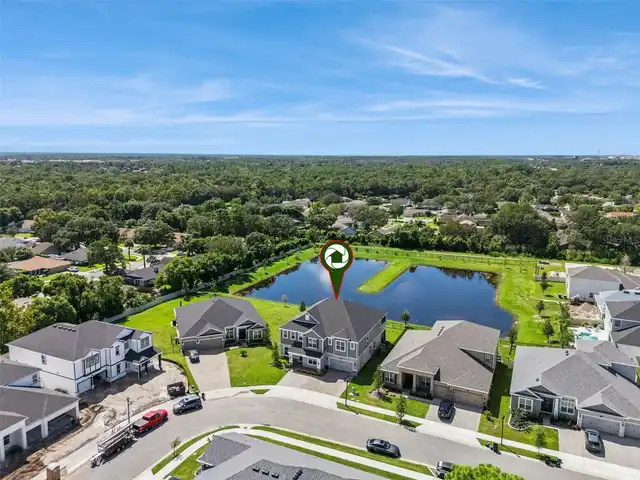
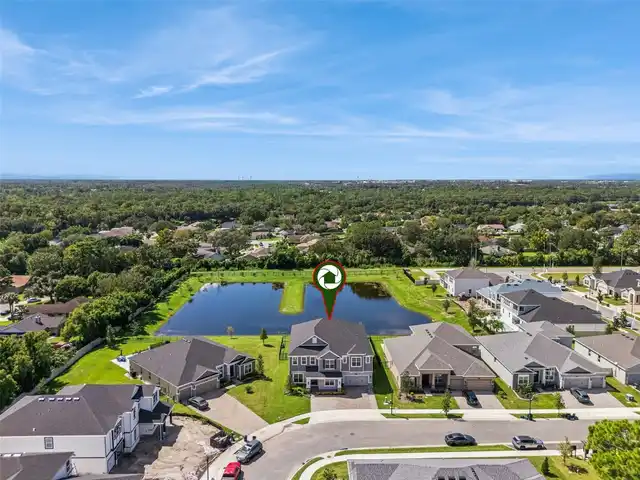
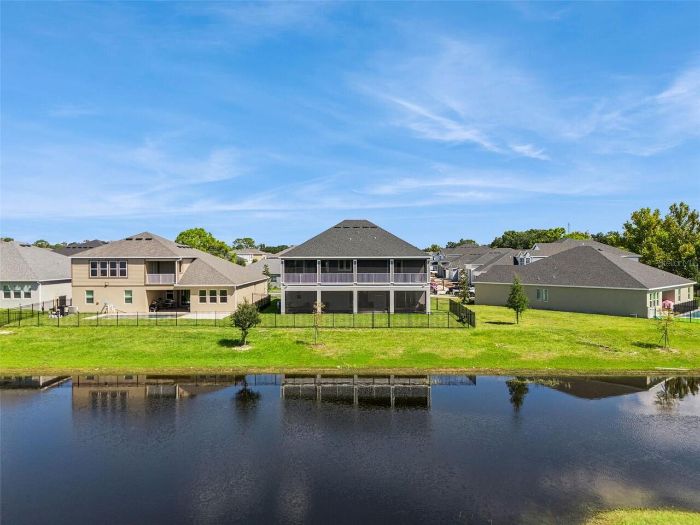
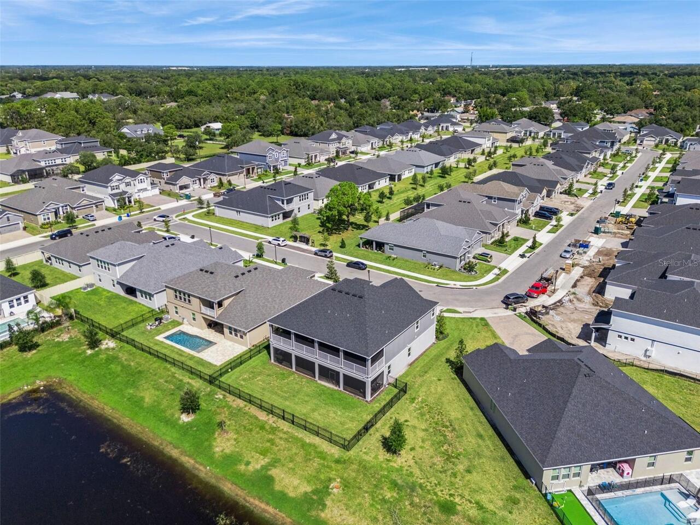
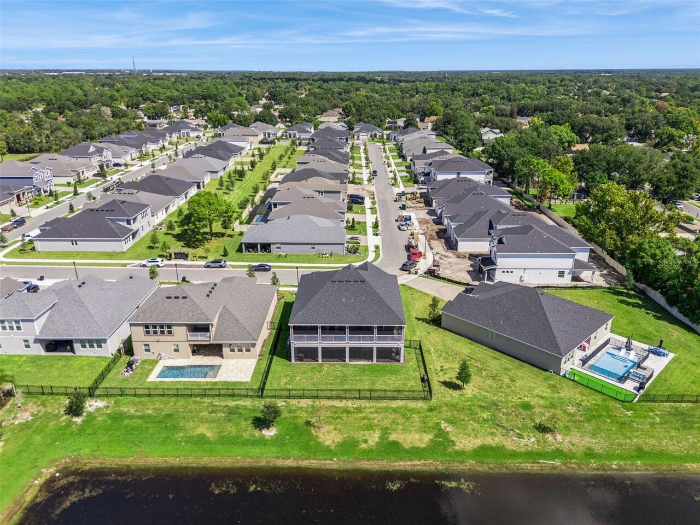
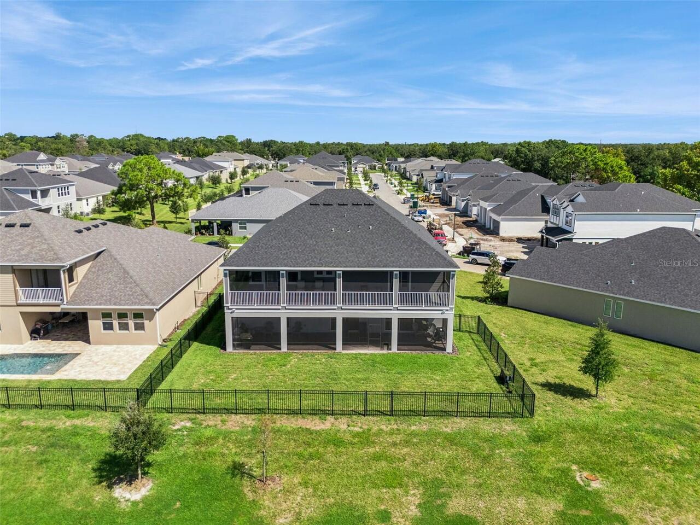
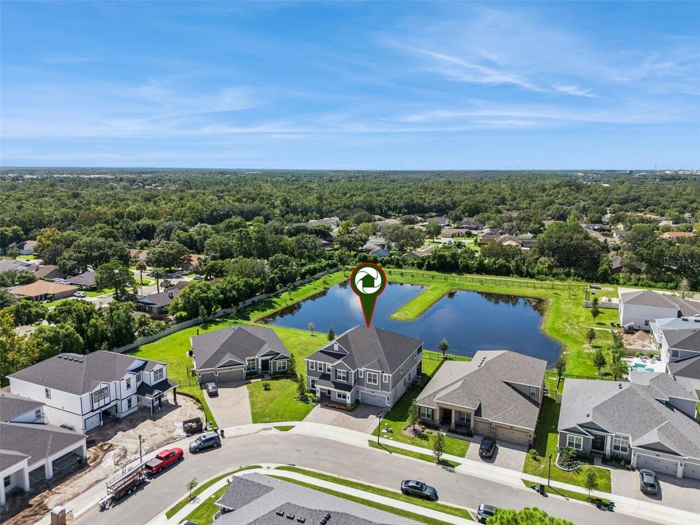
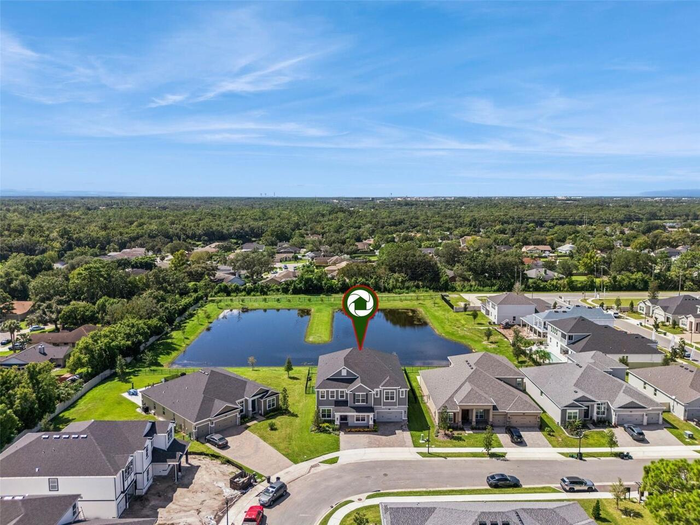
  • Frontage: Pond
  • View: Water, Trees/Woods
  • Subdivision: Ravencliffe
  • Built in  2025
  • Single Family Residence
Description
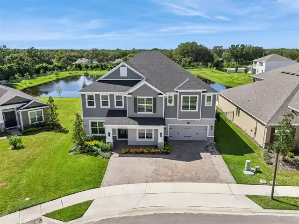
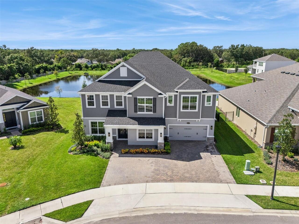
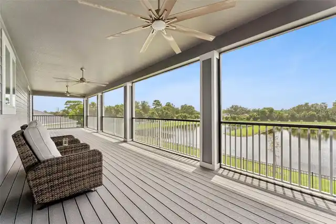
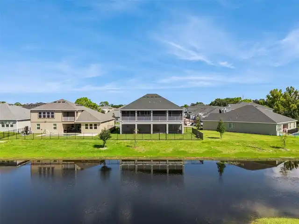
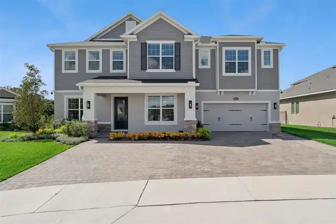
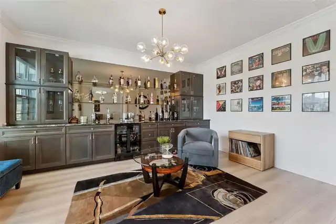
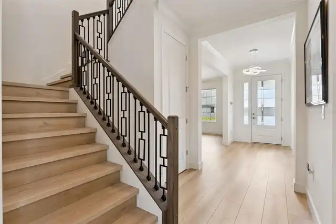
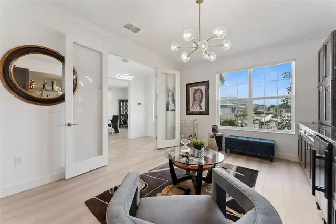
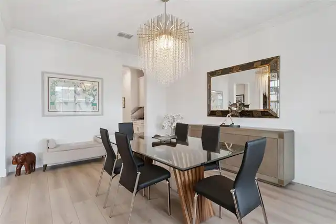
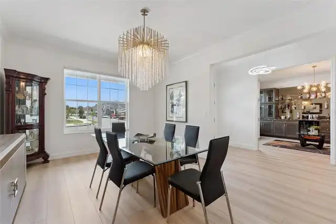
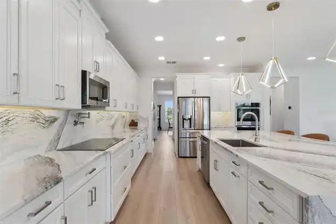
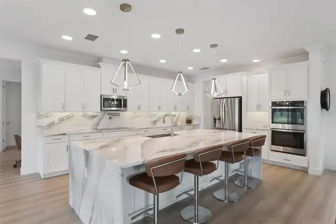
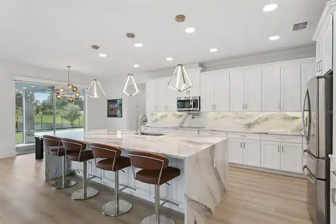
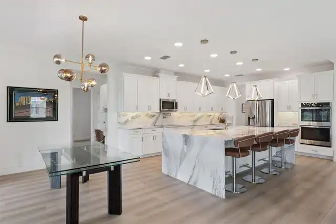
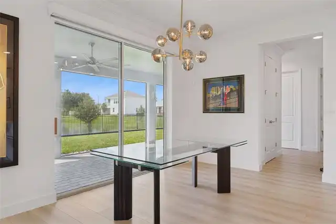
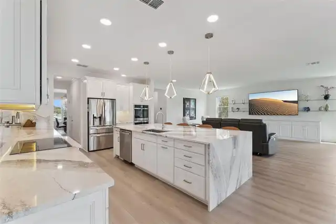
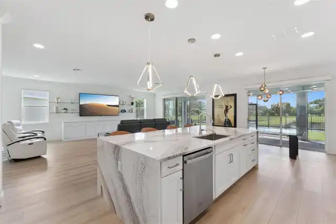
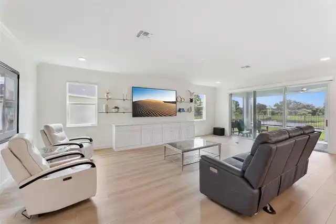
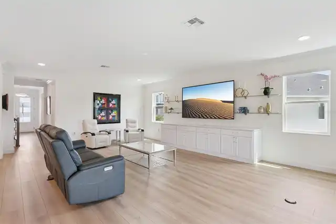
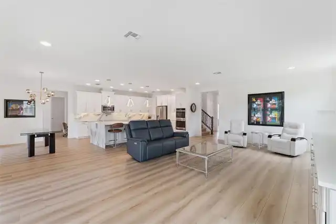
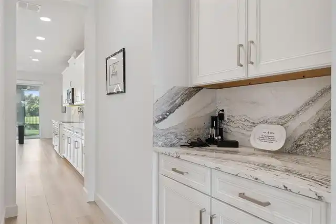
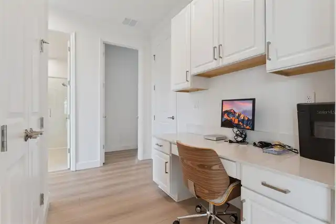
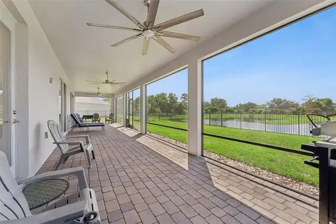
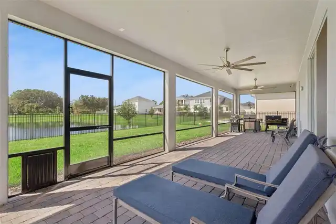
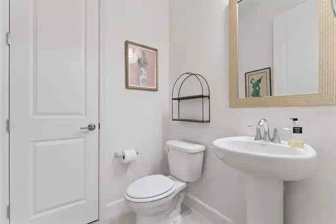
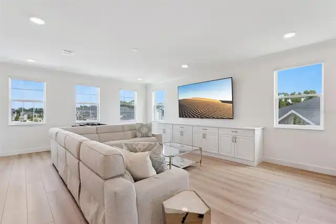
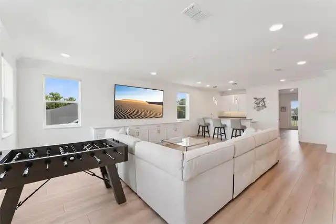
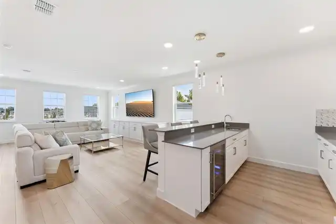
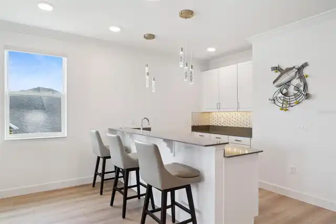
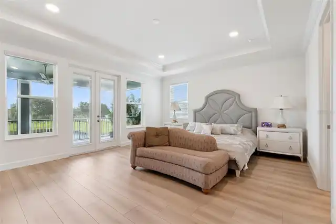
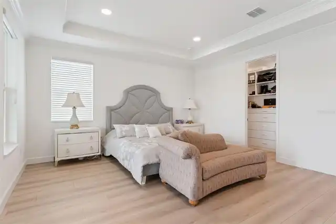
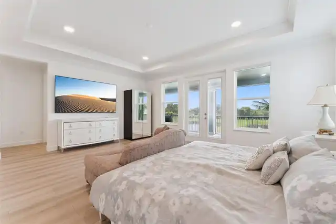
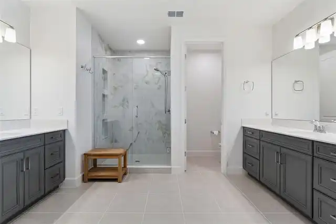
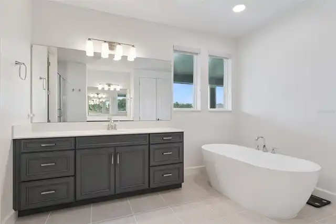
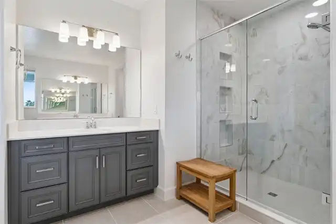
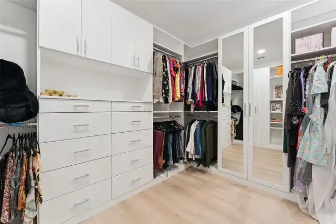
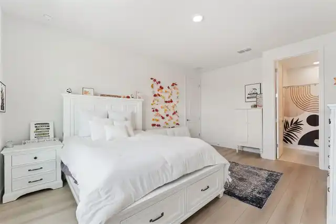
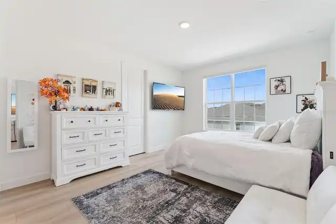
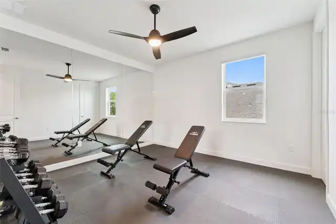
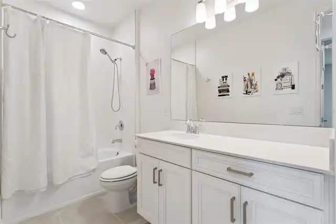
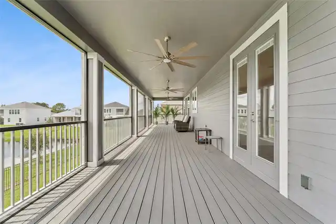
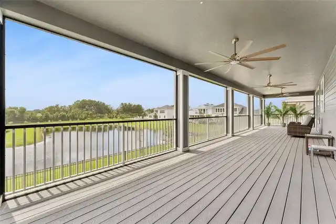
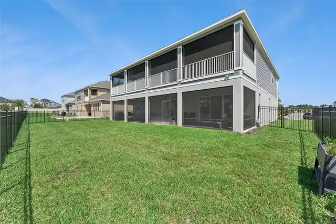
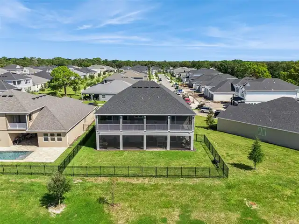
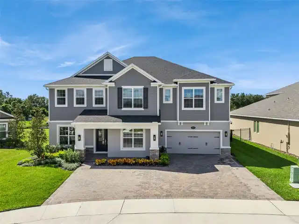
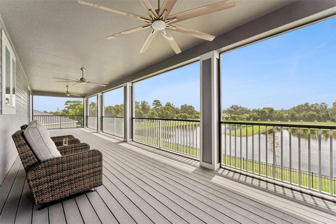
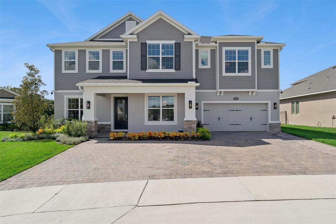
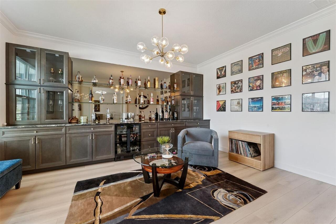
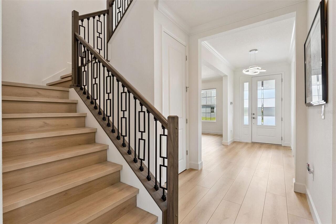
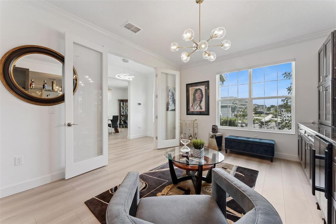
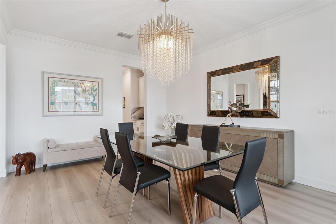
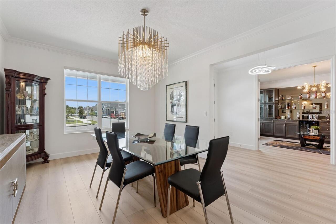
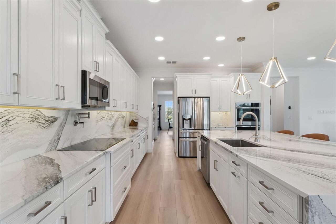
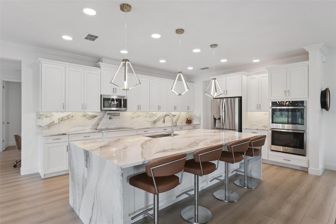
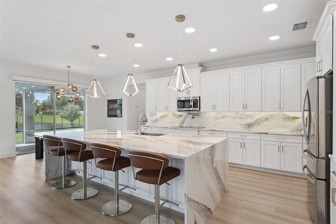
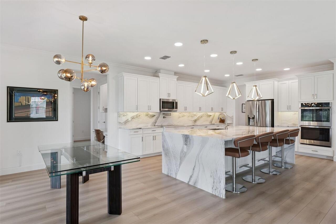
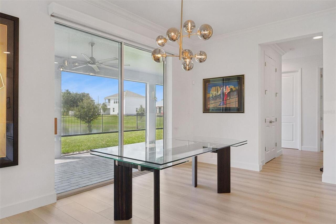
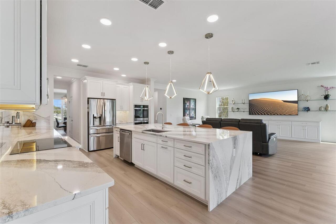
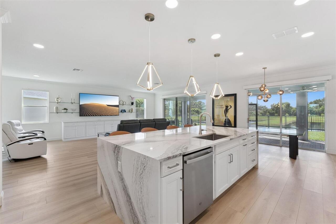
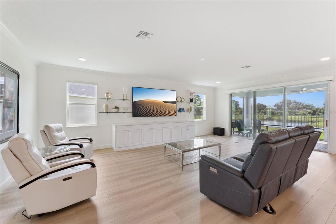
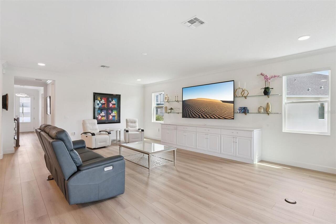
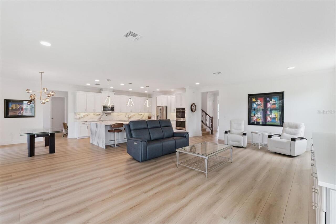
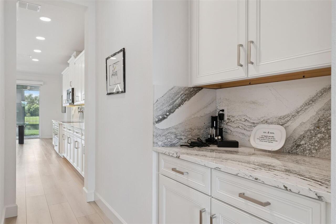
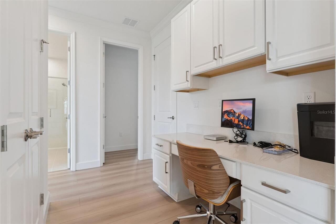
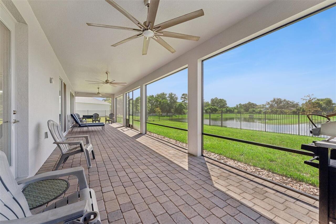
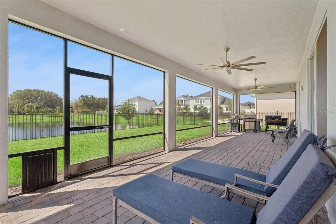
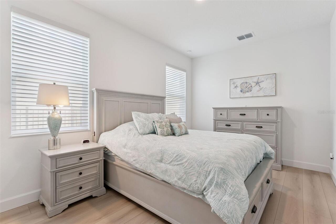
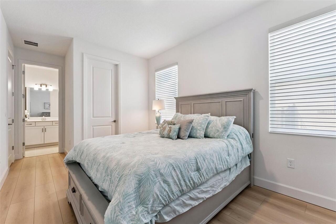
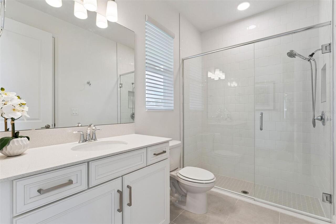
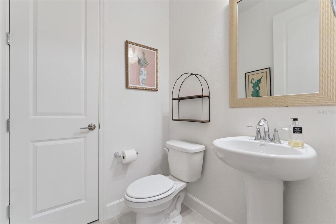
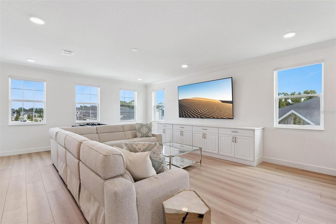
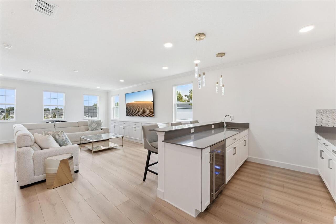
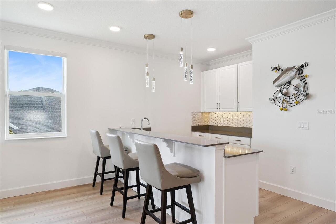
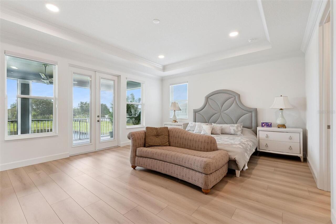
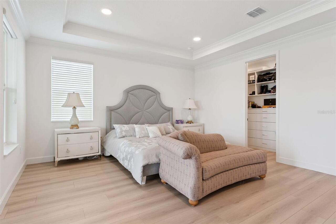
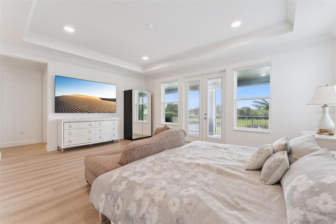
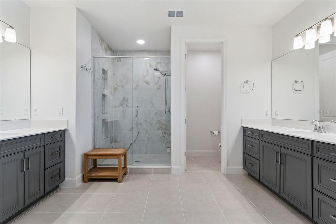
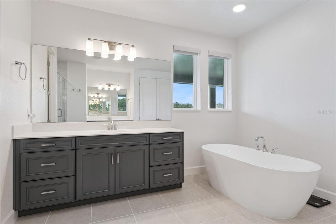
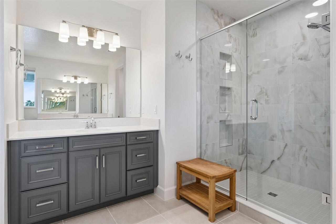
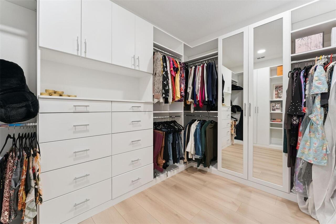
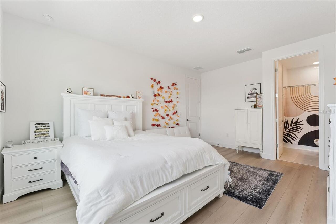
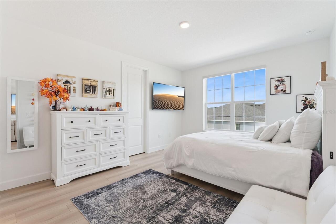
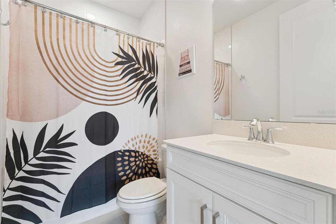
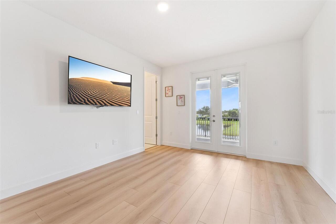
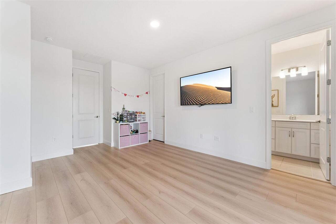
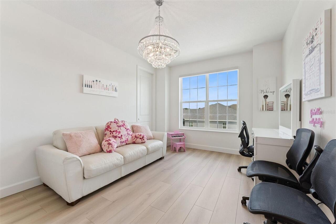
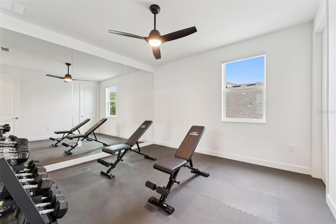
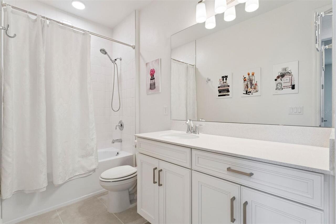
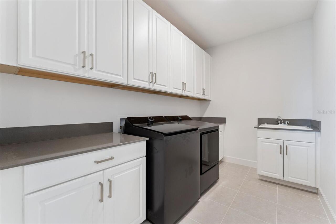
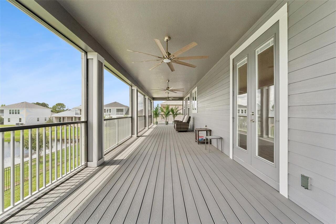
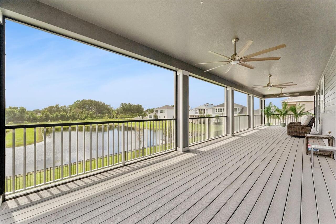
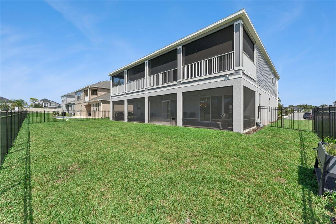
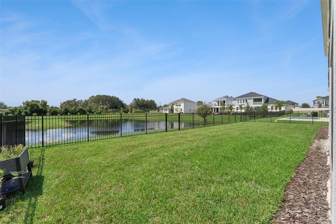
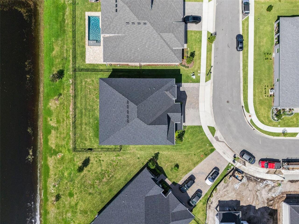
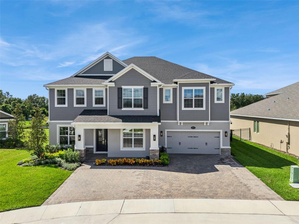
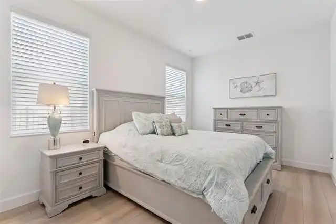
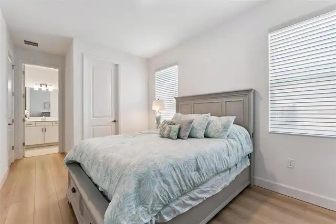
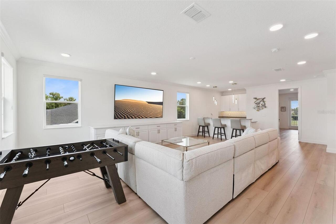
Welcome to this exceptional, better-than-new Oviedo residence located within the gated community of Ravencliffe. Impeccably maintained and completely move-in ready, this stunning home showcases over $200,000 in thoughtful post-construction upgrades, offering an exceptional blend of luxury, functionality, and modern design. The impressive floor plan is designed for both elegant entertaining and everyday living. A formal dining room with a stunning chandelier and a beautifully designed custom bar with upgraded cabinetry create inviting spaces for hosting family and friends. The spectacular chef-inspired kitchen features Cambria quartz countertops and backsplash, abundant cabinetry, upgraded lighting, a pot filler, double ovens, a butler's pantry, and a dedicated workspace. The open-concept living area showcases breathtaking pond views and expansive sliding doors with electronic shades leading to the large screened porch. The first floor also includes a private guest or in-law suite with convenient access to a full bathroom, along with a half bath, generous storage, and a thoughtfully designed pantry. The downstairs full bathroom offers convenient backyard access and is ideal for future pool plans. Upgraded luxury vinyl flooring flows throughout the home, including the staircase. Upstairs, an expansive loft with custom cabinetry and a stylish kitchen/bar area featuring elegant backsplash, modern lighting, and a mini refrigerator provides the perfect space for relaxing or entertaining. The upper level includes the luxurious primary suite and four additional bedrooms. Two secondary bedrooms feature private en-suite bathrooms, while another bedroom and the current home gym share a full bathroom. The gym includes floor to ceiling mirrors and a walk-in closet and can easily be converted back into a fifth upstairs bedroom. Customized closet systems throughout the bedrooms, provide exceptional organization and storage. The primary suite is a true retreat, featuring tray ceili
Property Details
Property Features
Property Sub Type
Single Family Residence
View
Water, Trees/Woods
Frontage
Pond
County
Seminole
Subdivision
RAVENCLIFFE
Additional Information
Additional Parcels YN
false
Additional Rooms
Bonus Room
Alternate Key Folio Num
2621315WH00000630
Appliances
Bar Fridge, Cooktop, Dishwasher, Disposal, Dryer, Microwave, Refrigerator, Washer
Approval Process
Buyer is responsible for verifying all HOA information and restrictions.
Association Fee
210
Association Fee Frequency
Monthly
Association Fee Requirement
Required
Association YN
true
Attached Garage YN
true
Available For Lease YN
1
Bathrooms Total Integer
6
Building Area Source
Public Records
Building Area Total
7079
Building Area Total Srch SqM
657.66
Building Area Units
Square Feet
Calculated List Price By Calculated SqFt
249.80
Carport YN
false
Community Features
Deed Restrictions, Gated Community - No Guard
Complex Community Name NCCB
HAWKS OVERLOOK
Construction Materials
Stucco
Cooling
Central Air
Country
US
Cumulative Days On Market
200
Current Price
1250000.00
Direction Faces
North
Elementary School
Evans Elementary
Fireplace YN
false
Flood Zone Code
X
Flood Zone Date
2007-09-28
Flood Zone Panel
12117C0190F
Flooring
Luxury Vinyl, Tile
Foundation Details
Slab
Furnished
Unfurnished
Garage Dimensions
24x37
Garage Spaces
3
Garage YN
true
Heating
Central
High School
Hagerty High
Interior Features
Built-in Features, Ceiling Fans(s), Crown Molding, Dry Bar, Eat-in Kitchen, Kitchen/Family Room Combo, Open Floorplan, PrimaryBedroom Upstairs, Solid Wood Cabinets, Split Bedroom, Stone Counters, Thermostat, Tray Ceiling(s), Walk-In Closet(s), Wet Bar
Internet Address Display YN
true
Internet Automated Valuation Display YN
true
Internet Consumer Comment YN
true
Internet Entire Listing Display YN
true
Laundry Features
Inside, Laundry Room
Levels
Two
List AOR
Orlando Regional
Living Area Meters
464.89
Living Area Source
Public Records
Living Area Units
Square Feet
Lot Features
Private
Lot Size Acres
0.21
Lot Size Square Feet
9193
Lot Size Square Meters
854
Middle Or Junior School
Jackson Heights Middle
Minimum Lease
8-12 Months
Modification Timestamp
2026-10-27T19:48:11.490Z
Monthly HOA Amount
210.00
New Construction YN
false
Occupant Type
Owner
Ownership
Fee Simple
Parcel Number
26-21-31-5WH-0000-0630
Pets Allowed
Yes
Pool Private YN
false
Public Survey Range
31
Public Survey Section
26
RATIO Current Price By Calculated SqFt
249.80
Road Surface Type
Paved
Roof
Shingle
Room Count
14
Senior Community YN
false
Sewer
Public Sewer
Showing Requirements
Sentri Lock Box, See Remarks, ShowingTime
Status Change Timestamp
2026-09-09T01:35:23.000Z
Tax Annual Amount
12013.33
Tax Block
0000
Tax Book Number
5WH
Tax Legal Description
LOT 63 HAWKS OVERLOOK PLAT BOOK 90 PAGES 80-87
Tax Lot
0630
Tax Year
2025
Total Acreage
0 to less than 1/4
Total Annual Fees
2520.00
Total Monthly Fees
210.00
Township
21
Universal Property Id
US-12117-N-262131500000630-R-N
Unparsed Address
2612 RAVENCLIFFE TER
Utilities
BB/HS Internet Available, Electricity Connected, Sewer Available, Sewer Connected, Water Available, Water Connected
Water Frontage Feet Pond
75
Water Source
Public
Water View
Pond
Water View YN
1
Waterfront Feet Total
75
Waterfront YN
true
Window Features
Shades
Zoning
X
Neighborhood Map
Popup

Property Photos
Listing Photo
Listing Photo
Listing Photo
Listing Photo
Listing Photo
Listing Photo
Listing Photo
Listing Photo
Listing Photo
Listing Photo
Listing Photo
Listing Photo
Listing Photo
Listing Photo
Listing Photo
Listing Photo
Listing Photo
Listing Photo
Listing Photo
Listing Photo
Listing Photo
Listing Photo
Listing Photo
Listing Photo
Listing Photo
Listing Photo
Listing Photo
Listing Photo
Listing Photo
Listing Photo
Listing Photo
Listing Photo
Listing Photo
Listing Photo
Listing Photo
Listing Photo
Listing Photo
Listing Photo
Listing Photo
Listing Photo
Listing Photo
Listing Photo
Listing Photo
Listing Photo
Listing Photo
Listing Photo
Listing Photo
Listing Photo
Listing Photo
Listing Photo
Listing Photo
Listing Photo
Listing Photo
Listing Photo
Listing Photo
Listing Photo
Listing Photo
Listing Photo
Listing Photo
Listing Photo
Listing Photo
Listing Photo
Listing Photo
Listing Photo
Listing Photo
Listing Photo
Listing Photo
Listing Photo
Listing Photo
Listing Photo
Listing Photo
Listing Photo
Listing Photo
Listing Photo
Listing Photo
Listing Photo
Listing Photo
Listing Photo
Listing Photo
Listing Photo
Listing Photo
Listing Photo
Listing Photo
Listing Photo
Listing Photo
Listing Photo
Listing Photo
Listing Photo
Listing Photo
Listing Photo
Listing Photo
Listing Photo
Listing Photo
Listing Photo
Listing Photo
Listing Photo
Listing Photo
Listing Photo
Listing Photo
Listing Photo
Listing Photo
Listing Photo
Listing Photo
Listing Photo
Listing Photo
Listing Photo
Listing Photo
Listing Photo
Listing Photo
Listing Photo
Listing Photo
Listing Photo
Listing Photo
Listing Photo
Listing Photo
Listing Photo

MLS #MFRO6439975 Listing courtesy of Re/max Town & Country Realty provided by Stellar MLS.
Similar Listings

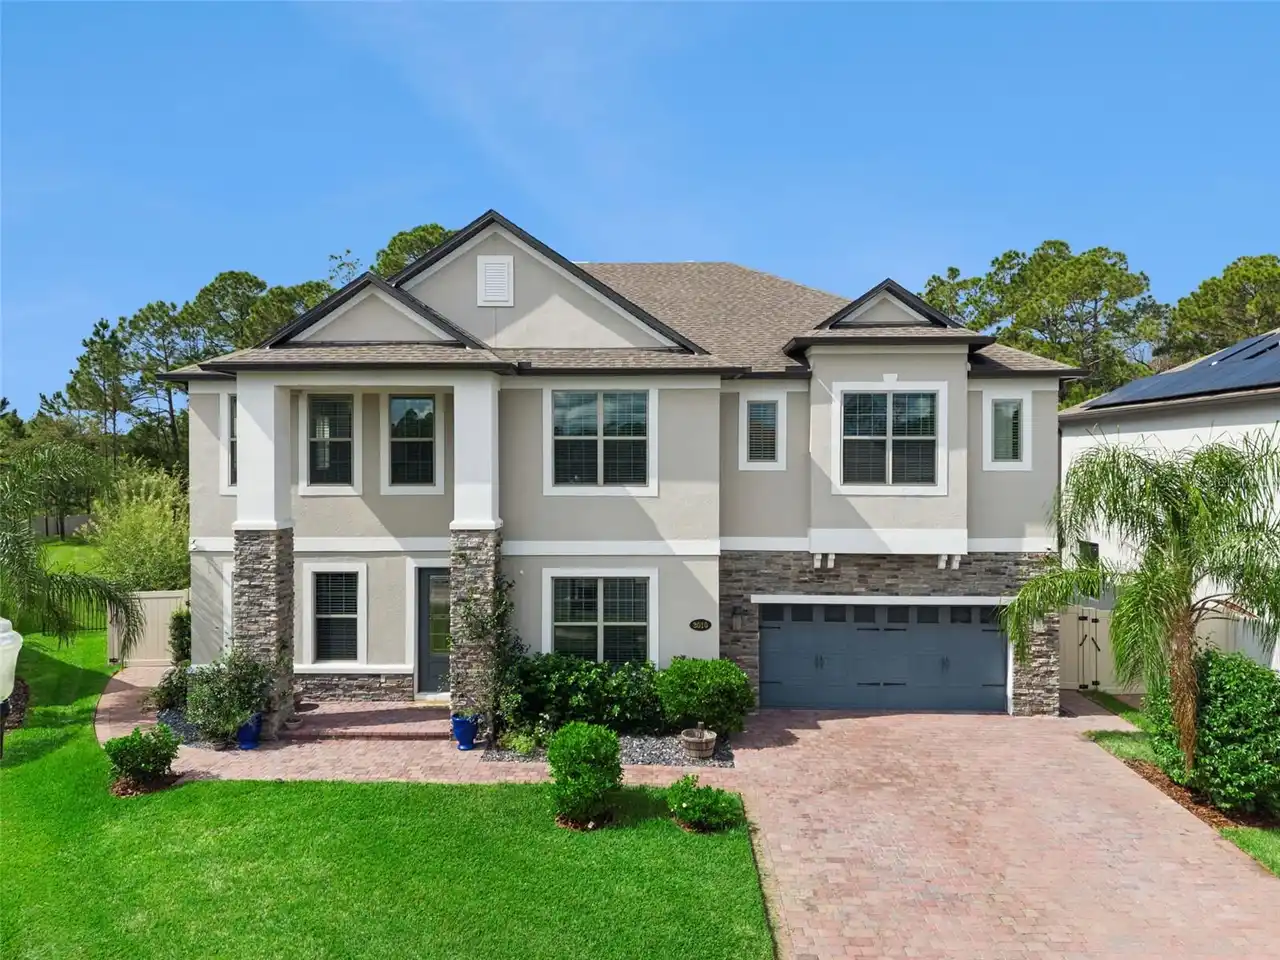
$1,200,000
3010 Crystal Water Run
Oviedo
6BR/5BA
| Pending


All listing information is deemed reliable but not guaranteed and should be independently verified through personal inspection by appropriate professionals. Listings displayed on this website may be subject to prior sale or removal from sale; availability of any listing should always be independent verified. Listing information is provided for consumer personal, non-commercial use, solely to identify potential properties for potential purchase; all other use is strictly prohibited and may violate relevant federal and state law. The source of the listing data is as follows: Stellar MLS (updated 10/27/26 4:54 PM) |

Listing Search


Translate Tool

Featured Listings
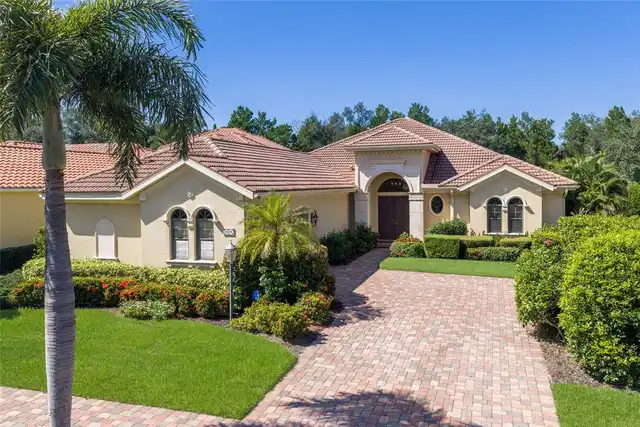
Lakewood Ranch Real Estate
$1,250,000
3 BED
2 BATH
Welcome to this Stunning Custom-built Gibraltar Home on a quiet Cul-da-sac, located behind the Gates of Lakewood Ranch G... Read More
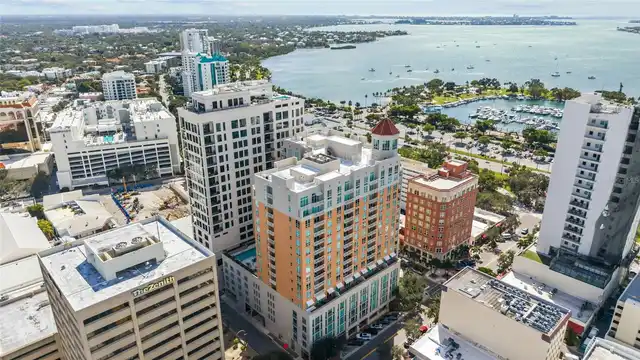
Sarasota Real Estate
$865,000
2 BED
2 BATH
Experience the ultimate downtown Sarasota lifestyle at 1350 Main, where stylish urban living meets resort-style luxury i... Read More
Oviedo Real Estate
$1,250,000
6 BED
5 BATH
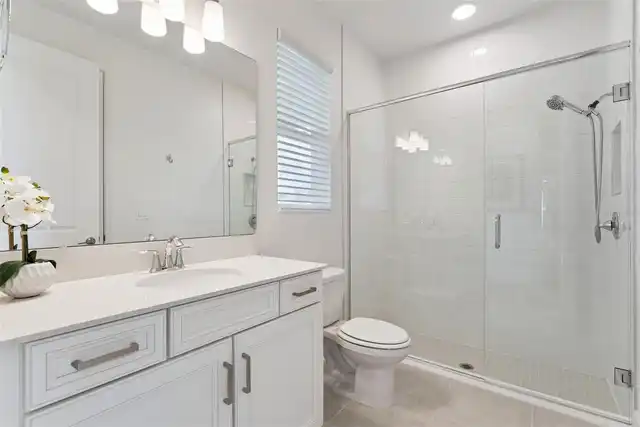
Welcome to this exceptional, better-than-new Oviedo residence located within the gated community of Ravencliffe. Impecca... Read More
Lakewood Ranch Real Estate
$949,990
3 BED
3 BATH
Under Construction. Looking for a home that has it all? Meet the Stellar at Del Webb Catalina in Sarasota! Currently und... Read More
Lake Mary Real Estate
$949,900
5 BED
4 BATH
Virtually staged. Welcome to this exceptional home in the highly desirable community of Magnolia Plantation, ideally loc... Read More
Venice Real Estate
$899,990
4 BED
3 BATH
Under Construction. Welcome to the stunning Rubytail by David Weekley Homes, where refined design, modern comfort, and e... Read More
Indian Rocks Beach Real Estate
$1,149,000
2 BED
2 BATH
Experience elevated beachfront living in this exceptional penthouse at Sea Horse Condominium, an intimate 15-residence G... Read More
Longboat Key Real Estate
$1,450,000
2 BED
2 BATH
Welcome to unit 1E at Sea Gate Club on beautiful Longboat Key. This is the gorgeous, newly remodeled Beachfront walkout ... Read More
Maitland Real Estate
$1,299,000
3 BED
3 BATH
Virtually Staged. CAR ENTHUSIAST’S DREAM! Welcome to 120 Minnehaha Road, a truly unique Maitland property offering beaut... Read More
Sarasota Real Estate
$985,000
2 BED
2 BATH
Built in 1910, this original kit house offers a rare opportunity to own a remarkable piece of Sarasota history. Once ord... Read More
Contact Sandra Pardo

407-990-2746

Wendy Morris LLC

Licensed in the State of Florida
BK 3146762
16797 Broadwater Avenue
Winter Garden, Florida 34787

Your privacy is our utmost concern. We will never sell your personal information. Privacy Policy
©2026 sandrapardohomes.com - all rights reserved. | Site Map