407-990-2746
Menu

2371 N Peakview Loop, Hernando, FL

NEXT
PREV
$990,000

($380/sqft)

List Status: Active
2371 N Peakview Loop
Hernando, FL 34442


3 beds
3 baths
2602 living sqft
Top Features
  • Subdivision: Citrus Hill - Terra Vista - Roberts Rdg
  • Built in  2021
  • Single Family Residence
Description
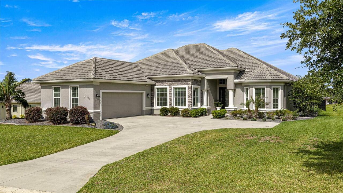
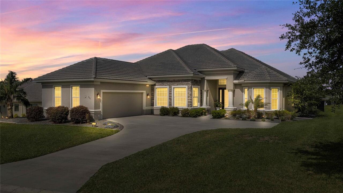
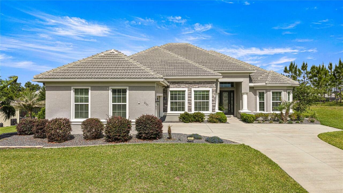
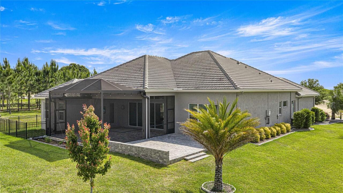
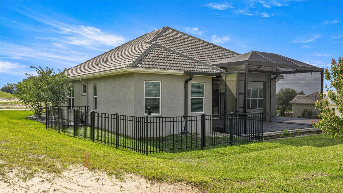
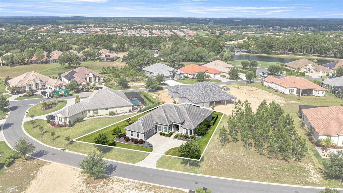
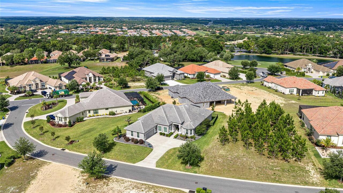
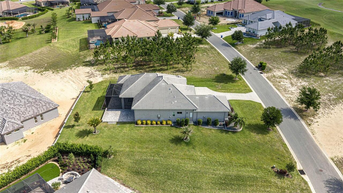
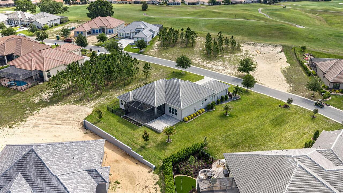
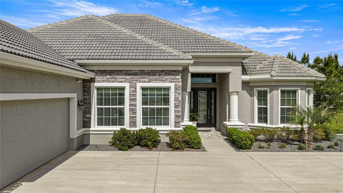
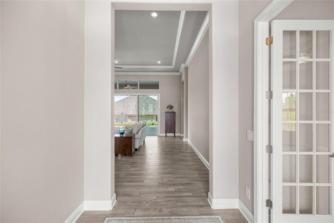
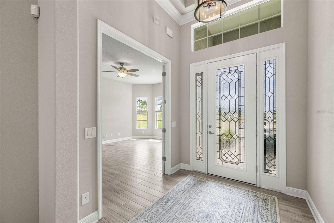
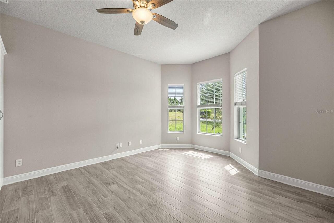
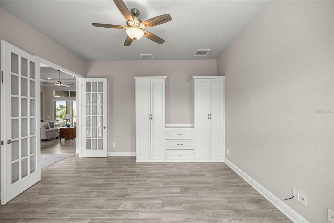
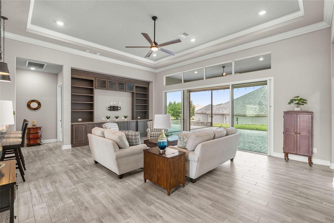
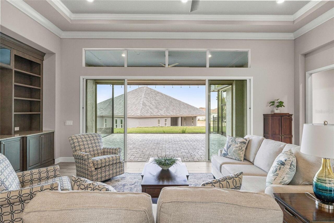
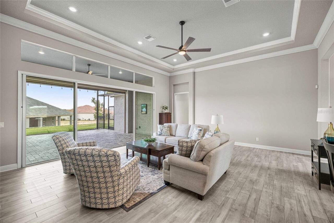
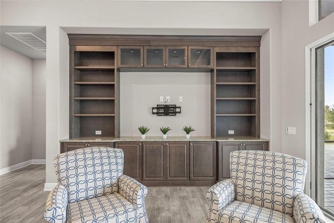
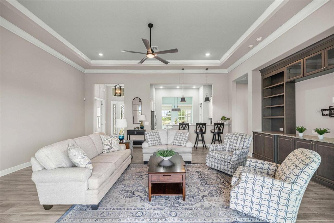
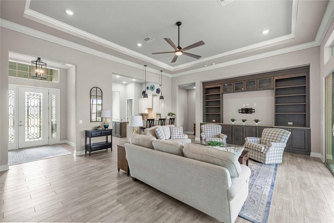
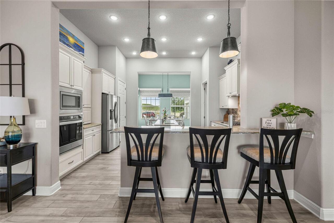
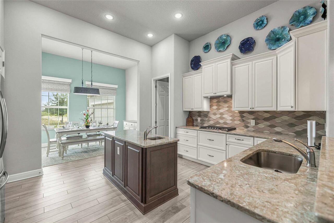
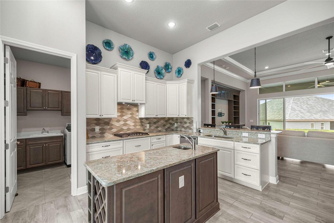
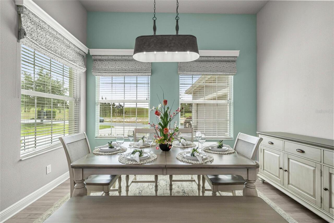
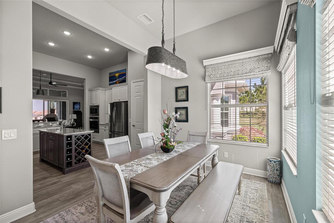
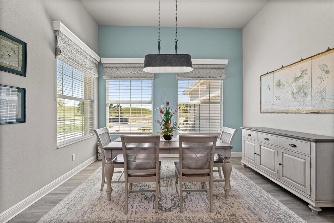
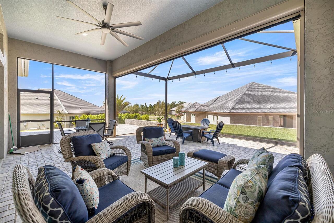
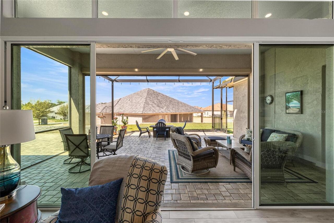
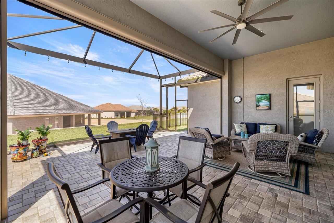
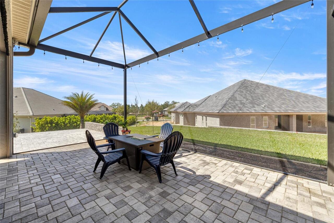
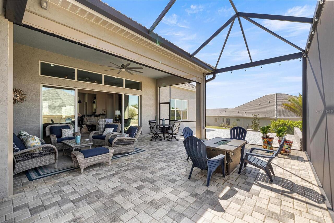
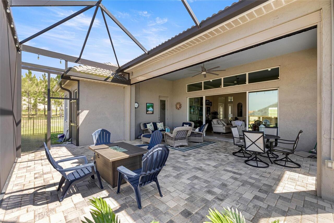
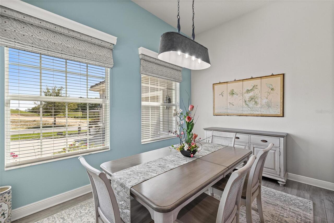
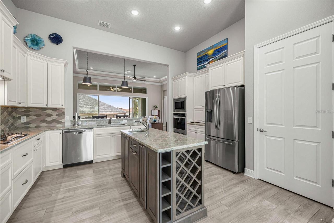
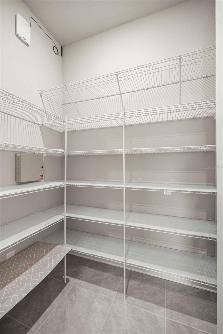
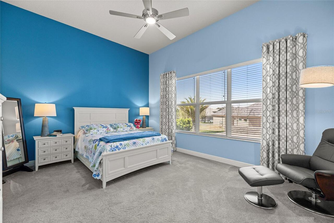
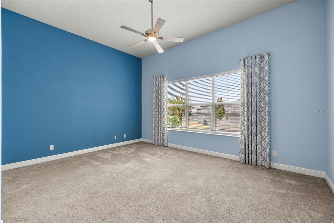
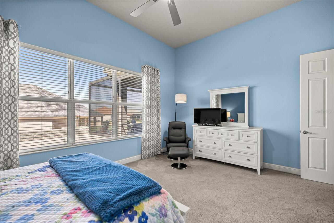
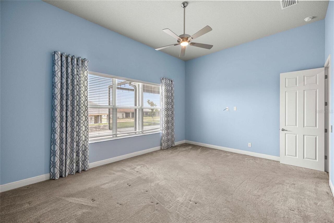
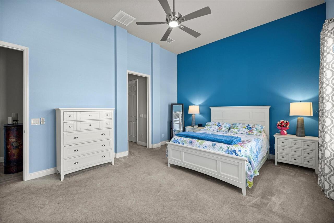
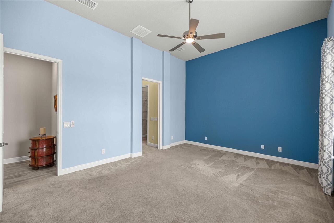
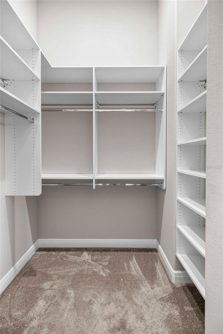
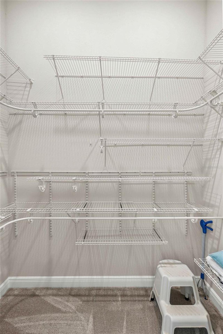
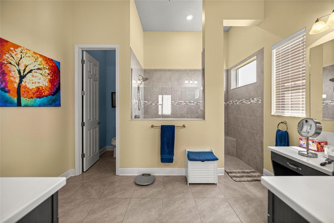
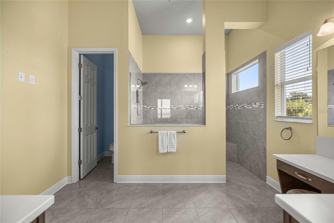
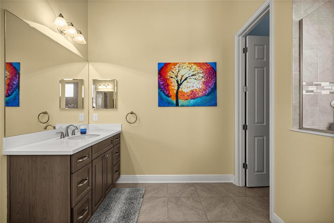
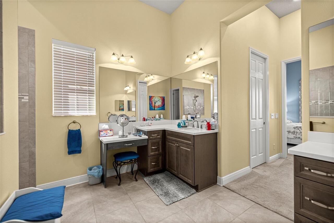
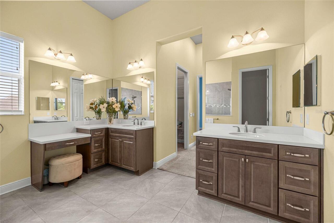
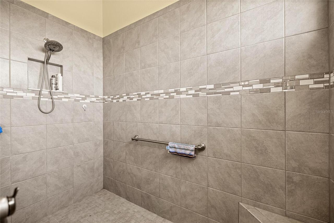
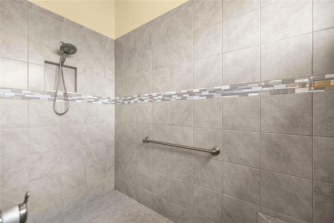
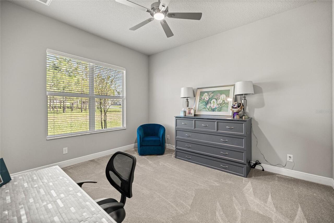
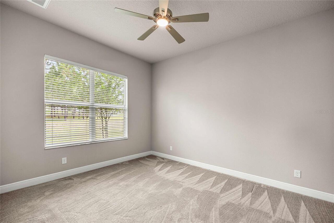
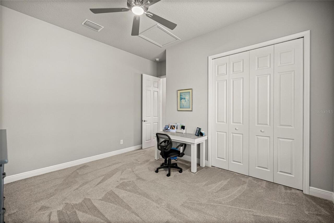
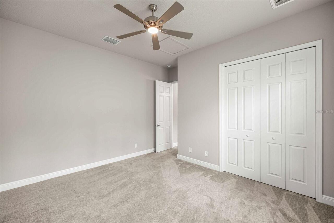
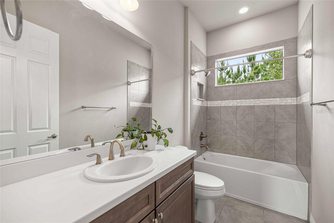
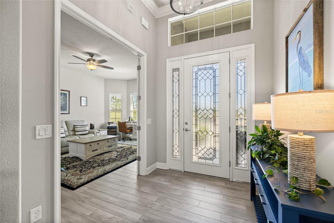
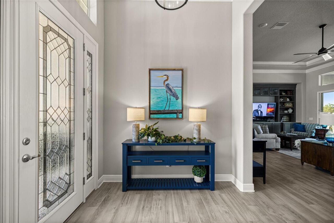
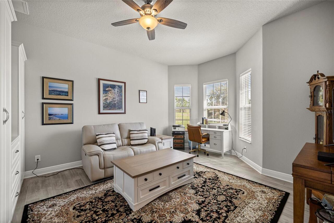
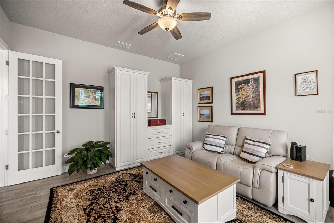
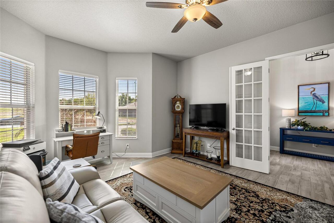
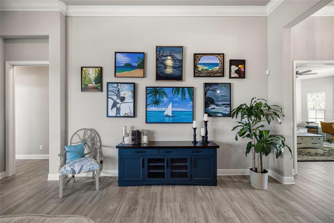
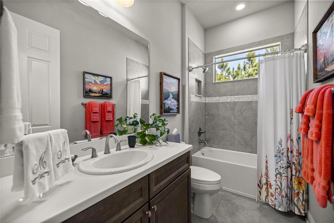
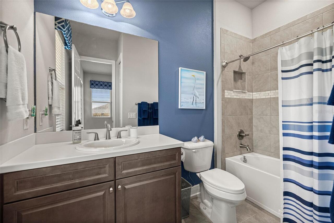
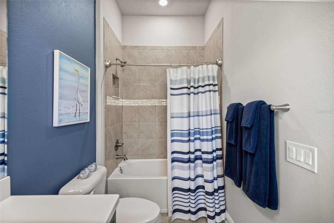
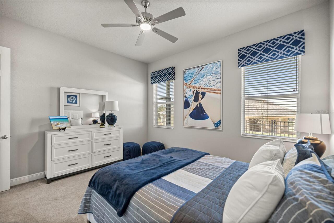
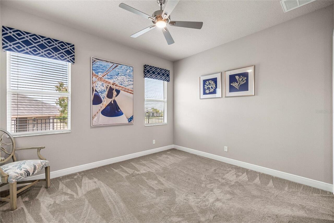
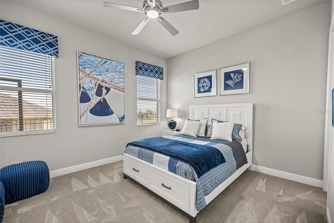
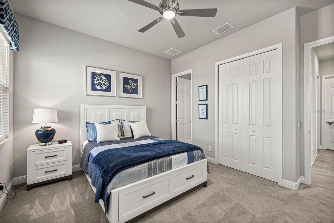
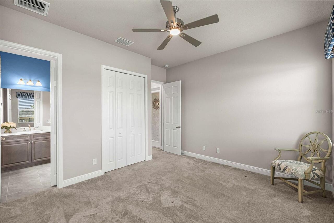
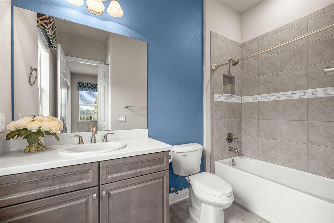
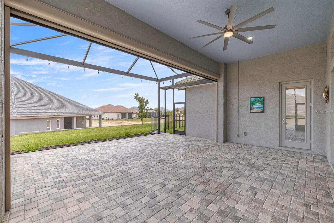
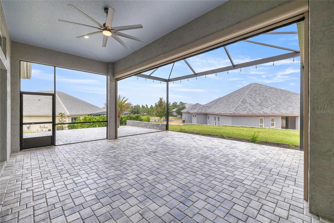
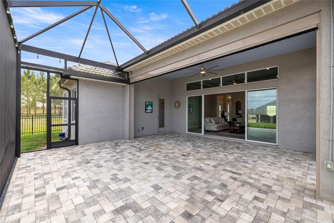
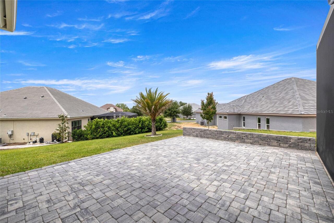
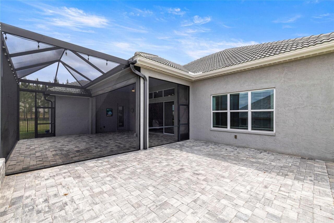
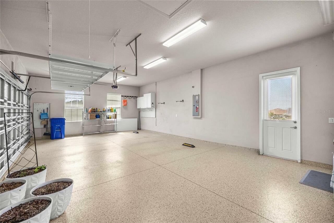
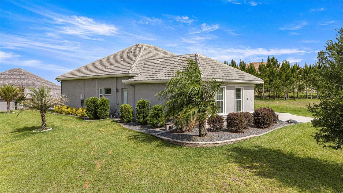
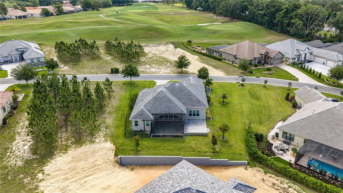
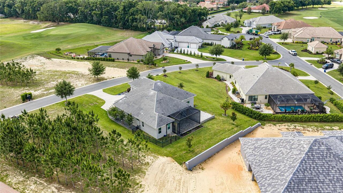
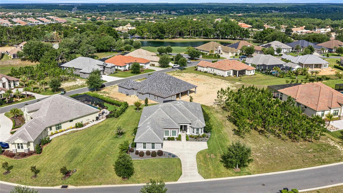
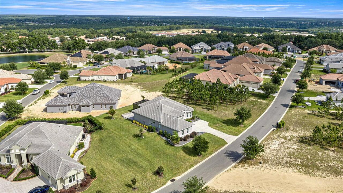
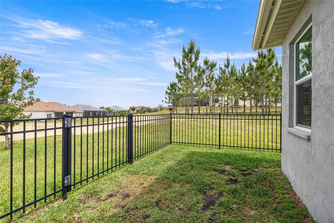
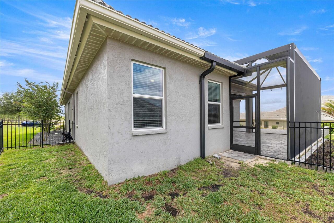
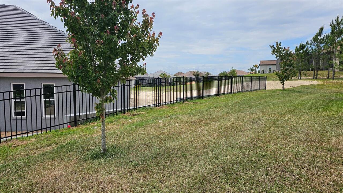
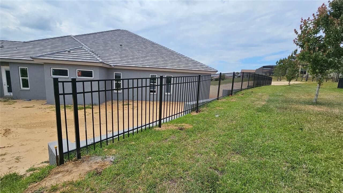
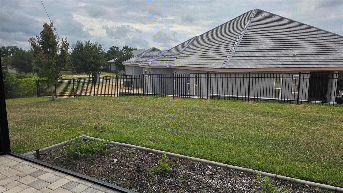
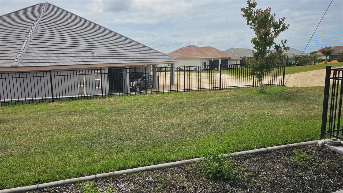
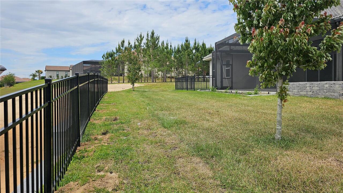
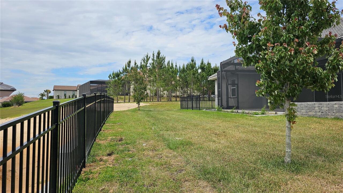
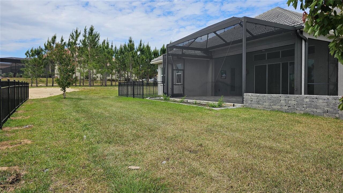
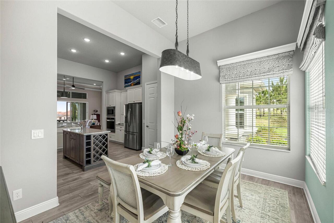
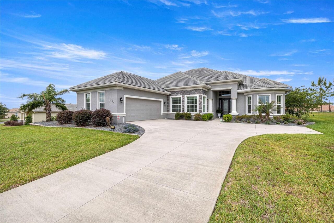
Imagine living in a stunning Westchester-style Estate Home perched at 220 feet above sea level in the highly sought-after gated community of Roberts Ridge within the amenity-rich community of Terra Vista. This “just the right size” home offers the perfect balance of luxury, comfort, and functionality — all wrapped in beautiful architectural design and exceptional curb appeal. From the moment you arrive, the impressive architectural frontage, expansive courtyard drive, and spacious 3-car garage create a grand first impression. Step through the elegant fused-glass entry doors and your eyes are immediately drawn through the spacious living room to the inviting oversized lanai beyond. Inside, serene designer accent walls, tray ceilings, crown molding, luxury tile flooring, and a custom built-in entertainment center create an atmosphere of relaxed sophistication. The gourmet kitchen is designed to impress, featuring quartz countertops, custom cabinetry, a functional service island, stylish backsplash, and two oversized pantries — truly a dream space for cooking and entertaining. The open-concept layout flows beautifully, making gatherings with family and friends both effortless and elegant. Abundant natural light pours into the home through large glass doors and transom windows, enhancing the warm and inviting feel throughout. Step outside to the expansive lanai designed for every style of Florida living and relaxation. One side features a fenced dog run perfect for Fido, while the other offers an open sunning area ideal for soaking up the Florida sunshine. The spacious Owner’s Suite is a private retreat complete with large walk-in closets, dual vanities with a dedicated makeup area, and an oversized walk-in shower. Guests will appreciate the privacy of the separate guest wing featuring two generously sized en-suite bedrooms tucked behind a sliding entry door for additional comfort and seclusion. The large office/den offers exceptional flexibility with two built-in armoi
Property Details
Property Features
Property Sub Type
Single Family Residence
County
Citrus
Subdivision
CITRUS HILL - TERRA VISTA - ROBERTS RDG
Additional Information
Additional Parcels YN
false
Alternate Key Folio Num
3522725
Appliances
Built-In Oven, Cooktop, Dishwasher, Disposal, Dryer, Electric Water Heater, Microwave, Refrigerator, Washer
Architectural Style
Contemporary
Association Amenities
Cable TV, Clubhouse, Fitness Center, Gated, Golf Course, Maintenance, Pickleball Court(s), Pool, Racquetball, Recreation Facilities, Security, Spa/Hot Tub, Tennis Court(s), Trail(s)
Association Fee
664
Association Fee Frequency
Monthly
Association Fee Includes
Cable TV, Pool, Escrow Reserves Fund, Maintenance Grounds, Private Road, Recreational Facilities
Association Fee Requirement
Required
Association URL
LAURA LAMBERT 352-746-5828
Association YN
true
Attached Garage YN
true
Bathrooms Total Integer
3
Building Area Source
Public Records
Building Area Total
3595
Building Area Total Srch SqM
333.99
Building Area Units
Square Feet
Calculated List Price By Calculated SqFt
380.48
Carport YN
false
Community Features
Clubhouse, Deed Restrictions, Dog Park, Fitness Center, Gated Community - Guard, Golf, Pool, Racquetball, Restaurant, Sidewalks, Tennis Court(s)
Construction Materials
Block, Concrete, Stucco
Cooling
Central Air
Country
US
Current Price
990000.00
Direction Faces
Southeast
Elementary School
Forest Ridge Elementary School
Exterior Features
Sliding Doors
Fireplace YN
false
Flood Zone Code
X
Flood Zone Date
2014-09-26
Flood Zone Panel
12017C0214D
Flooring
Carpet, Tile
Foundation Details
Slab
Furnished
Unfurnished
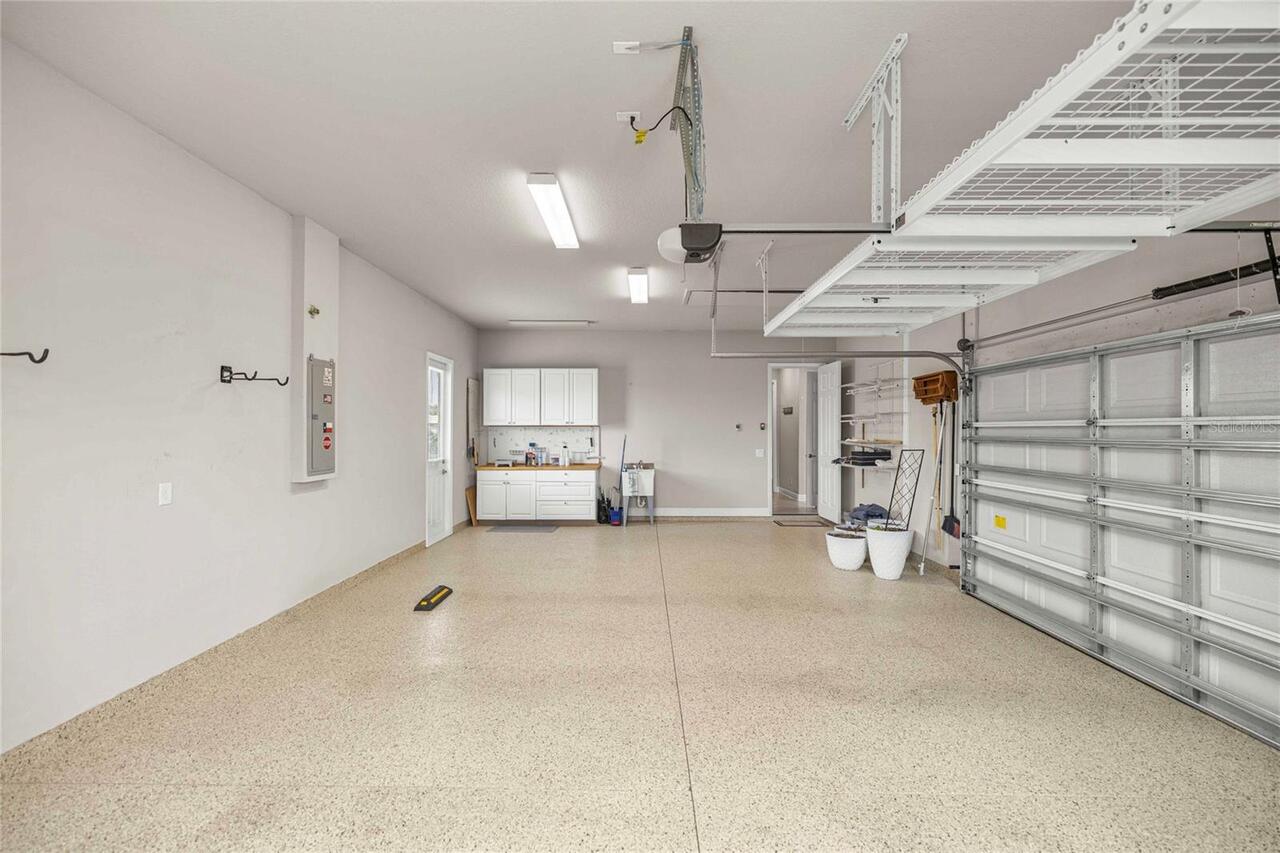
Garage Dimensions
33X20
Garage Spaces
3
Garage YN
true
Heating
Heat Pump
High School
Lecanto High School
Homestead YN
1
Interior Features
Ceiling Fans(s), Eat-in Kitchen, Open Floorplan, Solid Wood Cabinets, Split Bedroom, Stone Counters, Tray Ceiling(s), Walk-In Closet(s)
Internet Address Display YN
true
Internet Automated Valuation Display YN
false
Internet Consumer Comment YN
false
Internet Entire Listing Display YN
true
Laundry Features
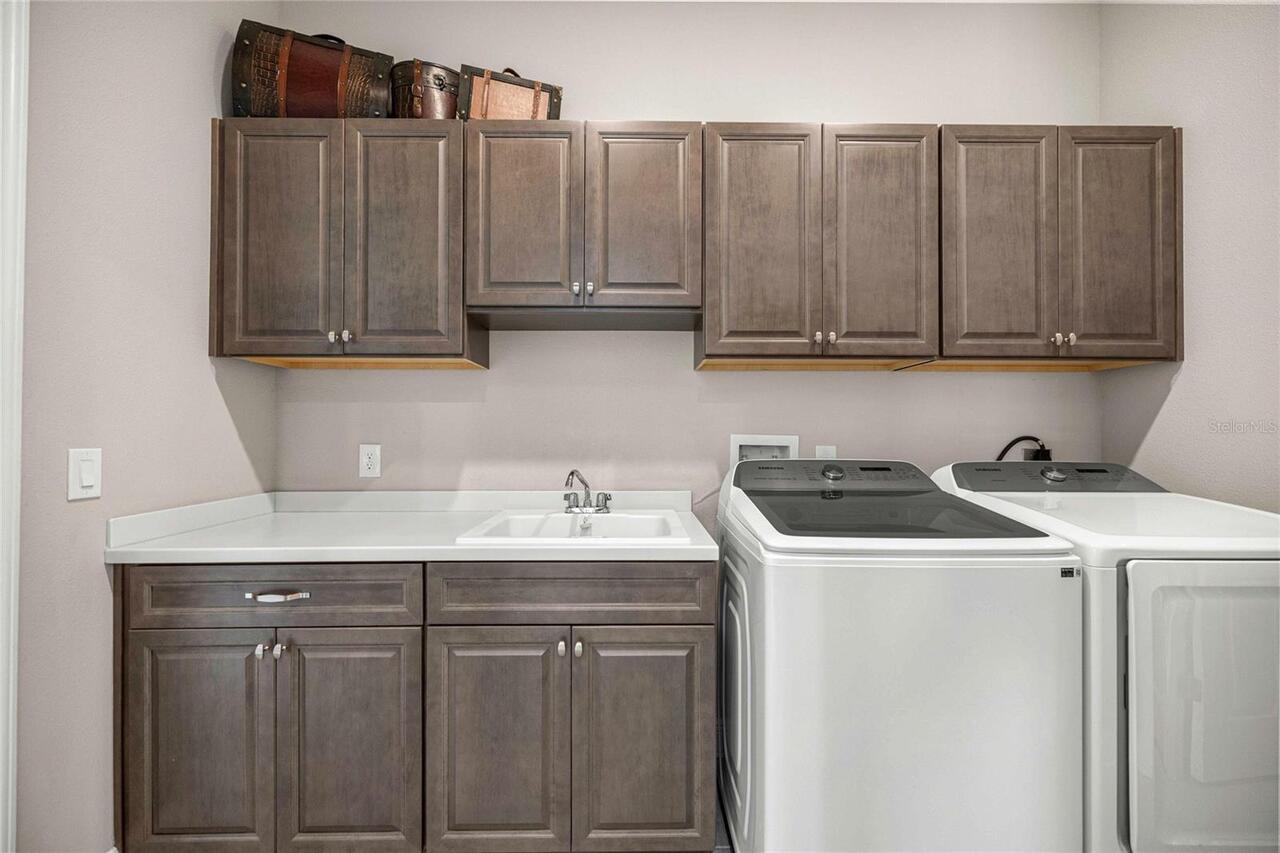
Inside
Levels
One
List AOR
Ocala - Marion
Living Area Meters
241.73
Living Area Source
Public Records
Living Area Units
Square Feet
Lot Features
Level, Rolling Slope
Lot Size Acres
0.37
Lot Size Square Feet
16177
Lot Size Square Meters
1503
Middle Or Junior School
Lecanto Middle School
Modification Timestamp
2026-07-10T23:33:10.266Z
Monthly HOA Amount
664.00
Monthly Maint Amount Addition To HOA
282
New Construction YN
false
Number Of Pets
2
Occupant Type
Vacant
Other Fees Amount
198
Other Fees Term
Monthly
Ownership
Fee Simple
Parcel Number
18E-18S-24-0150-00000-0510
Patio And Porch Features
Enclosed, Patio
Pets Allowed
Number Limit
Pool Private YN
false
Postal Code Plus 4
6397
Public Survey Range
18
Public Survey Section
24
RATIO Current Price By Calculated SqFt
380.48
Road Responsibility
Private Maintained Road
Road Surface Type
Paved
Roof
Tile
Room Count
12
Security Features
Security Gate, Smoke Detector(s)
Senior Community YN
true
Sewer
Public Sewer
Showing Requirements
Call Listing Agent, Combination Lock Box, ShowingTime
Status Change Timestamp
2026-07-10T17:48:35.000Z
Tax Annual Amount
7405
Tax Block
NA
Tax Book Number
19-142
Tax Legal Description
ROBERTS RIDGE PB 19 PG 142 LOT 51
Tax Lot
51
Tax Year
2025
Total Acreage
1/4 to less than 1/2
Total Annual Fees
13728.00
Total Monthly Fees
1144.00
Township
18
Universal Property Id
US-12017-N-1818240150000000510-R-N
Unparsed Address
2371 N PEAKVIEW LOOP
Utilities
Cable Connected, Electricity Connected, Natural Gas Connected
Vegetation
Trees/Landscaped
Water Source
Public
Waterfront YN
false
Window Features
Blinds, Double Pane Windows
Zoning
PDR
Neighborhood Map
Popup

Property Photos
Listing Photo
Listing Photo
Listing Photo
Listing Photo
Listing Photo
Listing Photo
Listing Photo
Listing Photo
Listing Photo
Listing Photo
Listing Photo
Listing Photo
Listing Photo
Listing Photo
Listing Photo
Listing Photo
Listing Photo
Listing Photo
Listing Photo
Listing Photo
Listing Photo
Listing Photo
Listing Photo
Listing Photo
Listing Photo
Listing Photo
Listing Photo
Listing Photo
Listing Photo
Listing Photo
Listing Photo
Listing Photo
Listing Photo
Listing Photo
Listing Photo
Listing Photo
Listing Photo
Listing Photo
Listing Photo
Listing Photo
Listing Photo
Listing Photo
Listing Photo
Listing Photo
Listing Photo
Listing Photo
Listing Photo
Listing Photo
Listing Photo
Listing Photo
Listing Photo
Listing Photo
Listing Photo
Listing Photo
Listing Photo
Listing Photo
Listing Photo
Listing Photo
Listing Photo
Listing Photo
Listing Photo
Listing Photo
Listing Photo
Listing Photo
Listing Photo
Listing Photo
Listing Photo
Listing Photo
Listing Photo
Listing Photo
Listing Photo
Listing Photo
Listing Photo
Listing Photo
Listing Photo
Listing Photo
Listing Photo
Listing Photo
Listing Photo
Listing Photo
Listing Photo
Listing Photo
Listing Photo
Listing Photo
Listing Photo
Listing Photo
Listing Photo
Listing Photo
Listing Photo
Listing Photo
Listing Photo
Listing Photo
Listing Photo
Listing Photo
Listing Photo
Listing Photo
Listing Photo
Listing Photo
Listing Photo
Listing Photo
Listing Photo
Listing Photo
Listing Photo
Listing Photo
Listing Photo
Listing Photo
Listing Photo
Listing Photo
Listing Photo
Listing Photo
Listing Photo
Listing Photo
Listing Photo
Listing Photo
Listing Photo
Listing Photo
Listing Photo
Listing Photo
Listing Photo
Listing Photo
Listing Photo
Listing Photo
Listing Photo
Listing Photo
Listing Photo
Listing Photo
Listing Photo
Listing Photo
Listing Photo
Listing Photo
Listing Photo
Listing Photo
Listing Photo
Listing Photo
Listing Photo
Listing Photo
Listing Photo
Listing Photo
Listing Photo
Listing Photo
Listing Photo
Listing Photo
Listing Photo
Listing Photo
Listing Photo
Listing Photo
Listing Photo
Listing Photo
Listing Photo
Listing Photo
Listing Photo
Listing Photo
Listing Photo
Listing Photo
Listing Photo
Listing Photo
Listing Photo
Listing Photo
Listing Photo
Listing Photo
Listing Photo
Listing Photo
Listing Photo
Listing Photo
Listing Photo
Listing Photo
Listing Photo
Listing Photo
Listing Photo
Listing Photo
Listing Photo
Listing Photo
Listing Photo
Listing Photo
Listing Photo
Listing Photo
Listing Photo
Listing Photo
Listing Photo
Listing Photo
Listing Photo
Listing Photo
Listing Photo
Listing Photo
Listing Photo
Listing Photo
Listing Photo
Listing Photo
Listing Photo
Listing Photo

MLS #MFROM728260 Listing courtesy of Re/max Foxfire - Hwy 40 provided by Stellar MLS.

Similar Listings
$1,049,000
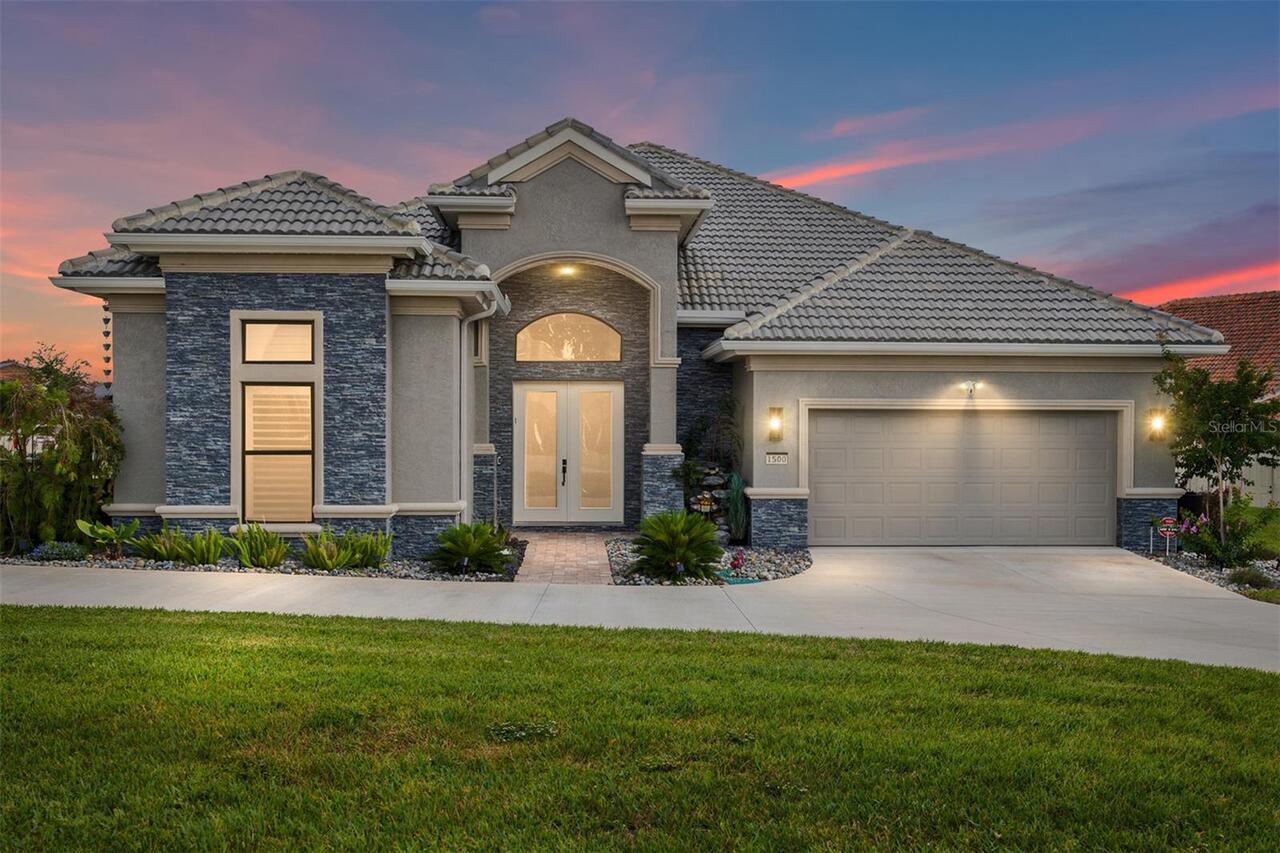
1500 W Alton Bay Place
Hernando
3BR/3BA
| Active


All listing information is deemed reliable but not guaranteed and should be independently verified through personal inspection by appropriate professionals. Listings displayed on this website may be subject to prior sale or removal from sale; availability of any listing should always be independent verified. Listing information is provided for consumer personal, non-commercial use, solely to identify potential properties for potential purchase; all other use is strictly prohibited and may violate relevant federal and state law. The source of the listing data is as follows: Stellar MLS (updated 7/10/26 9:12 PM) |

Listing Search


Translate Tool

Featured Listings
Clearwater Beach Real Estate
$1,320,000
3 BED
2 BATH
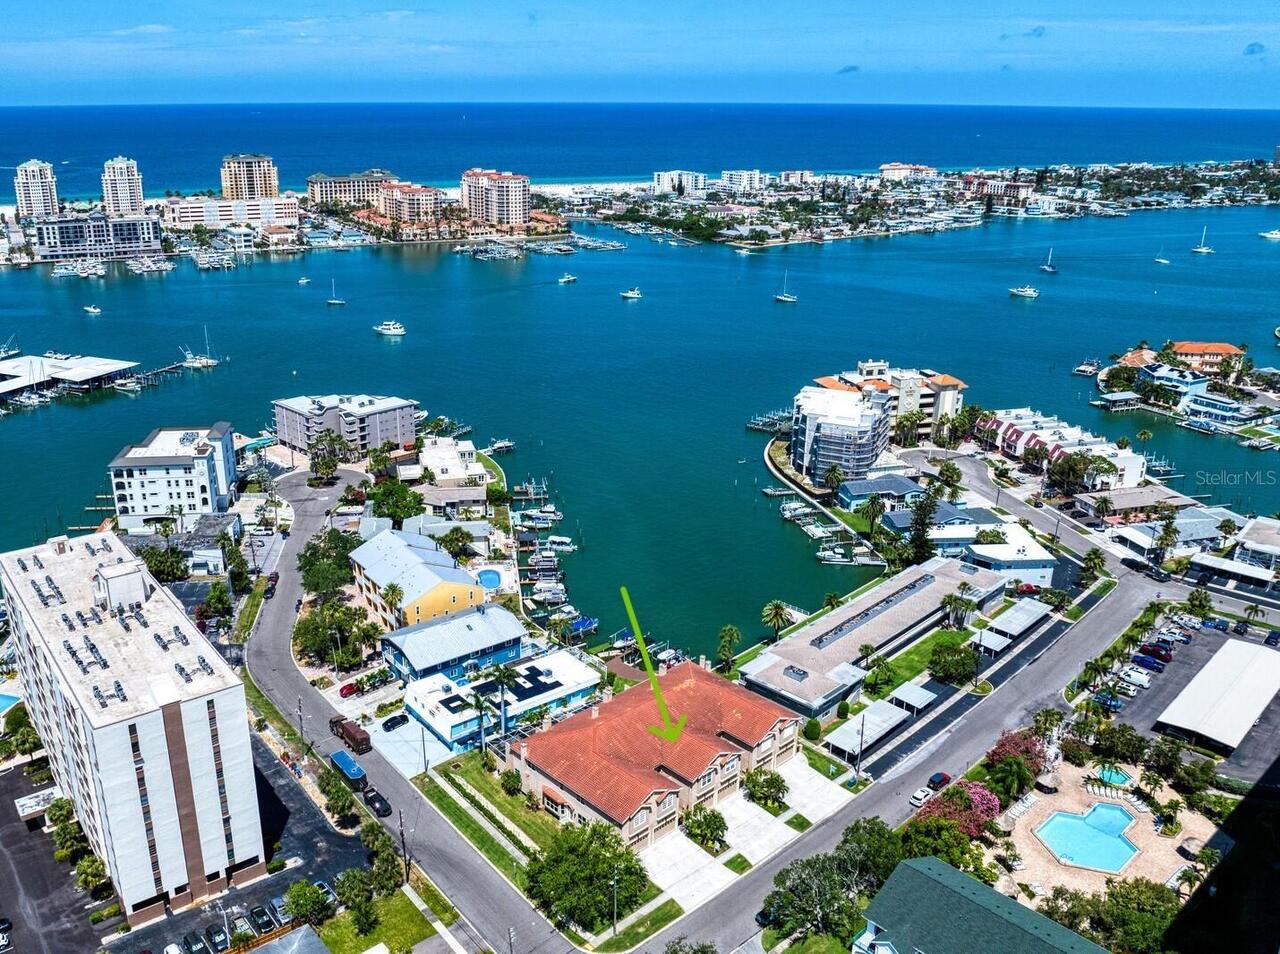
Luxury Island Living Without the Work – Island Estates. Welcome to a rare opportunity to enjoy the space and privacy of ... Read More
Pinellas Park Real Estate
$950,000
4 BED
2 BATH
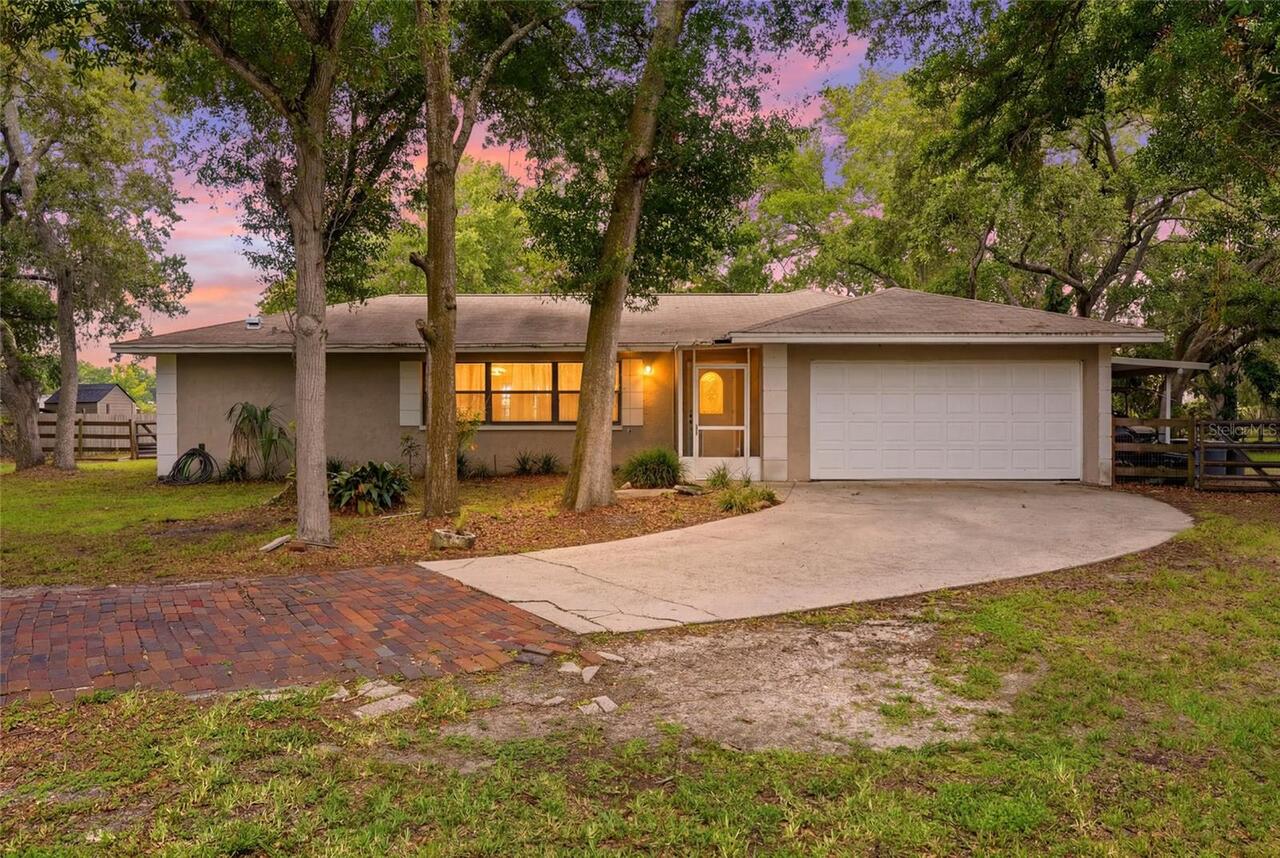
A rare opportunity to own acreage in the heart of Pinellas County! This 4-bedroom, 2-bath home offers over 2,000 square ... Read More
St Petersburg Real Estate
$1,175,000
3 BED
2 BATH
Bring your Vision - We'll Take Care of the VIEW! Why wait to build or rehab when you can *Move Right In* this Beautiful ... Read More
St Petersburg Real Estate
$899,000
3 BED
2 BATH
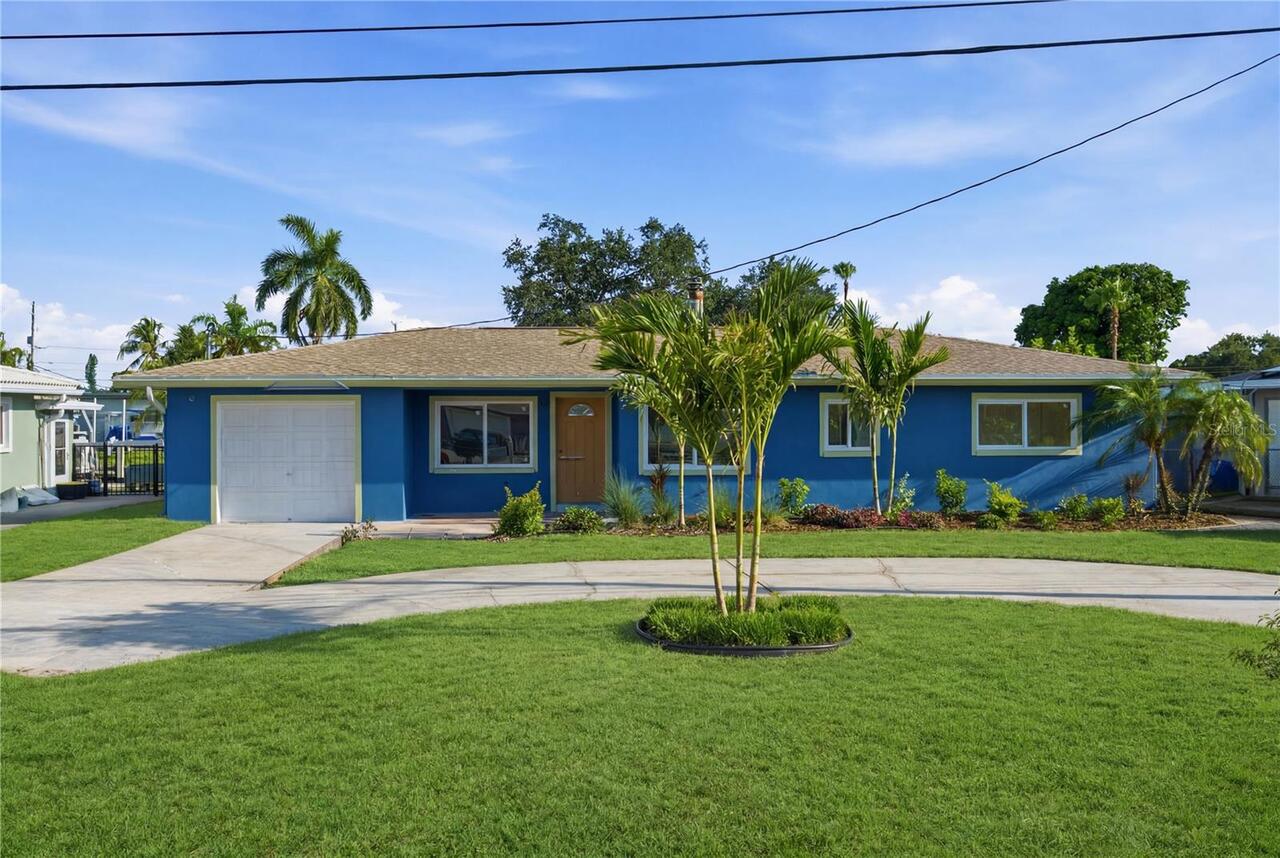
Experience elevated Florida waterfront living at this fully renovated residence in the highly sought-after Sun Plaza Isl... Read More
Land O Lakes Real Estate
$1,025,000
6 BED
4 BATH
Positioned on a premium .41-acre corner homesite in the sought-after Oakstead GATED community, this 4,277-square-foot re... Read More
Minneola Real Estate
$995,000
3 BED
3 BATH
Come see this "Slice of Heaven" near the New Construction hub along N. Hancock Rd. in Minneola! Future easy access to th... Read More
Oxford Real Estate
$1,199,000
3 BED
2 BATH
One or more photo(s) has been virtually staged. Almost 10 acres with your own horse barn, a screened pool and no HOA-20 ... Read More
Ormond Beach Real Estate
$945,000
3 BED
3 BATH
Experience refined lakefront living in this custom Charles Rinek–built home, perfectly positioned on the 12th hole of th... Read More
Deland Real Estate
$1,200,000
4 BED
3 BATH
LUXURY NEW CONSTRUCTION ON 2.5 ACRES: JUST COMPLETED & MOVE-IN READY! Property features virtually staged furniture for i... Read More
St Petersburg Real Estate
$1,499,000
3 BED
2 BATH
PRIME BELLE VISTA LOCATION - ST PETE BEACH WATERFRONT HOME AND BOATERS' PARADISE! Awaken each morning to serene waterfro... Read More
Contact Sandra Pardo

407-990-2746

Wendy Morris LLC

Licensed in the State of Florida
BK 3146762
16797 Broadwater Avenue
Winter Garden, Florida 34787

Your privacy is our utmost concern. We will never sell your personal information. Privacy Policy
©2026 sandrapardohomes.com - all rights reserved. | Site Map