407-990-2746
Menu

20554 Queen Alexandra Drive, Leesburg, FL

NEXT
PREV
$459,900

($178/sqft)

List Status: Active
20554 Queen Alexandra Drive
Leesburg, FL 34748


3 beds
2 baths
2583 living sqft
Top Features
  • View: Garden, Trees/Woods
  • Subdivision: Royal Highlands Ph 02-b Lt 1317 Pb 50 Pg
  • Built in  2004
  • Single Family Residence
Description
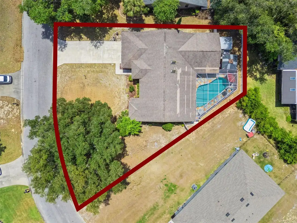
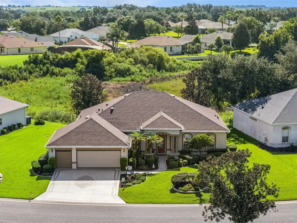
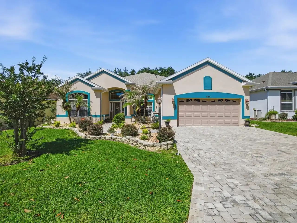
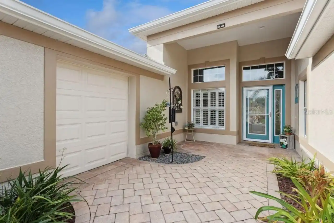
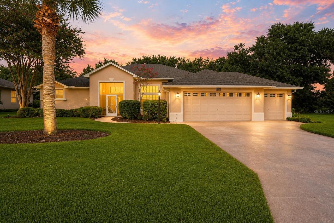
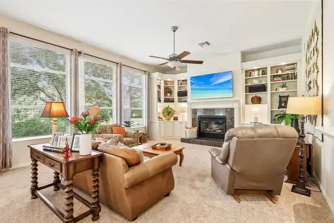
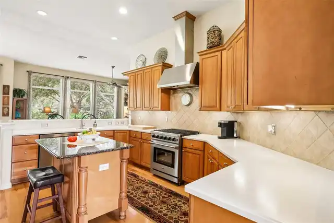
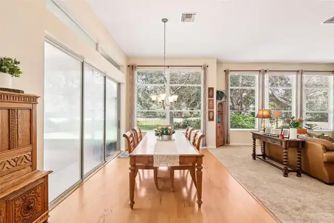
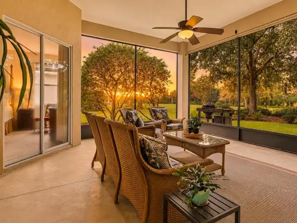
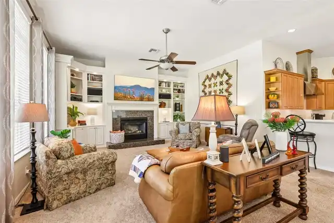
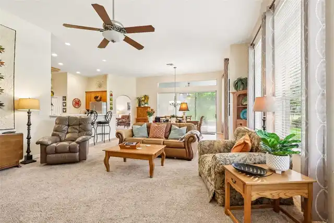
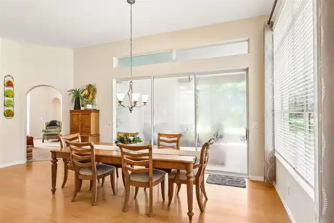
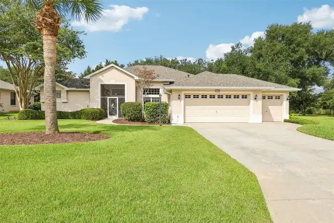
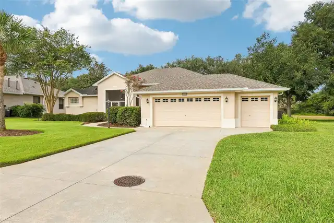
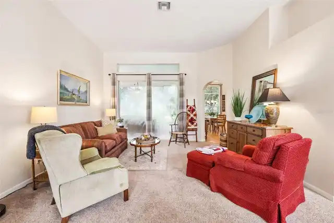
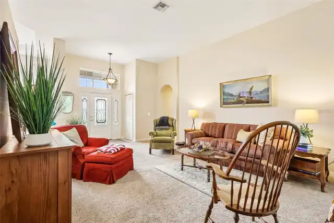
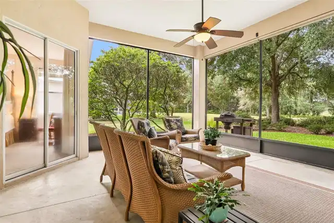
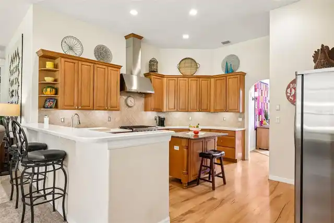
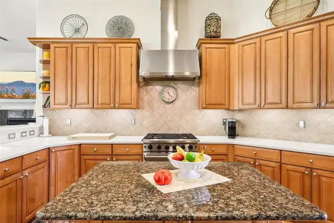
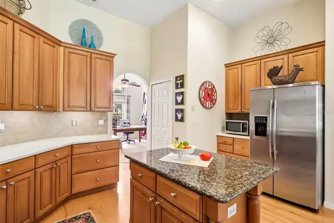
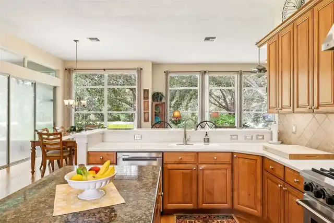
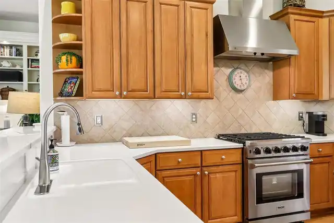
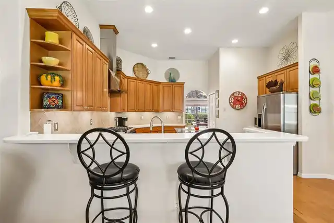
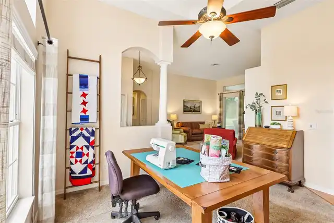
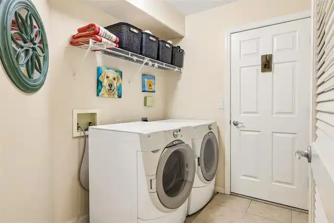
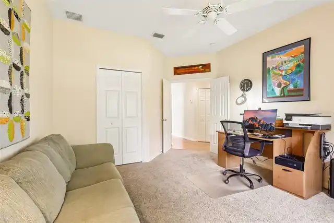
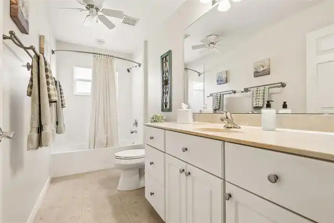
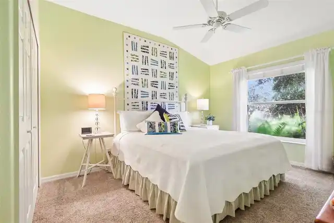
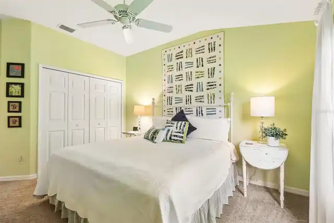
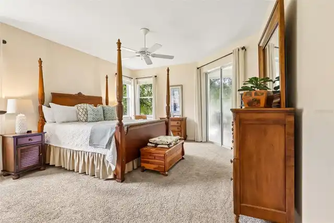
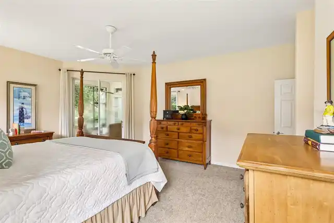
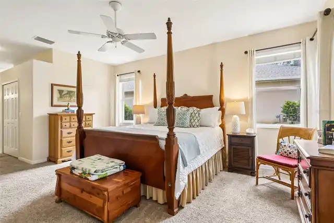
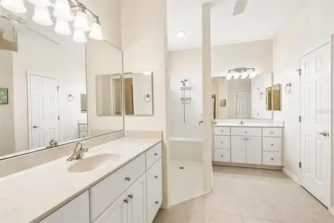
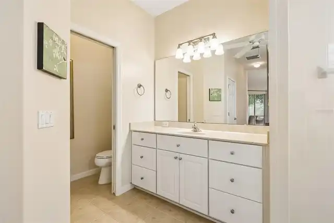
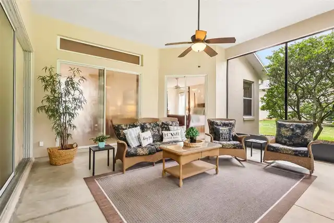
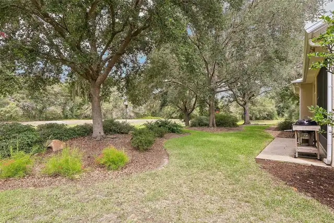
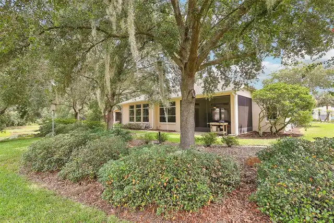
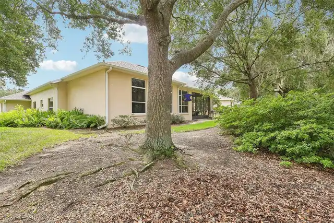
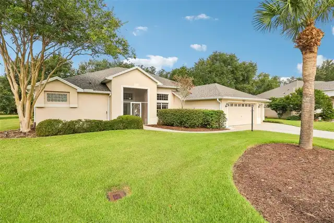
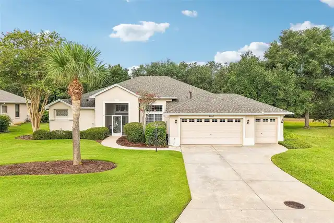
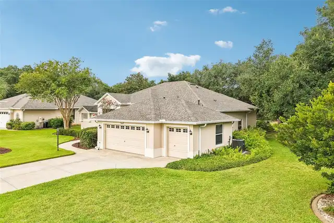
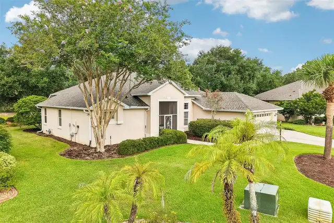
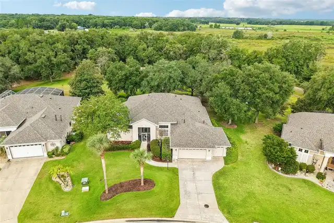
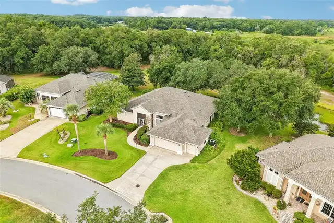
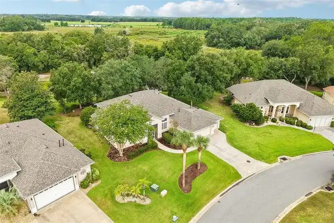
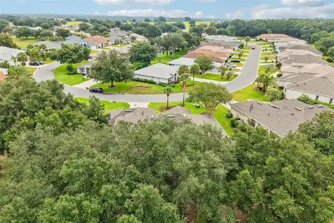
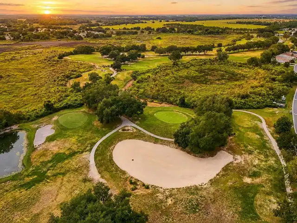
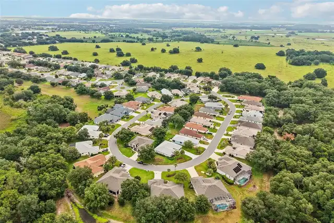
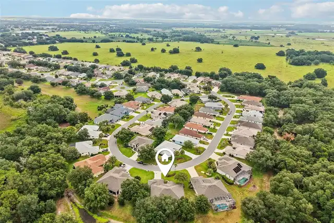
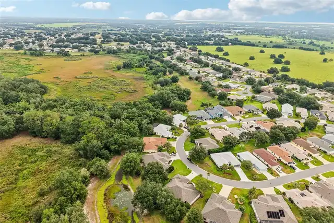
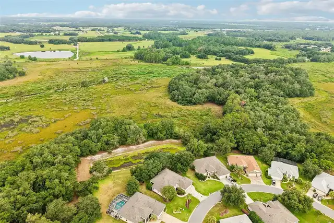
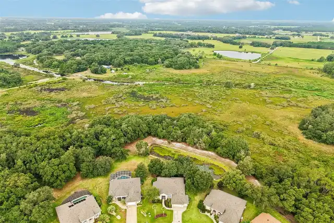
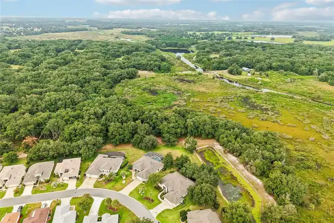
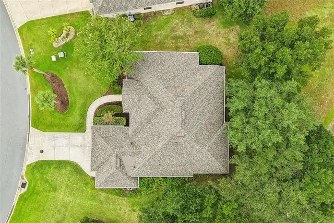
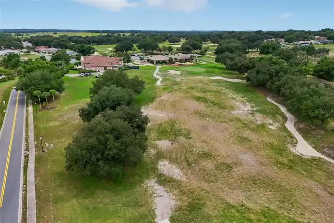
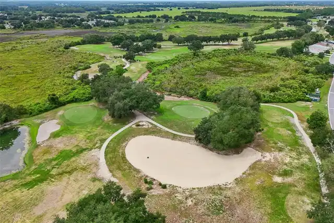
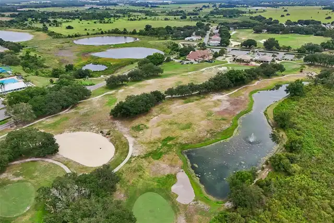
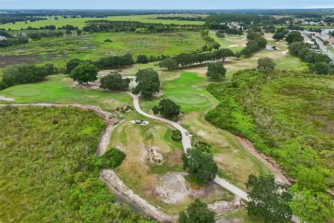
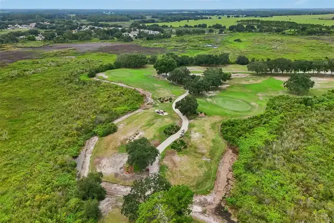
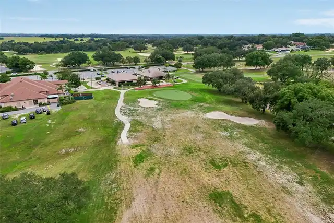
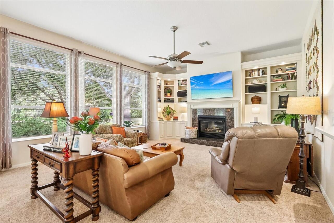
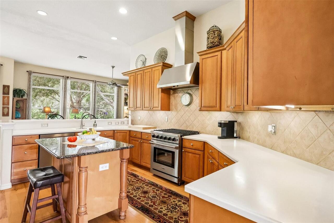
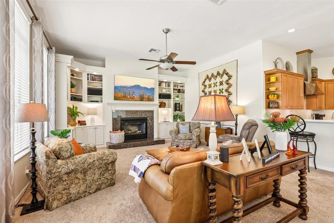
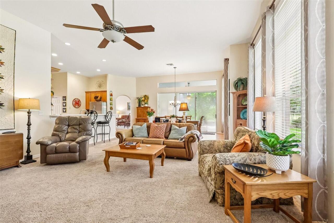
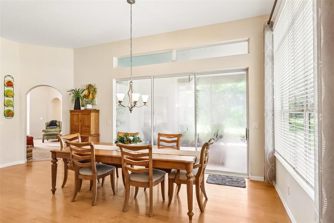
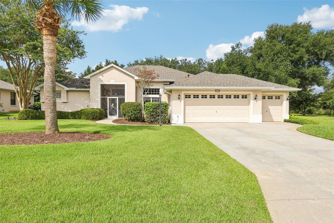
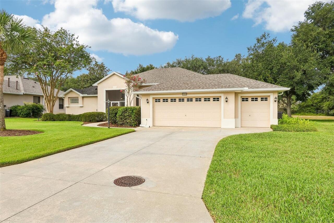
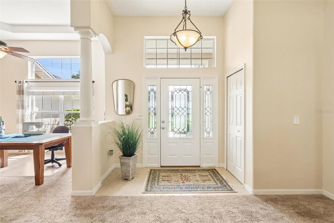
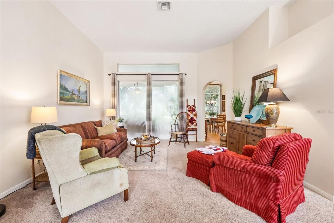
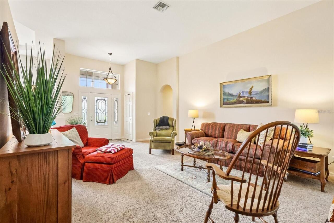
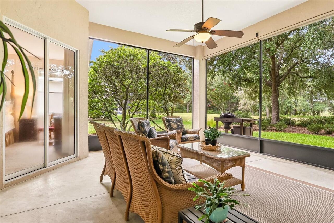
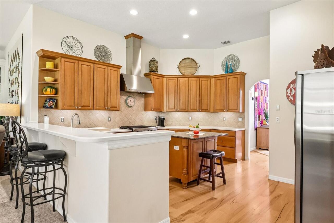
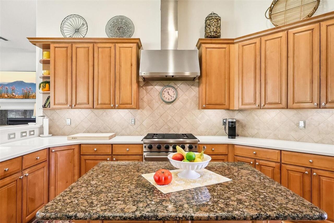
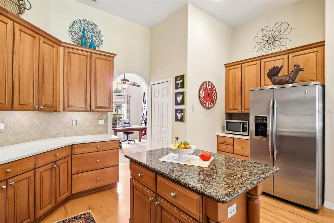
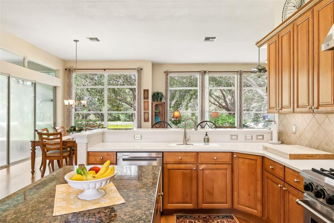
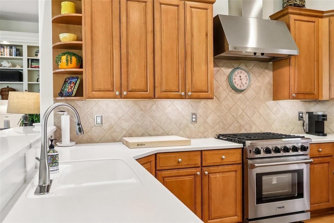
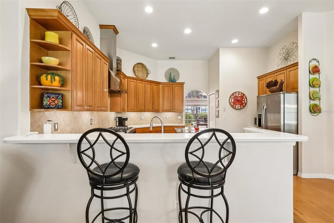
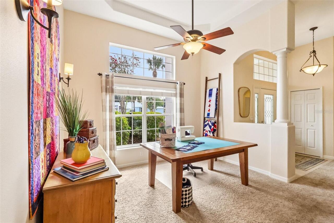
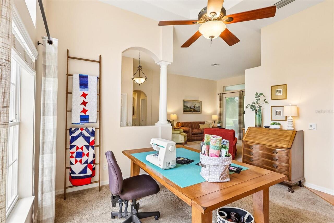
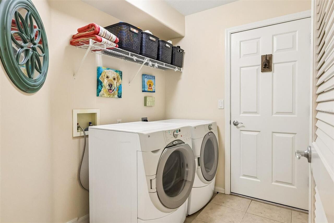
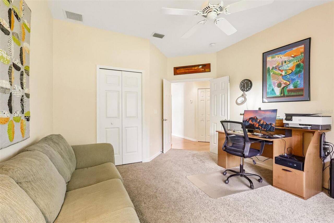
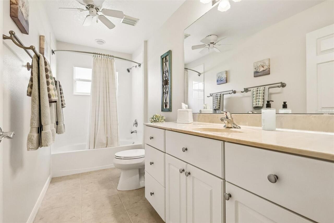
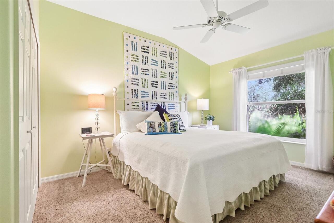
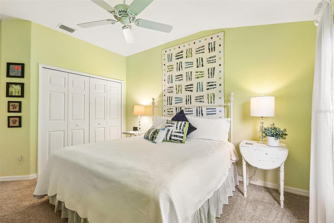
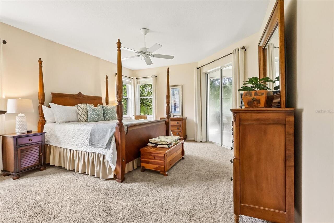
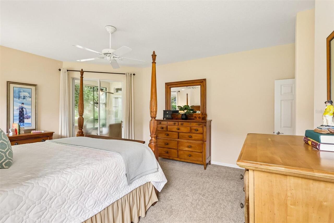
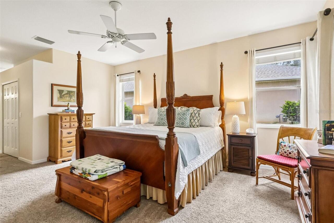
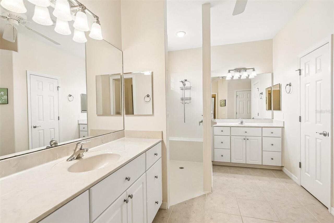
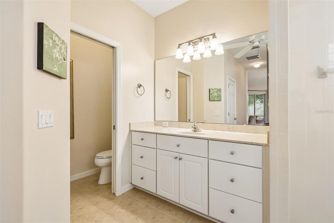
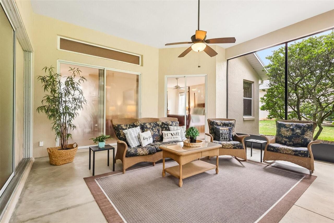
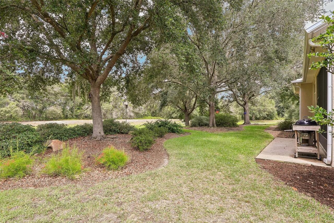
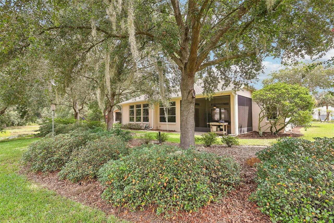
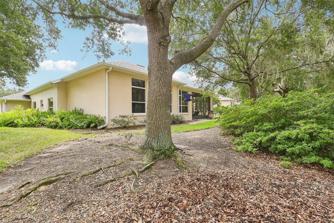
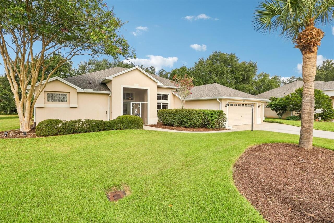
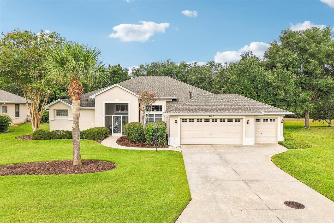
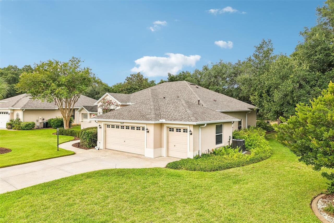
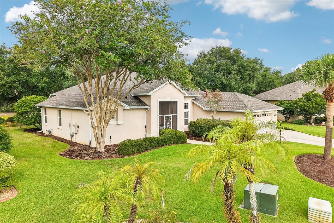
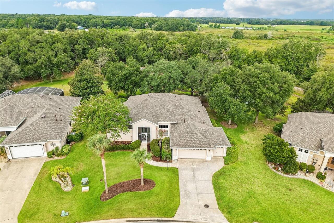
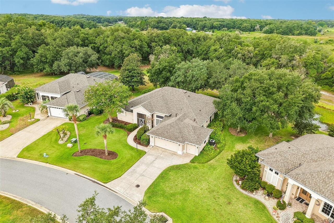
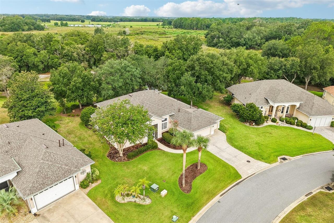
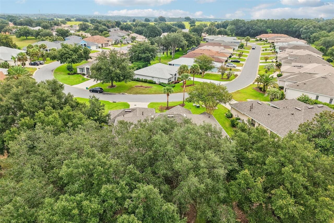
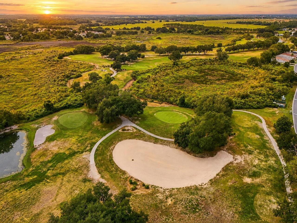
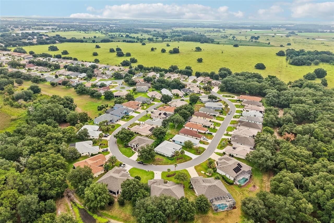
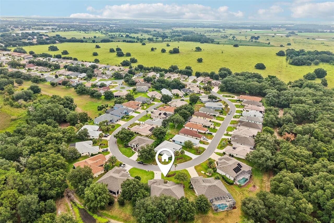
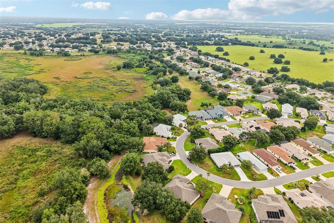
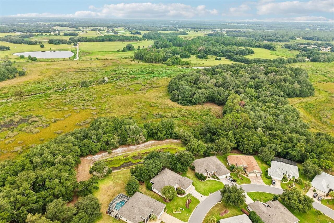
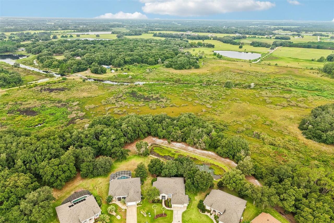
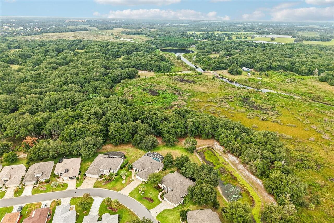
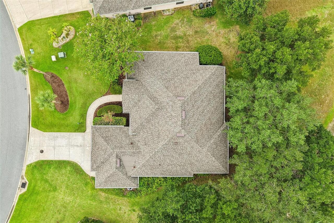
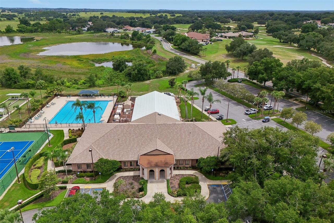
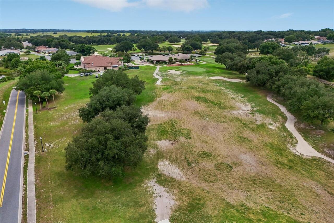
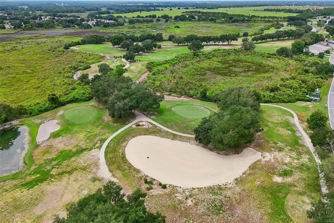
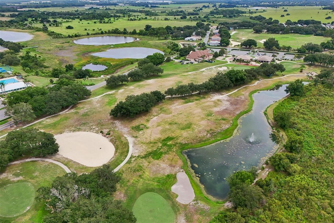
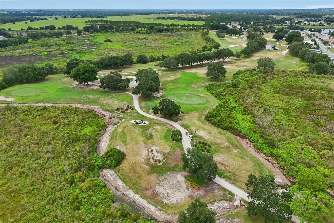
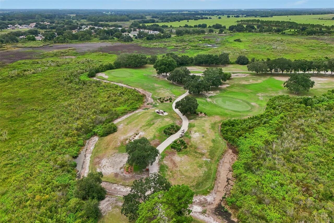
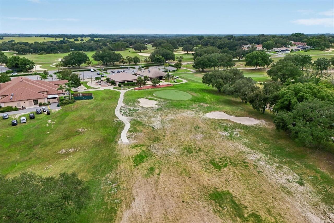
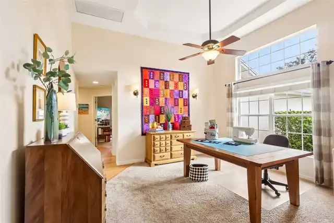
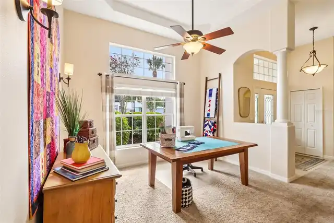
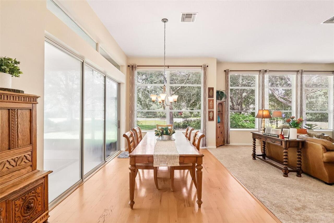
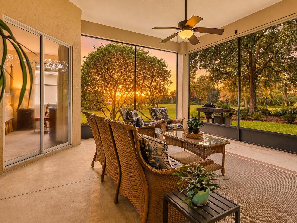
RARE EXPANDED ST. ANDREWS MODEL IN A PREMIER 55+ CHAMPIONSHIP GOLF COMMUNITY! One of the largest and most desirable floor plans in Royal Highlands, this beautifully home offers over 500 additional square feet throughout but really appreciate it in the family room, primary suite and bath, and garage—creating spacious living rarely found in the community. PRIVATE wooded views with NO REAR neighbors, surrounded by beautiful manicured landscaping. Exceptional upgrades make this truly a One-of-a-kind home. The CHEF'S kitchen is designed to impress with custom 42" MAPLE CABINITRY with crown molding, under-cabinet lighting, GRANITE countertops, TILED BACKSPLASH, a CUSTOM ISLAND with storage and power, plus a natural gas range with vent hood. The home is also plumbed for EITHER GAS or ELECTRIC appliances. Rich hickory engineered wood flooring flows throughout the main living areas into the expanded family room, where custom lighted built-in cabinetry and display shelving create the perfect focal point. Designed with both style and function in mind, the built-ins beautifully frame the GAS FIREPLACE while providing the ideal space for a large-screen television, creating a warm, inviting movie theater atmosphere for family gatherings, game days, or cozy movie nights. Five oversized windows fill the room with natural light and showcase peaceful wooded views beyond. Pocketing TRIPLE sliding GLASS doors DISAPPEAR completely, opening to the OVERSIZED screened LANAI and creating seamless indoor-outdoor living—perfect for entertaining or relaxing while enjoying the peaceful surroundings. The expanded primary suite offers TRANQUIL nature VIEWS, a walk-in closet plus an additional storage closet, and a spacious ensuite featuring DUAL VANITIES, abundant cabinetry, and an oversized DOORLESS walk-in SHOWER. The oversized 2-car plus golf cart garage includes a workbench and abundant storage, while the inside laundry room comes complete with washer and dryer. Enjoy peace of mind with numer
Property Details
Property Features
Property Sub Type
Single Family Residence
View
Garden, Trees/Woods
County
Lake
Subdivision
ROYAL HIGHLANDS PH 02-B LT 1317 PB 50 PG
Additional Information
Additional Lease Restrictions
HOA application required / Go to Royalhighlands.org for more information
Additional Parcels YN
false
Additional Rooms
Breakfast Room Separate, Family Room, Formal Dining Room Separate, Formal Living Room Separate, Inside Utility
Alternate Key Folio Num
242113185600014000
Amenities Additional Fees
Golf course and some activities
Appliances
Dryer, Electric Water Heater, Ice Maker, Microwave, Range, Refrigerator, Washer
Approval Process
HOA application required / Go to Royalhighlands.org for more information
Association Approval Required YN
1
Association Email
shepherd@fsresidential.com
Association Fee
229
Association Fee Frequency
Monthly
Association Fee Includes
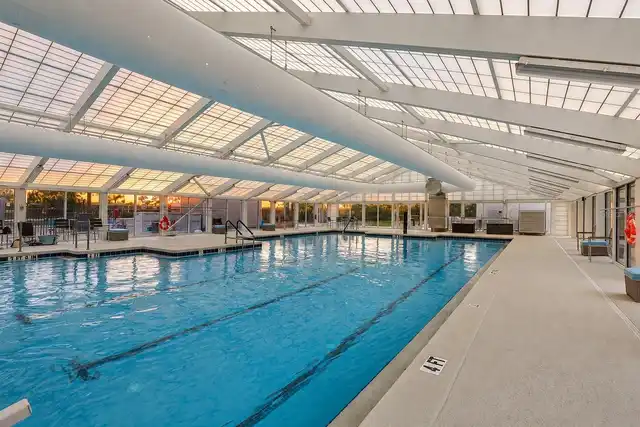
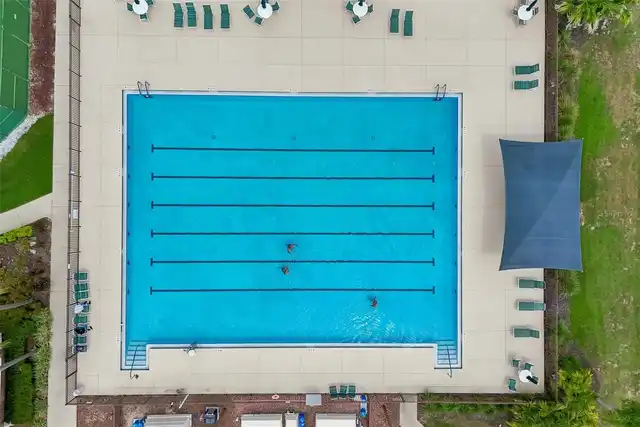
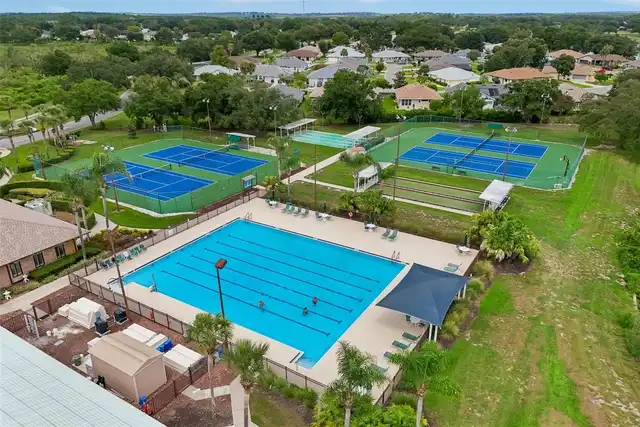
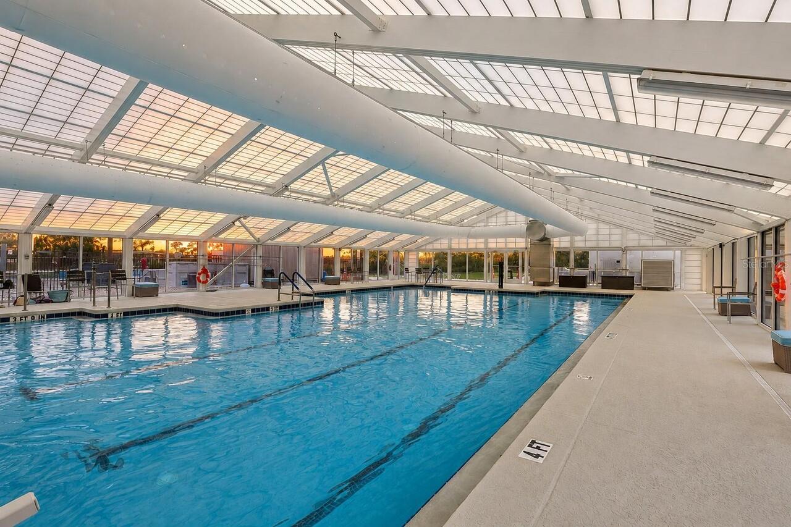
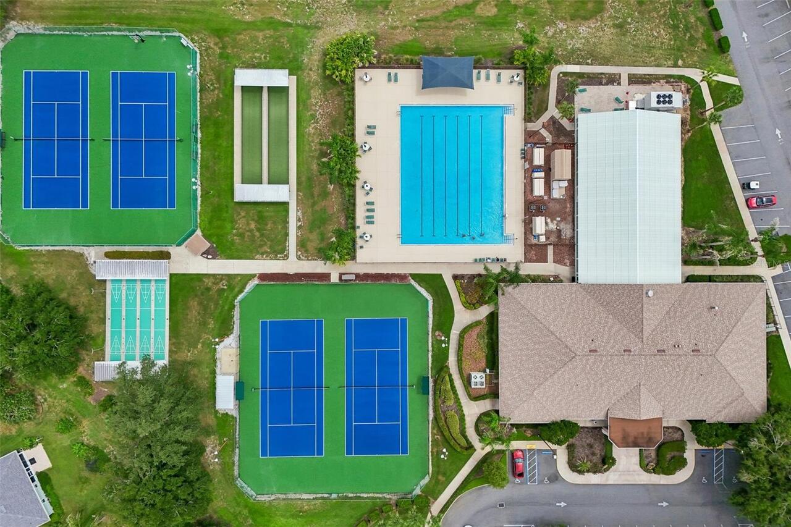
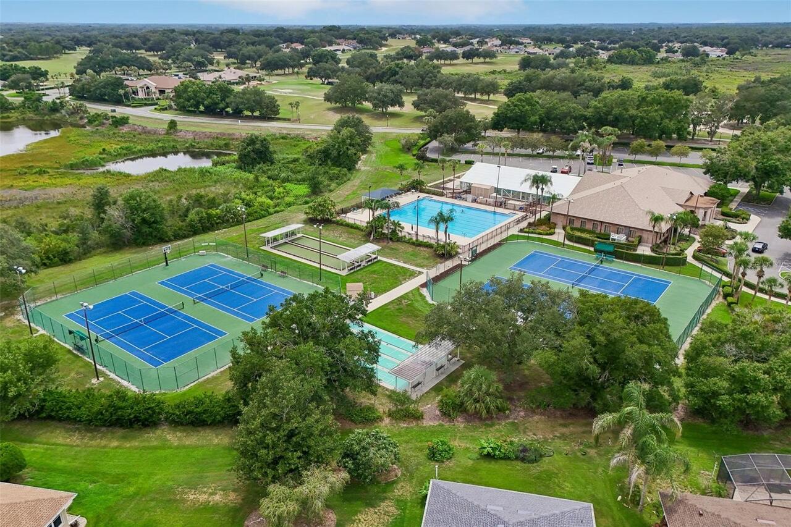
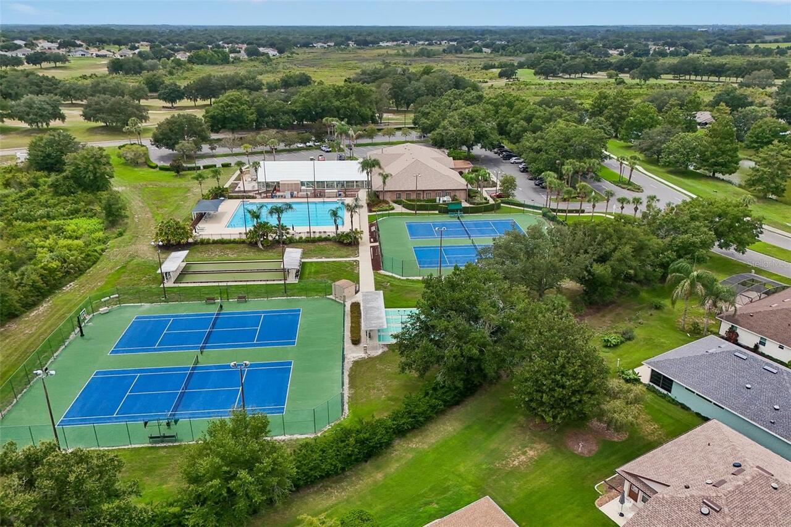
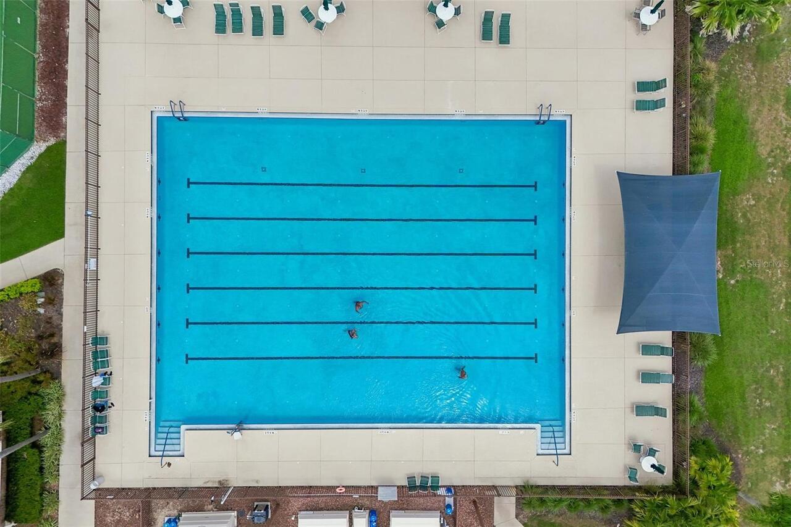
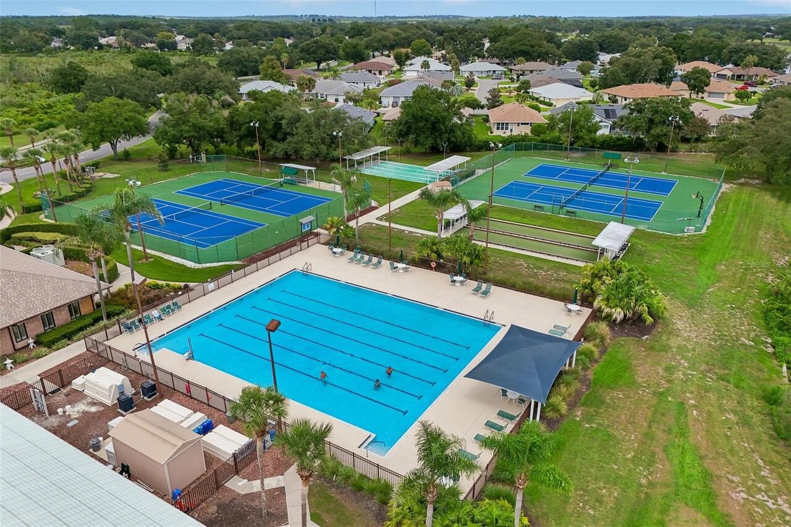
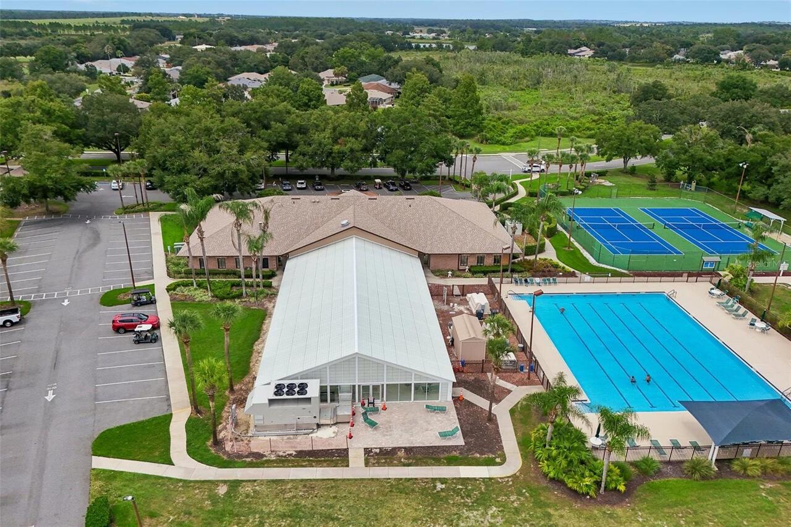
Cable TV, Common Area Taxes, Pool, Fidelity Bond, Management, Private Road, Recreational Facilities
Association Fee Requirement
Required
Association URL
Royalhighlands.org
Association YN
true
Attached Garage YN
true
Available For Lease YN
1
Bathrooms Total Integer
2
Building Area Source
Public Records
Building Area Total
3781
Building Area Total Srch SqM
351.27
Building Area Units
Square Feet
Calculated List Price By Calculated SqFt
178.05
Carport YN
false
Community Features
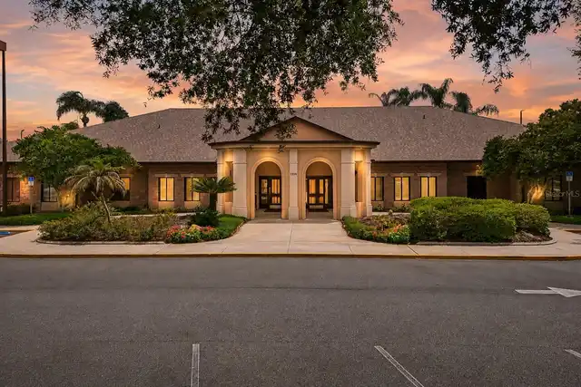
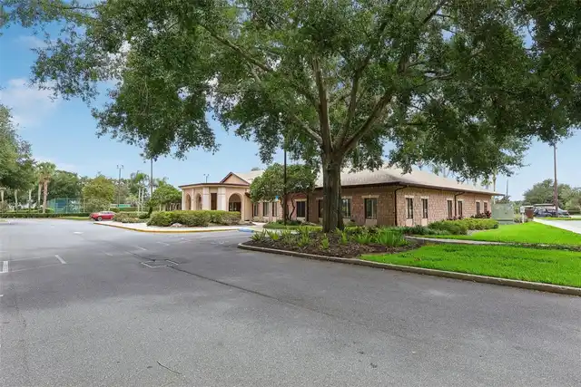
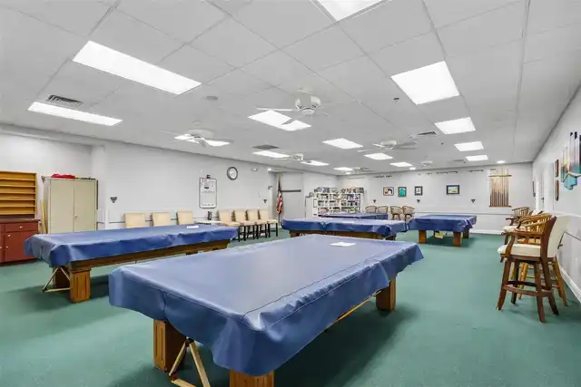
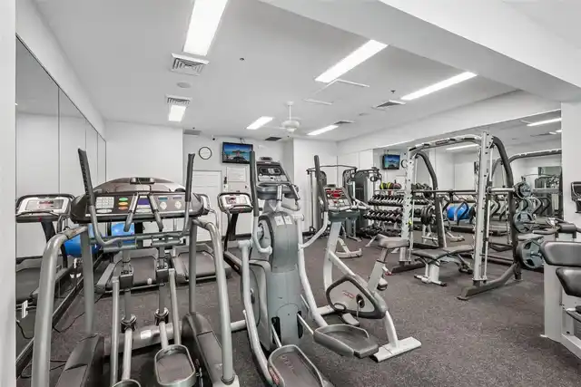
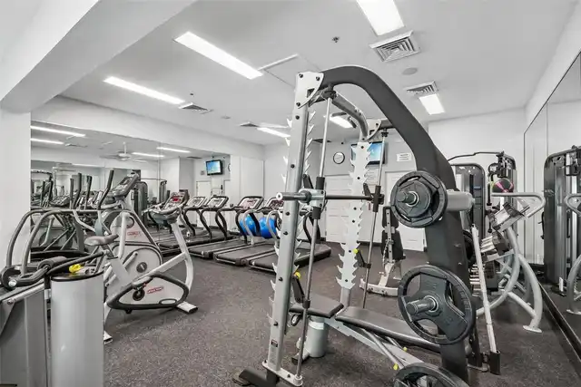
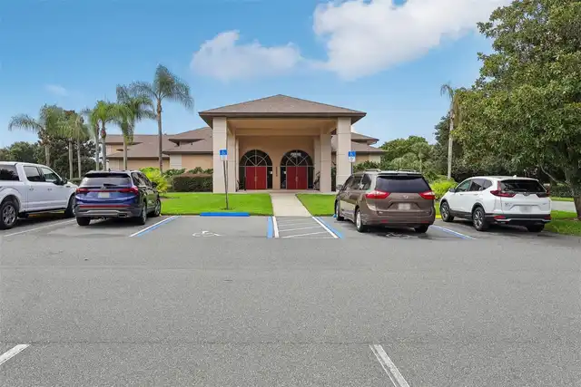
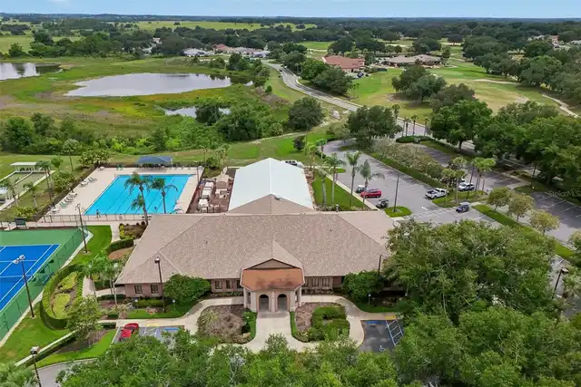
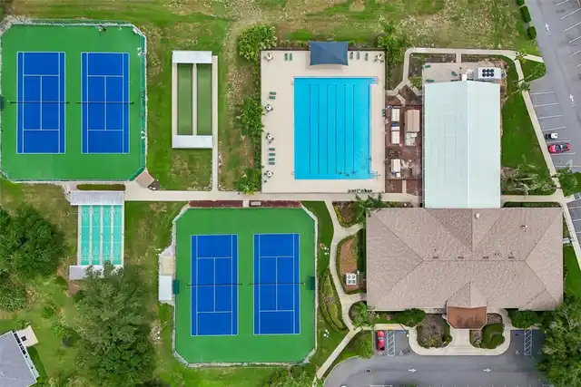
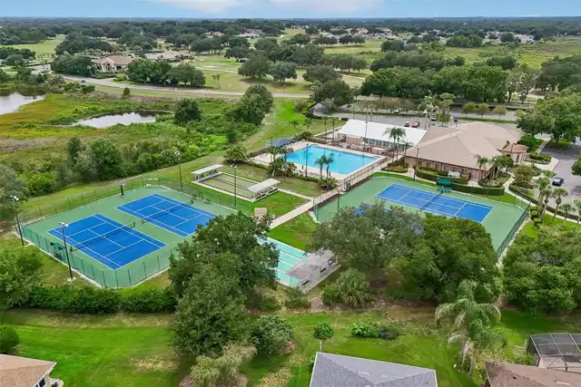
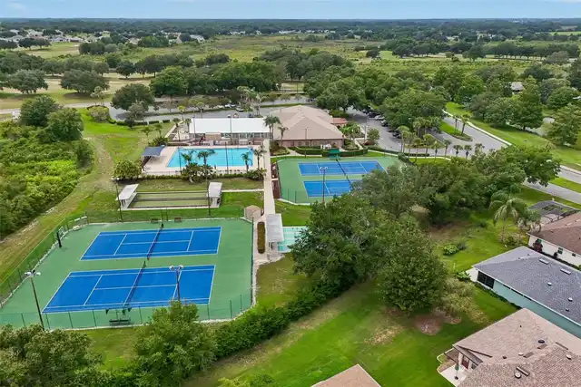
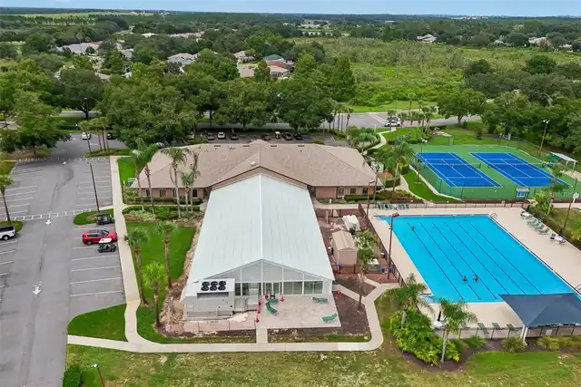
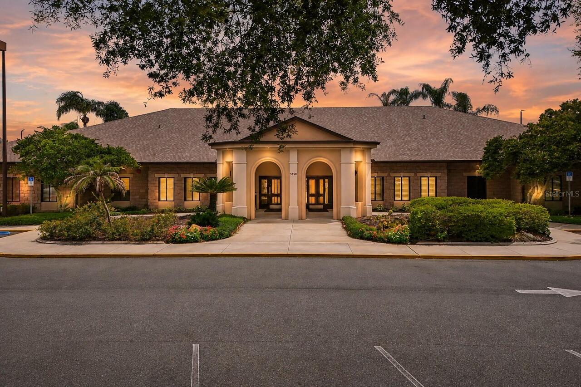
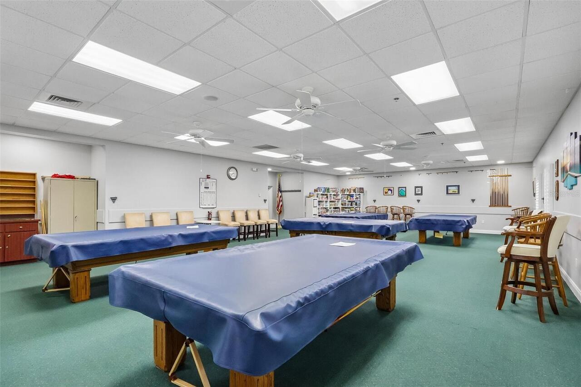
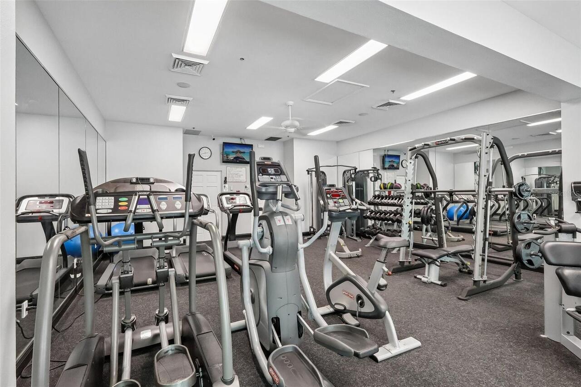
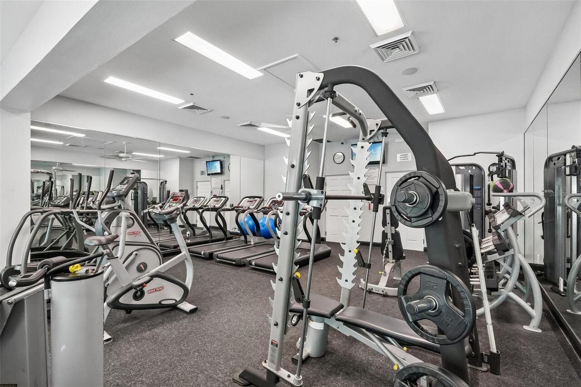
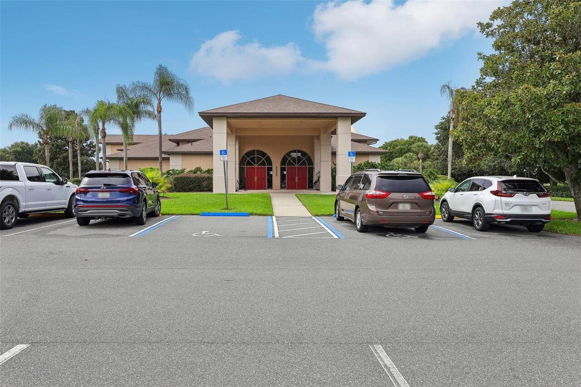
Association Recreation - Owned, Buyer Approval Required, Clubhouse, Community Mailbox, Deed Restrictions, Fitness Center, Gated Community - Guard
Construction Materials
Block, Stucco
Cooling
Central Air
Country
US
Cumulative Days On Market
51
Current Price
459900.00
Direction Faces
Southeast
Exterior Features
Lighting, Outdoor Grill, Shade Shutter(s)
Fireplace Features
Gas
Fireplace YN
true
Flood Zone Code
X
Flooring
Tile, Wood
Foundation Details
Slab
Furnished
Negotiable
Garage Spaces
2
Garage YN
true
Heating
Central, Electric
Home Warranty YN
false
Homestead YN
1
Interior Features
Built-in Features, Cathedral Ceiling(s), Ceiling Fans(s), High Ceilings, Kitchen/Family Room Combo, Split Bedroom, Stone Counters, Thermostat, Walk-In Closet(s), Window Treatments
Internet Address Display YN
true
Internet Automated Valuation Display YN
true
Internet Consumer Comment YN
false
Internet Entire Listing Display YN
true
Laundry Features
Inside
Lease Restrictions YN
1
Levels
One
List AOR
Lake and Sumter
Living Area Meters
239.97
Living Area Source
Public Records
Living Area Units
Square Feet
Lot Size Acres
0.36
Lot Size Square Feet
15868
Lot Size Square Meters
1474
Minimum Lease
6 Months
Modification Timestamp
2026-10-03T12:49:09.573Z
Monthly HOA Amount
229.00
New Construction YN
false
Occupant Type
Owner
Other Equipment
Irrigation Equipment
Ownership
Fee Simple
Parcel Number
13-21-24-1856-000-14000
Patio And Porch Features
Patio, Screened
Pet Restrictions
Leash and pick up after. Go to Royalhighlands.org for information
Pets Allowed
Cats OK, Dogs OK
Pool Private YN
false
Postal Code Plus 4
7769
Previous List Price
488000
Price Change Timestamp
2026-10-03T12:48:12.000Z
Public Survey Range
24E
Public Survey Section
13
RATIO Current Price By Calculated SqFt
178.05
Realtor Info
As-Is
Road Responsibility
Private Maintained Road
Road Surface Type
Asphalt
Roof
Shingle
Room Count
8
Senior Community YN
true
Sewer
Public Sewer
Showing Requirements
Coming Soon - Allowing Showings, Supra Lock Box, Lock Box Electronic, See Remarks, ShowingTime
Status Change Timestamp
2026-08-13T11:52:02.000Z
Stories Total
1
Tax Annual Amount
3644.02
Tax Block
000
Tax Book Number
50-30-34
Tax Legal Description
ROYAL HIGHLANDS PHASE 2-B SUB LOT 1400 BEING IN 24-21-24 PB 50 PG 30-34 ORB 2434 PG 432 ORB 4510 PG 1357
Tax Lot
1400
Tax Year
2025
Total Acreage
1/4 to less than 1/2
Total Annual Fees
2748.00
Total Monthly Fees
229.00
Township
21S
Universal Property Id
US-12069-N-132124185600014000-R-N
Unparsed Address
20554 QUEEN ALEXANDRA DR
Utilities
Cable Available, Electricity Connected, Natural Gas Connected, Phone Available, Public, Water Connected
Vegetation
Trees/Landscaped
Water Source
Public
Waterfront YN
false
Window Features
Blinds
Zoning
A
Neighborhood Map
Popup

Property Photos
Listing Photo
Listing Photo
Listing Photo
Listing Photo
Listing Photo
Listing Photo
Listing Photo
Listing Photo
Listing Photo
Listing Photo
Listing Photo
Listing Photo
Listing Photo
Listing Photo
Listing Photo
Listing Photo
Listing Photo
Listing Photo
Listing Photo
Listing Photo
Listing Photo
Listing Photo
Listing Photo
Listing Photo
Listing Photo
Listing Photo
Listing Photo
Listing Photo
Listing Photo
Listing Photo
Listing Photo
Listing Photo
Listing Photo
Listing Photo
Listing Photo
Listing Photo
Listing Photo
Listing Photo
Listing Photo
Listing Photo
Listing Photo
Listing Photo
Listing Photo
Listing Photo
Listing Photo
Listing Photo
Listing Photo
Listing Photo
Listing Photo
Listing Photo
Listing Photo
Listing Photo
Listing Photo
Listing Photo
Listing Photo
Listing Photo
Listing Photo
Listing Photo
Listing Photo
Listing Photo
Listing Photo
Listing Photo
Listing Photo
Listing Photo
Listing Photo
Listing Photo
Listing Photo
Listing Photo
Listing Photo
Listing Photo
Listing Photo
Listing Photo
Listing Photo
Listing Photo
Listing Photo
Listing Photo
Listing Photo
Listing Photo
Listing Photo
Listing Photo
Listing Photo
Listing Photo
Listing Photo
Listing Photo
Listing Photo
Listing Photo
Listing Photo
Listing Photo
Listing Photo
Listing Photo
Listing Photo
Listing Photo
Listing Photo
Listing Photo
Listing Photo
Listing Photo
Listing Photo
Listing Photo
Listing Photo
Listing Photo
Listing Photo
Listing Photo
Listing Photo
Listing Photo
Listing Photo
Listing Photo
Listing Photo
Listing Photo
Listing Photo
Listing Photo
Listing Photo
Listing Photo
Listing Photo
Listing Photo
Listing Photo
Listing Photo
Listing Photo
Listing Photo
Listing Photo
Listing Photo
Listing Photo
Listing Photo
Listing Photo
Listing Photo
Listing Photo
Listing Photo
Listing Photo
Listing Photo
Listing Photo
Listing Photo
Listing Photo
Listing Photo
Listing Photo
Listing Photo
Listing Photo
Listing Photo
Listing Photo
Listing Photo
Listing Photo
Listing Photo
Listing Photo
Listing Photo
Listing Photo
Listing Photo
Listing Photo
Listing Photo
Listing Photo
Listing Photo
Listing Photo
Listing Photo
Listing Photo
Listing Photo
Listing Photo
Listing Photo
Listing Photo
Listing Photo
Listing Photo
Listing Photo

MLS #MFRG5115717 Listing courtesy of Coldwell Banker Vanguard Edge provided by Stellar MLS.
Similar Listings

$415,000
33939 Valencia Drive
Leesburg
3BR/2BA
| Active
$415,000
5524 Belle Terre Drive
Leesburg
3BR/2BA
| Contingent
$415,000
24511 Bocage Way
Leesburg
3BR/2BA
| Active
$417,500
24215 Belle Mede Drive
Leesburg
3BR/2BA
| Active


All listing information is deemed reliable but not guaranteed and should be independently verified through personal inspection by appropriate professionals. Listings displayed on this website may be subject to prior sale or removal from sale; availability of any listing should always be independent verified. Listing information is provided for consumer personal, non-commercial use, solely to identify potential properties for potential purchase; all other use is strictly prohibited and may violate relevant federal and state law. The source of the listing data is as follows: Stellar MLS (updated 10/6/26 4:28 AM) |
Listing Search


Translate Tool

Featured Listings
Myakka City Real Estate
$1,175,000
3 BED
3 BATH
FIRST TIME ON THE MARKET! Set on 5 peaceful acres in Myakka City, with nearly 3,000-square-feet, this custom built home ... Read More
The Villages Real Estate
$949,900
3 BED
2 BATH
Virtually Staged. NO BOND !!! SPECTACULAR ST. CHARLES PREMIER POOL HOME WITH EXTENSIVE UPGRADES IN THE VILLAGES! Welcome... Read More
St Petersburg Real Estate
$999,999
4 BED
3 BATH
Stunning custom home built by an award-winning builder with designer-selected finishes and thoughtful details throughout... Read More
Altamonte Springs Real Estate
$824,900
4 BED
3 BATH
A GREAT HOUSE FOR ENTERTAINING! If you are looking for a house for entertaining, this is the place for you. Total living... Read More
Lakewood Ranch Real Estate
$1,393,174
3 BED
3 BATH
Under Construction. What's Special: Golf Course View | Gourmet Kitchen | Golf Course Membership. New Construction - Nove... Read More
Odessa Real Estate
$950,000
4 BED
3 BATH
Welcome to the gated community of Tarramor! From the moment you arrive, this beautifully upgraded 4-bedroom, 3-bath home... Read More
Lakewood Ranch Real Estate
$1,216,934
3 BED
3 BATH
Under Construction. What's Special: Lake View | Covered Extended Lanai. New Construction - December Completion! Welcome ... Read More
Clearwater Real Estate
$859,000
3 BED
4 BATH
Exceptional opportunity to own a versatile, income-producing property in the heart of Clearwater Beach—just steps from t... Read More
Nokomis Real Estate
$1,015,000
5 BED
5 BATH
Under Construction. ****SPECIAL FINANCING AVAILABLE FOR A LIMITED TIME ONLY FROM PREFERRED LENDER. RESTRICTIONS APPLY, F... Read More
Reunion Real Estate
$1,499,000
5 BED
5 BATH
Completely updated, 5 bedrooms, 5.5 baths, and a wall of glass facing the pool and preserve. From the front door, the vi... Read More
Contact Sandra Pardo

407-990-2746

Wendy Morris LLC

Licensed in the State of Florida
BK 3146762
16797 Broadwater Avenue
Winter Garden, Florida 34787

Your privacy is our utmost concern. We will never sell your personal information. Privacy Policy
©2026 sandrapardohomes.com - all rights reserved. | Site Map