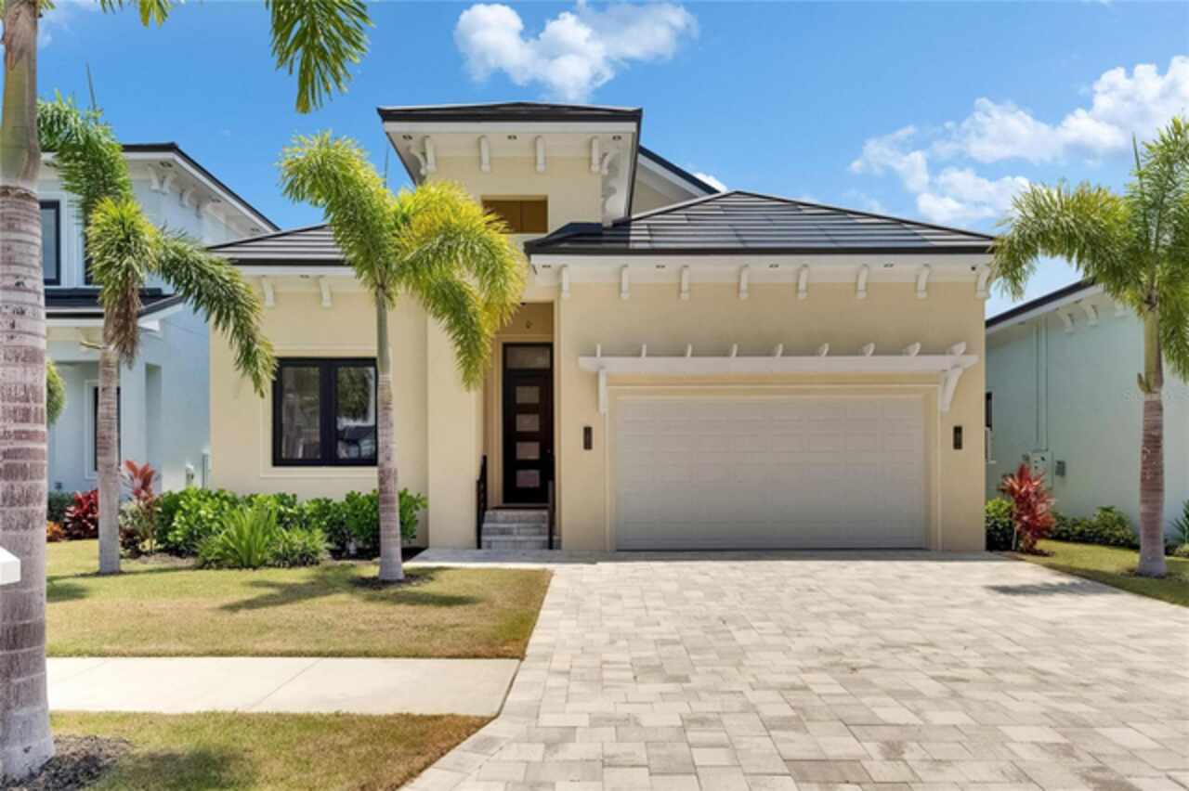
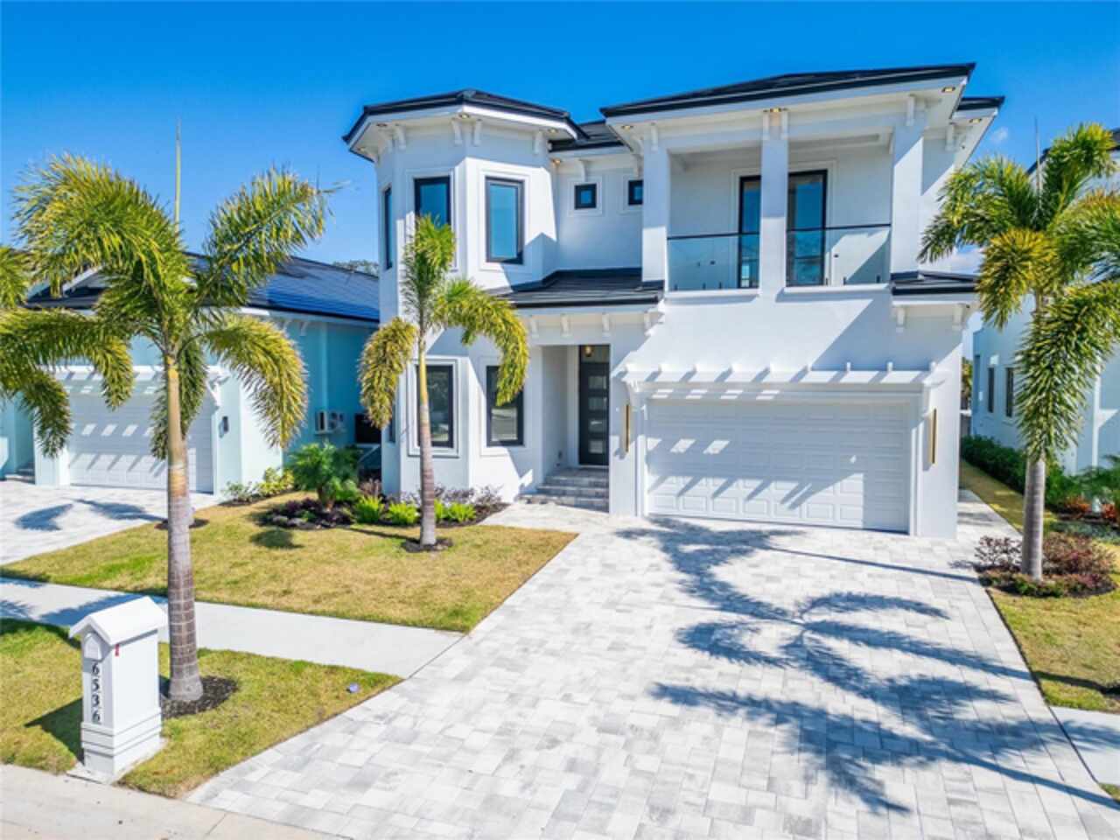
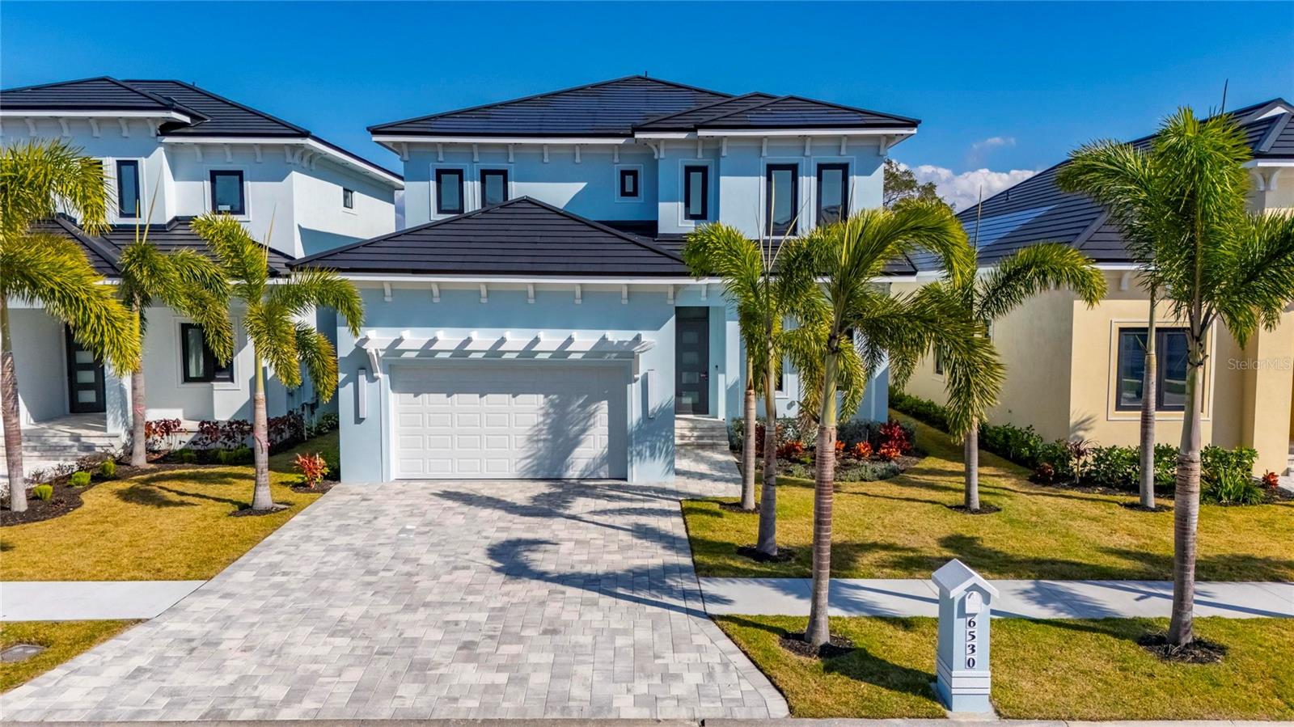
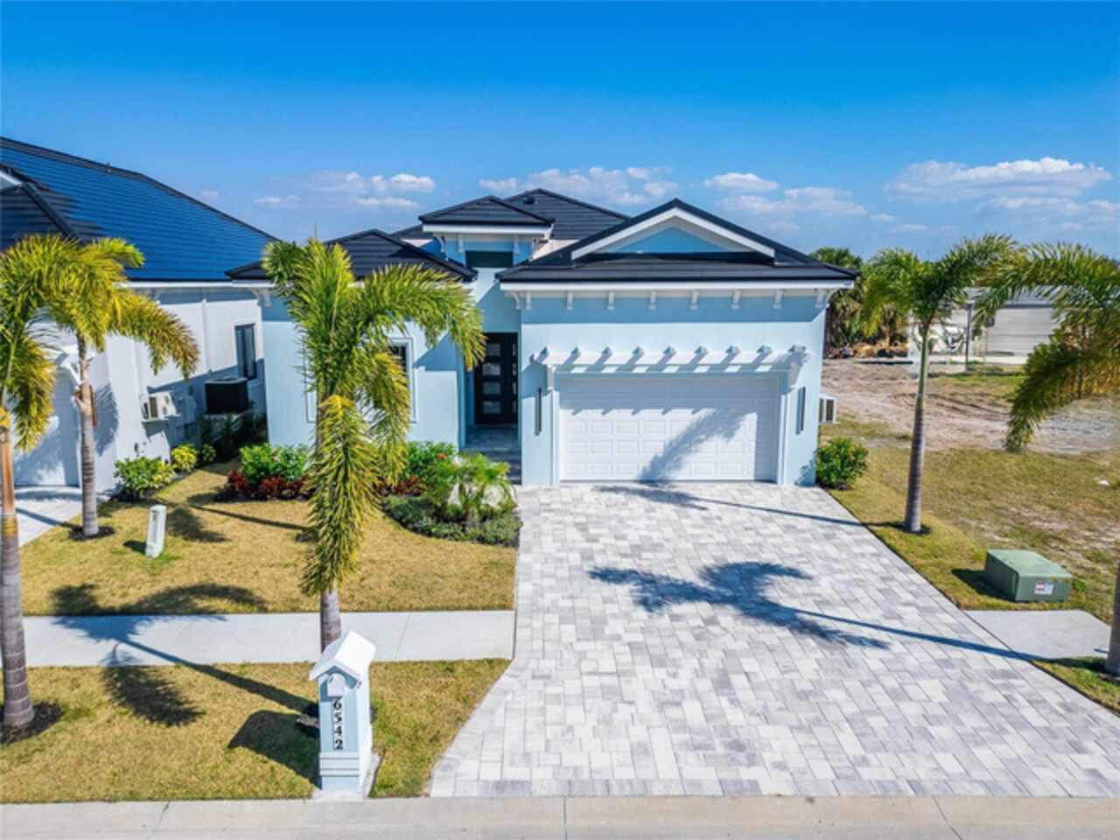
Property Features
Property Sub Type
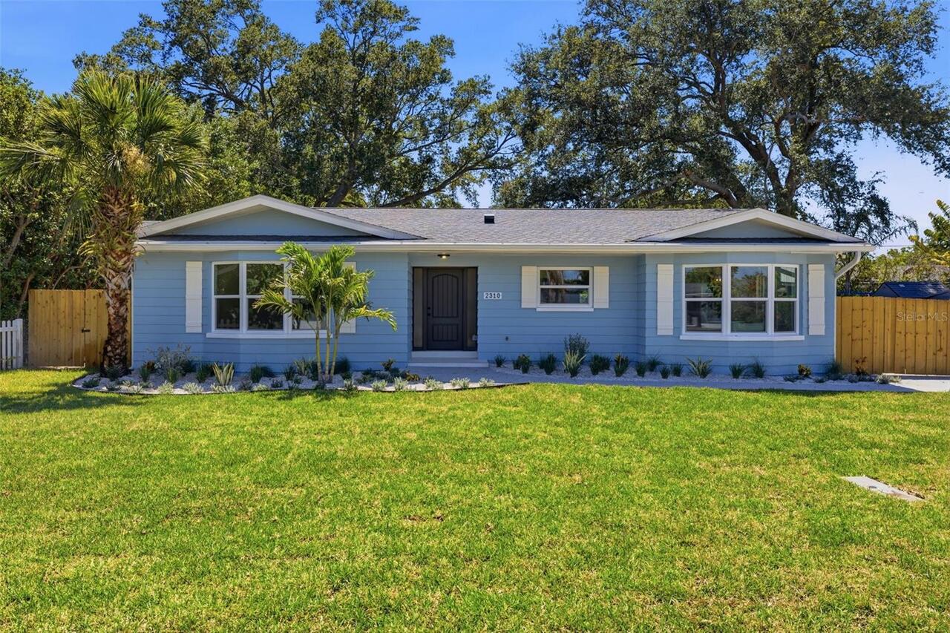
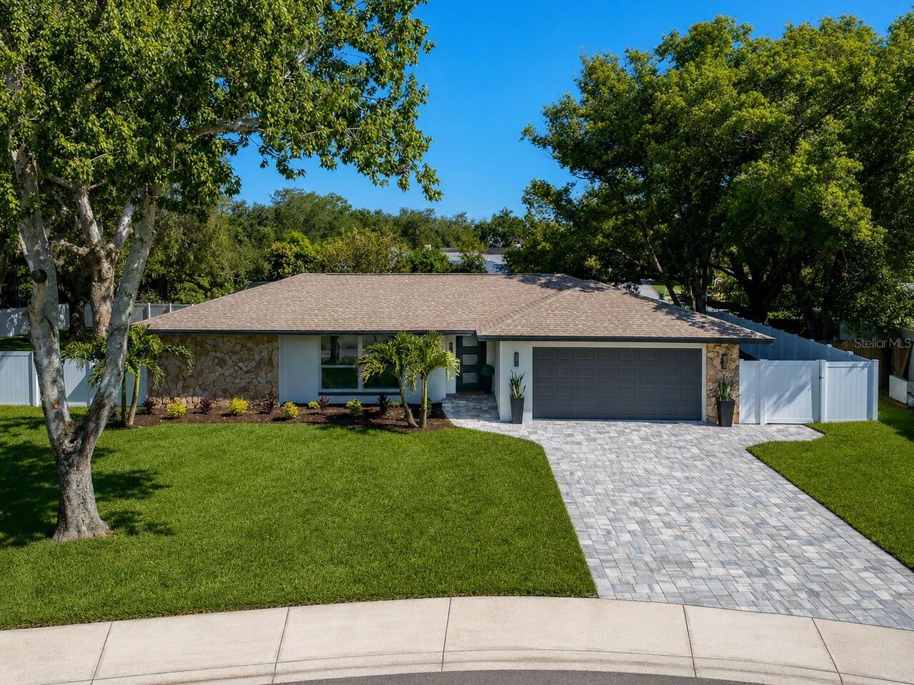
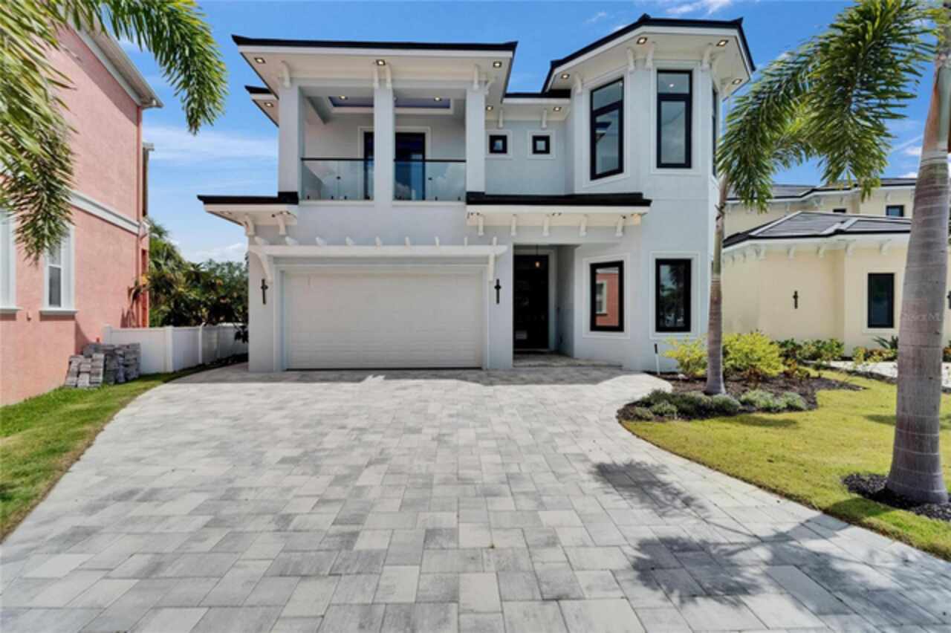
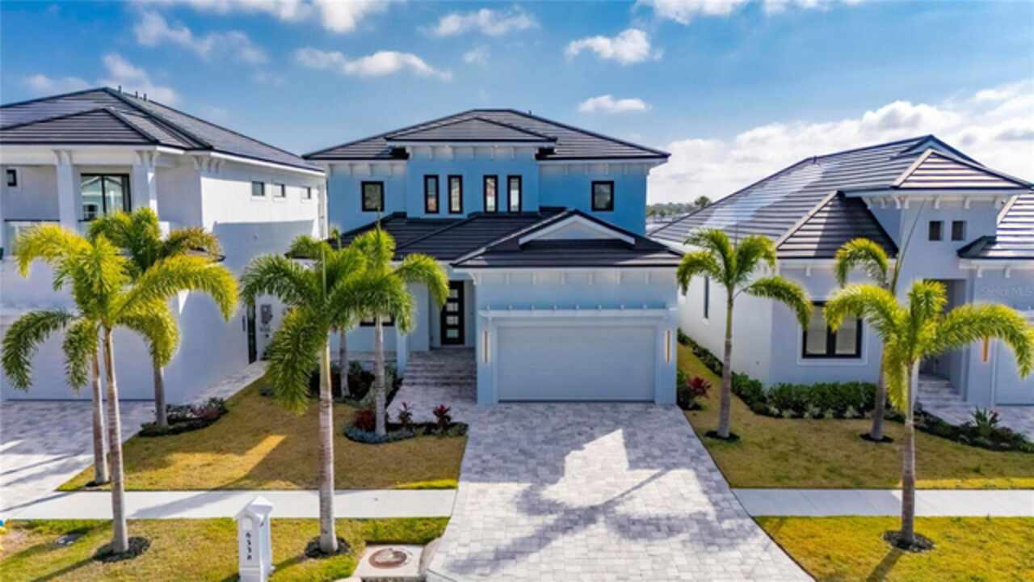
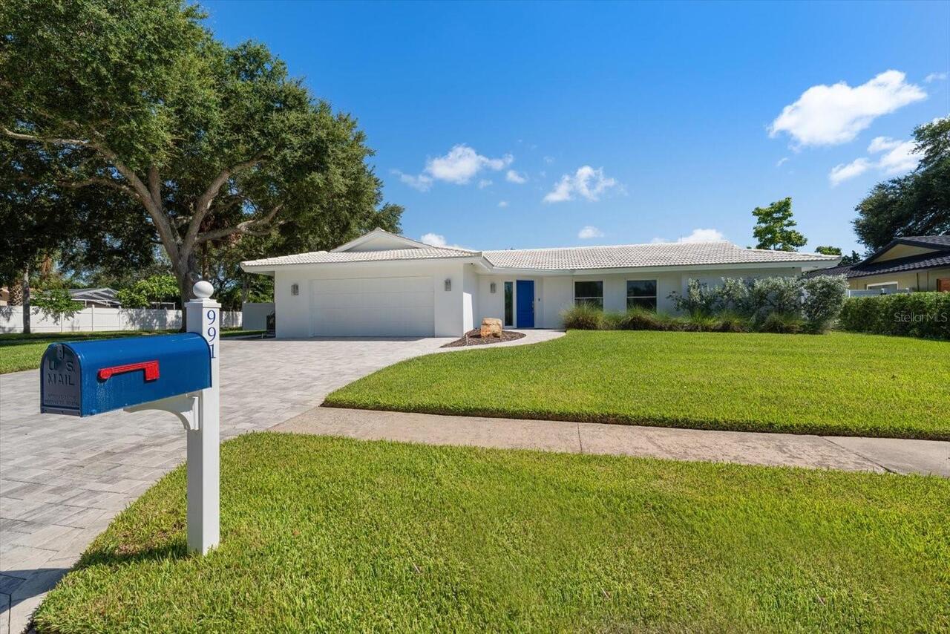
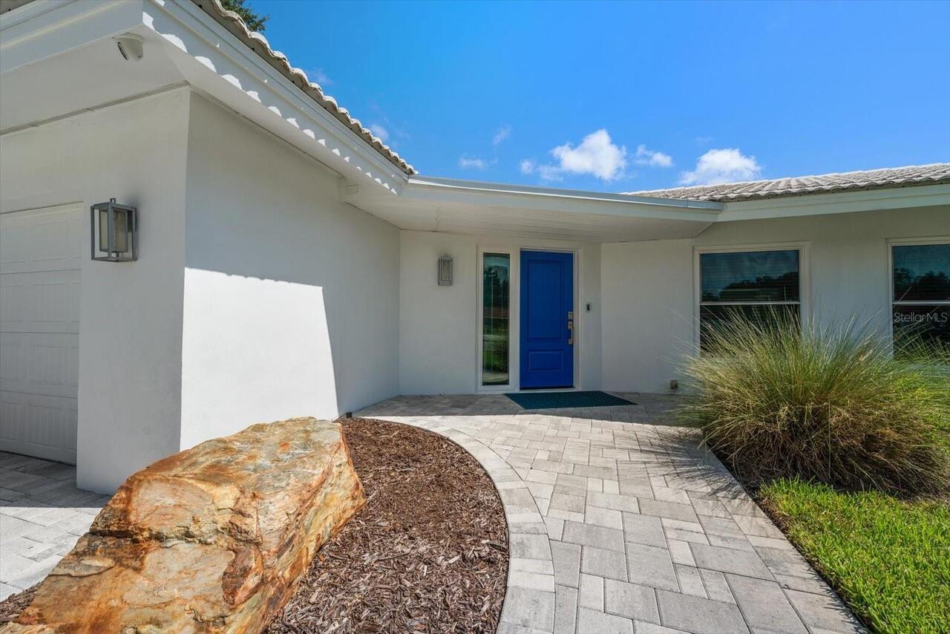
Single Family Residence
Parking
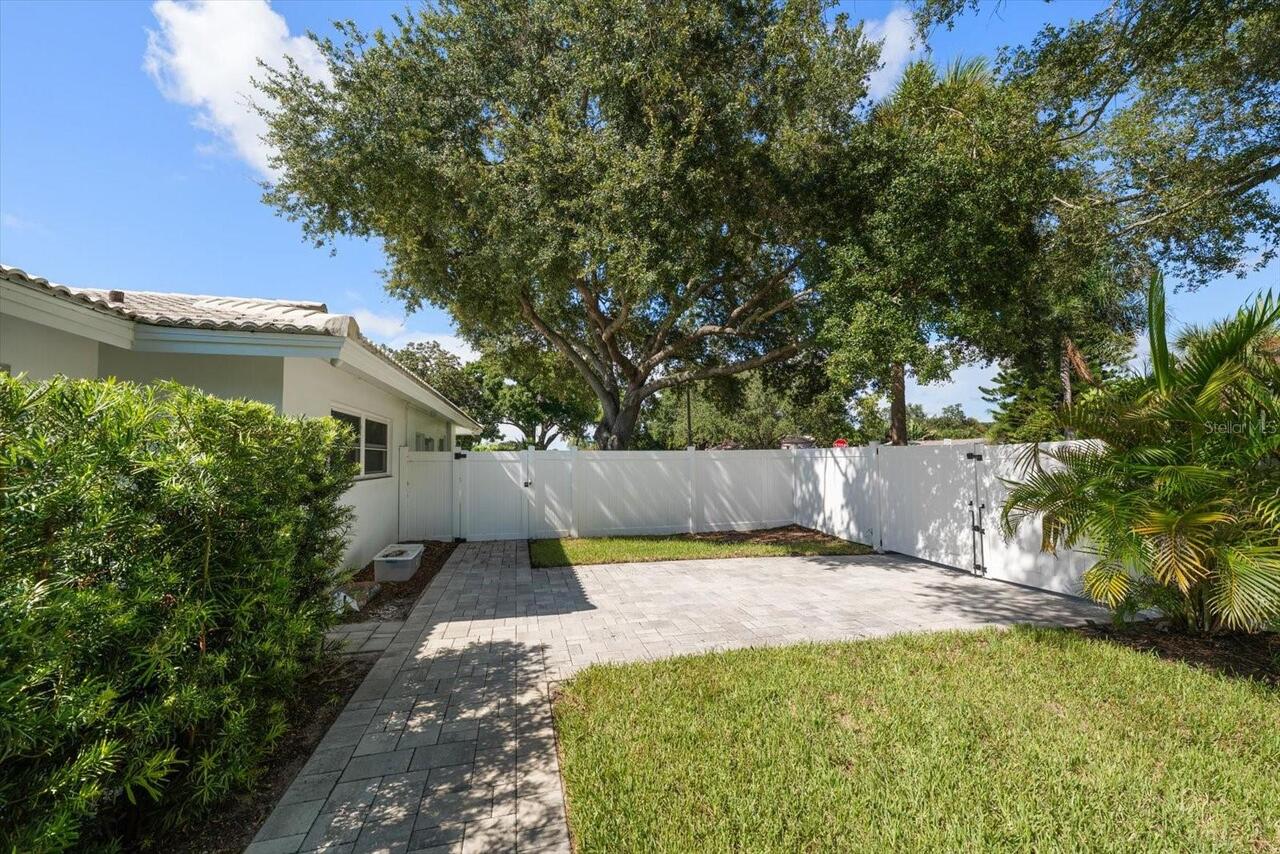
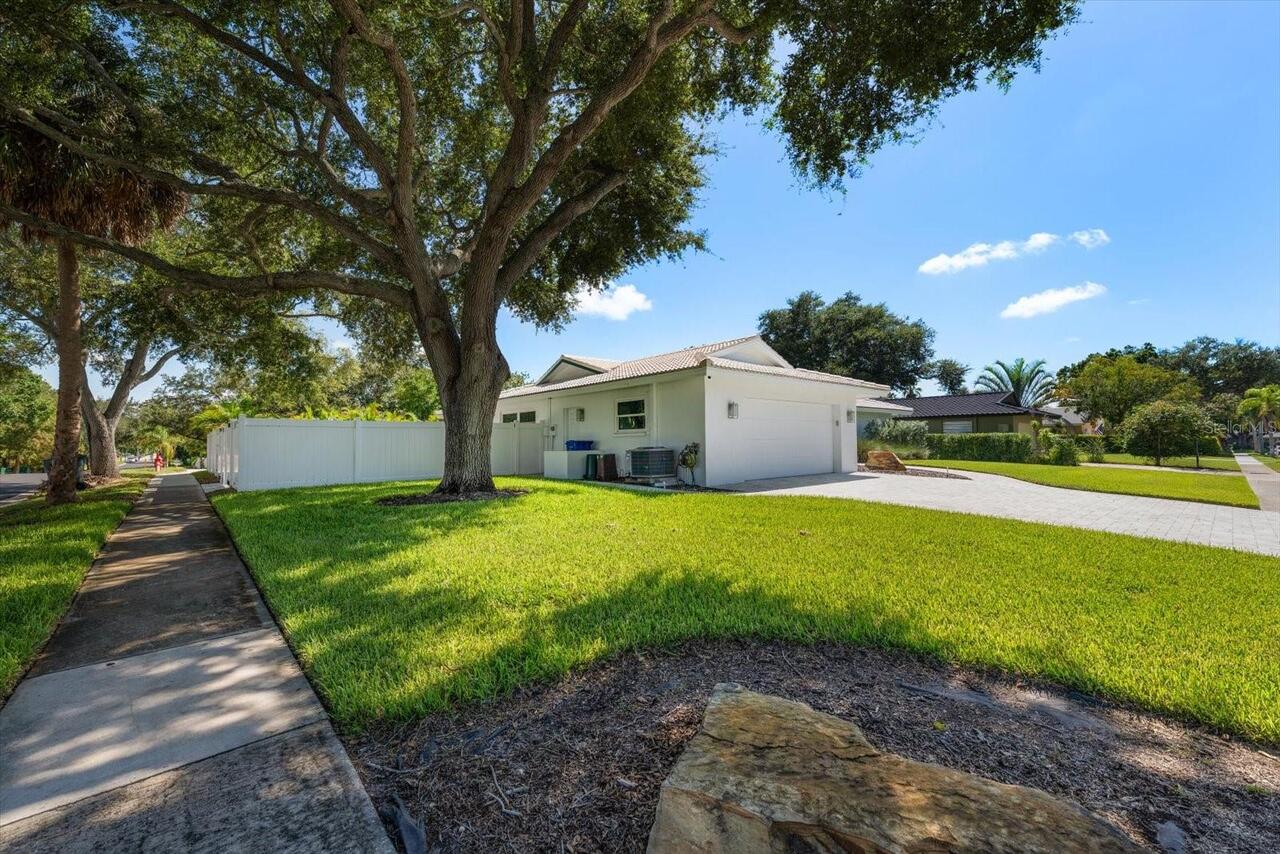
Driveway, Garage Door Opener, Golf Cart Parking
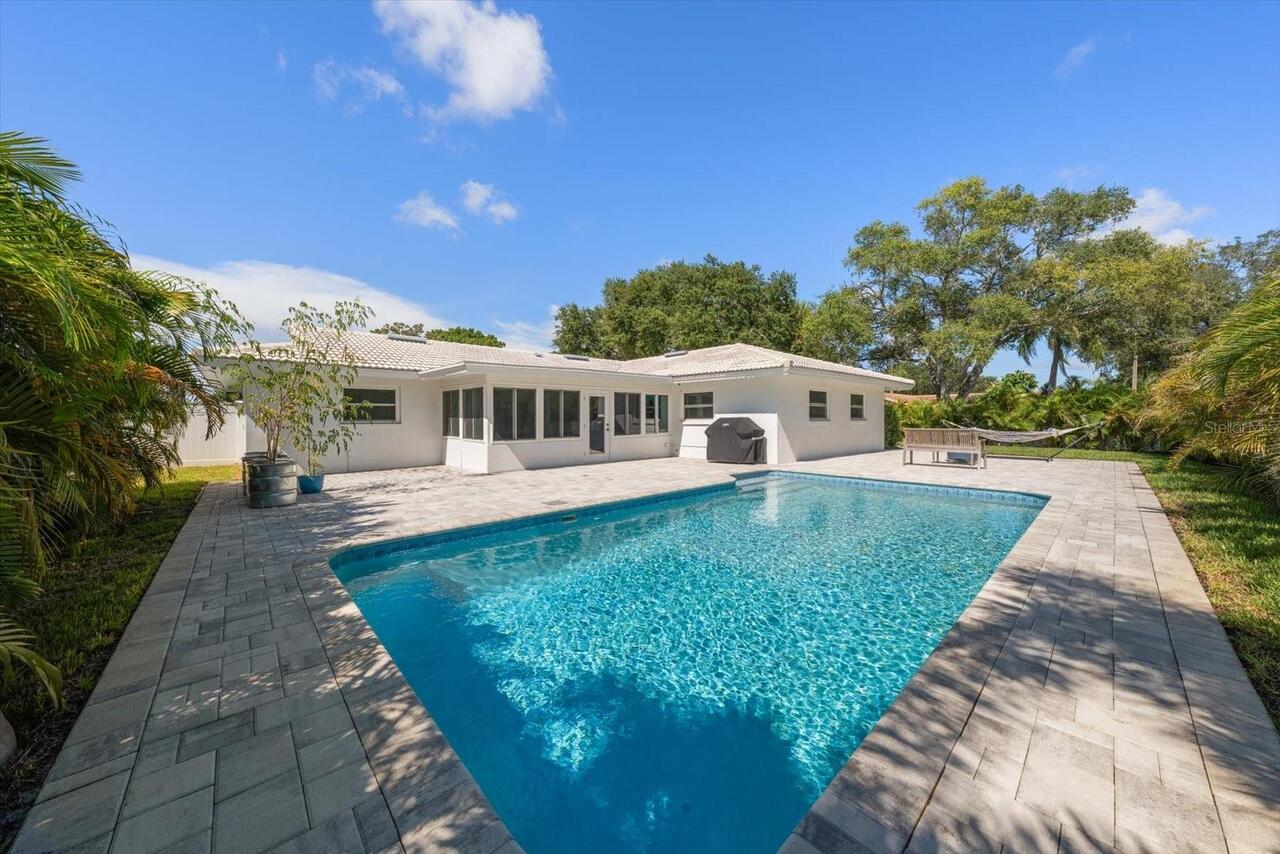
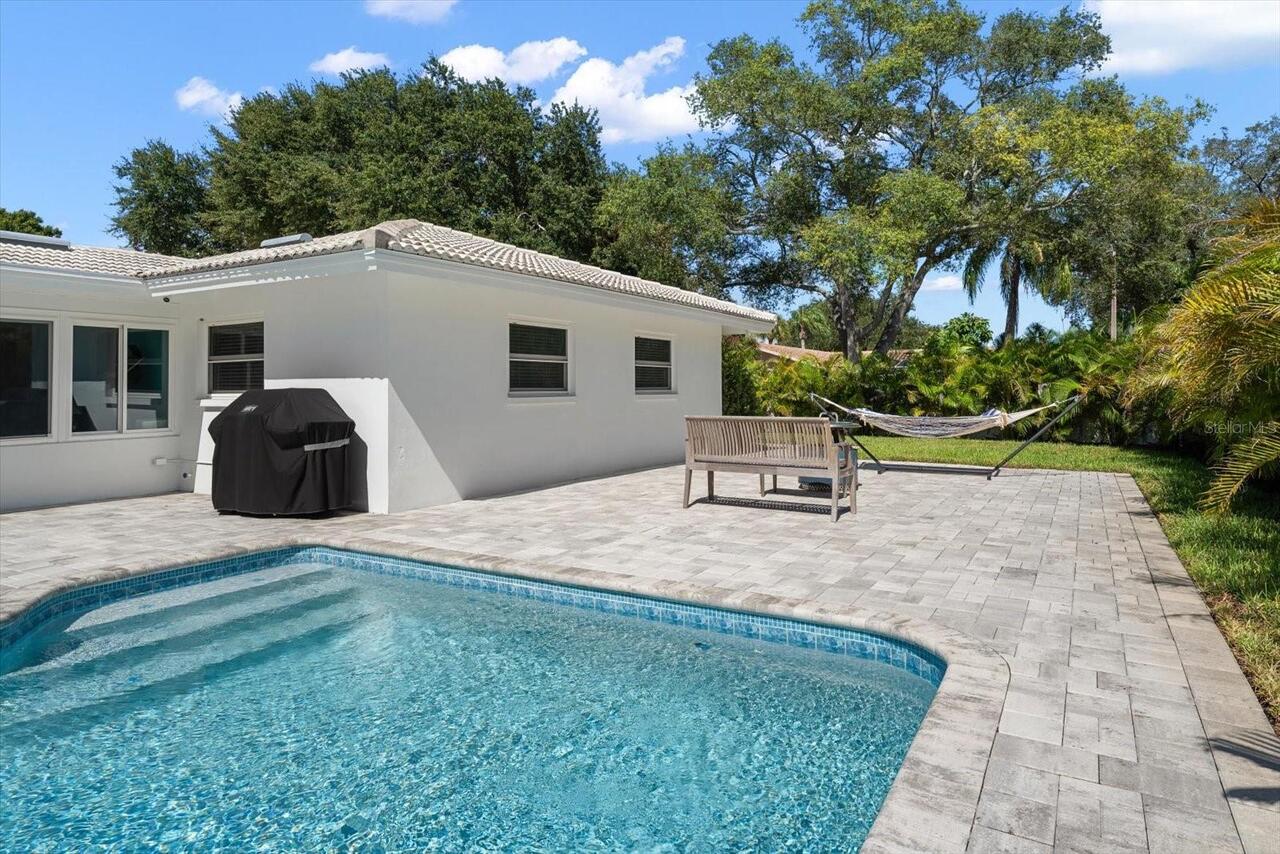
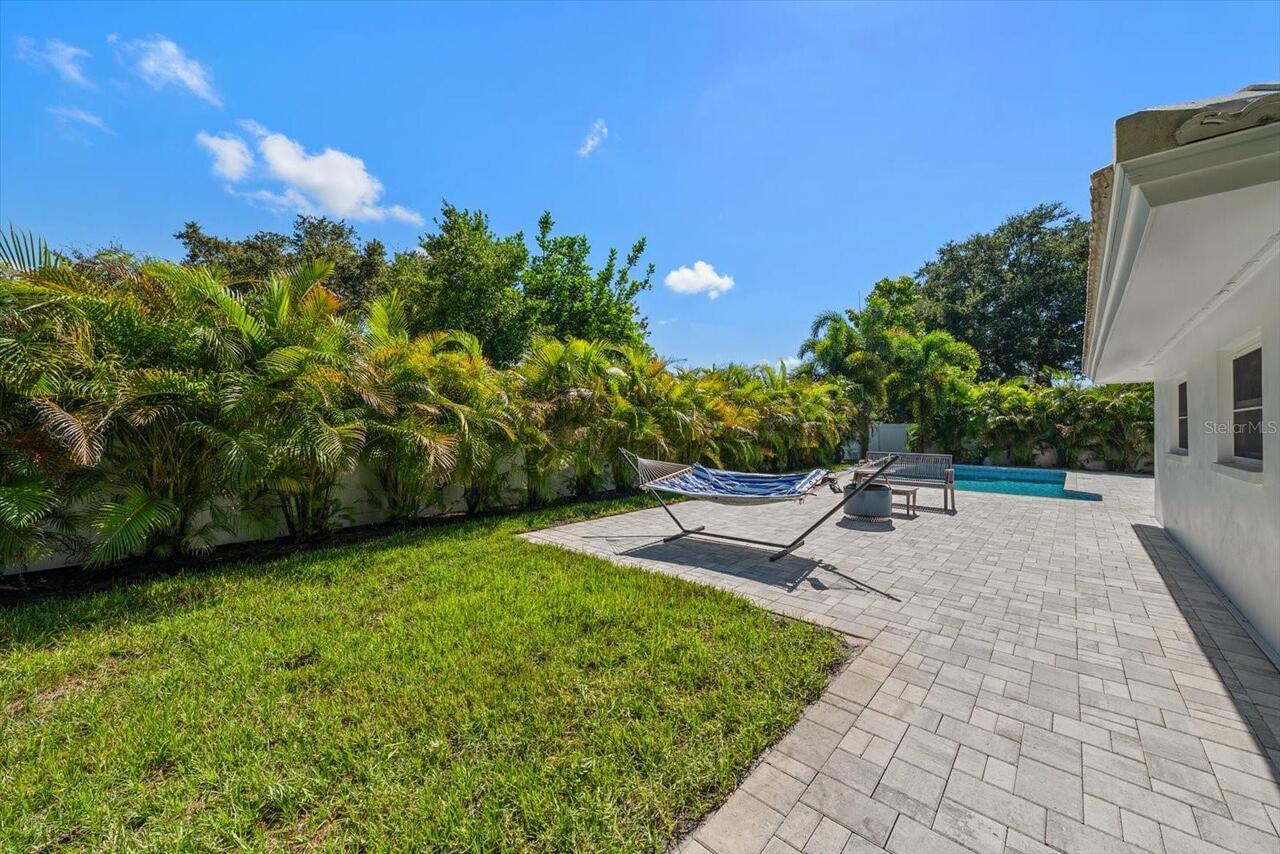
Pool
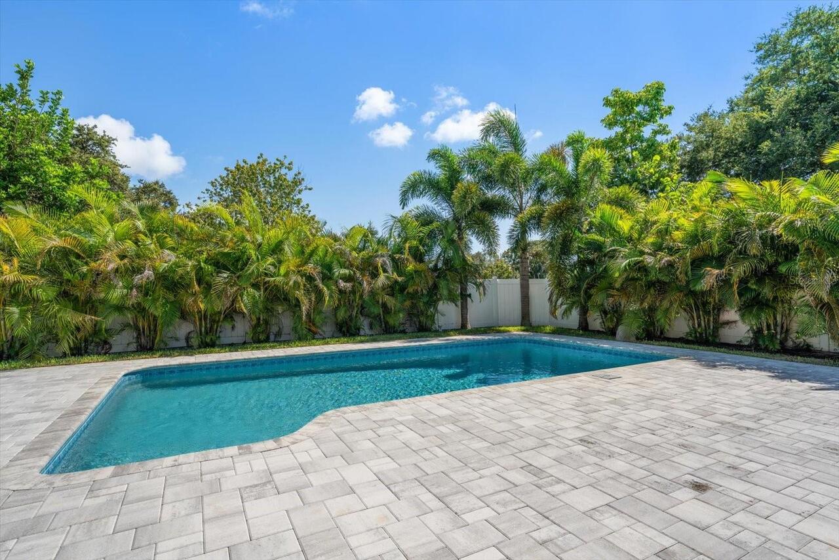
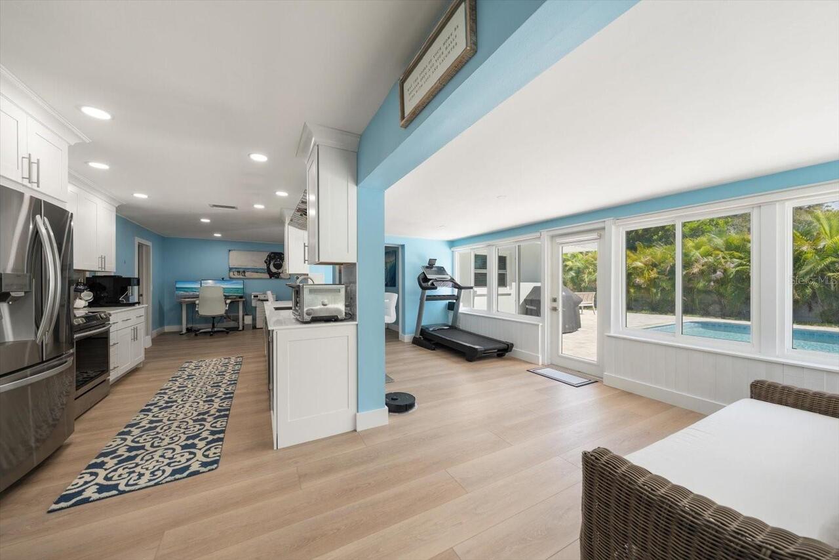
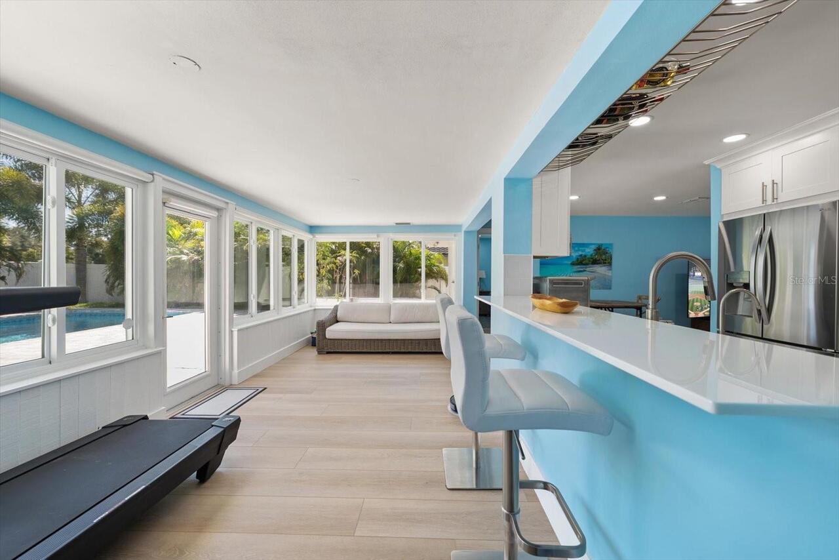
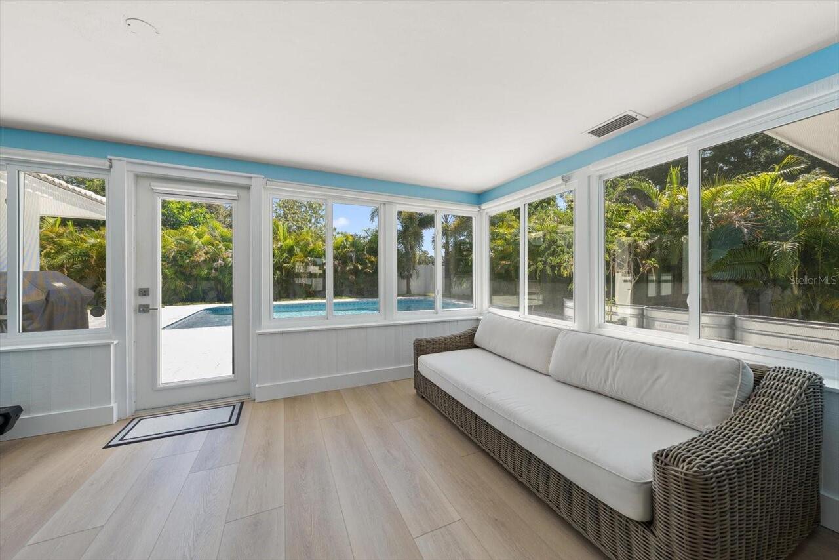
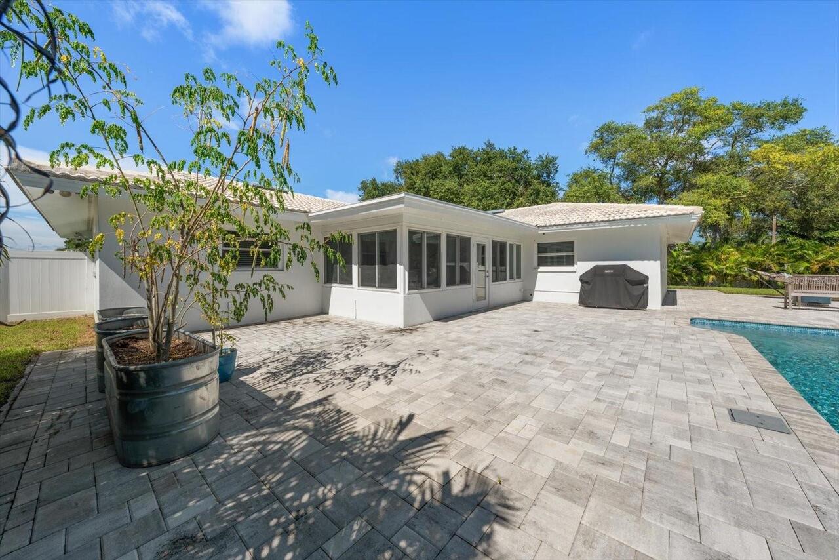
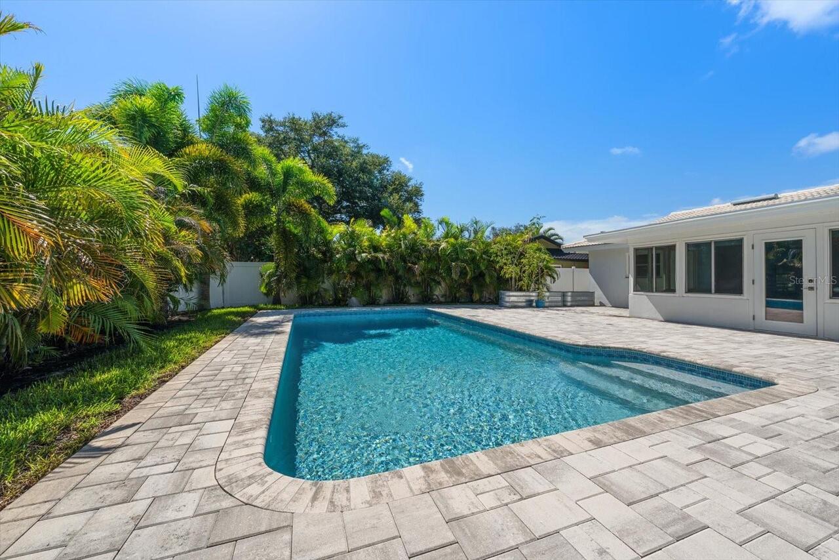
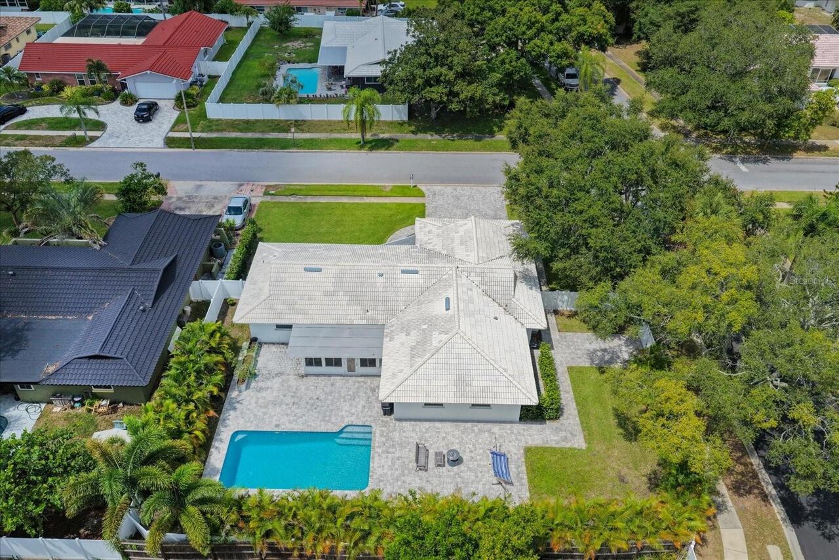
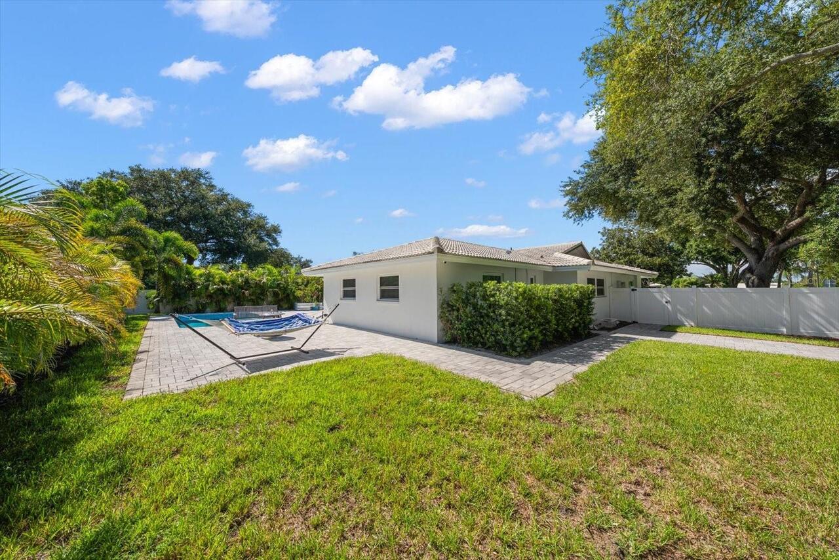
Heated, Gunite, Lighting, In Ground, Salt Water
Subdivision
PINEHURST HIGHLANDS
Additional Information
Additional Lease Restrictions
Per City of Dunedin Rules
Additional Parcels YN
false
Additional Rooms
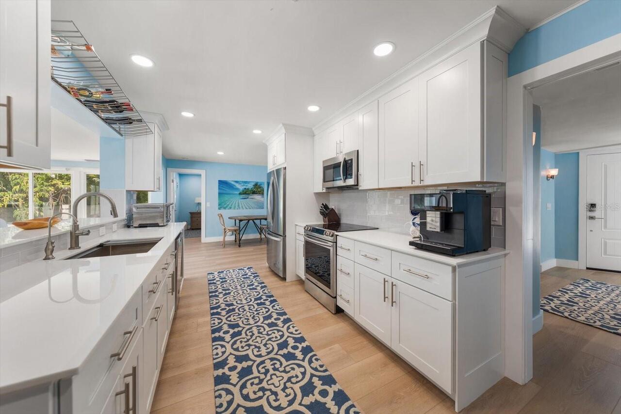
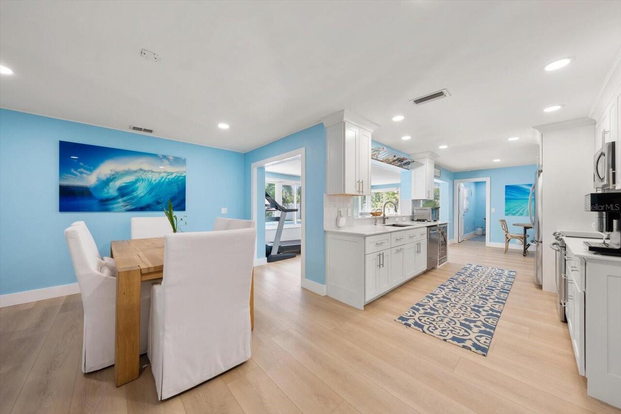
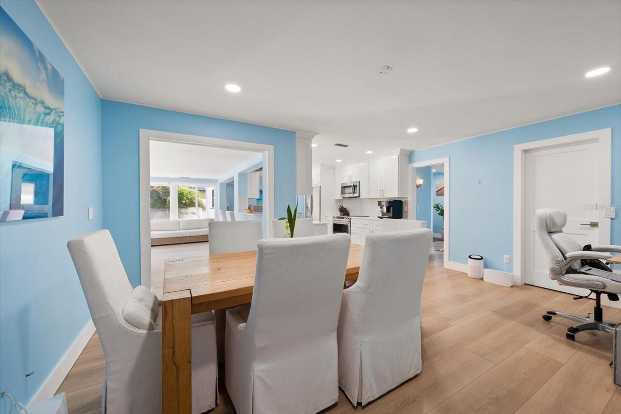
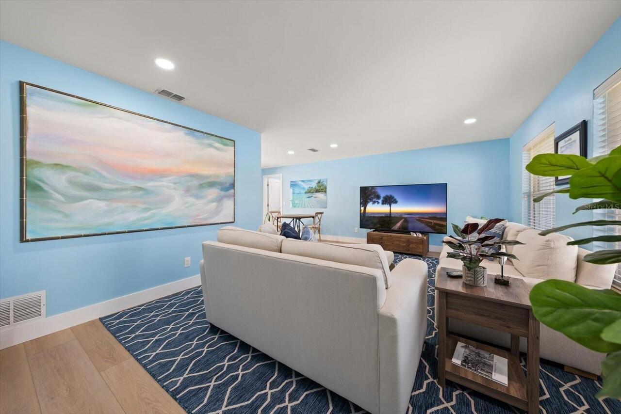
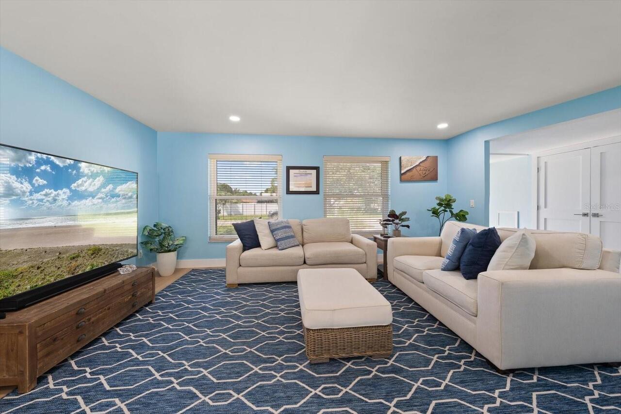
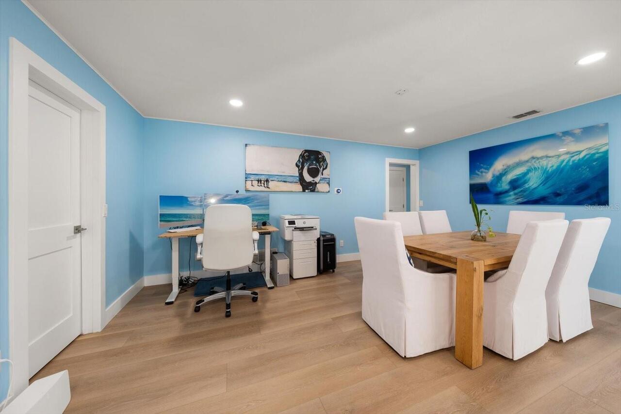
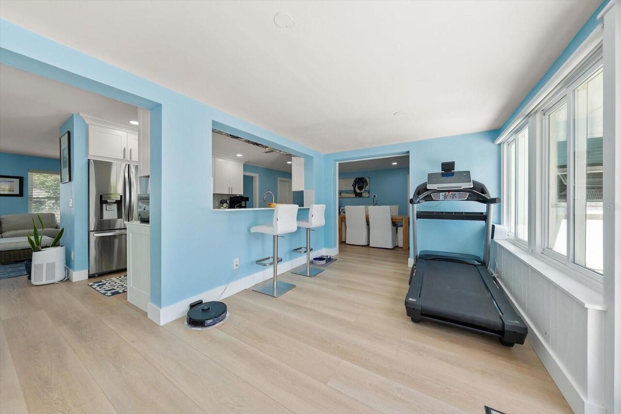
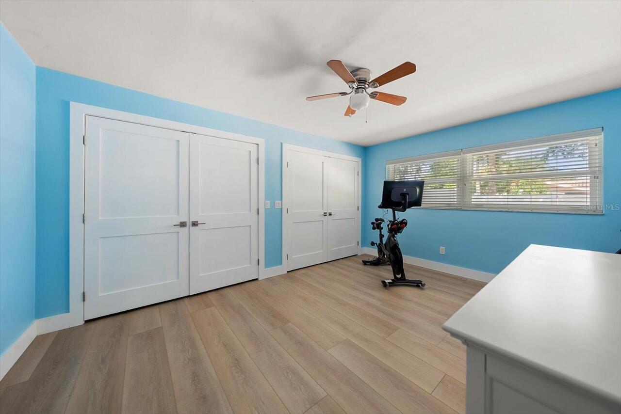
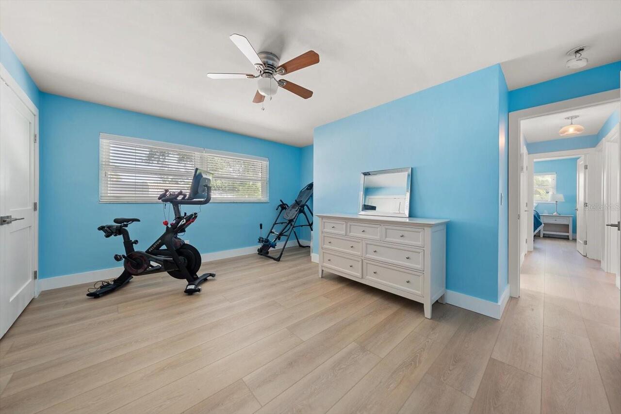
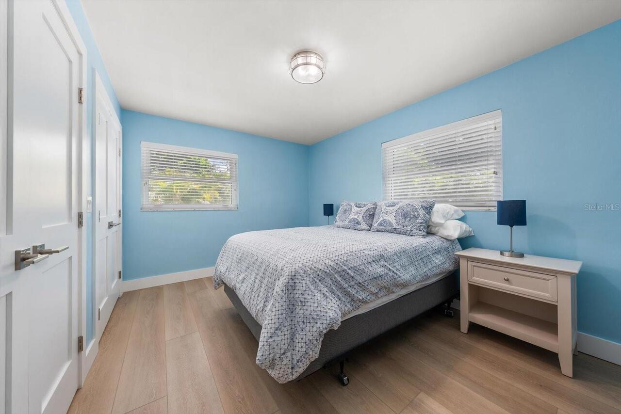
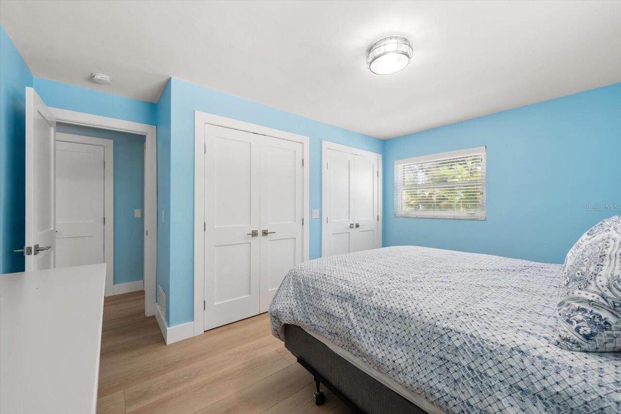
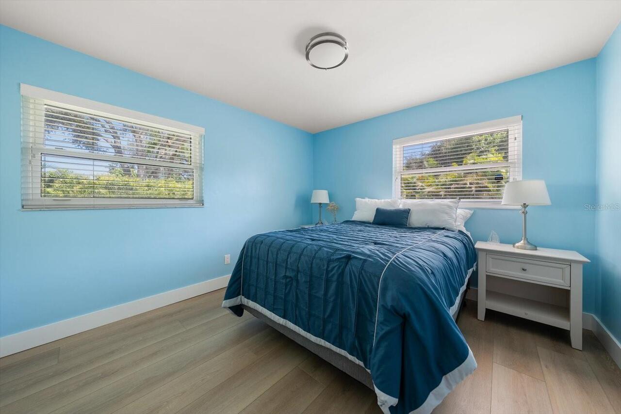
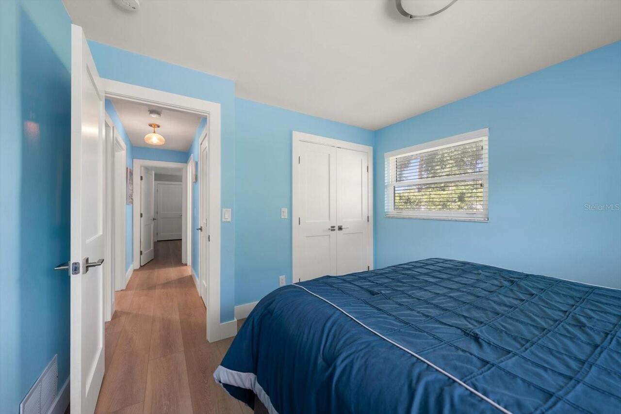
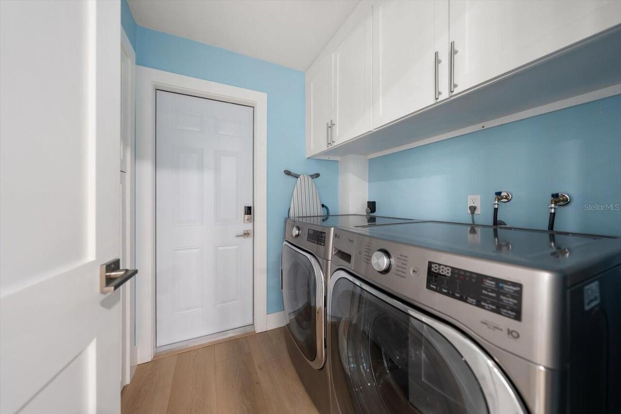
Bonus Room, Den/Library/Office, Family Room, Inside Utility
Appliances
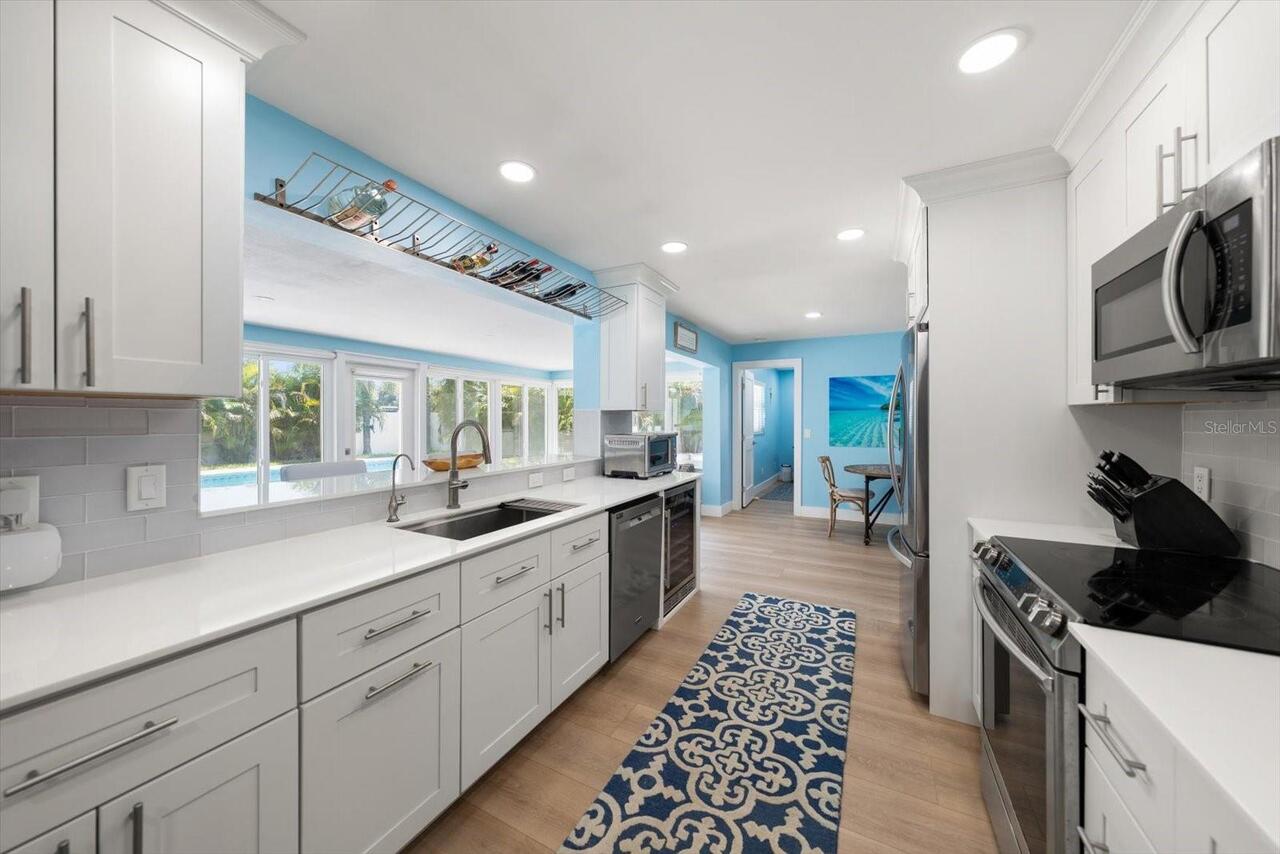
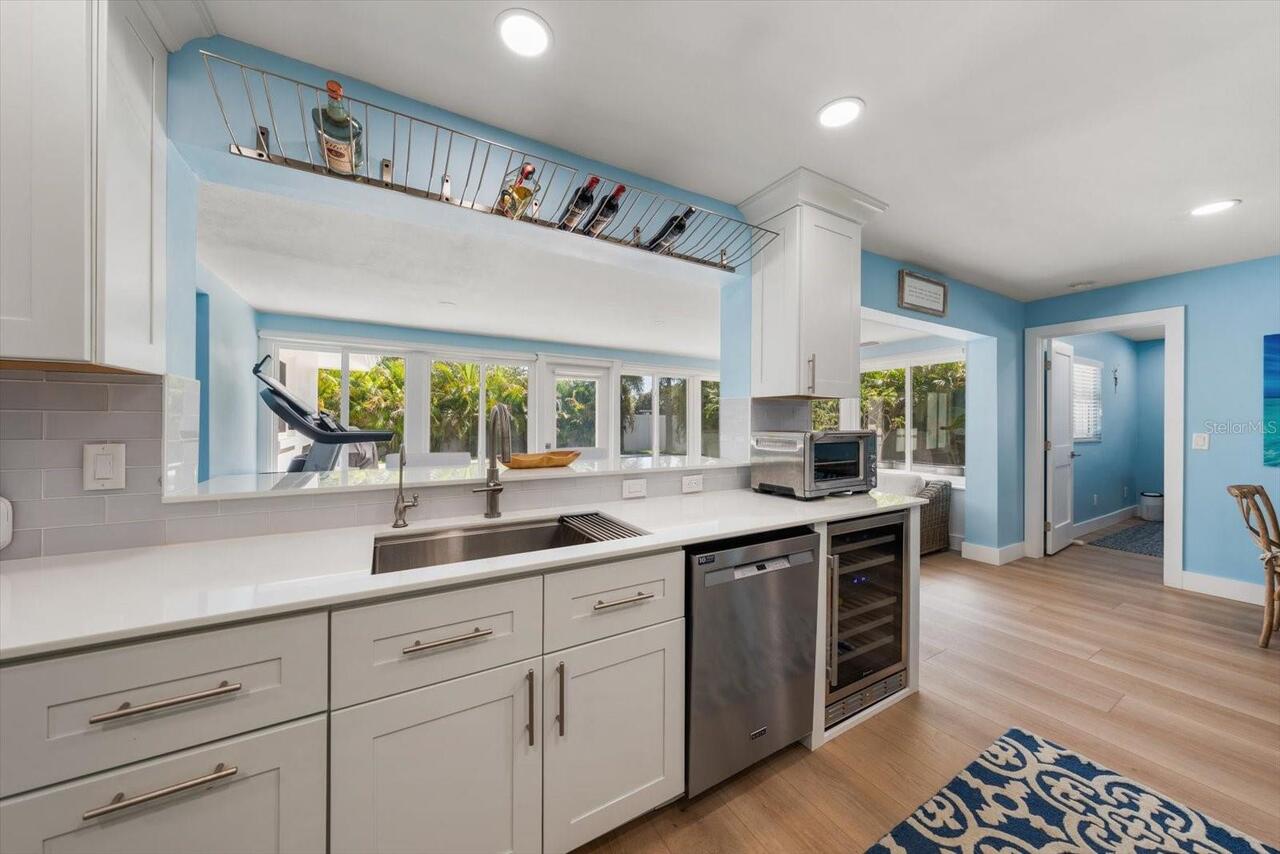
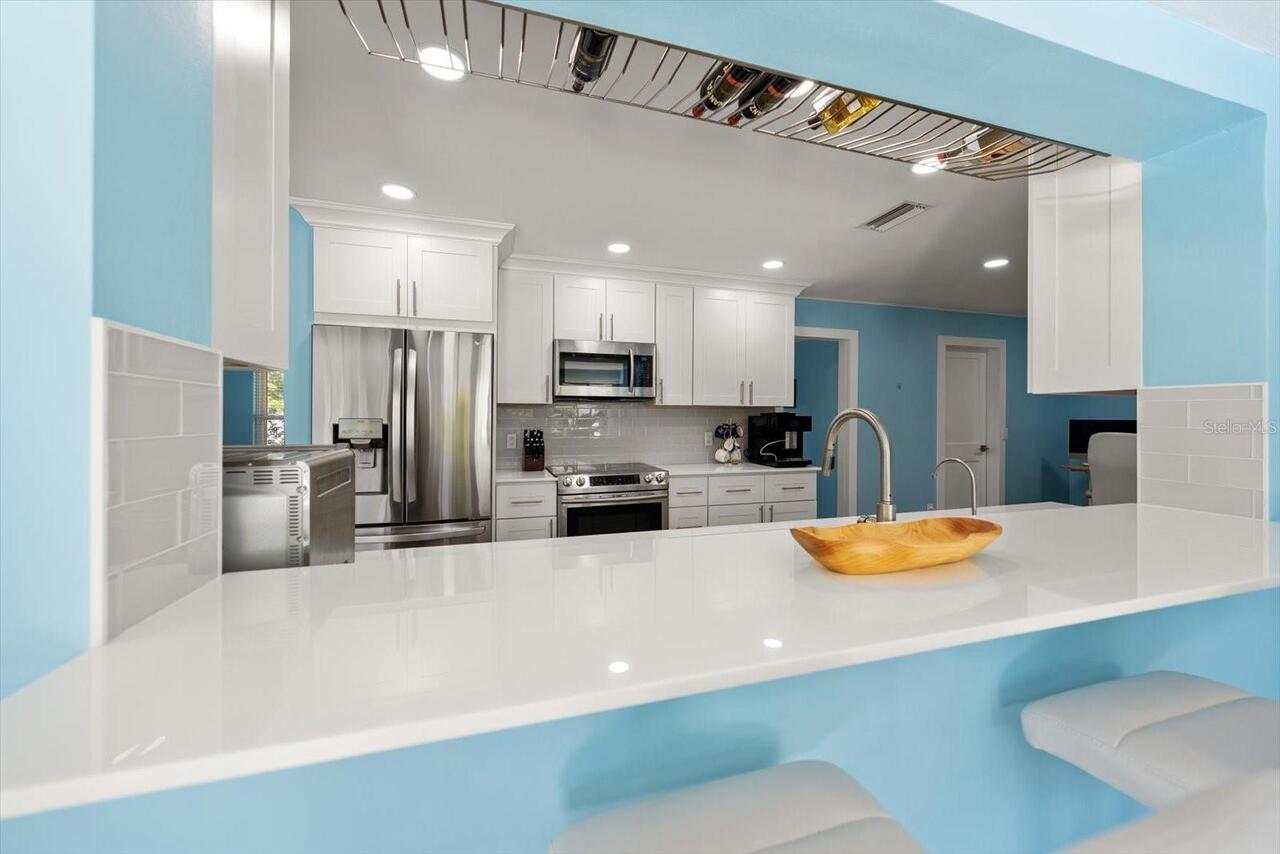
Dishwasher, Disposal, Dryer, Microwave, Range, Refrigerator, Washer, Water Purifier, Water Softener, Wine Refrigerator
Association Fee Frequency
Annually
Association Fee Requirement
Optional
Building Area Source
Public Records
Building Area Total Srch SqM
247.12
Building Area Units
Square Feet
Calculated List Price By Calculated SqFt
434.08
Community Features
Street Lights
Construction Materials
Block, Stucco
Elementary School
San Jose Elementary-PN
Exterior Features
Lighting, Sidewalk
High School
Dunedin High-PN
Interior Features
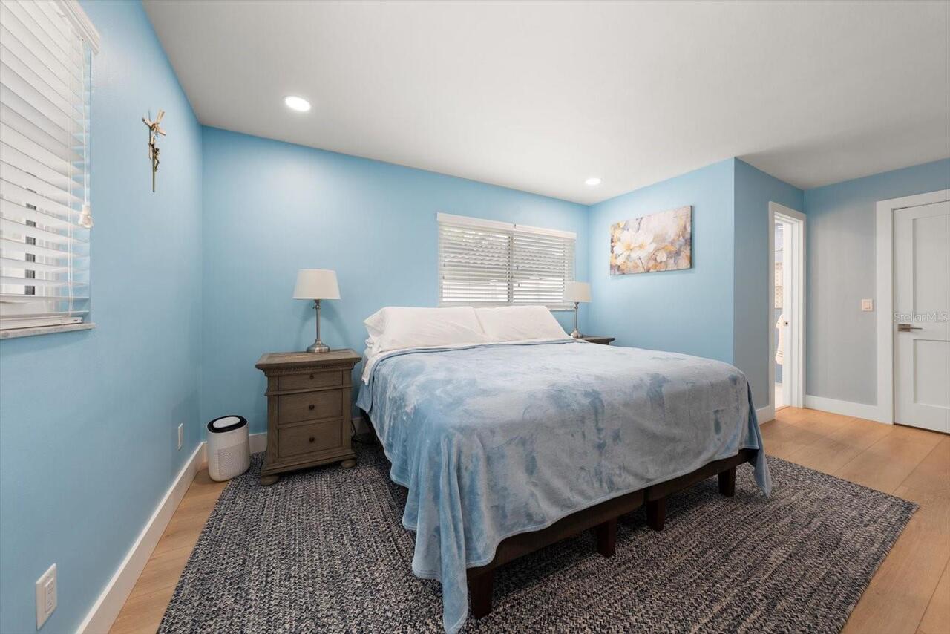
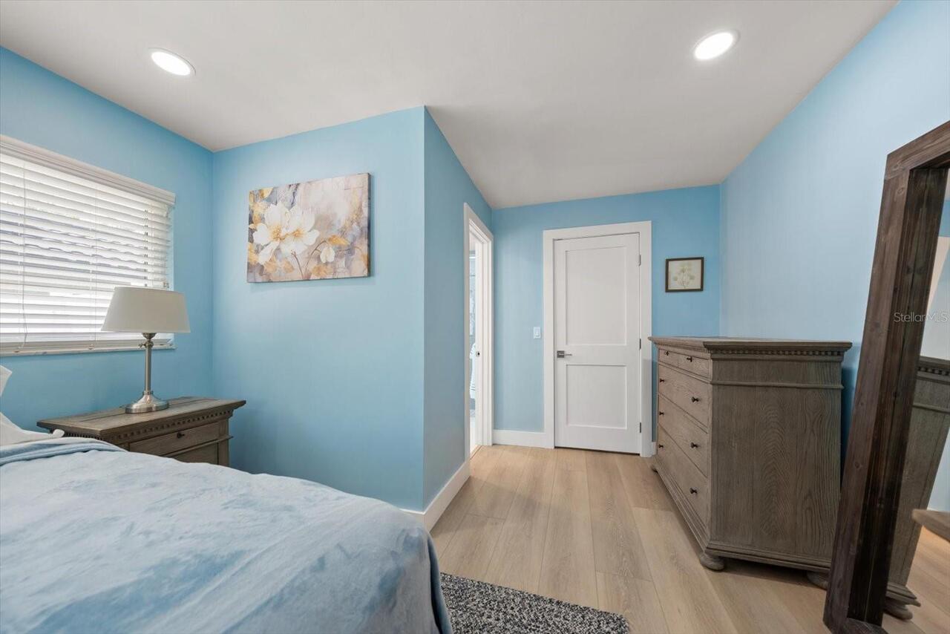
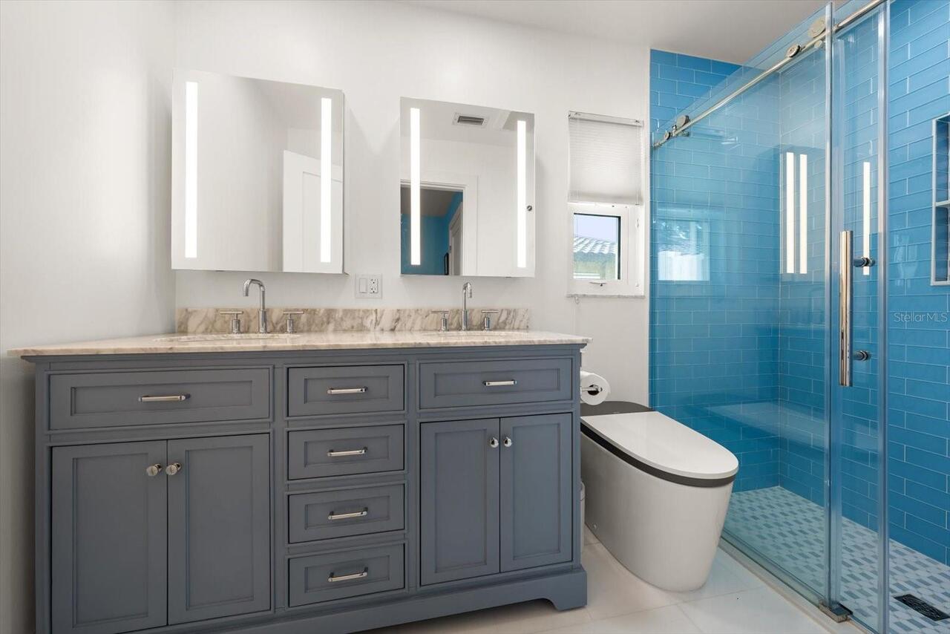
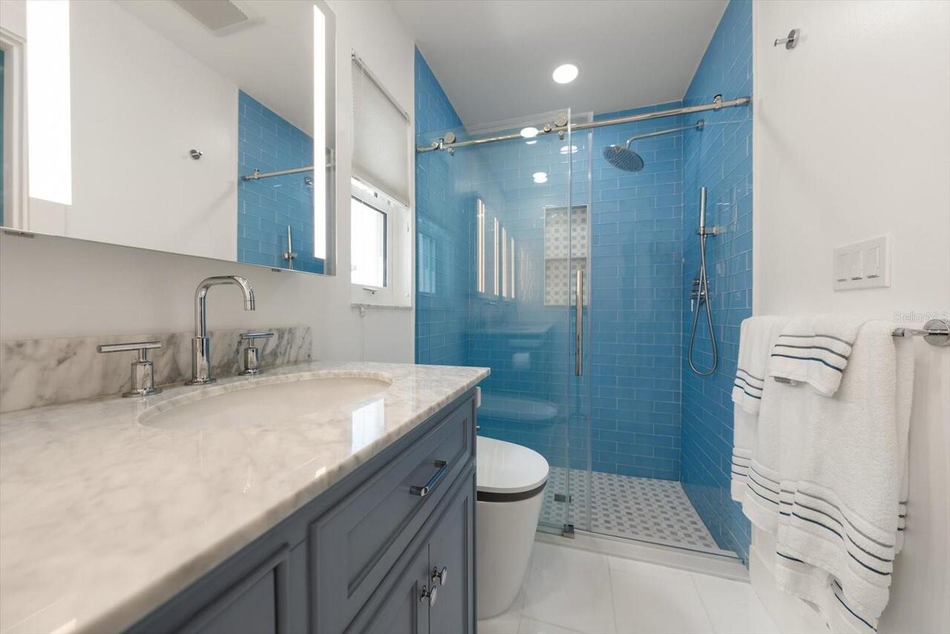
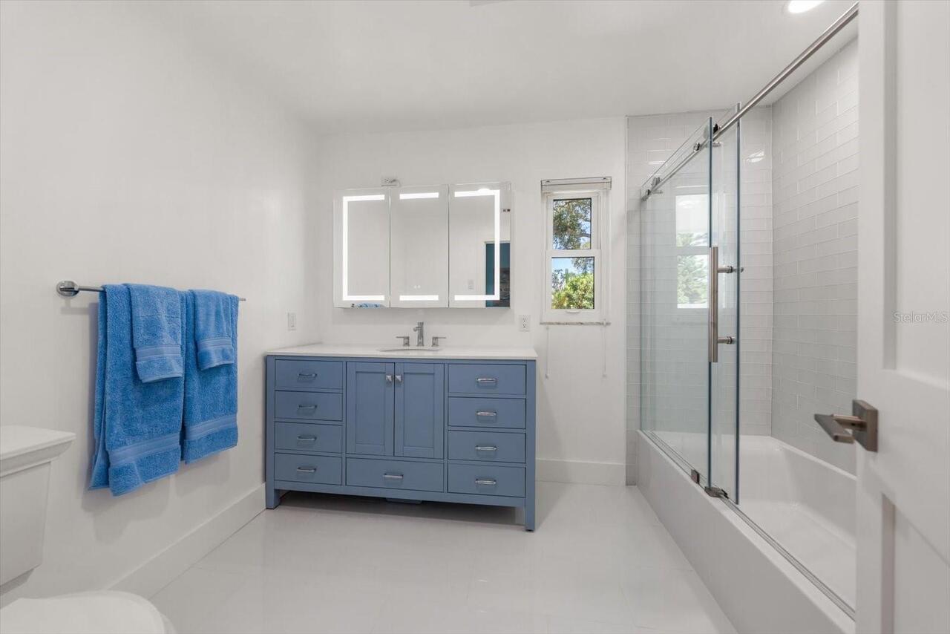
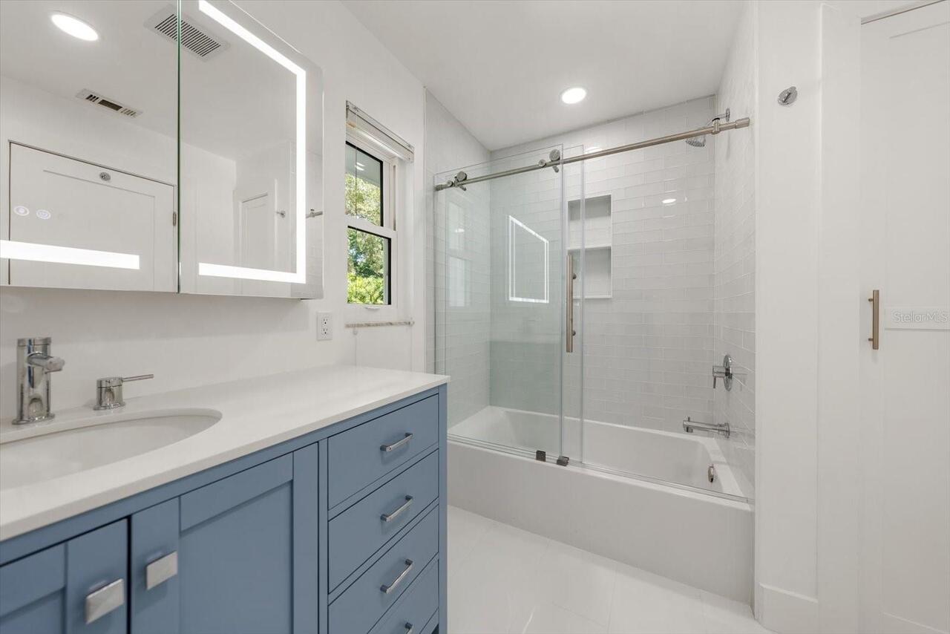
Ceiling Fans(s), Solid Surface Counters, Split Bedroom, Stone Counters, Thermostat, Walk-In Closet(s), Window Treatments
Internet Address Display YN
true
Internet Automated Valuation Display YN
true
Internet Consumer Comment YN
true
Internet Entire Listing Display YN
true
Laundry Features
Inside, Laundry Room
Living Area Source
Public Records
Living Area Units
Square Feet
Lot Features
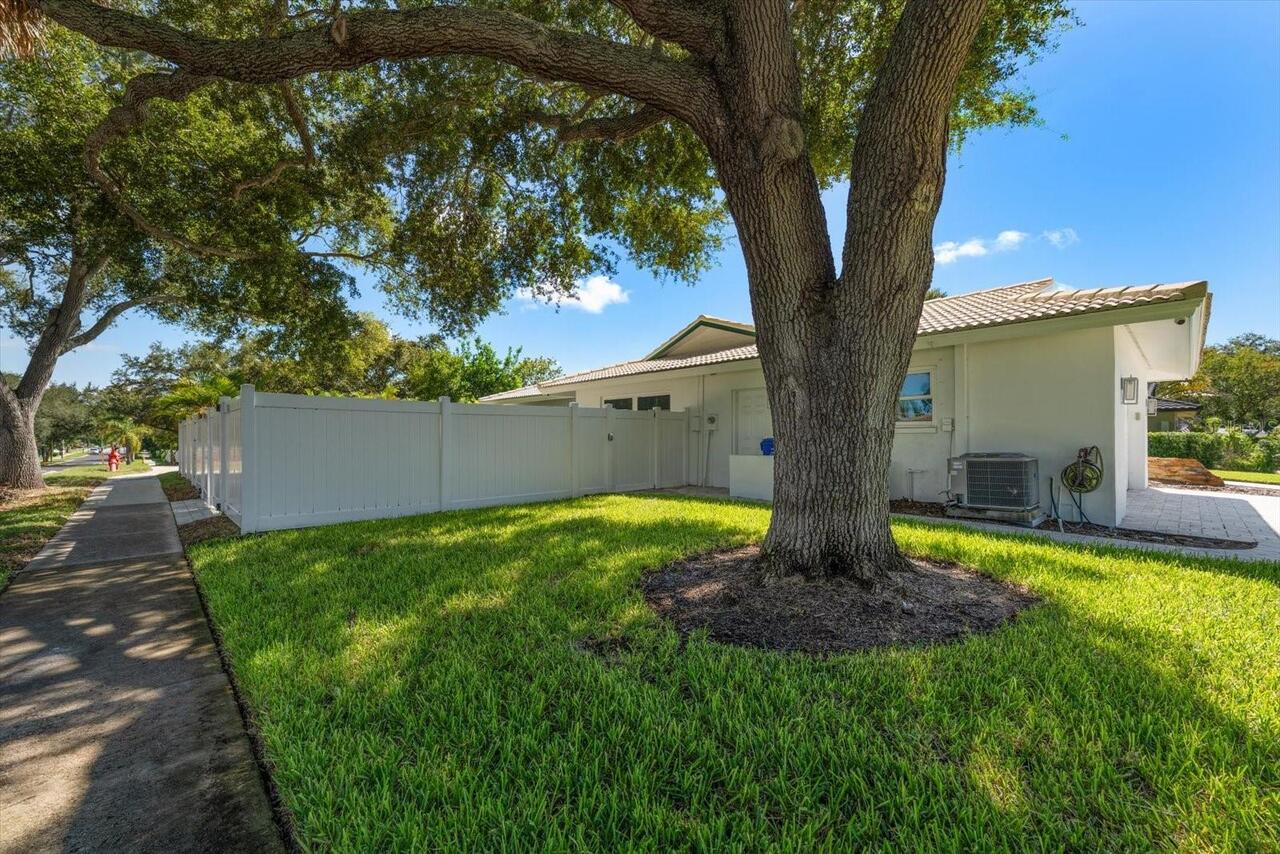
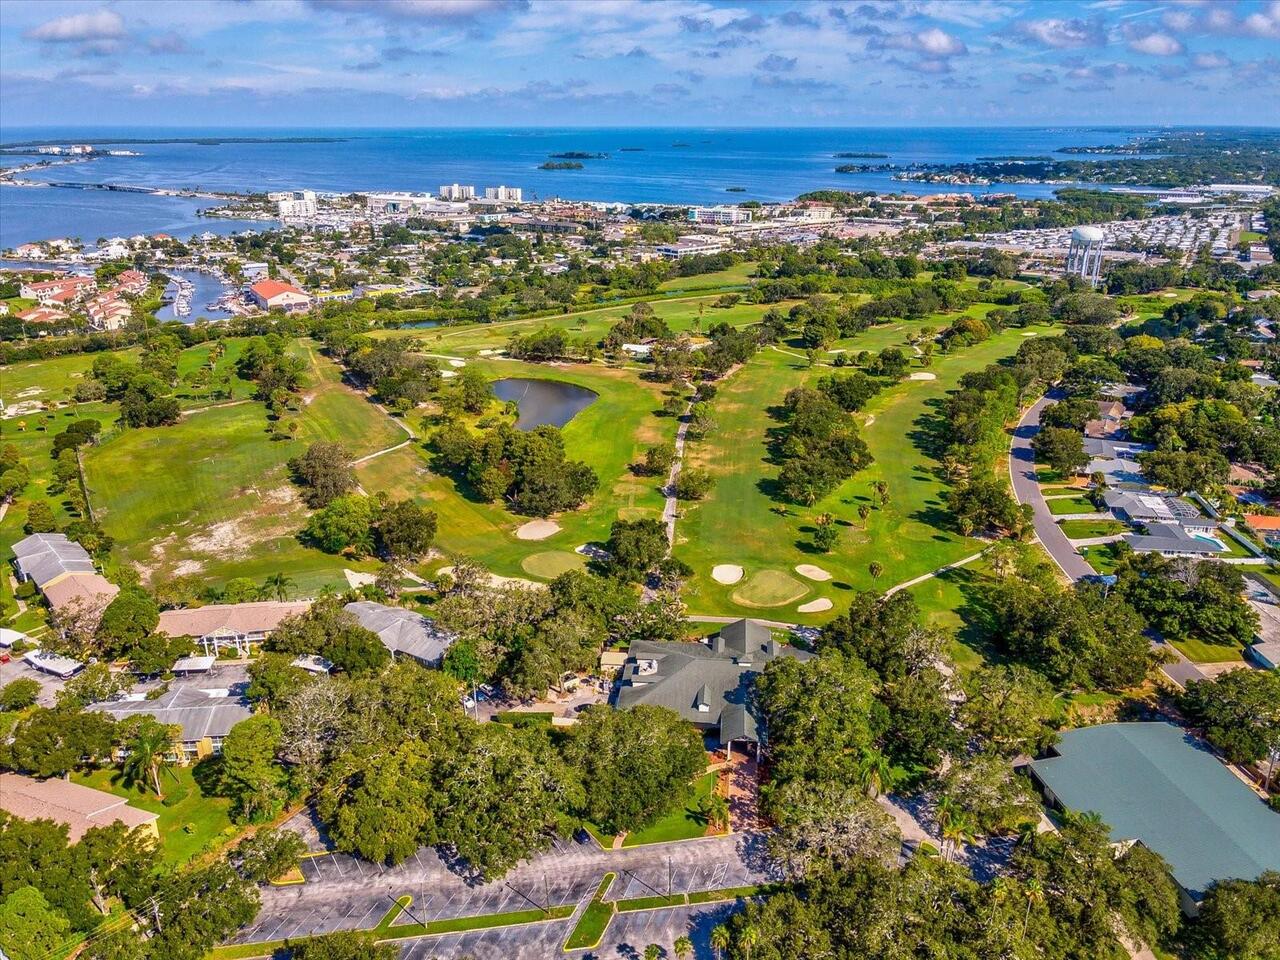
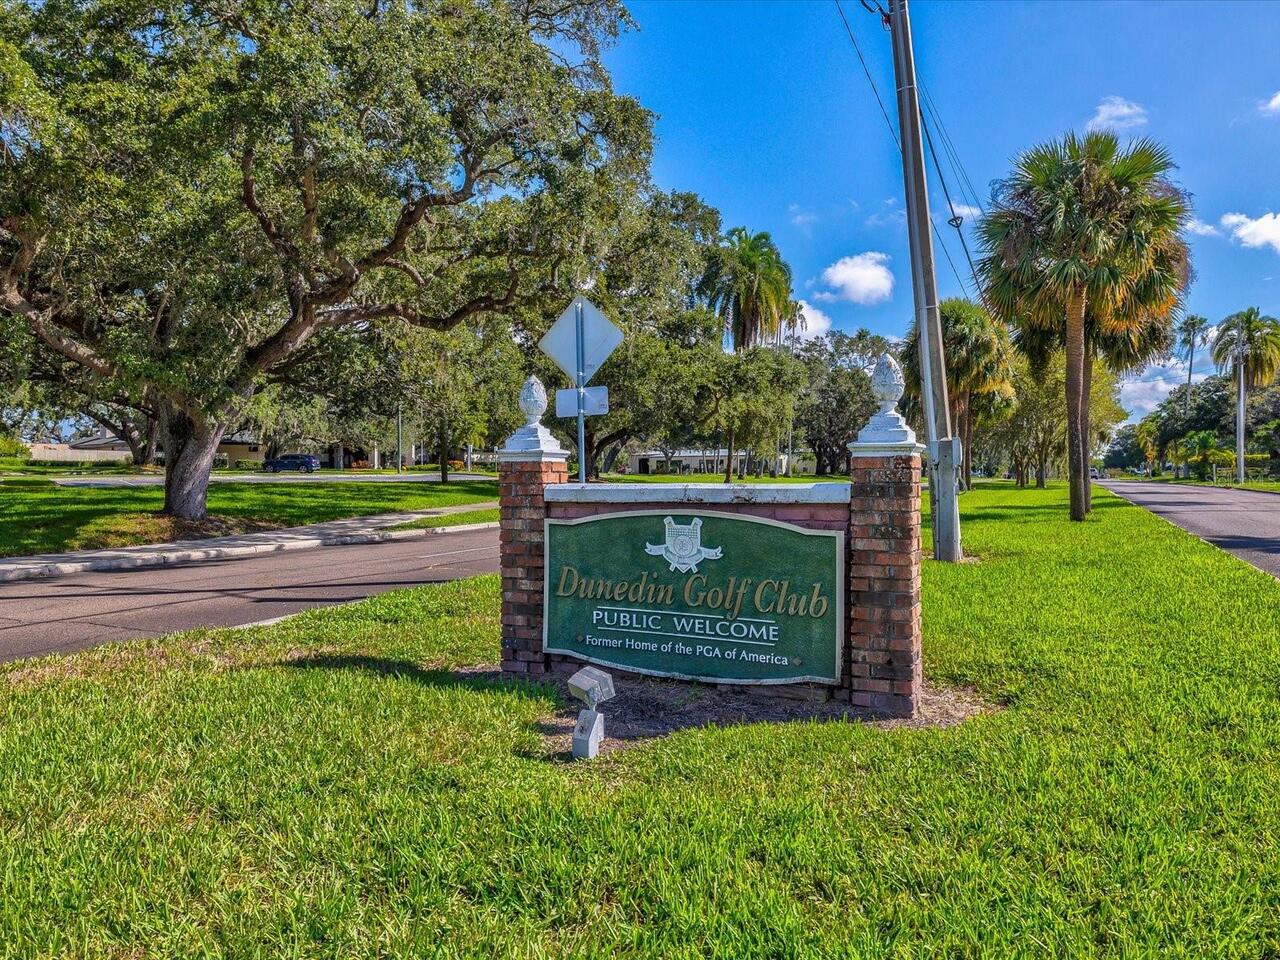
Corner Lot, City Limits, Landscaped, Near Golf Course, Near Marina, Near Public Transit, Sidewalk, Paved
Lot Size Square Feet
11500
Lot Size Square Meters
1068
Middle Or Junior School
Palm Harbor Middle-PN
Modification Timestamp
2026-08-21T23:04:09.858Z
Other Equipment
Irrigation Equipment
Parcel Number
23-28-15-69381-000-0340
Patio And Porch Features
Patio
Pet Restrictions
Per City of Dunedin Zoning
RATIO Current Price By Calculated SqFt
434.08
Realtor Info
Sign, Survey Available
SW Subdiv Community Name
Pinehurst Highlands
Showing Requirements
Appointment Only, Call Listing Agent
Status Change Timestamp
2026-08-21T22:35:47.000Z
Tax Legal Description
PINEHURST HIGHLANDS LOT 34
Total Acreage
1/4 to less than 1/2
Universal Property Id
US-12103-N-232815693810000340-R-N
Unparsed Address
991 MCLEAN ST
Utilities
Electricity Connected, Sewer Connected, Underground Utilities, Water Connected
Window Features
Window Treatments