407-990-2746
Menu

19226 Se 24th Avenue, Hawthorne, FL

NEXT
PREV
$848,000

($287/sqft)

List Status: Active
19226 Se 24th Avenue
Hawthorne, FL 32640


6 beds
3 baths
2956 living sqft
Top Features
  • View: Garden, Trees/Woods, Pool
  • Subdivision: N/a
  • Built in  1968
  • Single Family Residence
Description
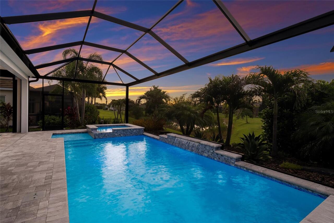
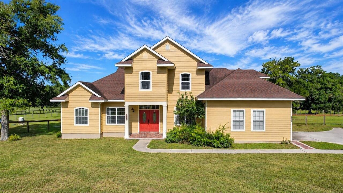
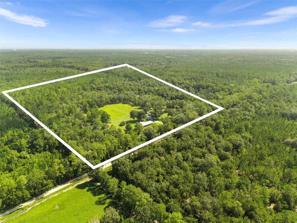
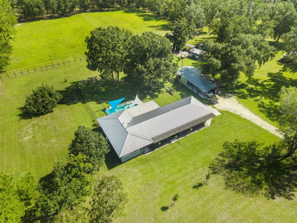
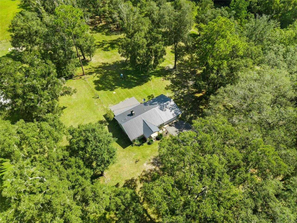
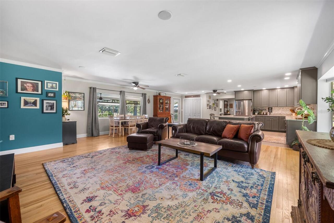
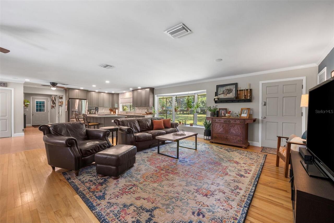
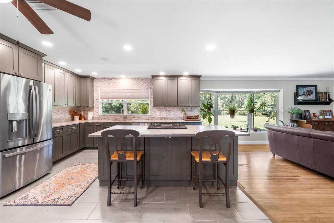
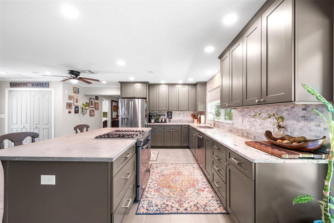
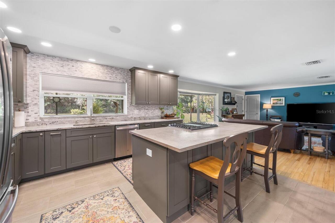
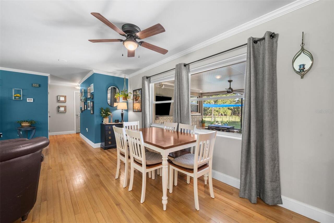
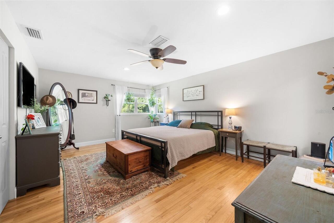
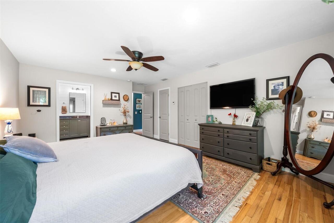
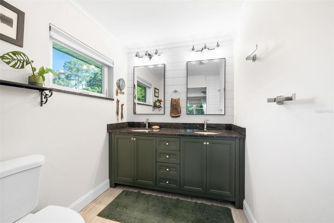
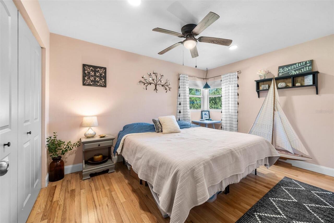
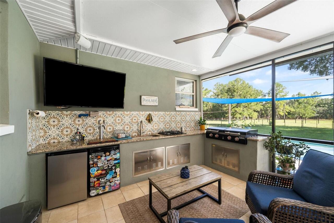
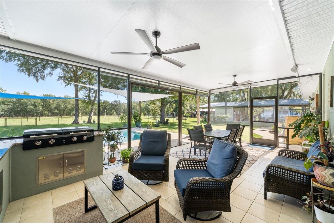
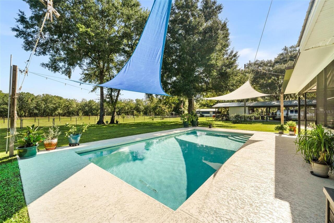
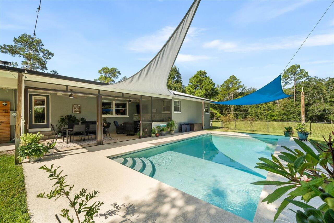
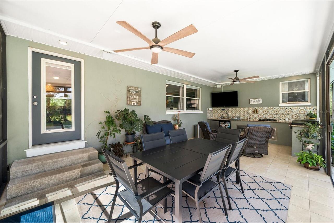
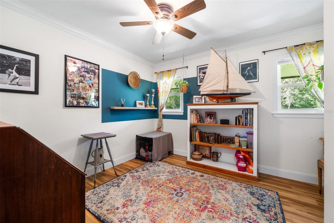
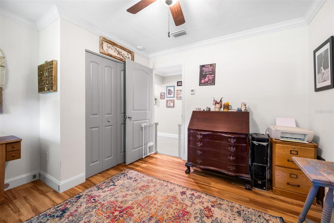
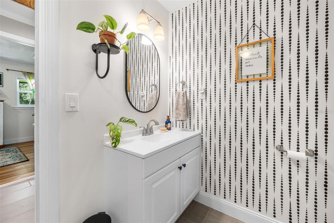
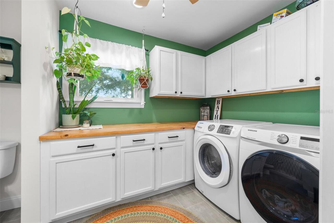
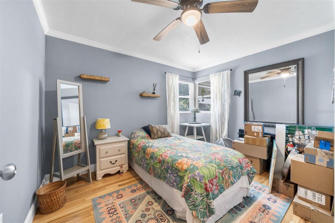
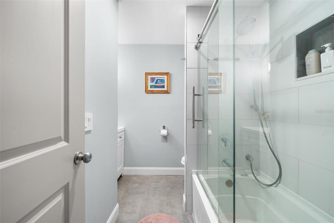
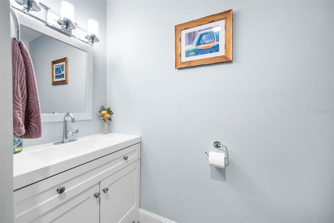
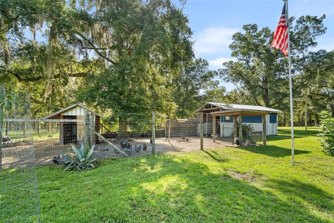
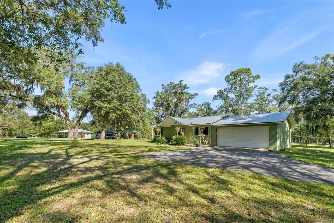
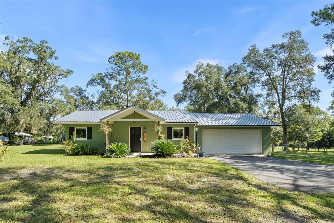
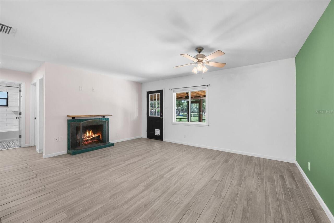
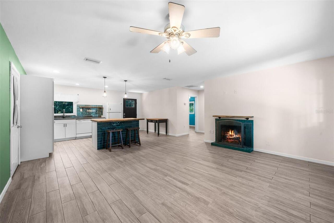
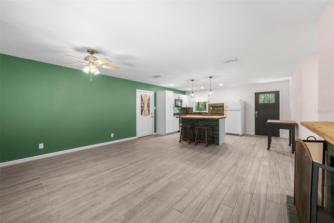
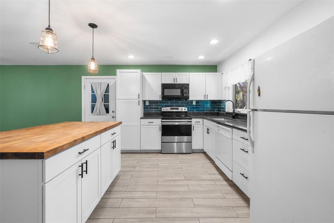
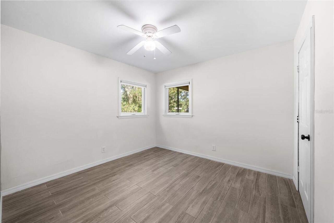
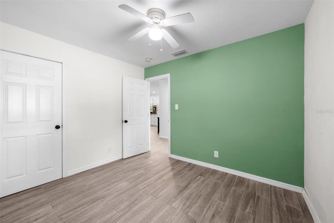
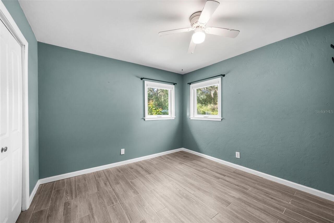
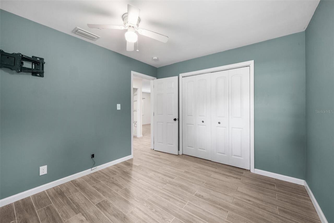
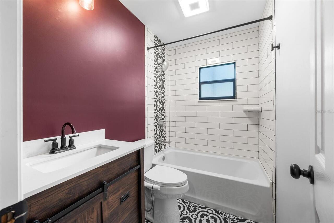
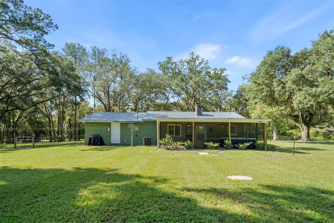
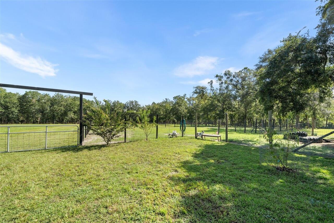
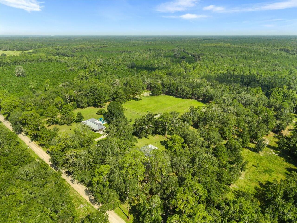
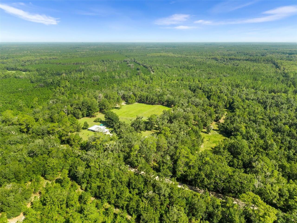
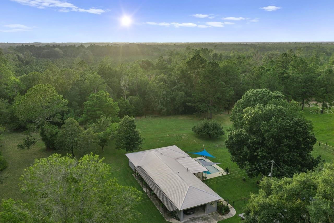
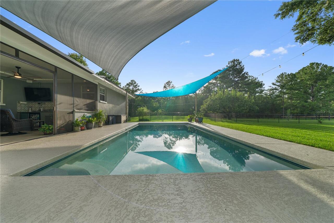
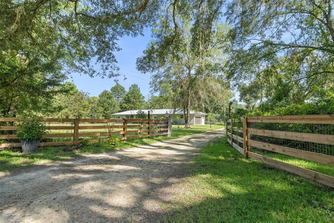
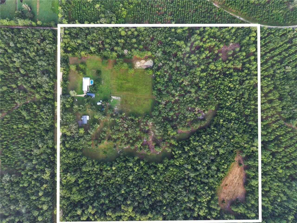
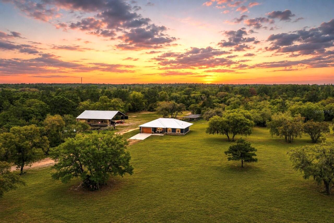
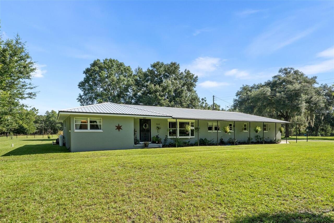
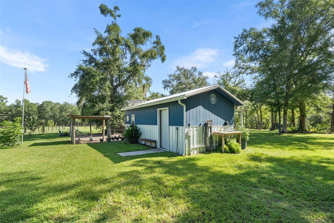
Gorgeous 40-acre gated estate, with two beautifully renovated concrete block homes. Enjoy privacy, versatility, and serenity. The two adjoining parcels are being sold together each with their own residence. The primary home offers 2,032 sqft, 4 Bed, 2.5 Bath, thoughtfully renovated with an updated kitchen, tastefully remodeled bedrooms, bathrooms & laundry room, open layout, built-in sound system, central vac, an air-conditioned garage, and a new metal roof (2024). Enjoy effortless entertaining with a refreshing swimming pool (2021), private backyard and an exceptional outdoor summer kitchen complete with a built-in grill, cooktop, sink, refrigerator, and dual keg tap hookups. The home also offers a spacious screened lanai and a welcoming covered front porch, allowing you to enjoy Florida living year-round. The second residence offers 924 sqft, 2 Bed, 1 Bath, a fully renovated interior, its own garage, a new metal roof (2024), screened lanai, and a charming covered front porch complete with a porch swing. Whether used as a guest home, in-law residence, caretaker's home, or for rental income, it provides outstanding flexibility. The stunning estate offers a blend of open space and wooded privacy with room for animals, gardens, ATV riding, and outdoor recreation. Additional improvements include fenced areas, a workshop, storage, carport, security gates, extensive outdoor lighting, and a dedicated recreational shooting area featuring a substantial pine-log backstop. For added convenience and peace of mind, both homes are equipped with whole-house generator hookups, making storm preparation simple. Properties combining two renovated homes, premium outdoor amenities, and 40 stunning acres are exceptionally rare. Whether you're searching for a private compound, hobby farm, recreational retreat, or an exceptional country estate, welcome home. Only 6 min to downtown Hawthorne and 22 min to Gainesville.
Property Details
Property Features
Property Sub Type
Single Family Residence
View
Garden, Trees/Woods, Pool
Parking
Driveway, Garage Door Opener, Parking Pad, Covered
Pool
Lap, In Ground
County
Alachua
Subdivision
N/A
Additional Information
Additional Parcels Description
19126-001-000
Additional Parcels YN
true
Alternate Key Folio Num
19126000000
Appliances
Bar Fridge, Dishwasher, Dryer, Electric Water Heater, Range, Refrigerator, Washer
Architectural Style
Ranch, Traditional
Association YN
false
Attached Garage YN
true
Available For Lease YN
1
Bathrooms Total Integer
4
Building Area Source
Public Records
Building Area Total
4077
Building Area Total Srch SqM
378.77
Building Area Units
Square Feet
Calculated List Price By Calculated SqFt
286.87
Carport Spaces
2
Carport YN
true
Construction Materials
Block, Stucco
Cooling
Central Air, Zoned
Country
US
Current Price
848000.00
Direction Faces
South
Elementary School
Chester Shell Elementary School-AL
Exterior Features
Fire Pit, French Doors, Garden, Lighting, Outdoor Grill, Outdoor Kitchen, Outdoor Shower, Private Entrance, Private Mailbox, Private Yard, Storage
Fencing
Chain Link, Wire
Fireplace YN
false
Flood Zone Code
X
Flood Zone Date
2006-06-16
Flood Zone Panel
12001C0365D
Flooring
Tile, Wood
Foundation Details
Slab
Furnished
Unfurnished
Garage Spaces
4
Garage YN
true
Green Indoor Air Quality
Whole House Vacuum System
Heating
Central, Electric
High School
Hawthorne Middle/High School-AL
Homestead YN
1
Interior Features
Built-in Features, Ceiling Fans(s), Central Vaccum, Crown Molding, Eat-in Kitchen, Kitchen/Family Room Combo, Living Room/Dining Room Combo, Open Floorplan, Primary Bedroom Main Floor, Solid Surface Counters, Solid Wood Cabinets, Stone Counters, Thermostat, Window Treatments
Internet Address Display YN
true
Internet Automated Valuation Display YN
false
Internet Consumer Comment YN
false
Internet Entire Listing Display YN
true
Laundry Features
Inside, Laundry Room
Levels
One
List AOR
Gainesville-Alachua
Living Area Meters
274.62
Living Area Source
Public Records
Living Area Units
Square Feet
Lot Features
Landscaped
Lot Size Acres
40
Lot Size Square Feet
1742400
Lot Size Square Meters
161874
Middle Or Junior School
Hawthorne Middle/High School-AL
Minimum Lease
No Minimum
Modification Timestamp
2026-08-13T21:32:11.387Z
New Construction YN
false
Number Of Lots
2
Number Of Septics
2
Number Of Wells
2
Occupant Type
Owner
Other Equipment
Fire Pit, Irrigation Equipment, Private Entrance, Private Yard
Other Structures
Additional Single Family Home, Guest House, Outdoor Kitchen, Shed(s), Storage, Workshop
Ownership
Fee Simple
Parcel Number
19126-000-000
Patio And Porch Features
Covered, Front Porch, Patio, Rear Porch, Screened
Pool Private YN
true
Postal Code Plus 4
3032
Property Condition
Completed
Public Survey Range
22
Public Survey Section
9
RATIO Current Price By Calculated SqFt
286.87
Road Responsibility
Public Maintained Road
Road Surface Type
Dirt
Roof
Metal
Room Count
3
Security Features
Closed Circuit Camera(s), Security Gate
Senior Community YN
false
Sewer
Septic Tank
Showing Requirements
Supra Lock Box, Appointment Only, Farm Animals on Site
Spa Features
Above Ground
Spa YN
true
Status Change Timestamp
2026-08-13T13:43:00.000Z
Stories Total
1
Tax Annual Amount
2832.28
Tax Legal Description
SE1/4 OF SW1/4 OF SEC LESS COM SW COR SEC E 1882.06 FT N 20 FT POB N 660 FT E 330 FT S 660 FT W 330 FT POB OR 4783/2197
Tax Lot
NA
Tax Year
2025
Total Acreage
20 to less than 50
Total Annual Fees
0.00
Total Monthly Fees
0.00
Township
10
Universal Property Id
US-12001-N-19126000000-R-N
Unparsed Address
19226 SE 24TH AVE
Utilities
BB/HS Internet Available, Cable Connected, Electricity Connected, Sprinkler Well, Water Connected
Vegetation
Fruit Trees, Mature Landscaping, Oak Trees, Trees/Landscaped, Wooded
Water Source
Private, Well
Waterfront YN
false
Window Features
Blinds, Shades
Zoning
A
Zoning Compatible YN
1
Neighborhood Map
Popup

Property Photos
Listing Photo
Listing Photo
Listing Photo
Listing Photo
Listing Photo
Listing Photo
Listing Photo
Listing Photo
Listing Photo
Listing Photo
Listing Photo
Listing Photo
Listing Photo
Listing Photo
Listing Photo
Listing Photo
Listing Photo
Listing Photo
Listing Photo
Listing Photo
Listing Photo
Listing Photo
Listing Photo
Listing Photo
Listing Photo
Listing Photo
Listing Photo
Listing Photo
Listing Photo
Listing Photo
Listing Photo
Listing Photo
Listing Photo
Listing Photo
Listing Photo
Listing Photo
Listing Photo
Listing Photo
Listing Photo
Listing Photo
Listing Photo
Listing Photo
Listing Photo
Listing Photo
Listing Photo
Listing Photo
Listing Photo
Listing Photo
Listing Photo
Listing Photo
Listing Photo
Listing Photo
Listing Photo
Listing Photo
Listing Photo
Listing Photo
Listing Photo
Listing Photo
Listing Photo
Listing Photo
Listing Photo
Listing Photo
Listing Photo
Listing Photo
Listing Photo
Listing Photo
Listing Photo
Listing Photo
Listing Photo
Listing Photo
Listing Photo
Listing Photo
Listing Photo
Listing Photo
Listing Photo
Listing Photo
Listing Photo
Listing Photo
Listing Photo
Listing Photo
Listing Photo
Listing Photo
Listing Photo
Listing Photo
Listing Photo
Listing Photo
Listing Photo
Listing Photo
Listing Photo
Listing Photo
Listing Photo
Listing Photo
Listing Photo
Listing Photo

MLS #MFRGC542509 Listing courtesy of Florida Homes Realty & Mortgage Gville provided by Stellar MLS.


All listing information is deemed reliable but not guaranteed and should be independently verified through personal inspection by appropriate professionals. Listings displayed on this website may be subject to prior sale or removal from sale; availability of any listing should always be independent verified. Listing information is provided for consumer personal, non-commercial use, solely to identify potential properties for potential purchase; all other use is strictly prohibited and may violate relevant federal and state law. The source of the listing data is as follows: Stellar MLS (updated 8/13/26 7:12 PM) |
Listing Search


Translate Tool

Featured Listings
Bradenton Real Estate
$869,900
3 BED
2 BATH
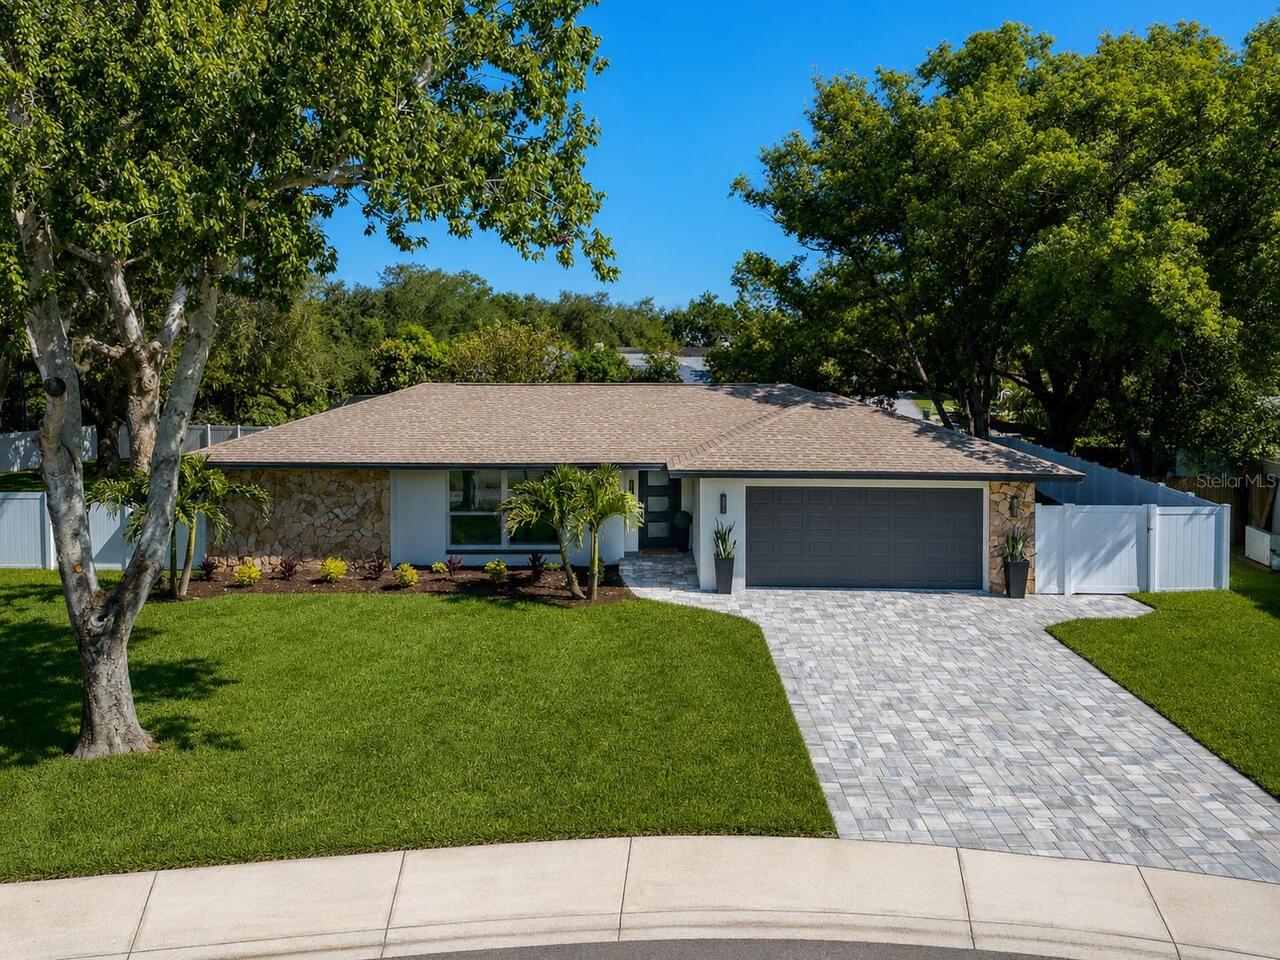
Discover the ultimate fully furnished (if desired) Florida paradise in the highly desired gated community of Indigo. Thi... Read More
Eustis Real Estate
$969,000
4 BED
2 BATH
Virtually Staged. Welcome to 35405 Stage Coach Trail, where rolling hills, beautiful ranches, and stately country homes ... Read More
St Petersburg Real Estate
$1,250,000
5 BED
4 BATH
Exceptional design, modern construction, and unmatched versatility come together in this beautifully crafted 2023 reside... Read More
Babson Park Real Estate
$985,000
6 BED
3 BATH
Virtually Staged. **NEW PRICE – BELOW $1 MILLION! Seller relocation has created an incredible opportunity for a new buye... Read More
Clearwater Real Estate
$1,399,000
4 BED
3 BATH
Virtually Staged. Imagine waking up every morning in your own private Florida retreat, where more than 4,000 square feet... Read More
Dunedin Real Estate
$899,500
4 BED
2 BATH
NEW PRICE! $40,000 PRICE IMPROVEMENT — An exceptional opportunity to own this beautifully updated residence at an even m... Read More
Orlando Real Estate
$950,000
3 BED
3 BATH
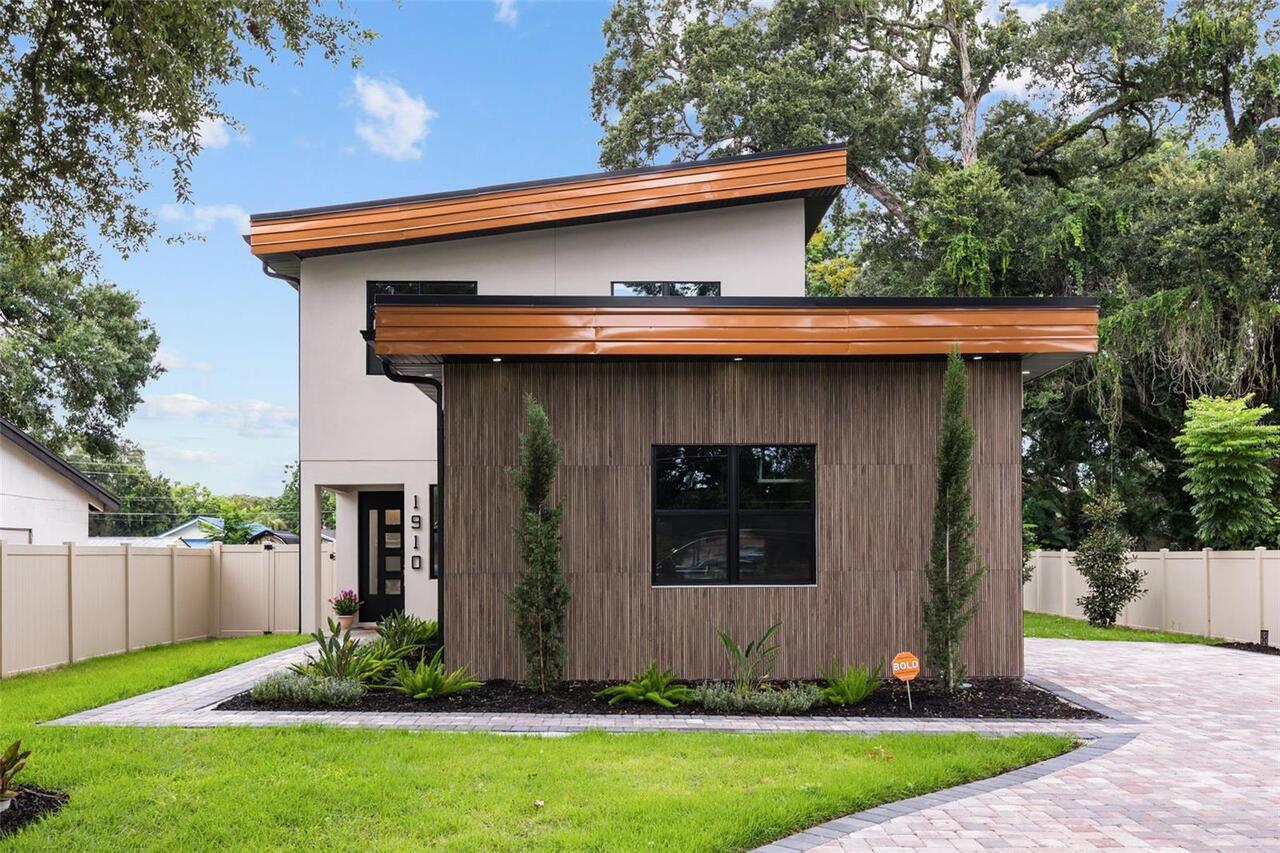
Welcome • Bienvenue • Bienvenido to 1910 Cloverlawn. Experience elevated contemporary living in the heart of Orlando’s h... Read More
Dunnellon Real Estate
$848,000
4 BED
2 BATH
Presenting a distinguished luxury homestead on 7.77 fully fenced acres where privacy, refined living, and peaceful count... Read More
Orlando Real Estate
$998,500
3 BED
3 BATH
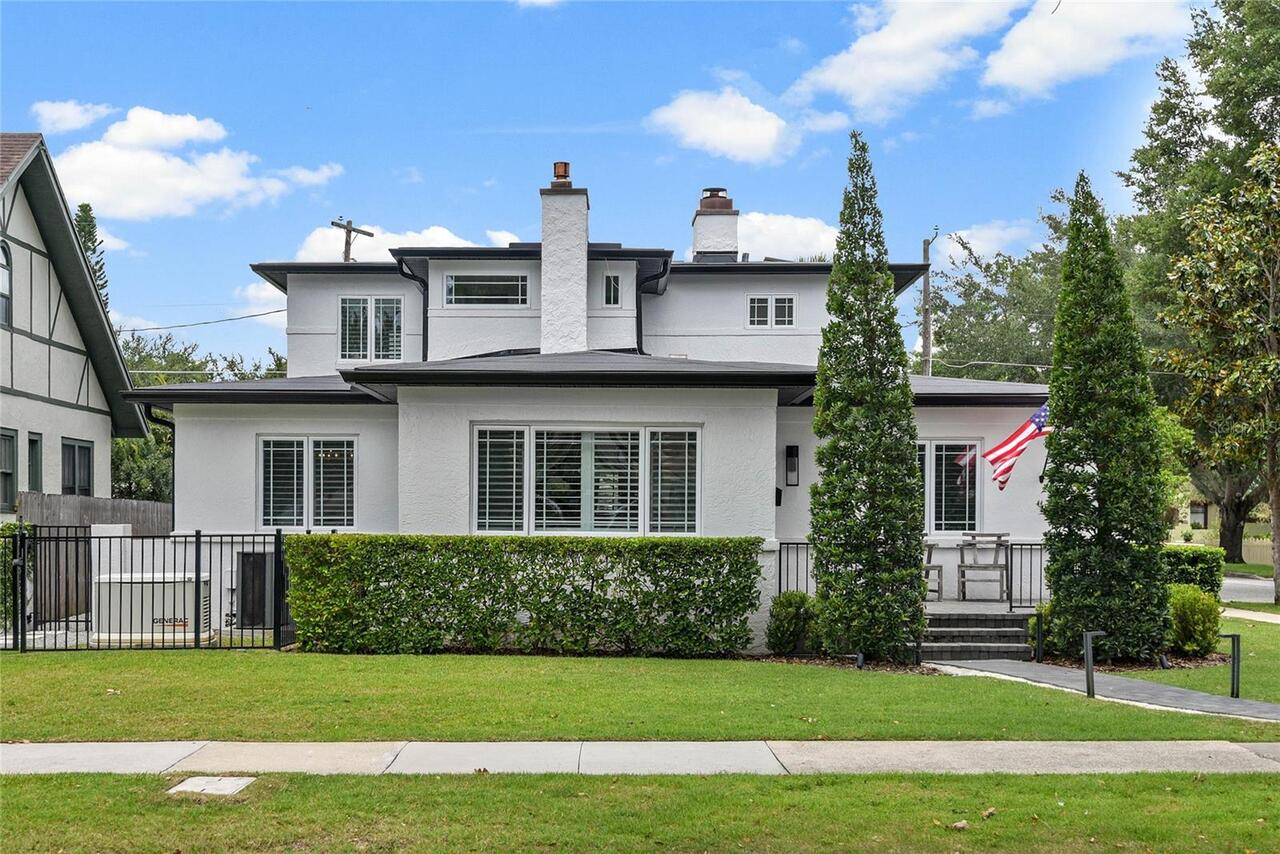
BUYER FINANCING FELL THROUGH! Here's your chance... Stunning Renovation in the Heart of Orwin Manor | $1,095,000 | 3 BD ... Read More
Longboat Key Real Estate
$995,000
2 BED
2 BATH
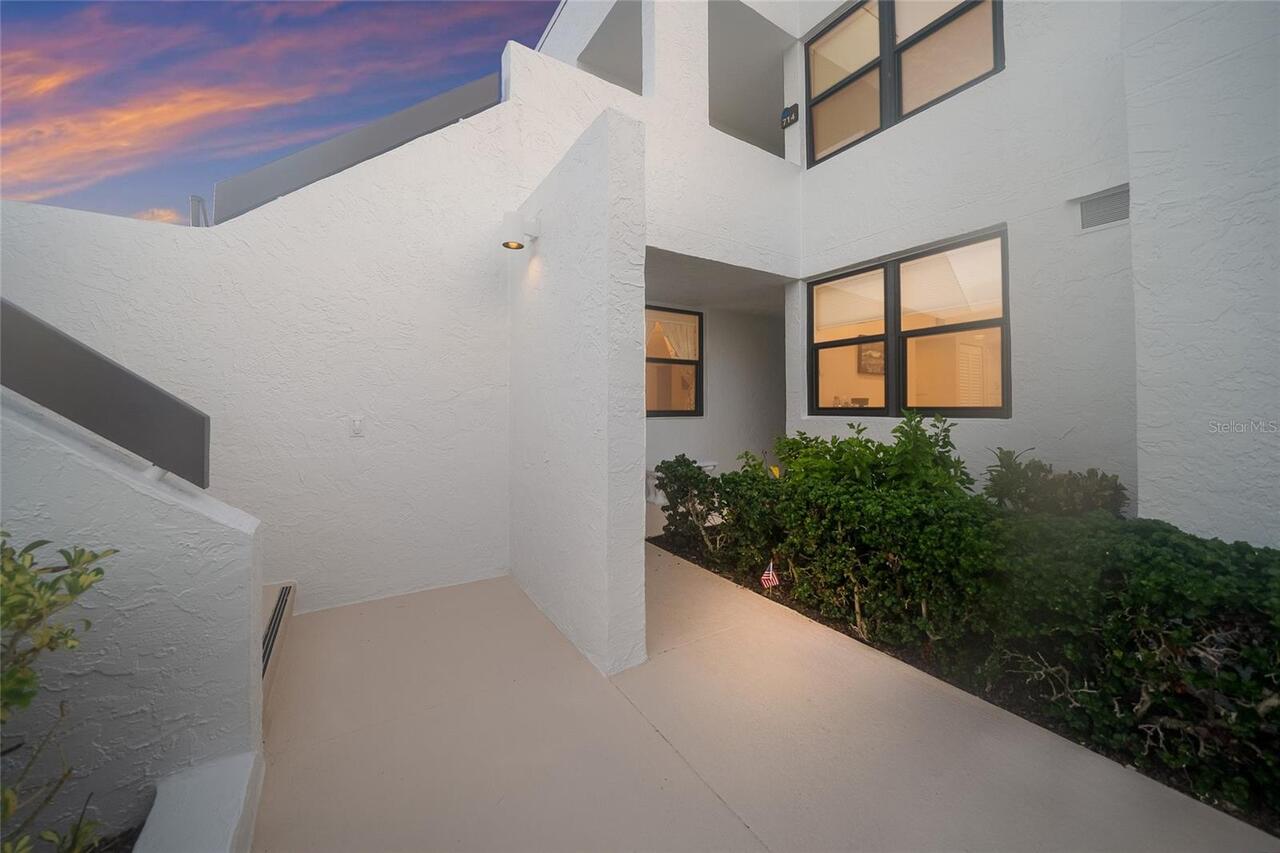
Stunning gulf views are the focal point of this raised level 1st floor condo located at the Bayport Beach & Tennis Club,... Read More
Contact Sandra Pardo

407-990-2746

Wendy Morris LLC

Licensed in the State of Florida
BK 3146762
16797 Broadwater Avenue
Winter Garden, Florida 34787

Your privacy is our utmost concern. We will never sell your personal information. Privacy Policy
©2026 sandrapardohomes.com - all rights reserved. | Site Map