407-990-2746
Menu

607 12th S Avenue, St Petersburg, FL

NEXT
PREV
$1,250,000

($402/sqft)

List Status: Active
607 12th S Avenue
St Petersburg, FL 33701


5 beds
4 baths
3112 living sqft
Top Features
  • Subdivision: Gibbs Add To Ingleside
  • Built in  2023
  • Single Family Residence
Description
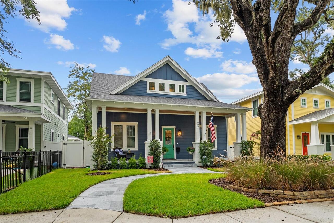
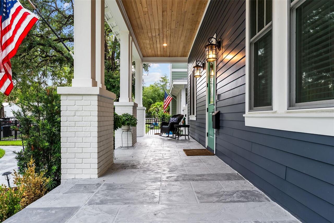
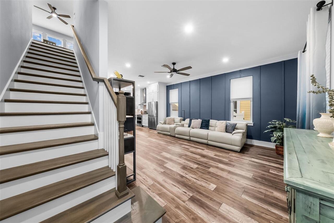
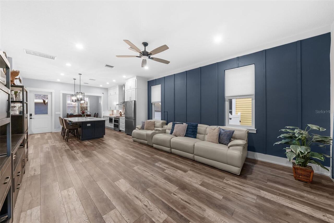
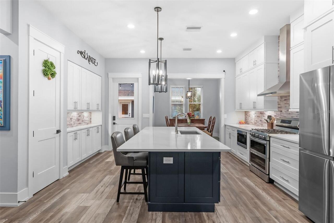
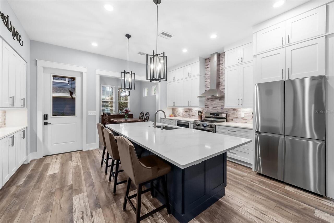
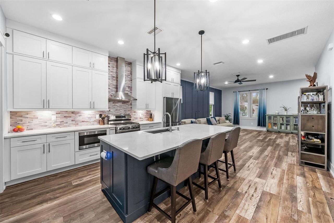
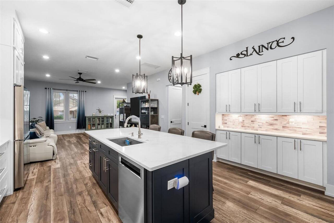
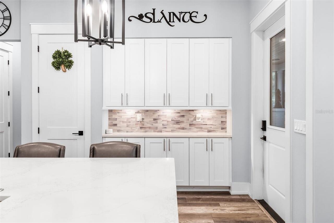
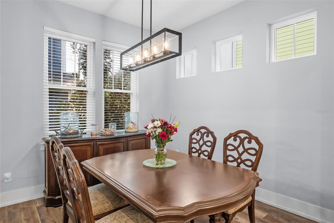
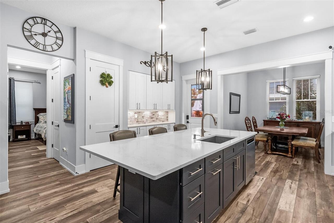
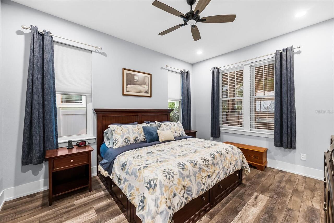
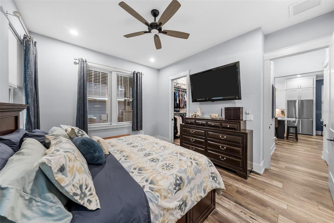
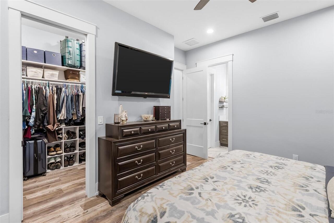
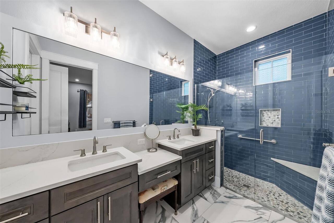
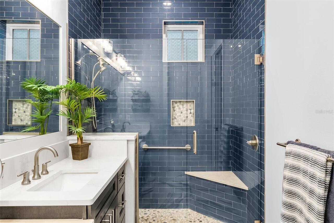
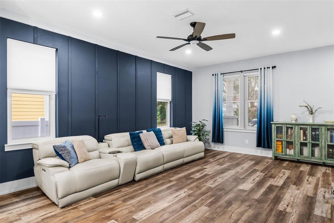
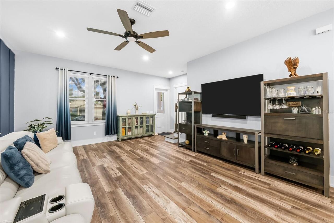
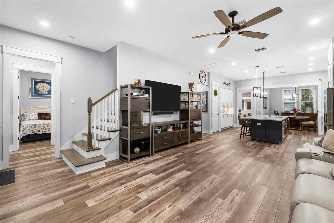
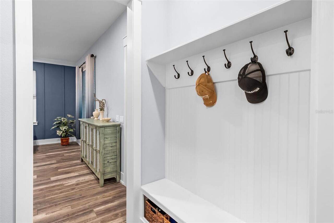
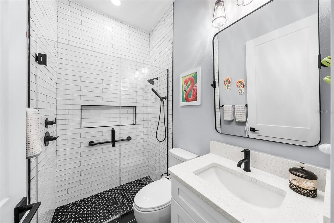
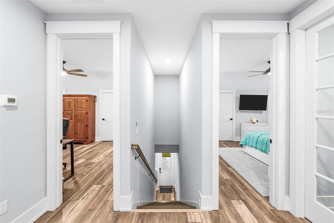
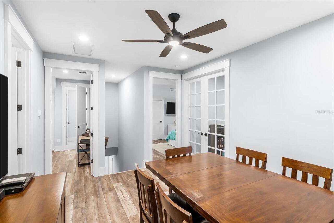
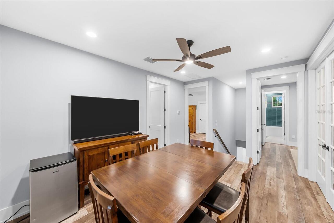
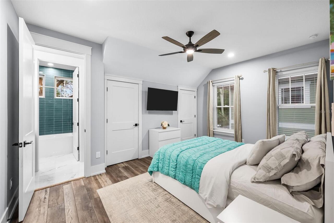
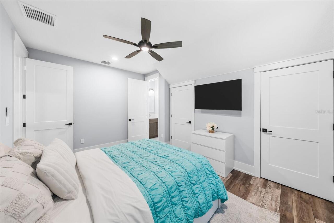
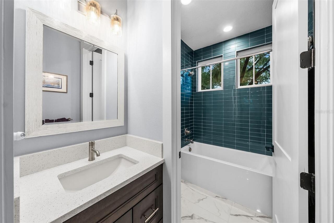
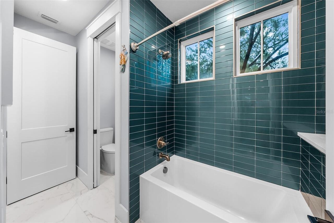
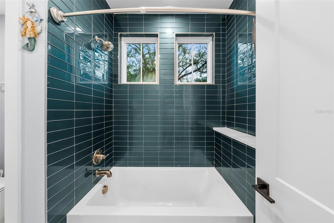
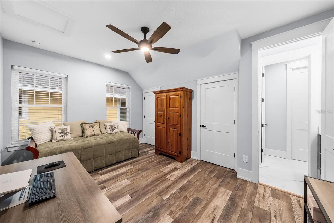
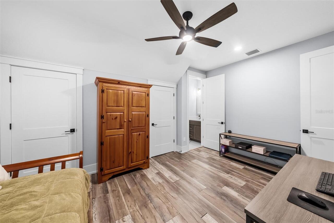
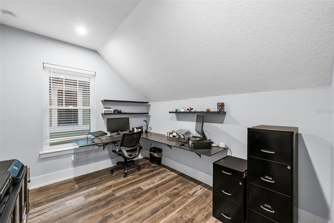
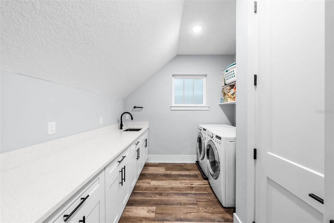
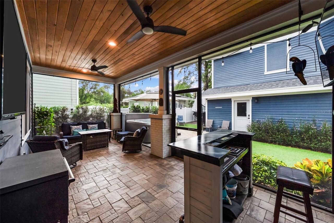
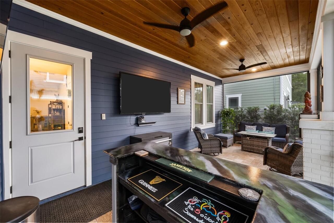
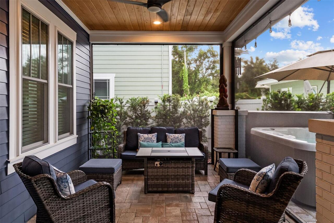
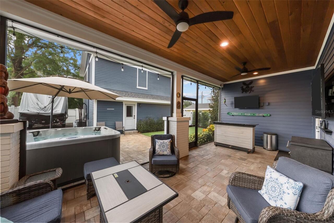
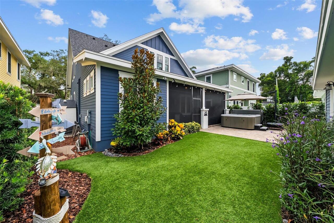
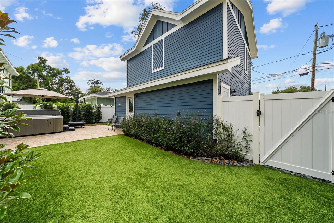
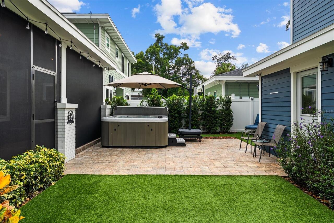
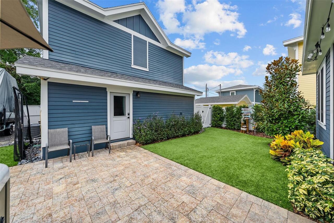
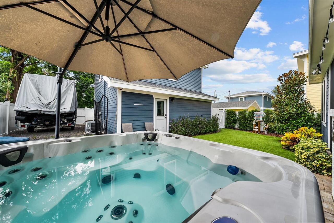
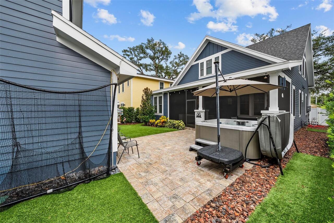
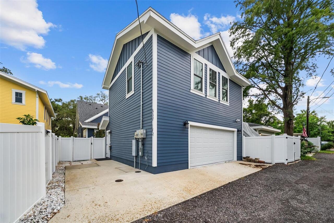
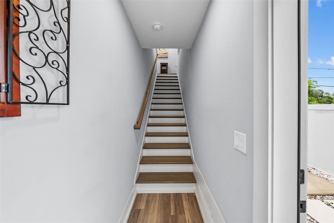
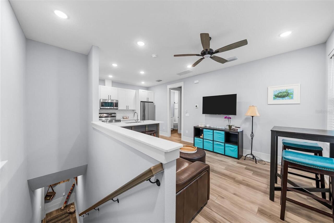
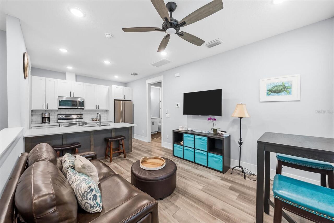
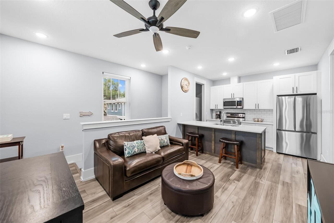
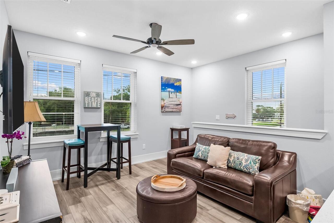
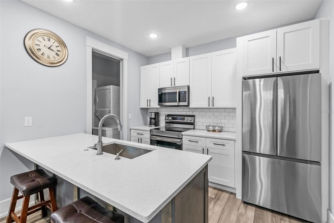
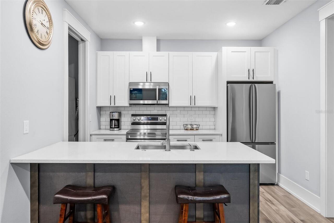
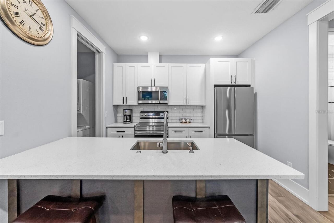
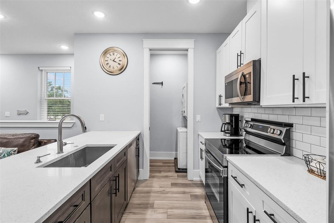
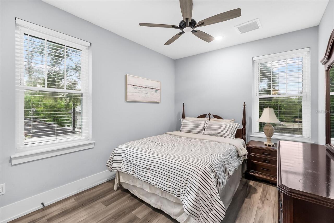
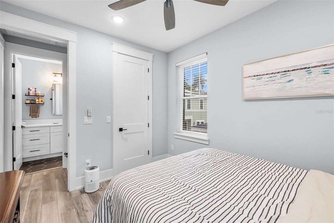
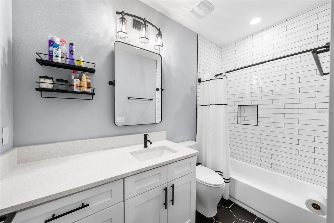
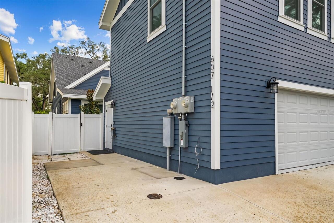
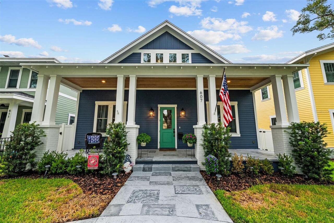
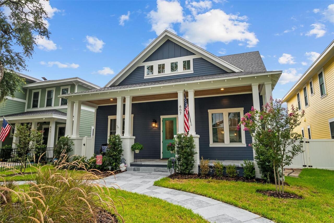
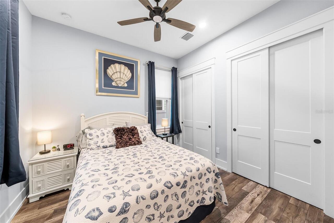
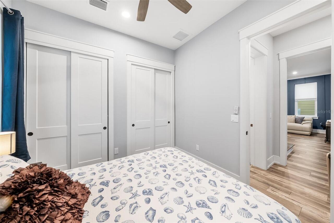
Exceptional design, modern construction, and unmatched versatility come together in this beautifully crafted 2023 residence, offering 3,112 square feet of thoughtfully designed living space between the main home and a fully independent accessory dwelling unit. Located in one of St. Petersburg’s most desirable neighborhoods, this one-of-a-kind property delivers the rare combination of luxury, flexibility, and income-producing potential that today’s buyers are searching for. From the moment you arrive, the home’s impressive curb appeal and welcoming front porch create an inviting first impression. Inside, engineered hardwood flooring extends throughout the living areas and bedrooms, complemented by timeless tile in each bathroom. High ceilings and abundant natural light create an open, airy feel, while impact-rated windows provide peace of mind and energy efficiency. Designed with both entertaining and everyday living in mind, the spacious great room serves as the heart of the home, flowing effortlessly into the chef-inspired kitchen and dedicated dining area. A large center island anchors the space, creating the perfect gathering place for family and friends while keeping everyone connected. Just beyond, sliding doors lead to the covered, screened porch overlooking a beautifully finished backyard with low-maintenance turf, creating an inviting extension of the indoor living space for year-round enjoyment. One of the home’s most desirable features is the first-floor primary suite—a highly sought-after layout that provides comfort, privacy, and convenience. Tucked away from the secondary living spaces, this spacious retreat offers a peaceful escape while keeping everything you need on the main level. Also on the first floor is an additional bedroom and full bathroom, providing an ideal setup for guests, extended family, or anyone who appreciates the convenience of first-floor living. Upstairs, the home continues to impress with a spacious loft that creates the perfect
Property Details
Property Features
Property Sub Type
Single Family Residence
Parking
On Street, Garage Door Opener, Golf Cart Parking, Parking Pad, Covered, Garage Faces Rear
County
Pinellas
Subdivision
GIBBS ADD TO INGLESIDE
Additional Information
Additional Lease Restrictions
Buyer to confirm with city.
Additional Parcels YN
false
Additional Rooms
Den/Library/Office, Loft
Alternate Key Folio Num
303117307440050100
Appliances
Dishwasher, Disposal, Dryer, Microwave, Range Hood, Refrigerator, Tankless Water Heater, Washer
Architectural Style
Coastal, Craftsman
Association YN
false
Attached Garage YN
false
Available For Lease YN
1
Bathrooms Total Integer
5
Building Area Source
Public Records
Building Area Total
4340
Building Area Total Srch SqM
403.20
Building Area Units
Square Feet
Calculated List Price By Calculated SqFt
401.67
Carport YN
false
Construction Materials
Frame
Cooling
Central Air
Country
US
Current Price
1250000.00
Direction Faces
South
Disaster Mitigation
Hurricane Shutters/Windows
Exterior Features
Lighting, Sidewalk
Fencing
Fenced, Vinyl
Fireplace YN
false
Flood Zone Code
X500*
Flood Zone Date
2021-08-24
Flood Zone Panel
12103C0219H
Flooring
Hardwood, Tile
Foundation Details
Slab
Furnished
Unfurnished
Garage Spaces
2
Garage YN
true
Green Energy Efficient
Windows
Heating
Central
Homestead YN
1
Interior Features
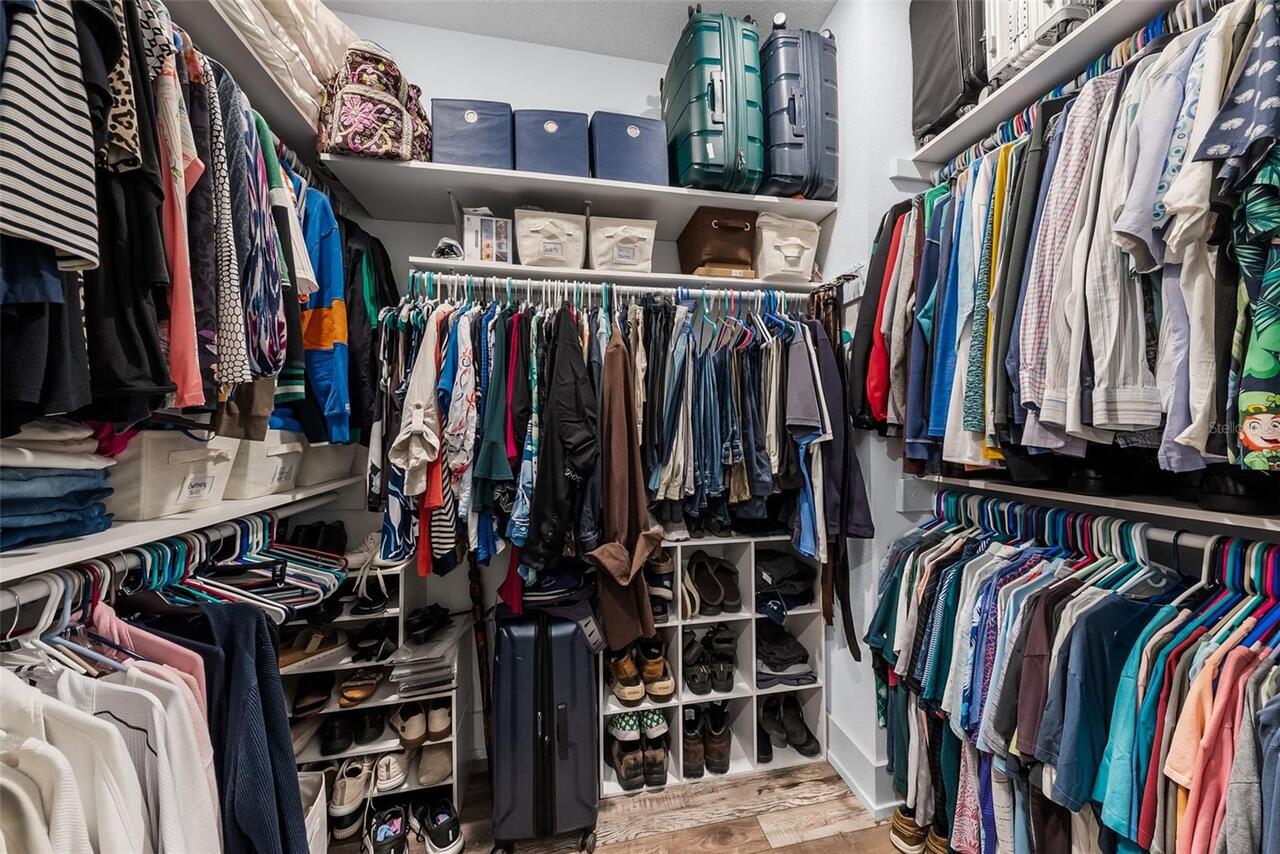
Built-in Features, Ceiling Fans(s), Dry Bar, High Ceilings, Open Floorplan, Primary Bedroom Main Floor, Solid Surface Counters, Solid Wood Cabinets, Split Bedroom, Stone Counters, Thermostat, Walk-In Closet(s), Window Treatments
Internet Address Display YN
true
Internet Automated Valuation Display YN
false
Internet Consumer Comment YN
false
Internet Entire Listing Display YN
true
Laundry Features
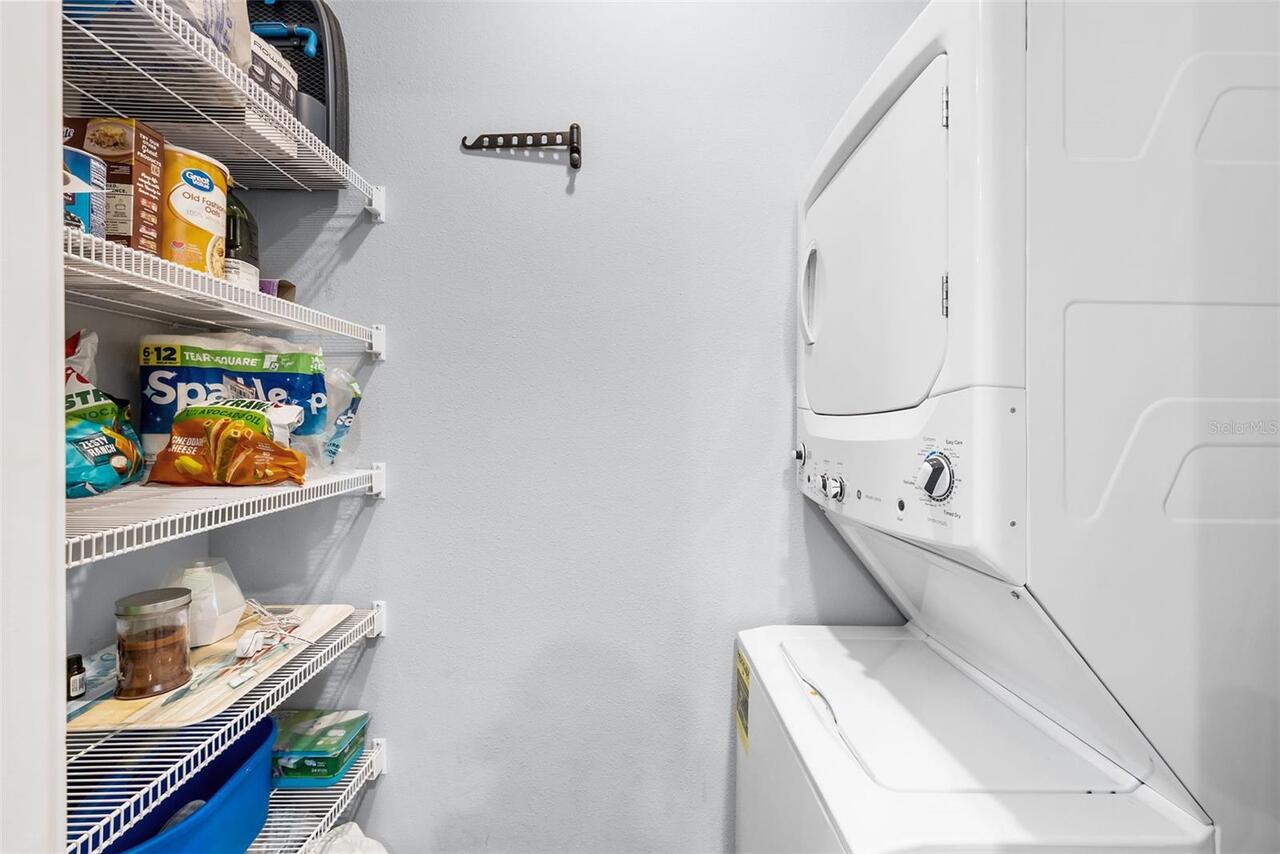
Electric Dryer Hookup, Inside, Laundry Room, Upper Level
Lease Restrictions YN
1
Levels
Two
List AOR
Suncoast Tampa
Living Area Meters
289.11
Living Area Source
Public Records
Living Area Units
Square Feet
Lot Features
City Limits, In County, Landscaped, Paved
Lot Size Acres
0.14
Lot Size Dimensions
50x125
Lot Size Square Feet
6281
Lot Size Square Meters
584
Minimum Lease
1 Month
Modification Timestamp
2026-08-07T01:53:09.965Z
New Construction YN
false
Num Times per Year
12
Number Of Pets
10+
Occupant Type
Owner
Ownership
Fee Simple
Parcel Number
30-31-17-30744-005-0100
Patio And Porch Features
Covered, Front Porch, Rear Porch, Screened
Pet Size
Extra Large (101+ Lbs.)
Pets Allowed
Yes
Pool Private YN
false
Postal Code Plus 4
5118
Public Survey Range
17
Public Survey Section
30
RATIO Current Price By Calculated SqFt
401.67
Realtor Info
As-Is, Sign
Road Surface Type
Paved
Roof
Shingle
Room Count
12
Senior Community YN
false
Sewer
Public Sewer
Showing Requirements
Supra Lock Box, ShowingTime
Status Change Timestamp
2026-08-06T19:28:04.000Z
Stories Total
2
Tax Annual Amount
12436.31
Tax Block
5
Tax Book Number
H4-79
Tax Legal Description
GIBB'S ADD TO ENGLESIDE BLK 5, LOT 10
Tax Lot
10
Tax Year
2025
Total Acreage
0 to less than 1/4
Total Annual Fees
0.00
Total Monthly Fees
0.00
Township
31
Universal Property Id
US-12103-N-303117307440050100-R-N
Unparsed Address
607 12TH AVE S
Utilities
BB/HS Internet Available, Cable Connected, Electricity Connected, Natural Gas Connected, Sewer Connected, Water Connected
Water Source
Public
Water View
Creek
Water View YN
1
Waterfront YN
false
Window Features
Storm Window(s), Window Treatments
Neighborhood Map
Popup

Property Photos
Listing Photo
Listing Photo
Listing Photo
Listing Photo
Listing Photo
Listing Photo
Listing Photo
Listing Photo
Listing Photo
Listing Photo
Listing Photo
Listing Photo
Listing Photo
Listing Photo
Listing Photo
Listing Photo
Listing Photo
Listing Photo
Listing Photo
Listing Photo
Listing Photo
Listing Photo
Listing Photo
Listing Photo
Listing Photo
Listing Photo
Listing Photo
Listing Photo
Listing Photo
Listing Photo
Listing Photo
Listing Photo
Listing Photo
Listing Photo
Listing Photo
Listing Photo
Listing Photo
Listing Photo
Listing Photo
Listing Photo
Listing Photo
Listing Photo
Listing Photo
Listing Photo
Listing Photo
Listing Photo
Listing Photo
Listing Photo
Listing Photo
Listing Photo
Listing Photo
Listing Photo
Listing Photo
Listing Photo
Listing Photo
Listing Photo
Listing Photo
Listing Photo
Listing Photo
Listing Photo
Listing Photo
Listing Photo
Listing Photo
Listing Photo
Listing Photo
Listing Photo
Listing Photo
Listing Photo
Listing Photo
Listing Photo
Listing Photo
Listing Photo
Listing Photo
Listing Photo
Listing Photo
Listing Photo
Listing Photo
Listing Photo
Listing Photo
Listing Photo
Listing Photo
Listing Photo
Listing Photo
Listing Photo
Listing Photo
Listing Photo
Listing Photo
Listing Photo
Listing Photo
Listing Photo
Listing Photo
Listing Photo
Listing Photo
Listing Photo
Listing Photo
Listing Photo
Listing Photo
Listing Photo
Listing Photo
Listing Photo
Listing Photo
Listing Photo
Listing Photo
Listing Photo
Listing Photo
Listing Photo
Listing Photo
Listing Photo
Listing Photo
Listing Photo
Listing Photo
Listing Photo
Listing Photo
Listing Photo
Listing Photo
Listing Photo
Listing Photo
Listing Photo
Listing Photo
Listing Photo
Listing Photo
Listing Photo
Listing Photo
Listing Photo
Listing Photo
Listing Photo

MLS #MFRTB8534482 Listing courtesy of Smith & Associates Real Estate provided by Stellar MLS.

Similar Listings

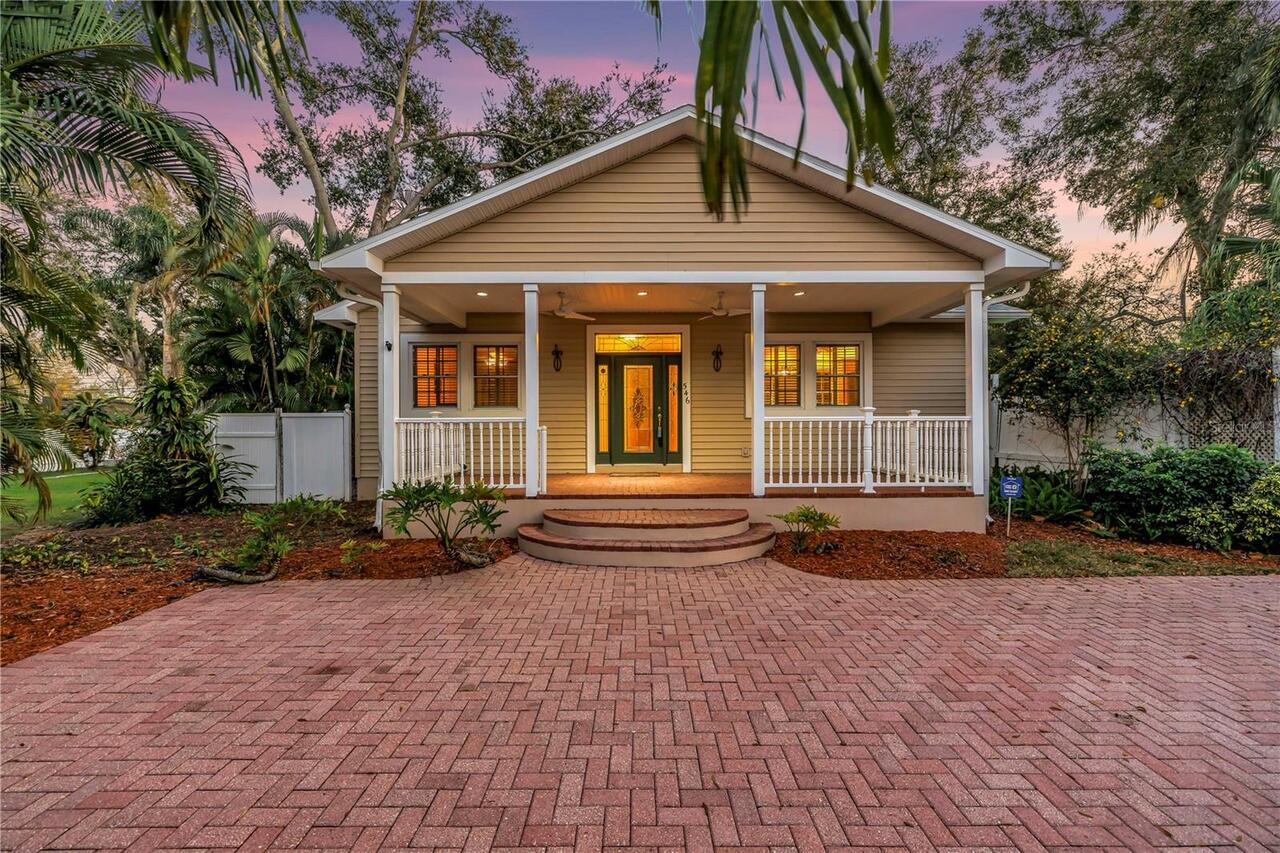
$1,150,000
546 26th N Avenue
St Petersburg
5BR/4BA
| Contingent
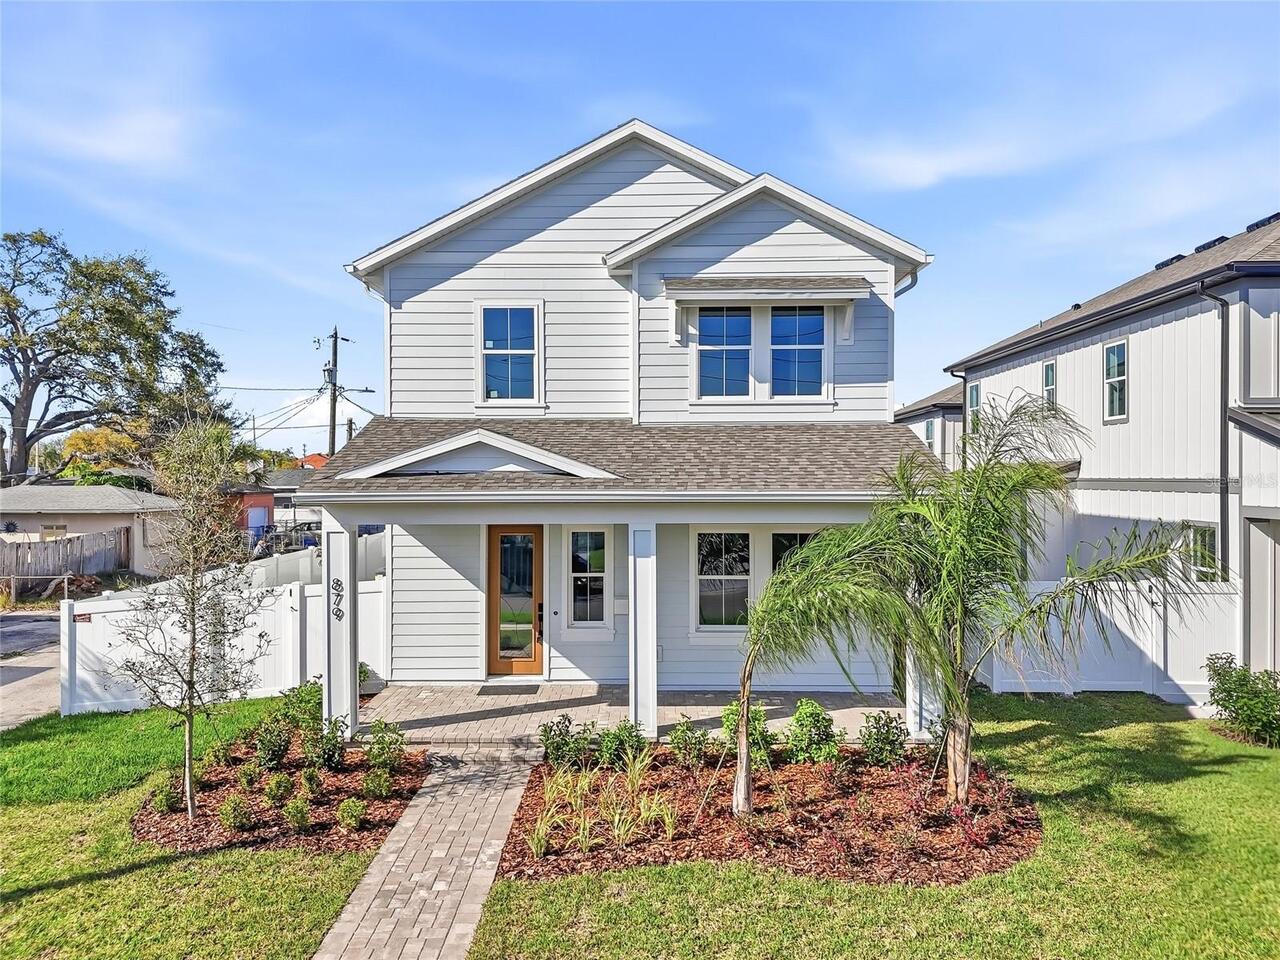
$1,175,000
879 53rd N Avenue
St Petersburg
5BR/4BA
| Active
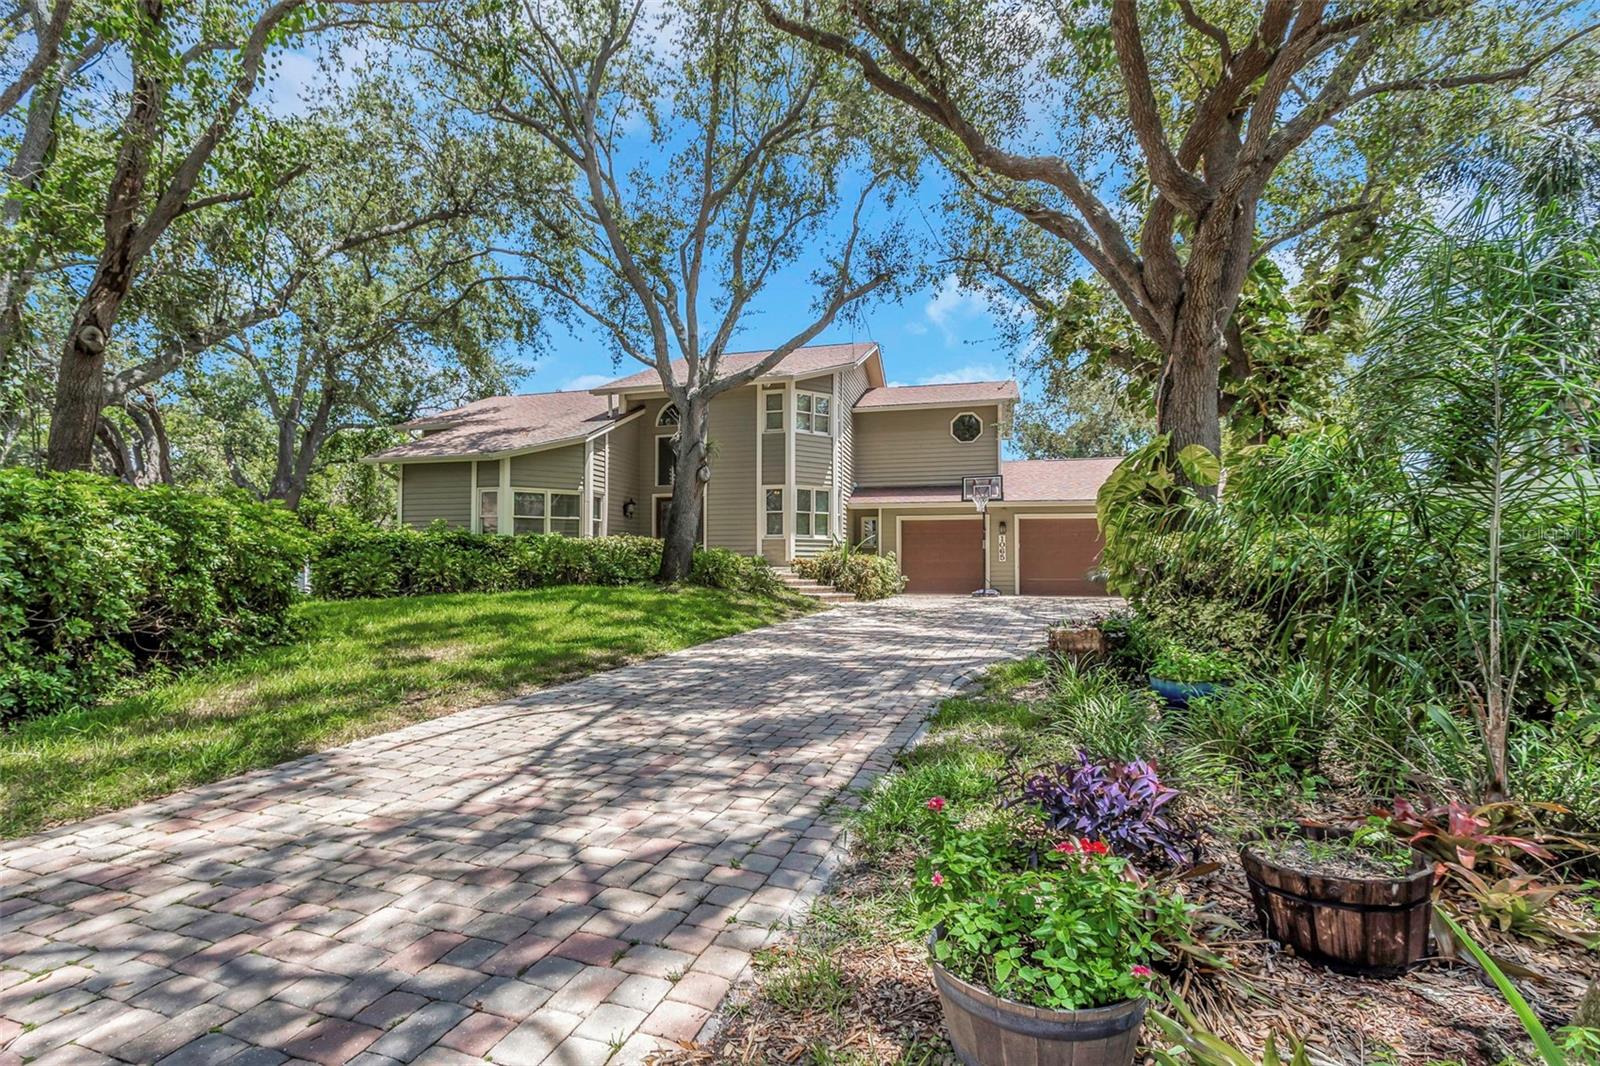
$1,189,000
1065 Sable Ne Court
St Petersburg
5BR/4BA
| Contingent
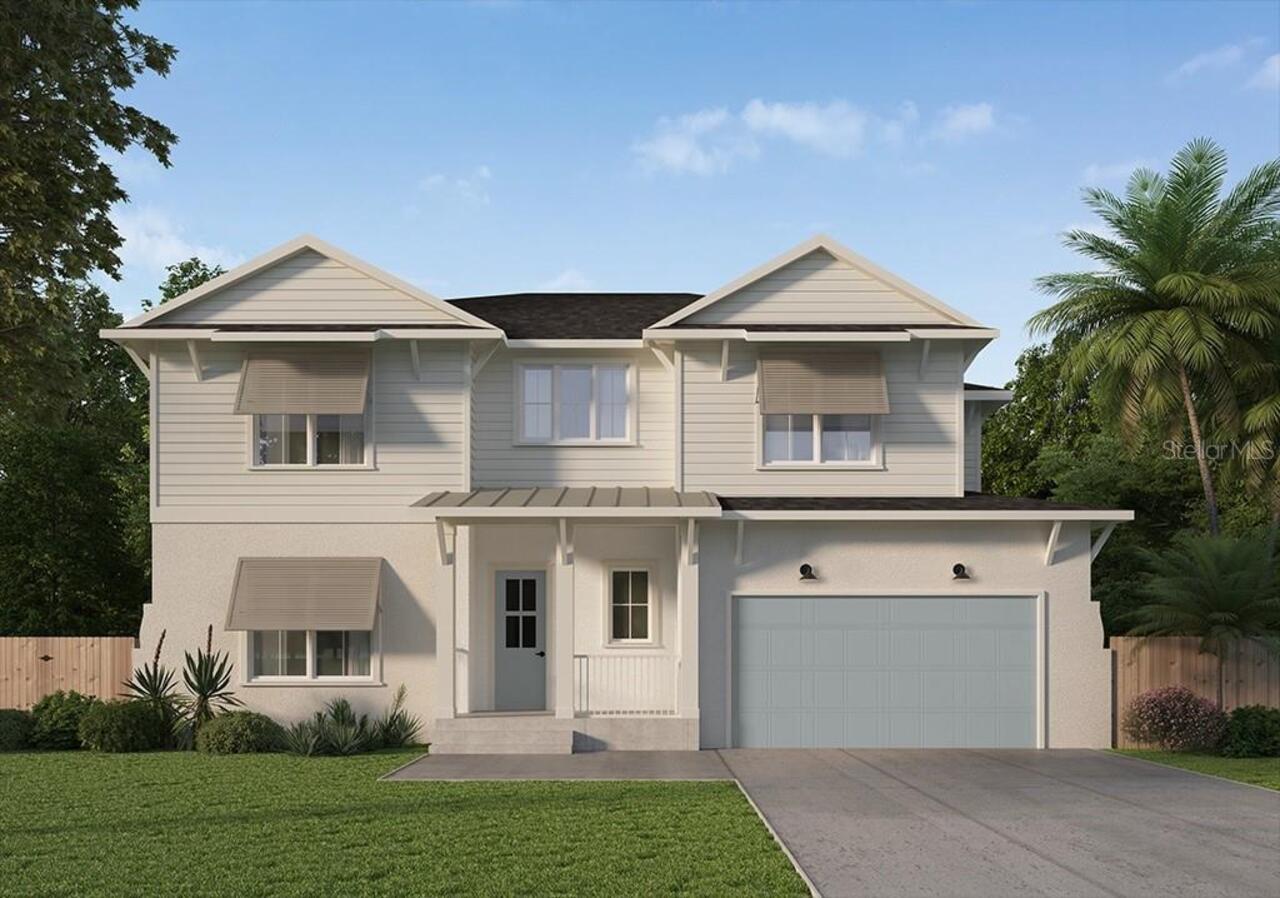
$1,195,000
8151 36th N Avenue
St Petersburg
5BR/4BA
| Active


All listing information is deemed reliable but not guaranteed and should be independently verified through personal inspection by appropriate professionals. Listings displayed on this website may be subject to prior sale or removal from sale; availability of any listing should always be independent verified. Listing information is provided for consumer personal, non-commercial use, solely to identify potential properties for potential purchase; all other use is strictly prohibited and may violate relevant federal and state law. The source of the listing data is as follows: Stellar MLS (updated 8/6/26 11:12 PM) |

Listing Search


Translate Tool

Featured Listings
Dover Real Estate
$1,049,000
3 BED
2 BATH
A Hidden Gem Between Lakeland & Tampa with a lot of space to garage 7 cars or use the additional 1500sf building for wor... Read More
Celebration Real Estate
$1,049,000
4 BED
2 BATH
Price Just Reduced!! 30k under price! This is an Iconic Property in Island Village at Celebration, FL. Located in Phase ... Read More
High Springs Real Estate
$849,000
3 BED
2 BATH
MOTIVATED SELLER!! Welcome to Cinnamon Hills Estates, Ranch style — 5.01 Acres of Peace, Privacy & Country Luxury Set on... Read More
Punta Gorda Real Estate
$945,000
4 BED
3 BATH
Five acre water front home with your own boardwalk and boat lift! Enter through private motorized front gate to this exp... Read More
Bradenton Real Estate
$919,000
3 BED
3 BATH
Virtually Staged. Discover luxury and tranquility in this exceptional pool home, set on one of the most desirable homesi... Read More
Land O Lakes Real Estate
$1,150,000
5 BED
5 BATH
Every so often, a home comes along that simply gets everything right. Perfectly positioned on one of Terra Bella's most ... Read More
Valrico Real Estate
$899,999
5 BED
2 BATH
Don’t miss this Southern charmer in the highly sought-after Chelsea Woods community. Nestled under mature live oak trees... Read More
San Antonio Real Estate
$824,900
4 BED
3 BATH
SNEAK AWAY TO YOUR OWN PRIVATE TROPICAL OASIS! Why wait to build when you can own the crown jewel of Mirada right now? F... Read More
Tampa Real Estate
$999,900
4 BED
3 BATH
Virtually Staged. Located in the highly sought-after North Hyde Park/Midtown area, this 2017 built family home offers th... Read More
Bradenton Real Estate
$1,200,000
3 BED
4 BATH
Luxury Waterfront Living with Marina Access in Tidewater Preserve! One of the most sought-after open floor plans in the ... Read More
Contact Sandra Pardo

407-990-2746

Wendy Morris LLC

Licensed in the State of Florida
BK 3146762
16797 Broadwater Avenue
Winter Garden, Florida 34787

Your privacy is our utmost concern. We will never sell your personal information. Privacy Policy
©2026 sandrapardohomes.com - all rights reserved. | Site Map