407-990-2746
Menu

35405 Stagecoach Trail, Eustis, FL

NEXT
PREV
$969,000

($342/sqft)

List Status: Active
35405 Stagecoach Trail
Eustis, FL 32736


3 beds
2 baths
2834 living sqft
Top Features
  • View: Trees/Woods
  • Subdivision: Courtney Jane Estates Sub
  • Built in  2002
  • Single Family Residence
Description
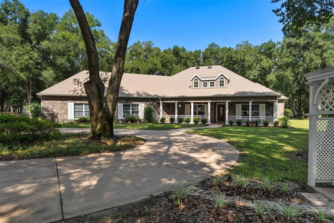
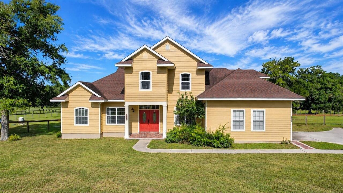
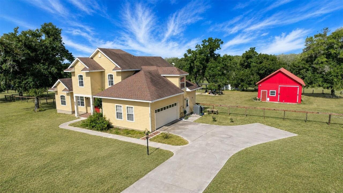
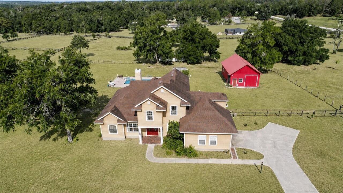
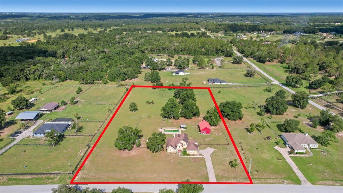
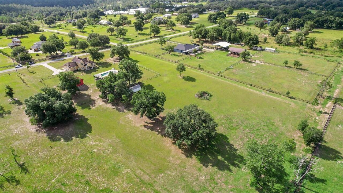
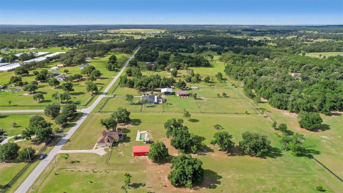
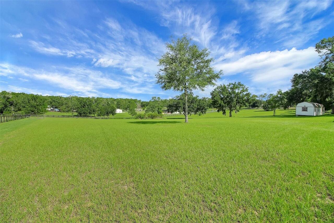
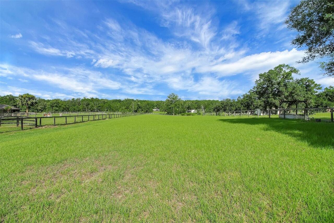
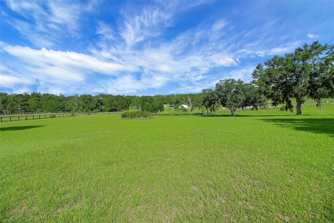
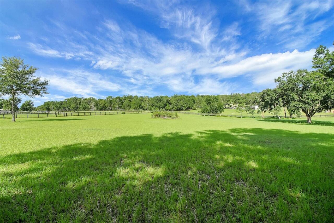
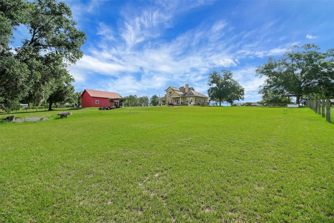
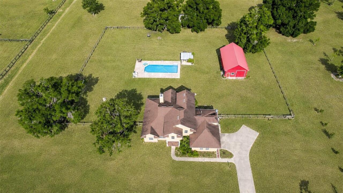
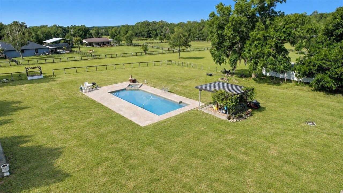
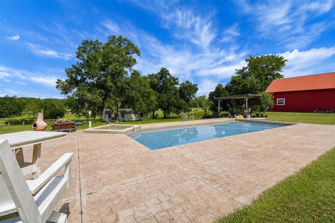
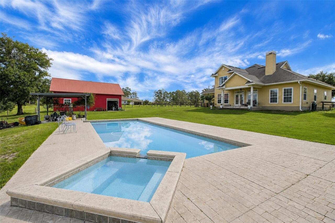
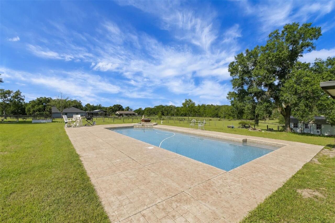
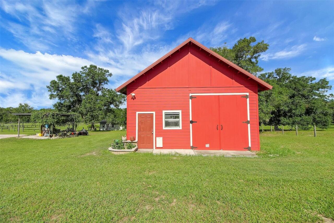
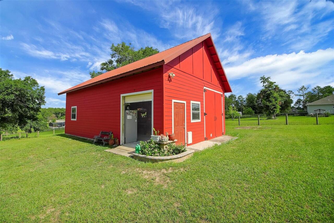
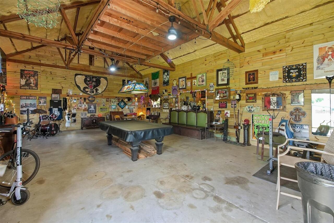
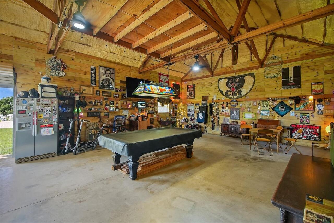
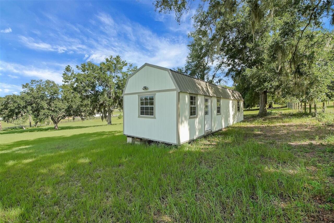
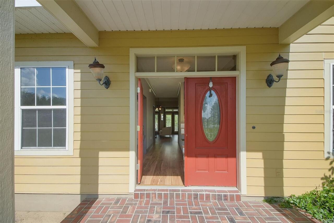
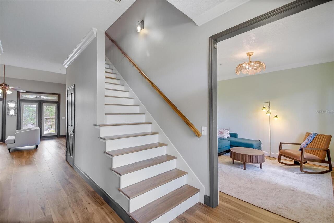
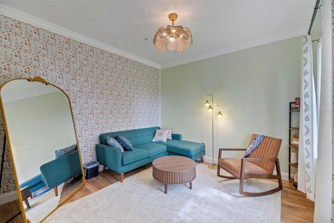
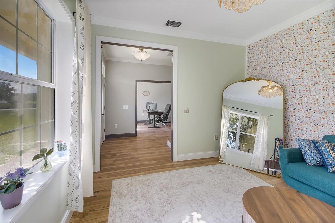
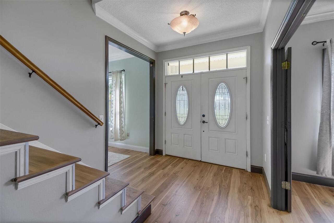
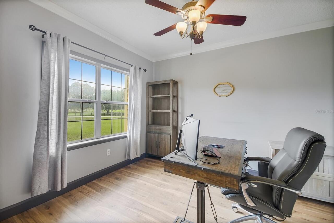
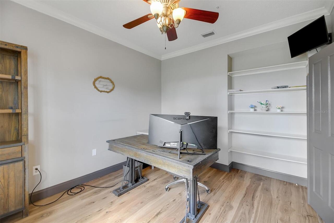
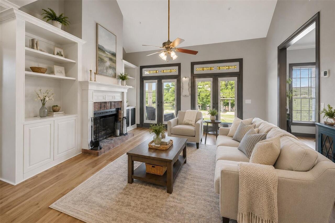
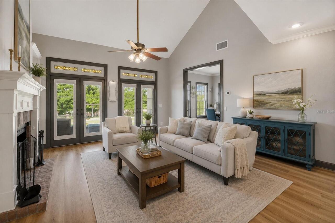
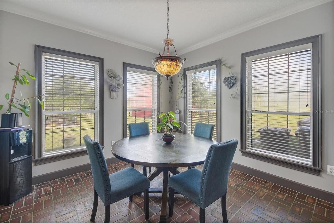
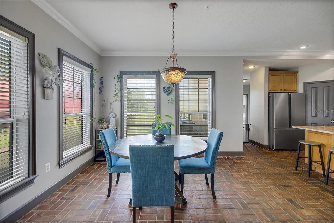
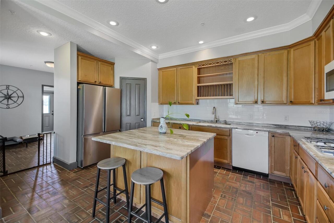
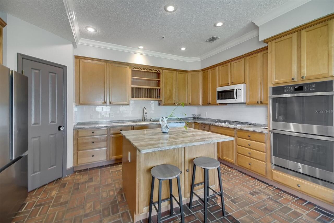
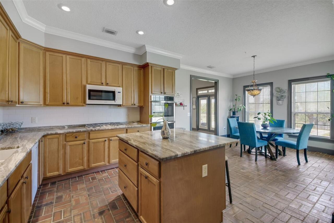
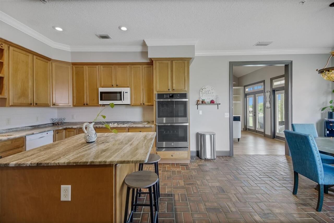
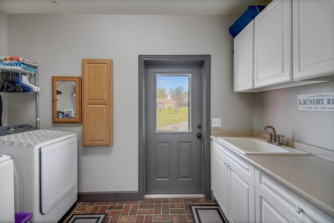
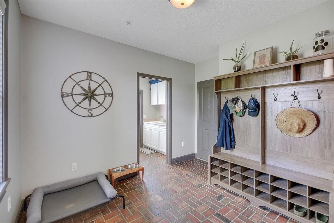
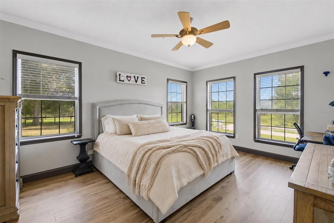
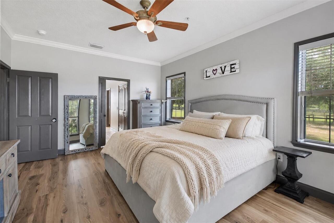
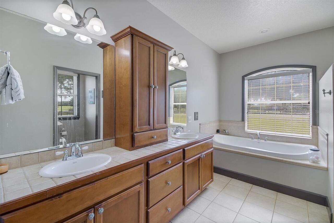
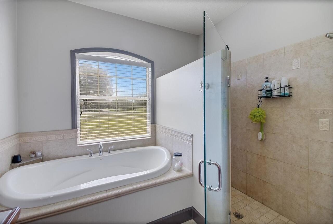
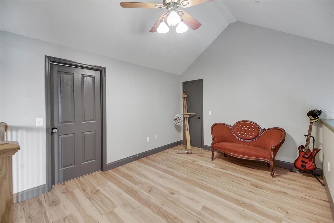
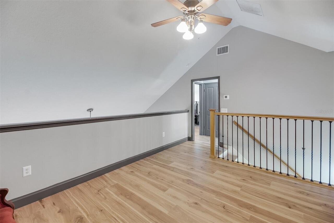
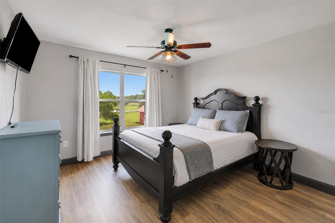
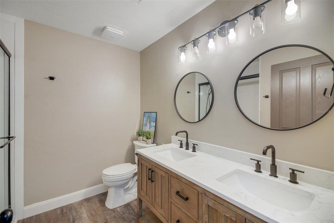
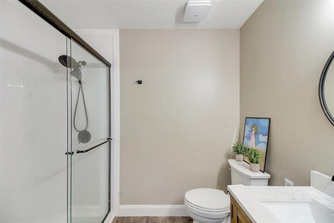
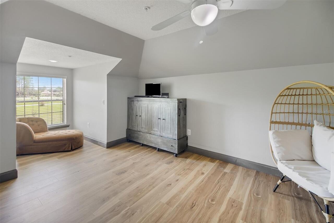
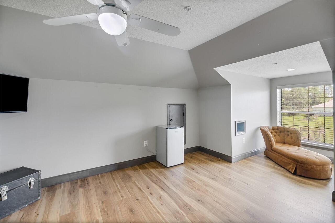
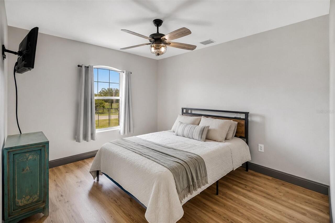
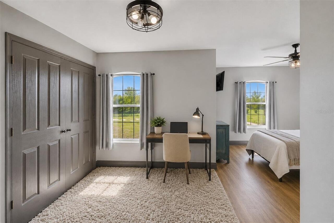
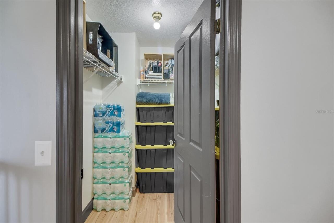
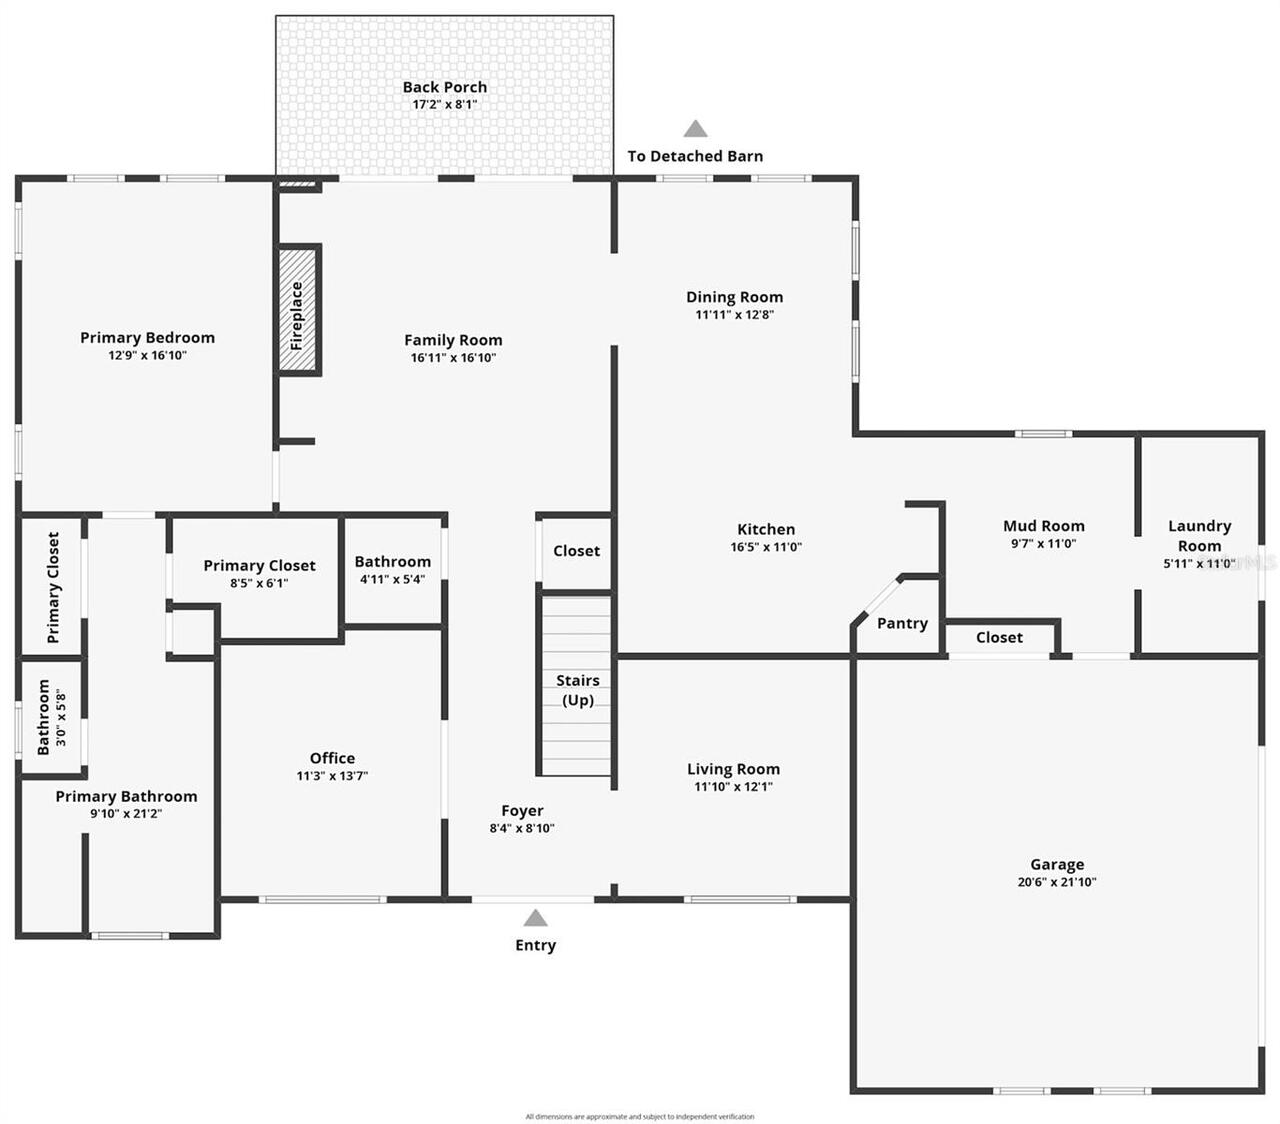
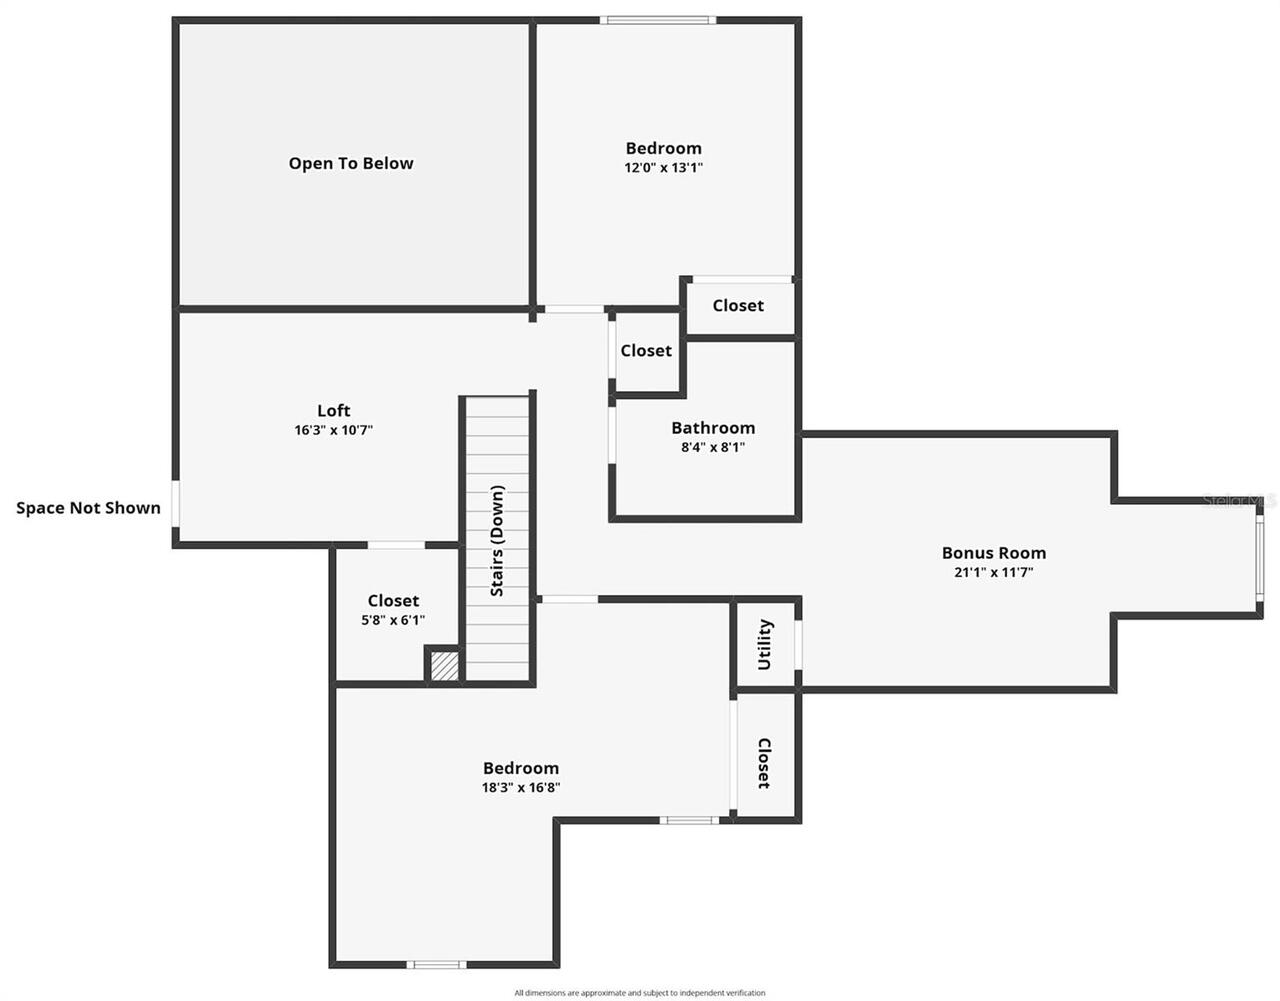
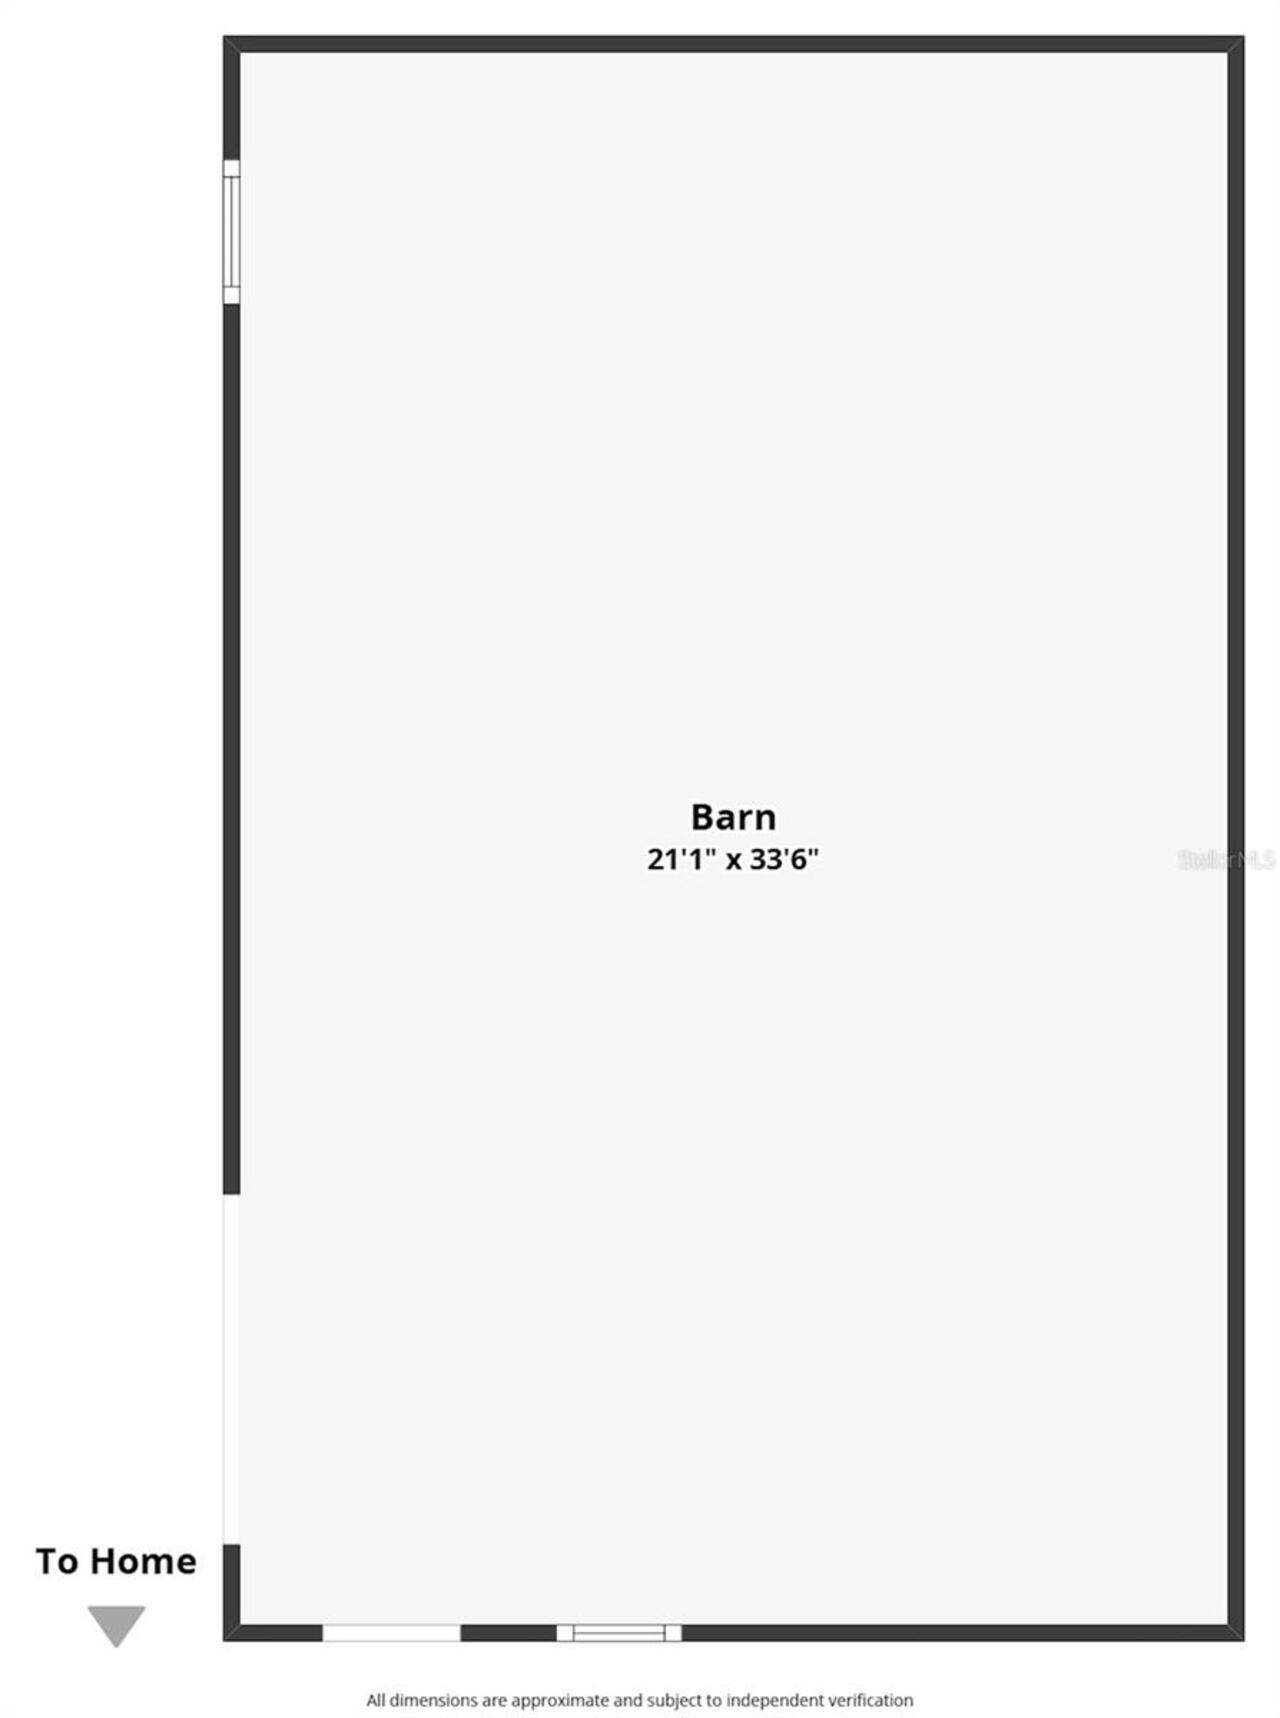
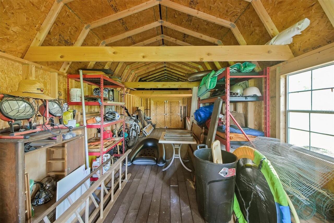
Virtually Staged. Welcome to 35405 Stage Coach Trail, where rolling hills, beautiful ranches, and stately country homes create one of Eustis' most picturesque settings. Nestled on 4.76 FULLY FENCED, AGRICULTURE ZONED ACRES, this custom home offers timeless character, modern updates, and the freedom of country living. Whether you're dreaming of horses, a hobby farm, room for recreational vehicles, or simply more space, this property delivers. Double entry doors welcome you into a traditional floor plan featuring a private office with French doors, a cozy living room, and an impressive family room with soaring ceilings, a brick wood-burning fireplace, custom built-ins, and an attractive mantel. Crown molding throughout the first floor, newer luxury vinyl plank flooring, and a carpet-free interior blend classic style with easy maintenance. French doors with plantation shutters open to the covered porch overlooking the property, sparkling saltwater pool and spa, and breathtaking Lake County sunsets. The first-floor primary suite offers a relaxing retreat with a soaking tub, walk-in shower, and generous storage. Rich brick flooring adds warmth and character to the kitchen, dining room, mudroom, and laundry room. Designed for both entertaining and everyday living, the kitchen features a center island, gas range, double ovens, granite countertops, abundant cabinetry, and plenty of prep space. The mudroom and laundry room include additional storage and a utility sink for everyday convenience. Upstairs are two spacious bedrooms, an updated hall bath with quartz countertops, double sinks, and a walk-in shower, plus a loft overlooking the family room. The oversized bonus room offers flexibility as a media room, game room, home gym, guest suite, or potential fourth bedroom and even includes a charming laundry chute. Outside is where this property truly shines. Nearly five fenced acres provide room for horses, gardening, outdoor recreation, RVs, boats, or simply enjoying the pri
Property Details
Property Features
Property Sub Type
Single Family Residence
View
Trees/Woods
Parking
Garage Faces Side, Garage Door Opener, Parking Pad
Pool
Auto Cleaner, Gunite, Salt Water
County
Lake
Subdivision
COURTNEY JANE ESTATES SUB
Additional Information
Additional Lease Restrictions
Please Verify with Lake County
Additional Parcels YN
false
Additional Rooms
Bonus Room, Den/Library/Office, Family Room, Inside Utility, Loft
Alternate Key Folio Num
271901030000003500
Appliances
Convection Oven, Cooktop, Dishwasher, Dryer, Gas Water Heater, Microwave, Washer
Architectural Style
Traditional
Association YN
false
Attached Garage YN
true
Available For Lease YN
1
Bathrooms Total Integer
3
Building Area Source
Public Records
Building Area Total
3532
Building Area Total Srch SqM
328.13
Building Area Units
Square Feet
Calculated List Price By Calculated SqFt
341.92
Carport YN
false
Construction Materials
Frame, Wood Siding
Cooling
Central Air
Country
US
Cumulative Days On Market
1
Current Price
969000.00
Direction Faces
East
Exterior Features
Private Mailbox, Private Yard
Fencing
Wire
Fireplace Features
Family Room, Wood Burning
Fireplace YN
true
Flood Zone Code
X
Flood Zone Date
2012-12-18
Flood Zone Panel
12069C0380E
Flooring
Brick, Luxury Vinyl
Foundation Details
Slab
Furnished
Unfurnished
Garage Spaces
2
Garage YN
true
Heating
Central, Electric
Homestead YN
1
Interior Features
Cathedral Ceiling(s), Ceiling Fans(s), Crown Molding, Eat-in Kitchen, Primary Bedroom Main Floor, Solid Wood Cabinets, Split Bedroom, Stone Counters, Thermostat, Vaulted Ceiling(s), Walk-In Closet(s)
Internet Address Display YN
true
Internet Automated Valuation Display YN
true
Internet Consumer Comment YN
false
Internet Entire Listing Display YN
true
Laundry Features
Laundry Chute, Laundry Room
Levels
One
List AOR
Orlando Regional
Living Area Meters
263.29
Living Area Source
Public Records
Living Area Units
Square Feet
Lot Features
Gentle Sloping, In County, Pasture, Paved, Zoned for Horses
Lot Size Acres
4.76
Lot Size Square Feet
207228
Lot Size Square Meters
19252
Minimum Lease
7 Months
Modification Timestamp
2026-07-09T10:53:27.702Z
New Construction YN
false
Number Of Septics
1
Number Of Wells
1
Occupant Type
Owner
Other Equipment
Private Yard
Other Structures
Barn(s), Shed(s)
Ownership
Fee Simple
Parcel Number
01-19-27-0300-000-03500
Patio And Porch Features
Rear Porch
Pets Allowed
Yes
Pool Private YN
true
Postal Code Plus 4
8001
Public Survey Range
27E
Public Survey Section
01
RATIO Current Price By Calculated SqFt
341.92
Realtor Info
As-Is, Floor Plan Available, See Attachments, Sign, Survey Available
Road Responsibility
Public Maintained Road
Road Surface Type
Asphalt
Roof
Shingle
Room Count
12
Senior Community YN
false
Sewer
Septic Tank
Showing Requirements
Supra Lock Box, Sentri Lock Box, Appointment Only, ShowingTime
Spa Features
Heated, In Ground
Status Change Timestamp
2026-07-08T18:08:01.000Z
Stories Total
2
Tax Annual Amount
5084.38
Tax Block
000
Tax Book Number
44-1-6
Tax Legal Description
COURTNEY JANE ESTATES SUB LOT 35 PB 44 PGS 1-6 ORB 6167 PG 1510
Tax Lot
35
Tax Year
2025
Total Acreage
2 to less than 5
Total Annual Fees
0.00
Total Monthly Fees
0.00
Township
19S
Universal Property Id
US-12069-N-011927030000003500-R-N
Unparsed Address
35405 STAGECOACH TRL
Utilities
Cable Available, Electricity Connected, Propane
Vegetation
Oak Trees
Water Source
Well
Waterfront YN
false
Zoning
A
Neighborhood Map
Popup

Property Photos
Listing Photo
Listing Photo
Listing Photo
Listing Photo
Listing Photo
Listing Photo
Listing Photo
Listing Photo
Listing Photo
Listing Photo
Listing Photo
Listing Photo
Listing Photo
Listing Photo
Listing Photo
Listing Photo
Listing Photo
Listing Photo
Listing Photo
Listing Photo
Listing Photo
Listing Photo
Listing Photo
Listing Photo
Listing Photo
Listing Photo
Listing Photo
Listing Photo
Listing Photo
Listing Photo
Listing Photo
Listing Photo
Listing Photo
Listing Photo
Listing Photo
Listing Photo
Listing Photo
Listing Photo
Listing Photo
Listing Photo
Listing Photo
Listing Photo
Listing Photo
Listing Photo
Listing Photo
Listing Photo
Listing Photo
Listing Photo
Listing Photo
Listing Photo
Listing Photo
Listing Photo
Listing Photo
Listing Photo
Listing Photo
Listing Photo
Listing Photo
Listing Photo
Listing Photo
Listing Photo
Listing Photo
Listing Photo
Listing Photo
Listing Photo
Listing Photo
Listing Photo
Listing Photo
Listing Photo
Listing Photo
Listing Photo
Listing Photo
Listing Photo
Listing Photo
Listing Photo
Listing Photo
Listing Photo
Listing Photo
Listing Photo
Listing Photo
Listing Photo
Listing Photo
Listing Photo
Listing Photo
Listing Photo
Listing Photo
Listing Photo
Listing Photo
Listing Photo
Listing Photo
Listing Photo
Listing Photo
Listing Photo
Listing Photo
Listing Photo
Listing Photo
Listing Photo
Listing Photo
Listing Photo
Listing Photo
Listing Photo
Listing Photo
Listing Photo
Listing Photo
Listing Photo
Listing Photo
Listing Photo
Listing Photo
Listing Photo
Listing Photo
Listing Photo
Listing Photo
Listing Photo
Listing Photo
Listing Photo

MLS #MFRO6422884 Listing courtesy of Re/max Central Realty provided by Stellar MLS.

Similar Listings

$899,000
26225 Pitts Road
Eustis
3BR/2BA
| Pending
$911,500
36751 Barrington Drive
Eustis
3BR/2BA
| Active
$974,000
35629 Seneca Reserve Drive
Eustis
3BR/2BA
| Active
$988,000
20701 County Road 44a
Eustis
3BR/2BA
| Active


All listing information is deemed reliable but not guaranteed and should be independently verified through personal inspection by appropriate professionals. Listings displayed on this website may be subject to prior sale or removal from sale; availability of any listing should always be independent verified. Listing information is provided for consumer personal, non-commercial use, solely to identify potential properties for potential purchase; all other use is strictly prohibited and may violate relevant federal and state law. The source of the listing data is as follows: Stellar MLS (updated 7/14/26 8:37 PM) |

Listing Search


Translate Tool

Featured Listings
Ormond Beach Real Estate
$949,900
4 BED
3 BATH
Positioned just steps from the sand in one of Ormond Beach’s most coveted beachside enclaves, this fully renovated coast... Read More
Palm Harbor Real Estate
$855,000
4 BED
2 BATH
Tastefully remodeled and designed for entertaining, this stunning 4-bedroom, 2-bath home offers the perfect blend of mod... Read More
Sarasota Real Estate
$999,900
3 BED
3 BATH
Offered below appraised value at $999,900, this truly one-of-a-kind Sarasota property presents a rare opportunity to own... Read More
Deland Real Estate
$974,900
4 BED
4 BATH
Final details are happening on this New construction 3250 SQF home with 4 Bedroom 4 Bathroom 3 car garage on a 4.31 acre... Read More
Gainesville Real Estate
$1,335,000
4 BED
4 BATH
Virtually Staged. Just bring your belongings and start enjoying our Florida lifestyle. This exceptional custom pool home... Read More
Port Orange Real Estate
$999,900
3 BED
3 BATH
AWESOME UPDATED HANGAR POOL HOME FEATURING 3 EN-SUITE BEDROOMS & 3 BEAUTIFULLY REMODELED BATHROOMS LOCATED ON A 100' X 1... Read More
Clermont Real Estate
$1,138,500
4 BED
3 BATH
*** BACK ON THE MARKET *** PRICE REDUCED!!!!! This custom-built 4-bedroom, 3.5-bathroom residence sets a new benchmark f... Read More
Deland Real Estate
$974,900
4 BED
4 BATH
Final details are happening on this New construction 3250 SQF home with 4 Bedroom 4 Bathroom 3 car garage on a 4.31 acre... Read More
Bradenton Real Estate
$1,074,900
4 BED
4 BATH
Under Construction. Step off the front porch into a welcoming entryway embraced by a 12-foot tray ceiling. On one side i... Read More
Bradenton Real Estate
$1,049,900
4 BED
3 BATH
Under Construction. Step into a welcoming entry that has an elongated hallway that leads to the heart of the home. Two s... Read More
Contact Sandra Pardo

407-990-2746

Wendy Morris LLC

Licensed in the State of Florida
BK 3146762
16797 Broadwater Avenue
Winter Garden, Florida 34787

Your privacy is our utmost concern. We will never sell your personal information. Privacy Policy
©2026 sandrapardohomes.com - all rights reserved. | Site Map